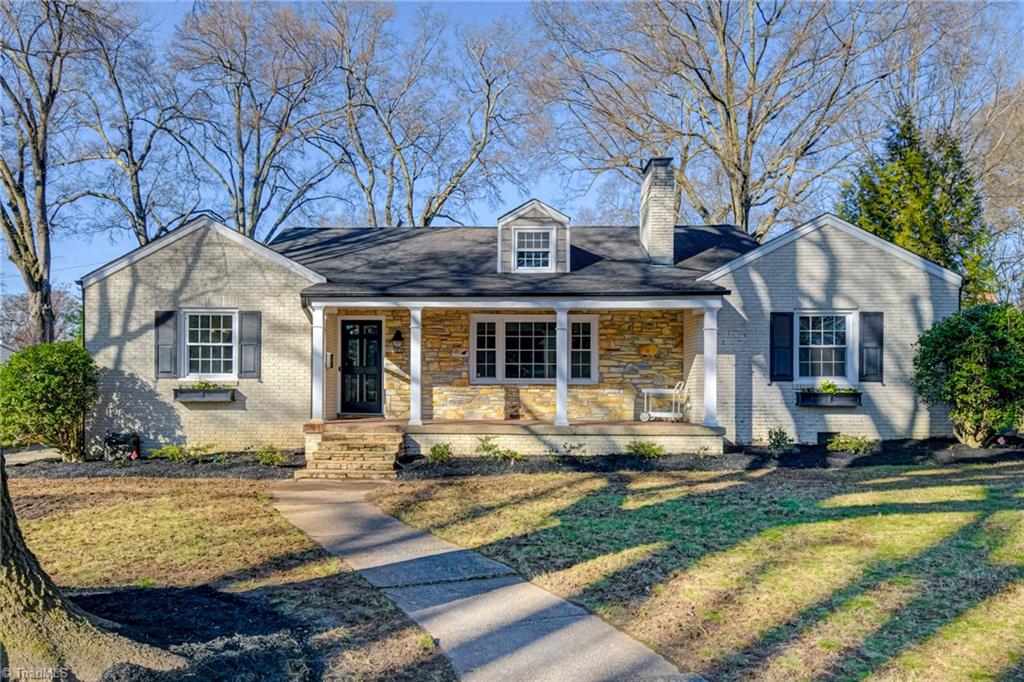
Single-story brick and stone home with a covered porch and walkway to the front door.
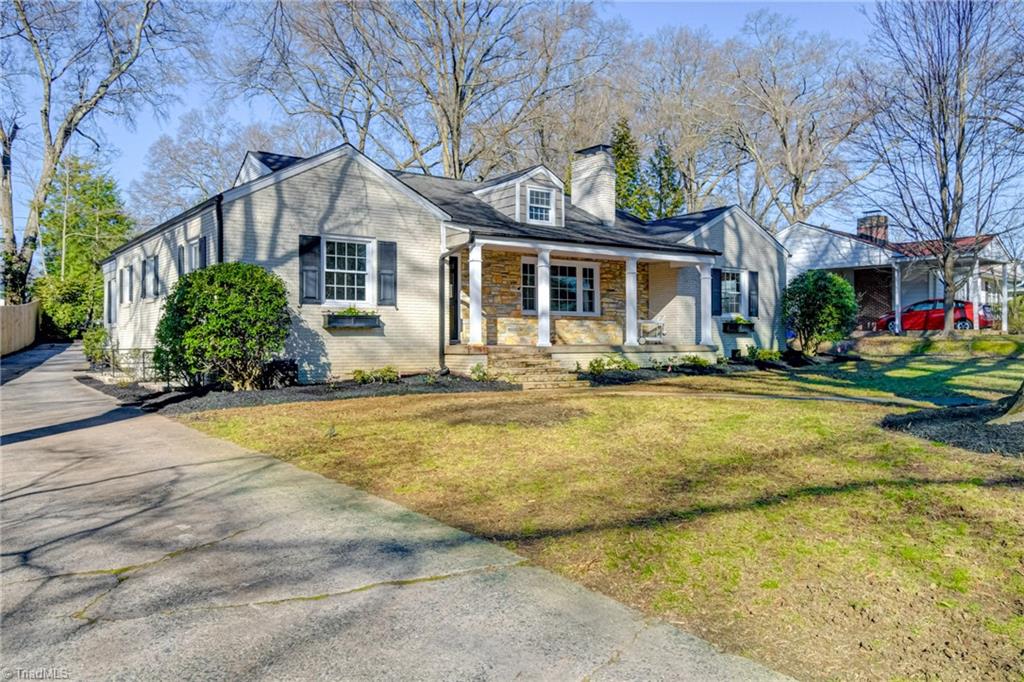
Single-story light-colored house with a stone-fronted porch, driveway, and leafless trees.
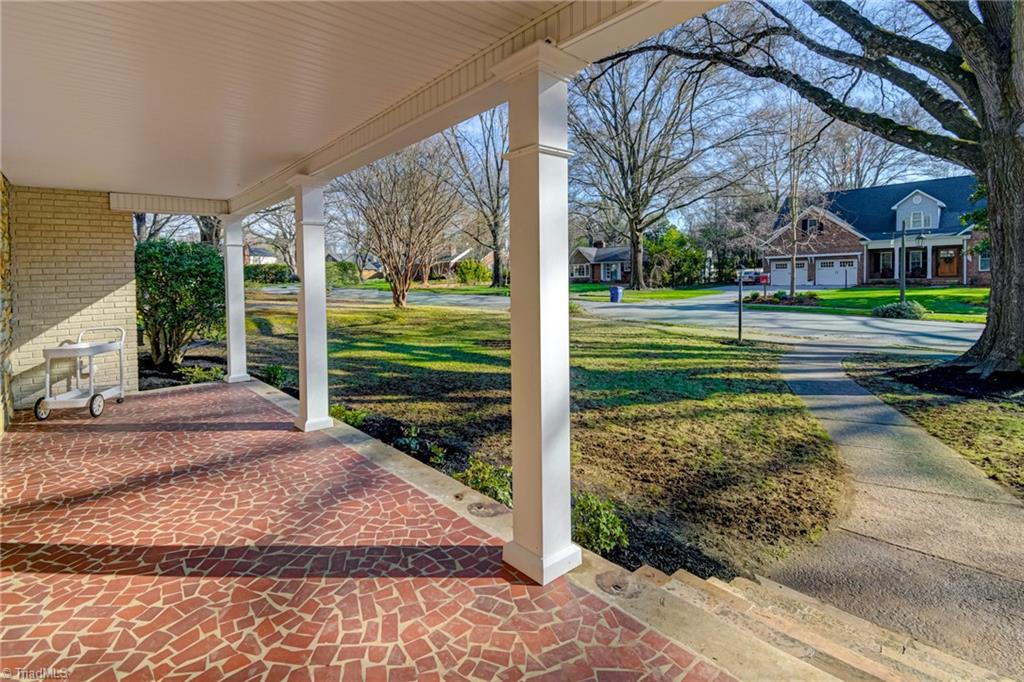
Covered front porch with patterned brick flooring and a view of the tree-lined street.
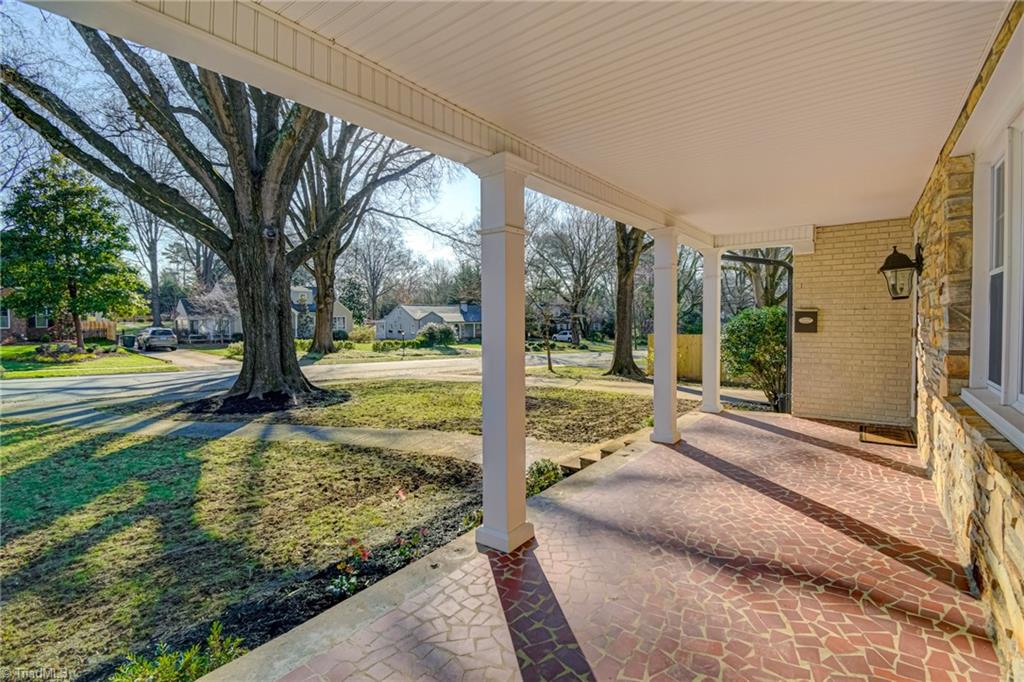
Covered front porch with patterned brick paving, white columns, and a large leafless tree beside the street.
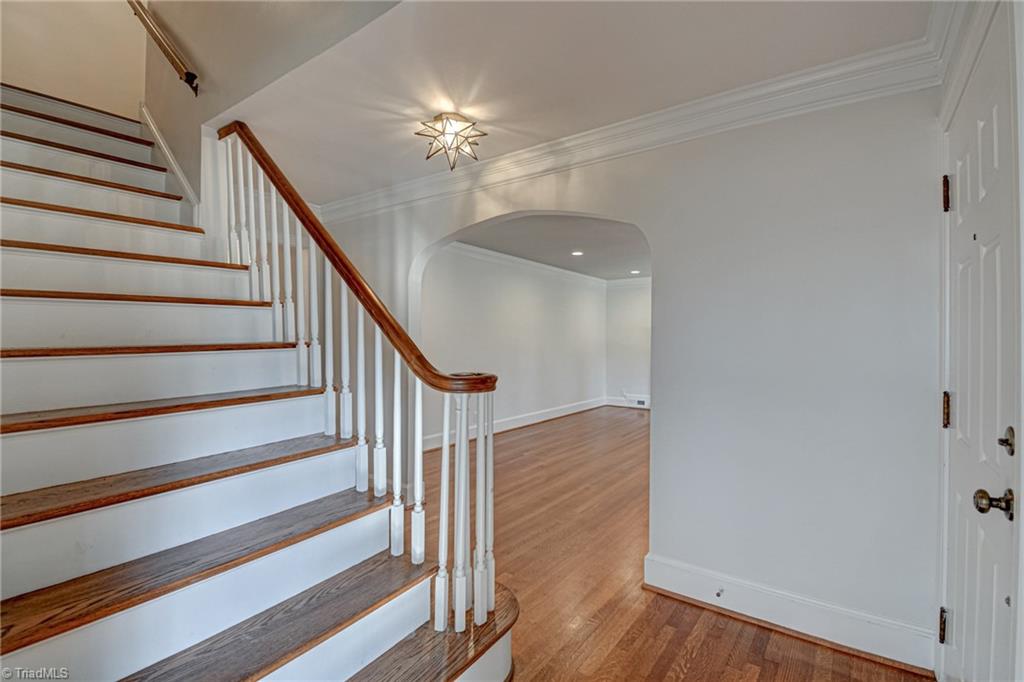
Entryway with a wood-railed staircase, hardwood floors, and an arched opening.
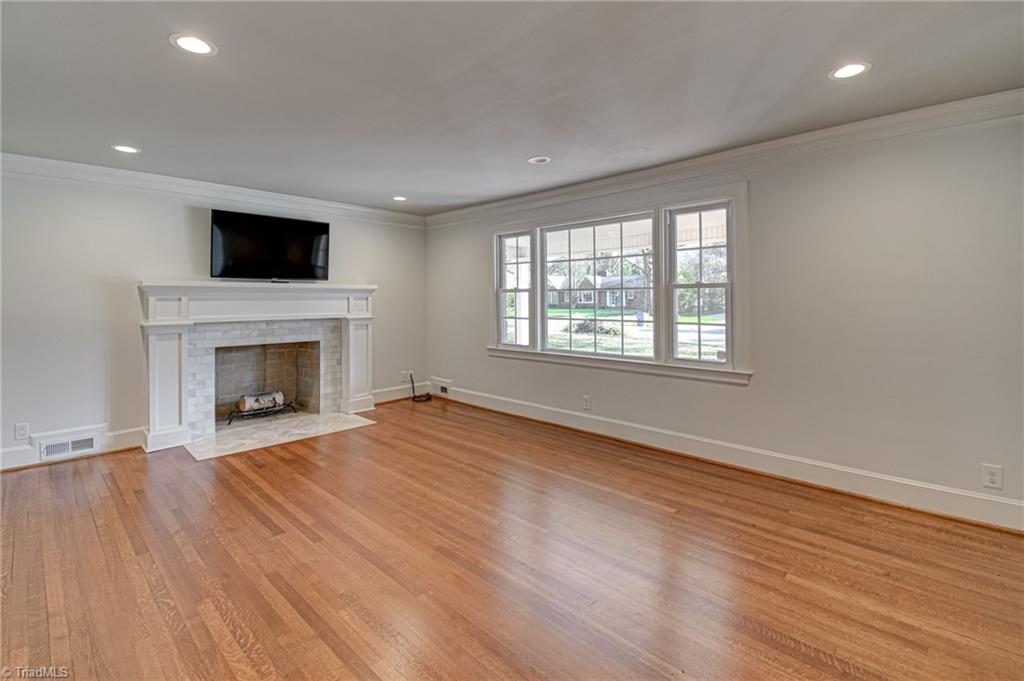
Living room with hardwood floors, a white fireplace, mounted television, and large street-facing window.
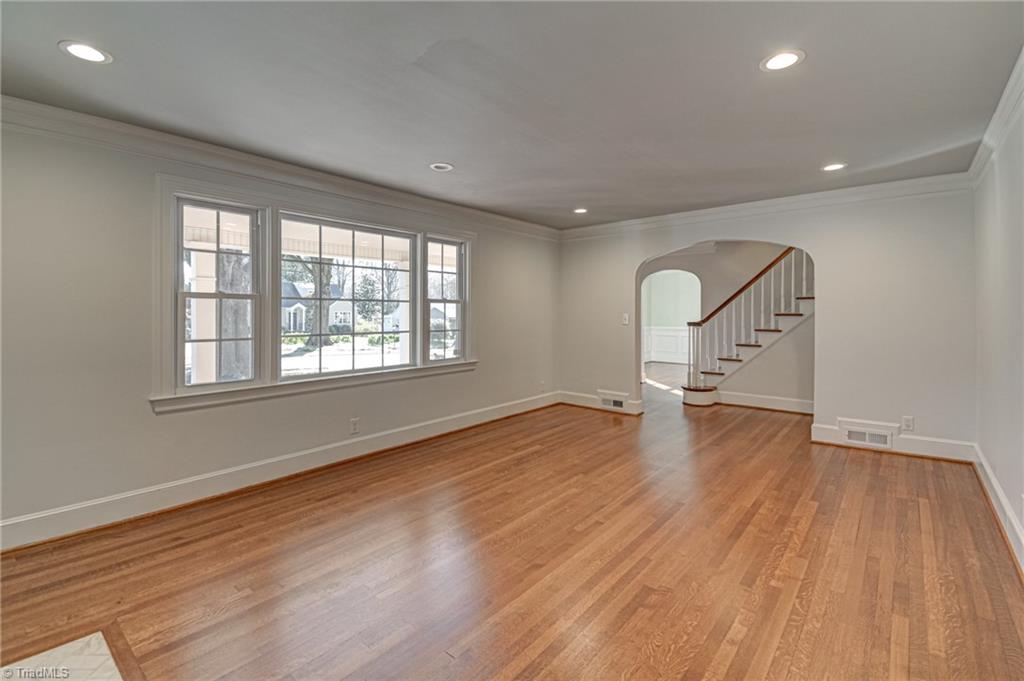
Vacant living room with hardwood floors, wide windows, and an arched opening to the staircase.
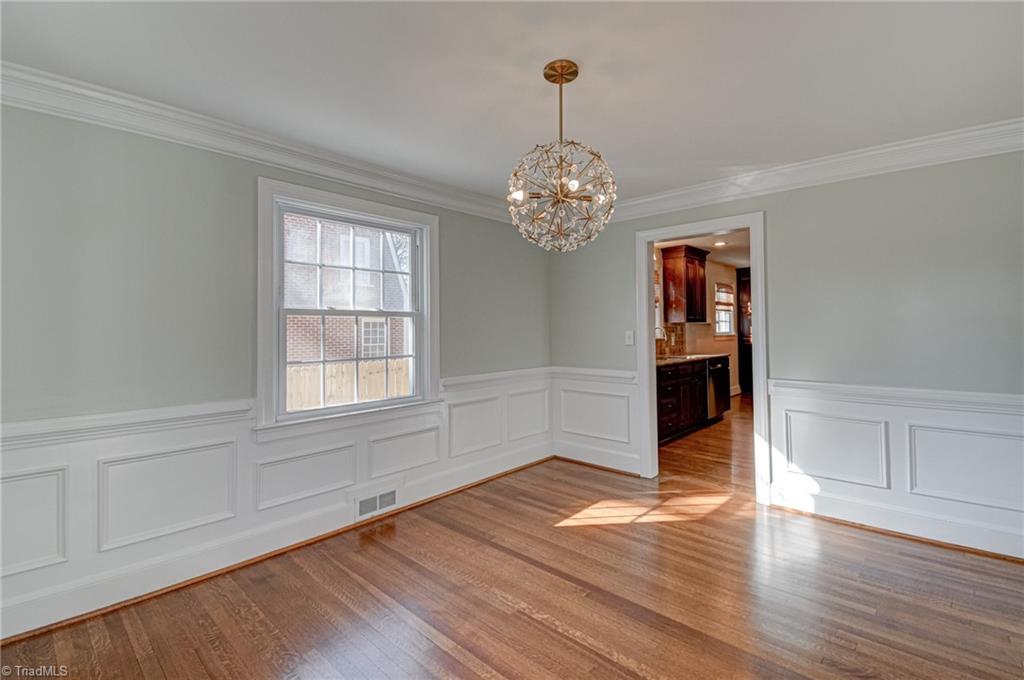
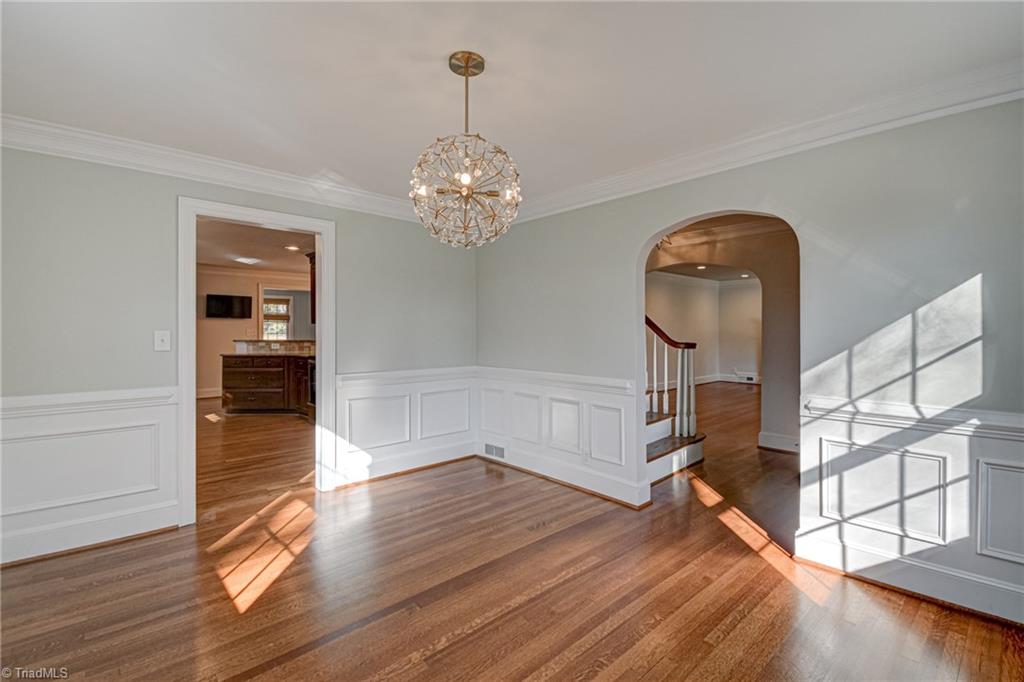
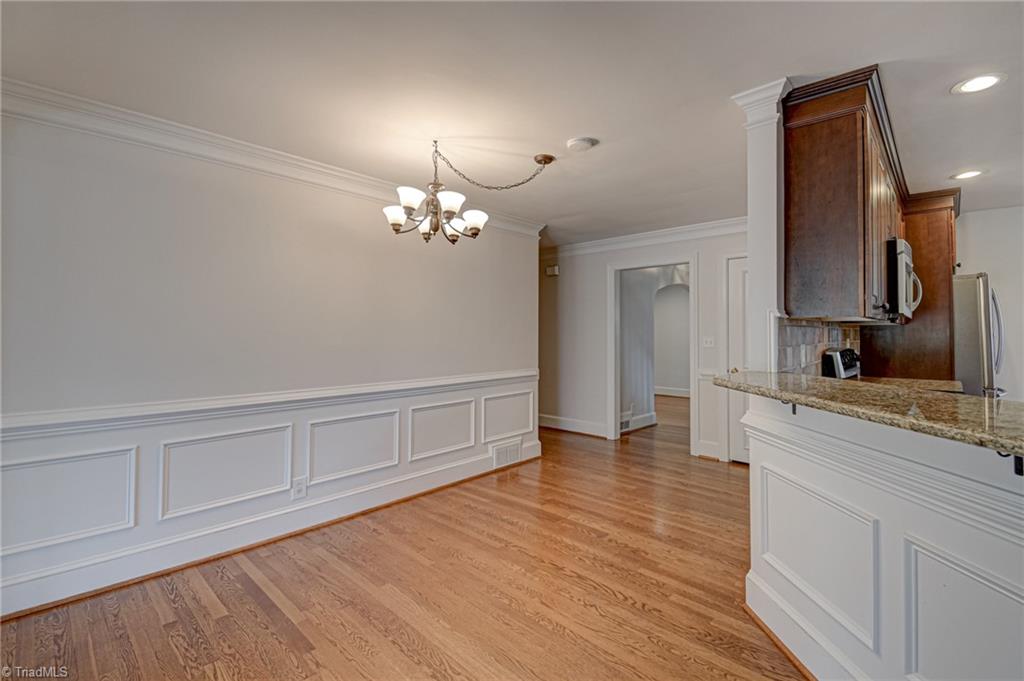
Empty dining room with hardwood floors, paneled wainscoting, a globe chandelier, and an open doorway to the kitchen.
Empty dining room with hardwood floors, paneled wainscoting, and a chandelier.
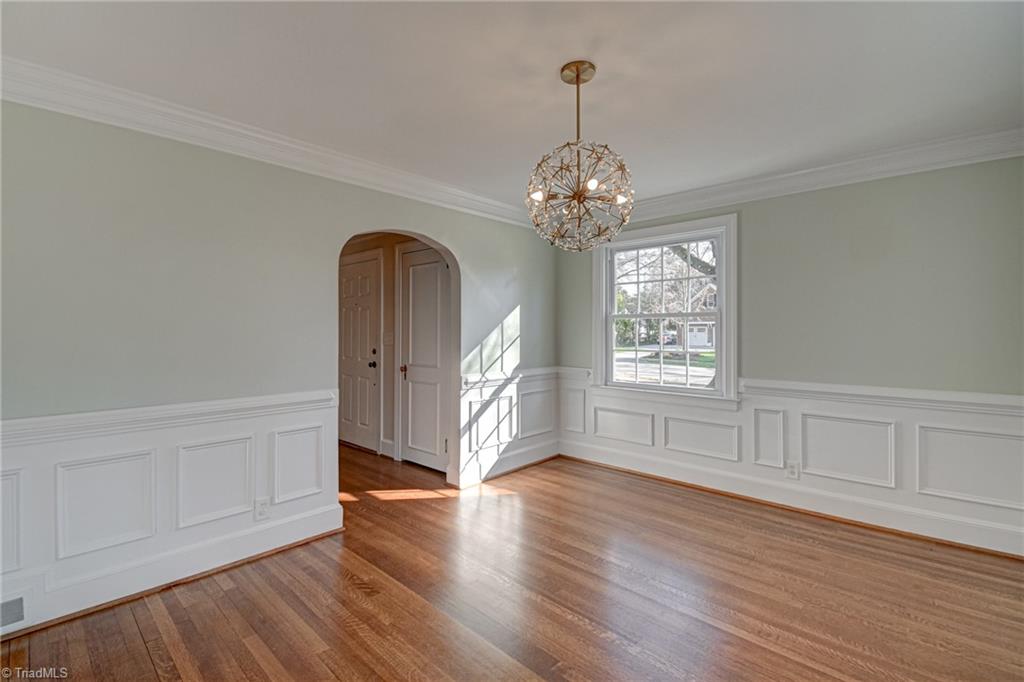
Empty dining room with hardwood floors, paneled wainscoting, a globe chandelier, and an arched doorway.
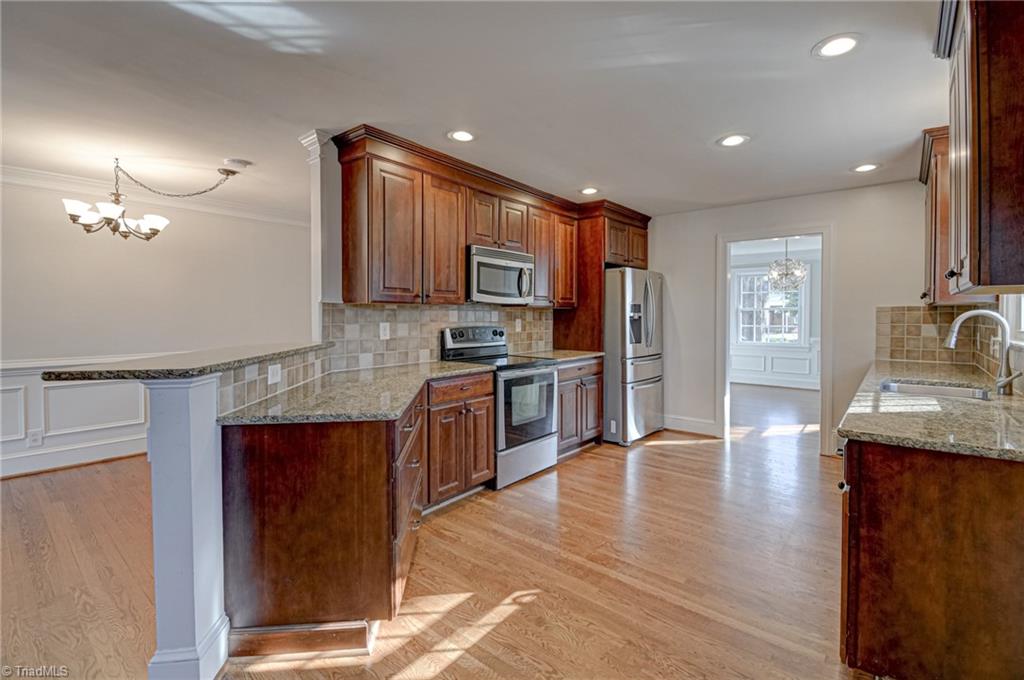
Kitchen with dark wood cabinets, granite counters, stainless appliances, and an adjoining dining area.
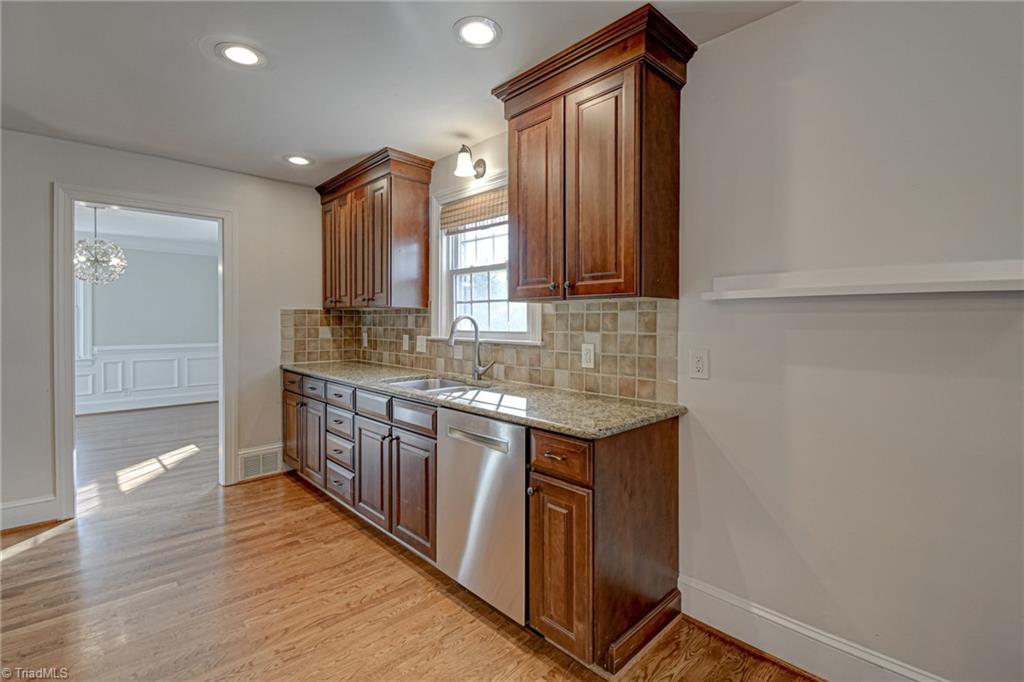
Kitchen with dark wood cabinetry, granite counters, tiled backsplash, and a stainless steel dishwasher.
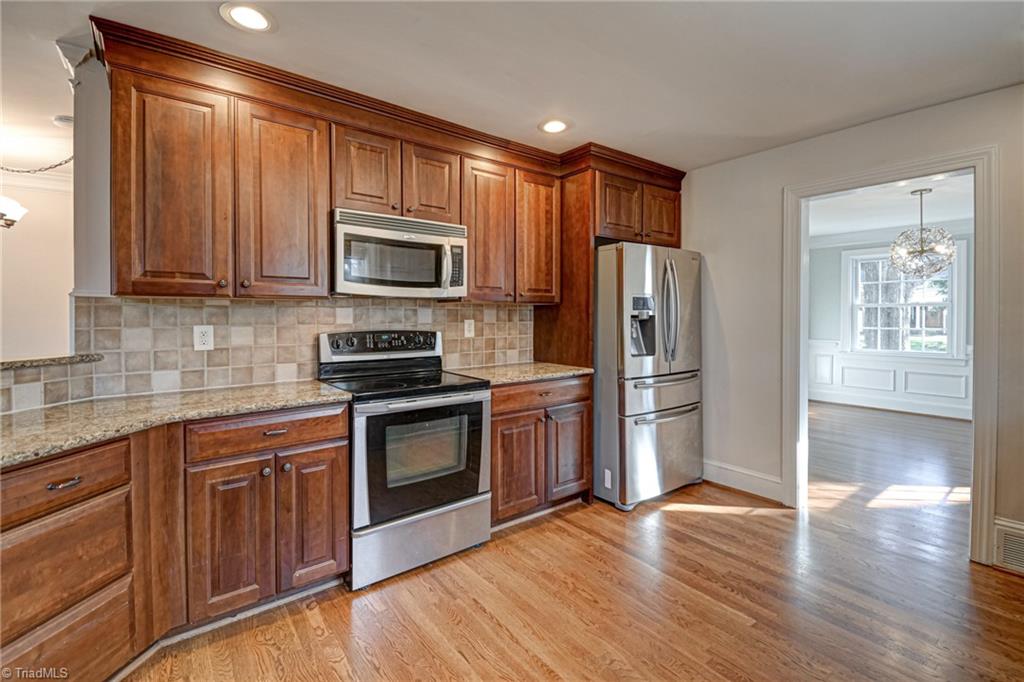
Kitchen with wood cabinets, granite countertops, stainless steel appliances, and hardwood floors.
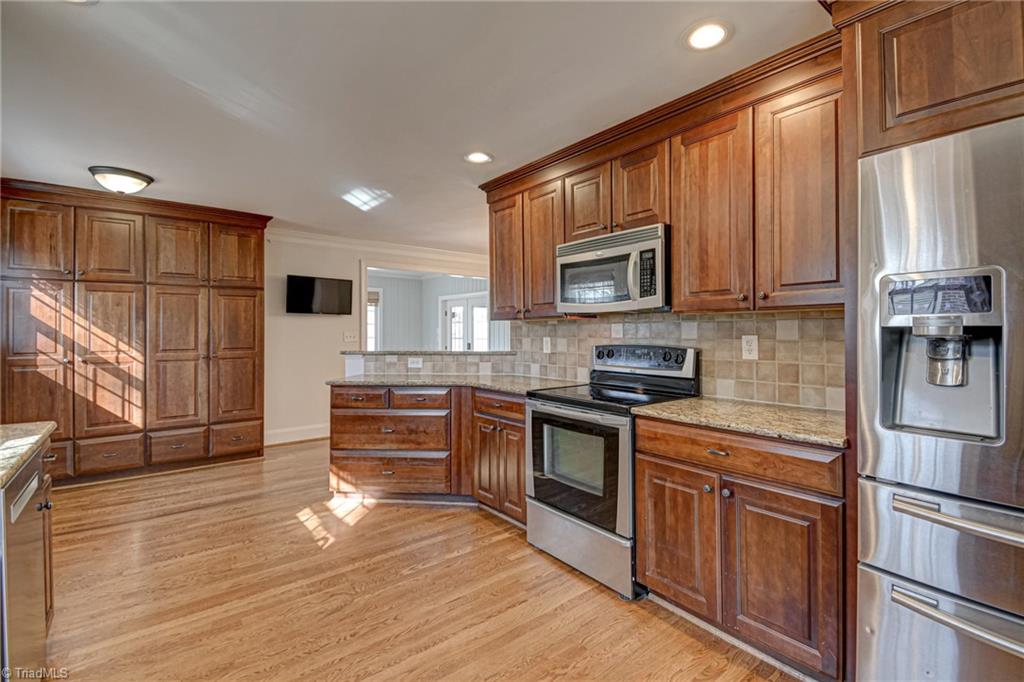
Kitchen with extensive wood cabinetry, stainless steel appliances, and hardwood floors.
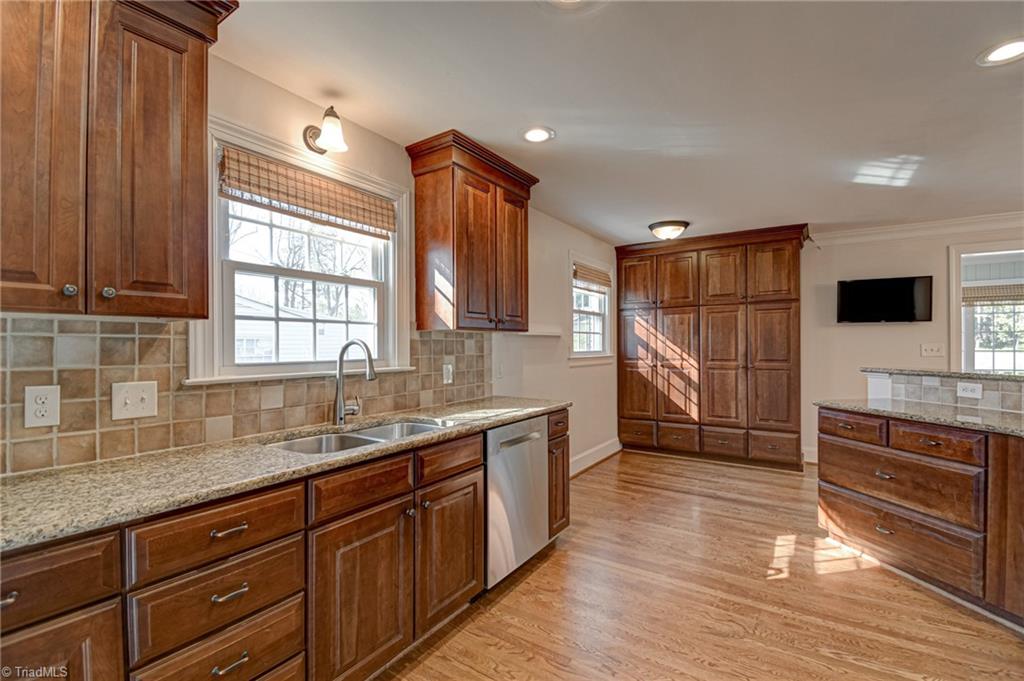
Kitchen with rich wood cabinetry, granite counters, tiled backsplash, and stainless steel dishwasher.
Empty room with hardwood floors, white wainscoting, a chandelier, and an open view into the kitchen.
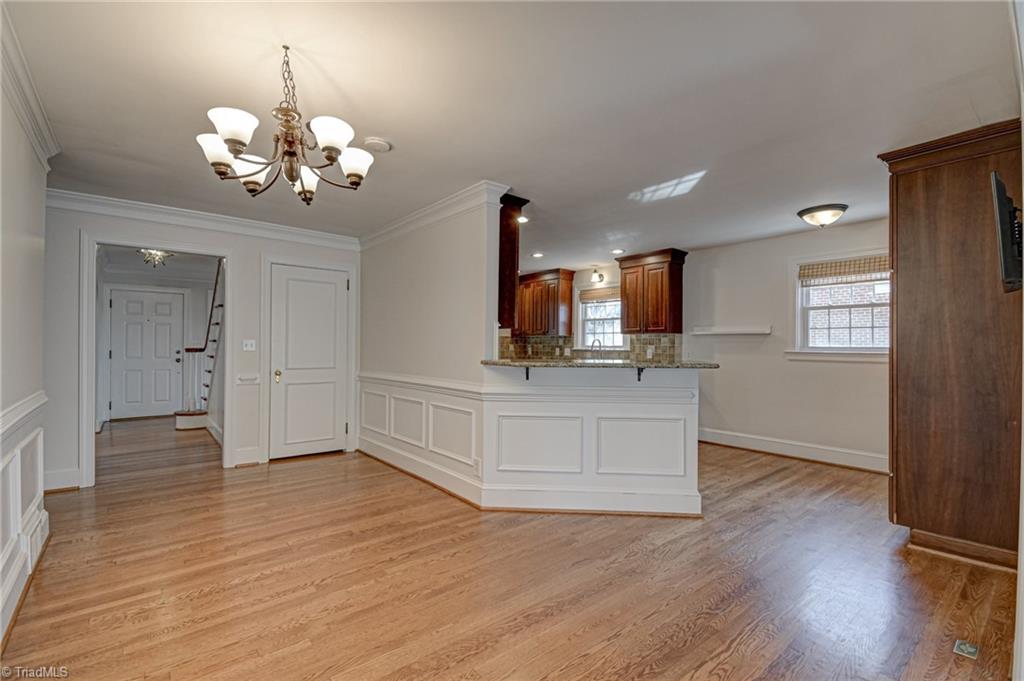
Dining area with hardwood floors, paneled wainscoting, chandelier, and an open kitchen peninsula.
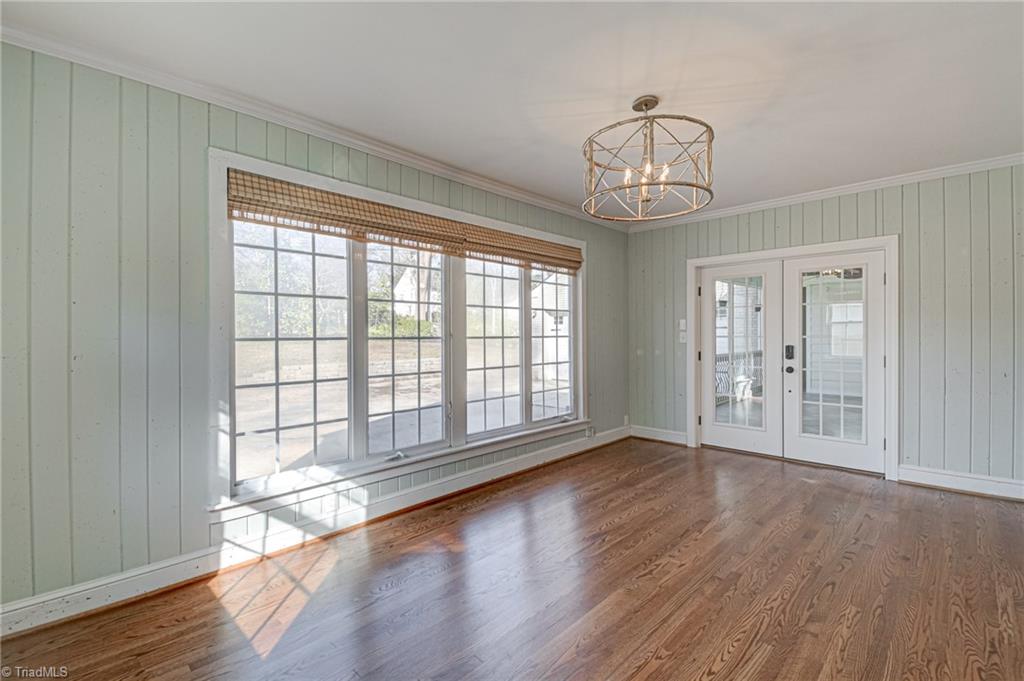
Empty room with pale green paneling, hardwood floors, large windows, and white French doors.
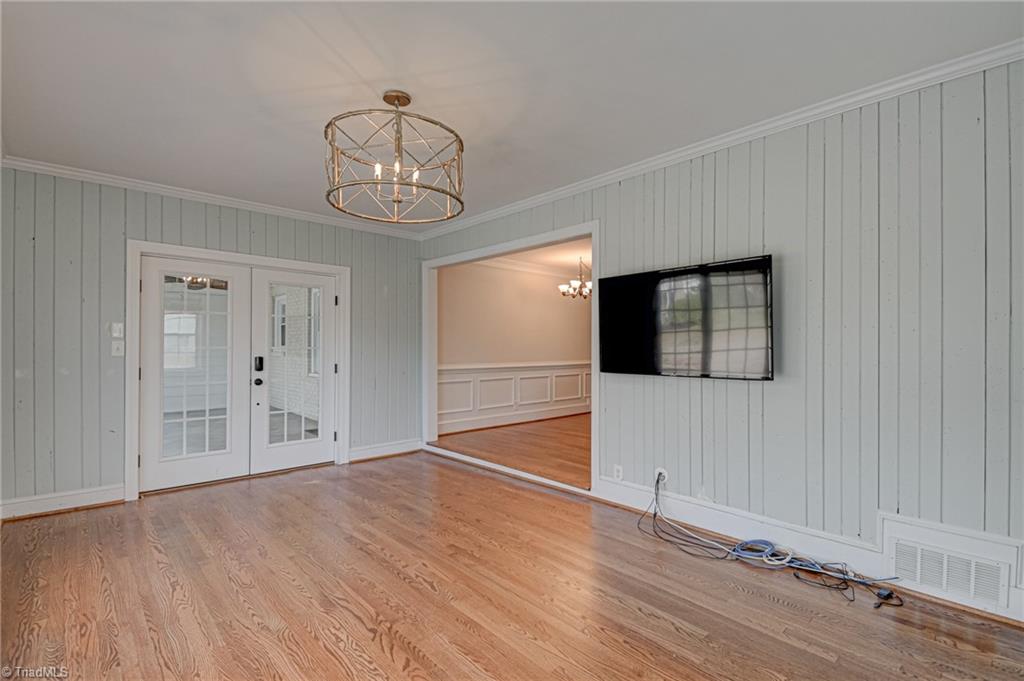
Unfurnished living room with hardwood floors, paneled walls, French doors, and a wall-mounted television.
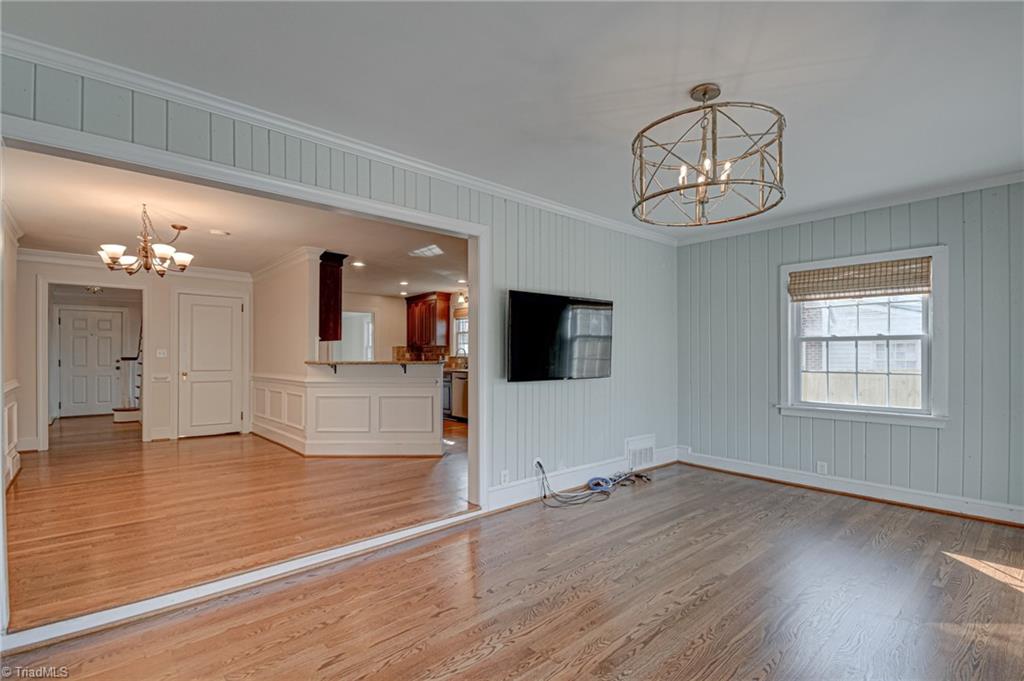
Empty living room with hardwood floors, pale blue paneled walls, and a wide opening to the kitchen.
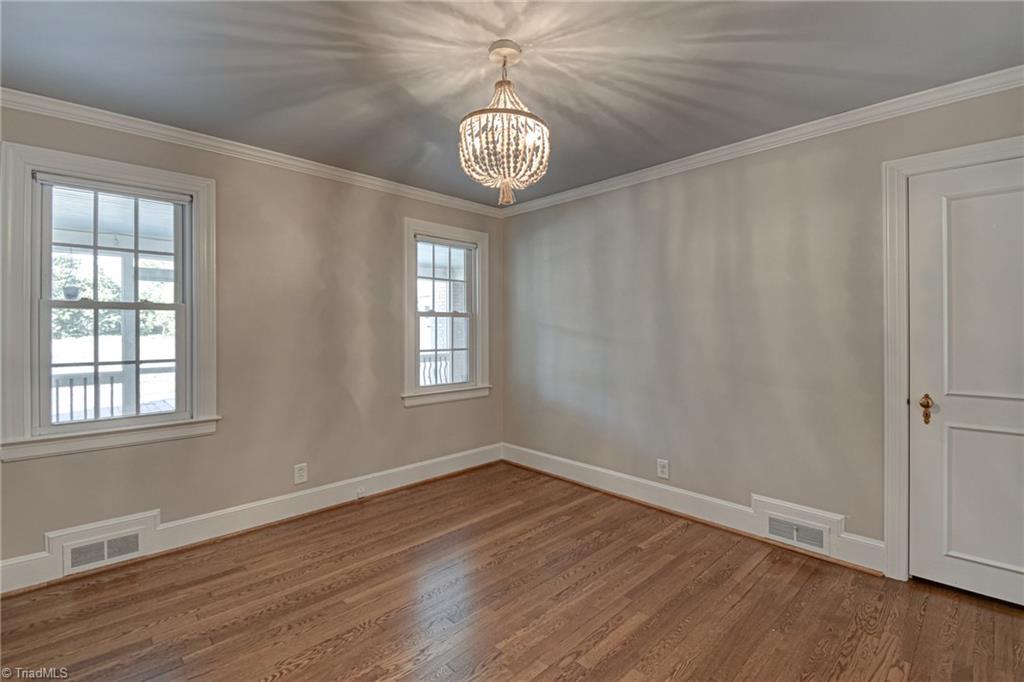
Unfurnished room with hardwood floors, two windows, and a chandelier.
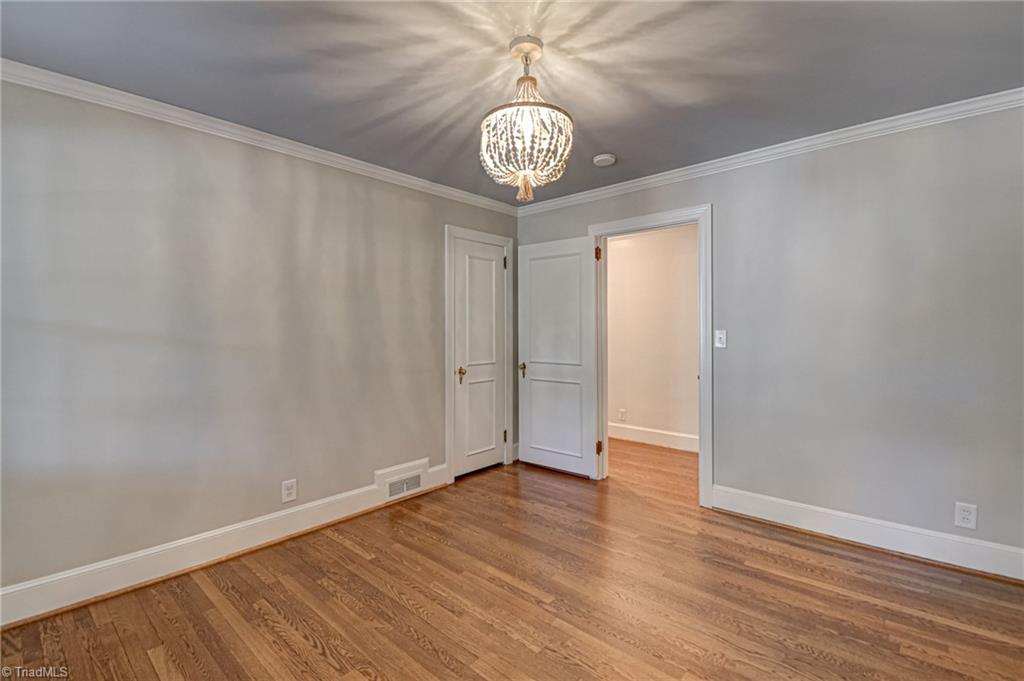
Empty room with hardwood floors, gray walls, and a hanging chandelier.
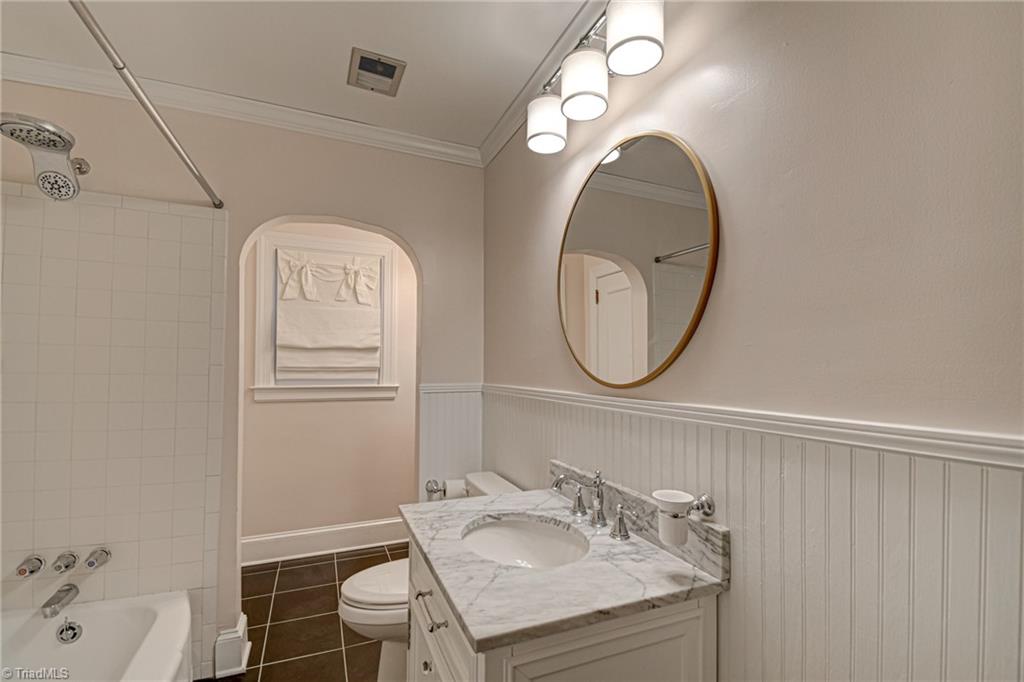
Bathroom with a marble-topped vanity, oval mirror, tiled tub and shower, and arched window.
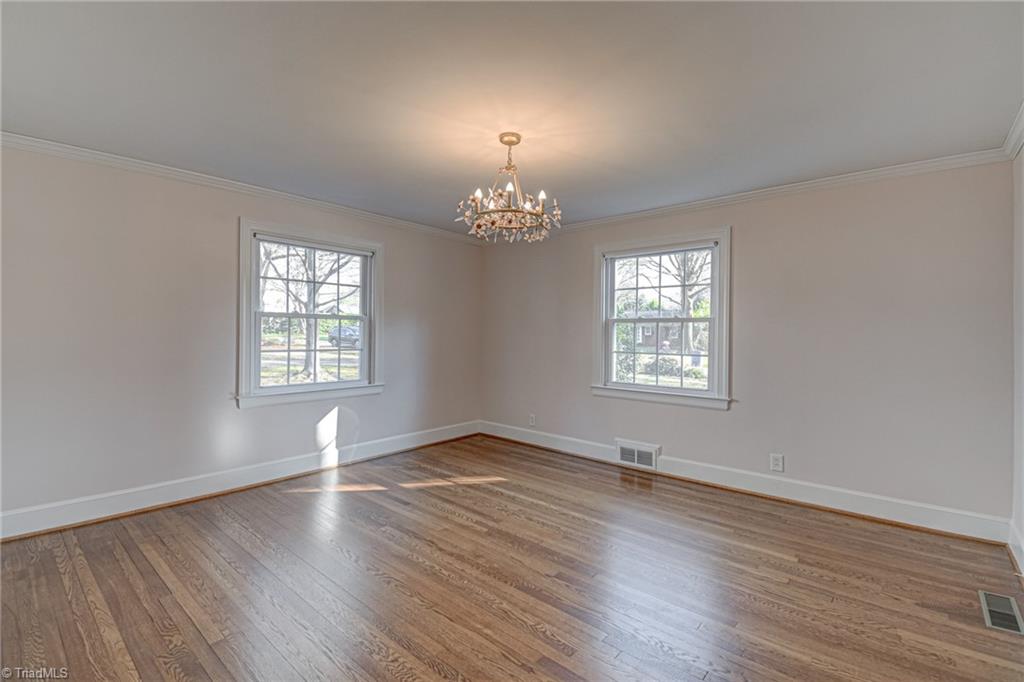
Empty room with hardwood floors, two windows, and a chandelier.
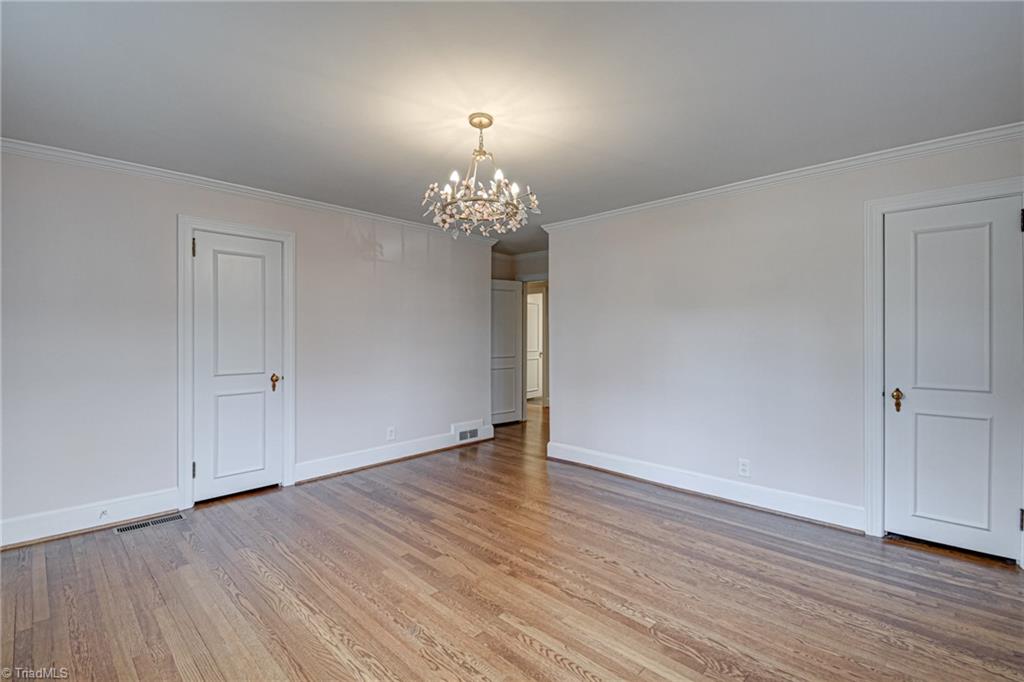
Empty dining room with hardwood floors, a chandelier, and a passageway to another room.
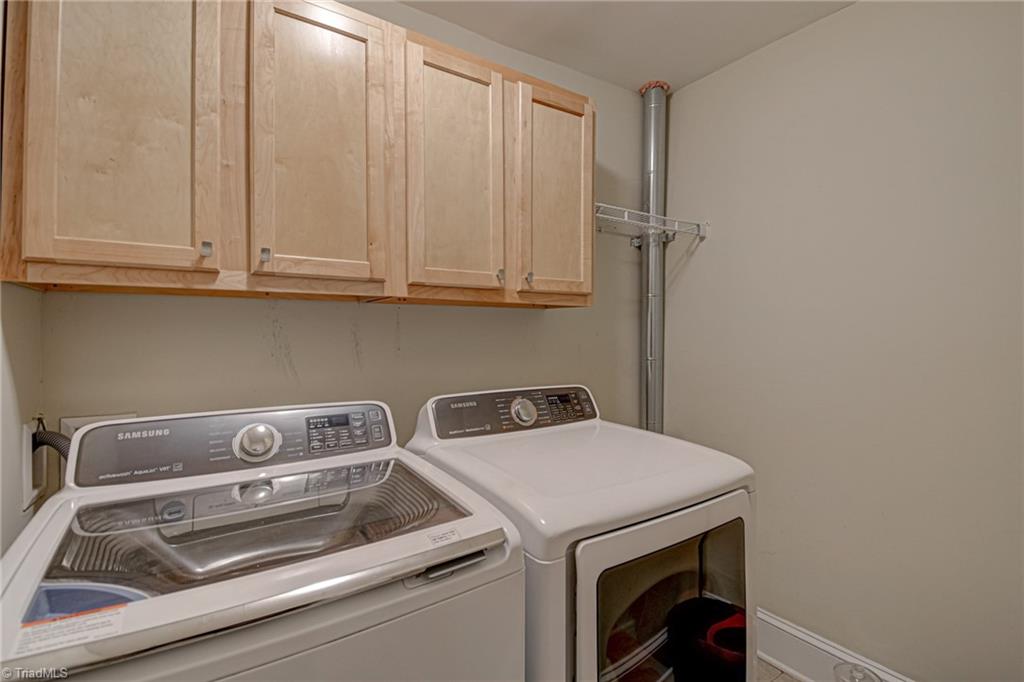
Laundry room with Samsung washer and dryer beneath light wood cabinets.
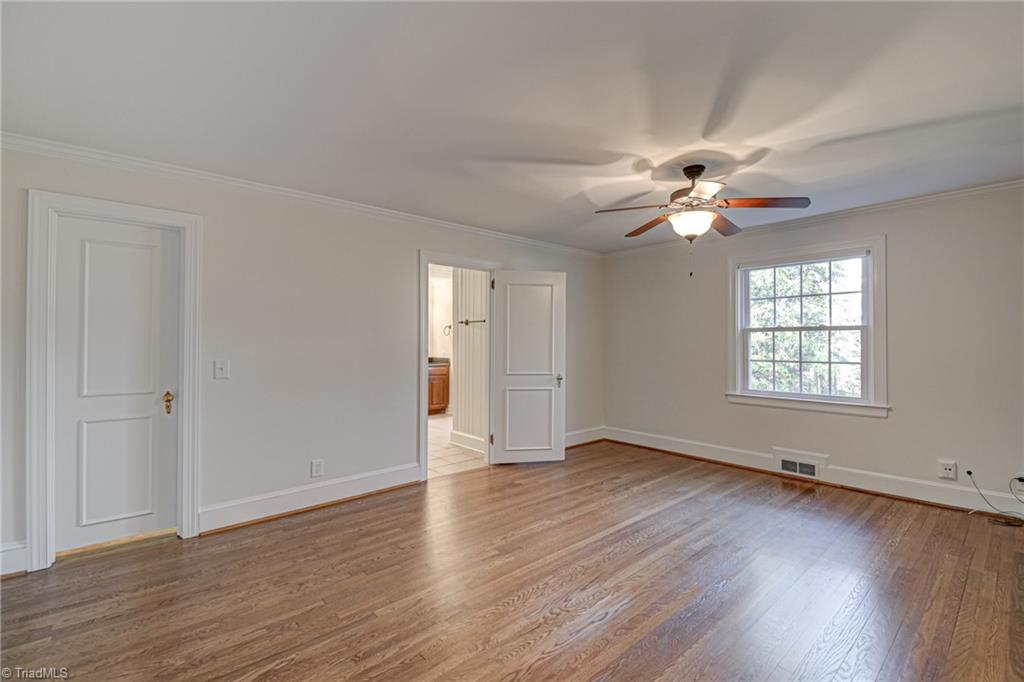
Unfurnished room with hardwood floors, a ceiling fan, paneled doors, and a large window.
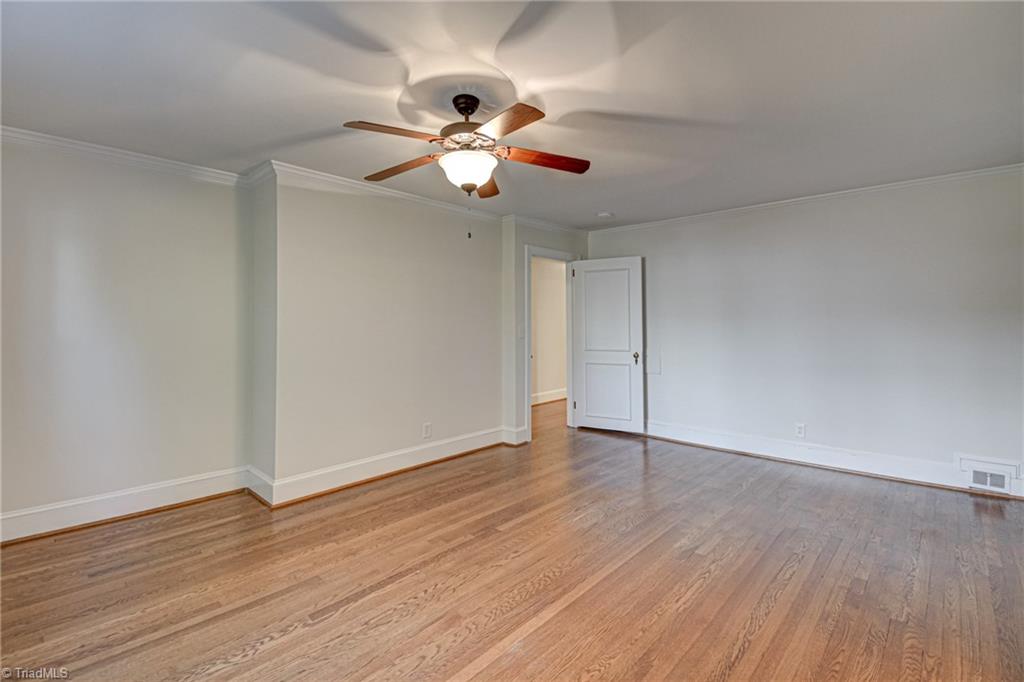
Empty room with hardwood floors, pale walls, and a ceiling fan with a light.
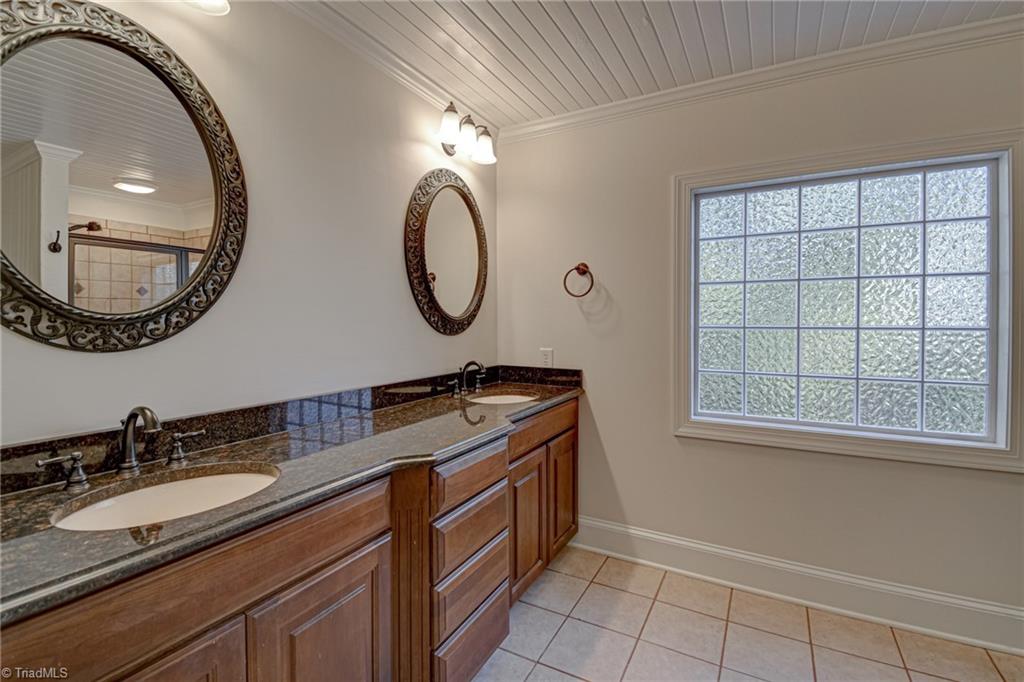
Bathroom with a double-sink wood vanity, ornate mirrors, and a large frosted window.
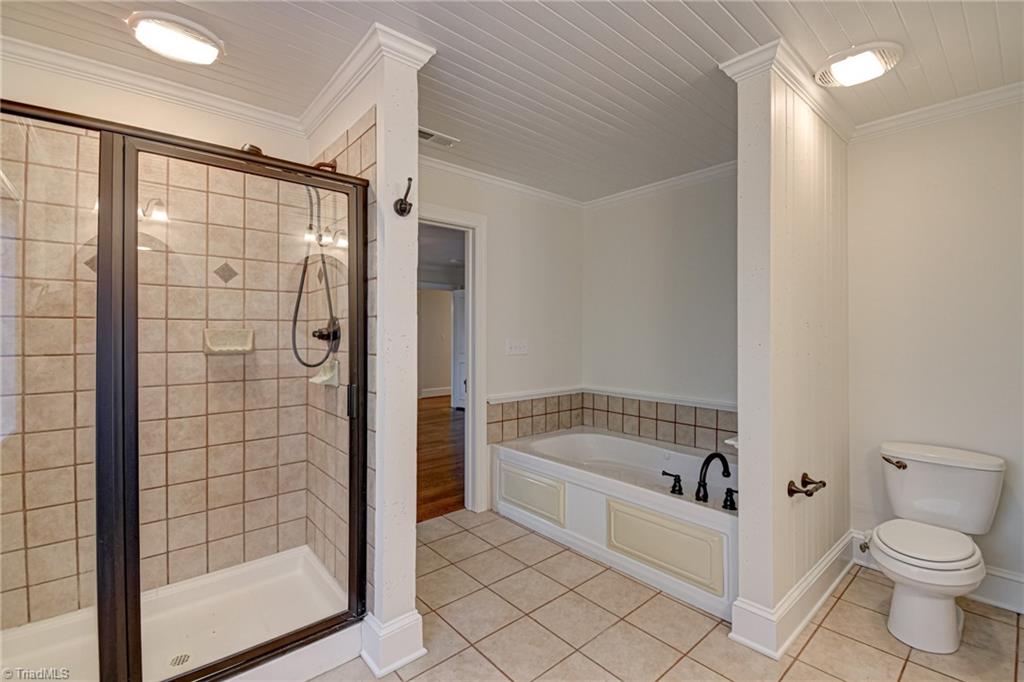
Bathroom with a glass-enclosed tiled shower, built-in bathtub, and toilet.
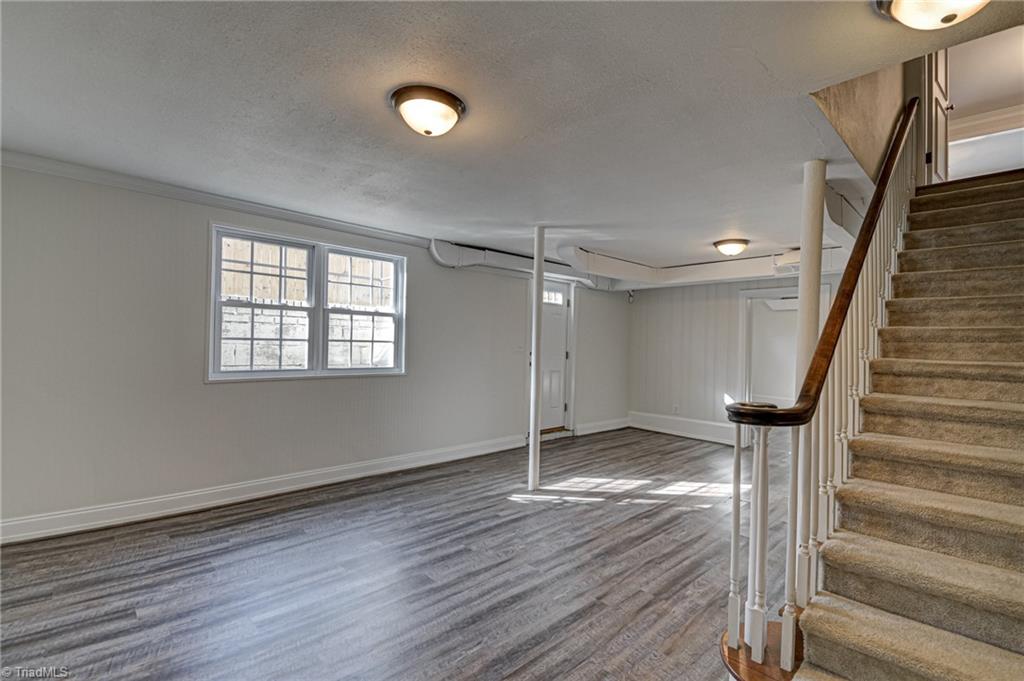
Empty lower-level room with gray plank flooring, two windows, and a carpeted staircase.
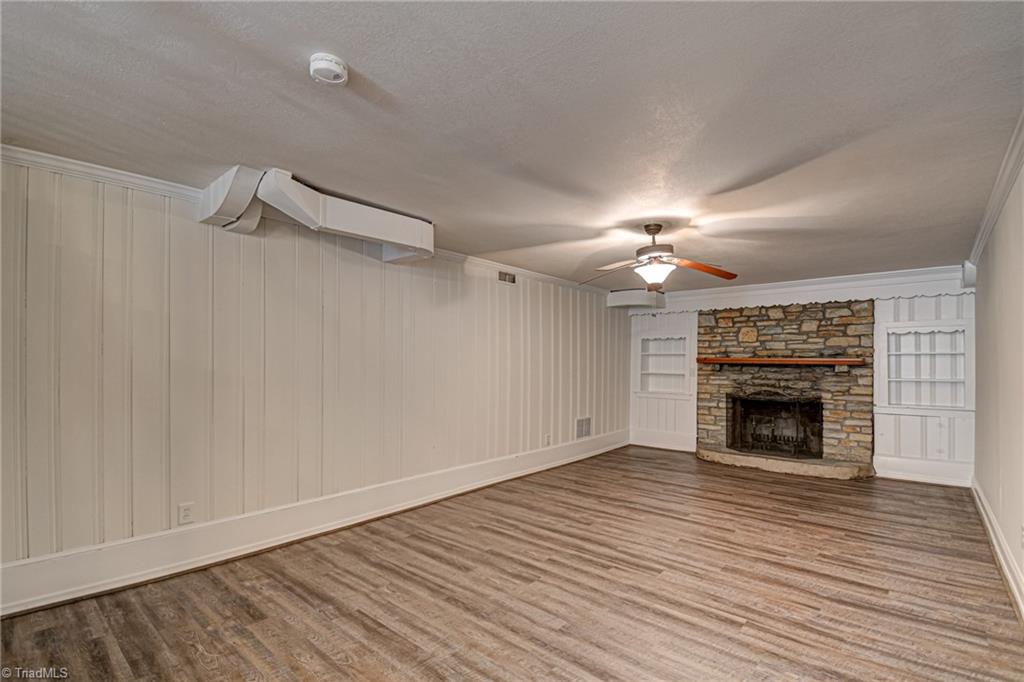
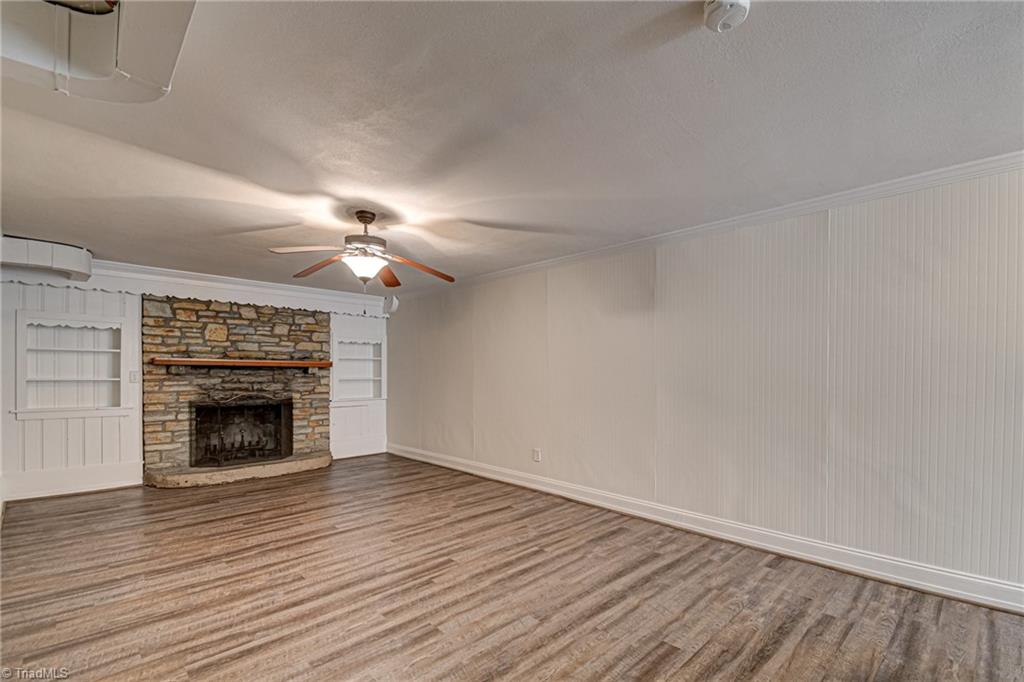
Empty room with a stone fireplace, built-in shelves, paneled walls, and wood-look flooring.
Empty living room with a stone fireplace, built-in shelving, and wood-look plank flooring.
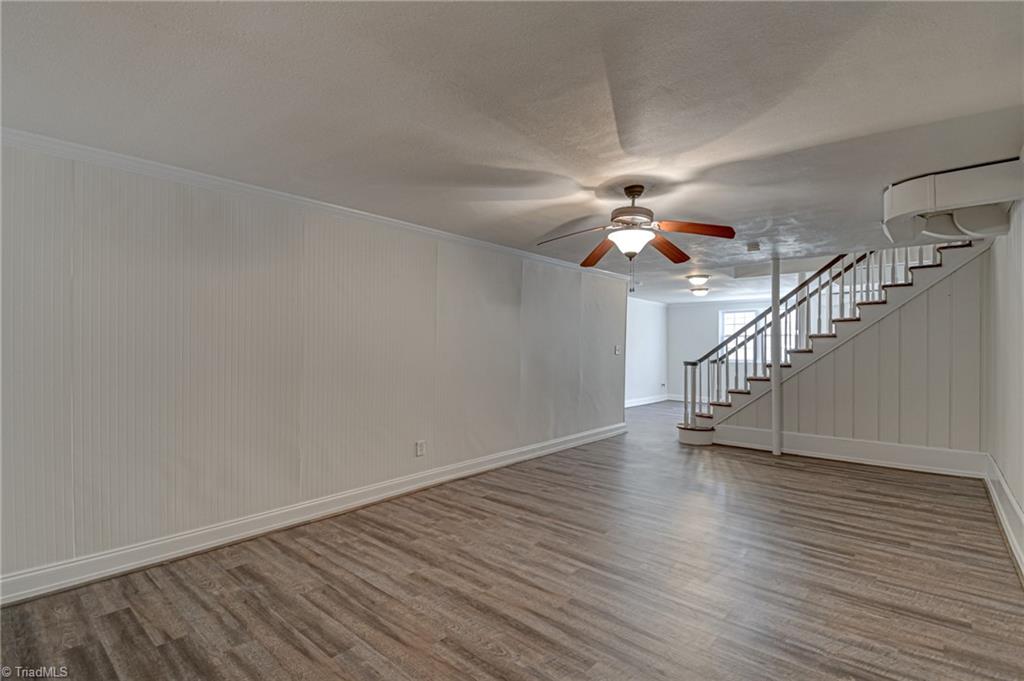
Empty room with wood-look flooring, a ceiling fan, and a staircase along the right wall.
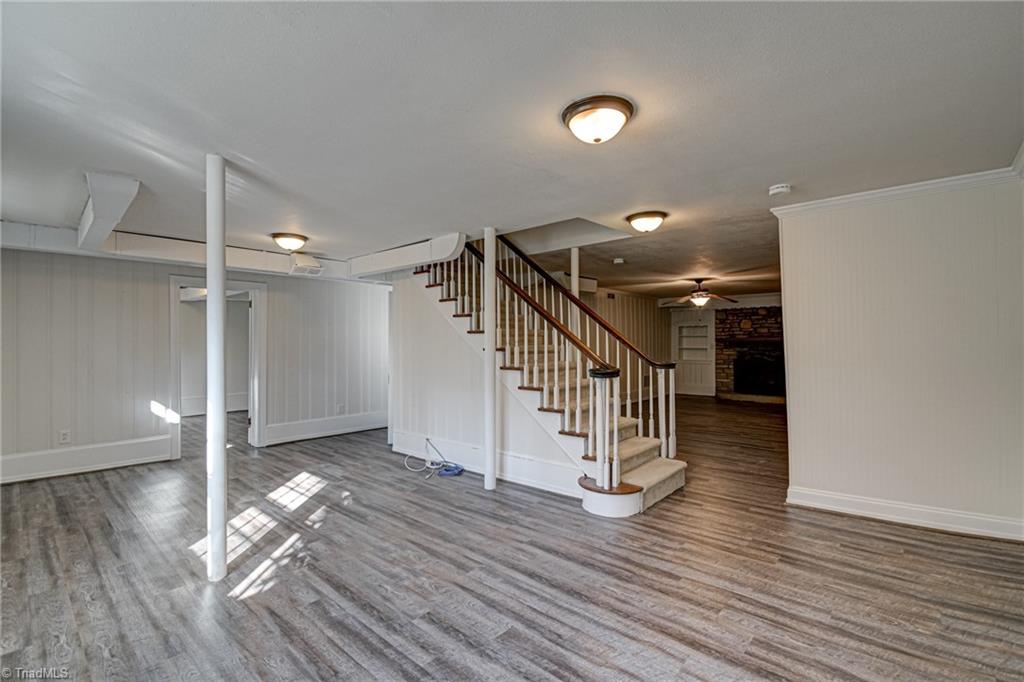
Empty finished basement with a central staircase, gray wood-look flooring, and a brick fireplace.
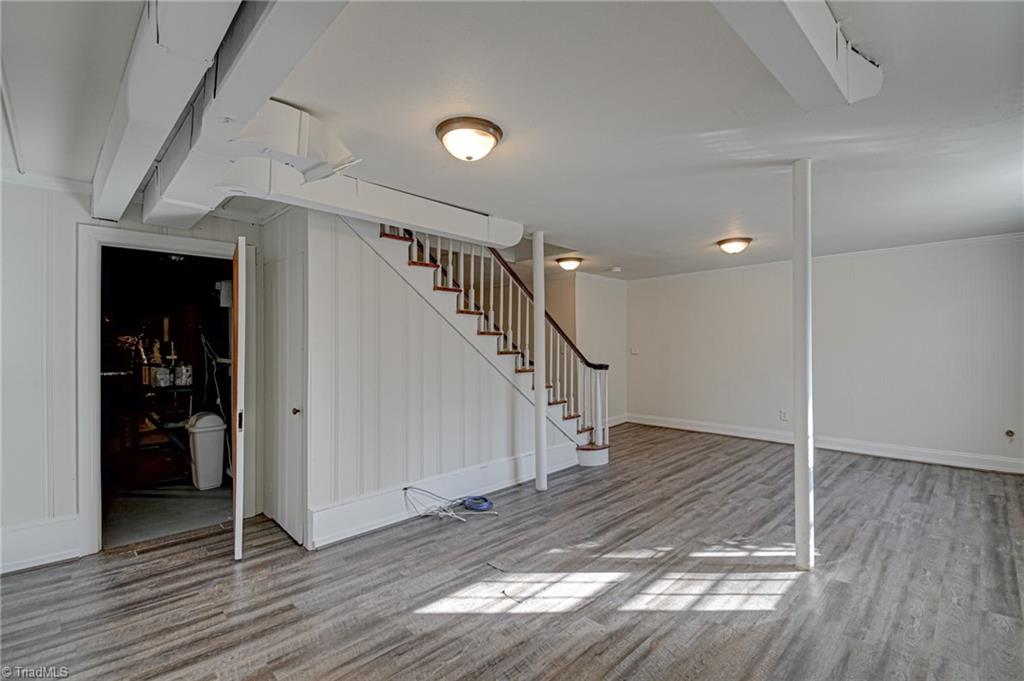
Finished basement with gray plank flooring, exposed ceiling beams, and a staircase.
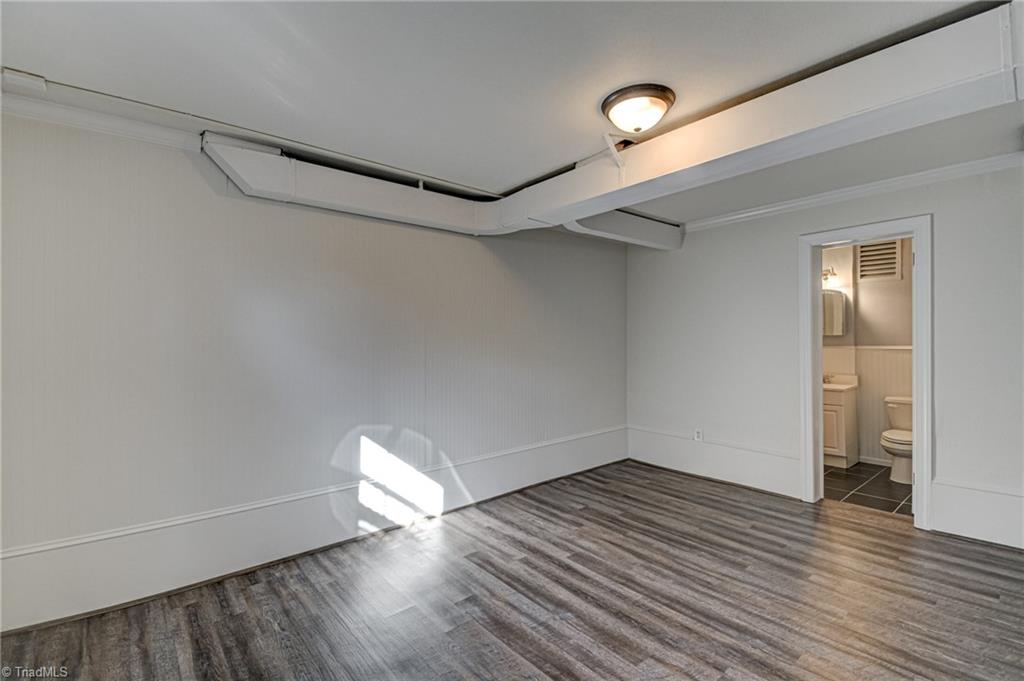
Empty finished room with plank flooring, exposed ceiling ducts, and a bathroom doorway.
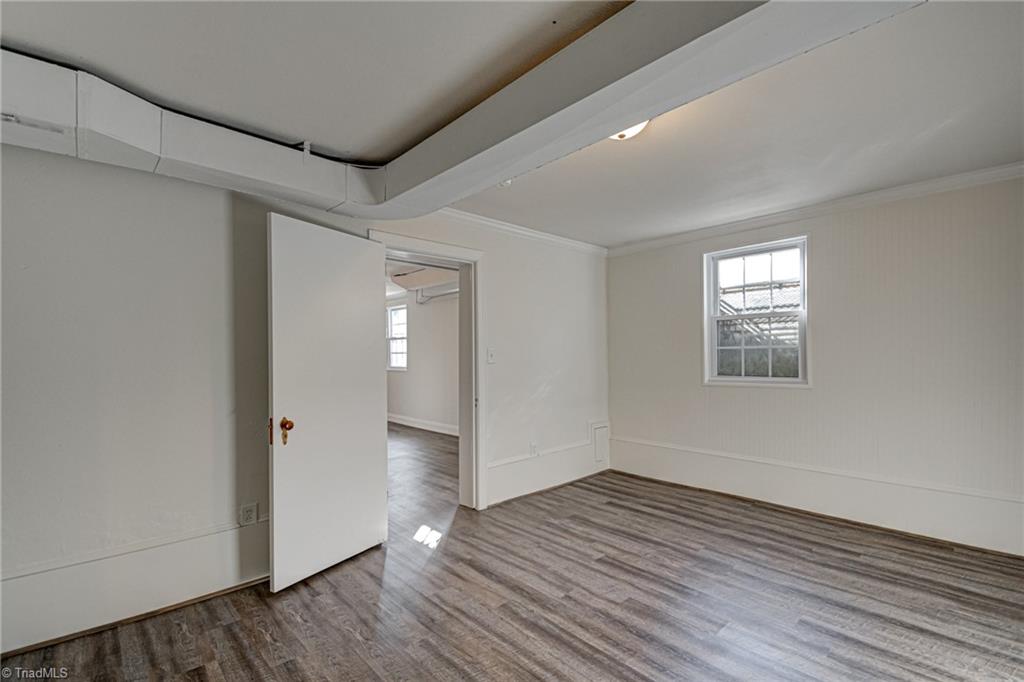
Empty interior room with gray-brown plank flooring, a small window, and an open doorway.
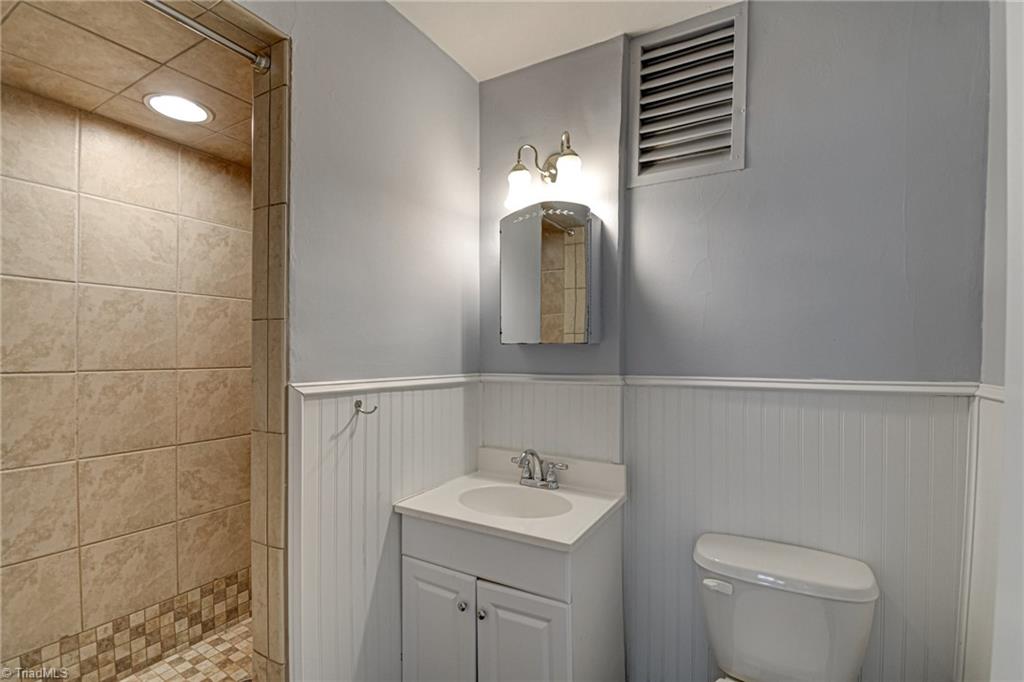
Bathroom with a tiled shower, white vanity, and beadboard wainscoting.
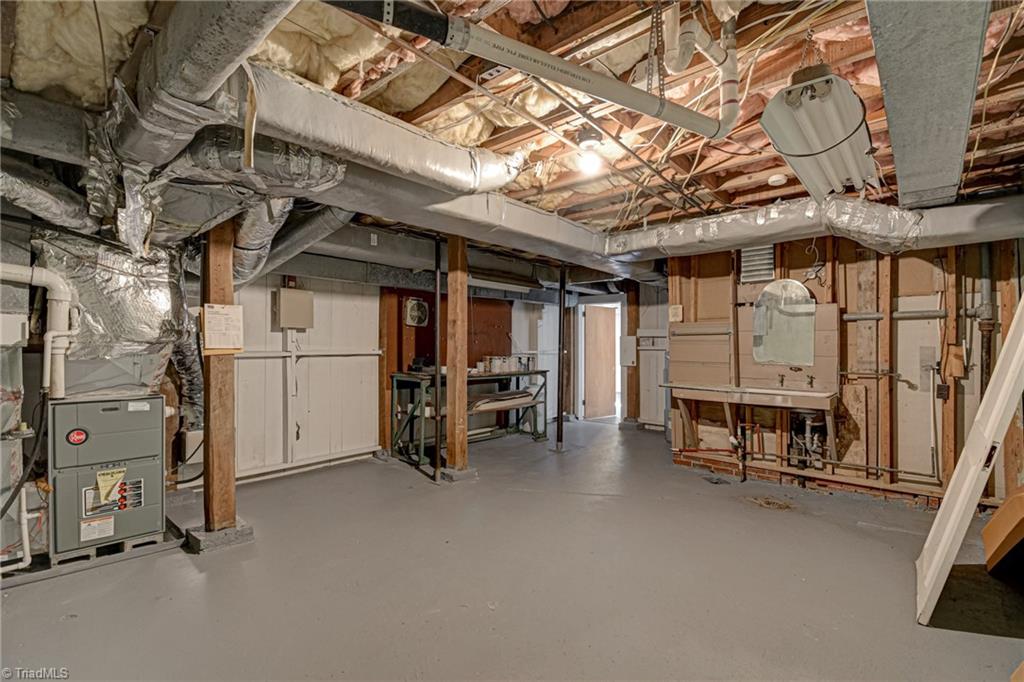
Unfinished basement with exposed joists, extensive ductwork, a furnace, and a utility sink.
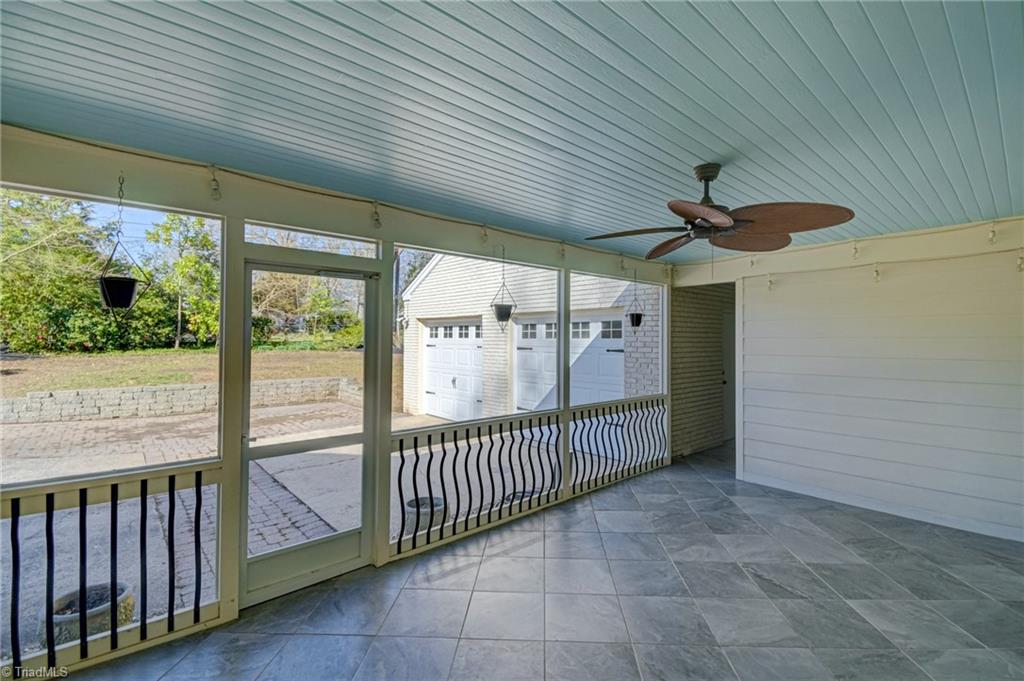
Screened-in porch with blue beadboard ceiling, ceiling fan, tile floor, and view of a detached garage.
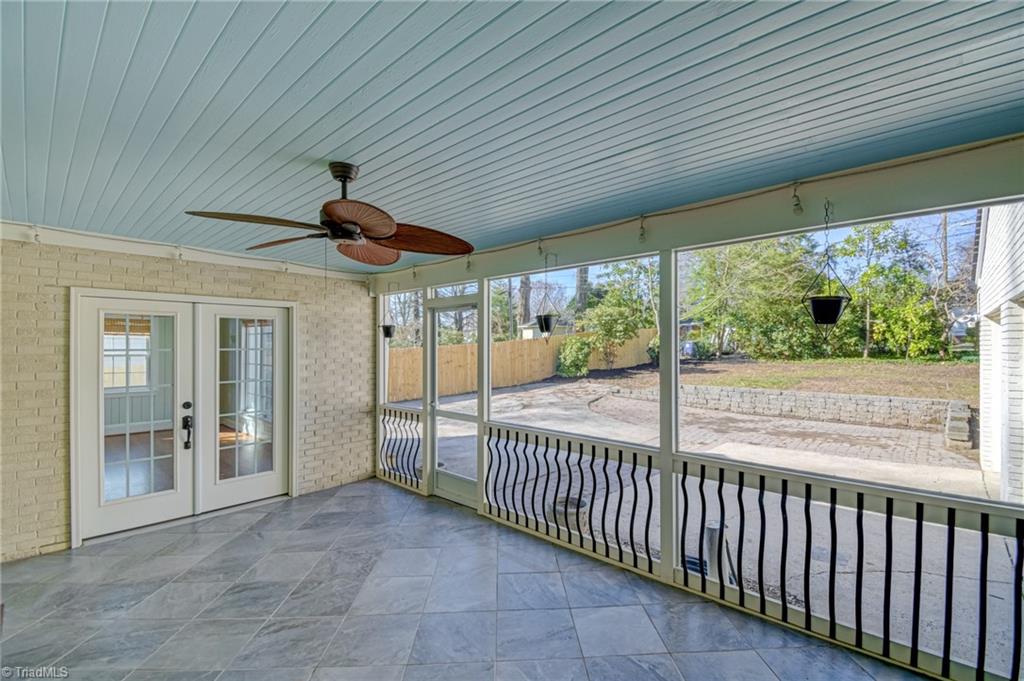
Enclosed porch with gray tile flooring, a ceiling fan, and screened windows overlooking the yard.
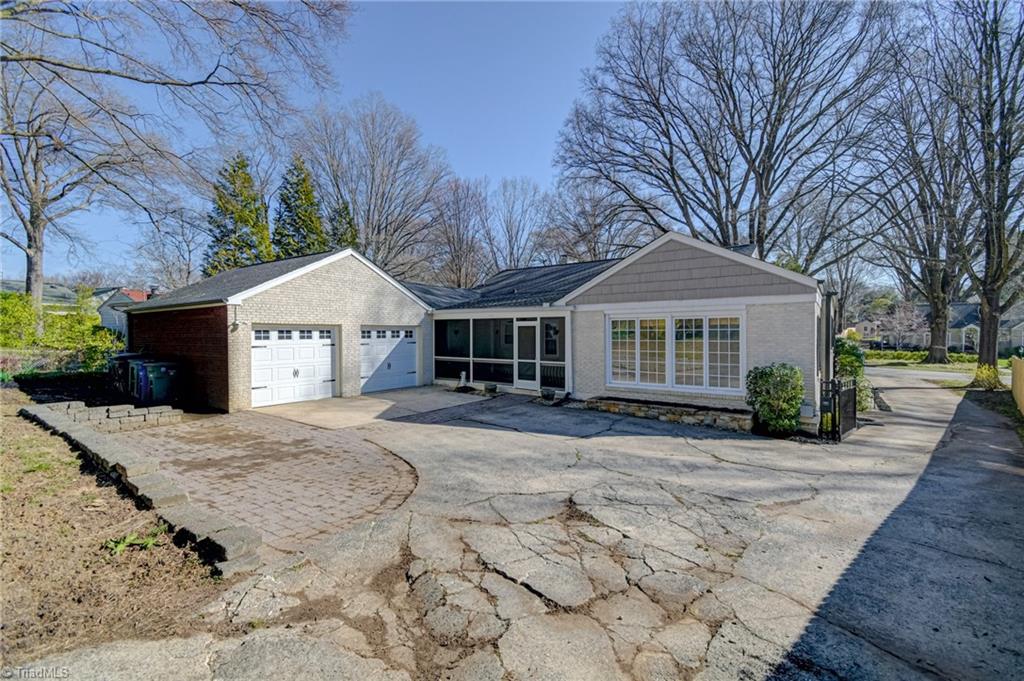
Single-story brick home with an attached two-car garage and broad cracked driveway.
SEE ALL PHOTOS
Single-story brick and stone home with a covered porch and walkway to the front door.
Single-story light-colored house with a stone-fronted porch, driveway, and leafless trees.
Covered front porch with patterned brick flooring and a view of the tree-lined street.
Covered front porch with patterned brick paving, white columns, and a large leafless tree beside the street.
Entryway with a wood-railed staircase, hardwood floors, and an arched opening.
Living room with hardwood floors, a white fireplace, mounted television, and large street-facing window.
Vacant living room with hardwood floors, wide windows, and an arched opening to the staircase.
Empty dining room with hardwood floors, paneled wainscoting, a globe chandelier, and an open doorway to the kitchen.
Empty dining room with hardwood floors, paneled wainscoting, and a chandelier.
Empty dining room with hardwood floors, paneled wainscoting, a globe chandelier, and an arched doorway.
Kitchen with dark wood cabinets, granite counters, stainless appliances, and an adjoining dining area.
Kitchen with dark wood cabinetry, granite counters, tiled backsplash, and a stainless steel dishwasher.
Kitchen with wood cabinets, granite countertops, stainless steel appliances, and hardwood floors.
Kitchen with extensive wood cabinetry, stainless steel appliances, and hardwood floors.
Kitchen with rich wood cabinetry, granite counters, tiled backsplash, and stainless steel dishwasher.
Empty room with hardwood floors, white wainscoting, a chandelier, and an open view into the kitchen.
Dining area with hardwood floors, paneled wainscoting, chandelier, and an open kitchen peninsula.
Empty room with pale green paneling, hardwood floors, large windows, and white French doors.
Unfurnished living room with hardwood floors, paneled walls, French doors, and a wall-mounted television.
Empty living room with hardwood floors, pale blue paneled walls, and a wide opening to the kitchen.
Unfurnished room with hardwood floors, two windows, and a chandelier.
Empty room with hardwood floors, gray walls, and a hanging chandelier.
Bathroom with a marble-topped vanity, oval mirror, tiled tub and shower, and arched window.
Empty room with hardwood floors, two windows, and a chandelier.
Empty dining room with hardwood floors, a chandelier, and a passageway to another room.
Laundry room with Samsung washer and dryer beneath light wood cabinets.
Unfurnished room with hardwood floors, a ceiling fan, paneled doors, and a large window.
Empty room with hardwood floors, pale walls, and a ceiling fan with a light.
Bathroom with a double-sink wood vanity, ornate mirrors, and a large frosted window.
Bathroom with a glass-enclosed tiled shower, built-in bathtub, and toilet.
Empty lower-level room with gray plank flooring, two windows, and a carpeted staircase.
Empty room with a stone fireplace, built-in shelves, paneled walls, and wood-look flooring.
Empty living room with a stone fireplace, built-in shelving, and wood-look plank flooring.
Empty room with wood-look flooring, a ceiling fan, and a staircase along the right wall.
Empty finished basement with a central staircase, gray wood-look flooring, and a brick fireplace.
Finished basement with gray plank flooring, exposed ceiling beams, and a staircase.
Empty finished room with plank flooring, exposed ceiling ducts, and a bathroom doorway.
Empty interior room with gray-brown plank flooring, a small window, and an open doorway.
Bathroom with a tiled shower, white vanity, and beadboard wainscoting.
Unfinished basement with exposed joists, extensive ductwork, a furnace, and a utility sink.
Screened-in porch with blue beadboard ceiling, ceiling fan, tile floor, and view of a detached garage.
Enclosed porch with gray tile flooring, a ceiling fan, and screened windows overlooking the yard.
Single-story brick home with an attached two-car garage and broad cracked driveway.
Sold

930 Oaklawn Avenue

930 Oaklawn Avenue, Winston-Salem, Winston - Salem, NC 27104

$695,000
Nestled in prime Buena Vista, 930 Oaklawn is the traditional ranch style home of your dreams. Boasting a spacious layout complete with tons of natural light and huge windows, this home exudes warmth and sophistication. Enjoy basking in the sunroom on a nice spring day, relaxing on the screened in porch, or spreading out in the multiple living spaces that 930 Oaklawn has to offer. Featuring the always hard to find main level primary suite, main level 2 car garage and main level laundry room. Easy flow from living and dining spaces to large open kitchen with granite counters and stainless appliances. Oversized bedrooms and spacious basement with infinite possibilities. Super premium location just a block or two from Graylyn and Reynolda Village. With its impeccable craftsmanship and charm, this place is ready to be called home--schedule your showing today!

4
beds

3
baths

3,365 Sq.Ft. LIVING AREA

0.36 Acres lot

Zach Dawson

Zach Dawson

Features & Amenities

Interior

  • total bedrooms4
  • Total bathrooms3
  • full bathrooms3
  • Laundry room Dryer Connection, Main Level, Washer Hookup
  • Flooring Tile, Vinyl, Wood
  • Fireplace Basement, Living Room
  • APPLIANCES Microwave, Dishwasher, Disposal, Free-Standing Range, Gas Water Heater
  • other interior Features Ceiling Fan(s), Dead Bolt(s), Pantry

Area & Lot

  • Status Sold
  • Date Sold April 11, 2024
  • Living Area3,365 Sq.Ft.
  • Total Area3,690 Sq.Ft.
  • Lot Area0.36 Acres
  • MLS® ID1135053
  • TypeResidential
  • YEAR BUILT1952
  • NeighborhoodWinston-Salem
  • Architecture StylesRanch
  • Elementary SchoolWhitaker
  • Middle SchoolWiley
  • High SchoolReynolds

Exterior

  • STORIES1
  • Garage Space2.0
  • water SourcePublic
  • PoolNone
  • parkingGarage, Driveway, Garage Door Opener, Garage Faces Rear
  • HEAT TYPEForced Air, Natural Gas
  • AIR CONDITIONINGCentral Air
  • sewerPublic Sewer
  • other exterior FeaturesGarden

Financial

  • Sales Price$695,000
  • Real Estate Tax $5,070/yr
  • Zoning RS12
View Virtual Tour

Winston-Salem

Explore

DELIVERING EXCEPTIONAL RESULTS

From luxury homes to new investments, Zach is committed to delivering results that matter. Let’s connect today and explore the possibilities together!

Follow Me on Instagram