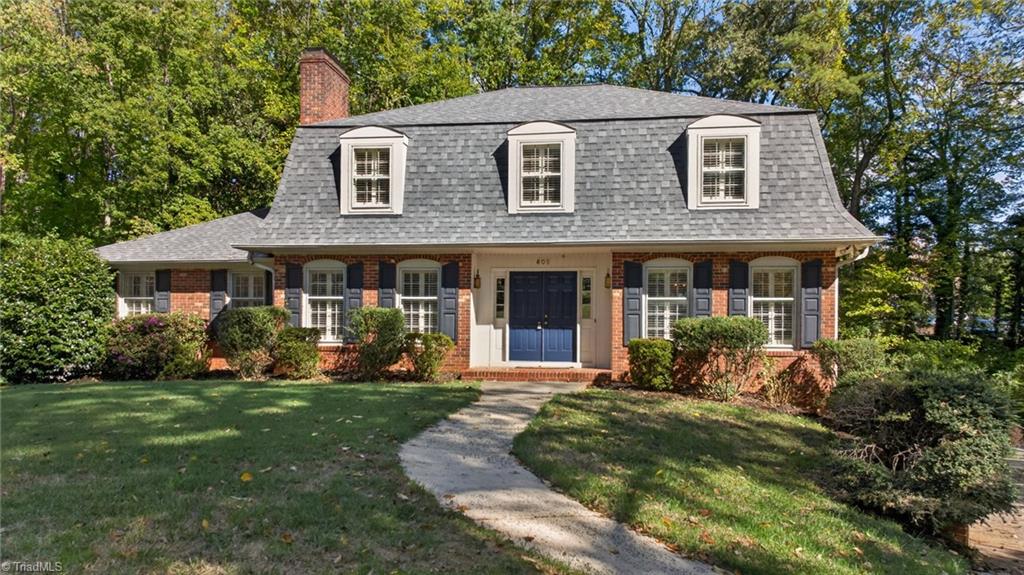
Brick house with a gray mansard roof, blue shutters, and a curved front walkway.
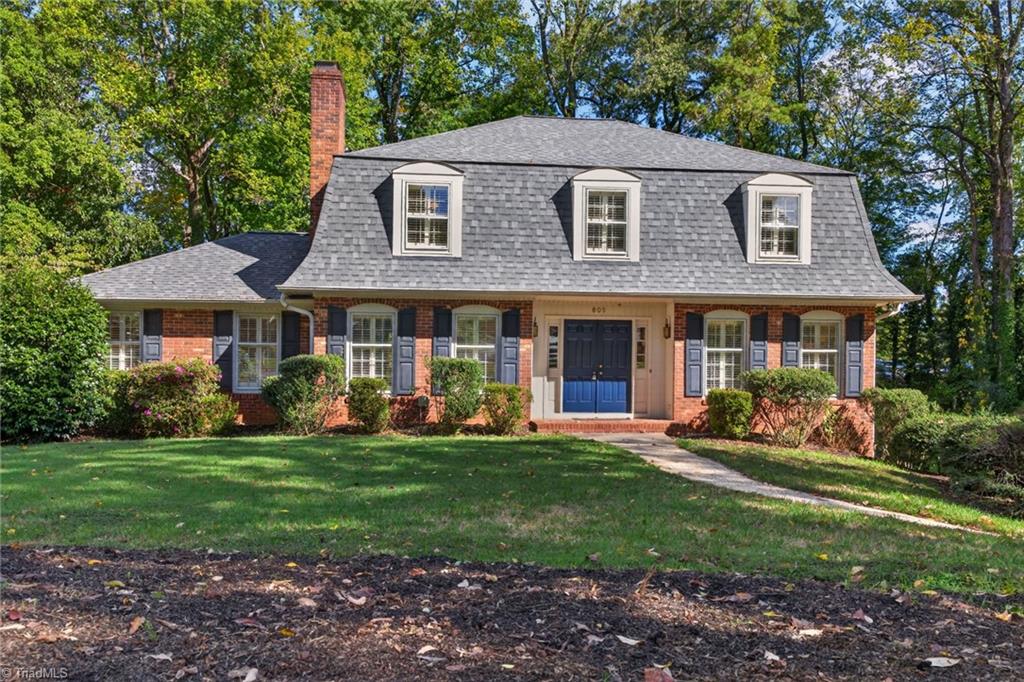
Brick home with a gray mansard roof, blue front door, and three dormer windows.
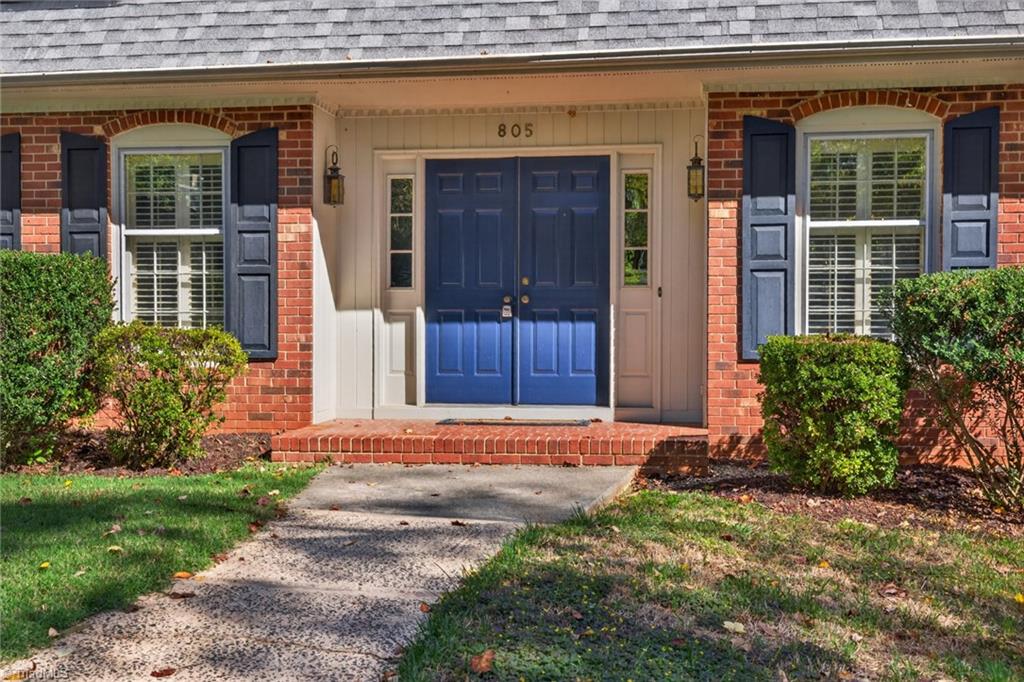
Brick home entrance with navy double doors, matching shutters, and a curved walkway.
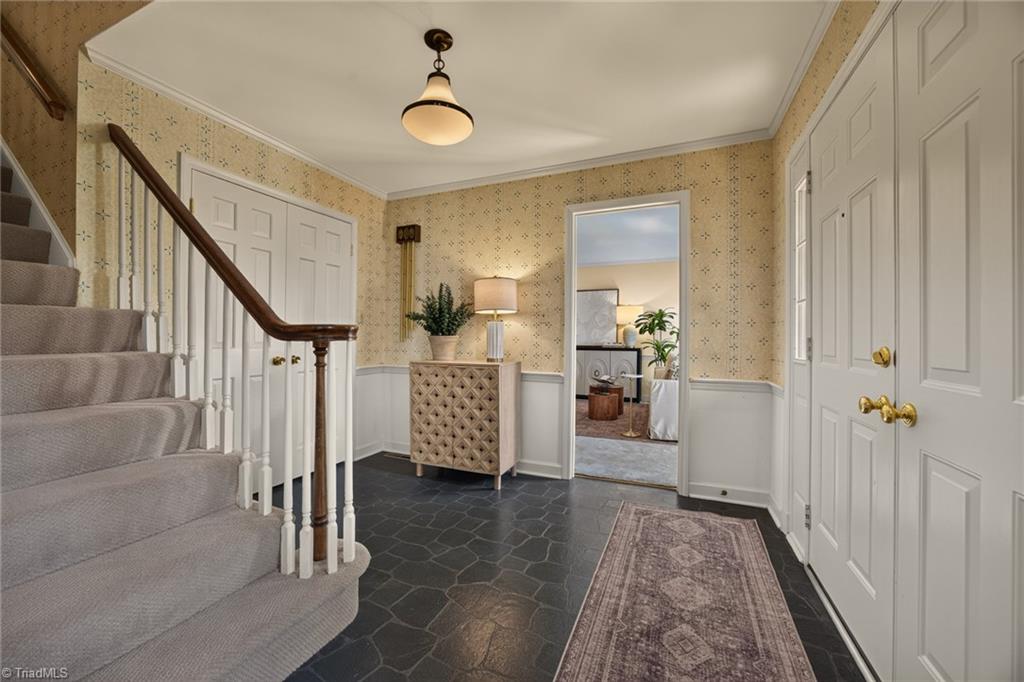
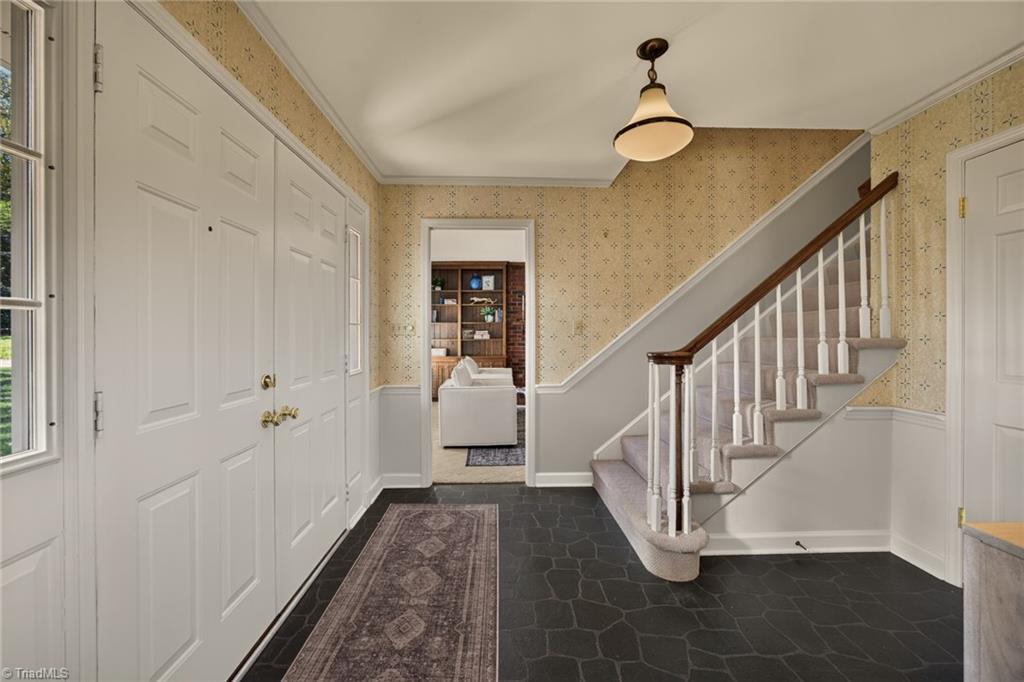
Entry foyer with a carpeted staircase, dark stone floor, and patterned wallpaper.
Entry foyer with dark stone tile, paneled doors, patterned wallpaper, and a carpeted staircase.
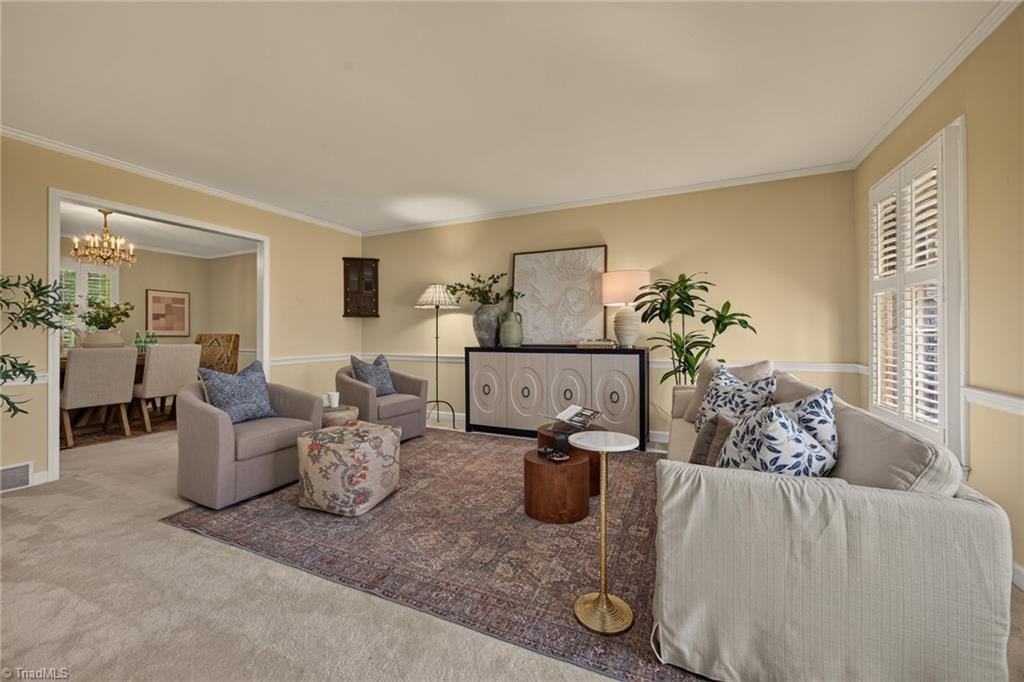
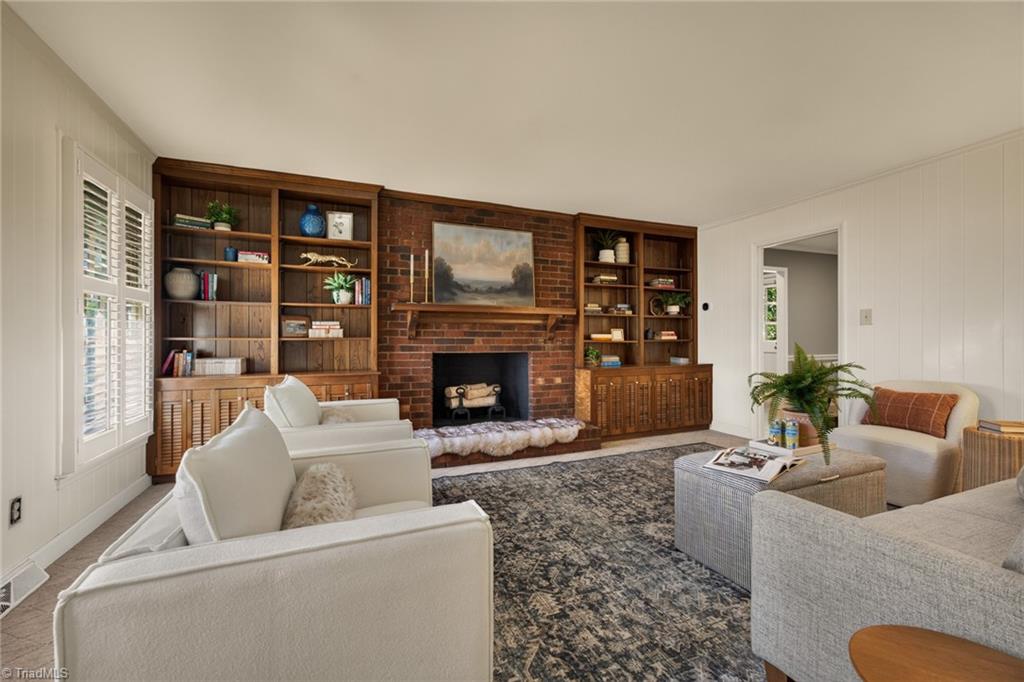
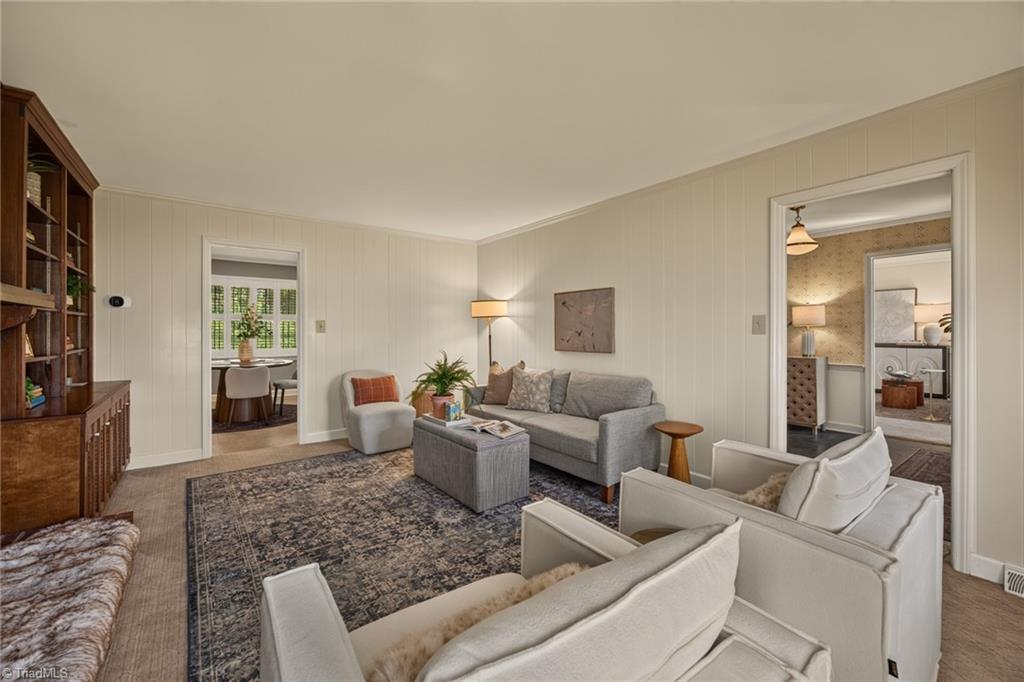
Staged living room with neutral seating, patterned rug, and adjoining dining area.
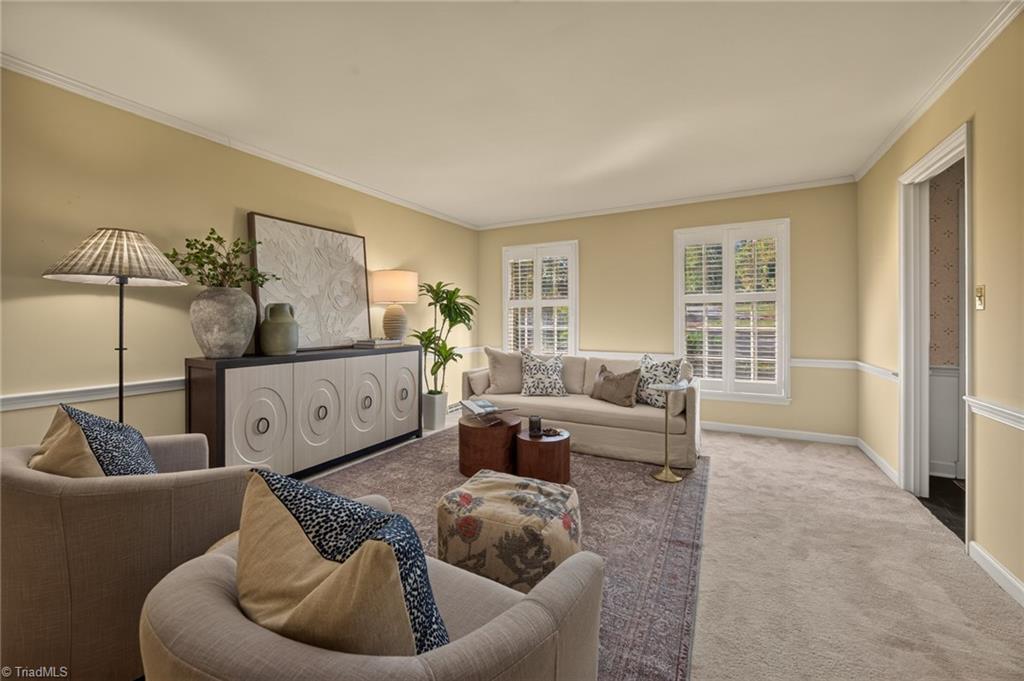
Staged living room with beige seating, a patterned rug, and shuttered windows.
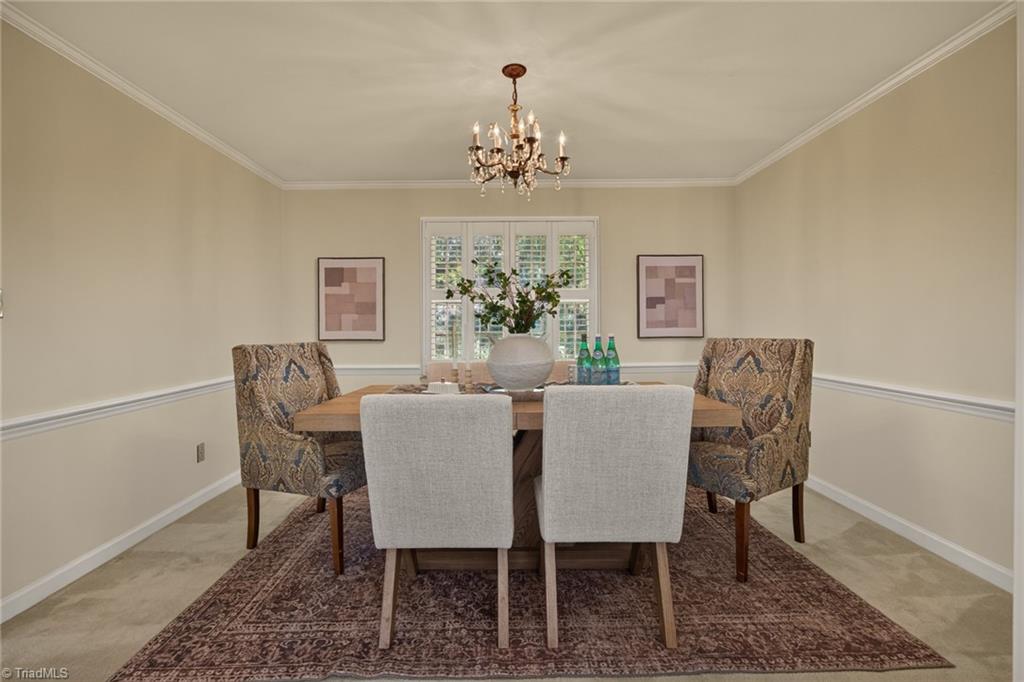
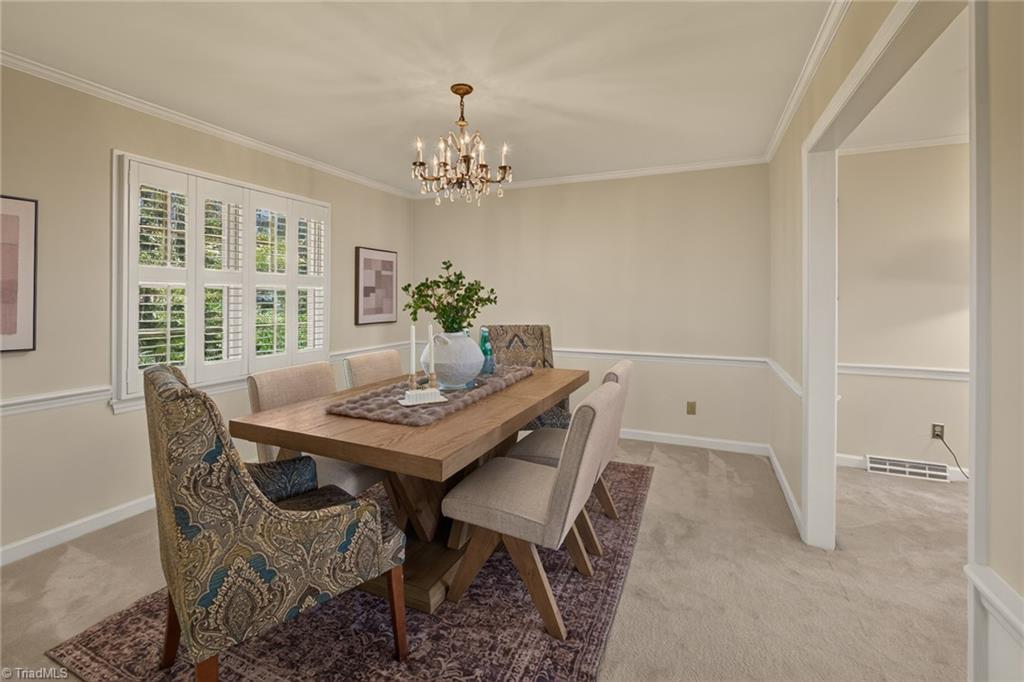
Dining room with a chandelier, patterned rug, and dining table set before shuttered windows.
Dining room with a wood table, upholstered chairs, shuttered windows, and a chandelier.
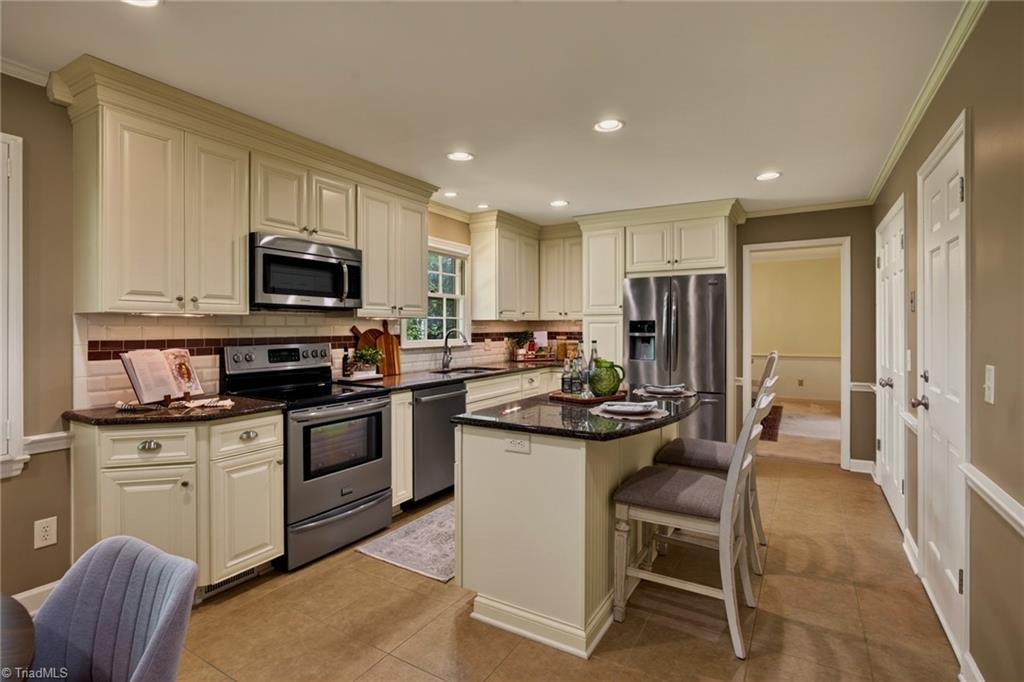
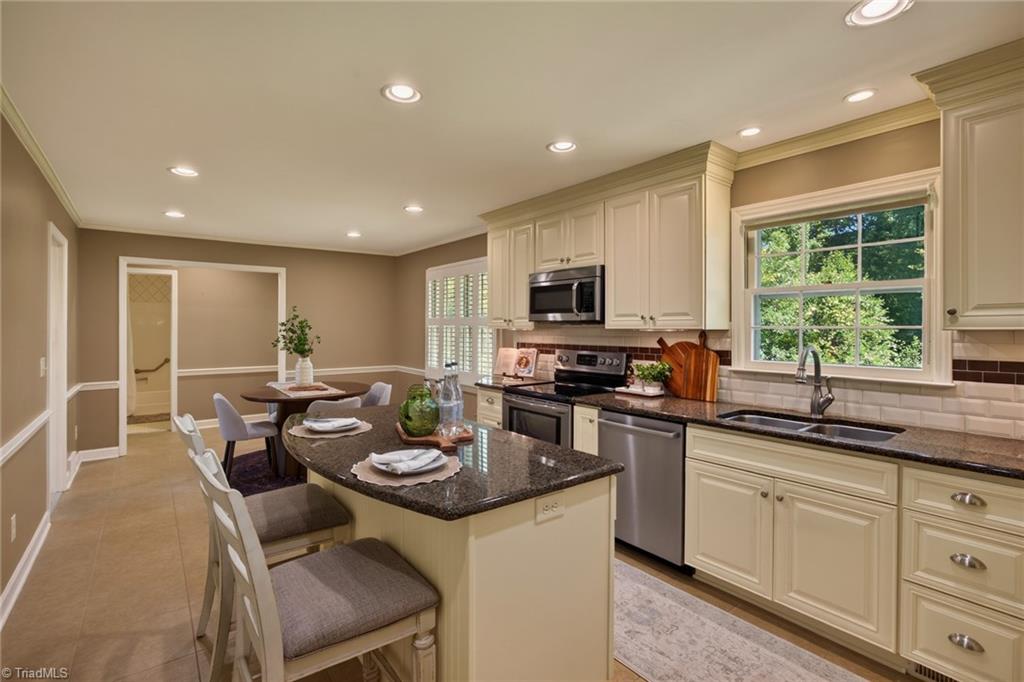
Kitchen with cream cabinetry, stainless steel appliances, dark granite counters, and a central island.
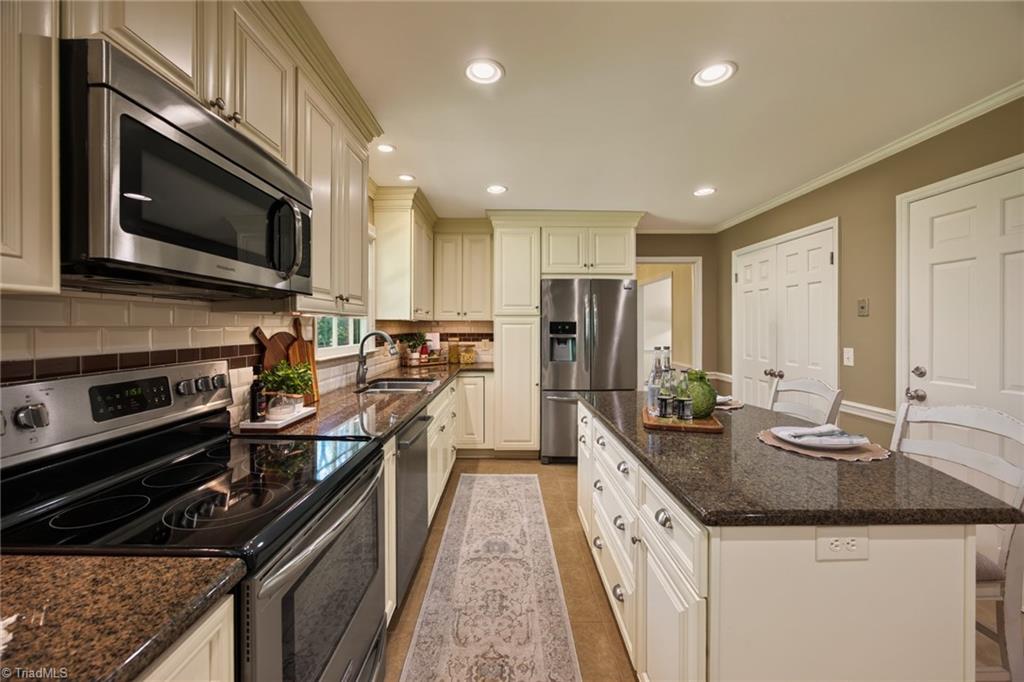
Kitchen with cream cabinetry, granite island, and stainless steel appliances.
Kitchen with cream cabinetry, granite counters, stainless steel appliances, and a central island.
Kitchen with a granite island, cream cabinetry, stainless steel appliances, and a dining area.
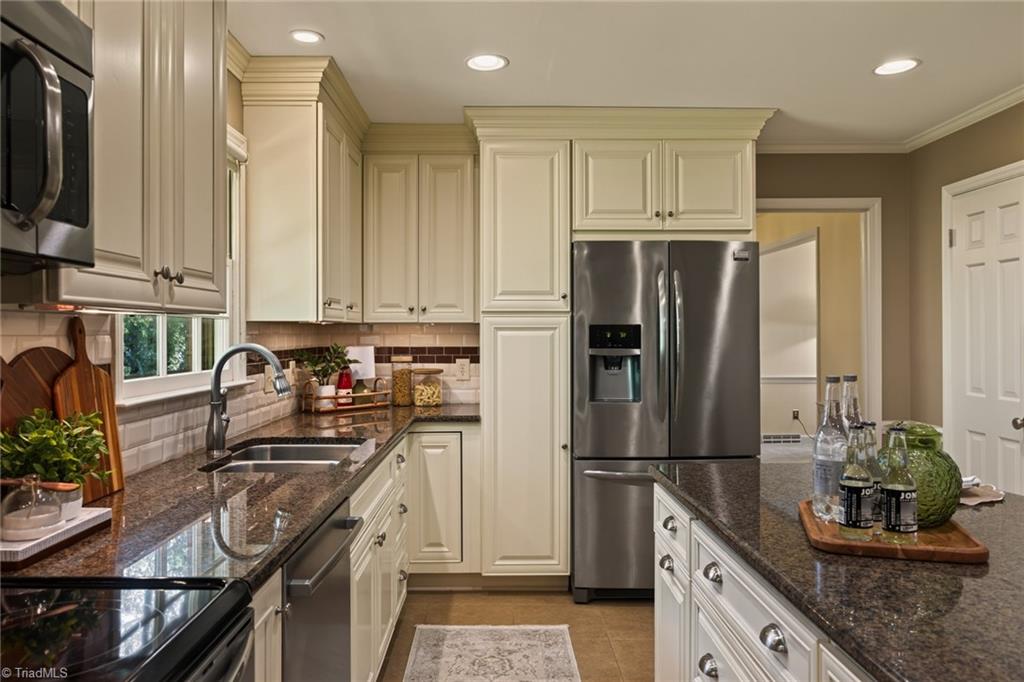
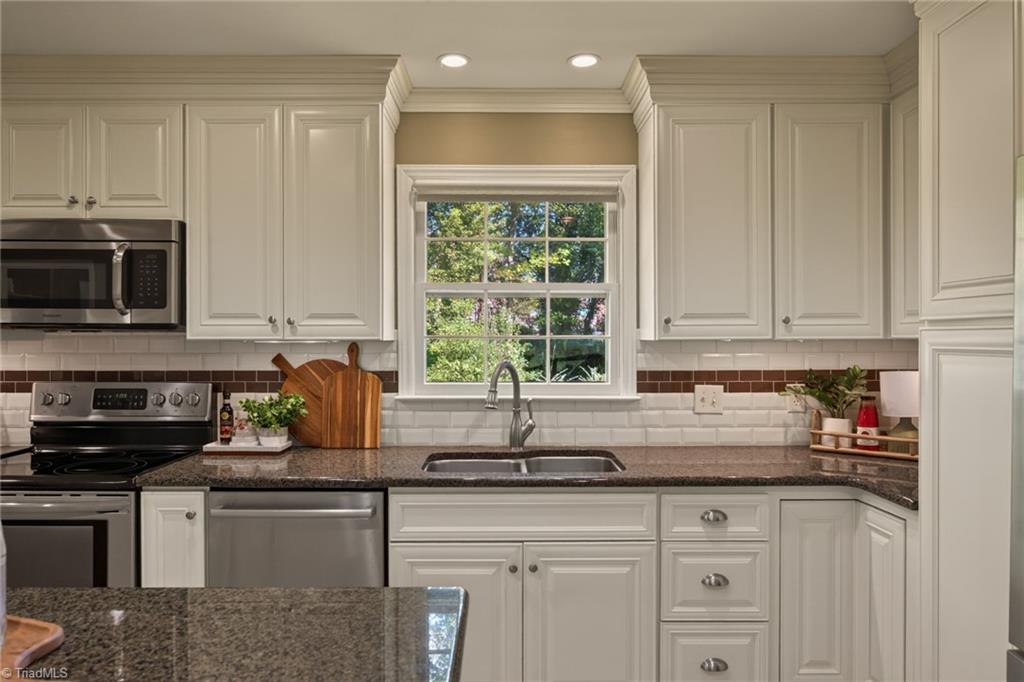
Kitchen with white cabinetry, stainless steel appliances, dark granite counters, and a window over the sink.
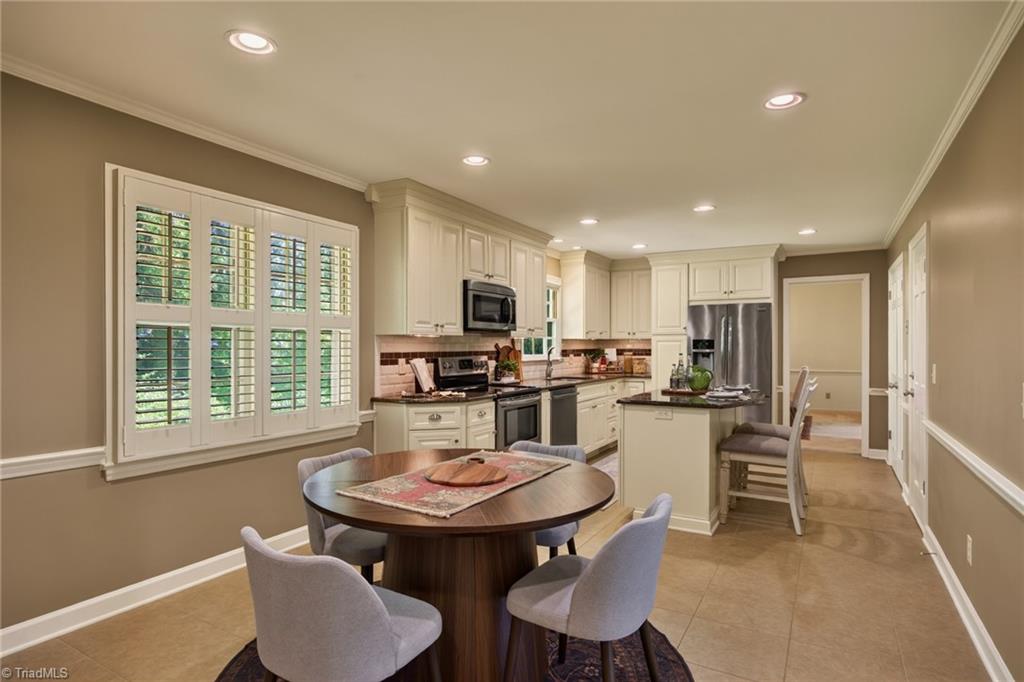
Kitchen and dining area with white cabinetry, a round table, and shuttered windows.
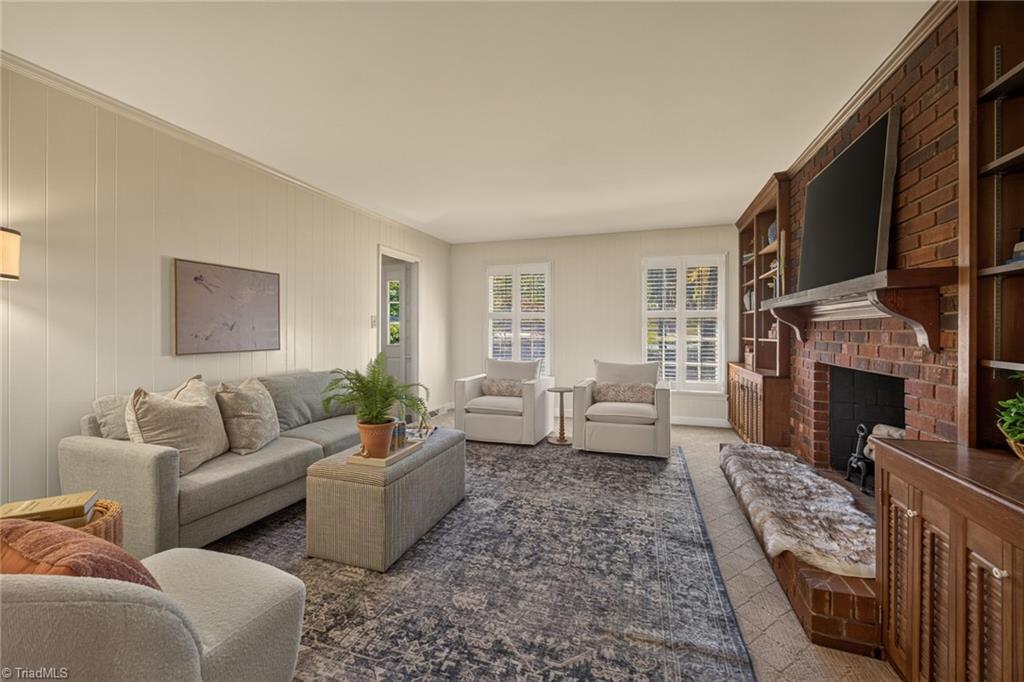
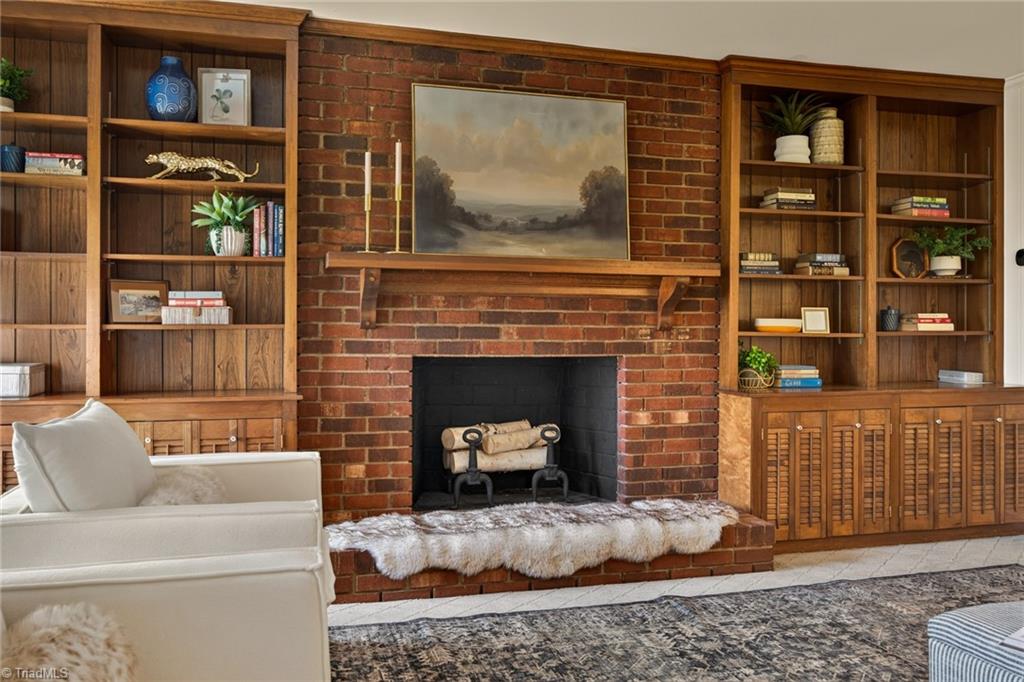
Living room with a brick fireplace, built-in shelving, and seating around a patterned rug.
Living room with brick fireplace, built-in bookshelves, shuttered windows, and light-colored seating.
Living room with a brick fireplace, wood built-in bookcases, and a white armchair.
Living room with gray sofa, white armchairs, patterned rug, and built-in wooden cabinetry.
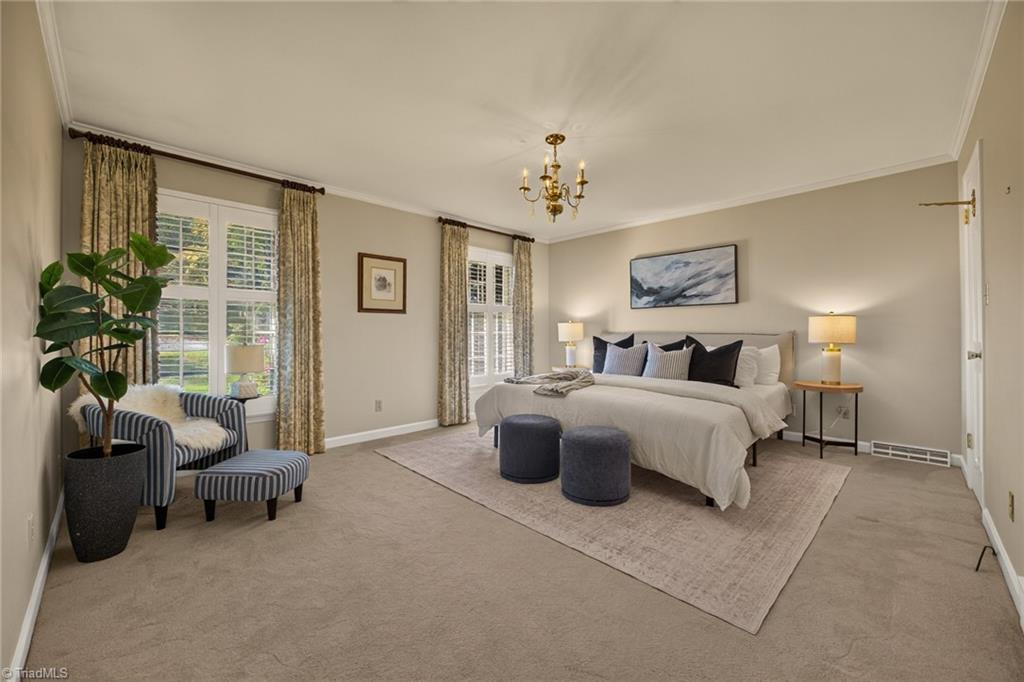
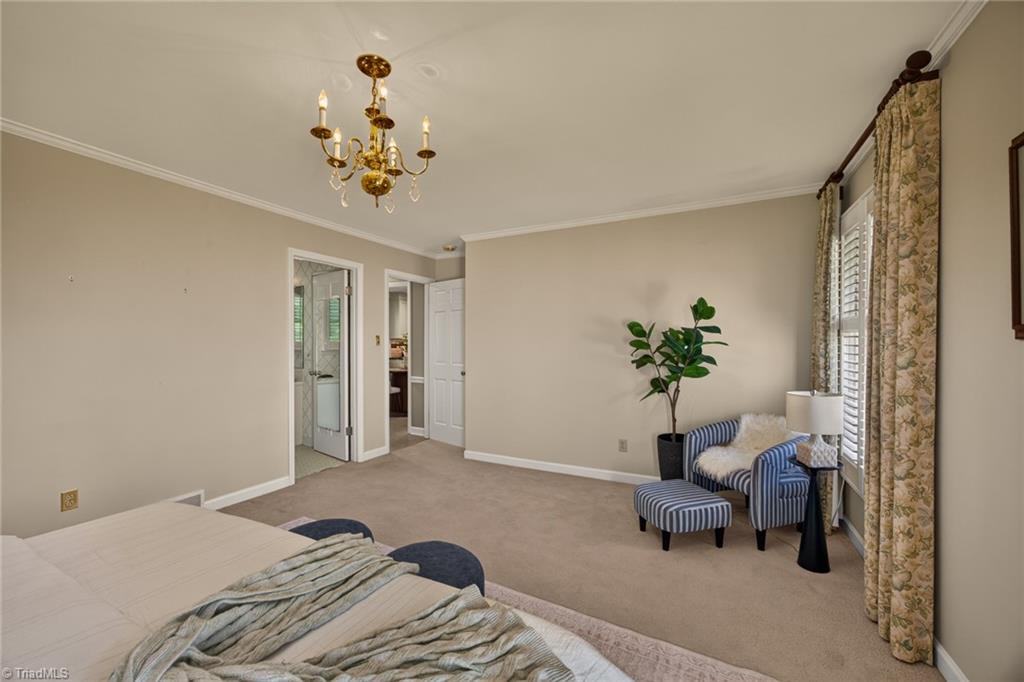
Staged bedroom with a king bed, patterned armchair, and tall windows with curtains.
Bedroom with a chandelier, carpeted floor, and striped armchairs beside tall windows.
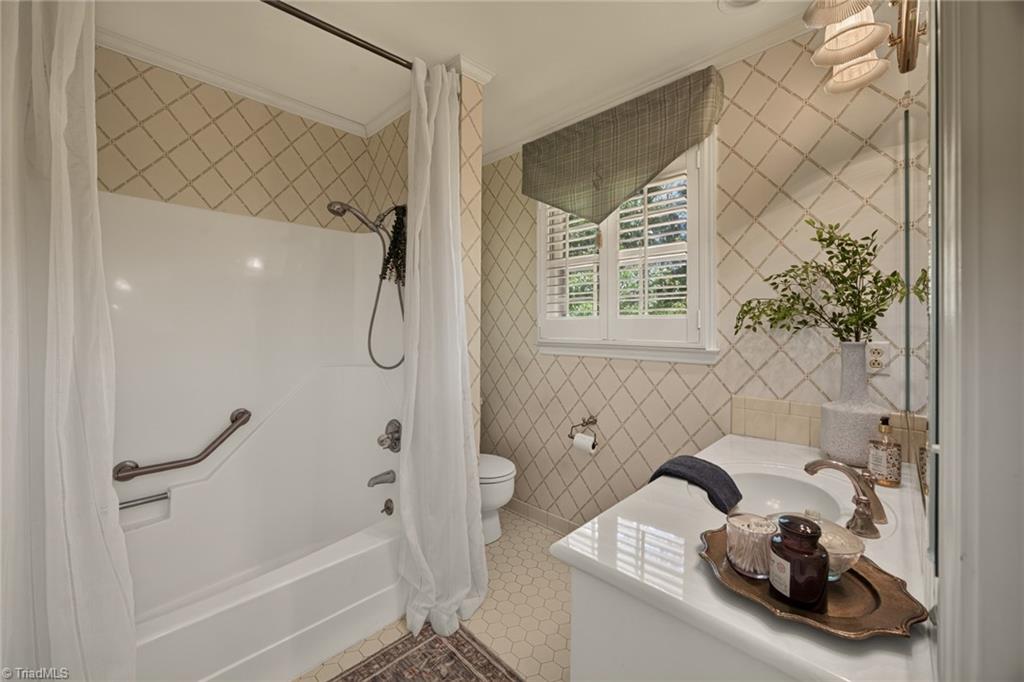
Bathroom with a white tub, beige diamond tiles, and a vanity beneath a shuttered window.
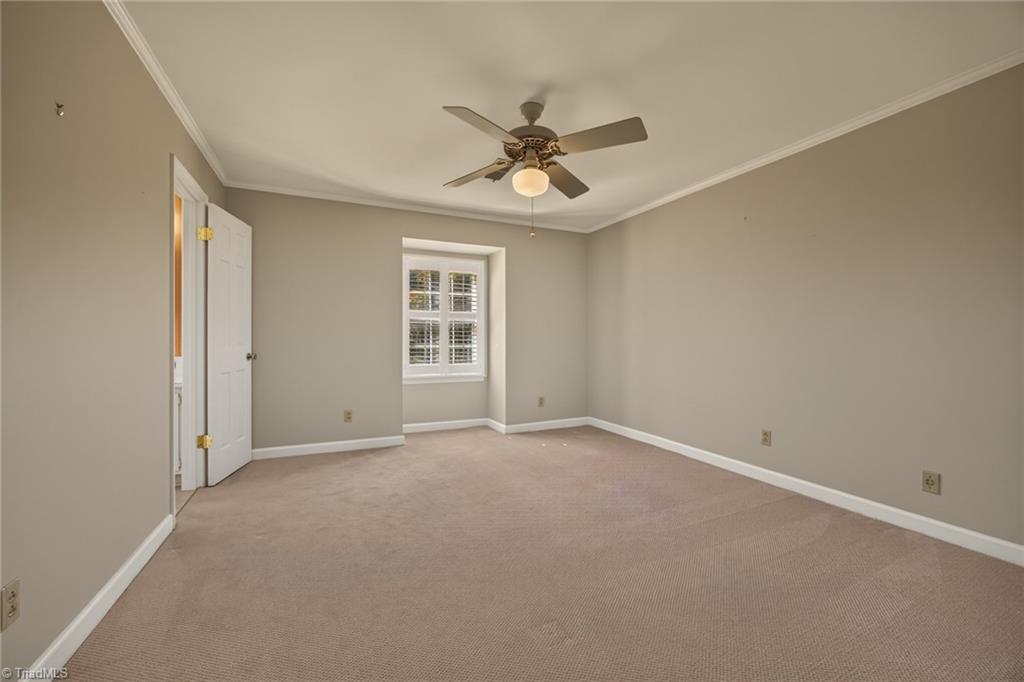
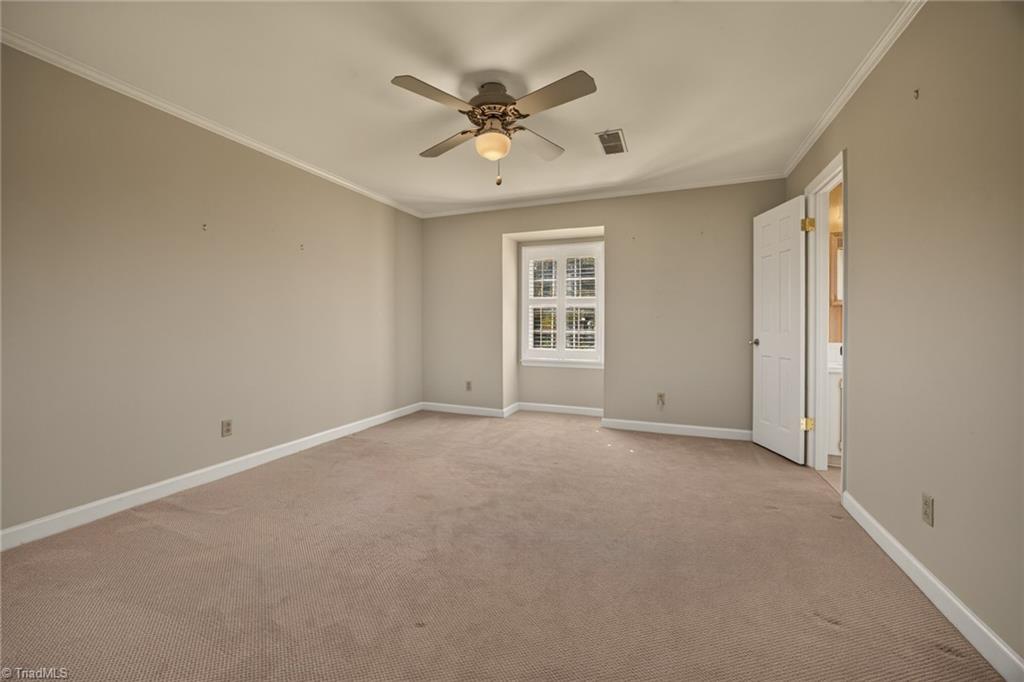
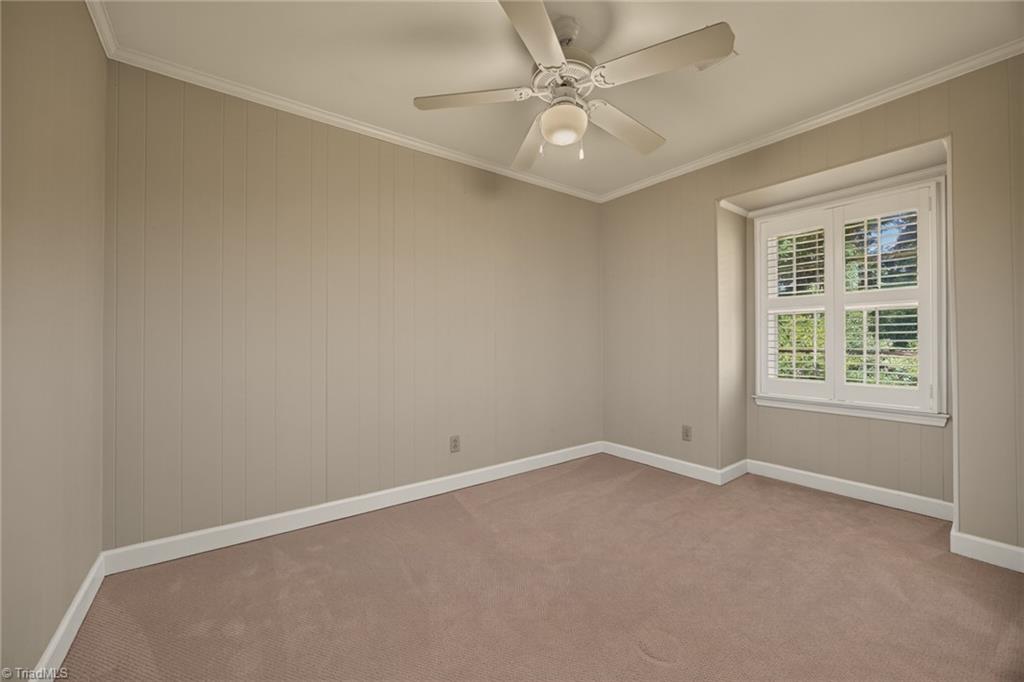
Empty carpeted room with a ceiling fan, white-trimmed window, and open door.
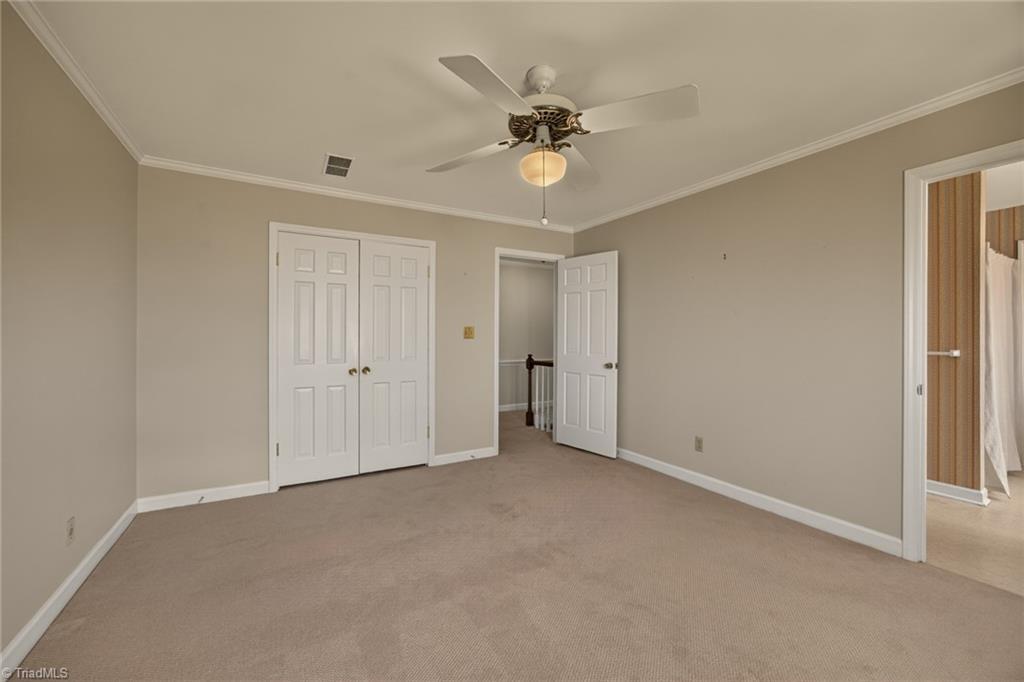
Unfurnished carpeted bedroom with a ceiling fan, double closet doors, and an open doorway.
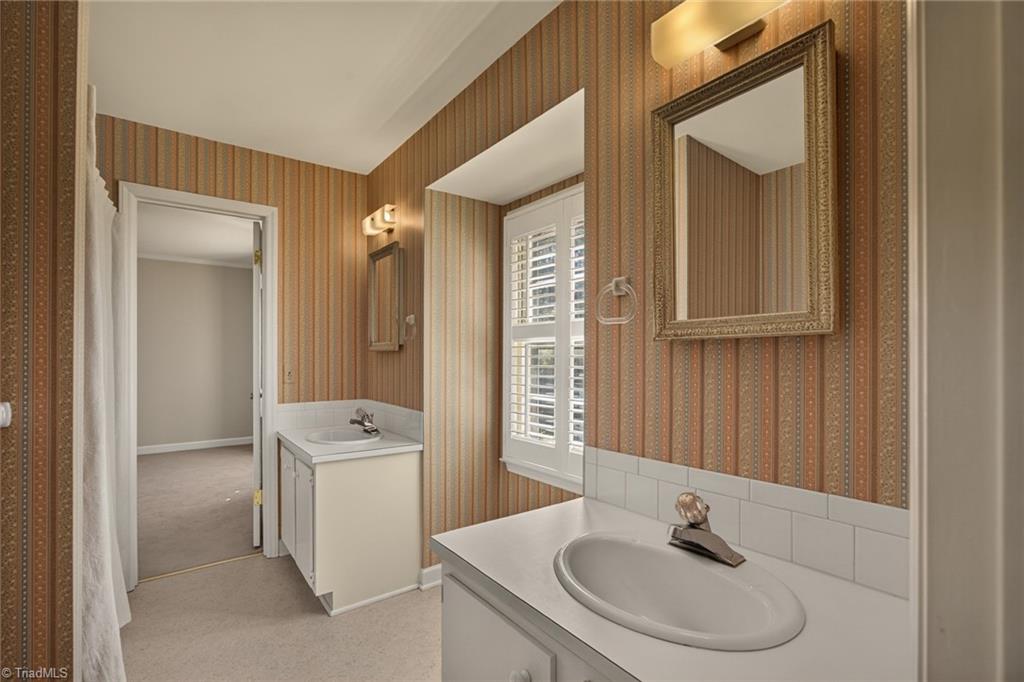
Bathroom with striped wallpaper, two vanities, and a shuttered window.
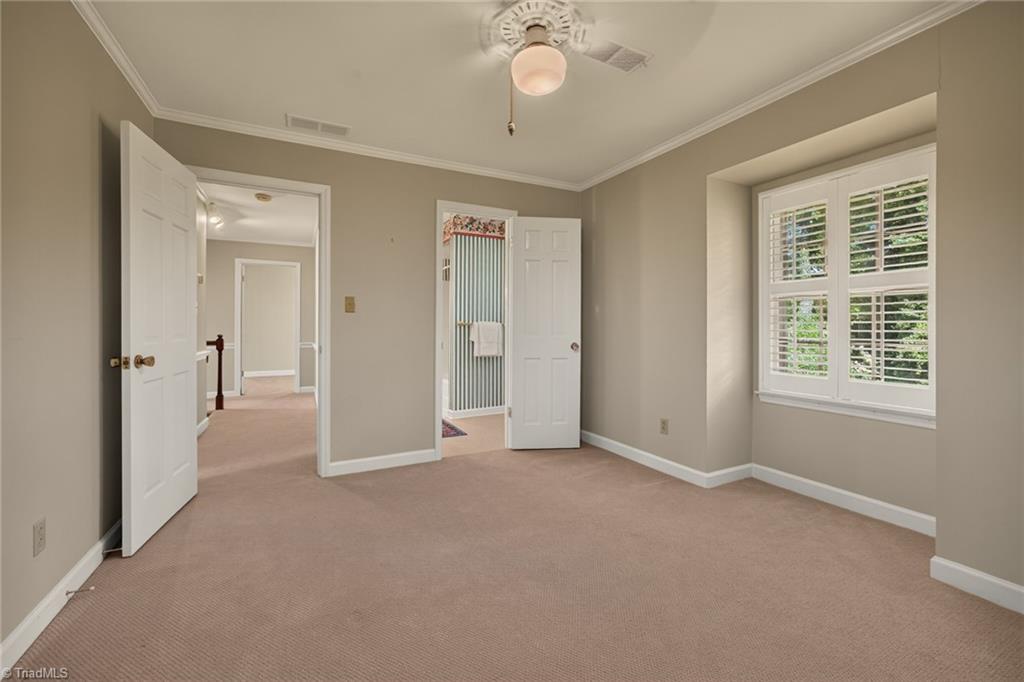
Empty carpeted bedroom with a ceiling fan, window, and open door to an adjoining room.
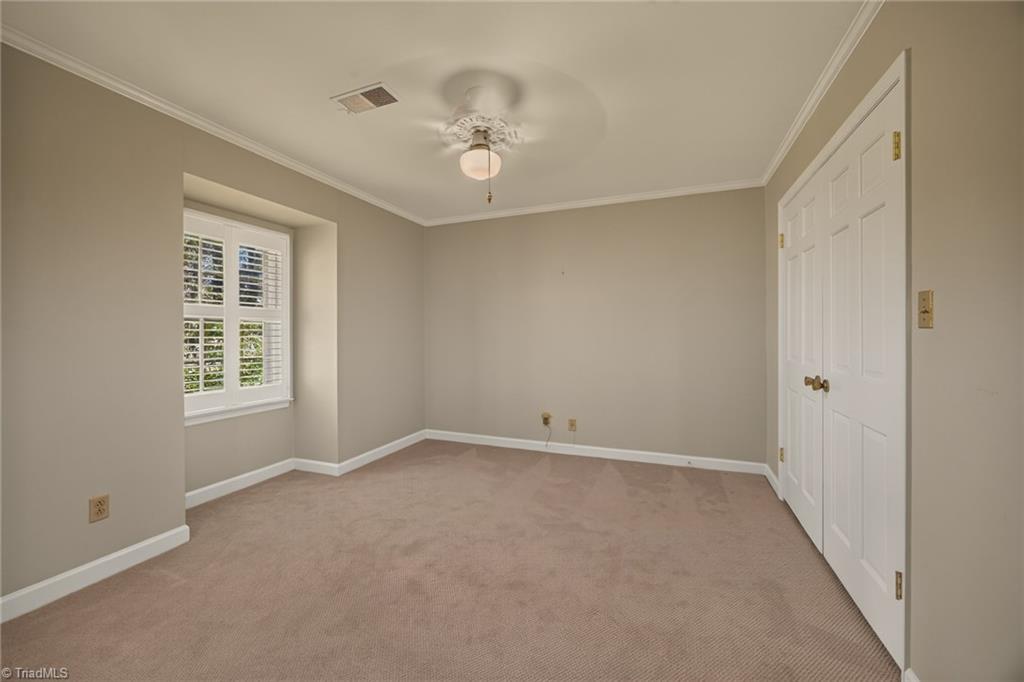
Empty carpeted bedroom with a shuttered window and white double closet doors.
Empty carpeted room with a wide shuttered window and open doors.
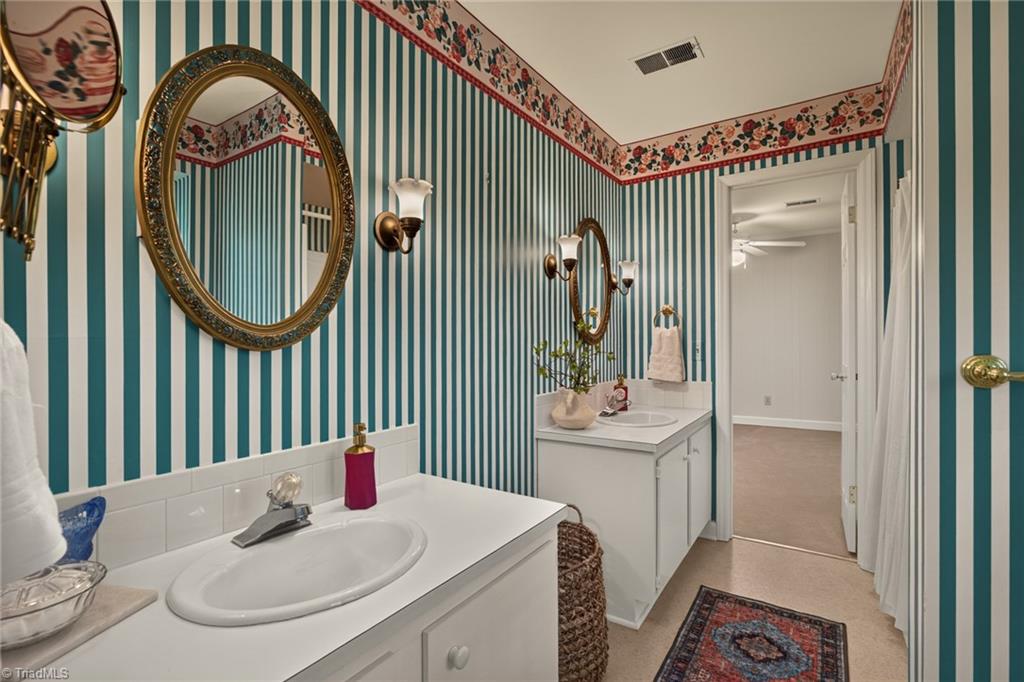
Bathroom with twin vanities, teal striped wallpaper, and a floral border.
Empty carpeted bedroom with a ceiling fan and a white-trimmed window with shutters.
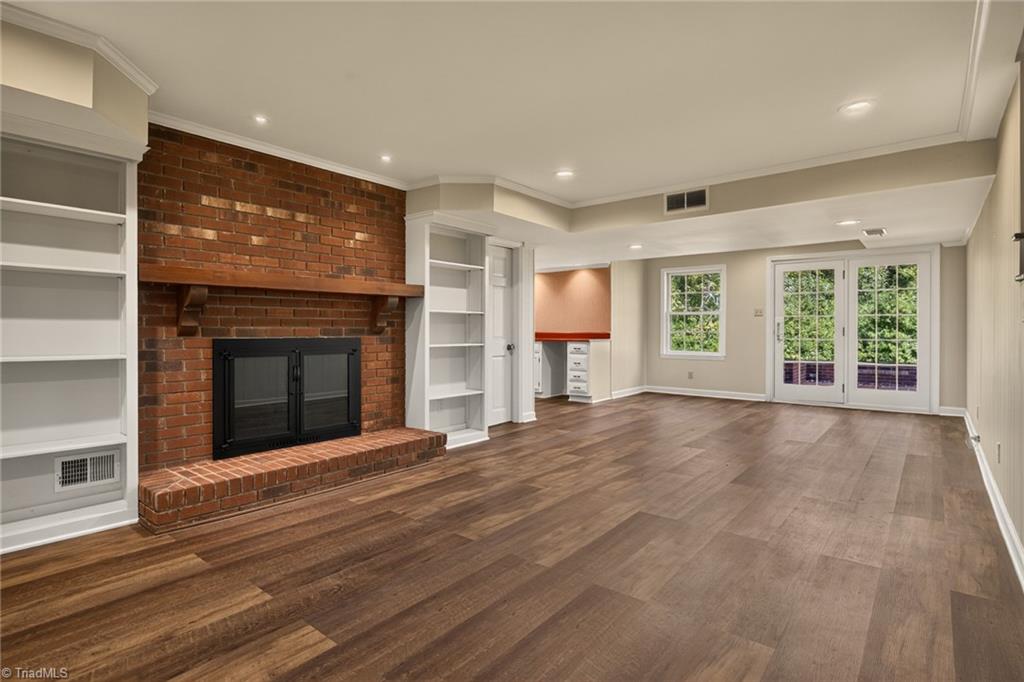
Living room with a brick fireplace, built-in shelves, wood floors, and glass doors.
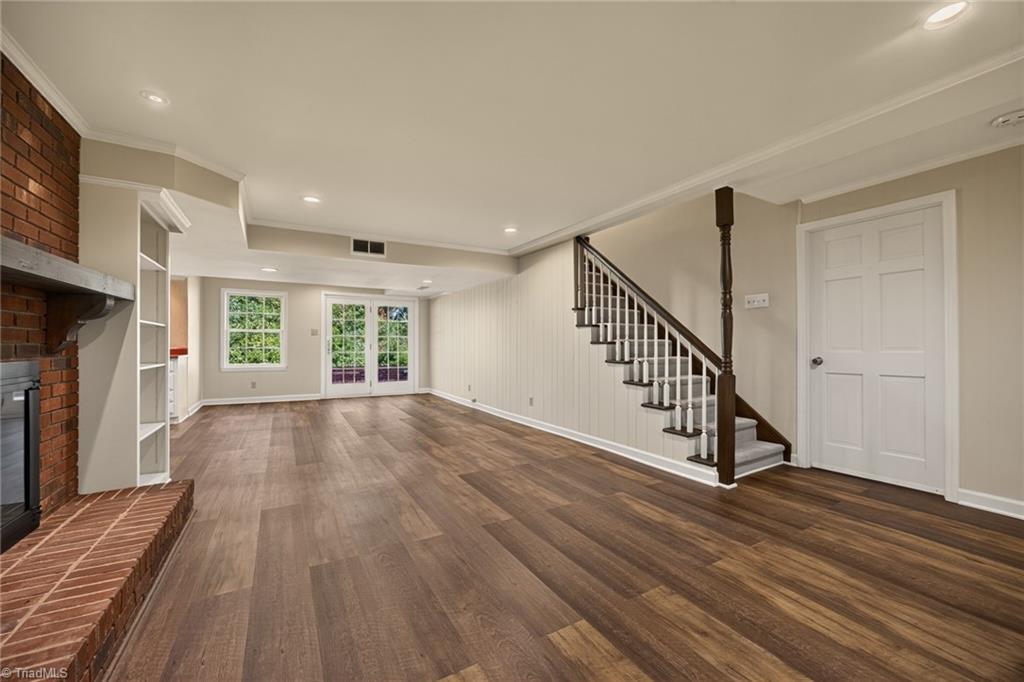
Open living area with brick fireplace, wood-look flooring, and staircase.
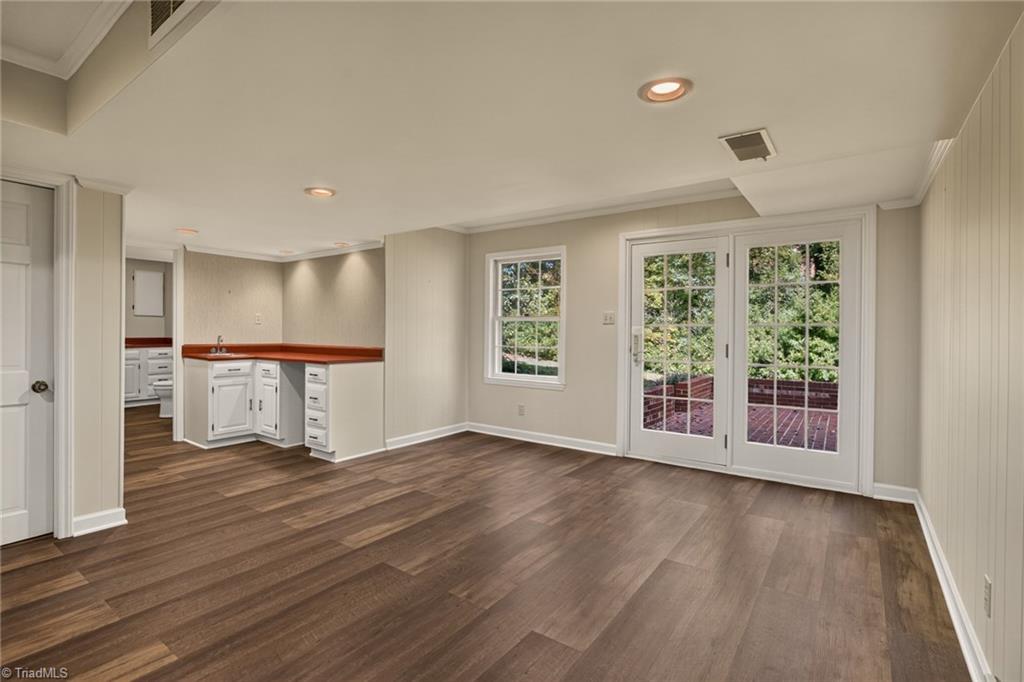
Finished room with wood flooring, a kitchenette, and glass doors opening to a deck.
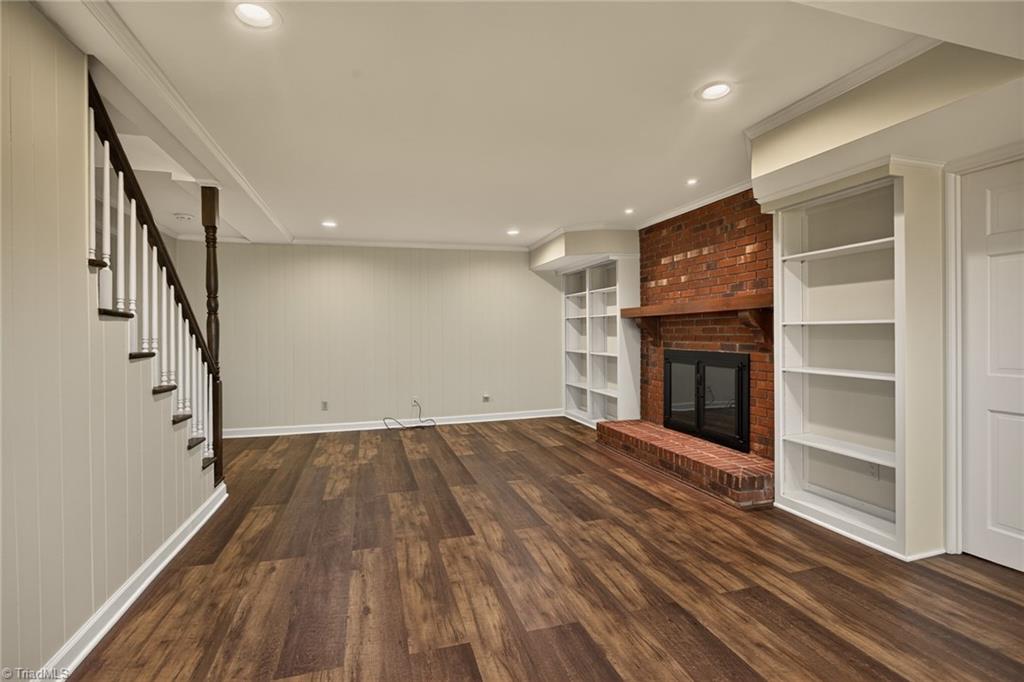
Finished basement living room with brick fireplace, built-in shelving, and staircase.
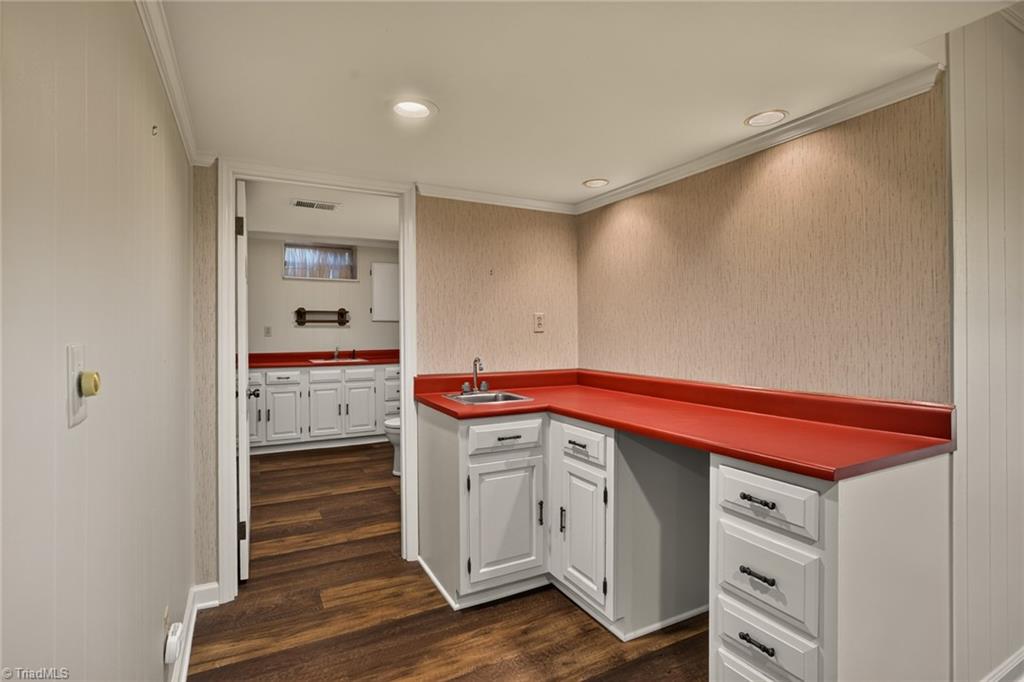
Interior wet bar with a red countertop, white cabinetry, and a sink beside a bathroom.
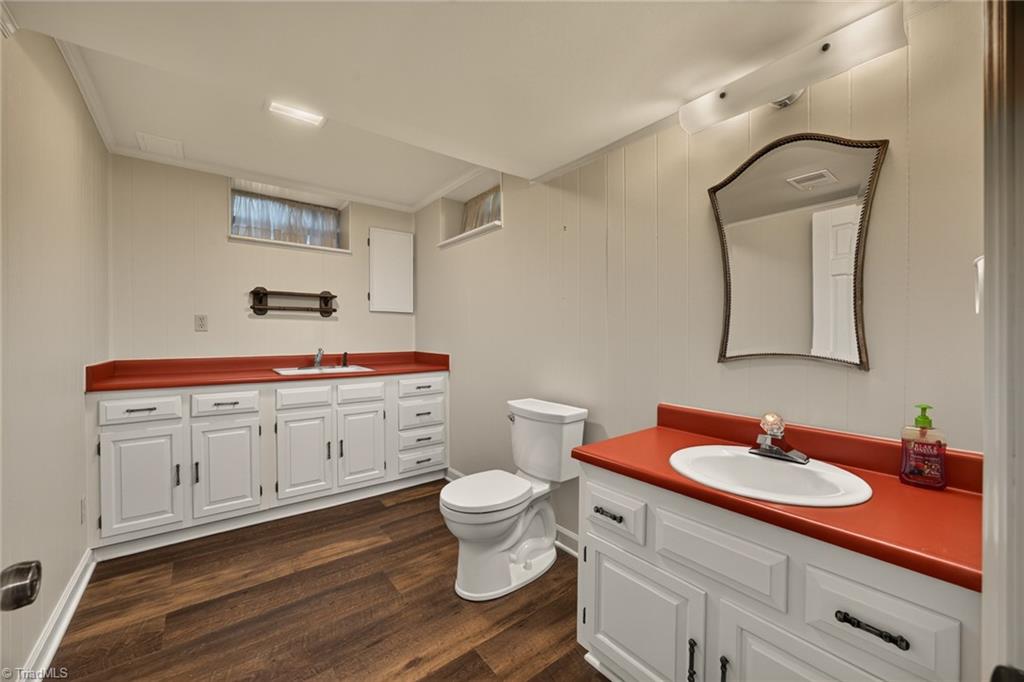
Bathroom with two red countertops, white cabinetry, a toilet, and a decorative mirror.
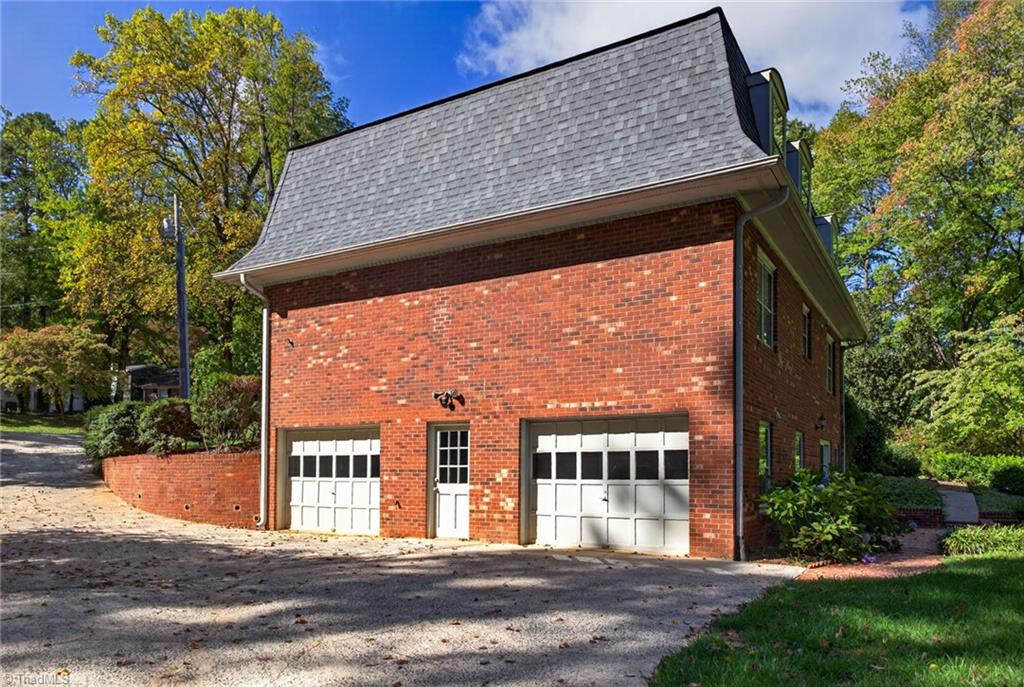
Red-brick garage with two white doors beneath a steep gray roof, viewed from the driveway.
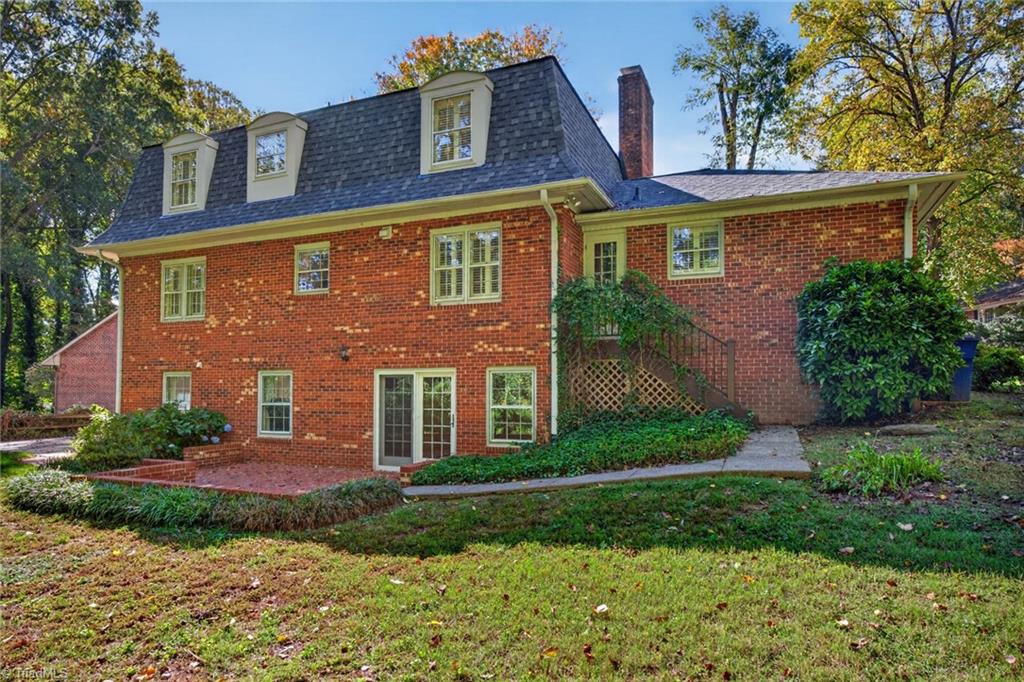
Rear of a red-brick house with a steep shingled roof, brick patio, and landscaped yard.
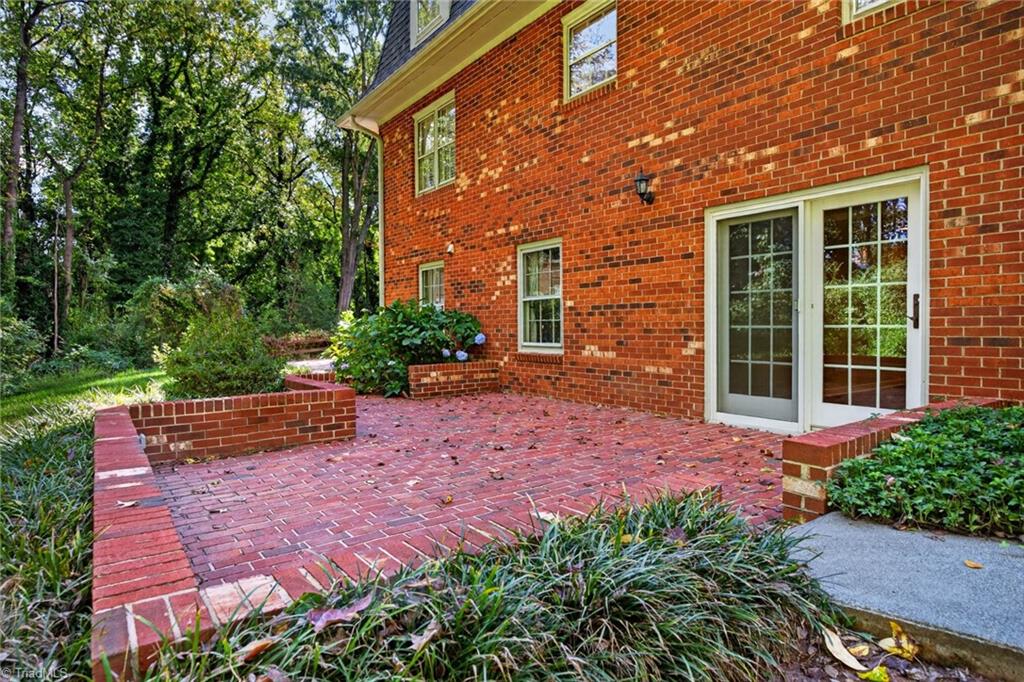
Brick patio beside a red-brick home, with white French doors and wooded landscaping.
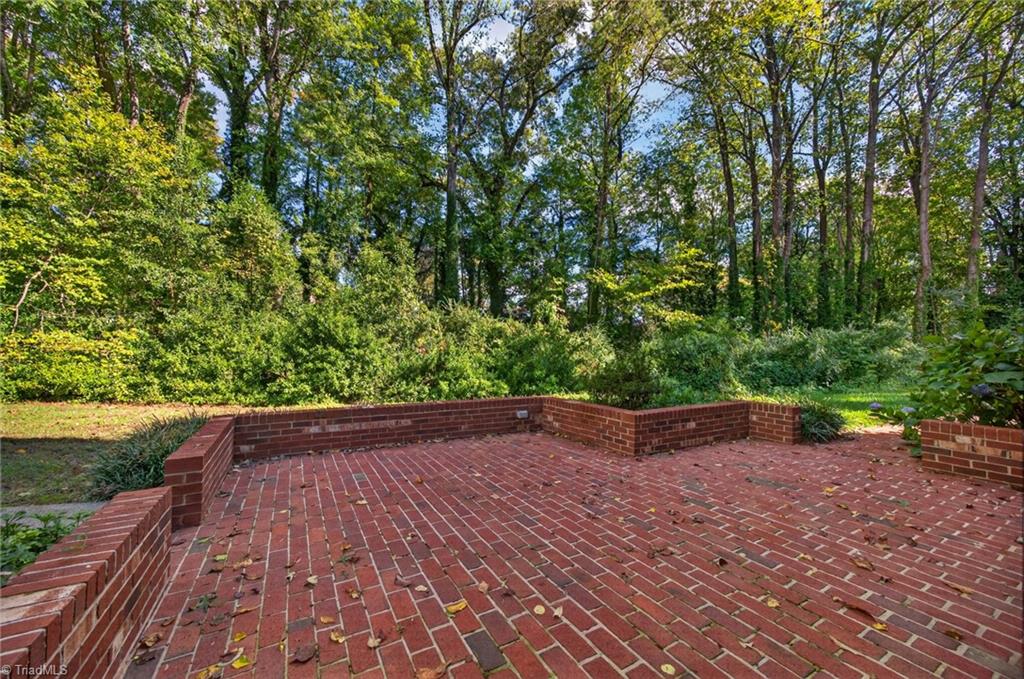
Brick patio bordered by low brick walls, with dense trees and greenery beyond.
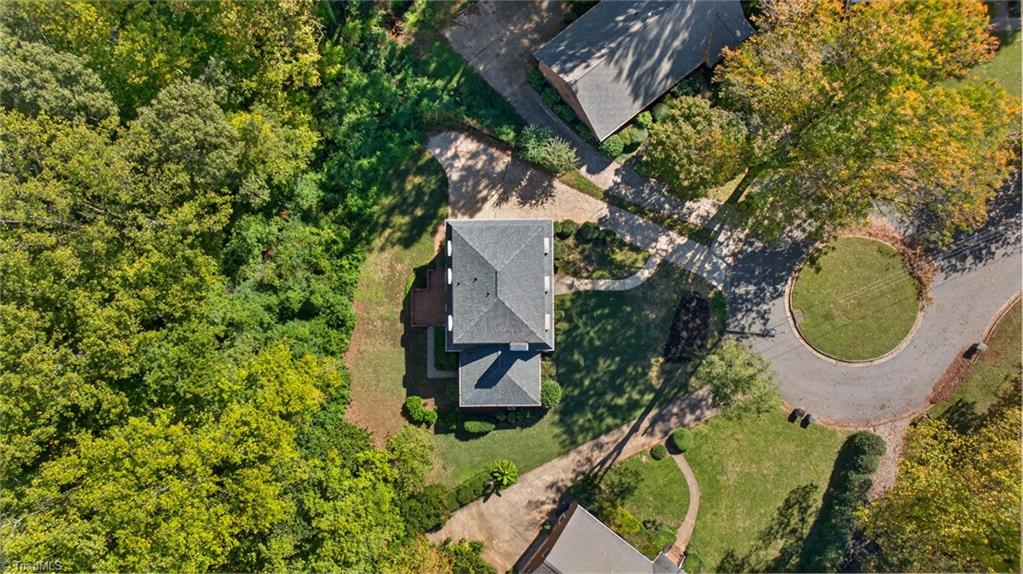
Aerial view of a home surrounded by mature trees beside a circular driveway.
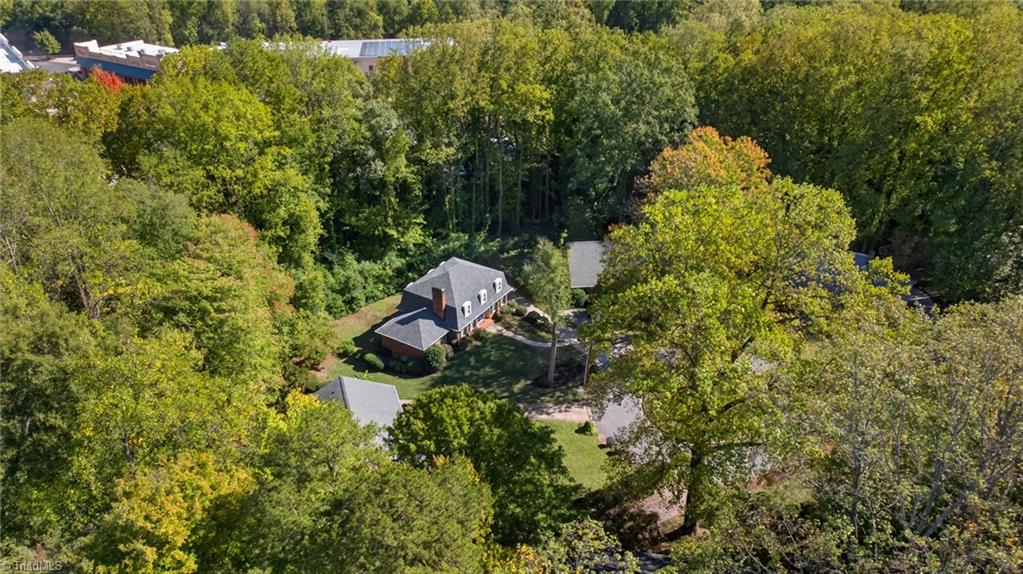
Aerial view of a home and outbuildings surrounded by dense trees.
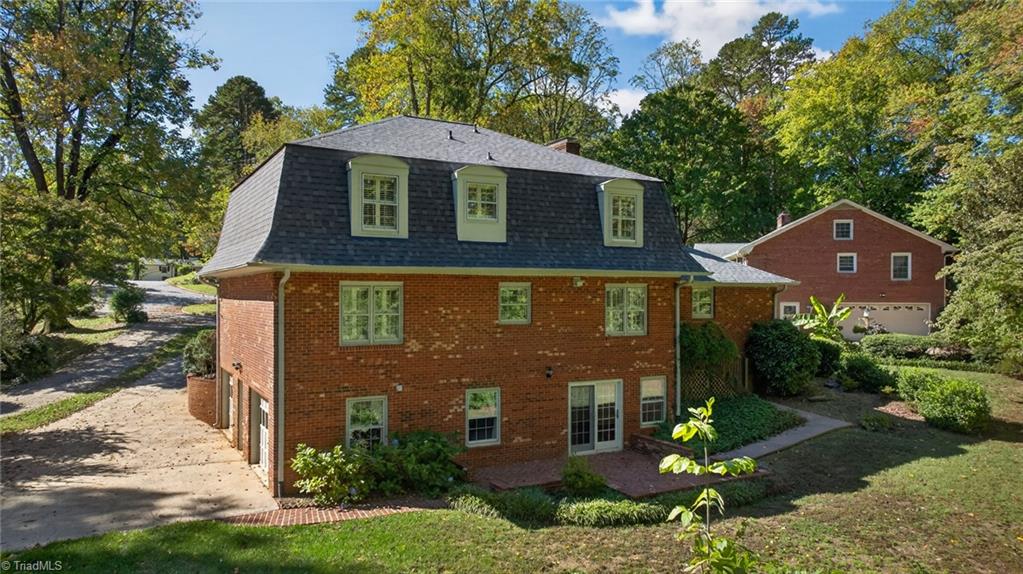
Brick home with a dark mansard roof, viewed from the landscaped rear yard.
SEE ALL PHOTOS
Brick house with a gray mansard roof, blue shutters, and a curved front walkway.
Brick home with a gray mansard roof, blue front door, and three dormer windows.
Brick home entrance with navy double doors, matching shutters, and a curved walkway.
Entry foyer with a carpeted staircase, dark stone floor, and patterned wallpaper.
Entry foyer with dark stone tile, paneled doors, patterned wallpaper, and a carpeted staircase.
Staged living room with neutral seating, patterned rug, and adjoining dining area.
Staged living room with beige seating, a patterned rug, and shuttered windows.
Dining room with a chandelier, patterned rug, and dining table set before shuttered windows.
Dining room with a wood table, upholstered chairs, shuttered windows, and a chandelier.
Kitchen with cream cabinetry, stainless steel appliances, dark granite counters, and a central island.
Kitchen with cream cabinetry, granite island, and stainless steel appliances.
Kitchen with cream cabinetry, granite counters, stainless steel appliances, and a central island.
Kitchen with a granite island, cream cabinetry, stainless steel appliances, and a dining area.
Kitchen with white cabinetry, stainless steel appliances, dark granite counters, and a window over the sink.
Kitchen and dining area with white cabinetry, a round table, and shuttered windows.
Living room with a brick fireplace, built-in shelving, and seating around a patterned rug.
Living room with brick fireplace, built-in bookshelves, shuttered windows, and light-colored seating.
Living room with a brick fireplace, wood built-in bookcases, and a white armchair.
Living room with gray sofa, white armchairs, patterned rug, and built-in wooden cabinetry.
Staged bedroom with a king bed, patterned armchair, and tall windows with curtains.
Bedroom with a chandelier, carpeted floor, and striped armchairs beside tall windows.
Bathroom with a white tub, beige diamond tiles, and a vanity beneath a shuttered window.
Empty carpeted room with a ceiling fan, white-trimmed window, and open door.
Unfurnished carpeted bedroom with a ceiling fan, double closet doors, and an open doorway.
Bathroom with striped wallpaper, two vanities, and a shuttered window.
Empty carpeted bedroom with a ceiling fan, window, and open door to an adjoining room.
Empty carpeted bedroom with a shuttered window and white double closet doors.
Empty carpeted room with a wide shuttered window and open doors.
Bathroom with twin vanities, teal striped wallpaper, and a floral border.
Empty carpeted bedroom with a ceiling fan and a white-trimmed window with shutters.
Living room with a brick fireplace, built-in shelves, wood floors, and glass doors.
Open living area with brick fireplace, wood-look flooring, and staircase.
Finished room with wood flooring, a kitchenette, and glass doors opening to a deck.
Finished basement living room with brick fireplace, built-in shelving, and staircase.
Interior wet bar with a red countertop, white cabinetry, and a sink beside a bathroom.
Bathroom with two red countertops, white cabinetry, a toilet, and a decorative mirror.
Red-brick garage with two white doors beneath a steep gray roof, viewed from the driveway.
Rear of a red-brick house with a steep shingled roof, brick patio, and landscaped yard.
Brick patio beside a red-brick home, with white French doors and wooded landscaping.
Brick patio bordered by low brick walls, with dense trees and greenery beyond.
Aerial view of a home surrounded by mature trees beside a circular driveway.
Aerial view of a home and outbuildings surrounded by dense trees.
Brick home with a dark mansard roof, viewed from the landscaped rear yard.
For Sale

805 Chartwell Circle, Winston-Salem

805 Chartwell Circle, Winston-Salem, Winston - Salem, NC 27106

$518,000
Wonderful opportunity for you to own this Classic and lovingly maintained, one owner home in the heart of Sherwood Forest close to everything! Offering a hard to find 5 Bedrooms and 3 & 1/2 baths, and a warm inviting atmosphere and layout, this home combines timeless character with the space and functionality that todays buyers demand. A Beautifully Updated Kitchen adds a fresh touch to the heart of the home. Large Finished basement provides valuable additional living space for recreation, home office or guest retreat. Throughout you'll appreciate the comfortable feel of truly being at home, that makes this property so special. Properties with this amount of flexible space, a history of careful ownership and a welcoming feel are increasingly difficult to find. Don't Miss your opportunity to make this special House your HOME.

5
beds

4
baths

3,362 Sq.Ft. LIVING AREA

0.6 Acres lot

Zach Dawson

Zach Dawson

Features & Amenities

Interior

  • total bedrooms5
  • Total bathrooms4
  • full bathrooms3
  • half bathroom1
  • Laundry room Dryer Connection, Washer Hookup
  • Flooring Carpet, Tile, Vinyl
  • Fireplace Basement, Living Room
  • APPLIANCES Microwave, Dishwasher, Free-Standing Range, Range Hood, Electric Water Heater
  • other interior Features Built-in Features, Dead Bolt(s), Kitchen Island

Area & Lot

  • Status For Sale
  • Living Area3,362 Sq.Ft.
  • Total Area4,326 Sq.Ft.
  • Lot Area0.6 Acres
  • MLS® ID1238955
  • TypeResidential
  • YEAR BUILT1974
  • NeighborhoodWinston-Salem
  • Elementary SchoolSherwood Forest
  • Middle SchoolJefferson
  • High SchoolMt. Tabor

Exterior

  • STORIES2
  • Garage Space2.0
  • water SourcePublic
  • PoolNone
  • lot featuresCul-De-Sac, Level, Subdivided, Sloped
  • parkingDriveway, Garage, Paved, Garage Door Opener, Attached Carport, Basement
  • HEAT TYPEForced Air, Natural Gas
  • AIR CONDITIONINGCentral Air
  • sewerPublic Sewer
  • security FeaturesSmoke Detector(s)

Financial

  • Sales Price$518,000
  • Real Estate Tax $5,205/yr
  • Zoning RS-9
Brick home with a gray mansard roof, blue front door, and three dormer windows.

Schedule a Showing

I would love to show you my beautiful property. Please select your date and time below. I will be in touch shortly to confirm your appointment.

Schedule a Showing

I would love to show you my beautiful property. Please select your date and time below. I will be in touch shortly to confirm your appointment.

Thank you for your interest in 805 Chartwell Circle, Winston-Salem, Winston - Salem, NC 27106. We are reviewing your request and will be in touch shortly!

Mortgage Calculator

Estimate your monthly mortgage payment, including the principal and interest, property taxes, and HOA. Adjust the values to generate a more accurate rate.

All estimates are provided for informational purposes only. Actual amounts may vary.
$0,000 Your Payment 20 15 65
$0,000 Your Payment

Winston-Salem

Explore

DELIVERING EXCEPTIONAL RESULTS

From luxury homes to new investments, Zach is committed to delivering results that matter. Let’s connect today and explore the possibilities together!

Follow Me on Instagram