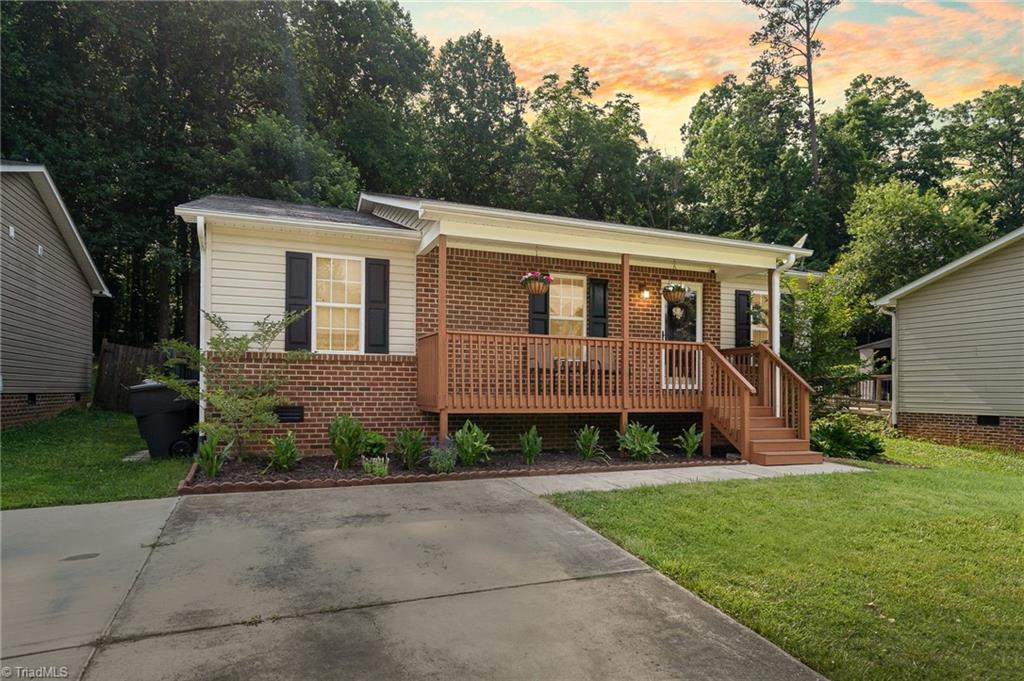
Single-story brick-and-siding home with a covered wooden porch and concrete driveway at sunset.
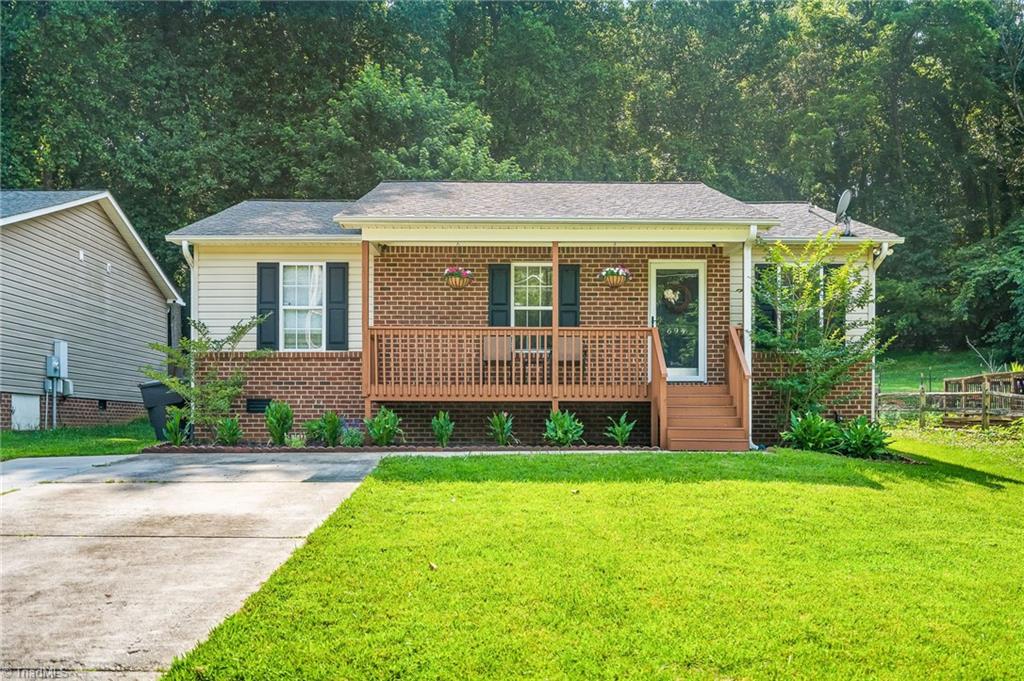
Brick house with a covered wooden porch, front steps, and a broad green lawn.
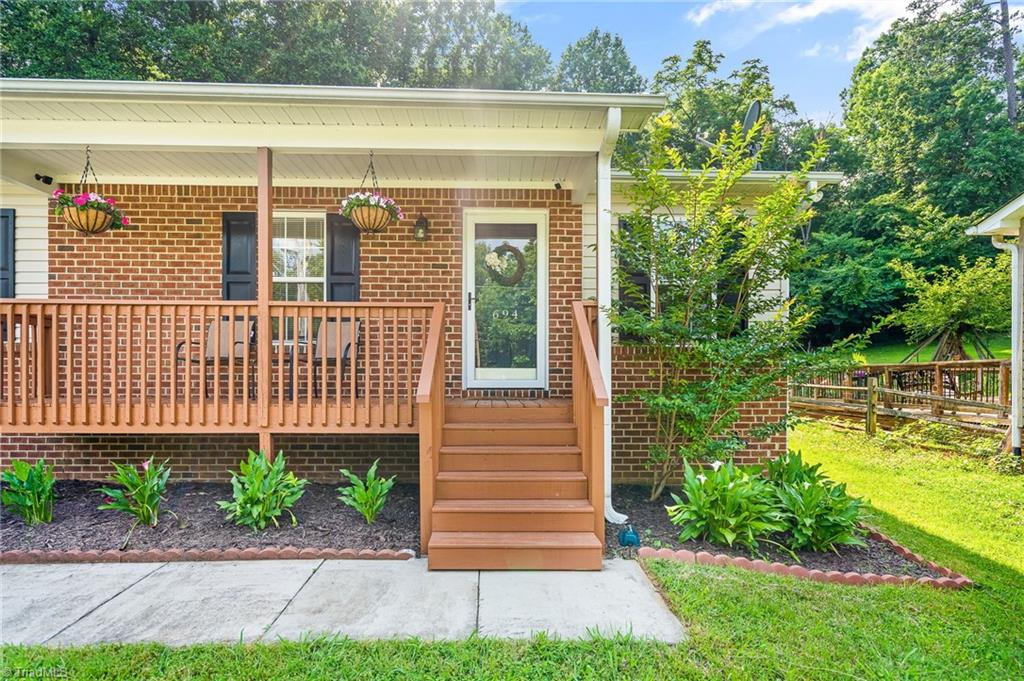
Brick house with a covered porch, wooden steps, hanging flower baskets, and landscaped front yard.
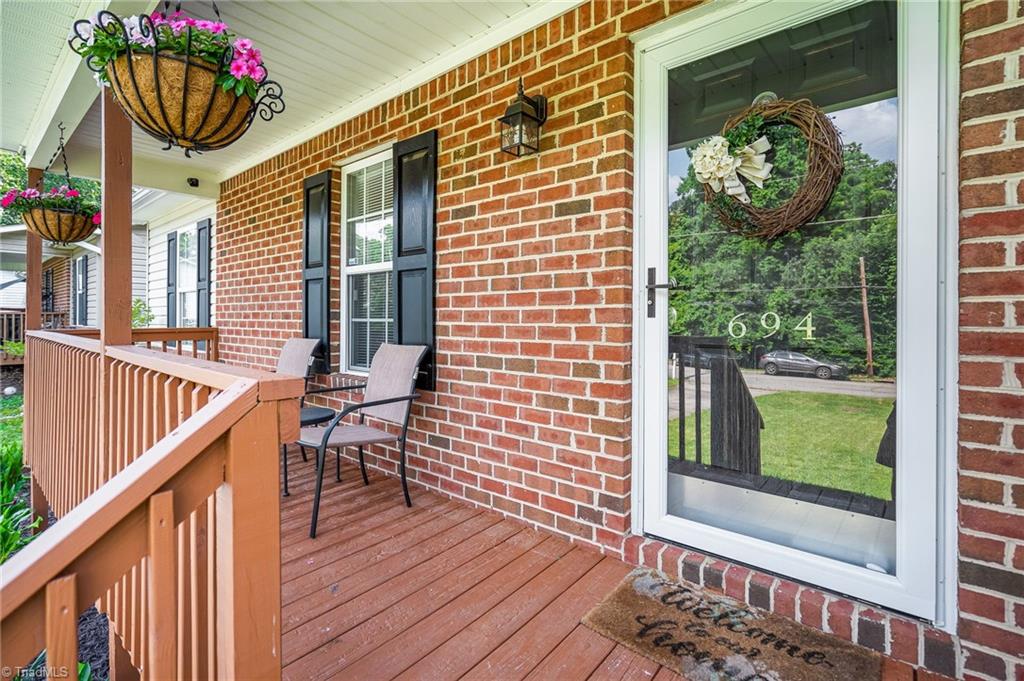
Brick home’s front porch with two chairs, hanging flower baskets, and a storm door marked 694.
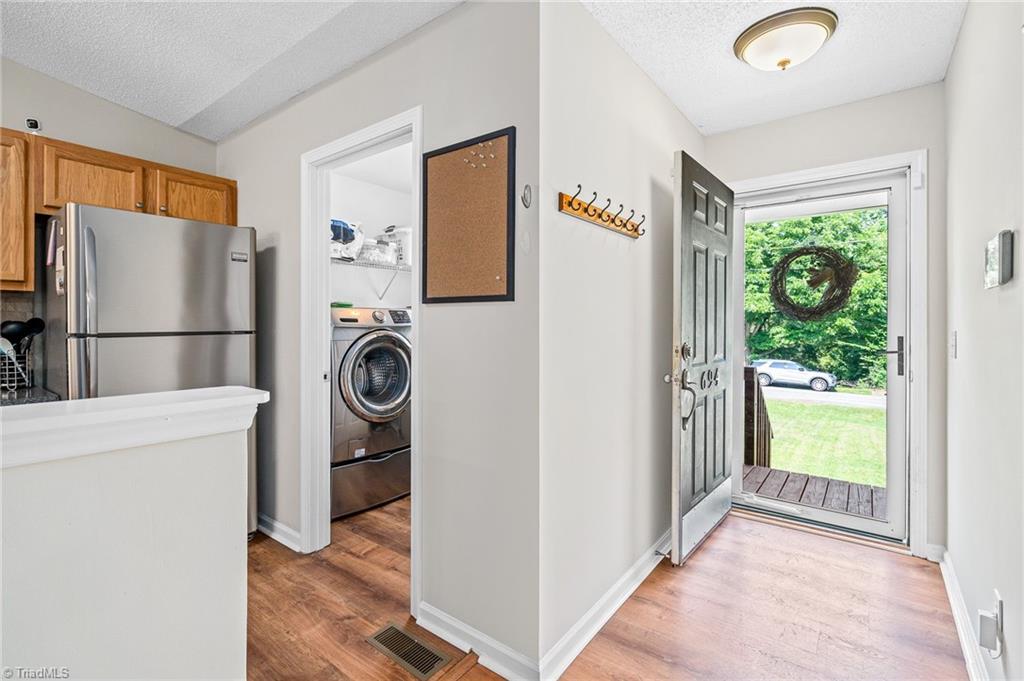
Entryway with open front door, wood-look flooring, and a view of the green yard.
Living room with a beige sectional, wood floors, ceiling fan, and glass-paneled exterior doors.
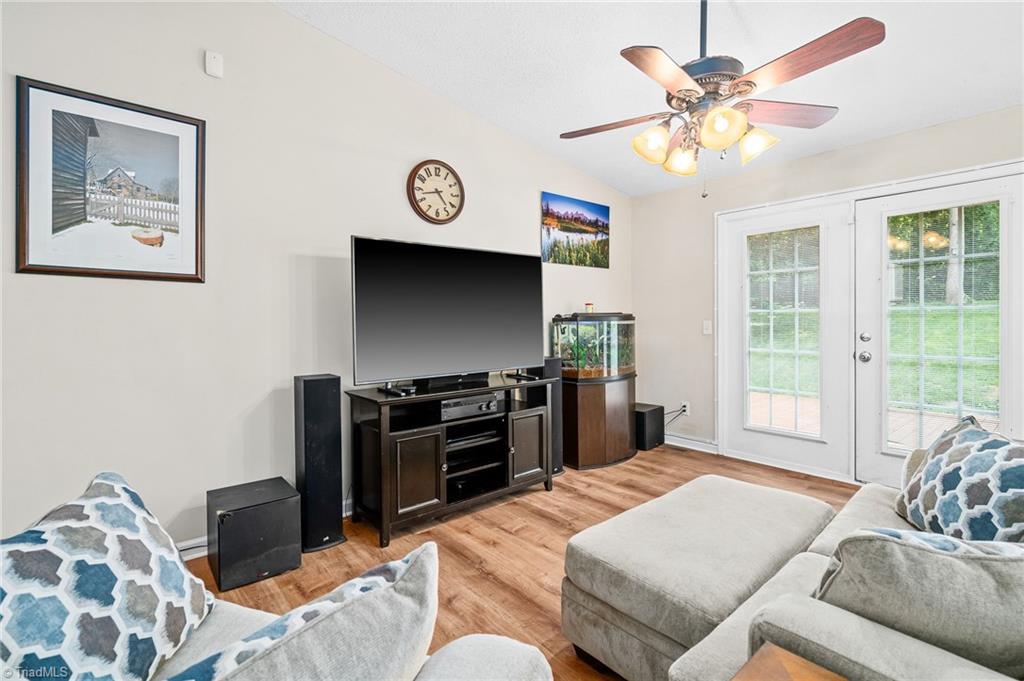
Living room with a gray sectional, large television, aquarium, and glass patio doors to the lawn.
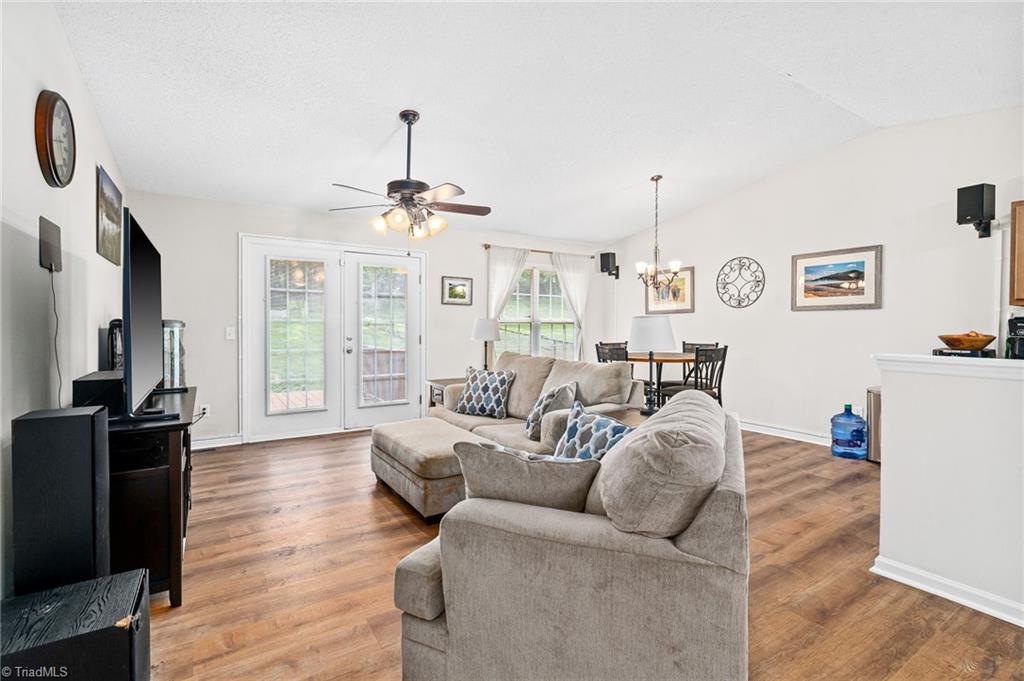
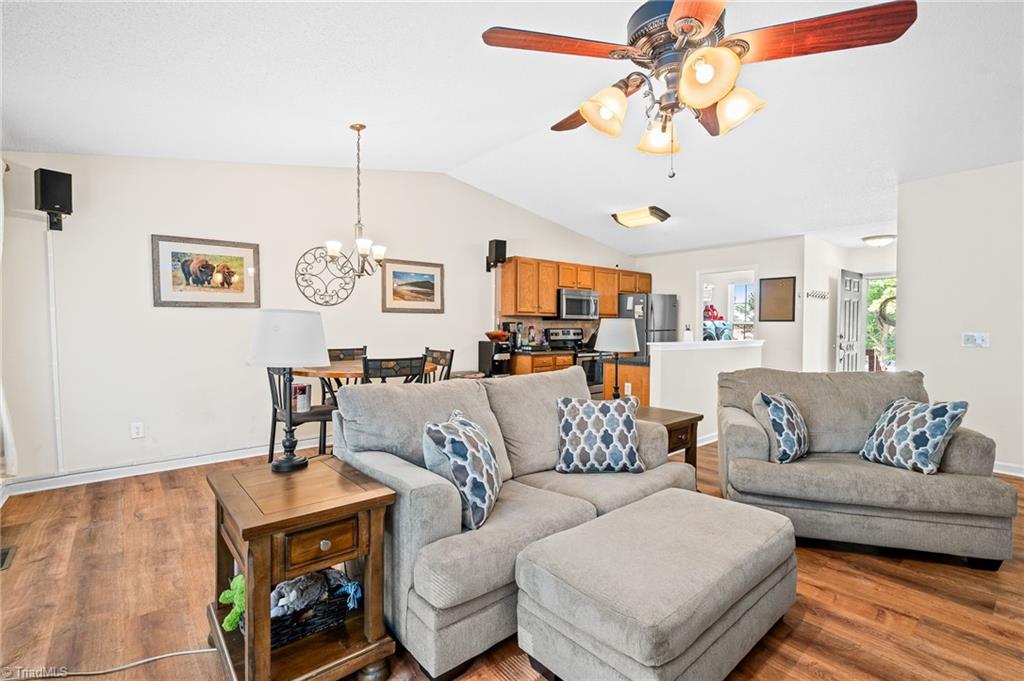
Open-plan living room with gray sofas, wood floors, and a kitchen with warm wood cabinets.
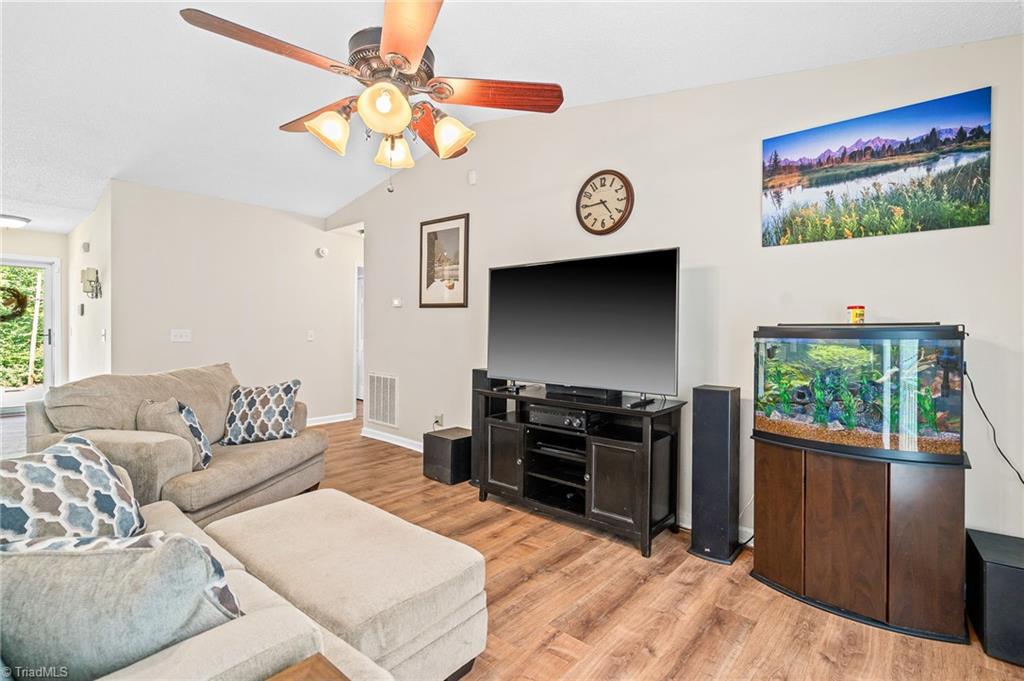
Living room with a beige sectional, wood-look floors, television, and a large aquarium.
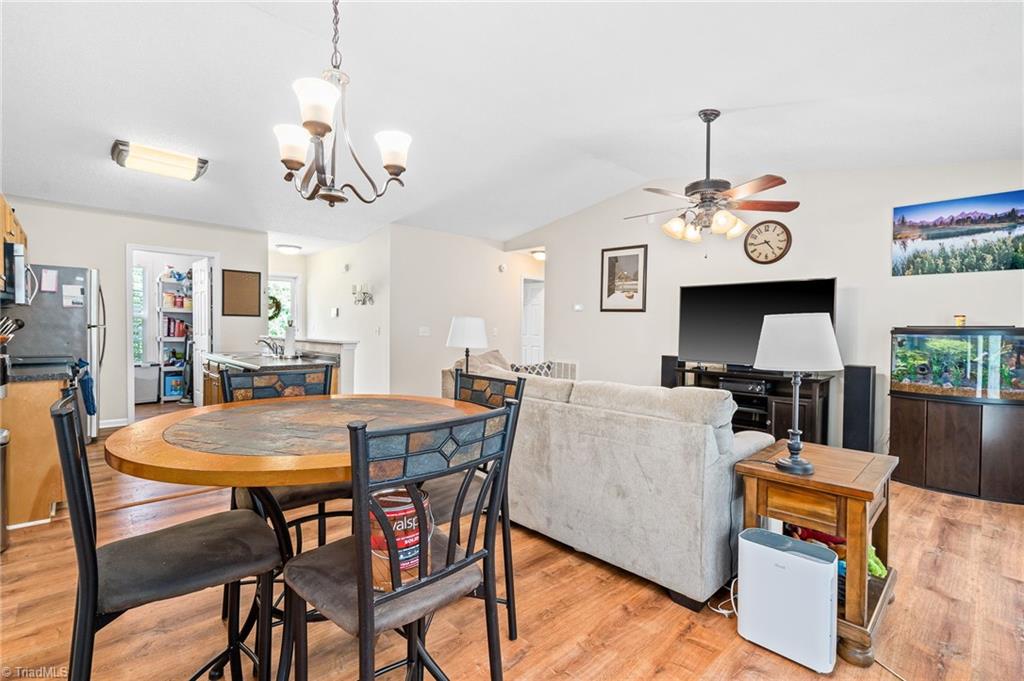
Open-plan living and dining area with a round table, sofa, and aquarium.
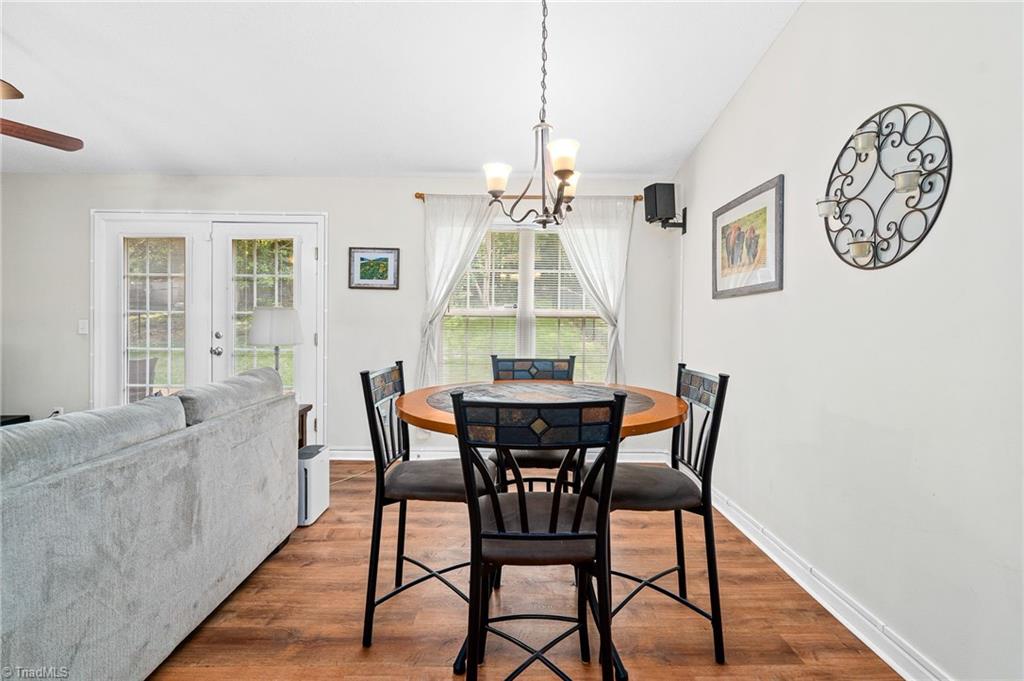
Dining area with a round wooden table, black chairs, and a chandelier beside a gray sofa.
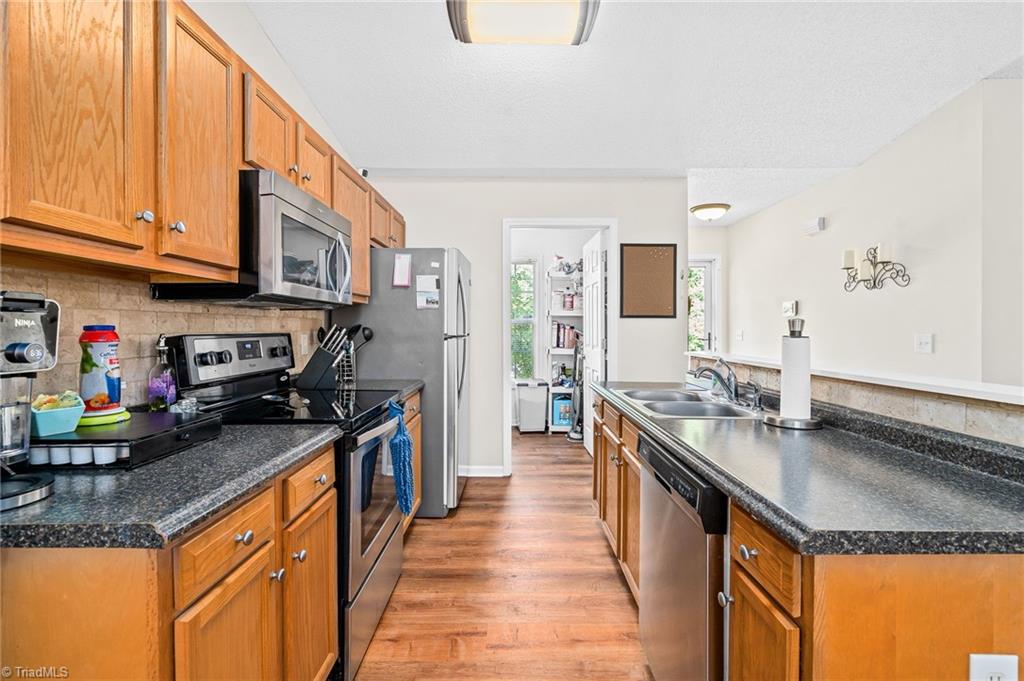
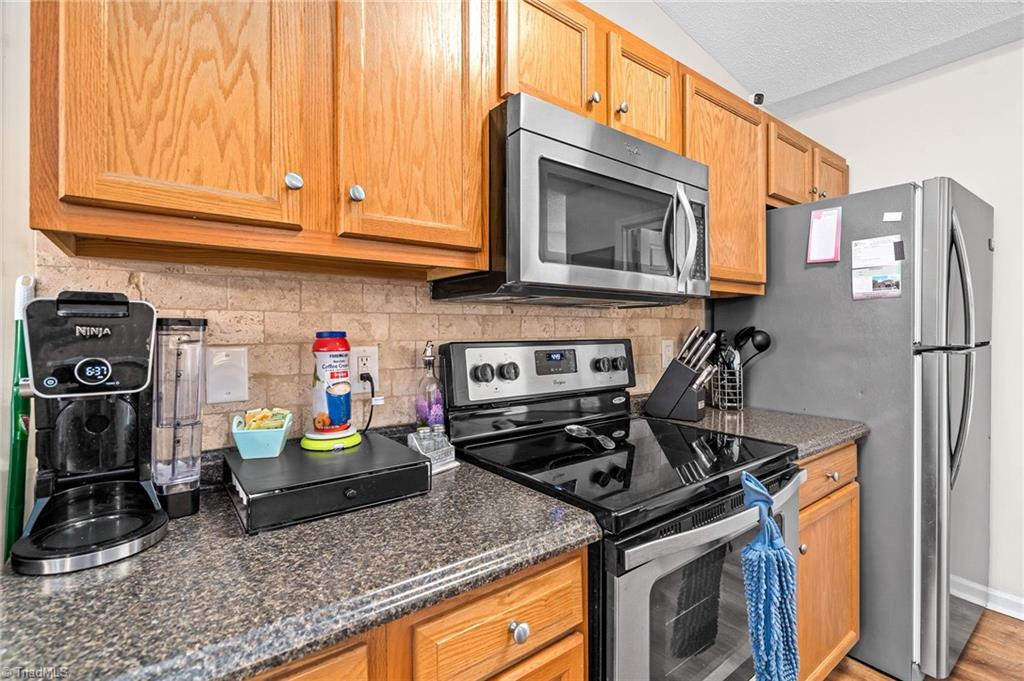
Kitchen with wood cabinets, dark granite counters, stainless steel appliances, and hardwood floors.
Kitchen with wood cabinets, granite countertops, and stainless steel appliances.
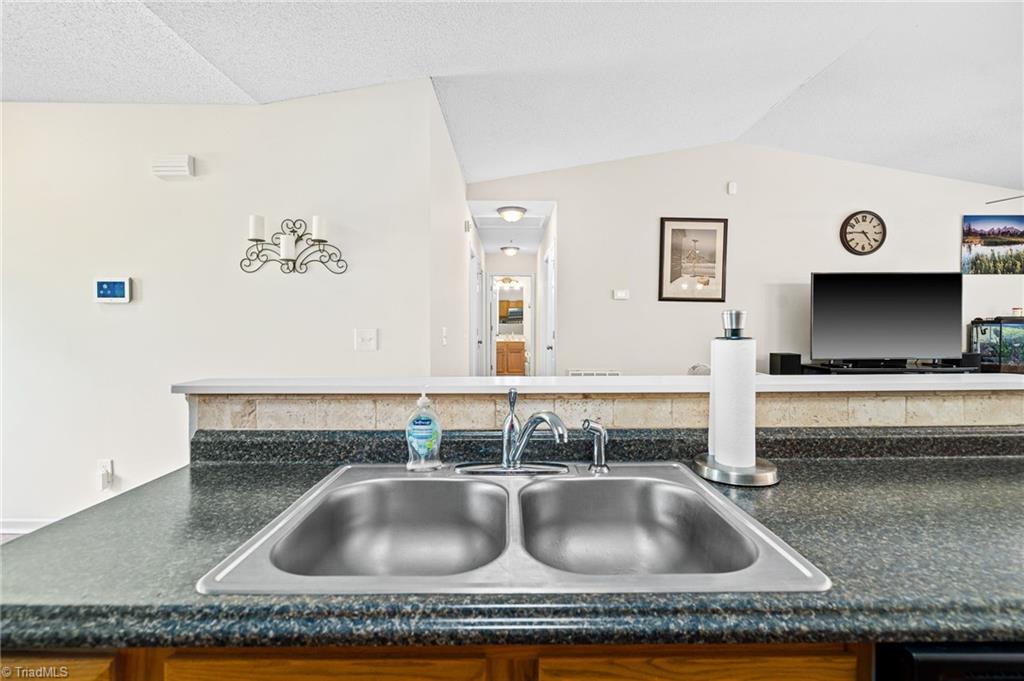
Kitchen double-basin sink in a dark speckled countertop, facing a raised breakfast bar and adjoining living area.
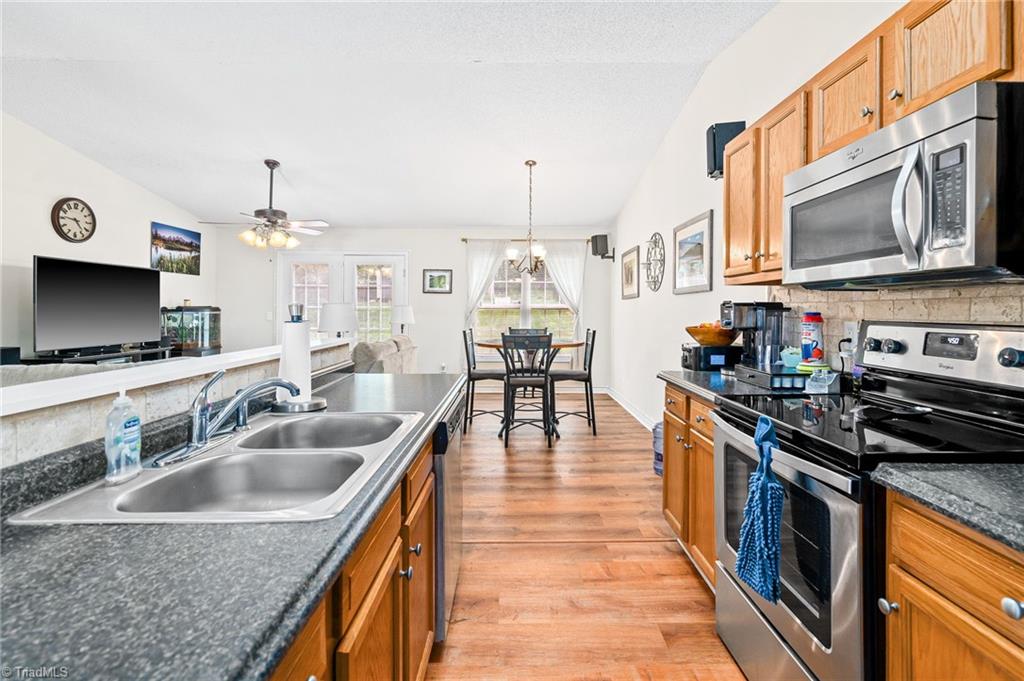
Kitchen with wood cabinets, stainless steel appliances, double-basin sink, and dining area beyond.
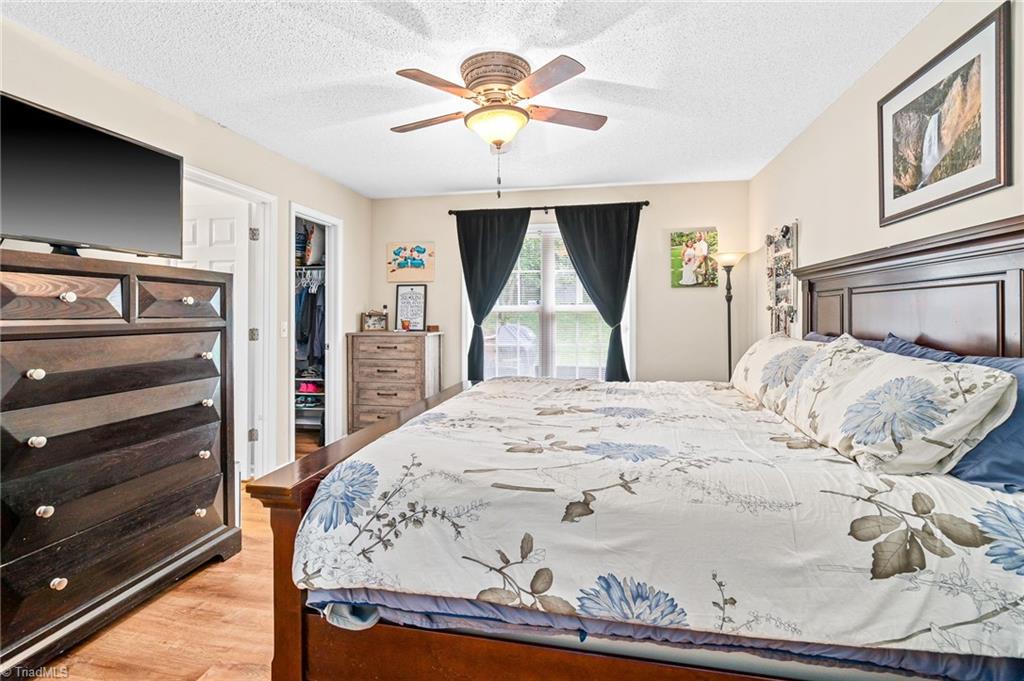
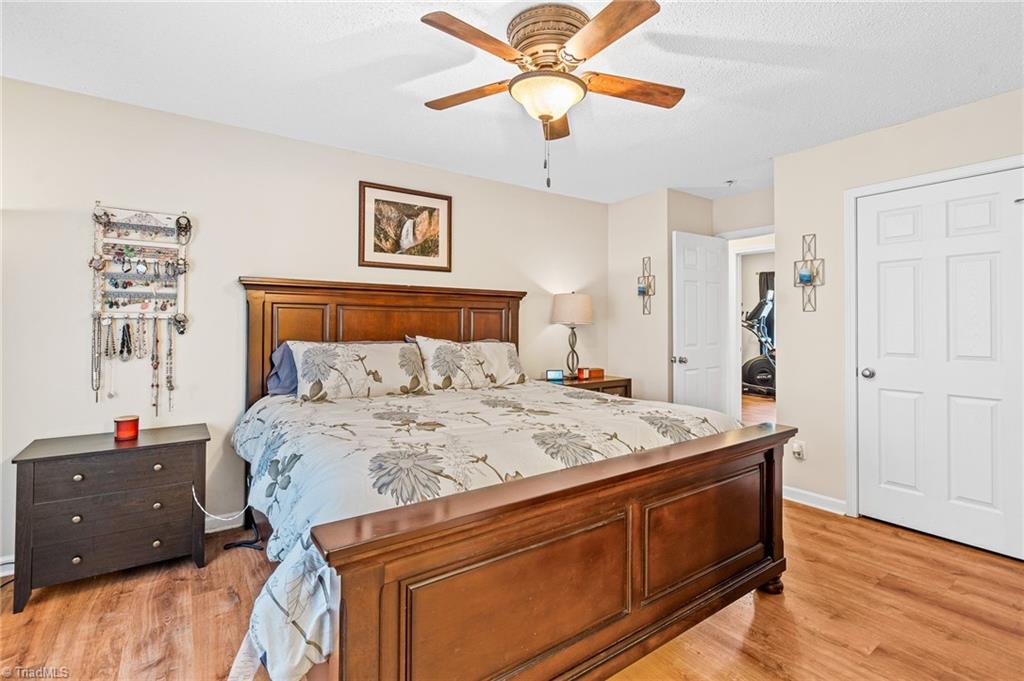
Bedroom with floral bedding, dark wood furniture, and a ceiling fan.
Bedroom with a large dark wood bed, floral bedding, hardwood floors, and a ceiling fan.
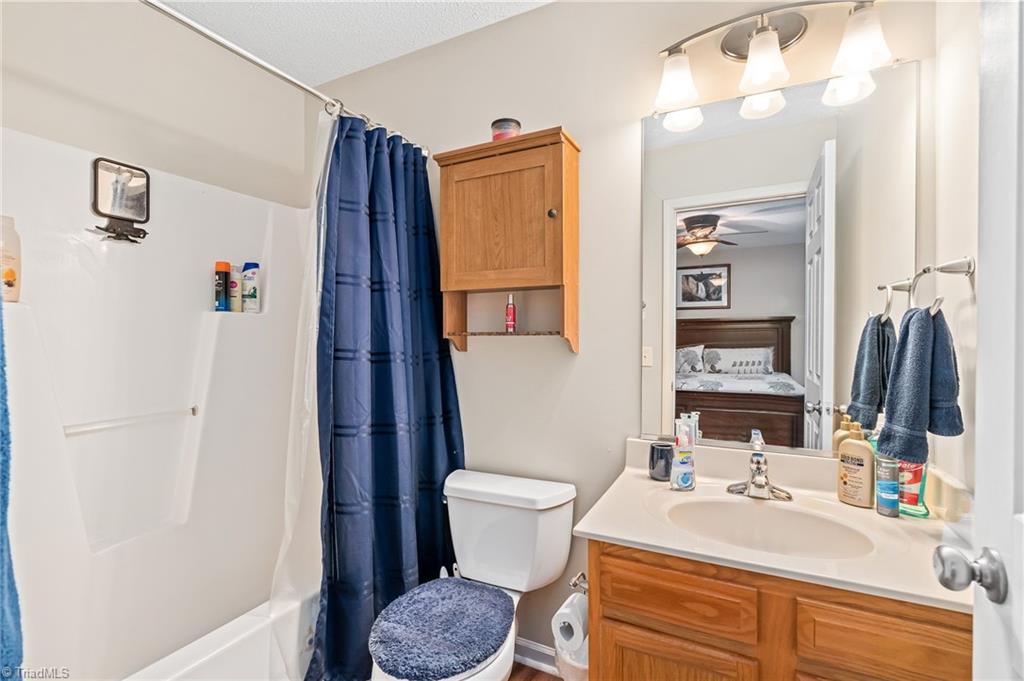
Bathroom with a navy shower curtain, white tub, toilet, and wood vanity.
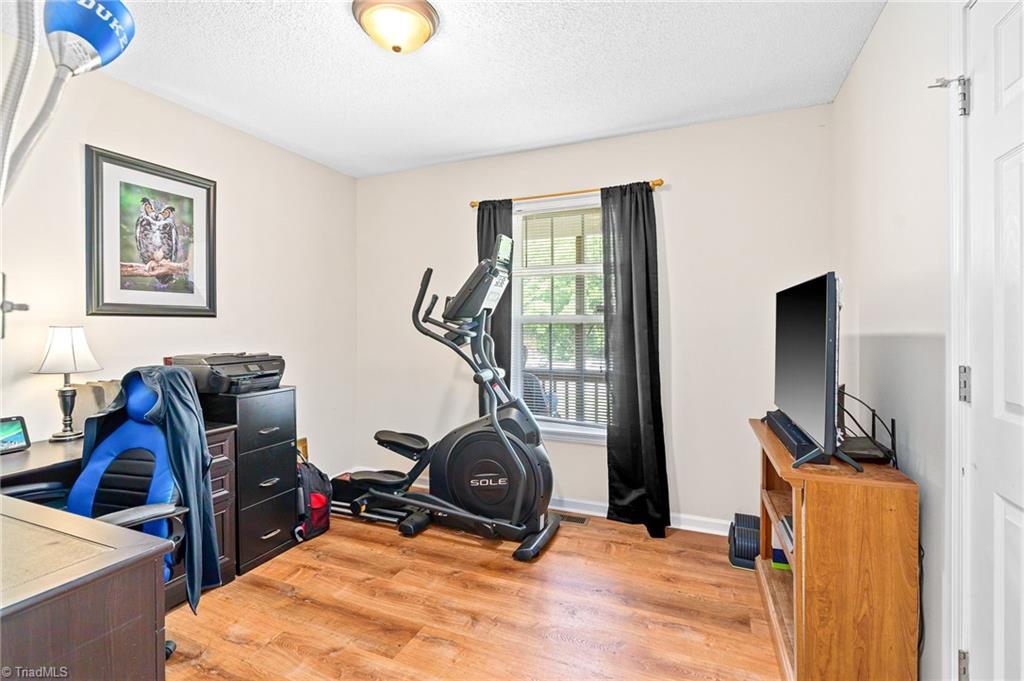
Home office and exercise room with an elliptical, wood flooring, and a window with dark curtains.
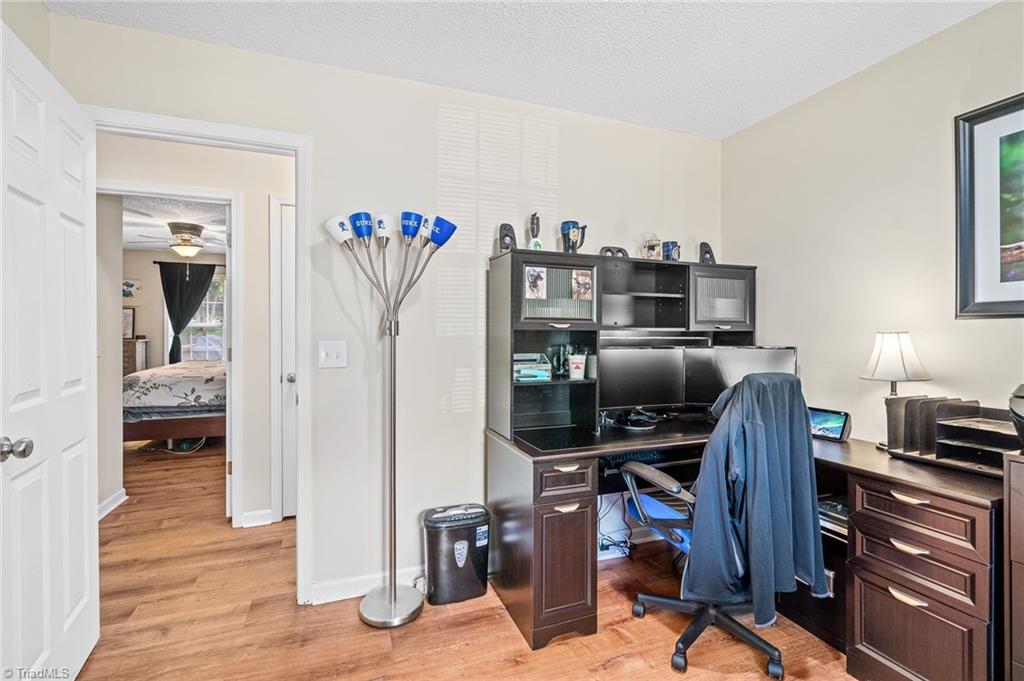
Furnished home office with dark wood desks and cabinets beside an open doorway to a bedroom.
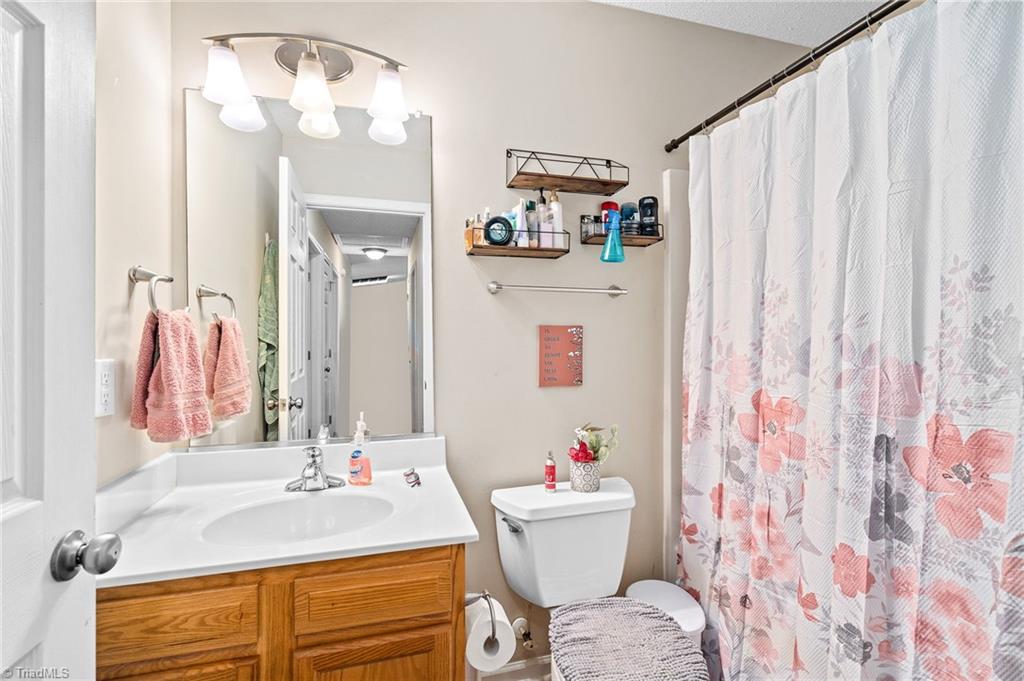
Bathroom with a wood vanity, white sink, toilet, and floral shower curtain.
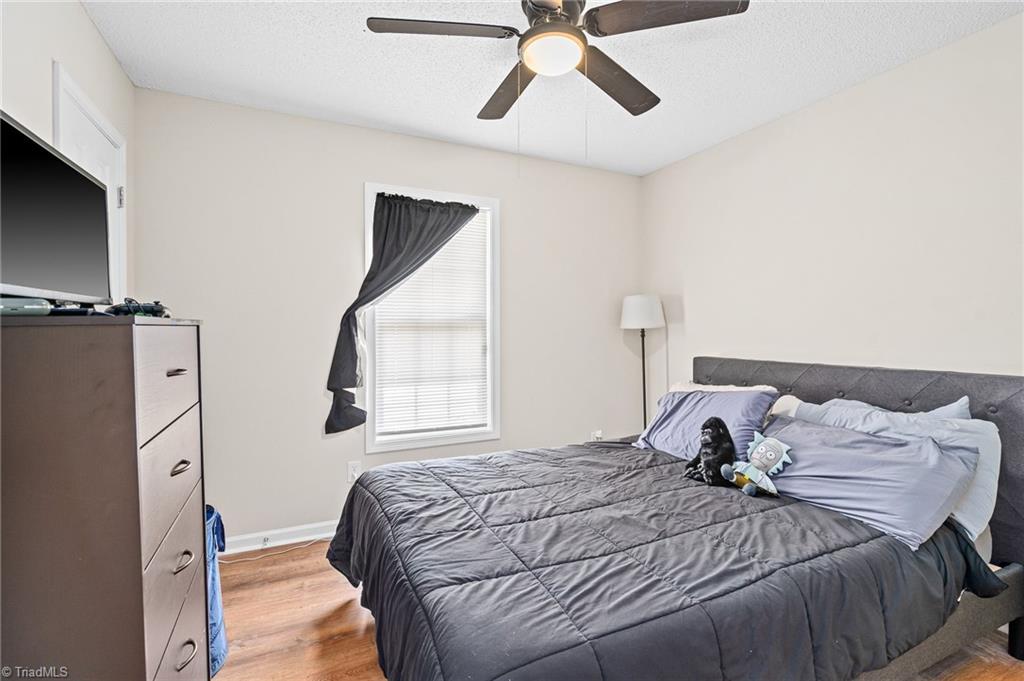
Bedroom with a gray quilted bed, dresser and television, window with blinds, and ceiling fan.
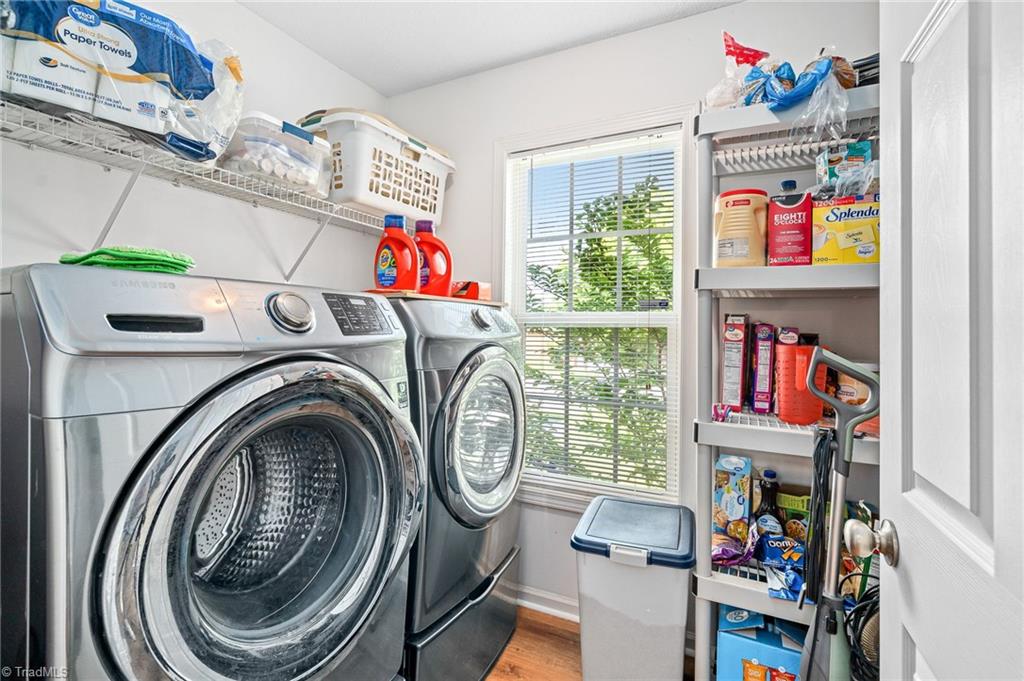
Laundry room with front-loading washer and dryer beside a window and stocked storage shelves.
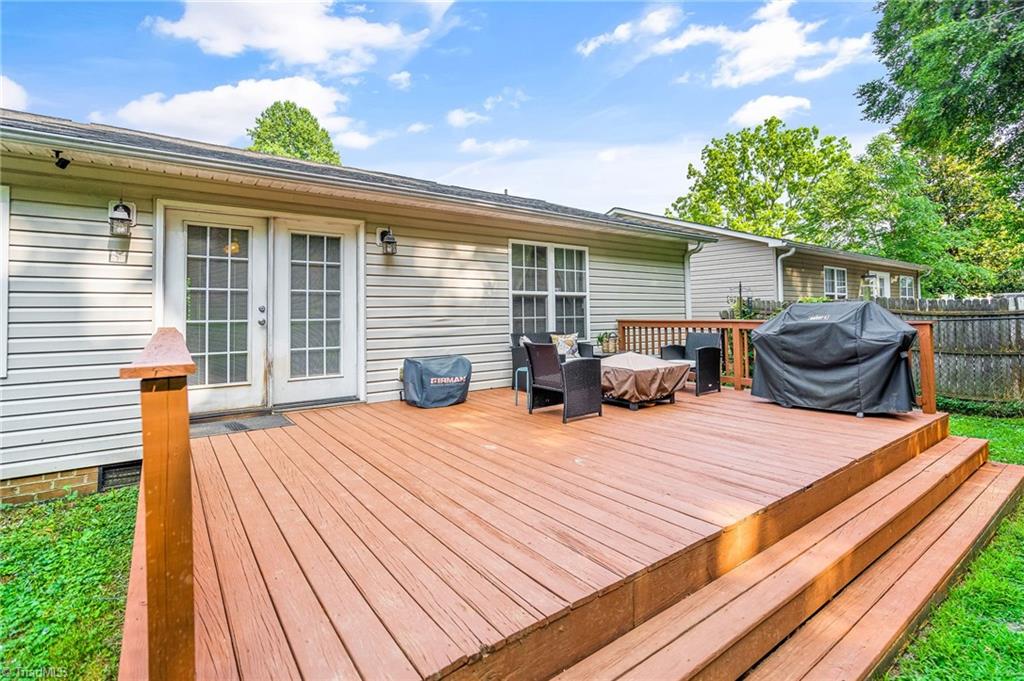
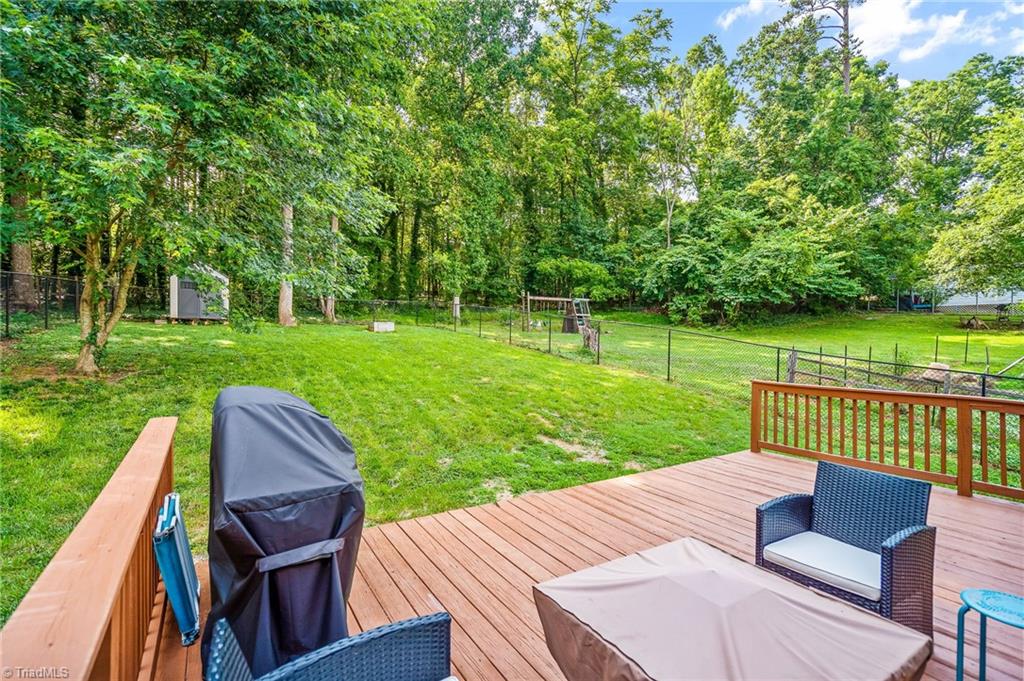
Raised wooden deck behind a single-story home, furnished with patio seating and a covered grill.
Wooden deck with outdoor seating overlooks a fenced, tree-lined backyard.
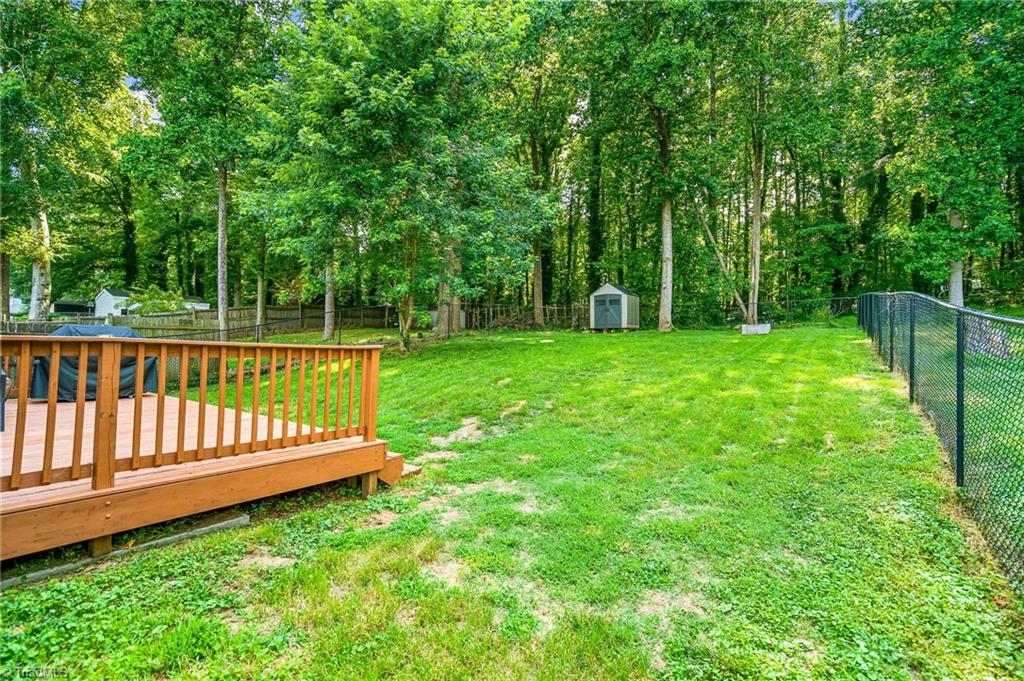
Grassy backyard with a wooden deck, chain-link fence, small shed, and mature trees.
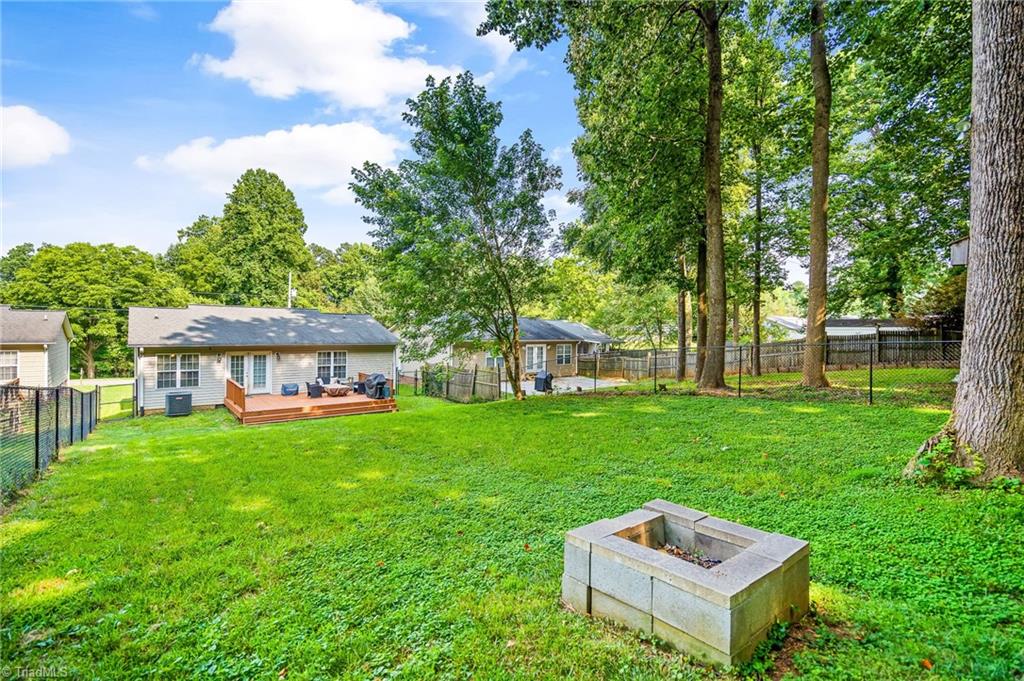
Spacious fenced backyard with mature trees, a small deck, and a square stone fire pit.
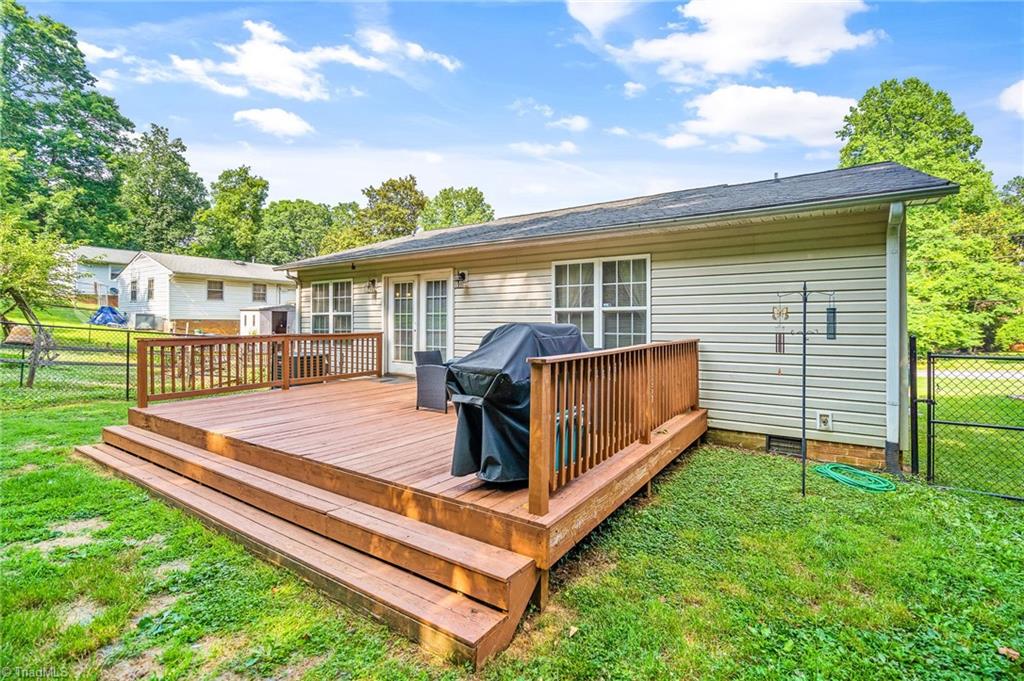
Rear of a single-story house with a raised wooden deck, steps, and covered grill.
SEE ALL PHOTOS
Single-story brick-and-siding home with a covered wooden porch and concrete driveway at sunset.
Brick house with a covered wooden porch, front steps, and a broad green lawn.
Brick house with a covered porch, wooden steps, hanging flower baskets, and landscaped front yard.
Brick home’s front porch with two chairs, hanging flower baskets, and a storm door marked 694.
Entryway with open front door, wood-look flooring, and a view of the green yard.
Living room with a beige sectional, wood floors, ceiling fan, and glass-paneled exterior doors.
Living room with a gray sectional, large television, aquarium, and glass patio doors to the lawn.
Open-plan living room with gray sofas, wood floors, and a kitchen with warm wood cabinets.
Living room with a beige sectional, wood-look floors, television, and a large aquarium.
Open-plan living and dining area with a round table, sofa, and aquarium.
Dining area with a round wooden table, black chairs, and a chandelier beside a gray sofa.
Kitchen with wood cabinets, dark granite counters, stainless steel appliances, and hardwood floors.
Kitchen with wood cabinets, granite countertops, and stainless steel appliances.
Kitchen double-basin sink in a dark speckled countertop, facing a raised breakfast bar and adjoining living area.
Kitchen with wood cabinets, stainless steel appliances, double-basin sink, and dining area beyond.
Bedroom with floral bedding, dark wood furniture, and a ceiling fan.
Bedroom with a large dark wood bed, floral bedding, hardwood floors, and a ceiling fan.
Bathroom with a navy shower curtain, white tub, toilet, and wood vanity.
Home office and exercise room with an elliptical, wood flooring, and a window with dark curtains.
Furnished home office with dark wood desks and cabinets beside an open doorway to a bedroom.
Bathroom with a wood vanity, white sink, toilet, and floral shower curtain.
Bedroom with a gray quilted bed, dresser and television, window with blinds, and ceiling fan.
Laundry room with front-loading washer and dryer beside a window and stocked storage shelves.
Raised wooden deck behind a single-story home, furnished with patio seating and a covered grill.
Wooden deck with outdoor seating overlooks a fenced, tree-lined backyard.
Grassy backyard with a wooden deck, chain-link fence, small shed, and mature trees.
Spacious fenced backyard with mature trees, a small deck, and a square stone fire pit.
Rear of a single-story house with a raised wooden deck, steps, and covered grill.
Sold

694 Dogwood Circle

694 Dogwood Circle, High Point, NC 27260

$214,000
BACK ON THE MARKET AT NO FAULT OF THE SELLERS. ( Showings resume Friday 9/15) This is the One! Excellent Value and Location in High Point. Newer installed LVP flooring throughout the home, Beautiful solid surface countertops, tumbled marble tile backsplash, Stainless Steel Appliances, and a wonderful Open Floor Plan! Large Back deck overlooking Ample sized fenced in back yard. Easy access to Major Highways, Shopping and more. Ready for its next owner, schedule your appointment today, and make this HOME.

3
beds

2
baths

1,216 Sq.Ft. LIVING AREA

9,583.2 Sq.Ft. lot

Zach Dawson

Zach Dawson

Features & Amenities

Interior

  • total bedrooms3
  • Total bathrooms2
  • full bathrooms2
  • Laundry room Dryer Connection, Main Level
  • Flooring Carpet, Vinyl
  • APPLIANCES Dishwasher, Slide-In Oven/Range, Electric Water Heater
  • other interior Features Ceiling Fan(s), Dead Bolt(s), Kitchen Island

Area & Lot

  • Status Sold
  • Date Sold September 18, 2023
  • Living Area1,216 Sq.Ft.
  • Lot Area9,583.2 Sq.Ft.
  • MLS® ID1110401
  • TypeResidential
  • YEAR BUILT2006
  • Elementary SchoolCall School Board
  • Middle SchoolCall School Board
  • High SchoolCall School Board

Exterior

  • STORIES1
  • water SourcePublic
  • PoolNone
  • lot featuresCleared, Level
  • parkingDriveway
  • HEAT TYPEHeat Pump, Electric
  • AIR CONDITIONINGCentral Air
  • sewerPublic Sewer

Financial

  • Sales Price$214,000
  • Real Estate Tax $1,626/yr
  • Zoning RS12

DELIVERING EXCEPTIONAL RESULTS

From luxury homes to new investments, Zach is committed to delivering results that matter. Let’s connect today and explore the possibilities together!

Follow Me on Instagram