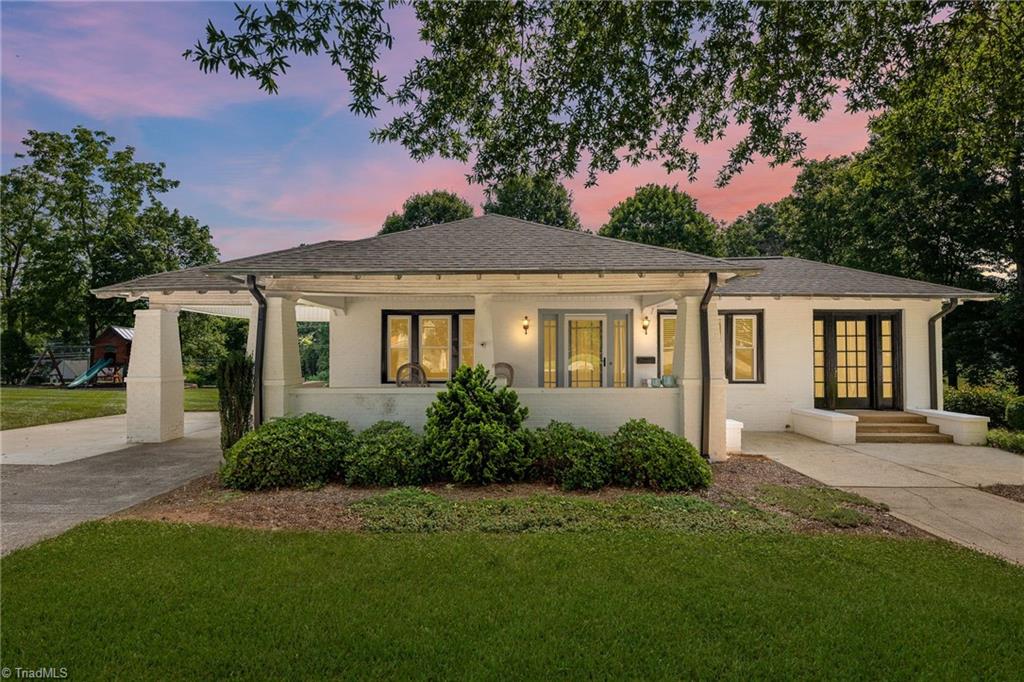
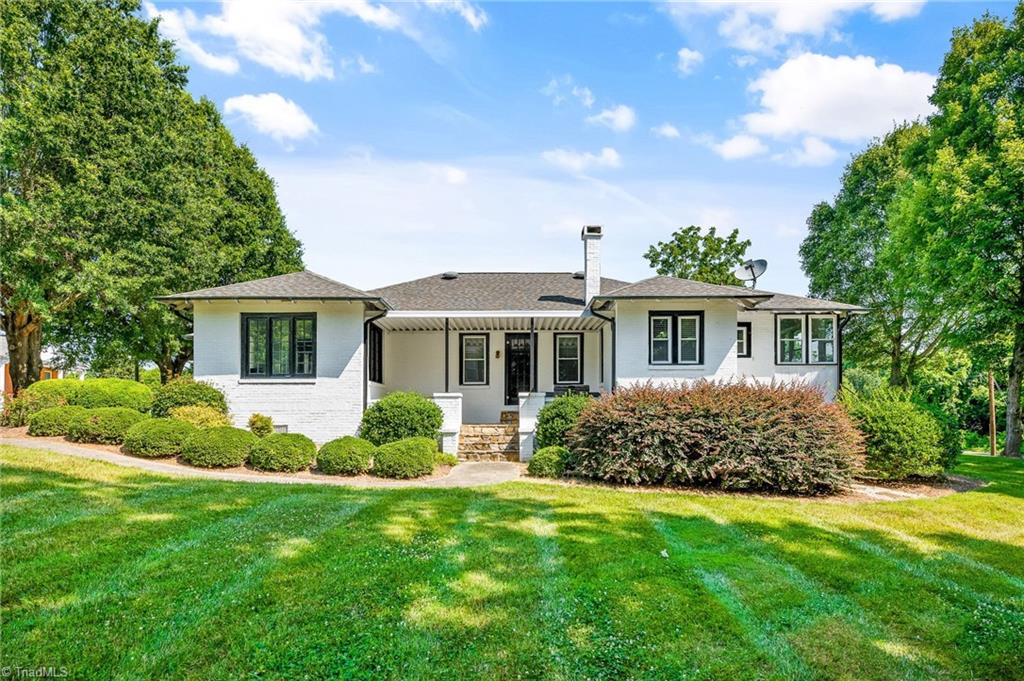
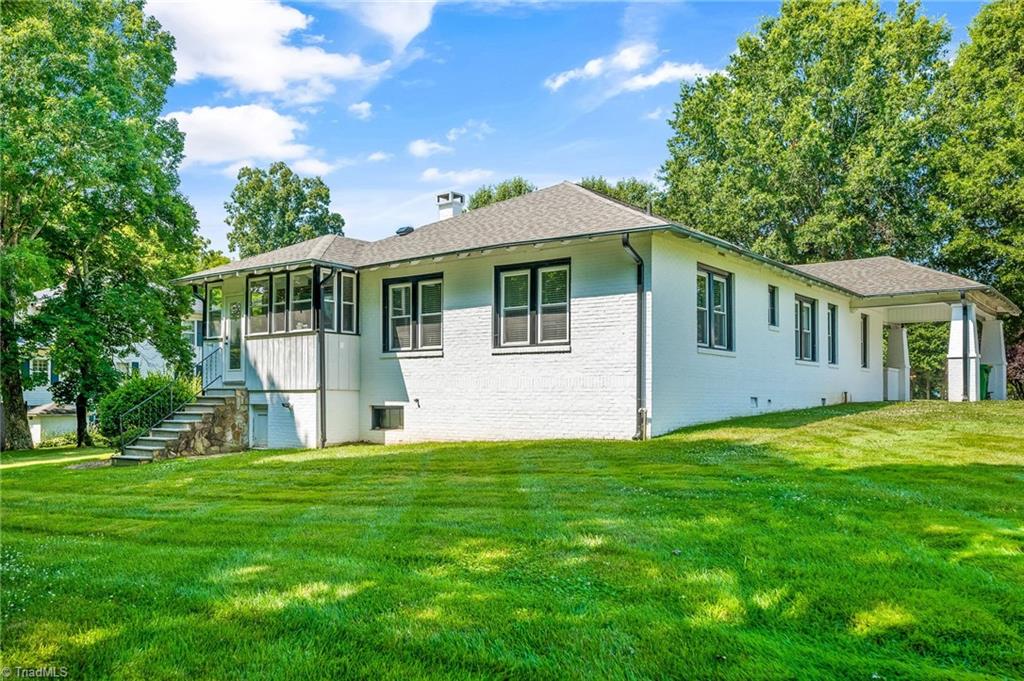
White brick house with a broad covered porch and landscaped front lawn at dusk.
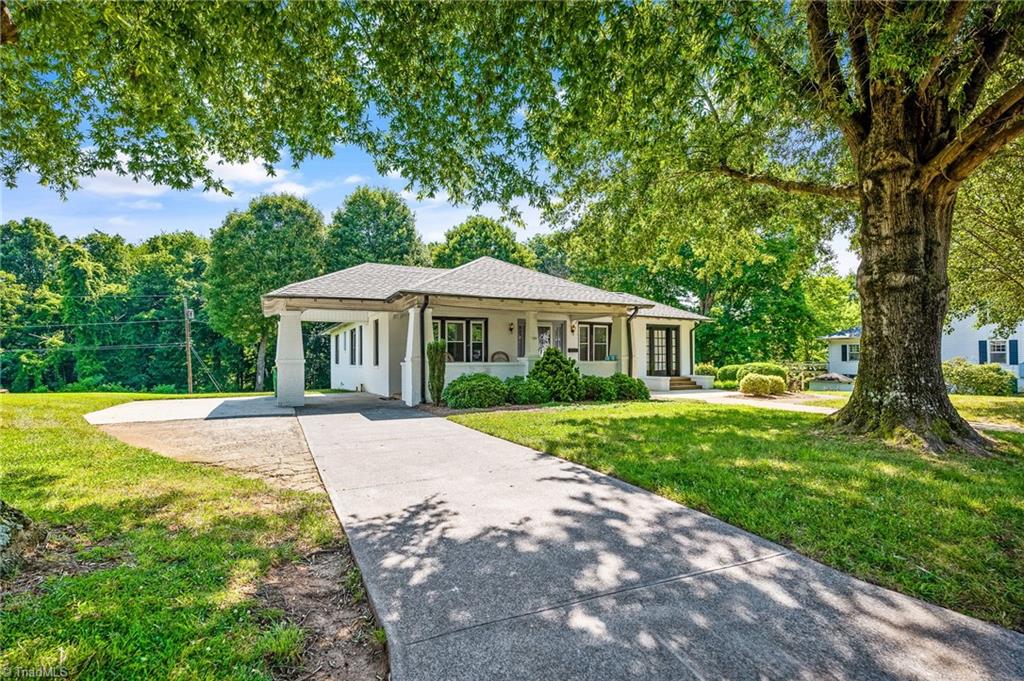
Single-story house with a covered porch and carport, set beneath a large shade tree.
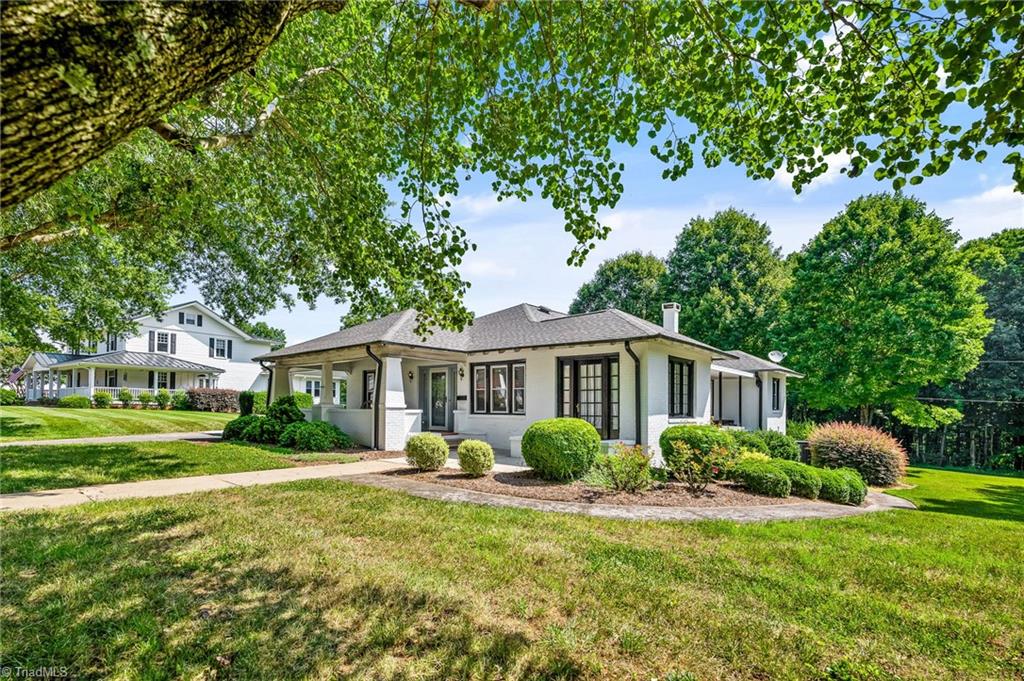
White single-story house with a front porch and landscaped lawn beneath mature trees.
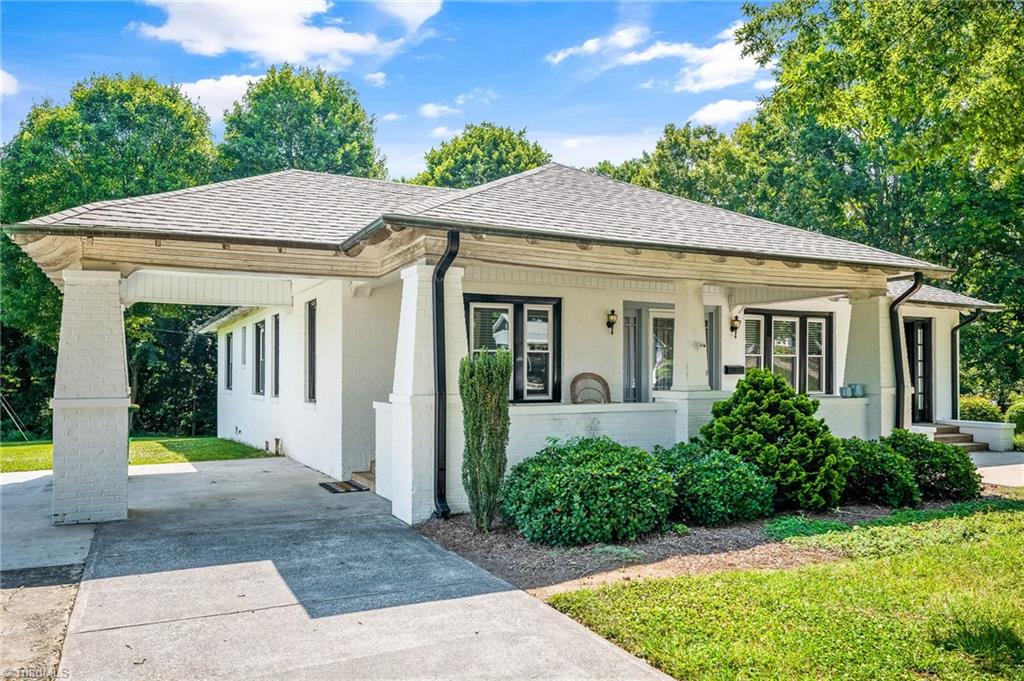
White brick home with a covered porch, attached carport, and landscaped front yard.
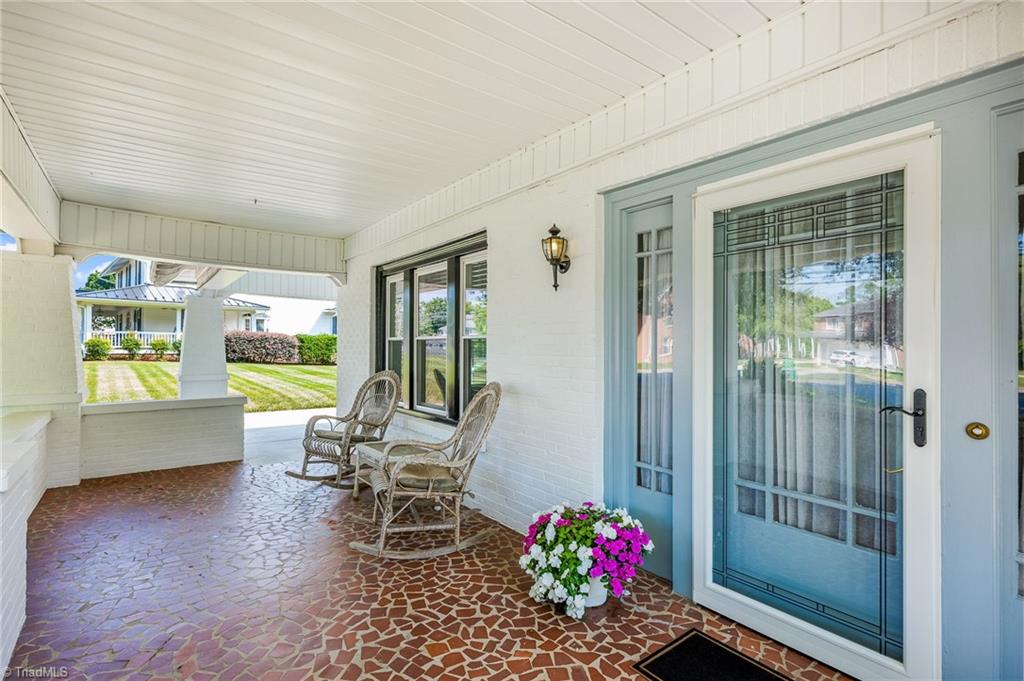
Covered front porch with a blue entry door, wicker chairs, and a flower planter.
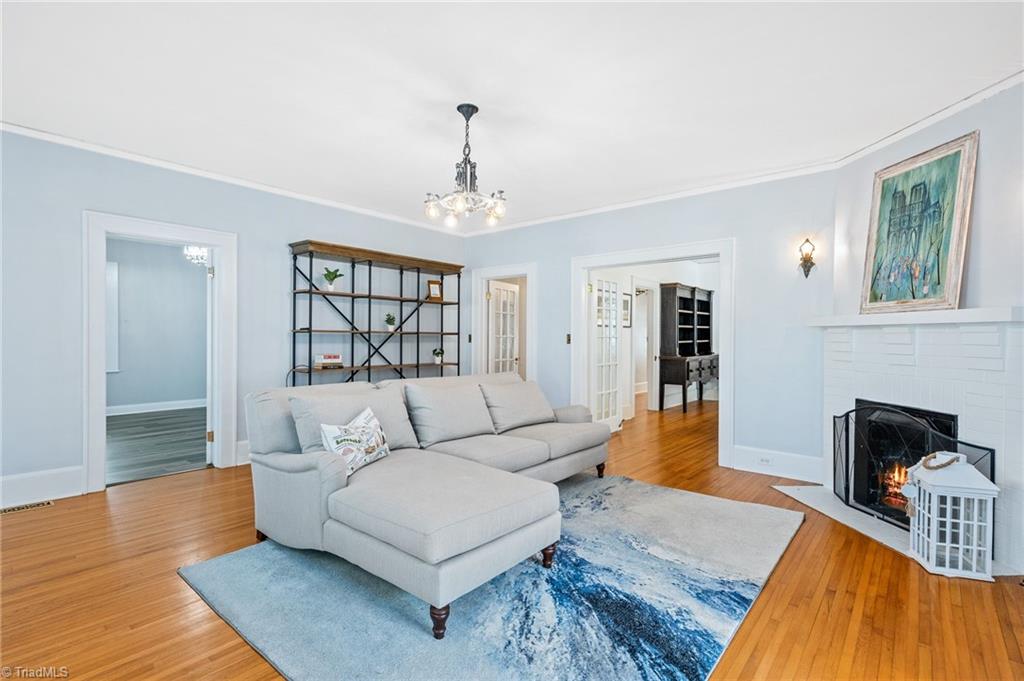
Living room with gray sectional, blue-and-white rug, hardwood floors, and a lit fireplace.
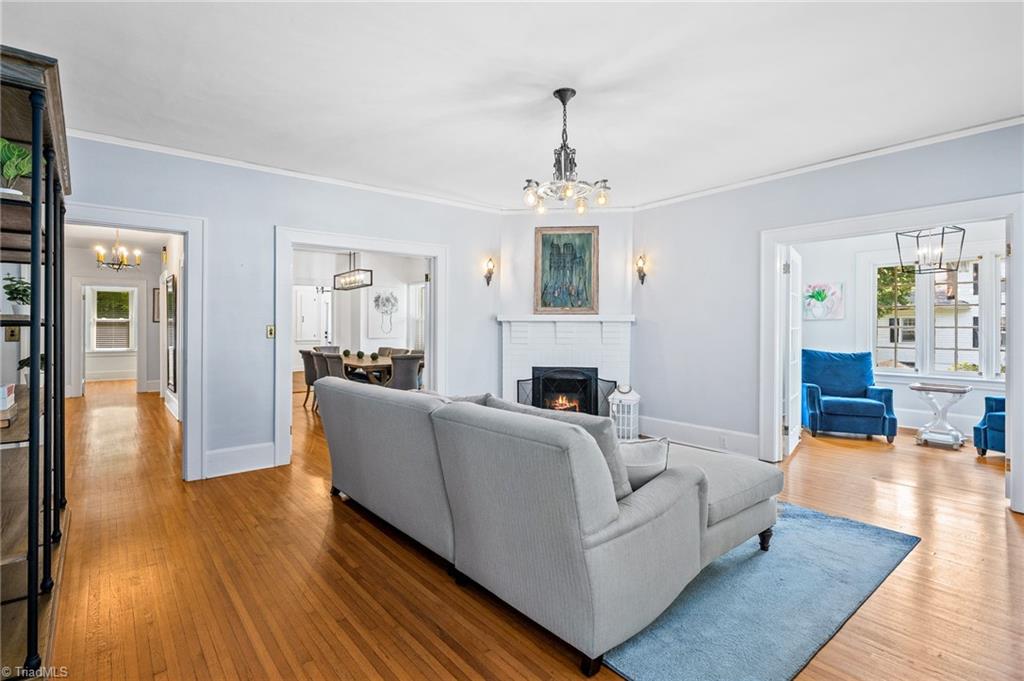
Living room with a white fireplace, gray sofa, hardwood floors, and adjoining rooms.
Living room with a white brick fireplace, gray sofa, and polished hardwood floors.
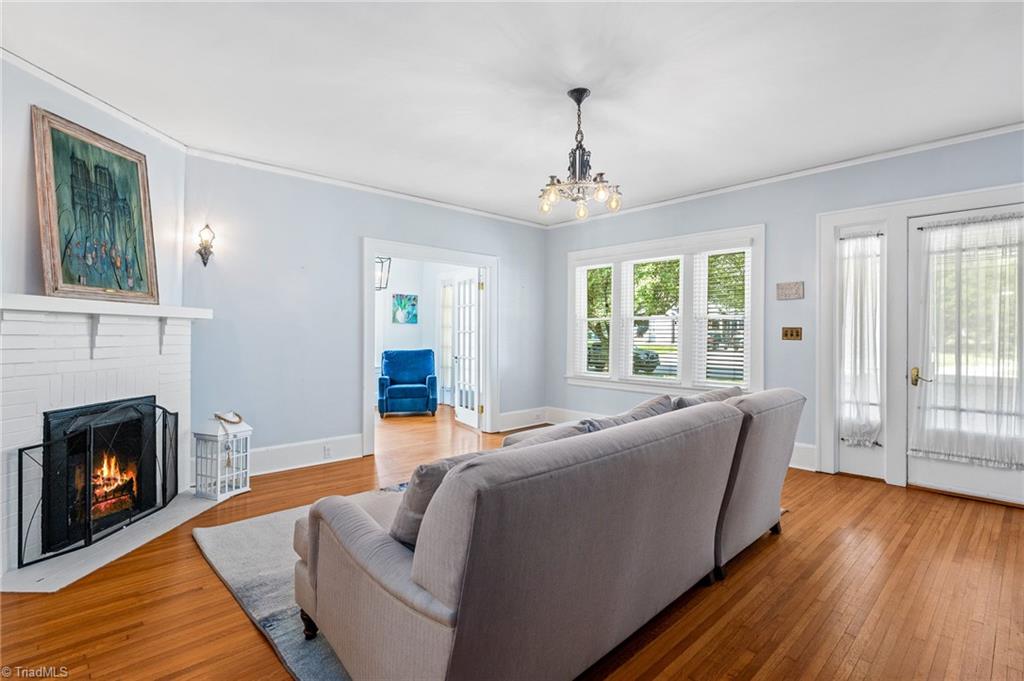
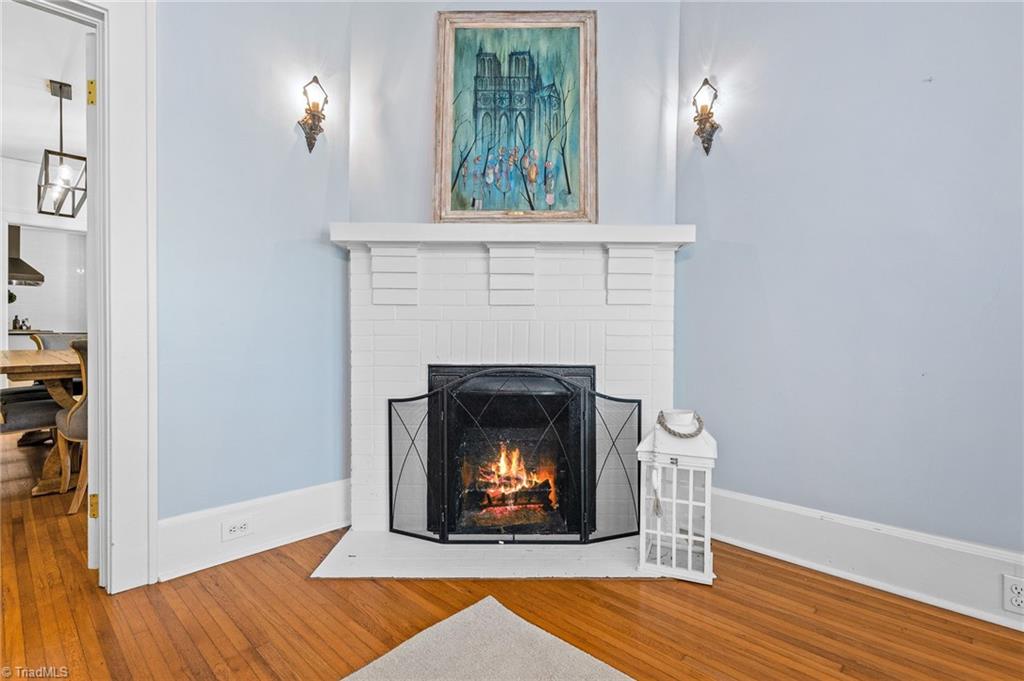
Living room with a burning fire in a white brick fireplace and hardwood floors.
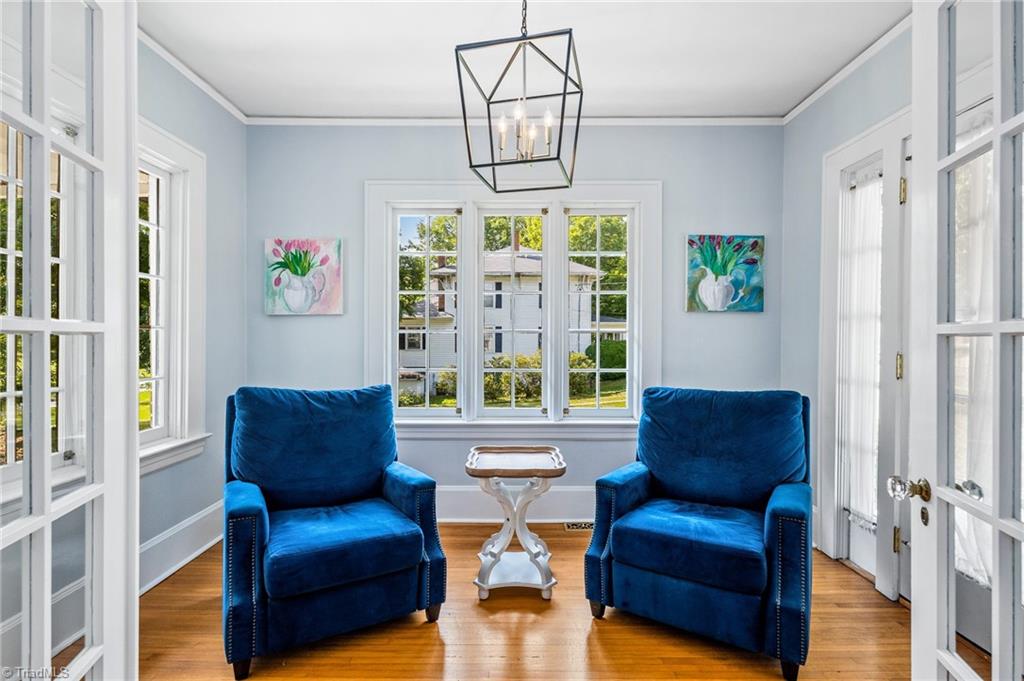
Sitting room with two blue armchairs, hardwood floors, large windows, and a geometric pendant light.
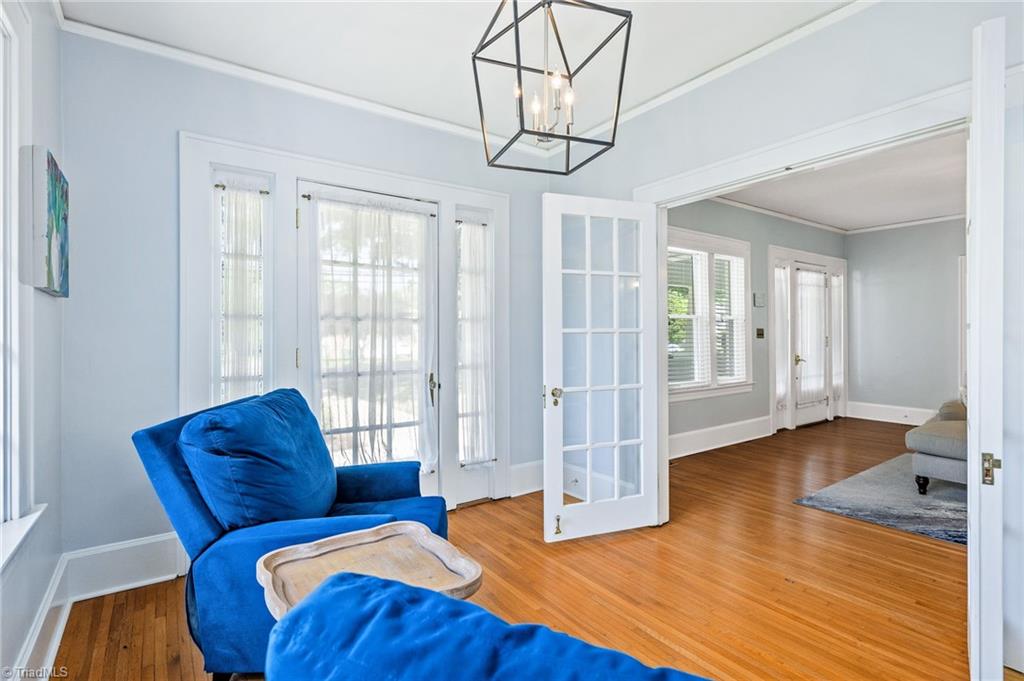
Living room with hardwood floors, French doors, a blue armchair, and an adjoining room.
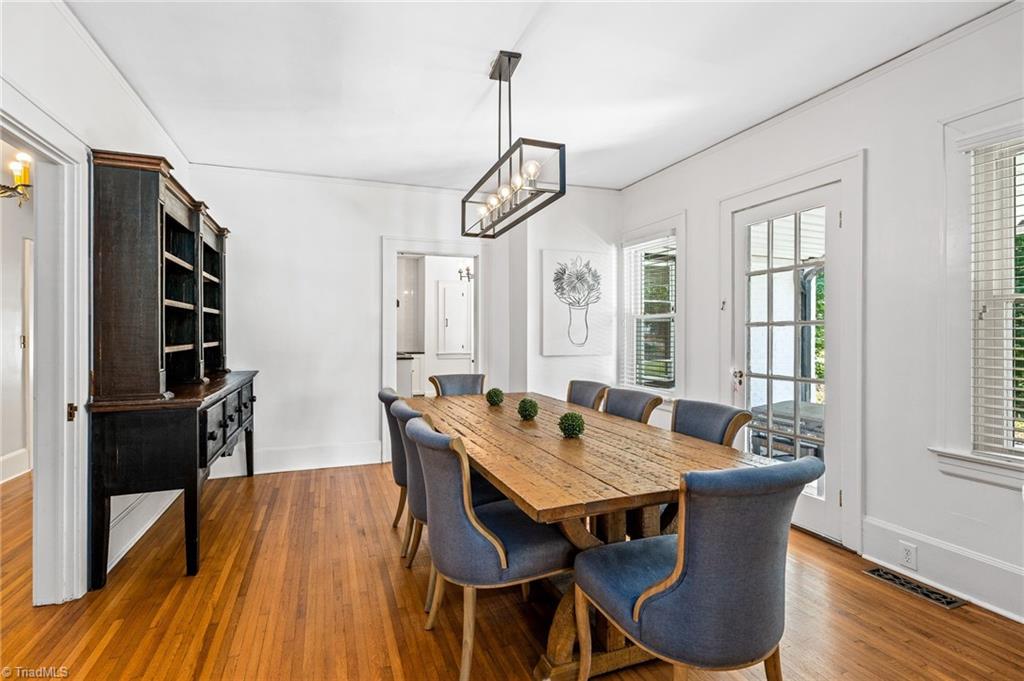
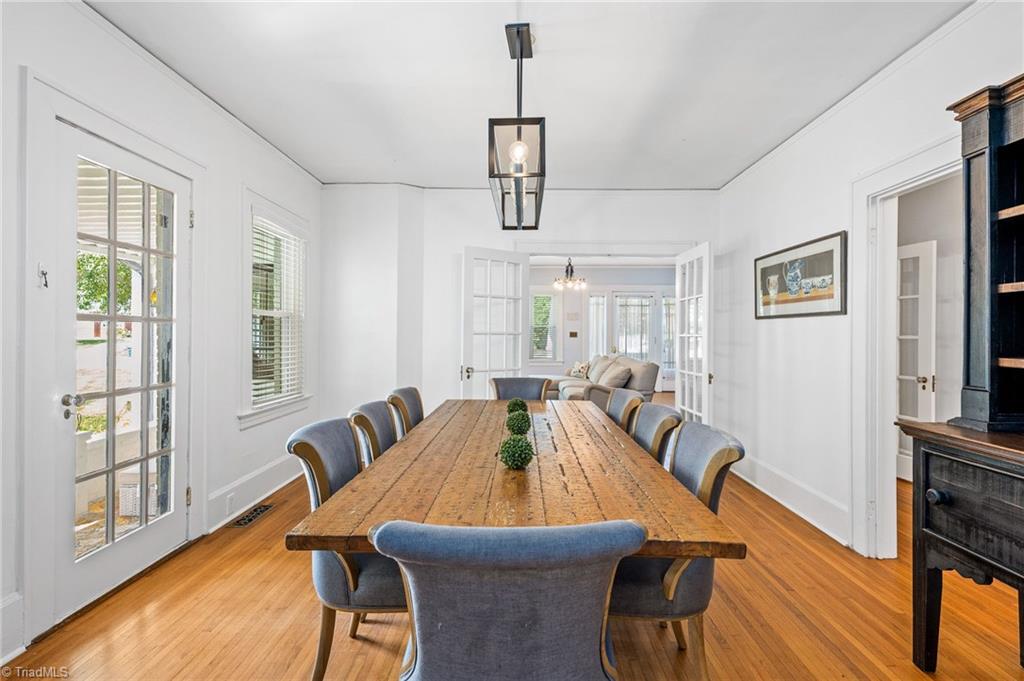
Dining room with a rustic wood table, blue upholstered chairs, hardwood floors, and a dark hutch.
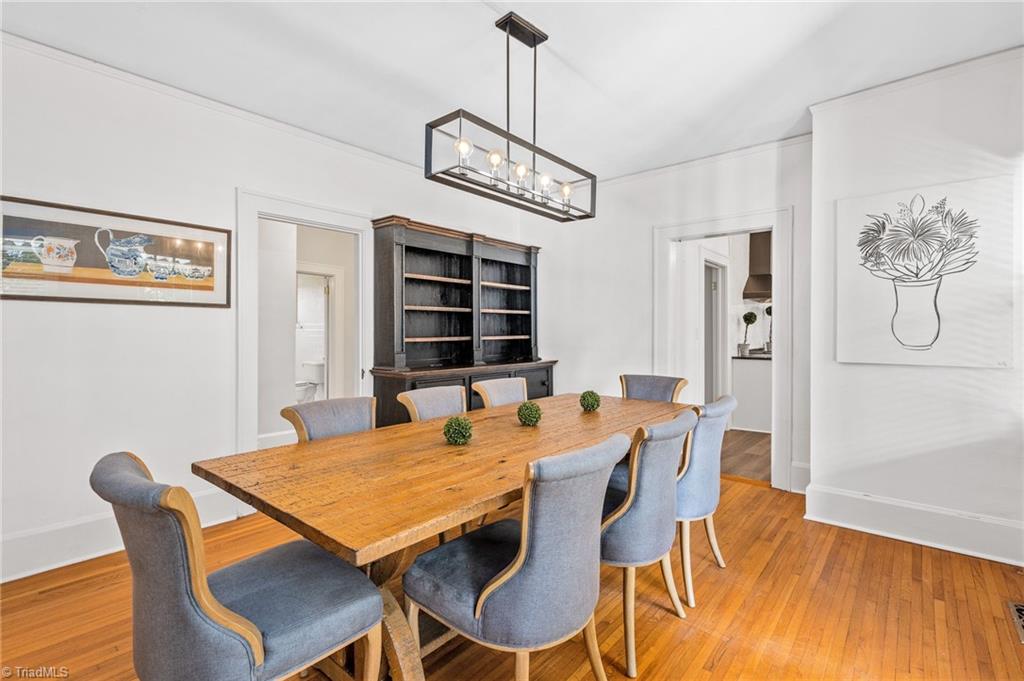
Dining room with a long rustic wood table and upholstered chairs, opening through French doors to a sitting room.
Dining room with a long wooden table, upholstered chairs, and dark built-in bookcase.
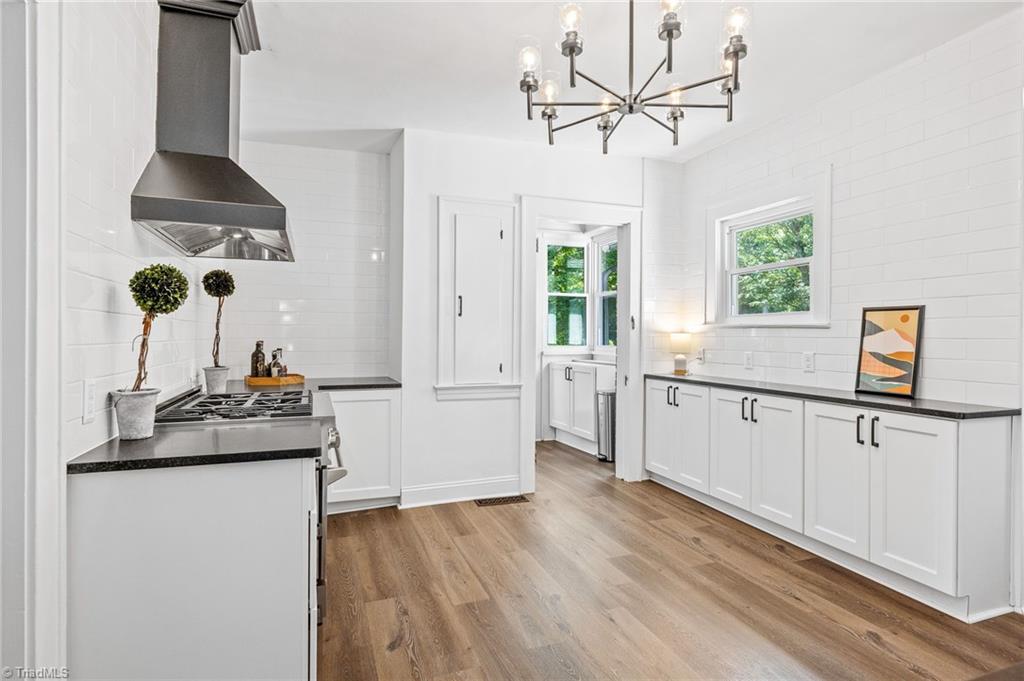
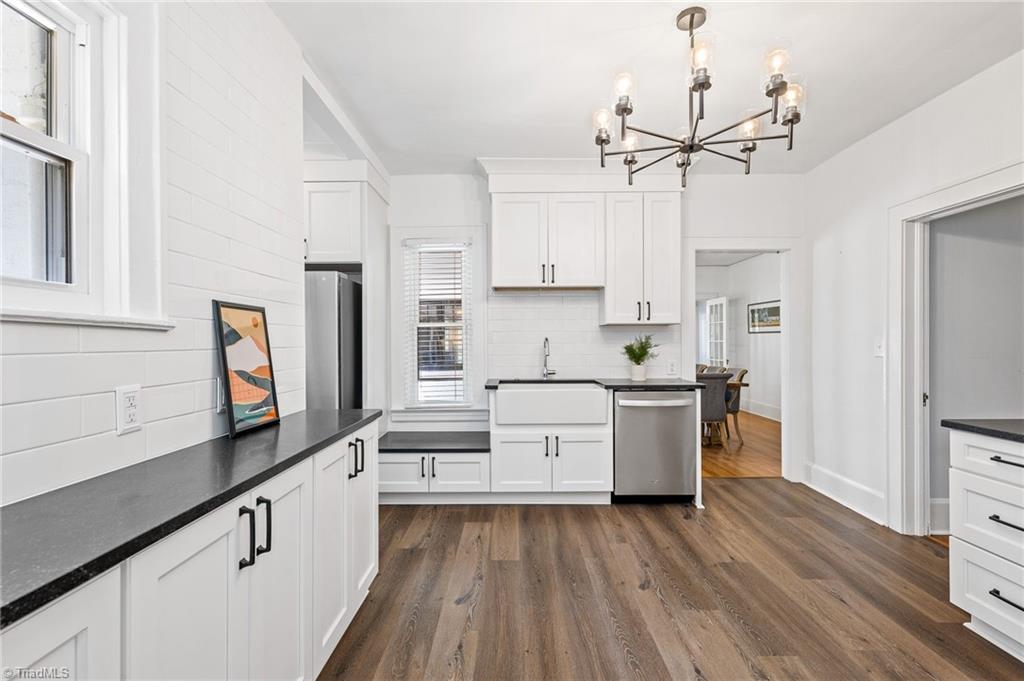
Bright kitchen with white cabinets, black countertops, a gas range, and warm wood flooring.
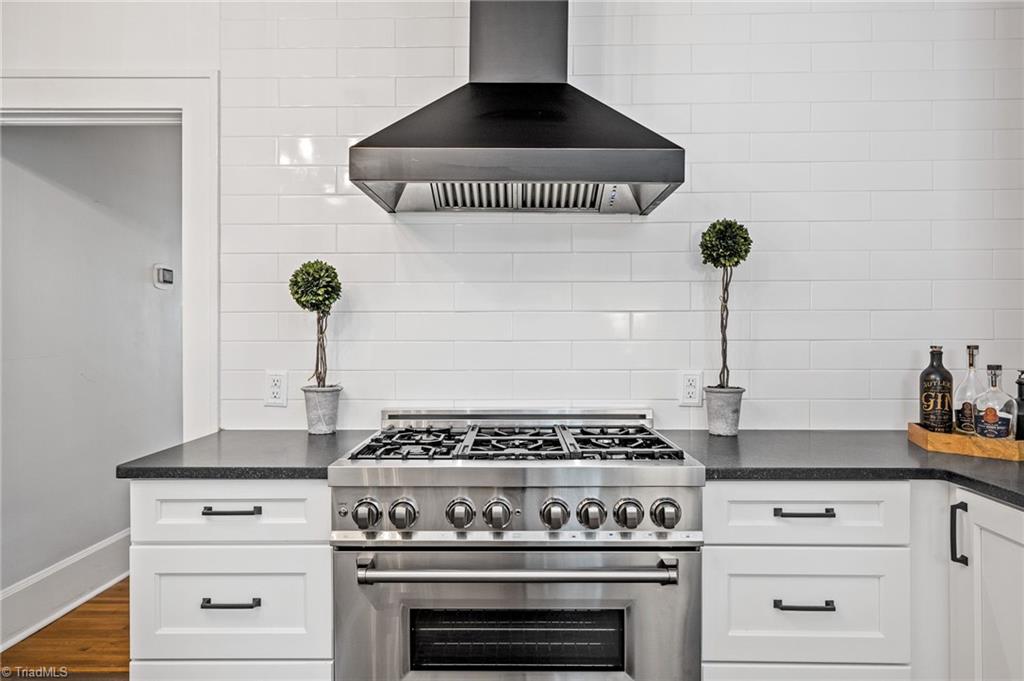
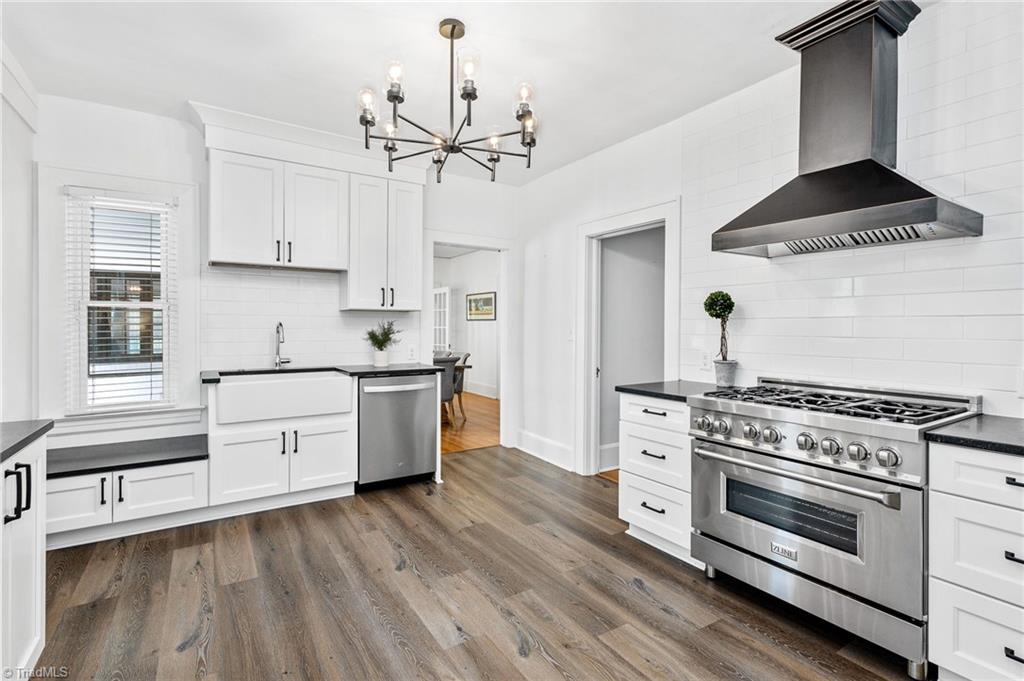
Kitchen with a stainless-steel gas range beneath a large black hood and white subway tile backsplash.
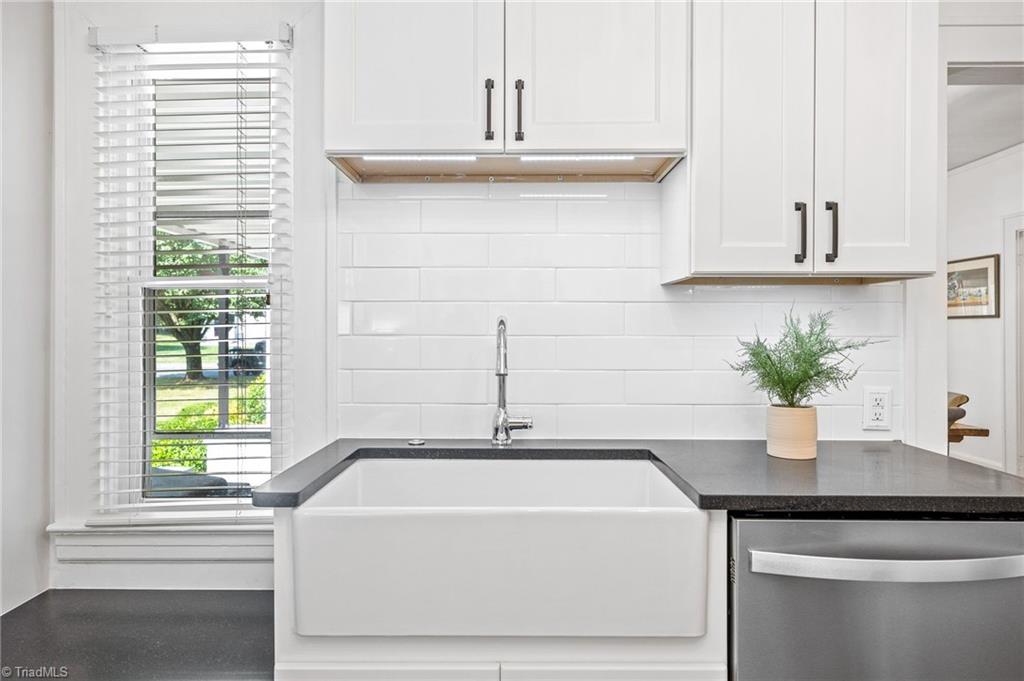
Bright kitchen with white cabinets, dark counters, farmhouse sink, stainless dishwasher, and wood-look floors.
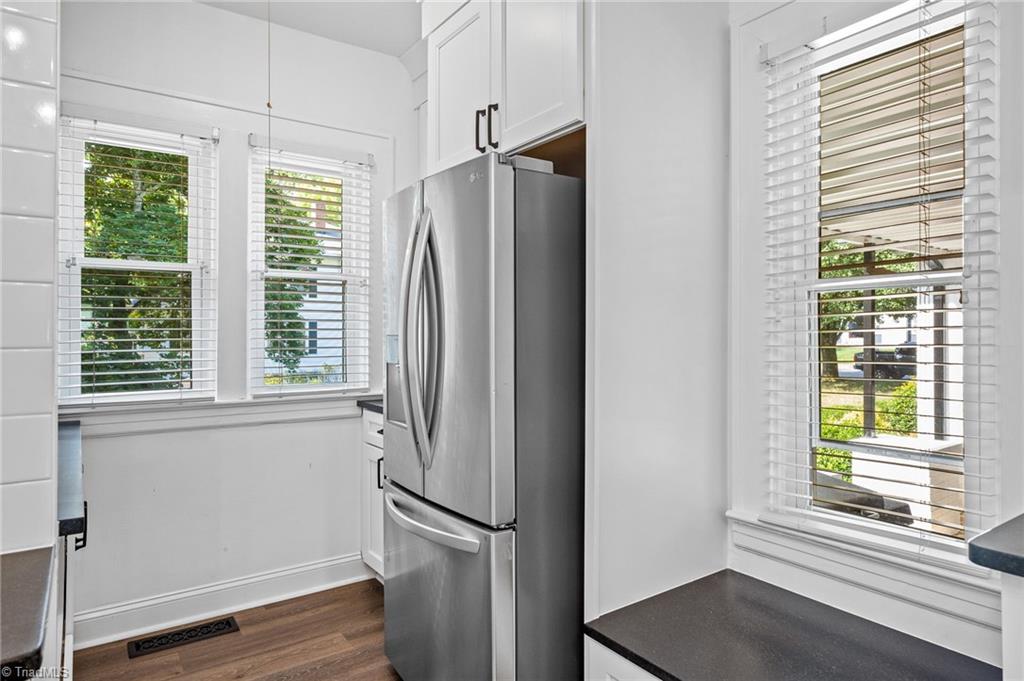
Kitchen with a stainless-steel refrigerator, white cabinets, and windows overlooking greenery.
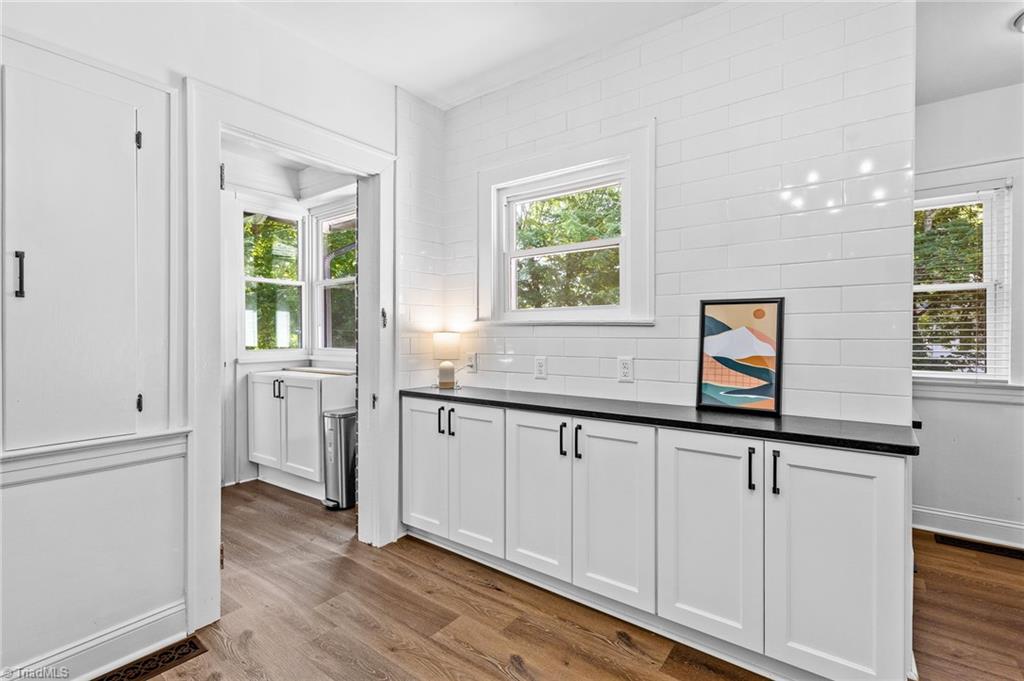
White kitchen cabinets with a black countertop, glossy tile backsplash, and wood flooring.
Kitchen with white cabinetry, stainless-steel appliances, and a large commercial-style range hood.
Bright white kitchen with a farmhouse sink, dark counters, and a window with blinds.
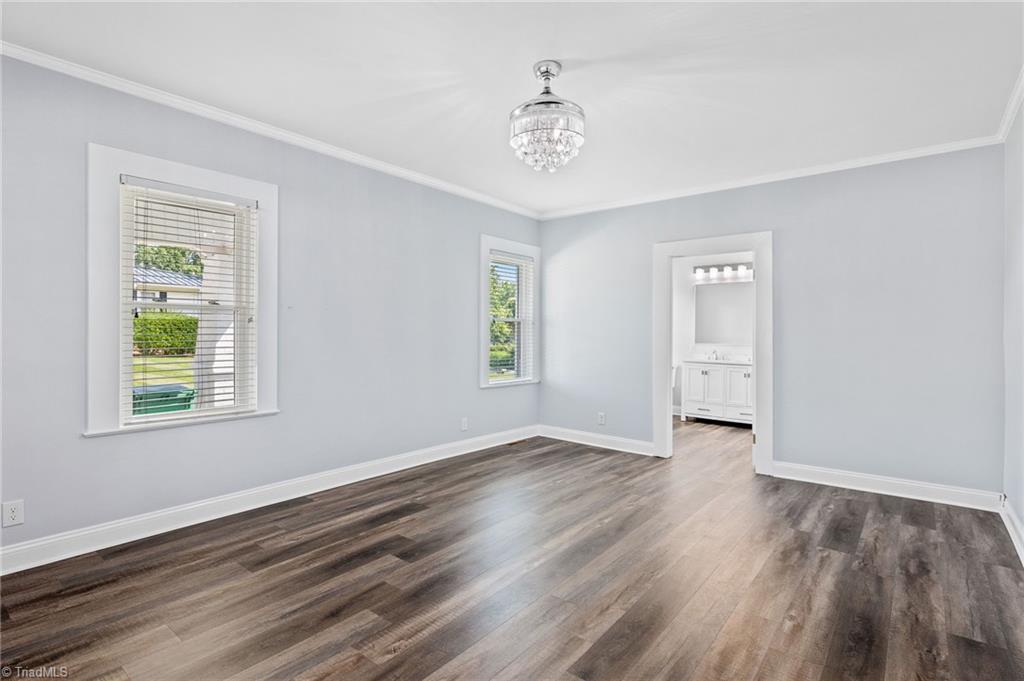
Empty gray room with dark wood-look floors, two windows, and a doorway to a bathroom vanity.
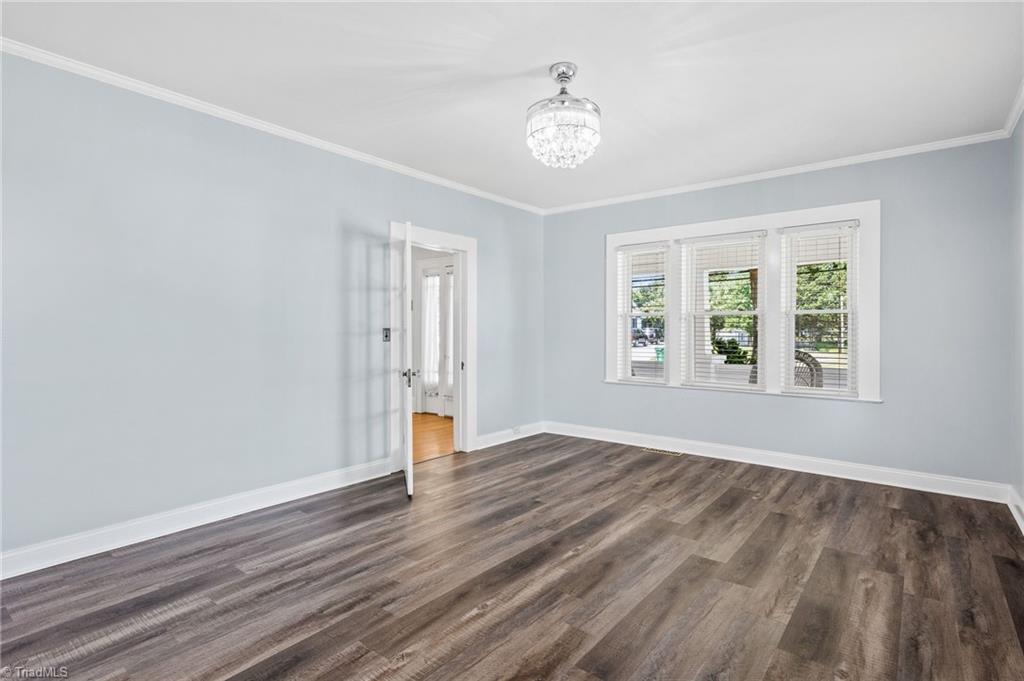
Vacant light-blue room with plank flooring, a crystal chandelier, and three windows with blinds.
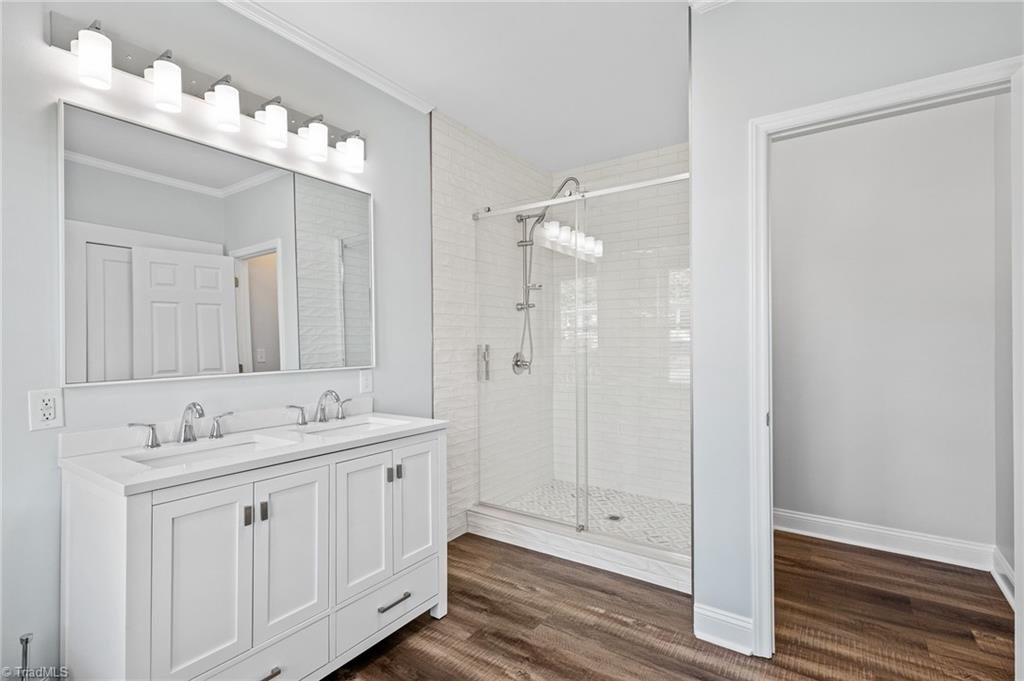
Bathroom with a white double vanity and a glass-enclosed white-tile shower.
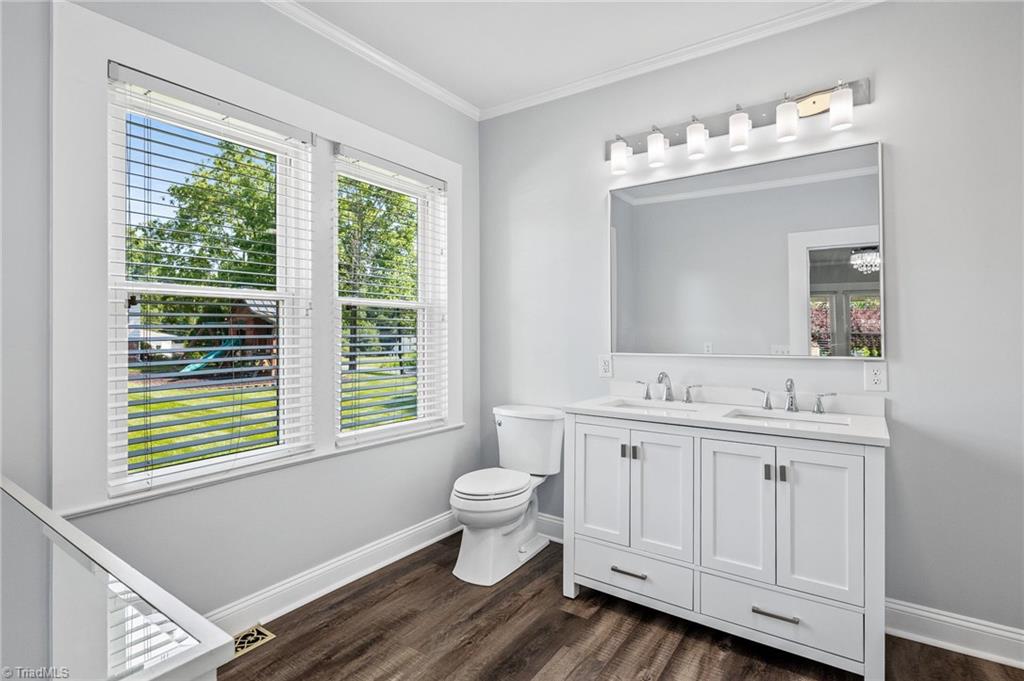
Bright bathroom with a white double vanity, large mirror, and two windows with white blinds.
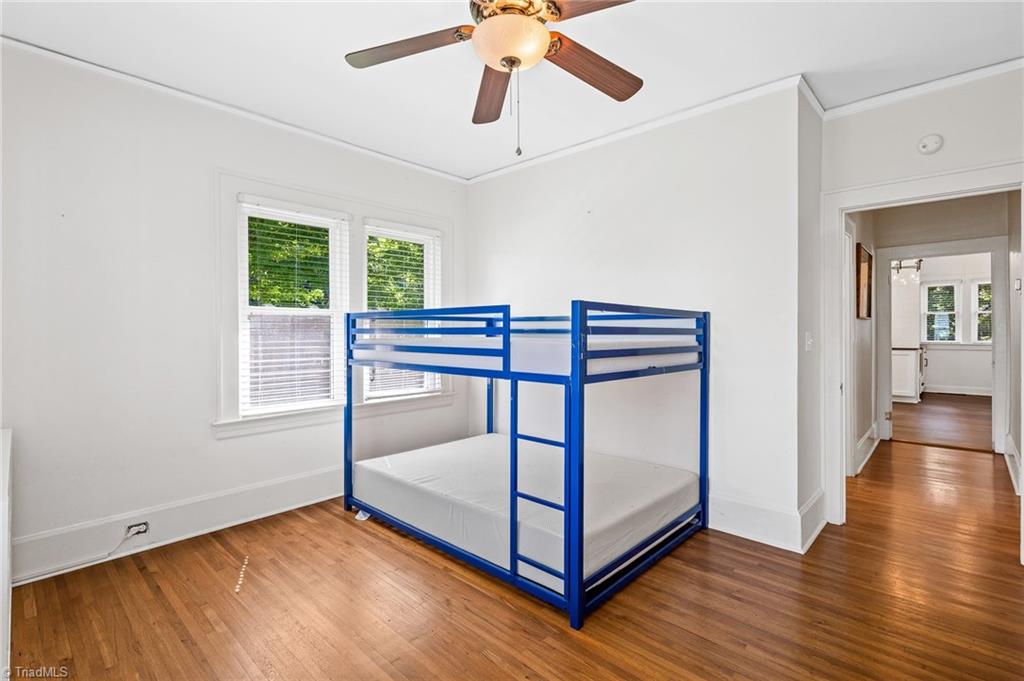
Bedroom with a blue metal bunk bed, hardwood floors, two windows, and a ceiling fan.
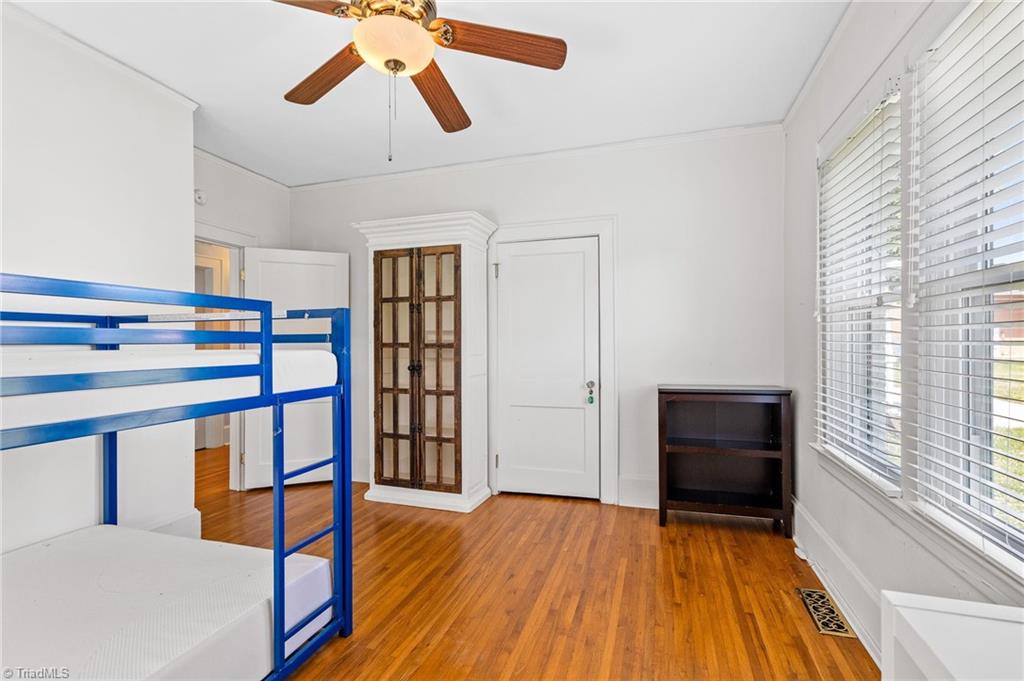
Bedroom with a blue metal bunk bed, polished hardwood floors, and a large window with white blinds.
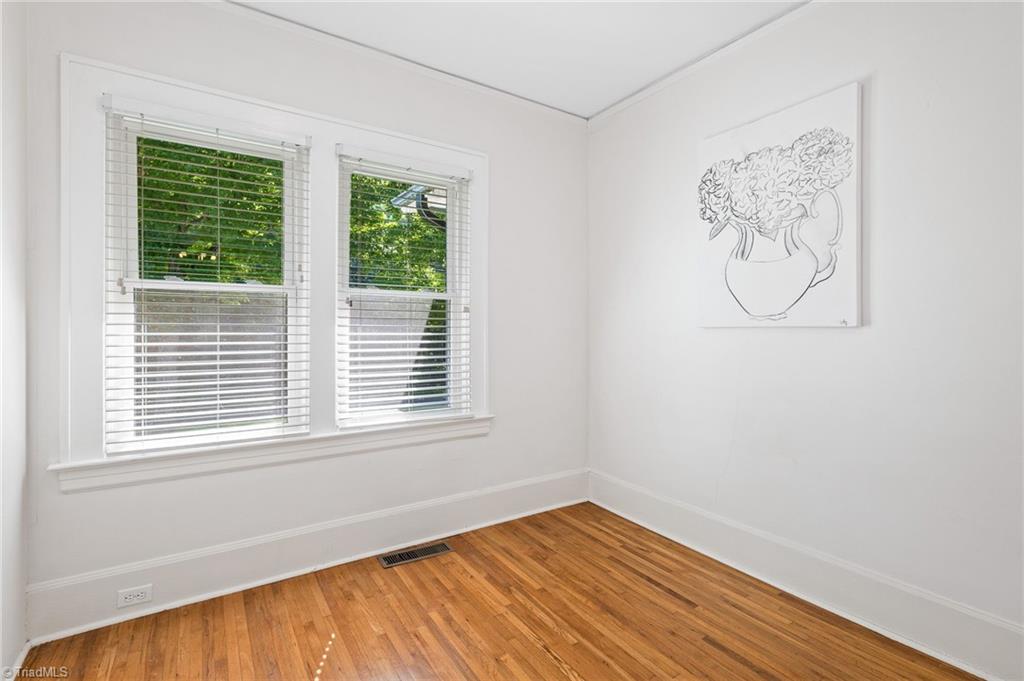
Unfurnished room with hardwood floors, two windows with blinds, and framed floral artwork.
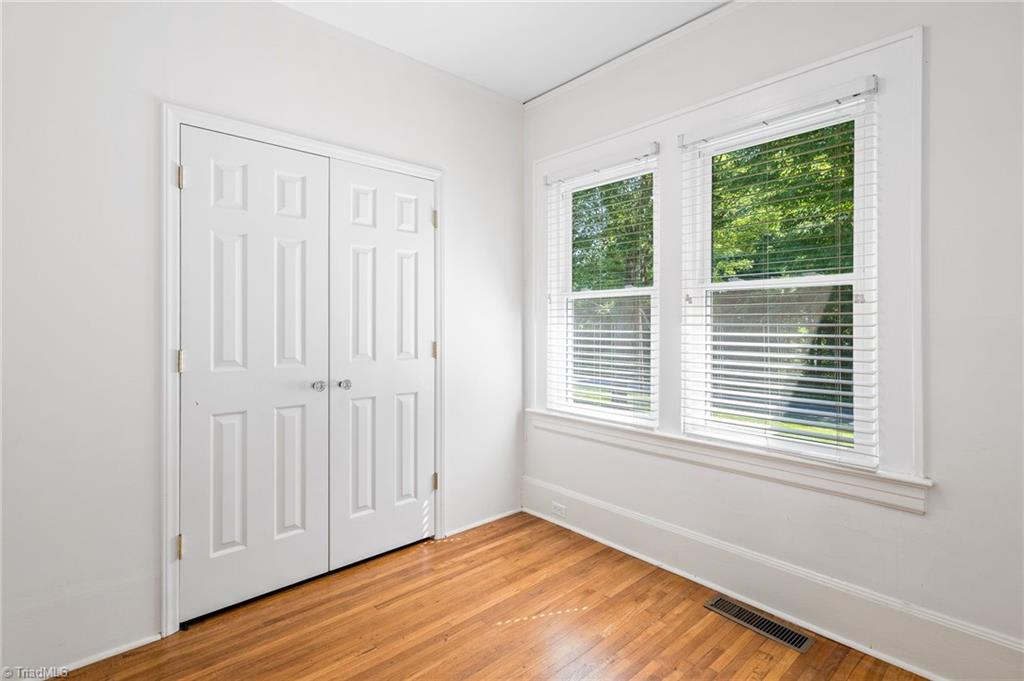
Empty room with hardwood floors, double closet doors, and two windows with white blinds.
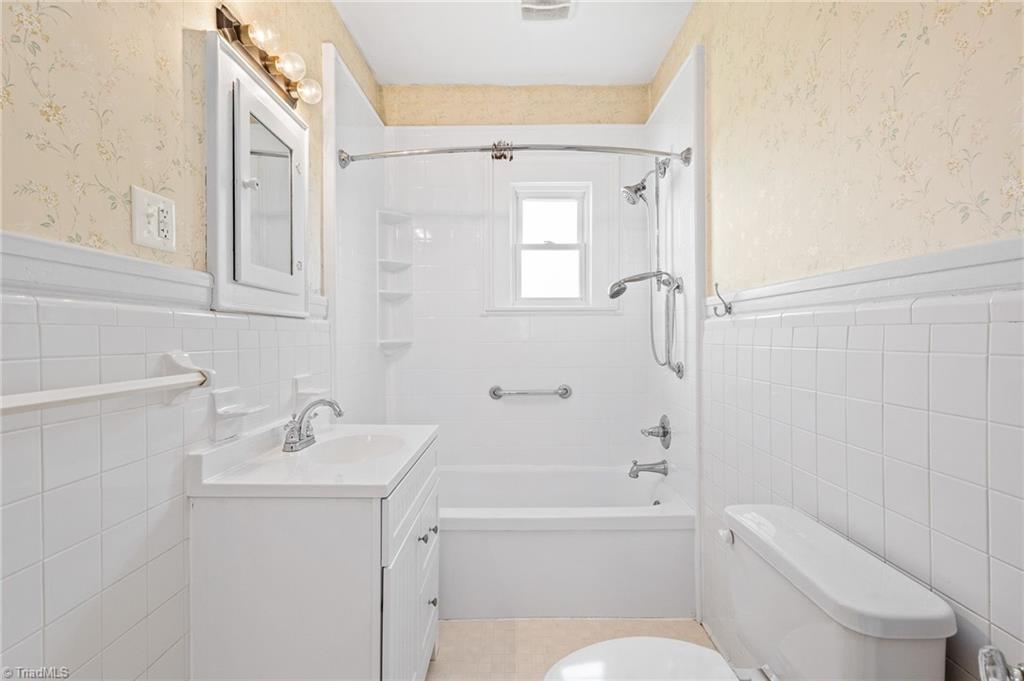
Bathroom with a white vanity, tiled tub and shower, and pale floral wallpaper.
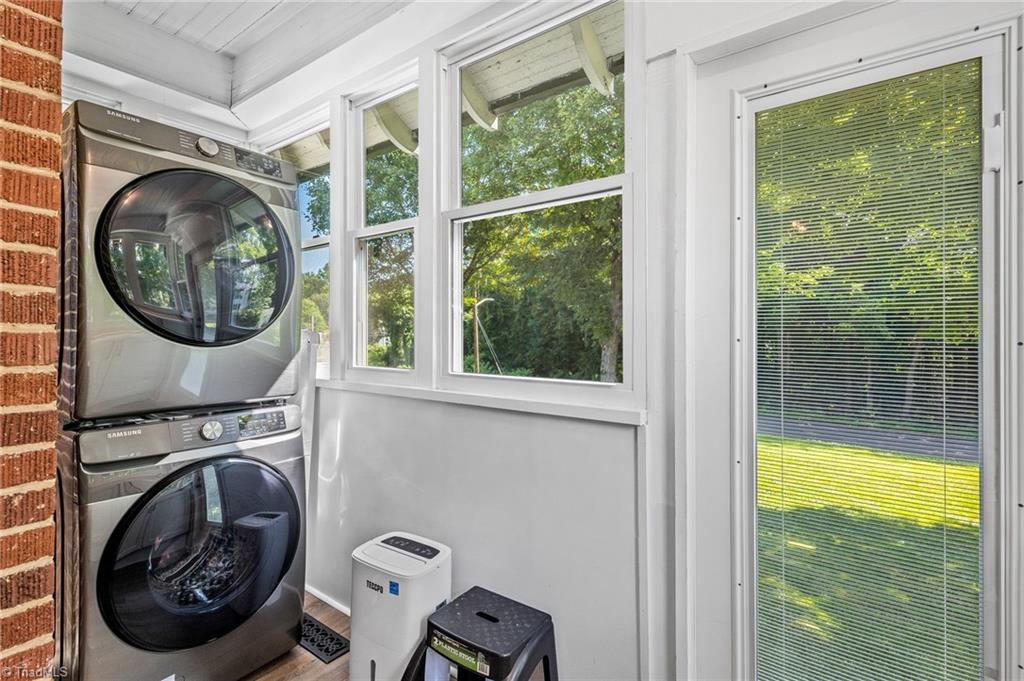
Enclosed laundry area with stacked stainless-steel washer and dryer beside large windows and a glass door.
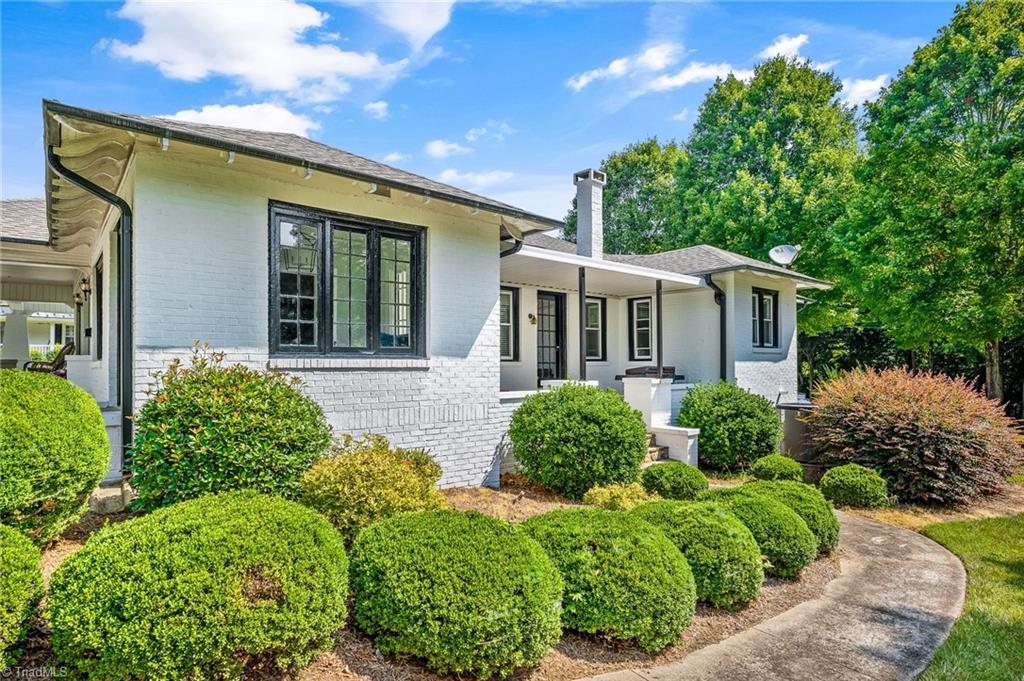
White brick house with dark-framed windows, rounded shrubs, and a curved front walkway.
White single-story house with a covered porch, chimney, and landscaped lawn.
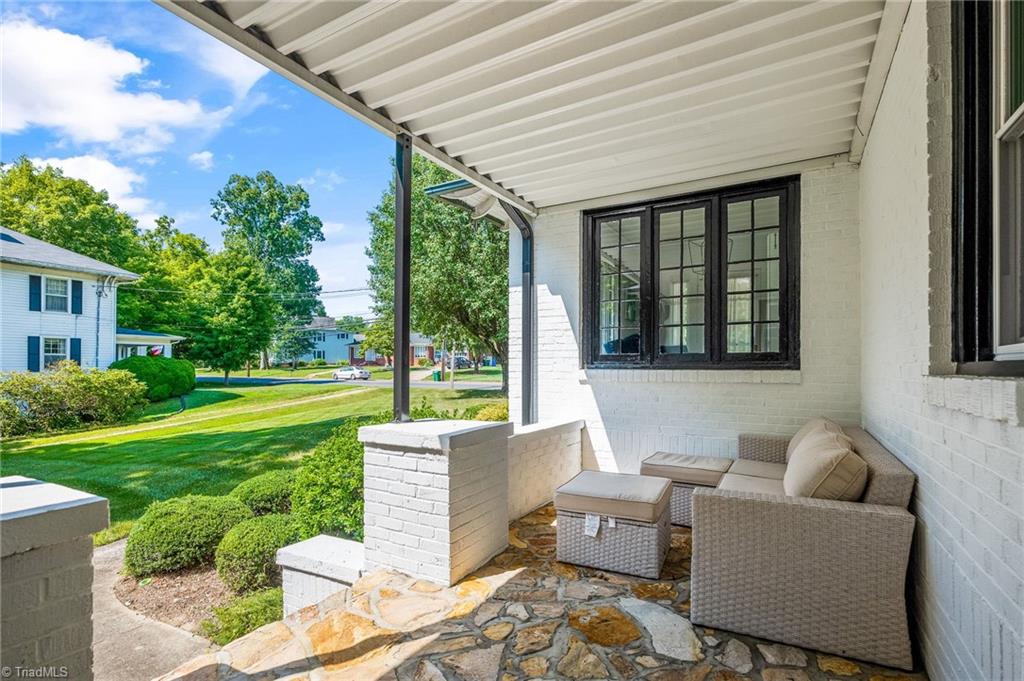
Covered white-brick porch with wicker seating and a stone floor overlooking a leafy residential street.
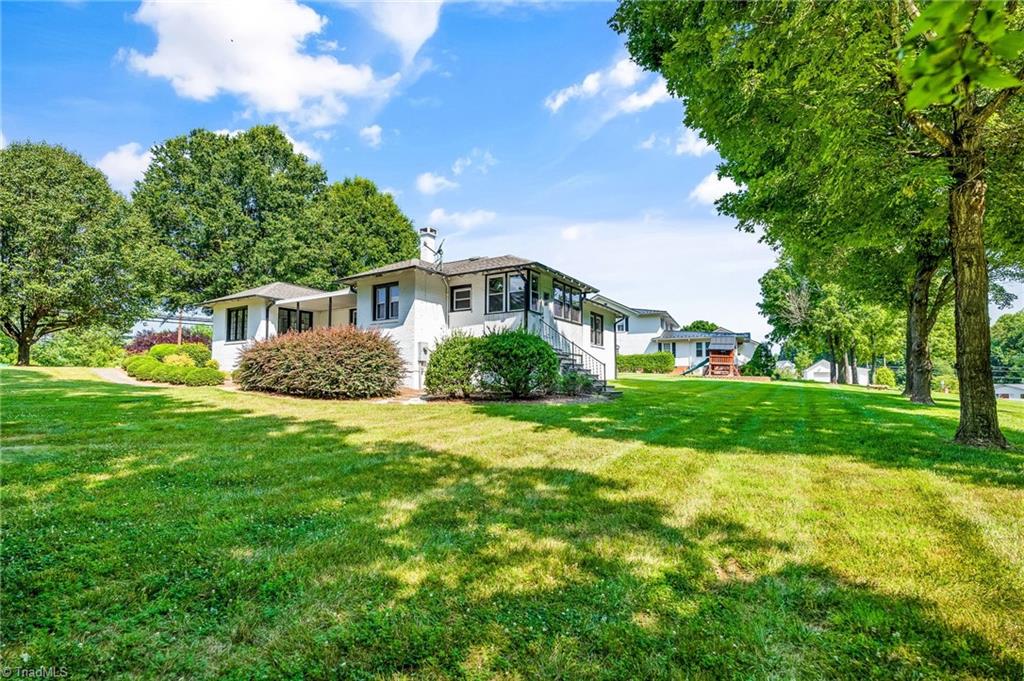
White single-story home with an elevated deck, broad green lawn, and mature shade trees.
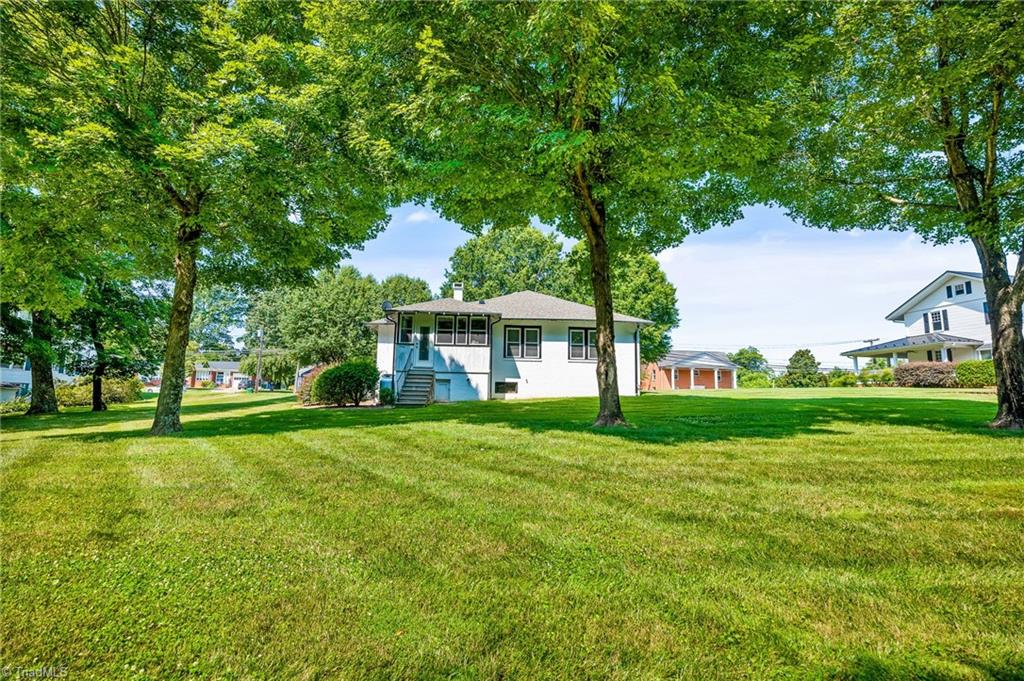
Single-story home with a small front staircase, framed by mature trees and a broad lawn.
Single-story white brick house with a screened porch, covered carport, and broad green lawn.
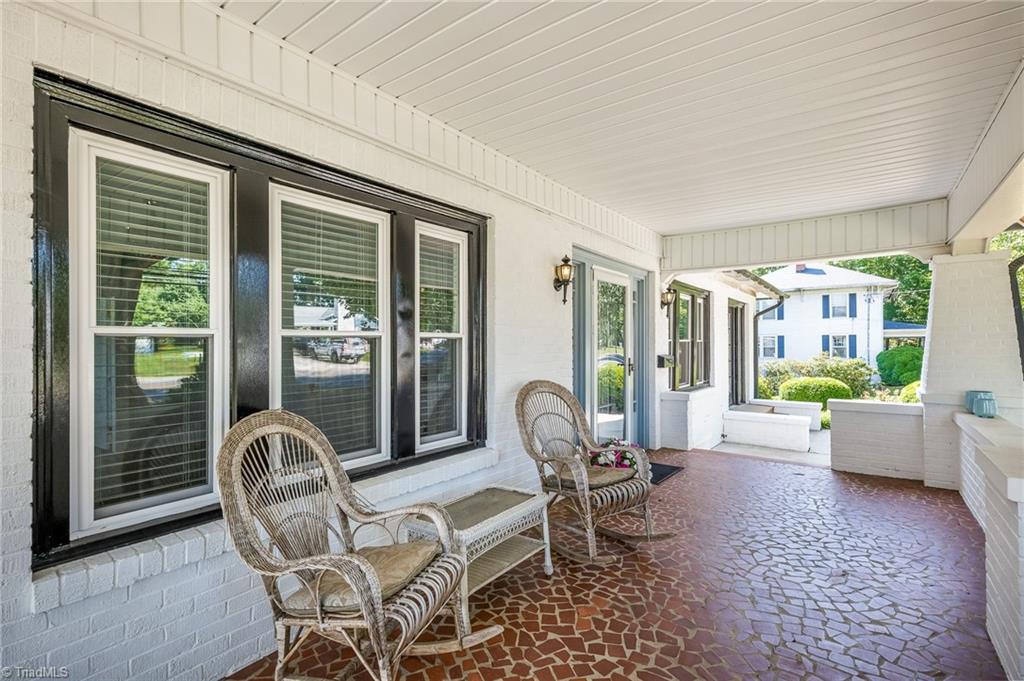
Covered porch with wicker chairs, black-trimmed windows, and a stone-pattern floor.
SEE ALL PHOTOS
White brick house with a broad covered porch and landscaped front lawn at dusk.
Single-story house with a covered porch and carport, set beneath a large shade tree.
White single-story house with a front porch and landscaped lawn beneath mature trees.
White brick home with a covered porch, attached carport, and landscaped front yard.
Covered front porch with a blue entry door, wicker chairs, and a flower planter.
Living room with gray sectional, blue-and-white rug, hardwood floors, and a lit fireplace.
Living room with a white fireplace, gray sofa, hardwood floors, and adjoining rooms.
Living room with a white brick fireplace, gray sofa, and polished hardwood floors.
Living room with a burning fire in a white brick fireplace and hardwood floors.
Sitting room with two blue armchairs, hardwood floors, large windows, and a geometric pendant light.
Living room with hardwood floors, French doors, a blue armchair, and an adjoining room.
Dining room with a rustic wood table, blue upholstered chairs, hardwood floors, and a dark hutch.
Dining room with a long rustic wood table and upholstered chairs, opening through French doors to a sitting room.
Dining room with a long wooden table, upholstered chairs, and dark built-in bookcase.
Bright kitchen with white cabinets, black countertops, a gas range, and warm wood flooring.
Kitchen with a stainless-steel gas range beneath a large black hood and white subway tile backsplash.
Bright kitchen with white cabinets, dark counters, farmhouse sink, stainless dishwasher, and wood-look floors.
Kitchen with a stainless-steel refrigerator, white cabinets, and windows overlooking greenery.
White kitchen cabinets with a black countertop, glossy tile backsplash, and wood flooring.
Kitchen with white cabinetry, stainless-steel appliances, and a large commercial-style range hood.
Bright white kitchen with a farmhouse sink, dark counters, and a window with blinds.
Empty gray room with dark wood-look floors, two windows, and a doorway to a bathroom vanity.
Vacant light-blue room with plank flooring, a crystal chandelier, and three windows with blinds.
Bathroom with a white double vanity and a glass-enclosed white-tile shower.
Bright bathroom with a white double vanity, large mirror, and two windows with white blinds.
Bedroom with a blue metal bunk bed, hardwood floors, two windows, and a ceiling fan.
Bedroom with a blue metal bunk bed, polished hardwood floors, and a large window with white blinds.
Unfurnished room with hardwood floors, two windows with blinds, and framed floral artwork.
Empty room with hardwood floors, double closet doors, and two windows with white blinds.
Bathroom with a white vanity, tiled tub and shower, and pale floral wallpaper.
Enclosed laundry area with stacked stainless-steel washer and dryer beside large windows and a glass door.
White brick house with dark-framed windows, rounded shrubs, and a curved front walkway.
White single-story house with a covered porch, chimney, and landscaped lawn.
Covered white-brick porch with wicker seating and a stone floor overlooking a leafy residential street.
White single-story home with an elevated deck, broad green lawn, and mature shade trees.
Single-story home with a small front staircase, framed by mature trees and a broad lawn.
Single-story white brick house with a screened porch, covered carport, and broad green lawn.
Covered porch with wicker chairs, black-trimmed windows, and a stone-pattern floor.
Sold

519 W Main Street

519 W Main Street, Pilot Mountain, NC 27041

$345,000
Beautiful Modern updates Meet Timeless Classic Charm in this perfect 1920's Bungalow situated directly on Main Street Pilot Mountain. Completely redesigned and Updated Gourmet Kitchen, with sleek Granite, complete custom cabinetry, all new stainless steel appliances and fixtures. Newly built out Primary Suite with Luxury Vinyl Plank Flooring and stunning all New En Suite Bath, including New vanity, Lighting, All Glass fronted Shower and Beautiful Tile Work. The Main Living Area and inviting Sitting room are Comfortable and light filled, featuring refinished original 2" Oak Wood Flooring, Clear Crystal Door Handles and Some Light Fixtures, blending a Wonderful Aesthetic.
You will appreciate and enjoy the Multiple Covered outdoor Sitting areas over looking the well manicured grounds. The Home also still retains it's Original Copper Gutter. Newer Roof.
Located within walking distance to Pilot's Shopping, Dining and Schools, the Location couldn't be more ideal.
Welcome Home.

3
beds

2
baths

2,058 Sq.Ft. LIVING AREA

0.55 Acres lot

Zach Dawson

Zach Dawson

Features & Amenities

Interior

  • total bedrooms3
  • Total bathrooms2
  • full bathrooms2
  • Laundry room Dryer Connection, Main Level, Washer Hookup
  • Flooring Vinyl, Wood
  • Fireplace Living Room
  • APPLIANCES Dishwasher, Slide-In Oven/Range, Range Hood, Electric Water Heater
  • other interior Features Ceiling Fan(s), Dead Bolt(s)

Area & Lot

  • Status Sold
  • Date Sold November 8, 2023
  • Living Area2,058 Sq.Ft.
  • Lot Area0.55 Acres
  • MLS® ID1111444
  • TypeResidential
  • YEAR BUILT1928
  • NeighborhoodPilot Mountain
  • Architecture StylesBungalow
  • Elementary SchoolPilot
  • Middle SchoolPilot Mountain
  • High SchoolEast Surry

Exterior

  • STORIES1
  • Garage Space1.0
  • water SourcePublic
  • PoolNone
  • lot featuresCleared, Level
  • parkingDriveway, On Street, Attached Carport
  • HEAT TYPEHeat Pump, Electric, Propane
  • AIR CONDITIONINGCentral Air
  • sewerPublic Sewer
  • security FeaturesSmoke Detector(s)
  • other exterior FeaturesGarden

Financial

  • Sales Price$345,000
  • Real Estate Tax $1,905/yr
  • Zoning R12

Pilot Mountain

Explore

DELIVERING EXCEPTIONAL RESULTS

From luxury homes to new investments, Zach is committed to delivering results that matter. Let’s connect today and explore the possibilities together!

Follow Me on Instagram