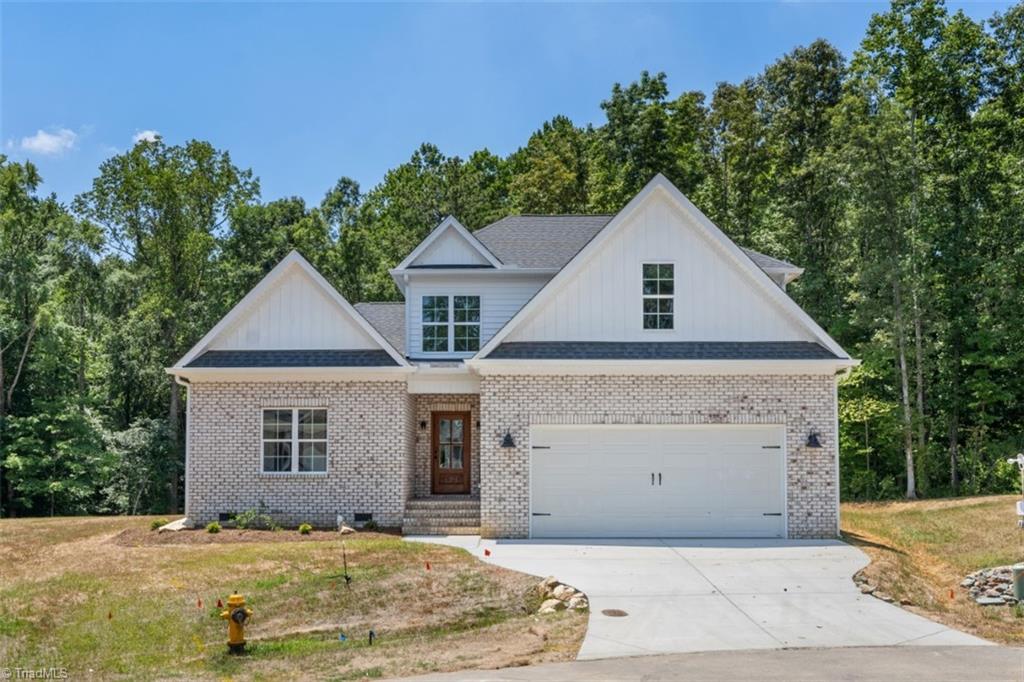
Brick-and-siding home with steep gables, a double garage, and a wooded backdrop.
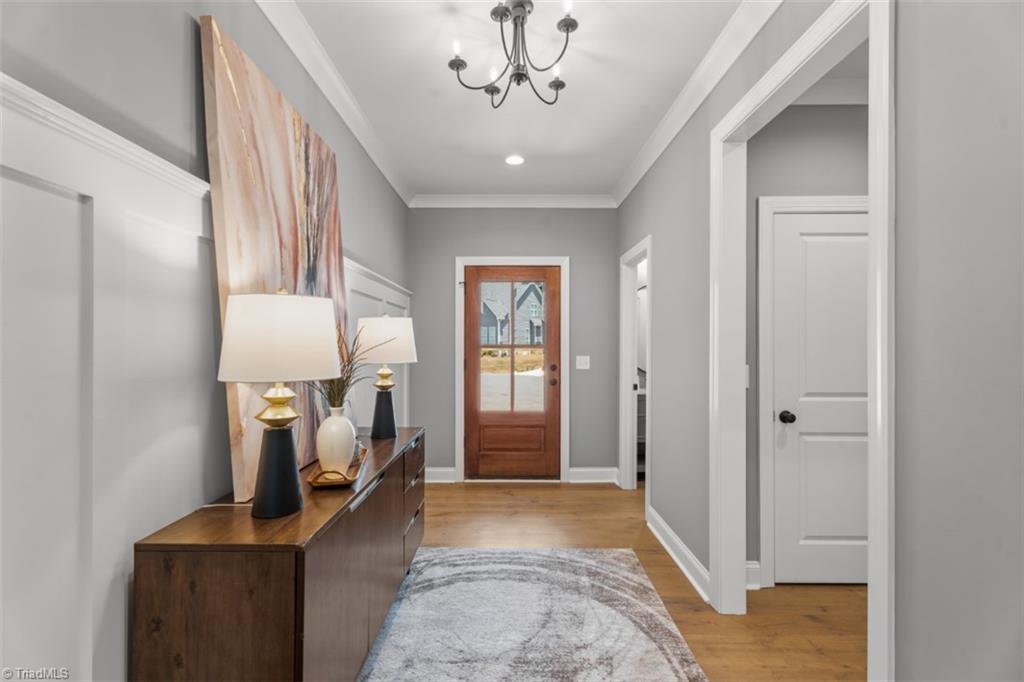
Entry foyer with a wood console, patterned rug, and glass-paneled front door.
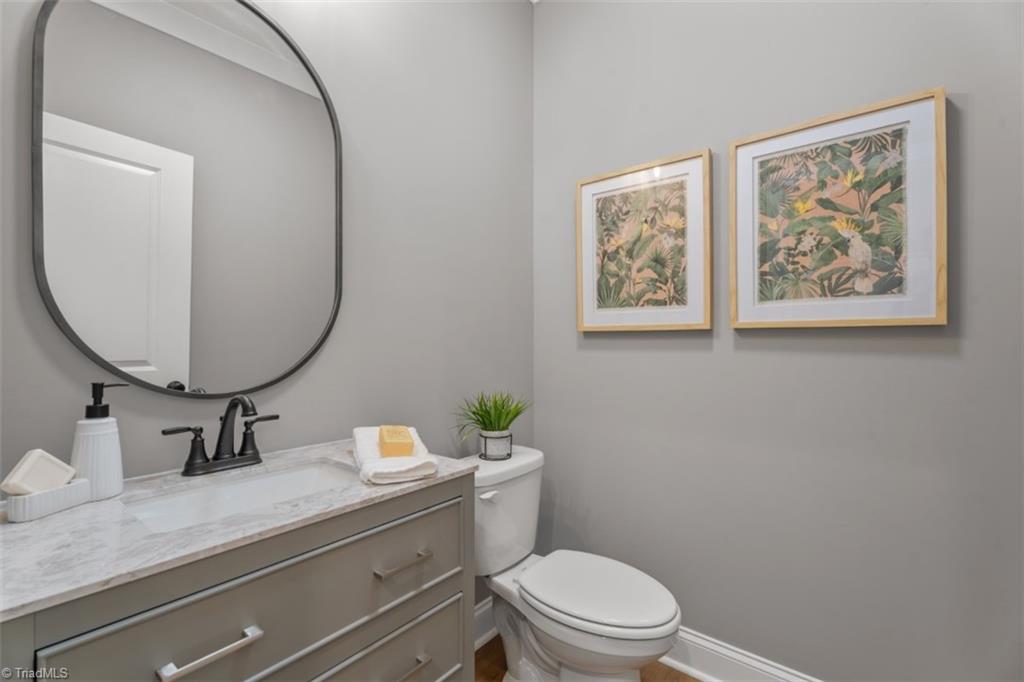
Bathroom with a marble-look vanity, oval mirror, and framed botanical prints.
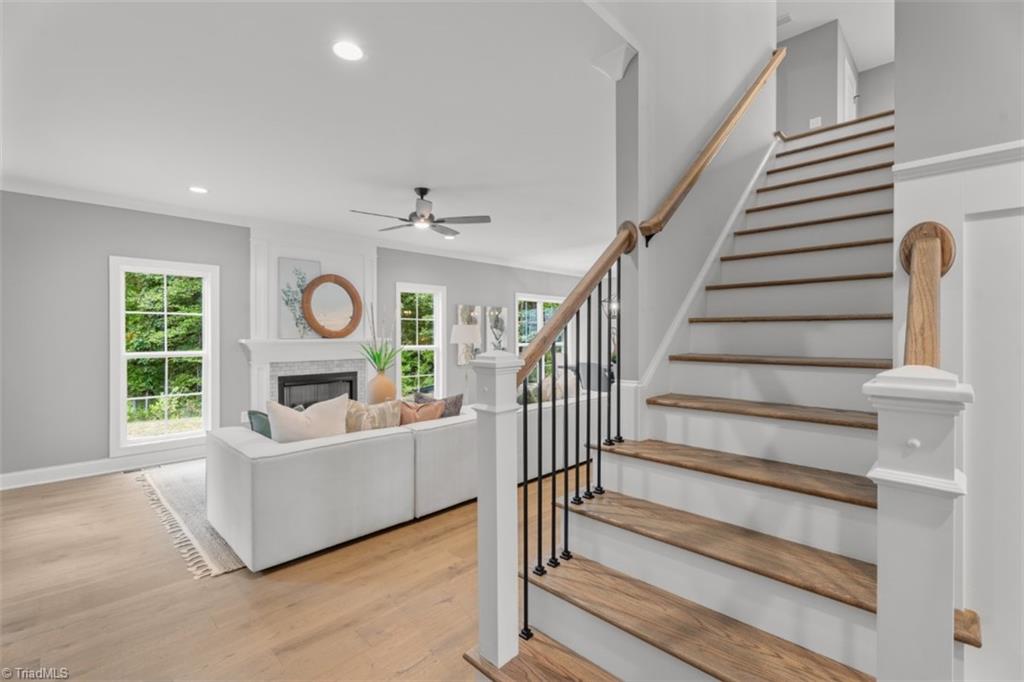
Living room with a white sofa and fireplace beside a wood-tread staircase with black metal railings.
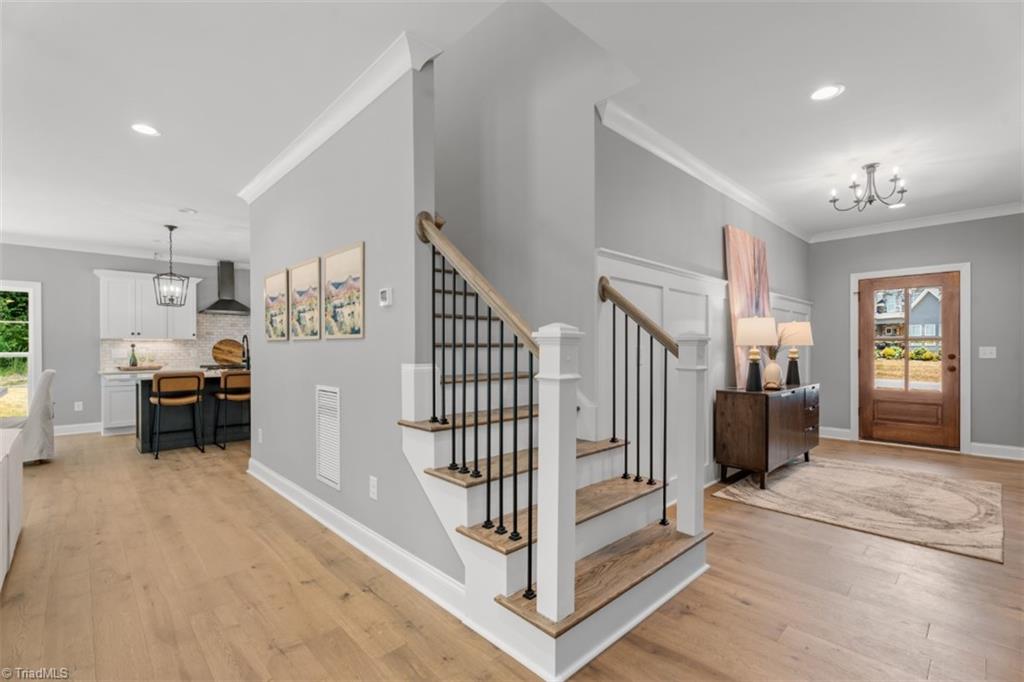
Entryway with a central staircase, wood floors, and views into the kitchen and front door.
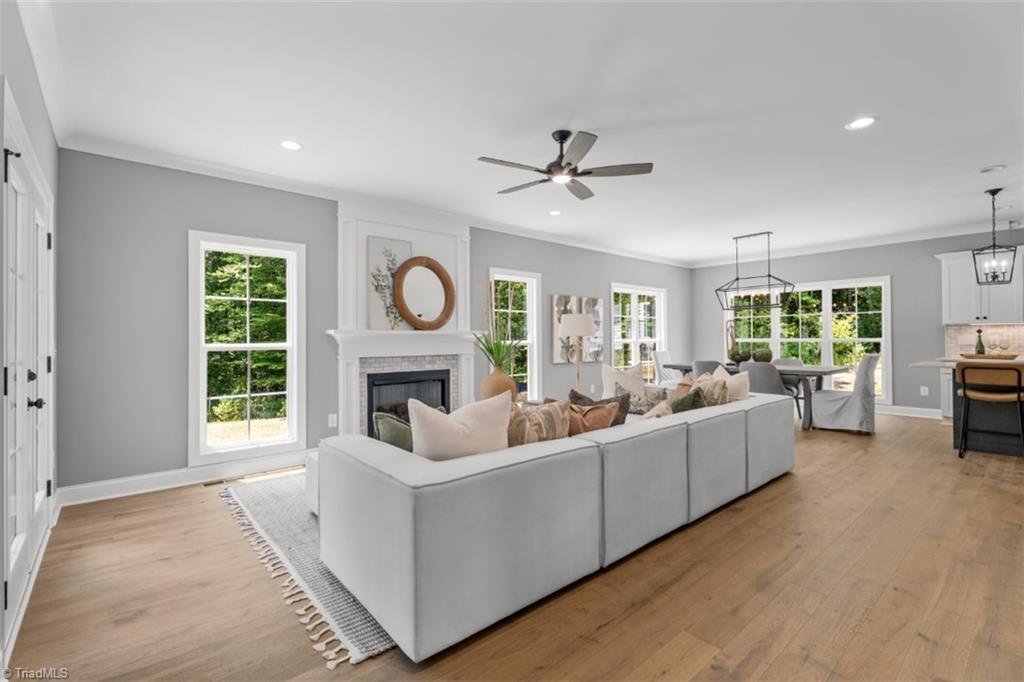
Living room with a white sectional, fireplace, and open dining area overlooking greenery.
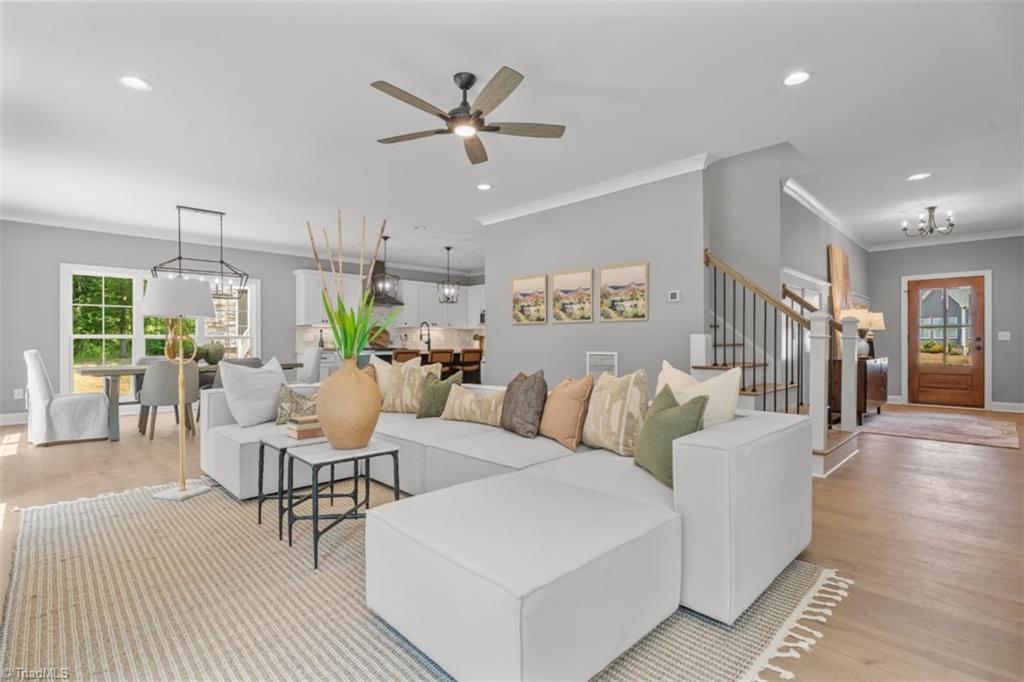
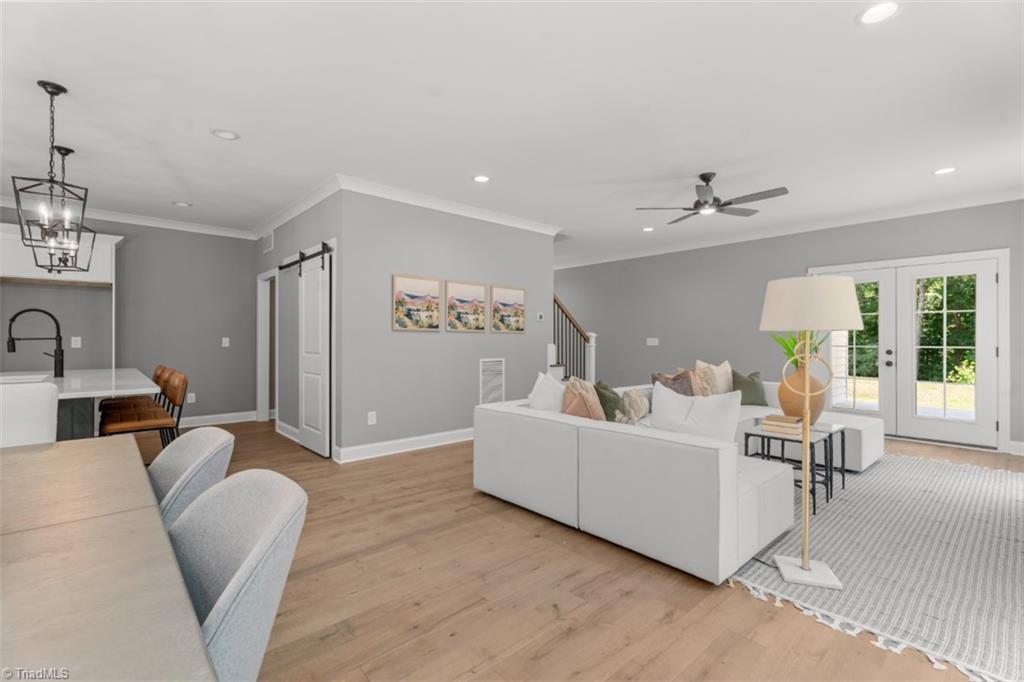
Open-plan living room with a white sectional, dining area, kitchen, and staircase.
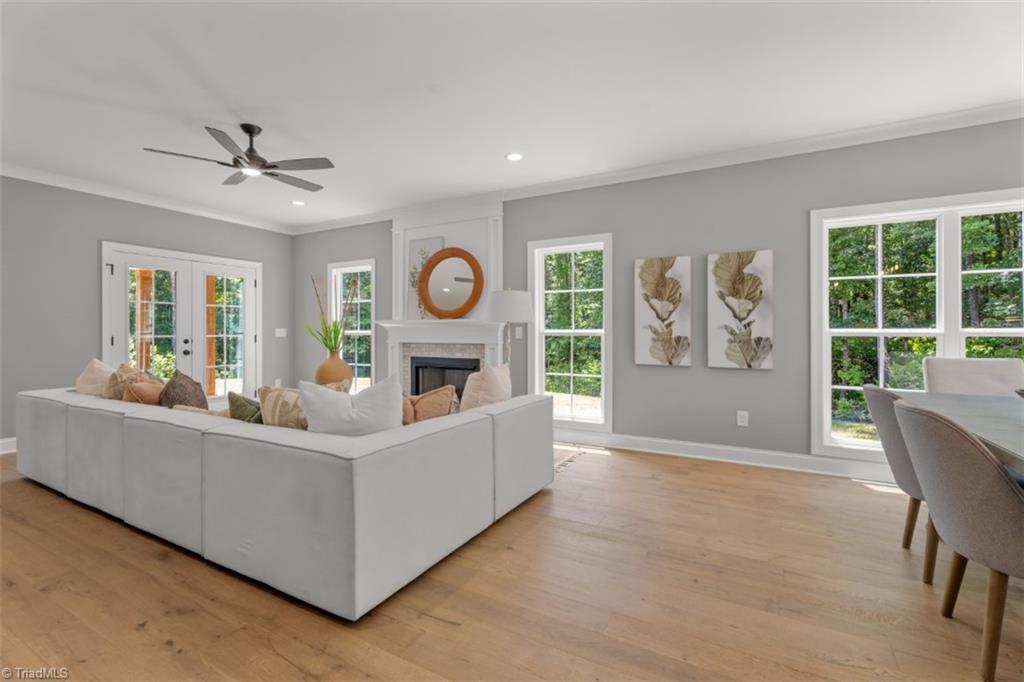
Bright living room with a white sectional, fireplace, French doors, and large windows overlooking trees.
Open living room with white sectional sofa, dining area, and French doors to the yard.
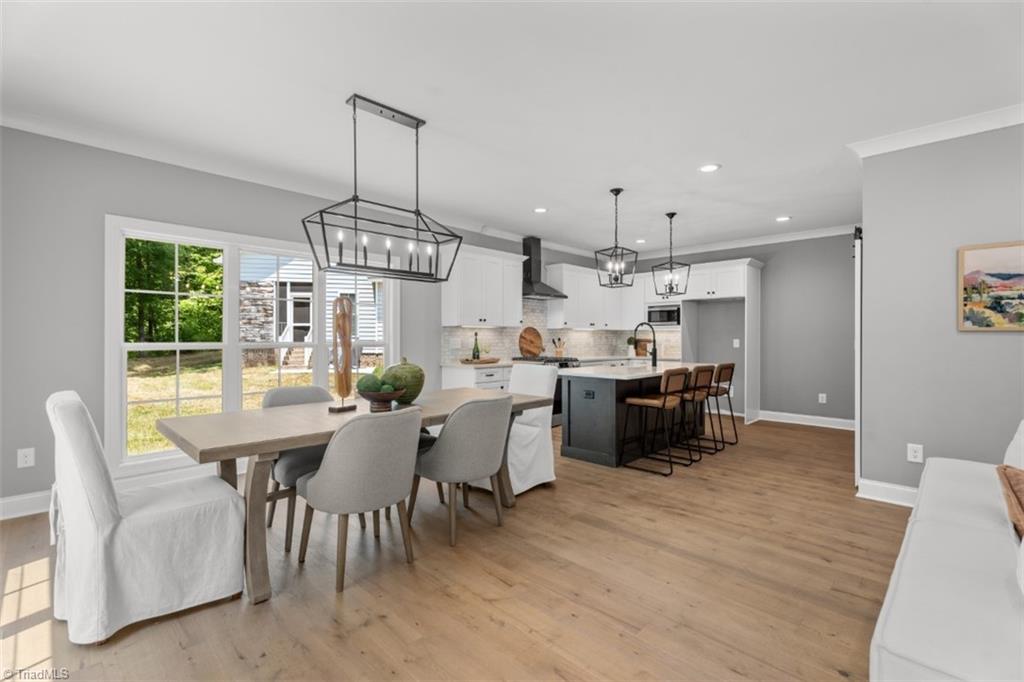
Open kitchen and dining area with a black island, white cabinetry, and large windows.
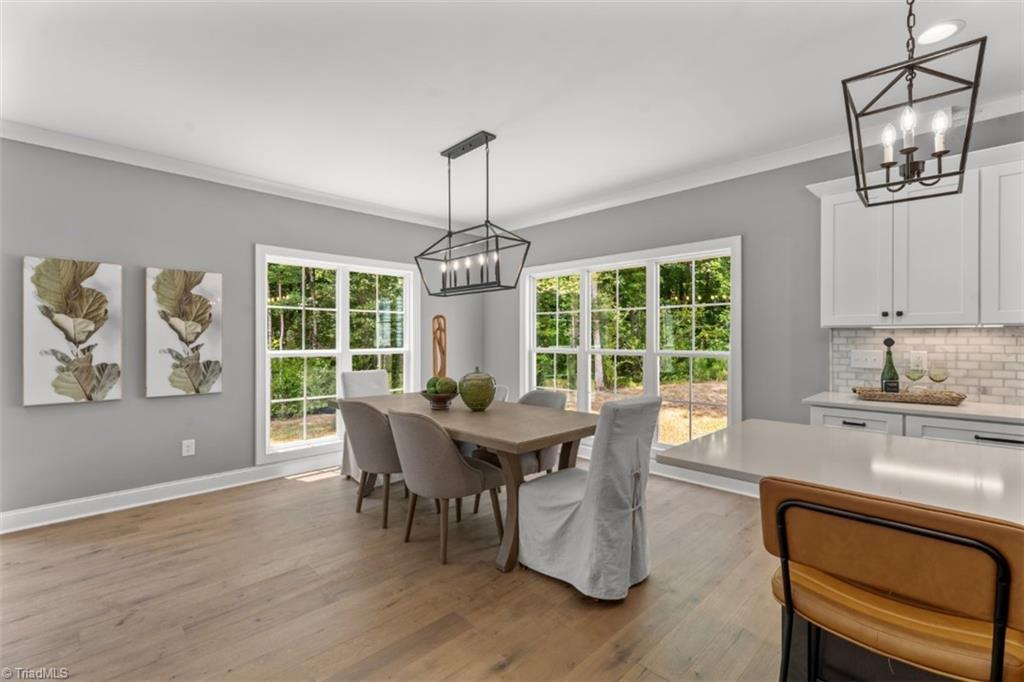
Dining area with a wood table, upholstered chairs, large windows, and wooded views.
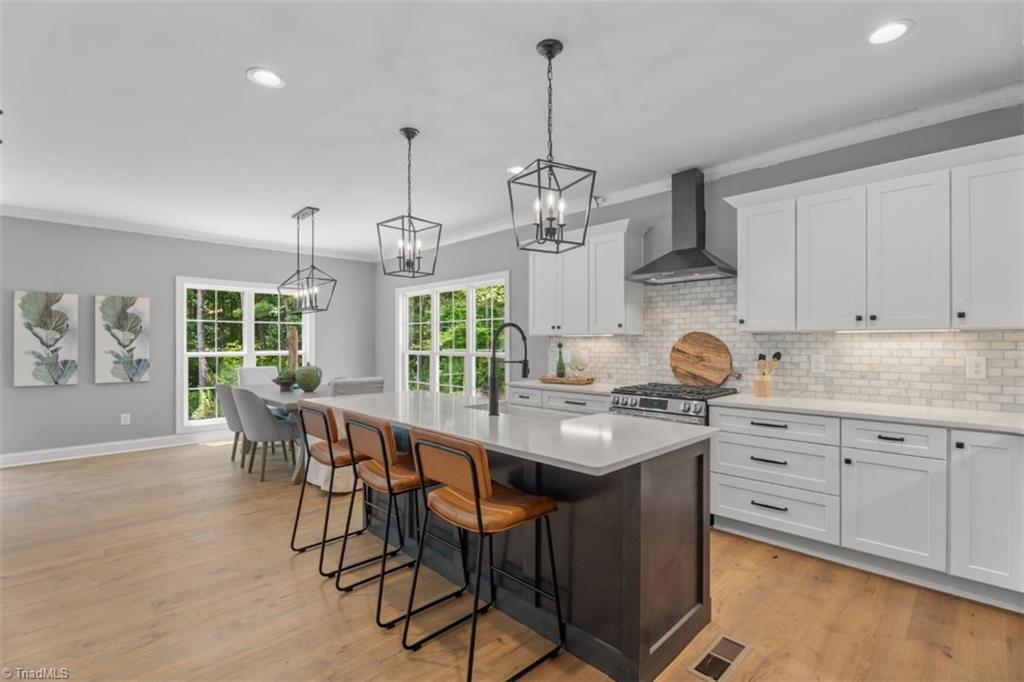
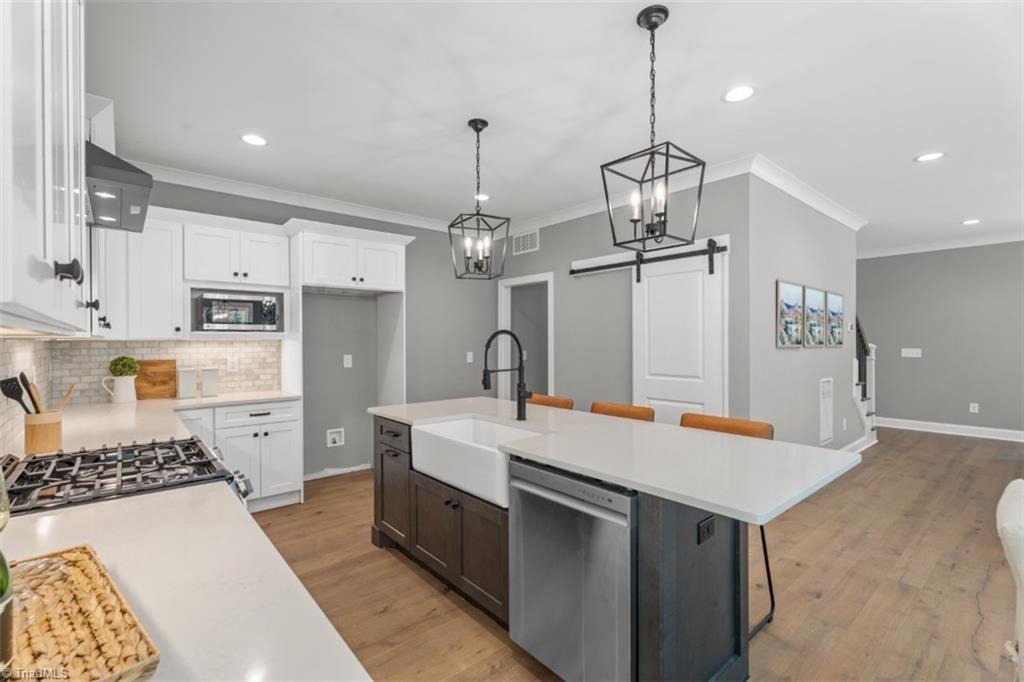
Bright kitchen with a large island, pendant lights, white cabinetry, and an adjoining dining area.
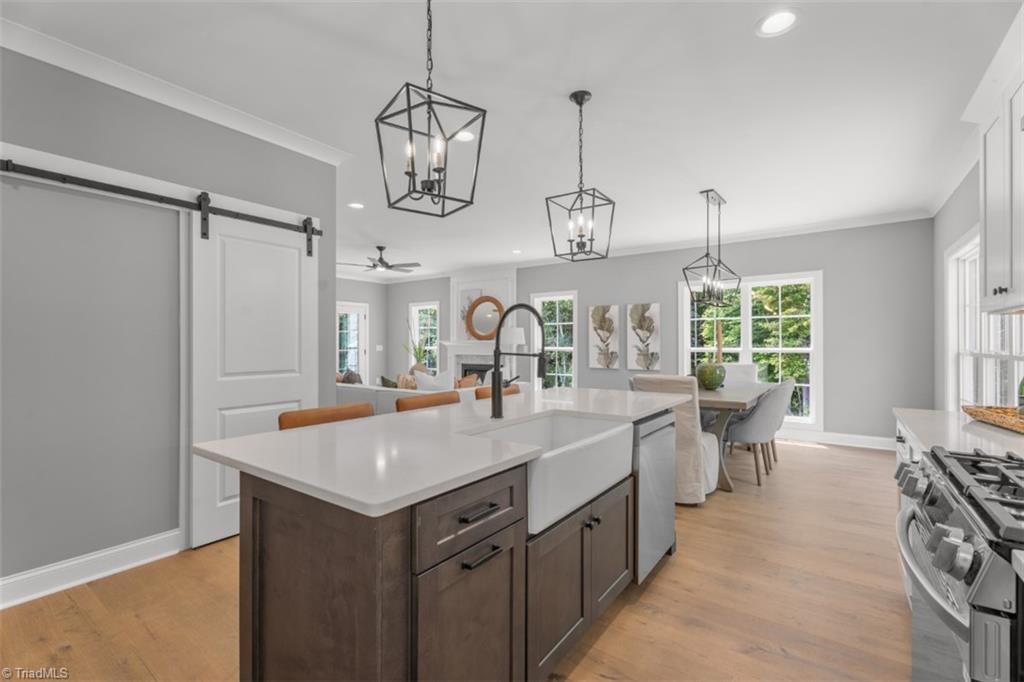
Kitchen with a large island, farmhouse sink, black pendant lights, and an adjacent dining area.
Kitchen with a large white island, farmhouse sink, dark cabinetry, and two pendant lights.
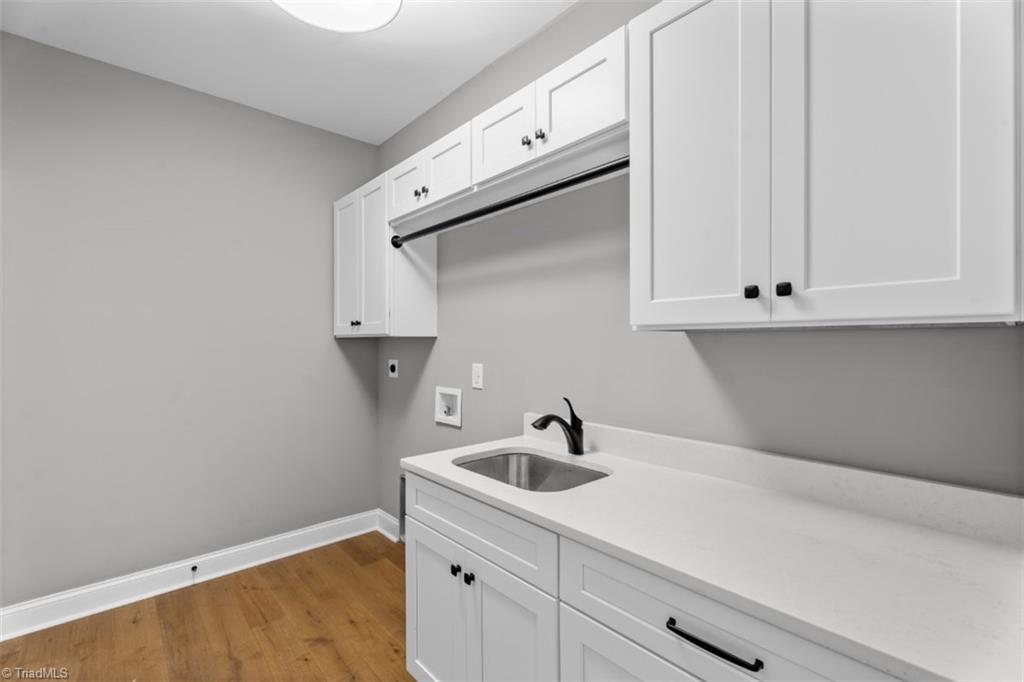
Laundry room with white cabinets, a utility sink, and wood flooring.
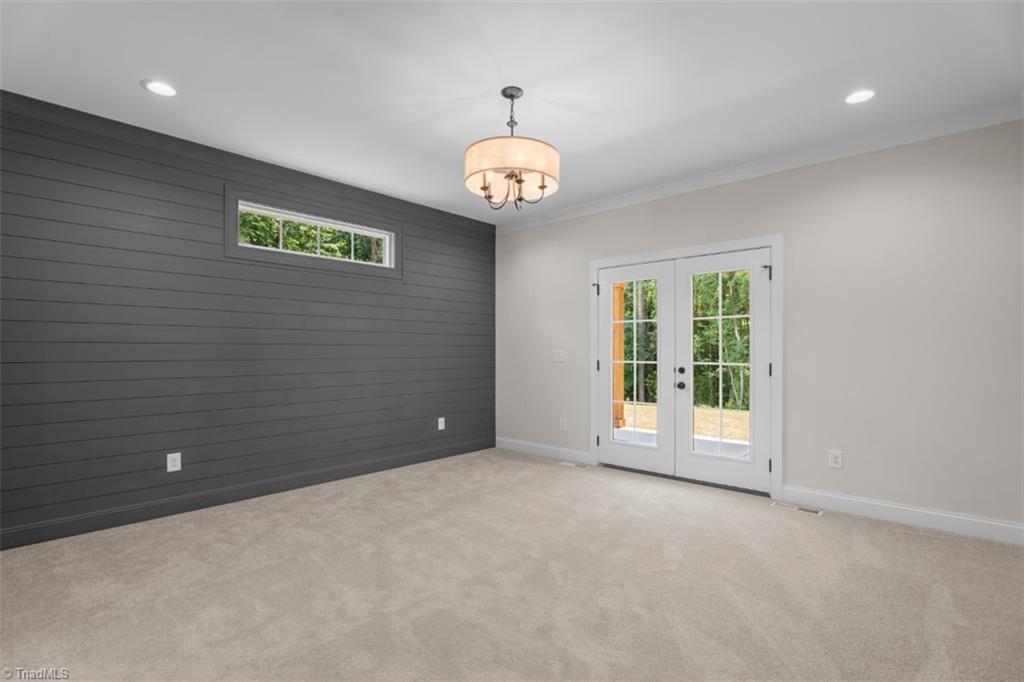
Empty carpeted room with a charcoal shiplap accent wall, chandelier, and French doors.
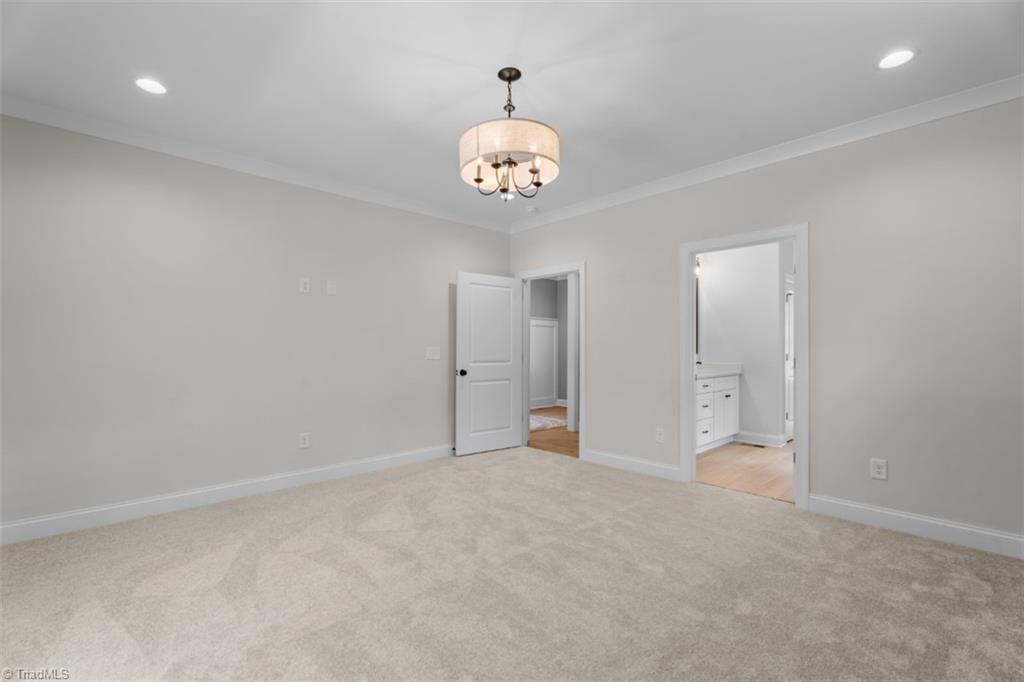
Carpeted bedroom with a chandelier and open doorways to adjoining rooms.
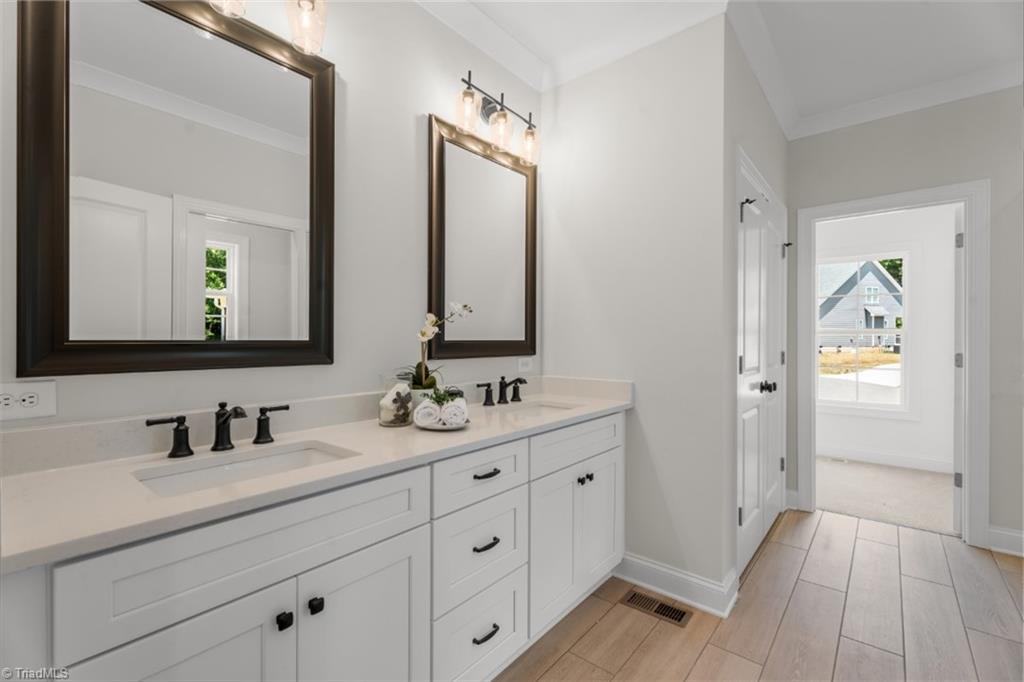
Bathroom with a long double-sink vanity, white cabinetry, dark-framed mirrors, and wood-look tile flooring.
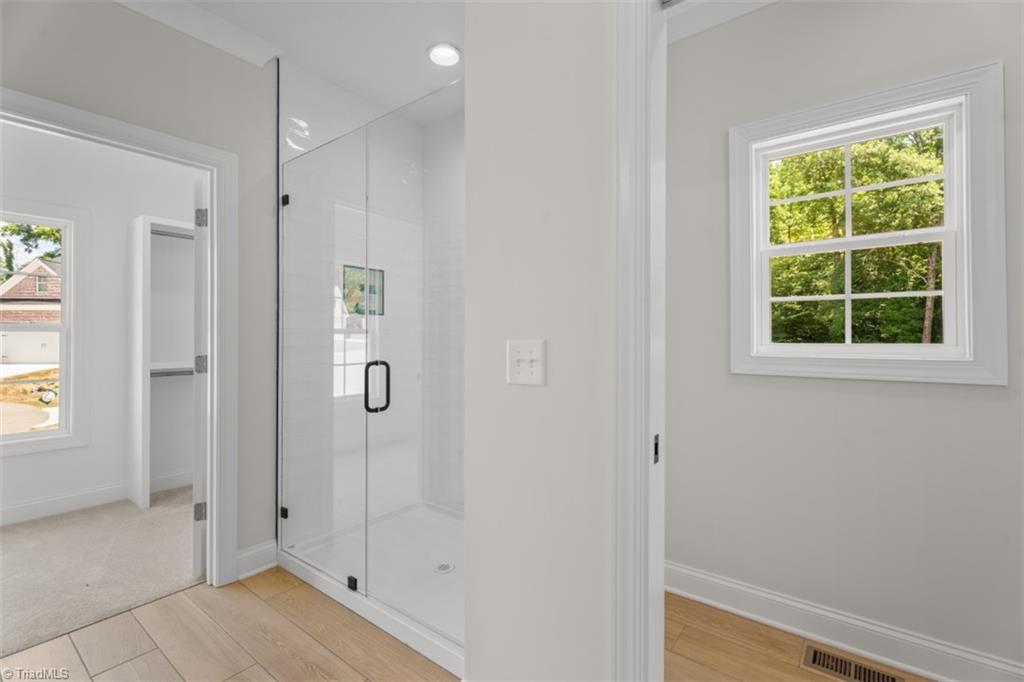
Bathroom with a glass-enclosed walk-in shower and a window overlooking trees.
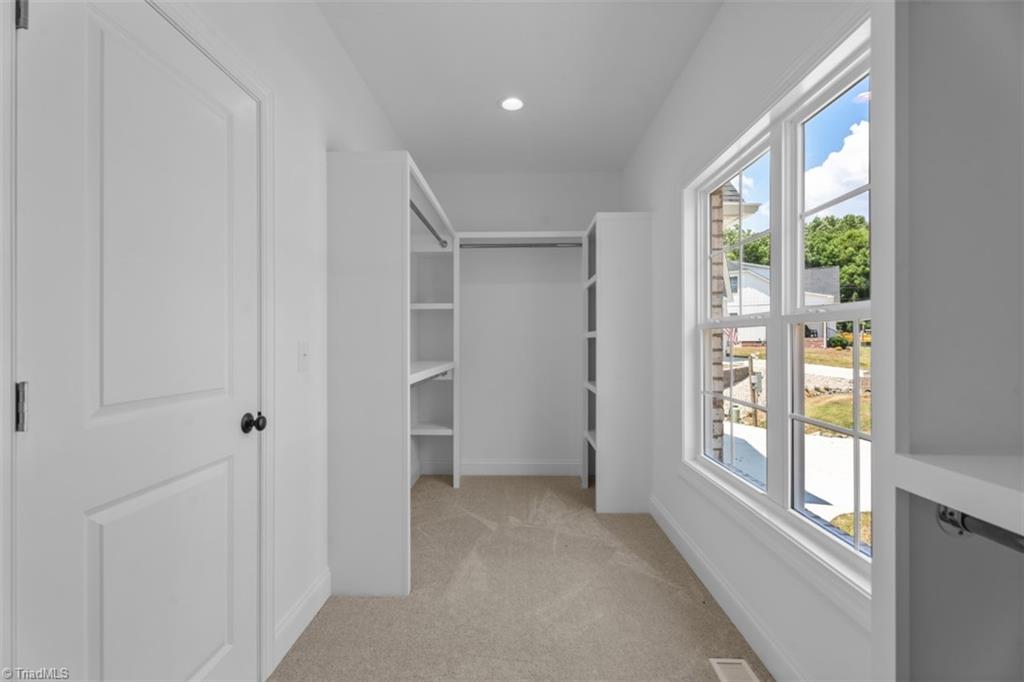
Walk-in closet with built-in shelving, beige carpet, and a large window.
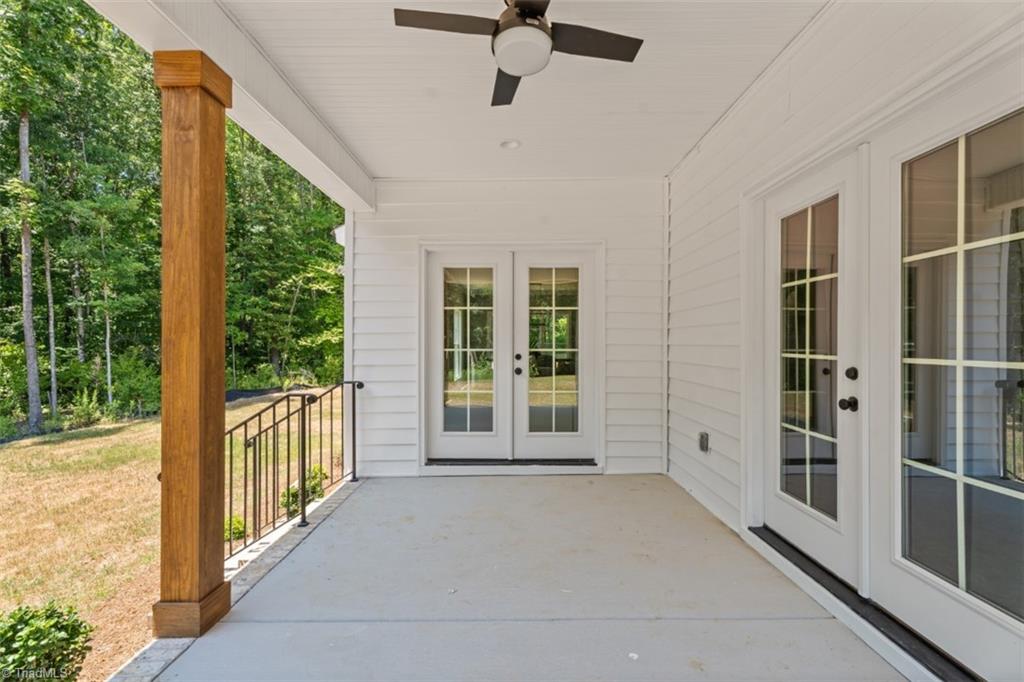
Covered rear porch with ceiling fan, French doors, and a wooded yard beyond.
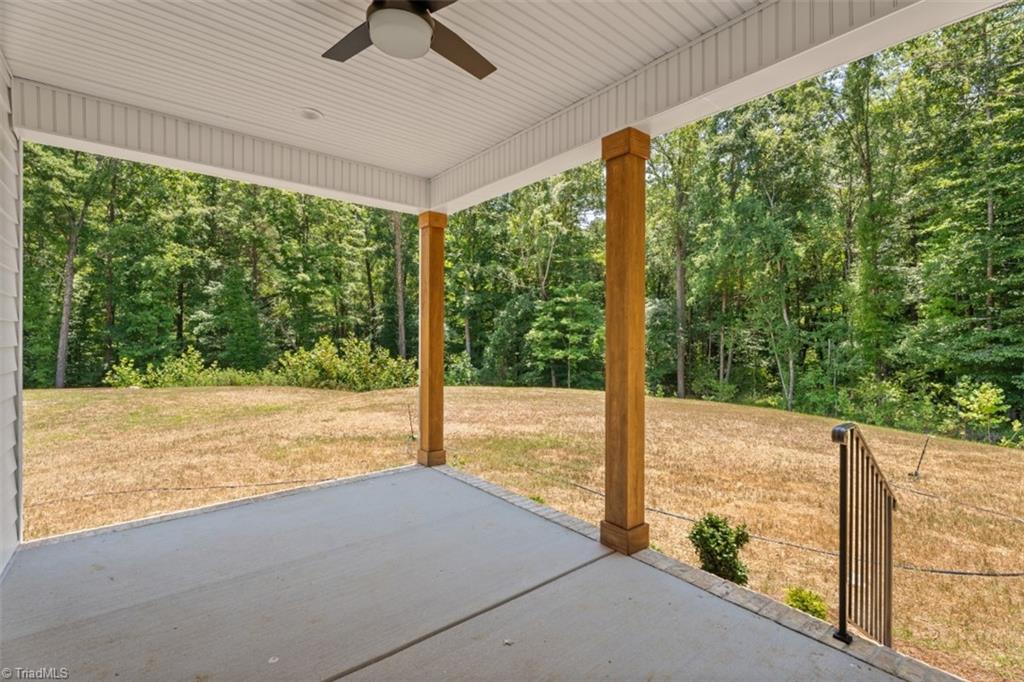
Covered concrete patio with ceiling fan overlooks a dry lawn and wooded tree line.
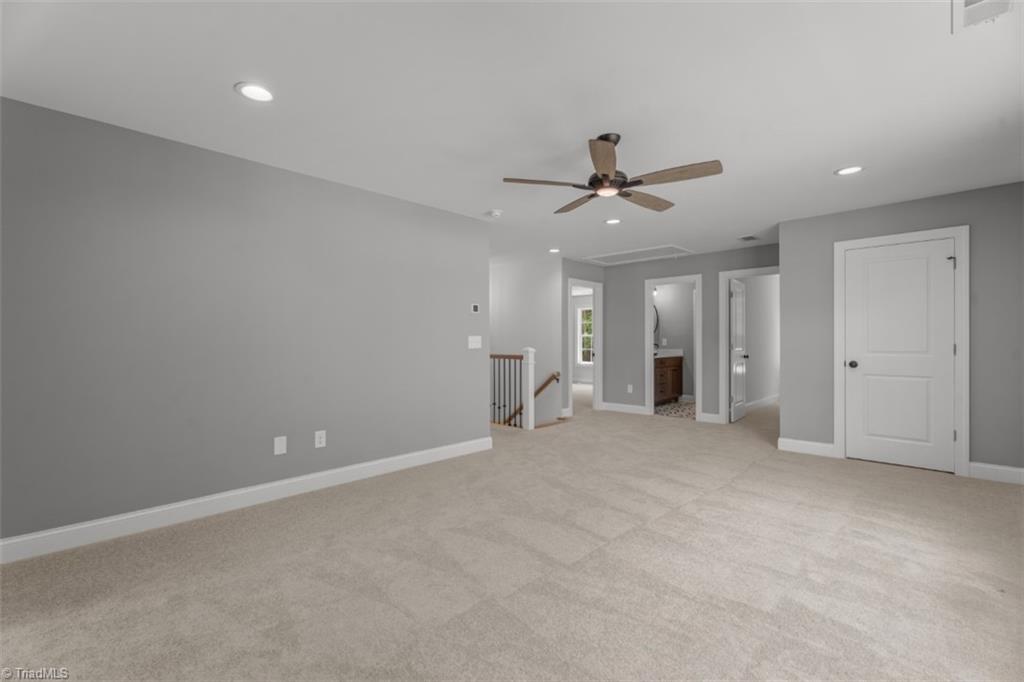
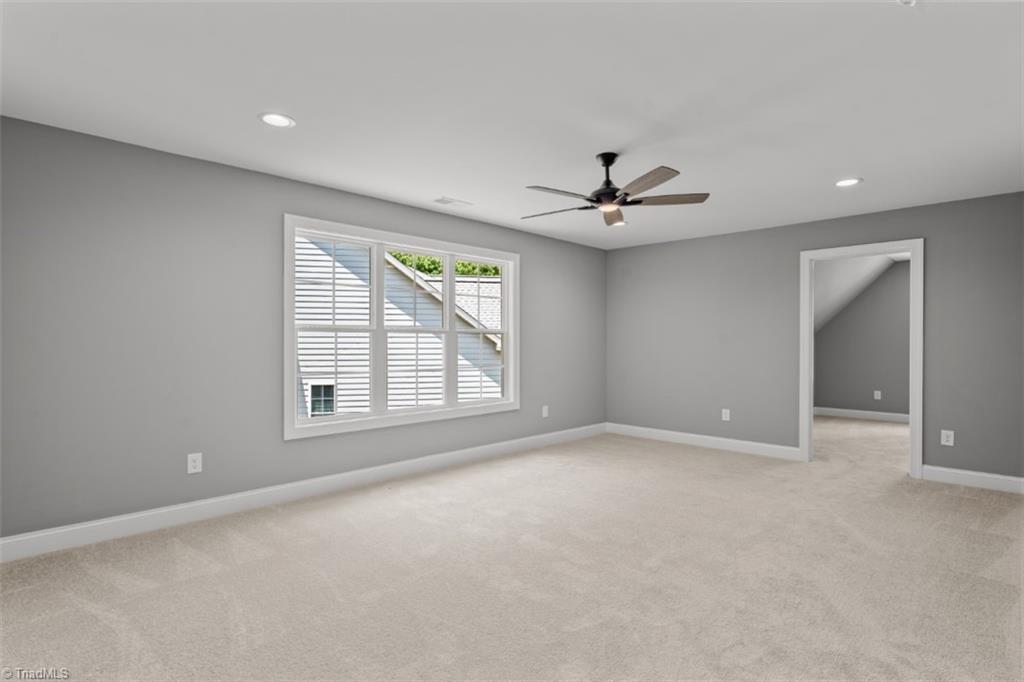
Empty carpeted bedroom with gray walls, a ceiling fan, and doors to adjoining rooms.
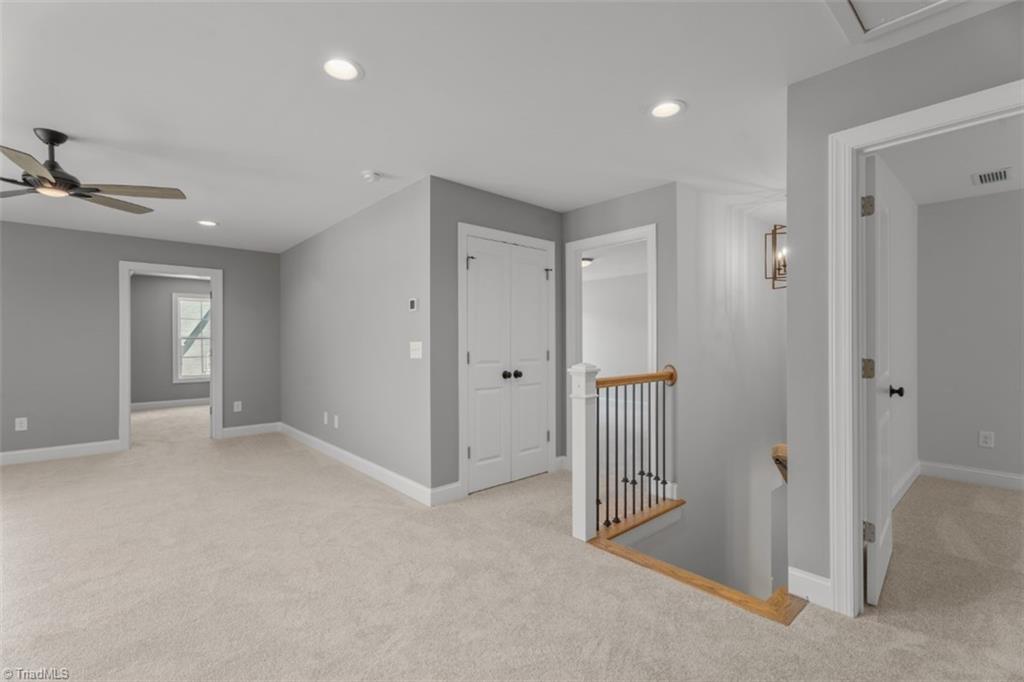
Carpeted upstairs landing with a stair railing, double closet doors, and adjoining doorways.
Empty carpeted bedroom with gray walls, a wide window, and ceiling fan.
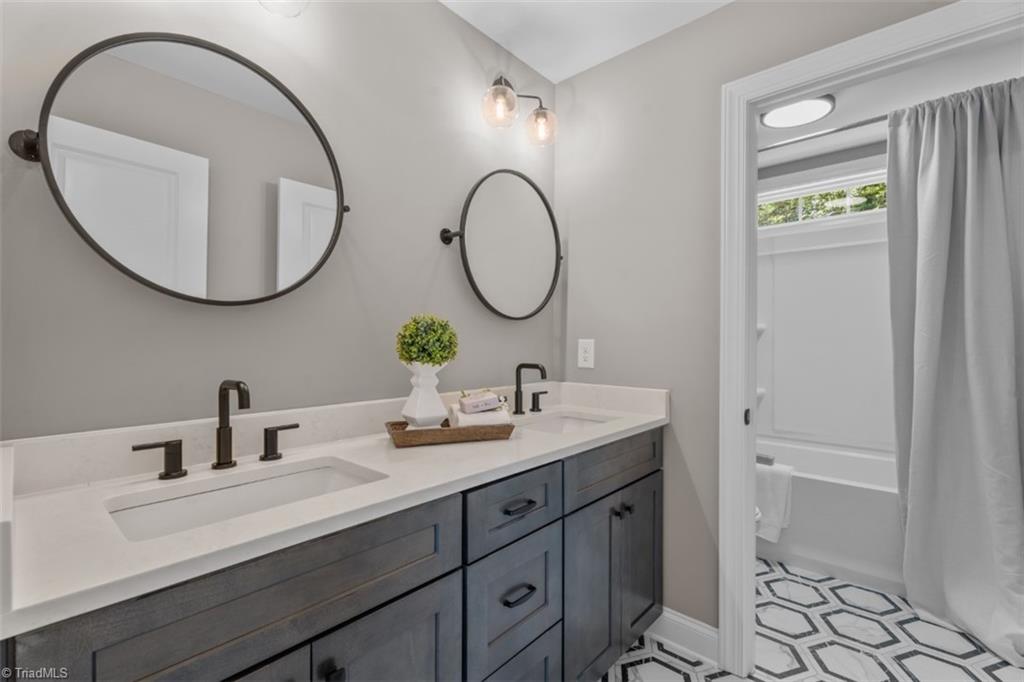
Bathroom with a double vanity, round mirrors, and geometric tile flooring.
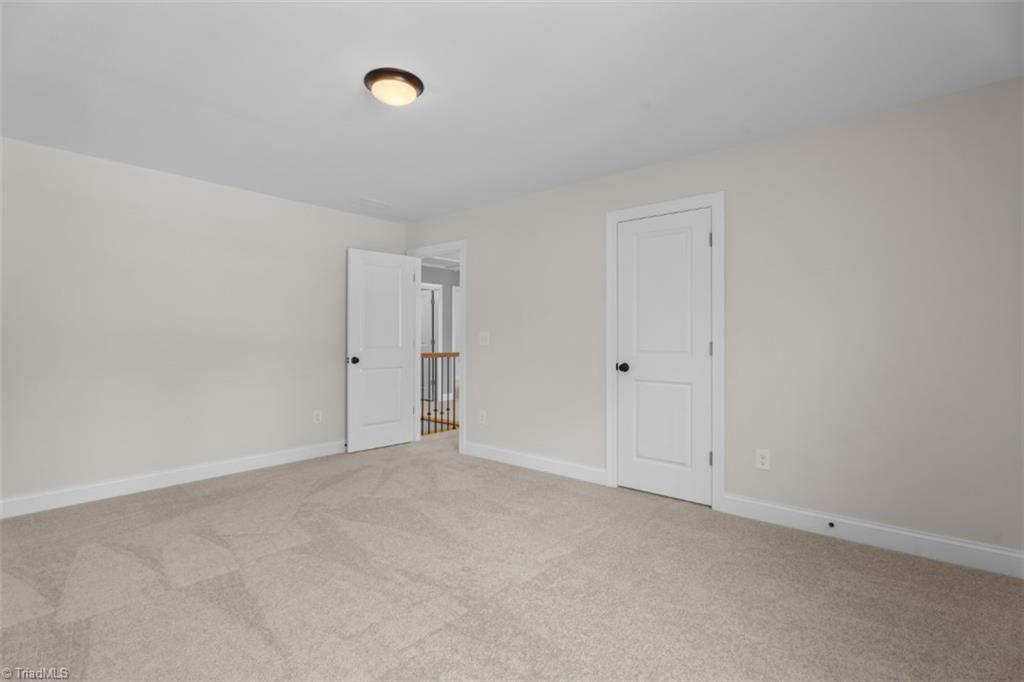
Empty carpeted room with neutral walls and two white doors.
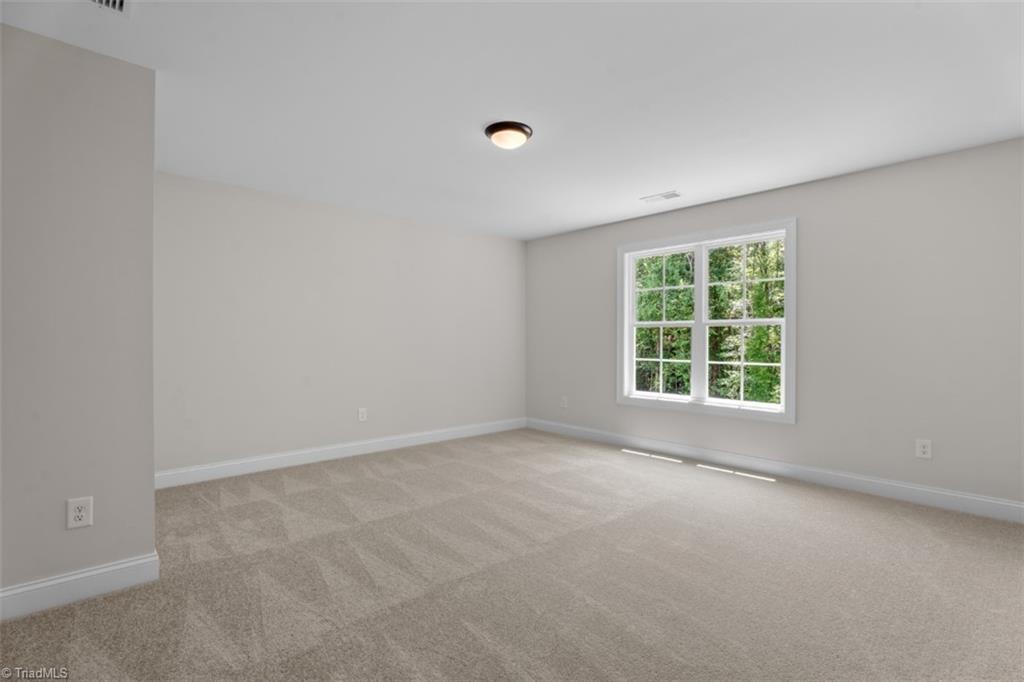
Empty carpeted room with a large divided-pane window overlooking trees.
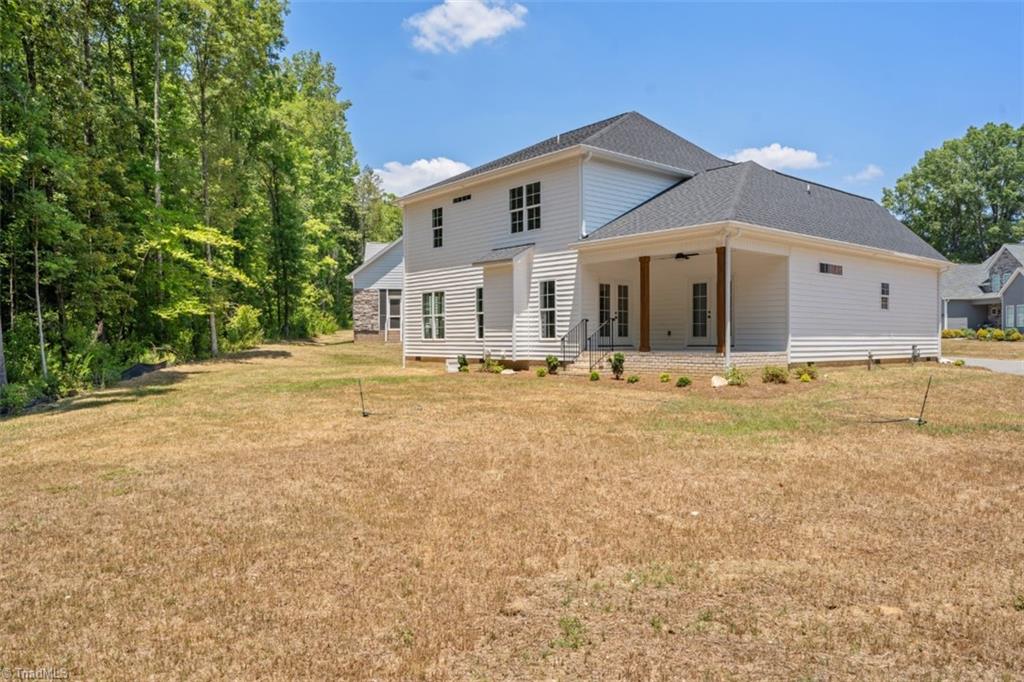
Rear exterior of a two-story white home with a covered porch and broad lawn.
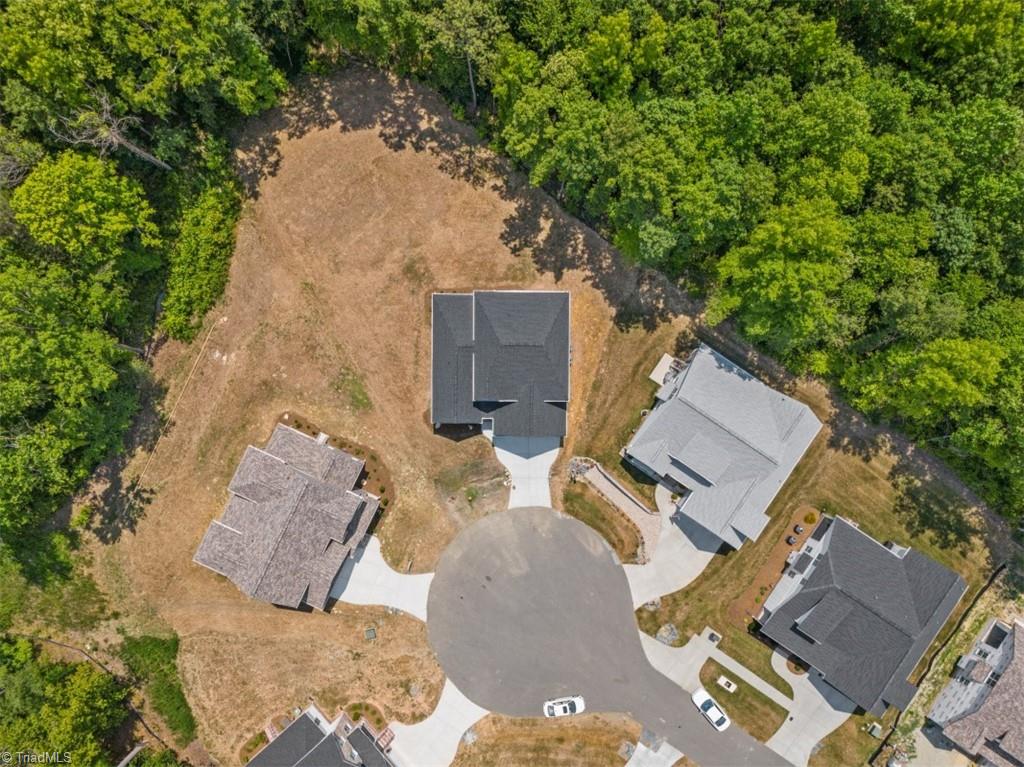
Aerial view of a home on a wooded cul-de-sac, with a large cleared backyard.
SEE ALL PHOTOS
Brick-and-siding home with steep gables, a double garage, and a wooded backdrop.
Entry foyer with a wood console, patterned rug, and glass-paneled front door.
Bathroom with a marble-look vanity, oval mirror, and framed botanical prints.
Living room with a white sofa and fireplace beside a wood-tread staircase with black metal railings.
Entryway with a central staircase, wood floors, and views into the kitchen and front door.
Living room with a white sectional, fireplace, and open dining area overlooking greenery.
Open-plan living room with a white sectional, dining area, kitchen, and staircase.
Bright living room with a white sectional, fireplace, French doors, and large windows overlooking trees.
Open living room with white sectional sofa, dining area, and French doors to the yard.
Open kitchen and dining area with a black island, white cabinetry, and large windows.
Dining area with a wood table, upholstered chairs, large windows, and wooded views.
Bright kitchen with a large island, pendant lights, white cabinetry, and an adjoining dining area.
Kitchen with a large island, farmhouse sink, black pendant lights, and an adjacent dining area.
Kitchen with a large white island, farmhouse sink, dark cabinetry, and two pendant lights.
Laundry room with white cabinets, a utility sink, and wood flooring.
Empty carpeted room with a charcoal shiplap accent wall, chandelier, and French doors.
Carpeted bedroom with a chandelier and open doorways to adjoining rooms.
Bathroom with a long double-sink vanity, white cabinetry, dark-framed mirrors, and wood-look tile flooring.
Bathroom with a glass-enclosed walk-in shower and a window overlooking trees.
Walk-in closet with built-in shelving, beige carpet, and a large window.
Covered rear porch with ceiling fan, French doors, and a wooded yard beyond.
Covered concrete patio with ceiling fan overlooks a dry lawn and wooded tree line.
Empty carpeted bedroom with gray walls, a ceiling fan, and doors to adjoining rooms.
Carpeted upstairs landing with a stair railing, double closet doors, and adjoining doorways.
Empty carpeted bedroom with gray walls, a wide window, and ceiling fan.
Bathroom with a double vanity, round mirrors, and geometric tile flooring.
Empty carpeted room with neutral walls and two white doors.
Empty carpeted room with a large divided-pane window overlooking trees.
Rear exterior of a two-story white home with a covered porch and broad lawn.
Aerial view of a home on a wooded cul-de-sac, with a large cleared backyard.
Sold

4628 Johnson Creek Court

4628 Johnson Creek Court, Clemmons, NC 27012

$565,000
Rare opportunity for high end new construction near Tanglewood Park. Enjoy a maintenance free yard! HOA fees include mowing, fertilizing and pine needles. This quaint neighborhood backs up to the enchanting Tanglewood Park, and offers so much to homeowners with its close proximity to shopping, dining, local businesses, and, of course, the park! The lots and homes have been designed to provide a low-maintenance lifestyle. ML open concept living with high end finishes throughout! Kitchen has pantry, gas range, vent hood and plenty storage space! ML laundry room has cabinets with hanging bar and sink! ML primary ensuite offers beautifully appointed bath w/double sink vanity, private water closet, walk-in tiled shower and large walk-in closet. Upper level has 3 bedrooms, bath, office & loft! Tax value is for lot only. A portion of the back of the lot is located in a 100 year flood plain. Plat map in attachments or call listing agent. Sellers currently not required to have flood insurance.

4
beds

3
baths

2,820 Sq.Ft. LIVING AREA

0.57 Acres lot

Zach Dawson

Zach Dawson

Features & Amenities

Interior

  • total bedrooms4
  • Total bathrooms3
  • full bathrooms2
  • half bathroom1
  • Laundry room Dryer Connection, Main Level, Washer Hookup
  • Flooring Carpet, Tile, Vinyl
  • Fireplace Gas Log, Great Room
  • APPLIANCES Dishwasher, Disposal, Gas Cooktop, Free-Standing Range, Range Hood, Electric Water Heater
  • other interior Features Ceiling Fan(s), Dead Bolt(s), Kitchen Island, Pantry, Separate Shower, Solid Surface Counter

Area & Lot

  • Status Sold
  • Date Sold November 6, 2024
  • Living Area2,820 Sq.Ft.
  • Total Area2,820 Sq.Ft.
  • Lot Area0.57 Acres
  • MLS® ID1146586
  • TypeResidential
  • YEAR BUILT2023

Exterior

  • STORIES2
  • Garage Space2.0
  • water SourcePublic
  • PoolNone
  • parkingGarage, Driveway, Garage Door Opener, Attached
  • HEAT TYPEForced Air, Heat Pump, Zoned, Electric, Natural Gas
  • AIR CONDITIONINGCentral Air
  • sewerPublic Sewer
  • security FeaturesCarbon Monoxide Detector(s), Smoke Detector(s)

Financial

  • Sales Price$565,000
  • Real Estate Tax $631/yr
  • HOA $200/mo
  • Zoning RS9

DELIVERING EXCEPTIONAL RESULTS

From luxury homes to new investments, Zach is committed to delivering results that matter. Let’s connect today and explore the possibilities together!

Follow Me on Instagram