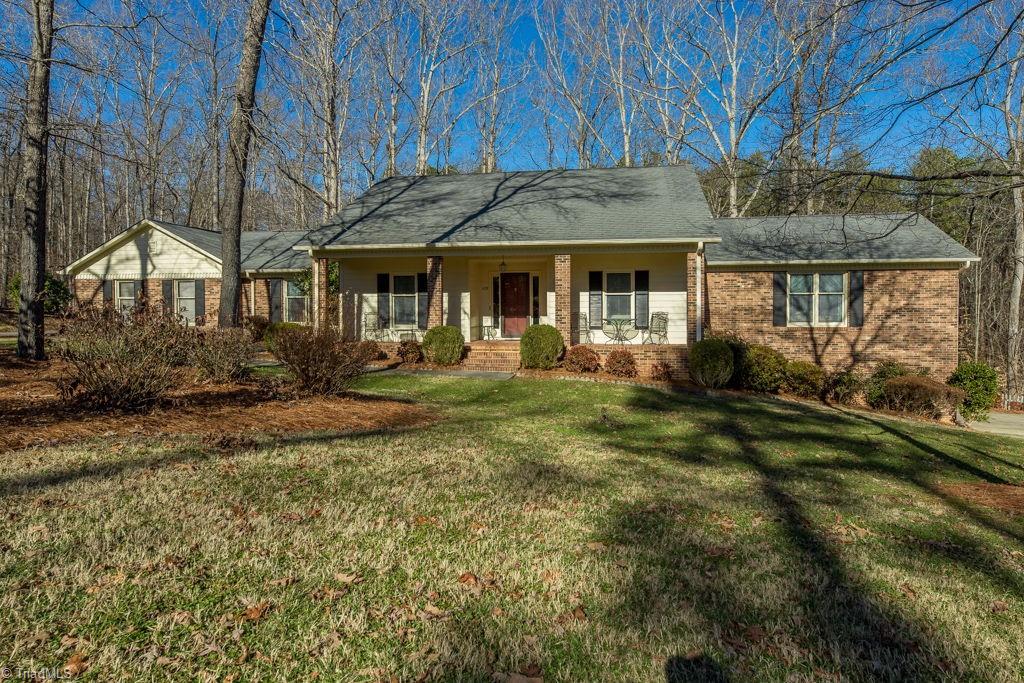


Single-story brick-and-siding home with a covered porch and leafless wooded surroundings.
Brick ranch house with a covered porch, gray roof, and leafless trees in the yard.
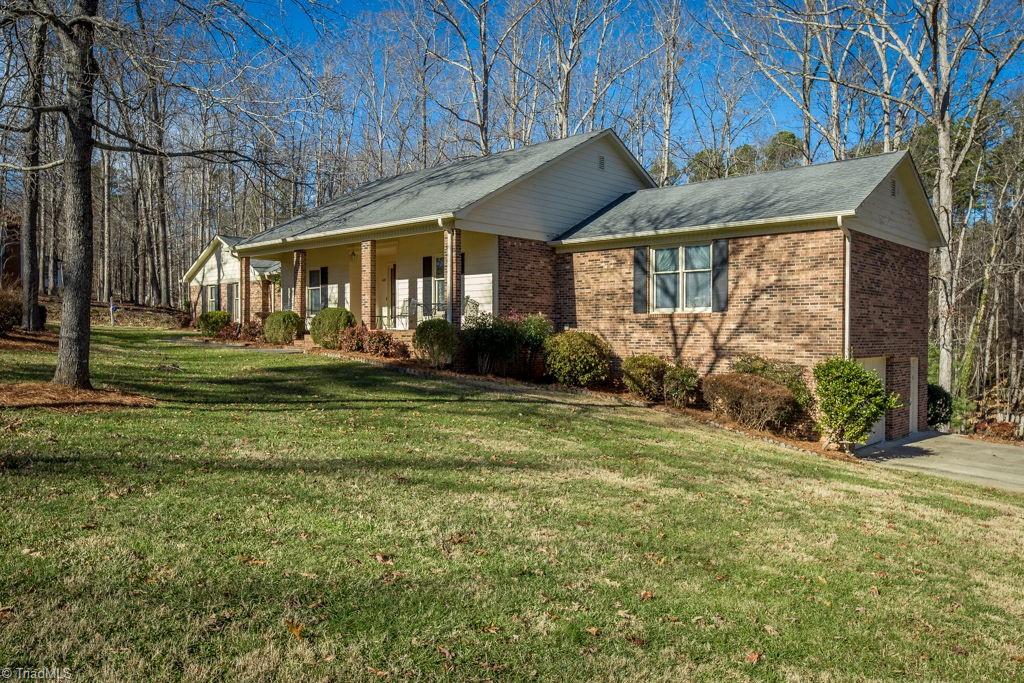
Brick home with a covered front porch and sloping lawn among leafless trees.
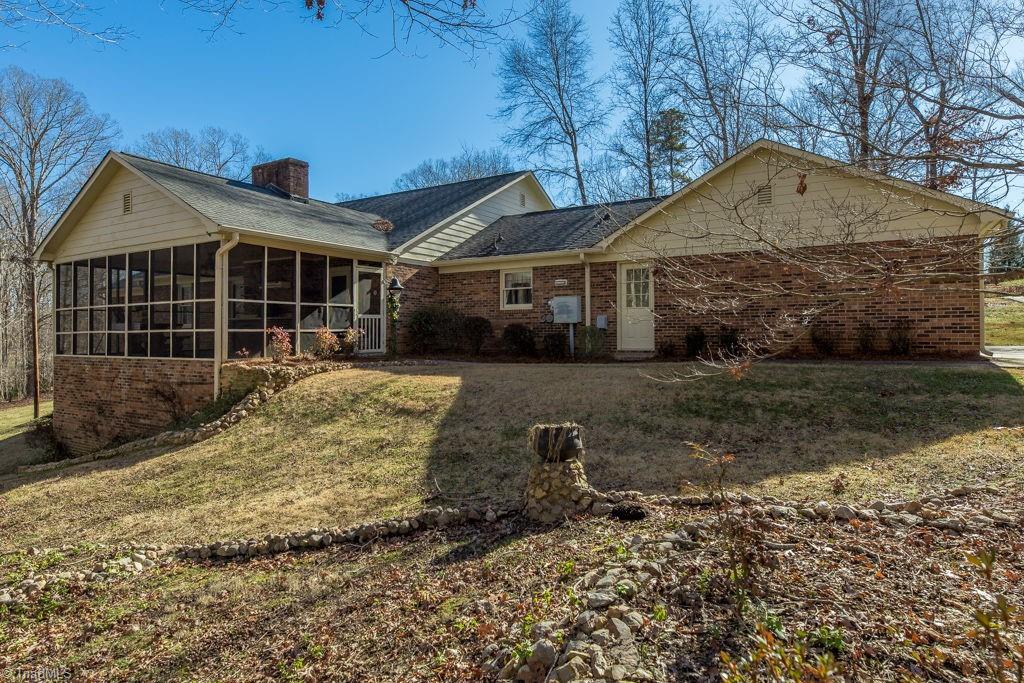
Brick ranch home with a screened porch and stone-edged sloping lawn.
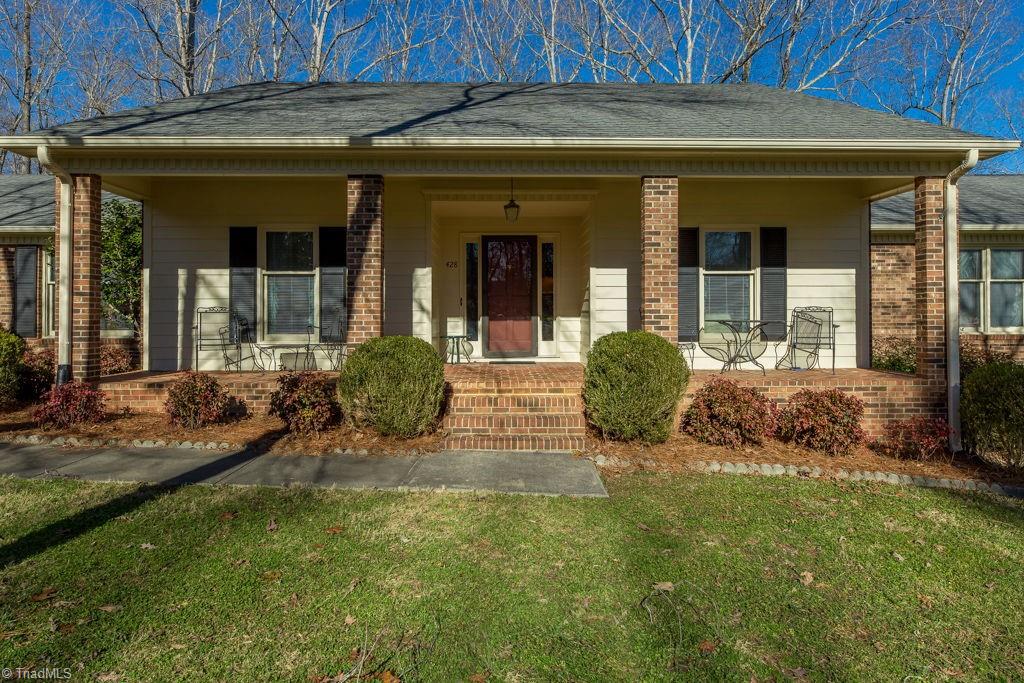
Single-story home with a covered brick porch, patio seating, and front lawn.
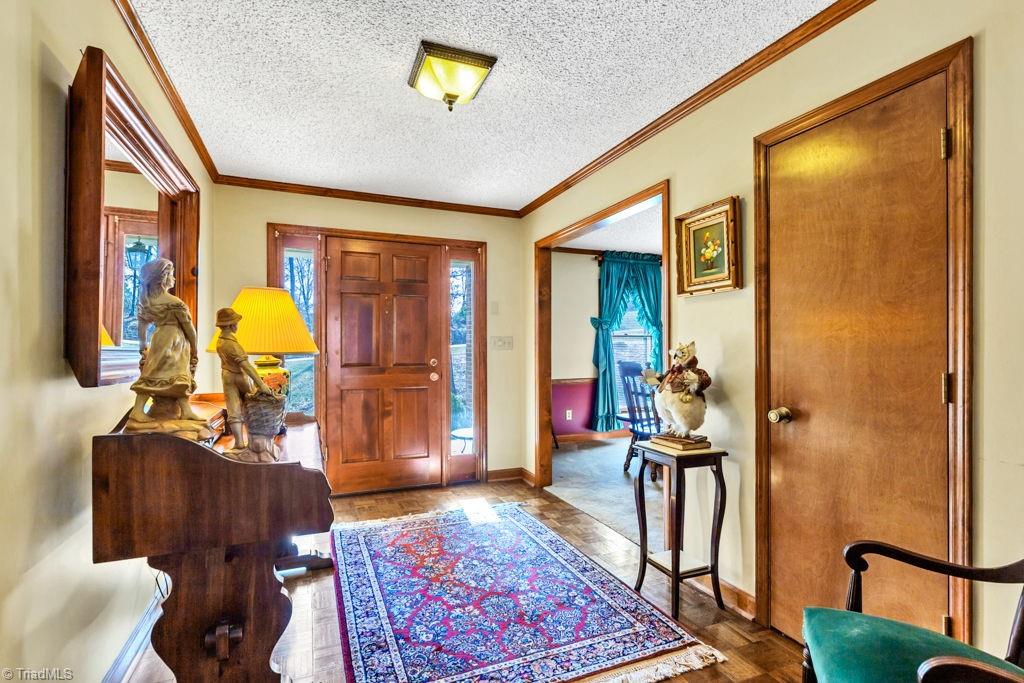
Entry foyer with a paneled wood front door, patterned runner, and piano topped with figurines.
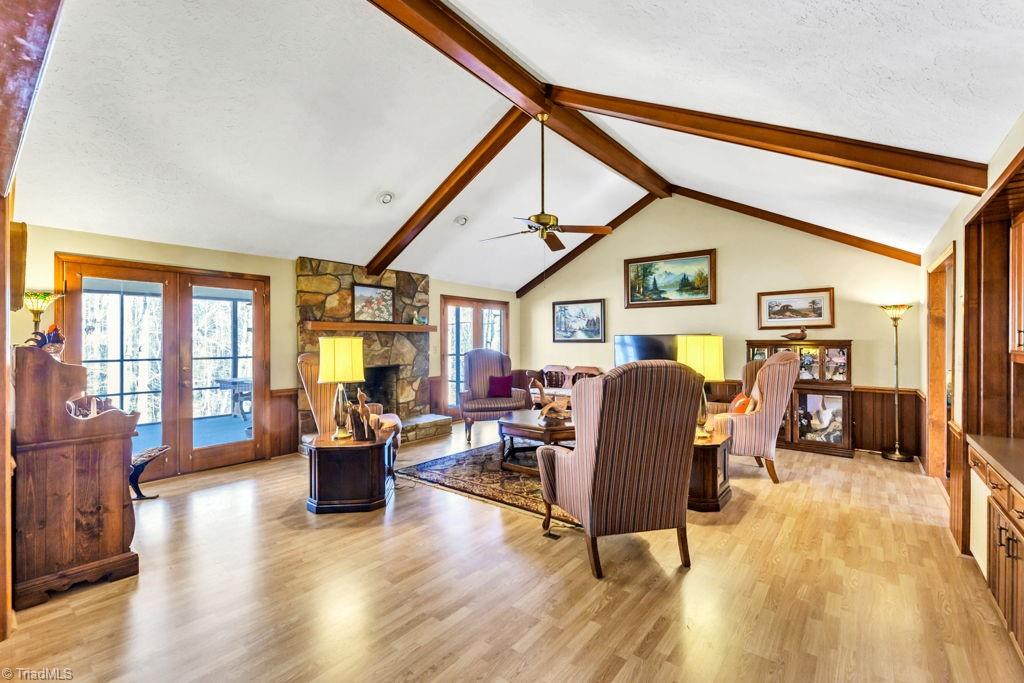
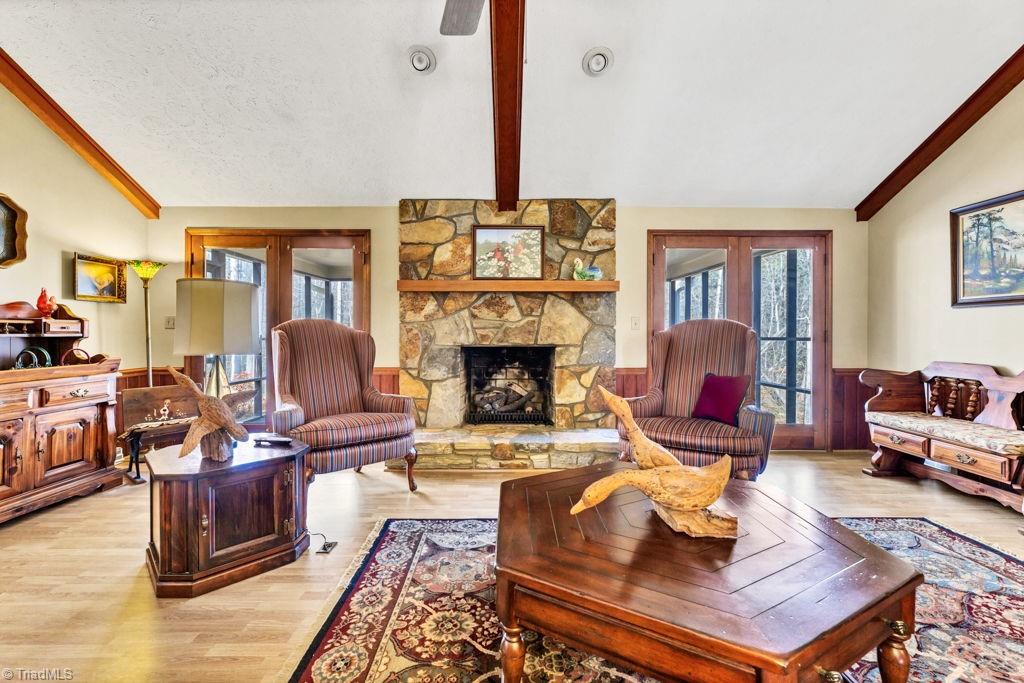
Living room with vaulted wood-beam ceiling, stone fireplace, and glass doors to a deck.
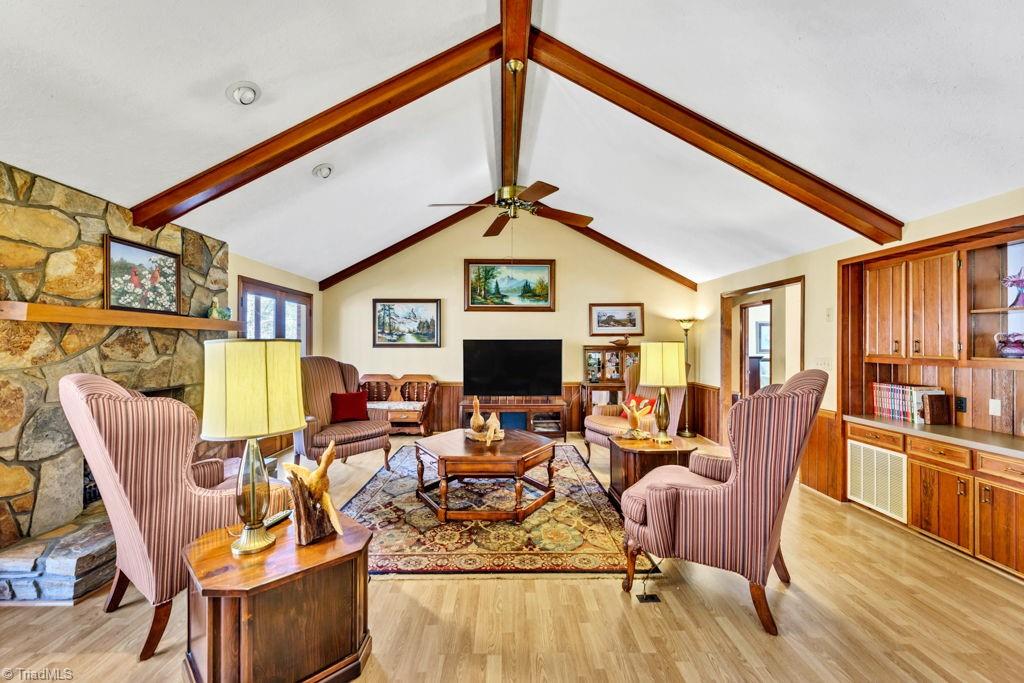
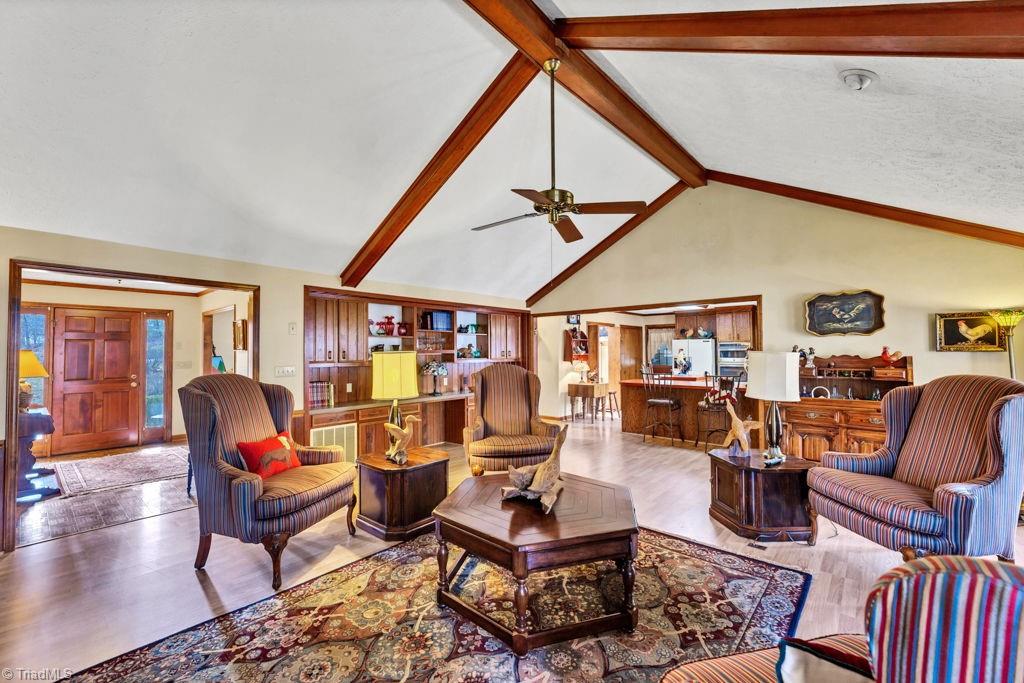
Furnished living room with vaulted wood-beamed ceiling, stone fireplace, and built-in cabinetry.
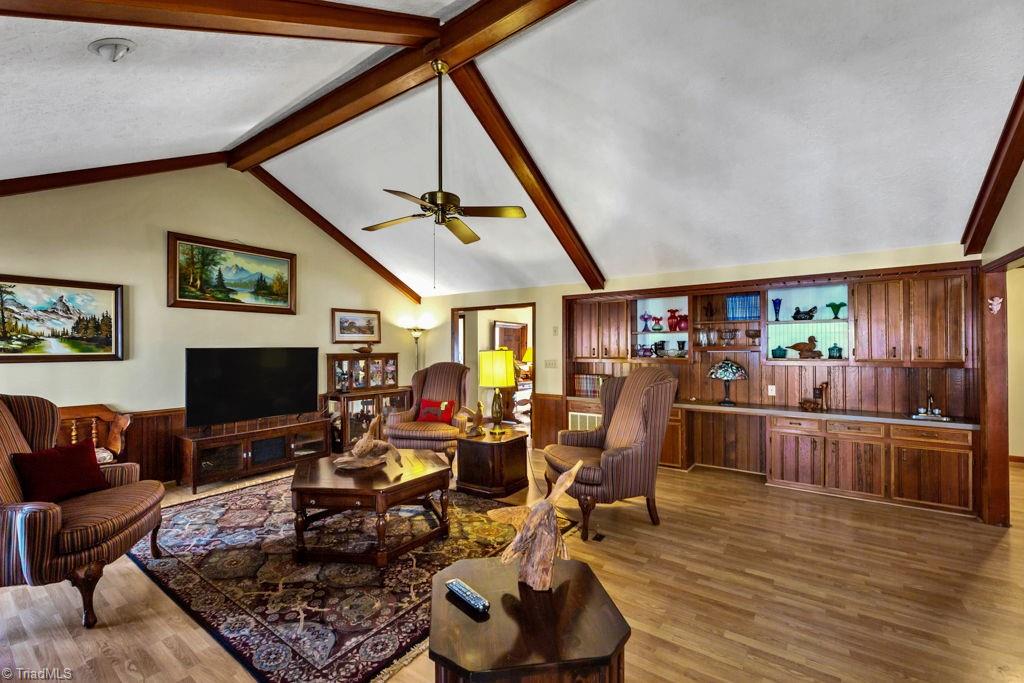
Living room with vaulted wood-beamed ceiling, paneled built-ins, and patterned rug.
Living room with a stone fireplace, exposed wood beams, striped armchairs, and glass doors.
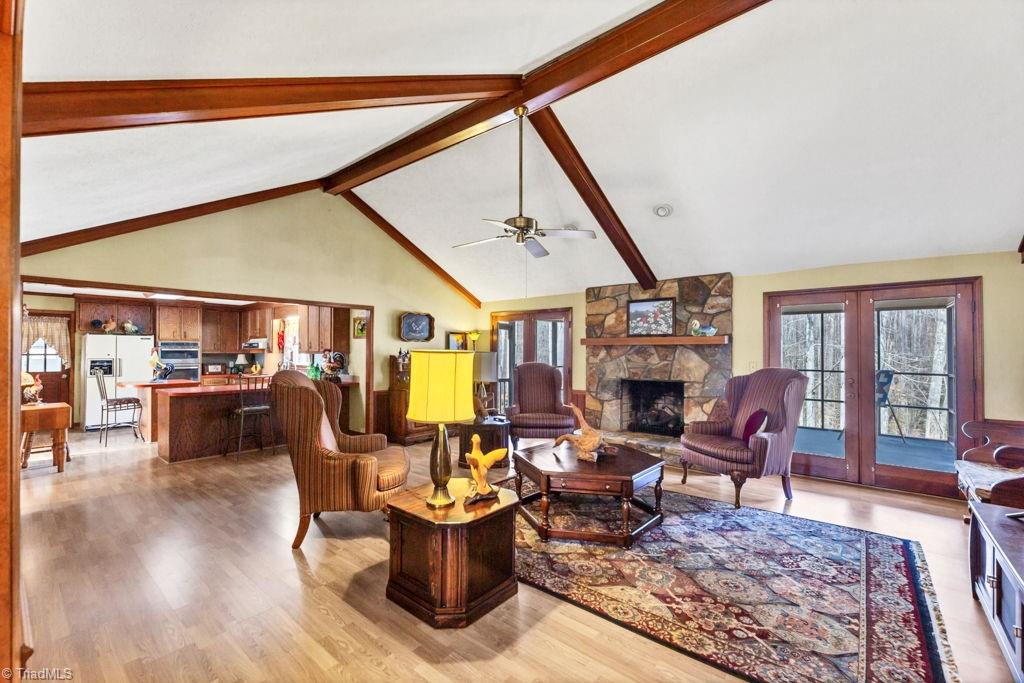
Furnished living room with exposed wood beams, stone fireplace, and French doors.
Furnished living room with vaulted ceiling, exposed wood beams, built-in shelving, and patterned rugs.
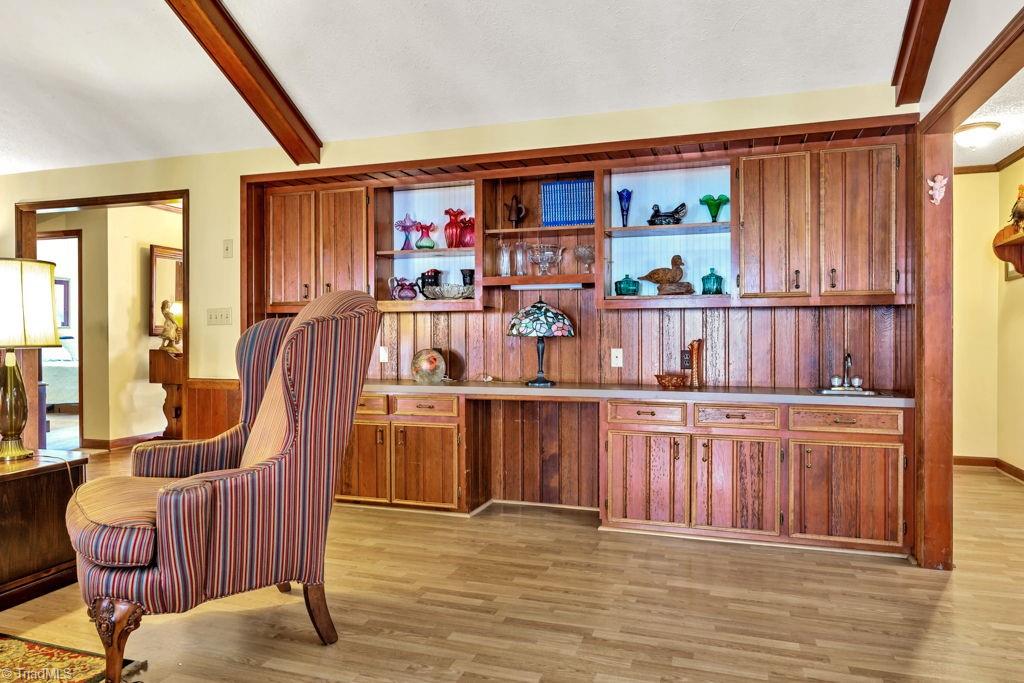
Room with built-in wood cabinetry and display shelves, ceiling beams, and a striped armchair.
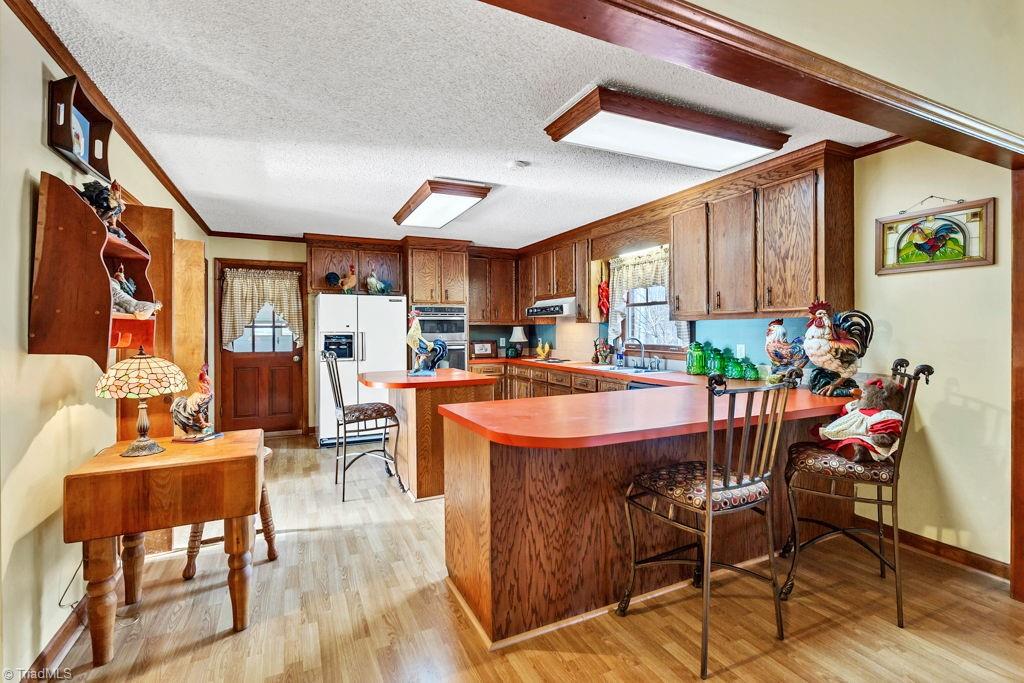
Kitchen with wood cabinets, a curved breakfast bar, and rooster decorations.
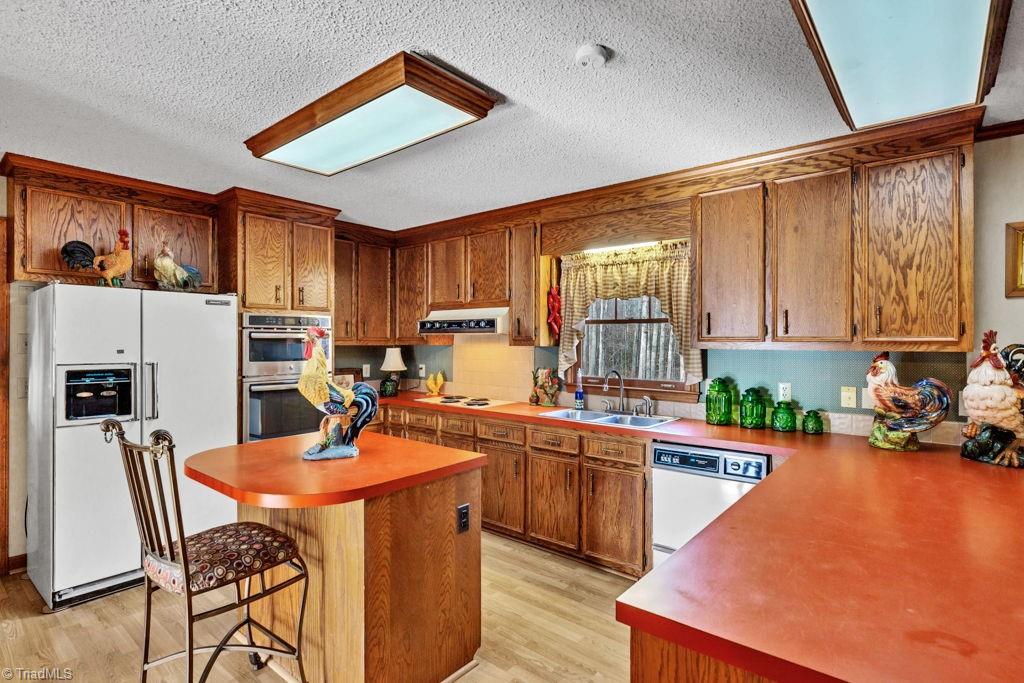
Kitchen with extensive wood cabinetry, red-orange counters, a central island, and rooster decorations.
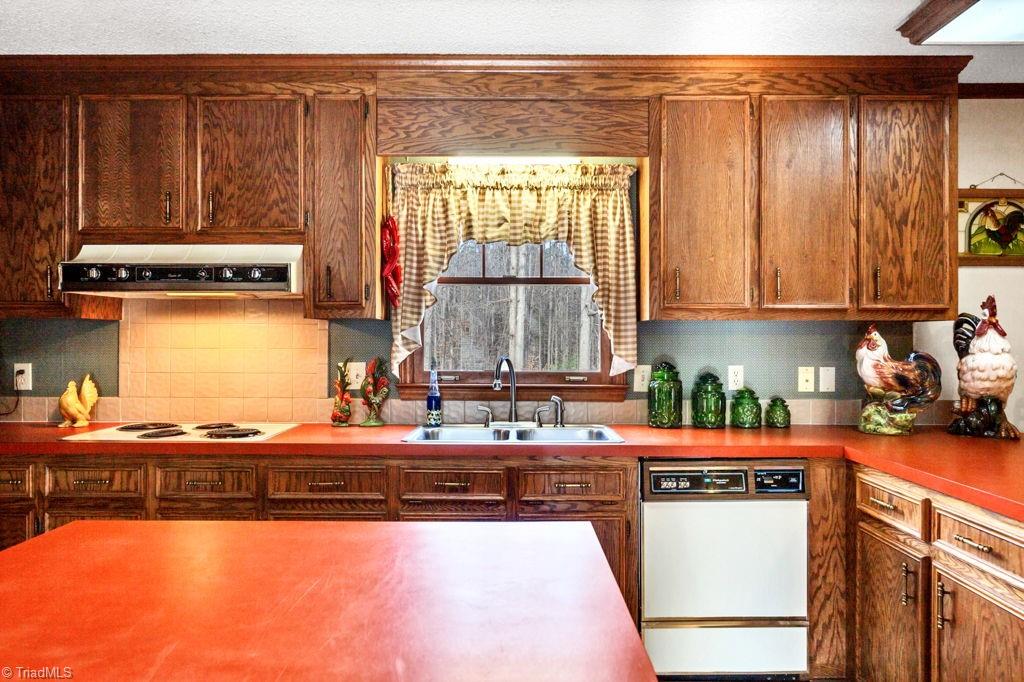
Kitchen with dark wood cabinets, red countertops, and a large island.
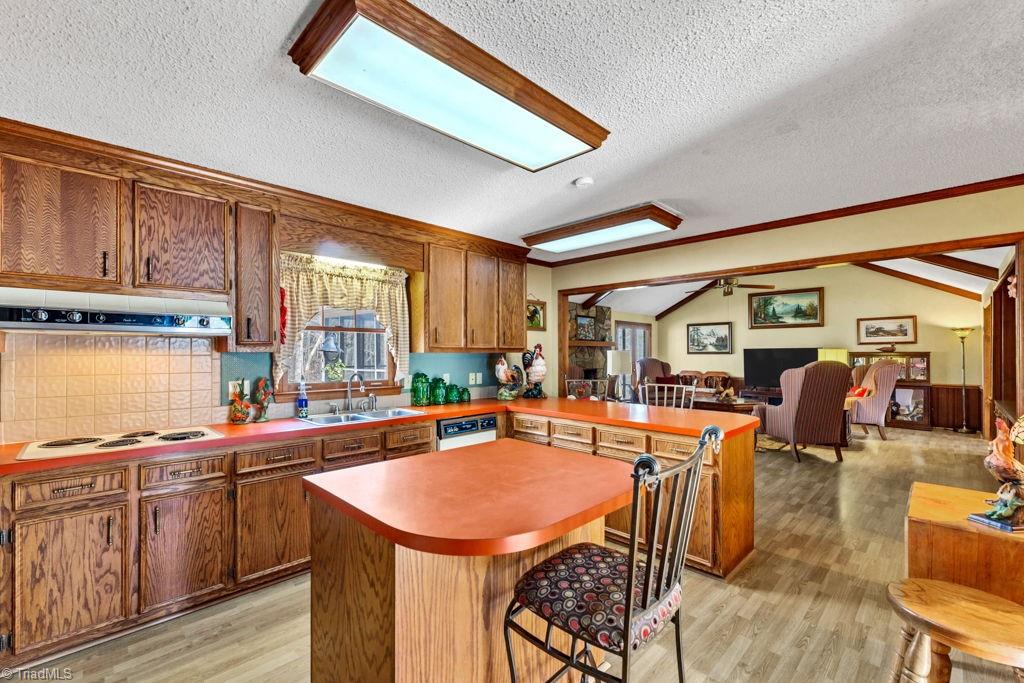
Kitchen with wood cabinets and orange countertops opening into a dining and living area.
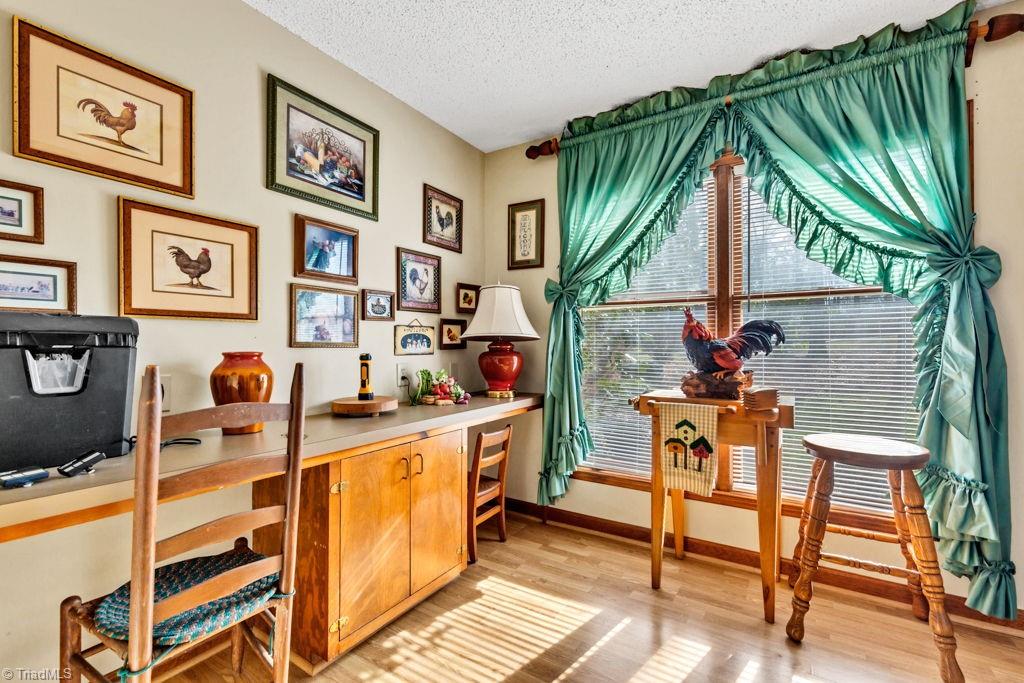
Dining area with wooden cabinets, rooster artwork, and teal curtains around a large sunny window.
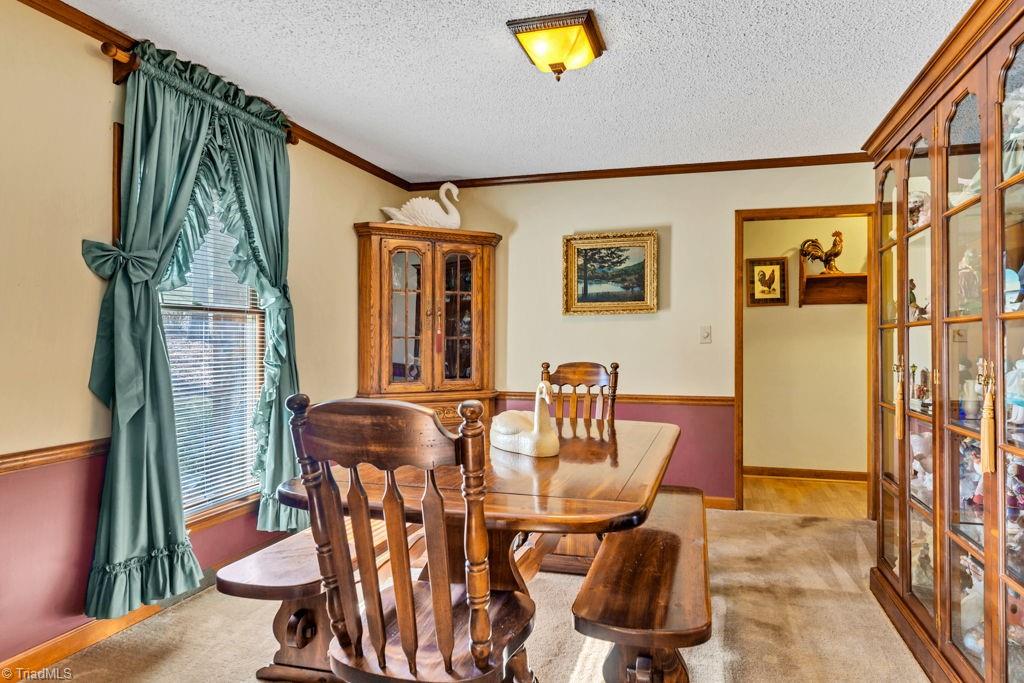
Dining room with a wooden table and benches, china cabinet, and teal curtains.
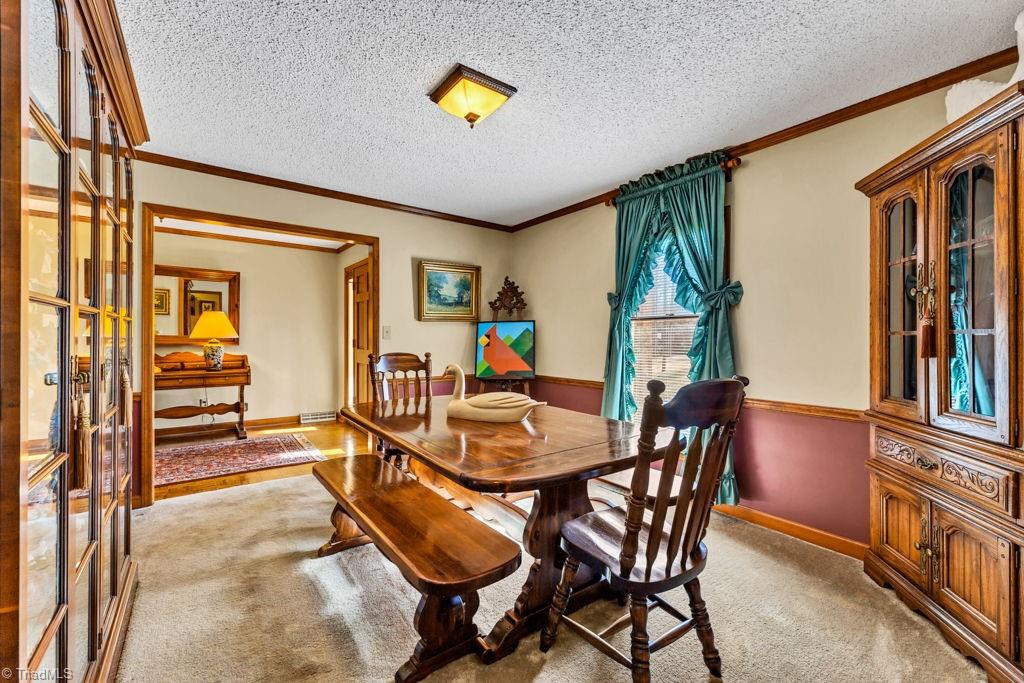
Dining room with a polished wood table, matching chairs, and ornate display cabinets.
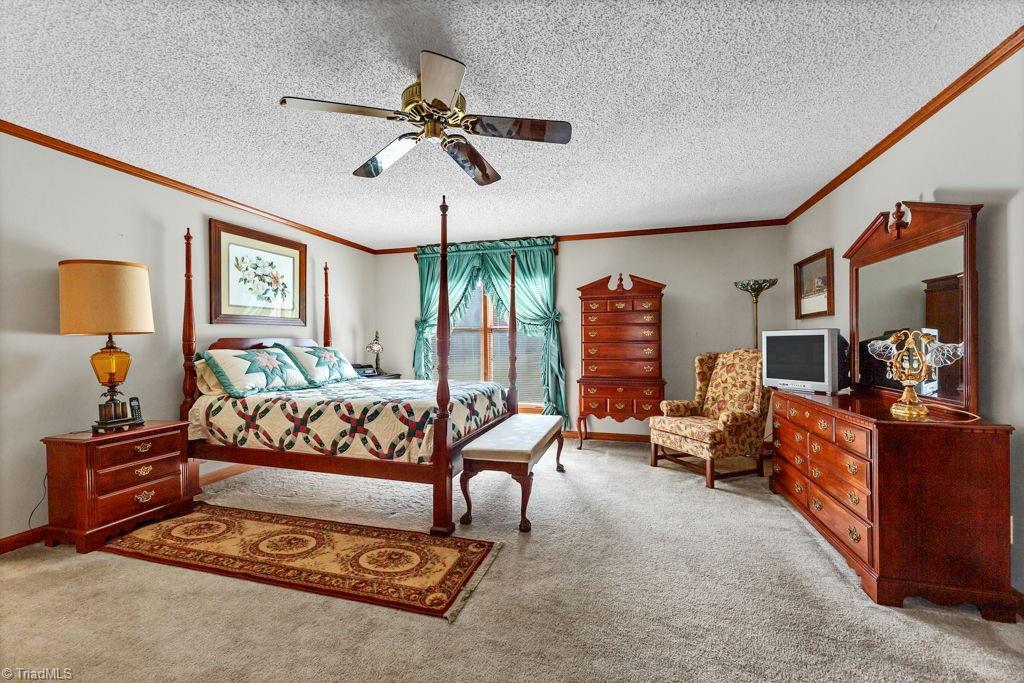
Bedroom with a four-poster bed, ornate wooden furniture, teal curtains, and a patterned rug.
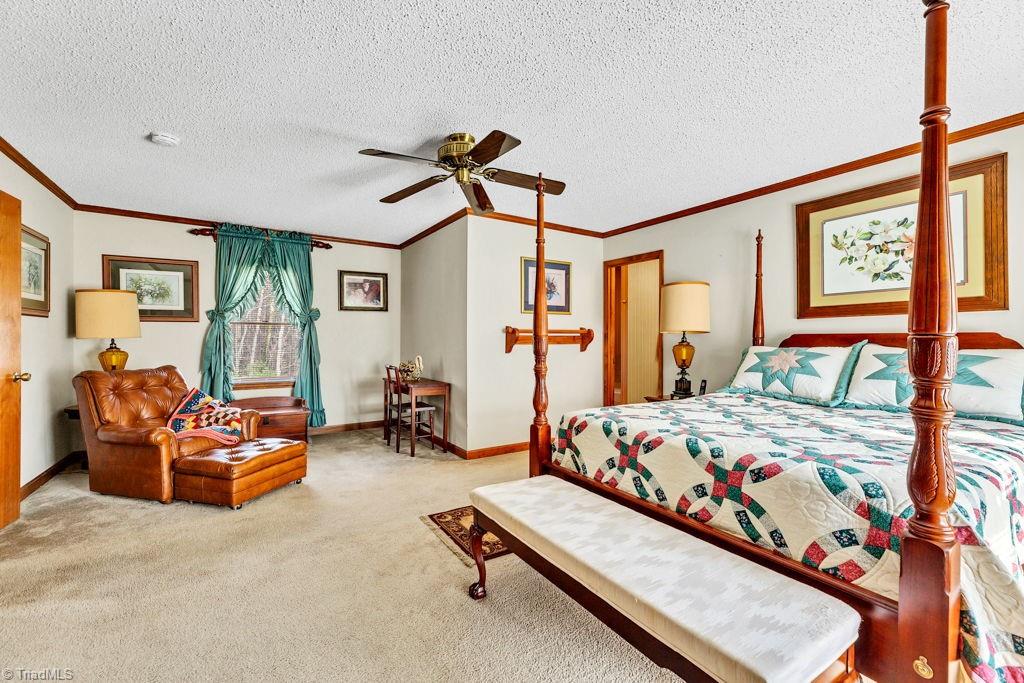
Furnished bedroom with a dark wood four-poster bed, patchwork quilt, and leather recliner by the window.
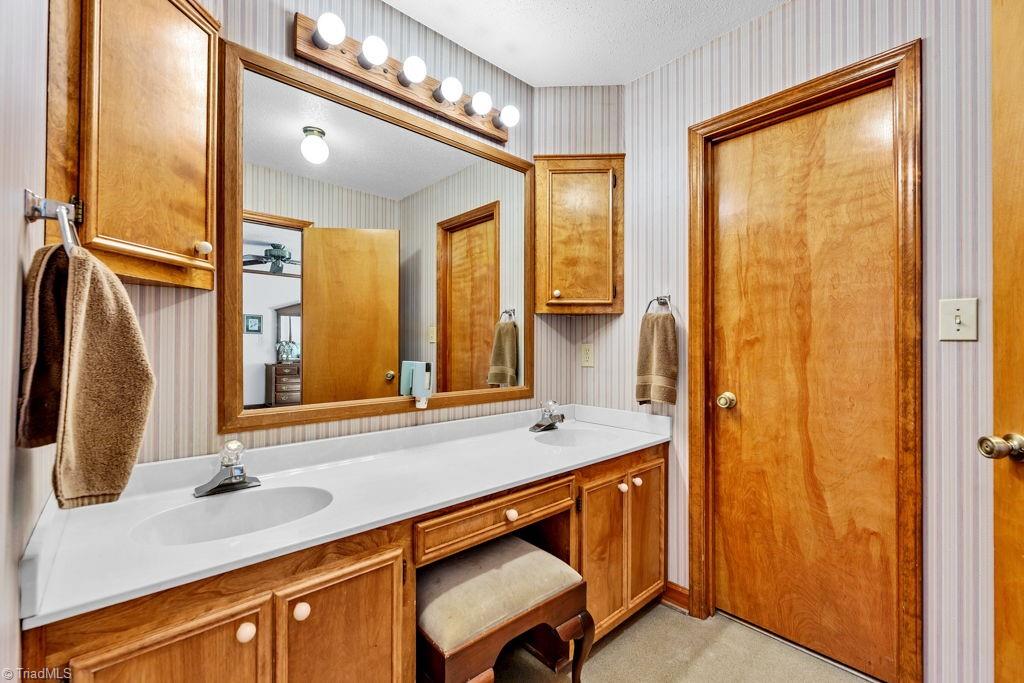
Bathroom with a double-sink vanity, honey-colored wood cabinetry, and striped wallpaper.
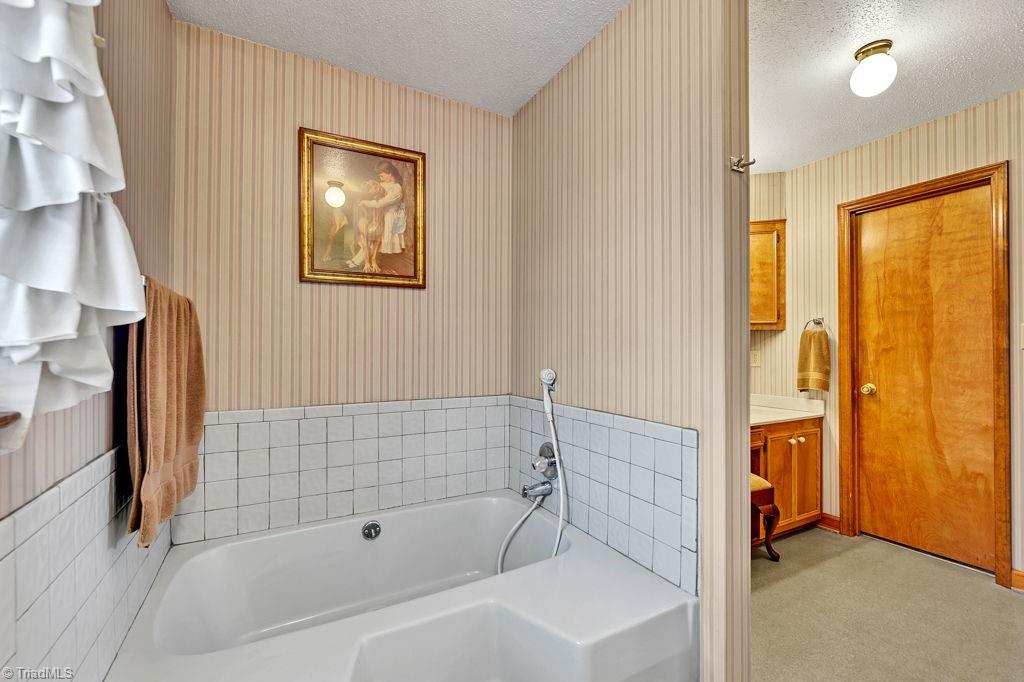
Bathroom with a built-in tub, white tile surround, striped wallpaper, and adjoining wood vanity.
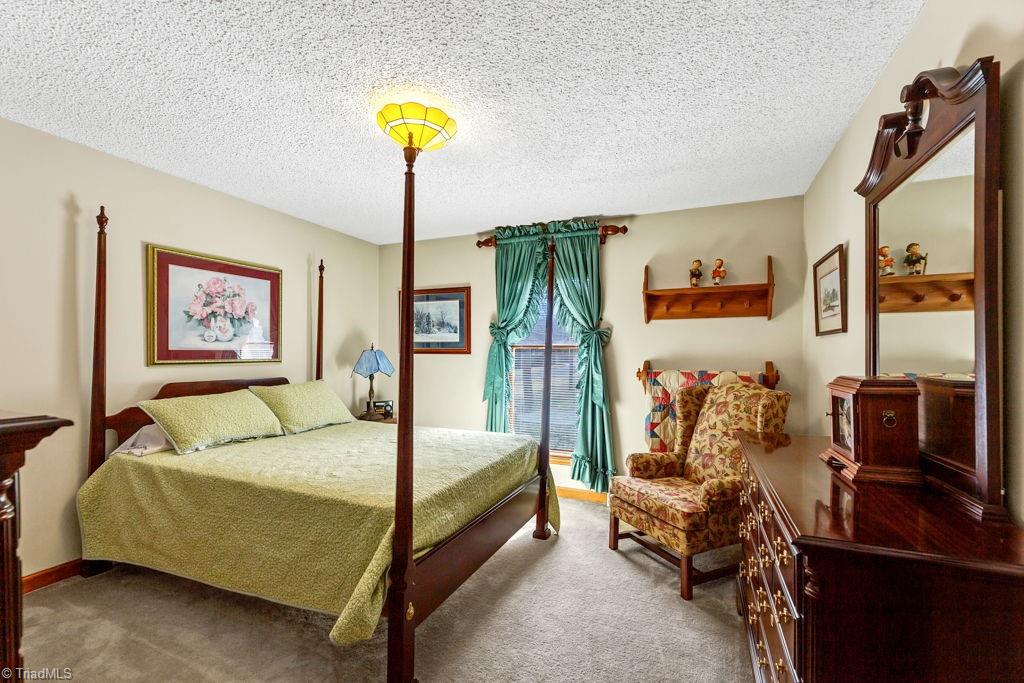
Furnished bedroom with a four-poster bed, green curtains, floral armchair, and dark wood dresser.
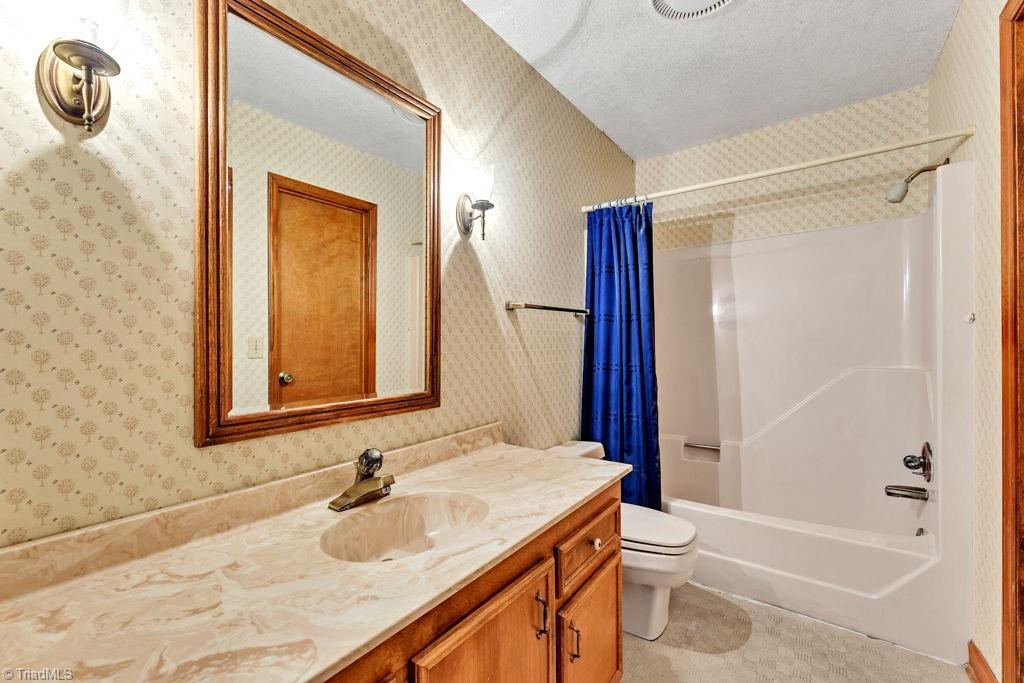
Bathroom with a stone-topped wood vanity, large mirror, and tub-shower with a blue curtain.
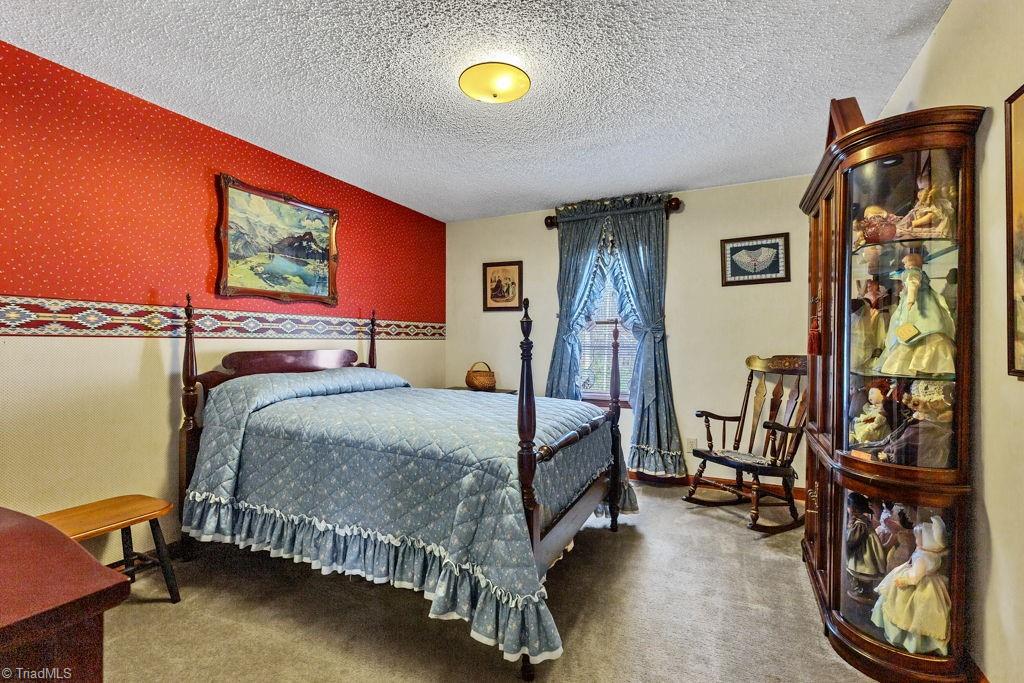
Bedroom with a dark wood four-poster bed, blue quilt, red accent wall, and glass-front doll cabinet.
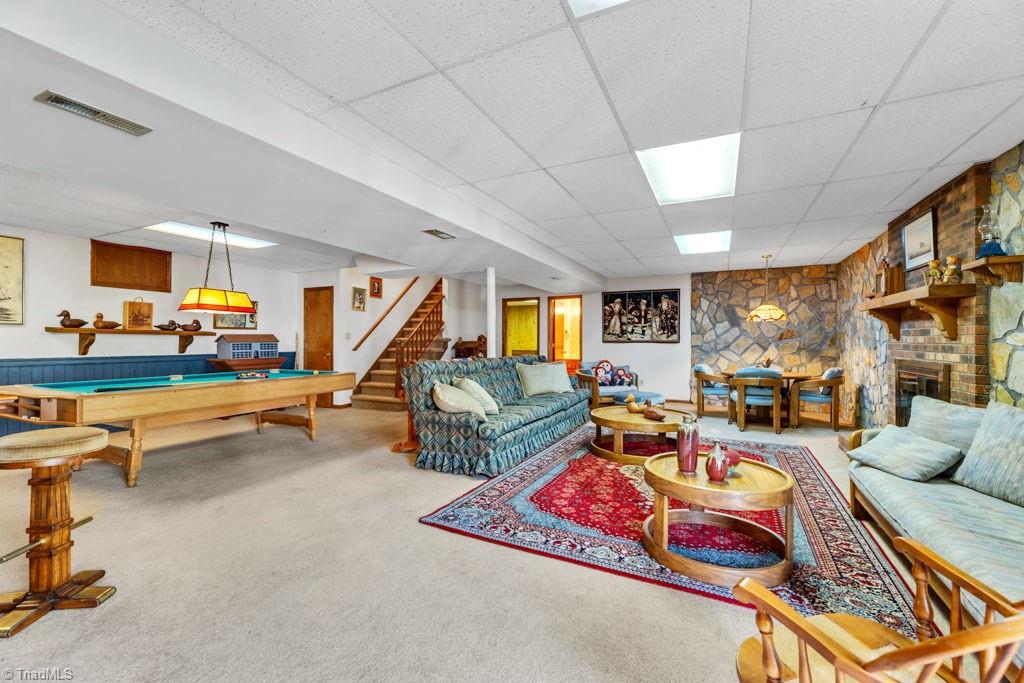
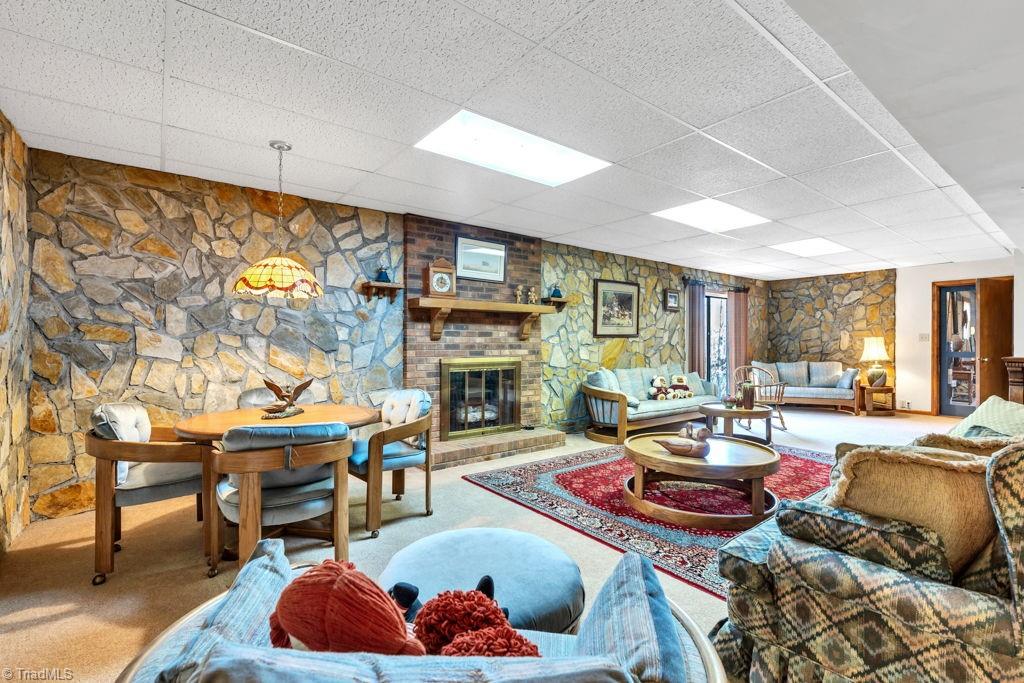
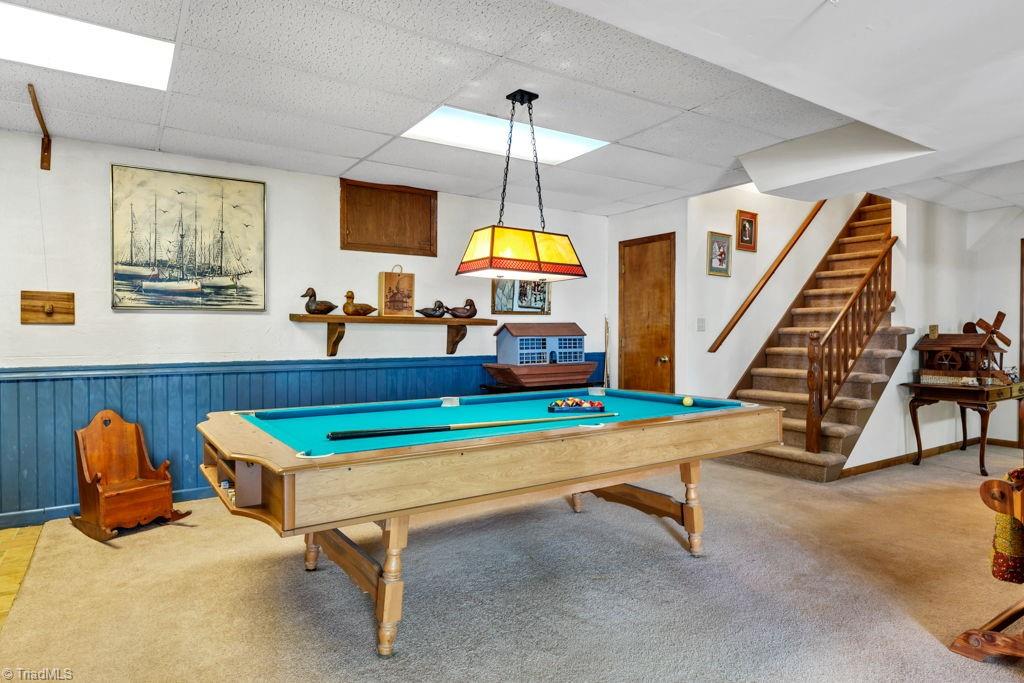
Basement recreation room with a pool table, patterned seating, and a stone wall with a brick fireplace.
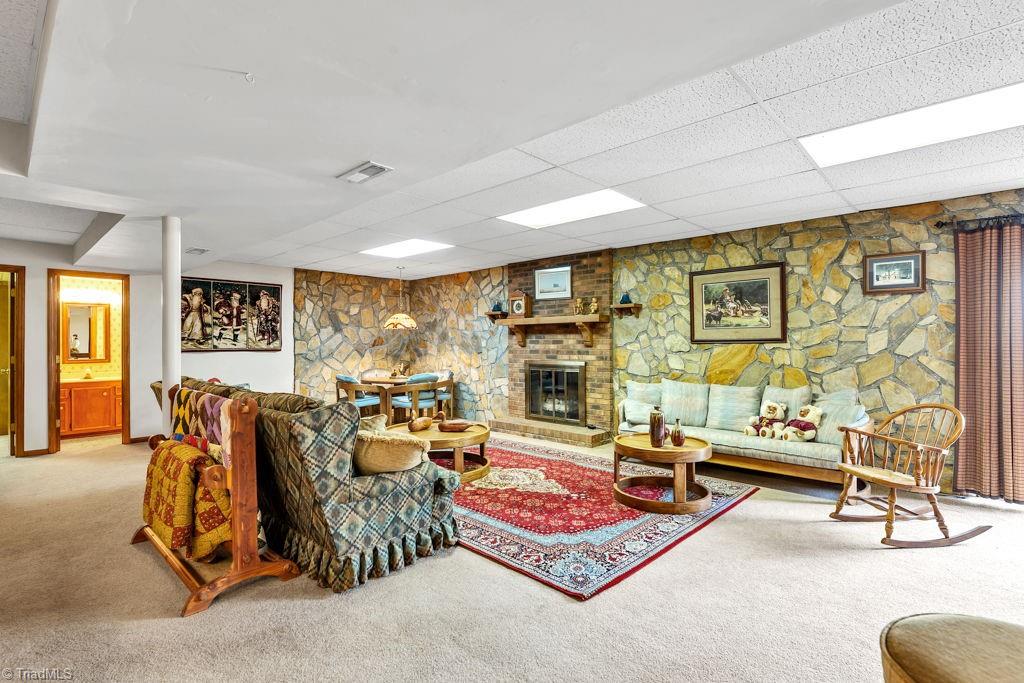
Living room with a stone wall, brick fireplace, patterned rugs, and multiple seating areas.
Furnished living room with stone walls, brick fireplace, and adjoining dining area.
Game room with a turquoise pool table, blue paneled walls, and a carpeted staircase.
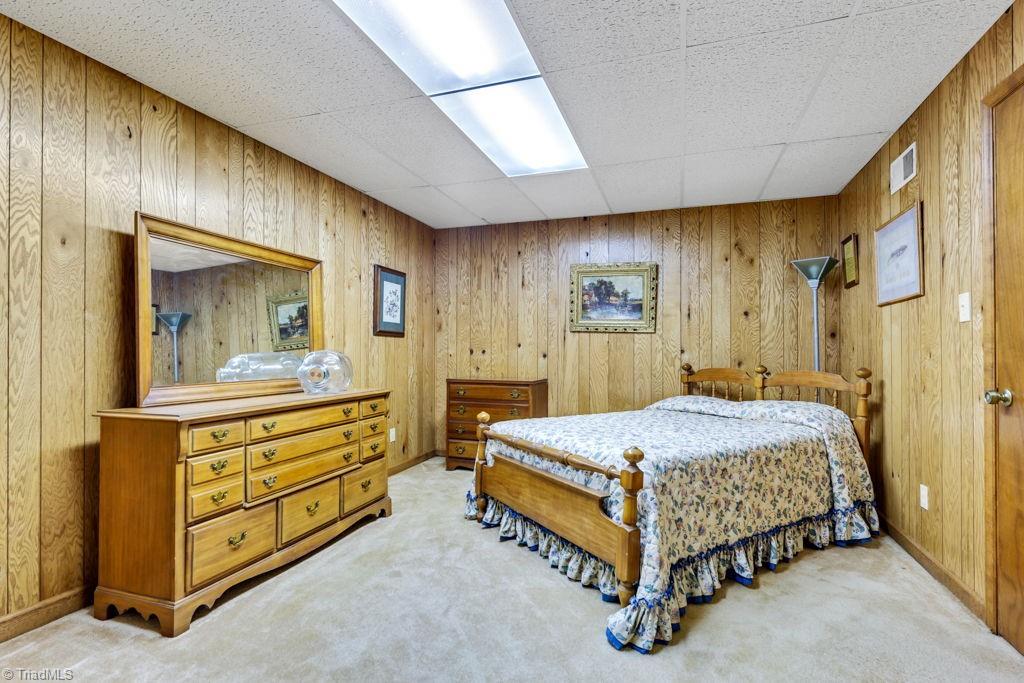
Bedroom with wood-paneled walls, floral bedspread, and a large wooden dresser and mirror.
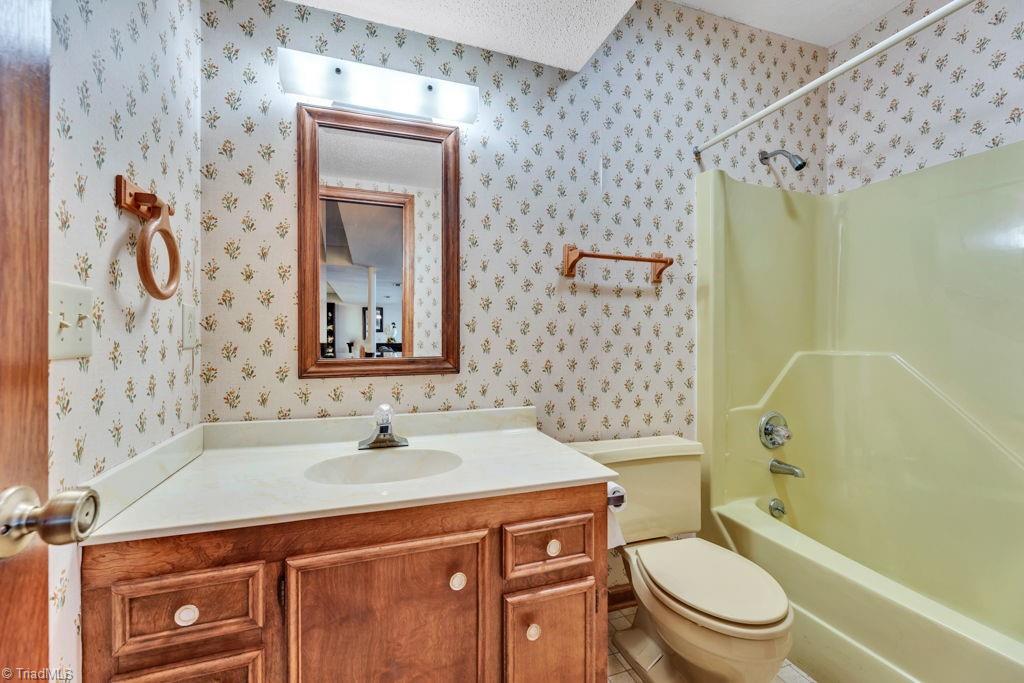
Bathroom with floral wallpaper, wood vanity, framed mirror, and pale green tub-shower enclosure.
Enclosed sunroom with wooded views, blue carpet, a brick fireplace, and a game table.
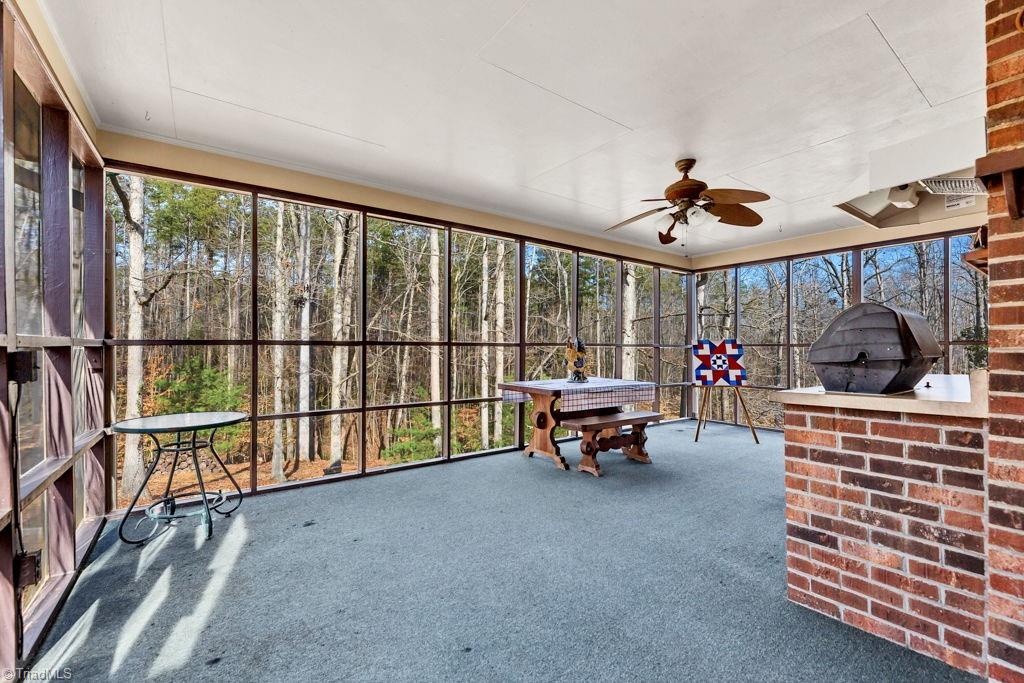
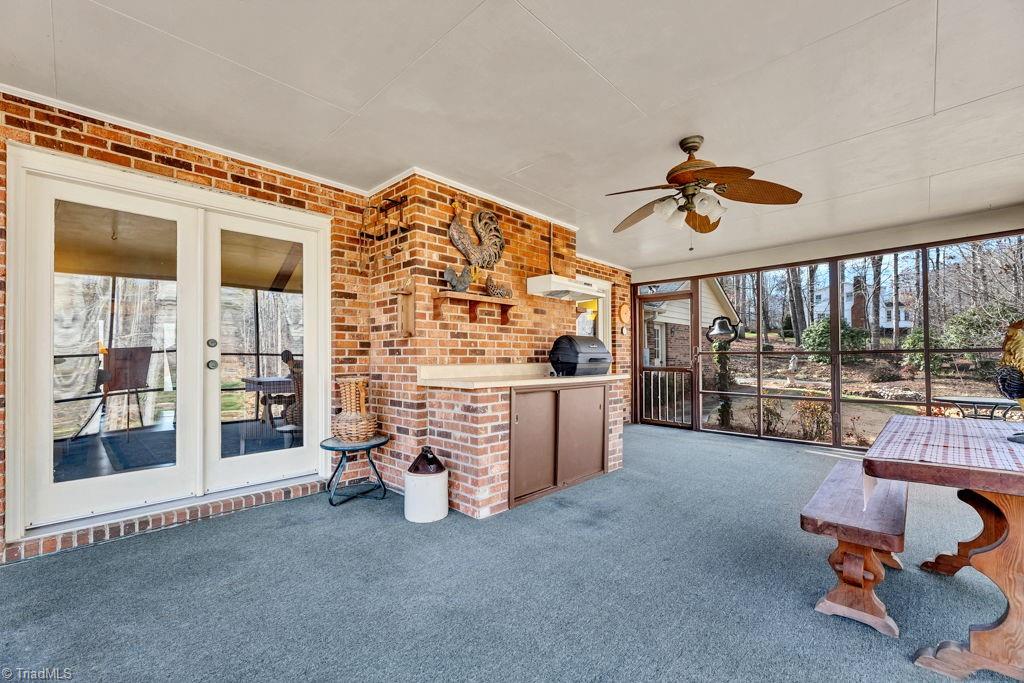
Screened porch with a brick grill area, ceiling fan, and picnic table overlooking a wooded yard.
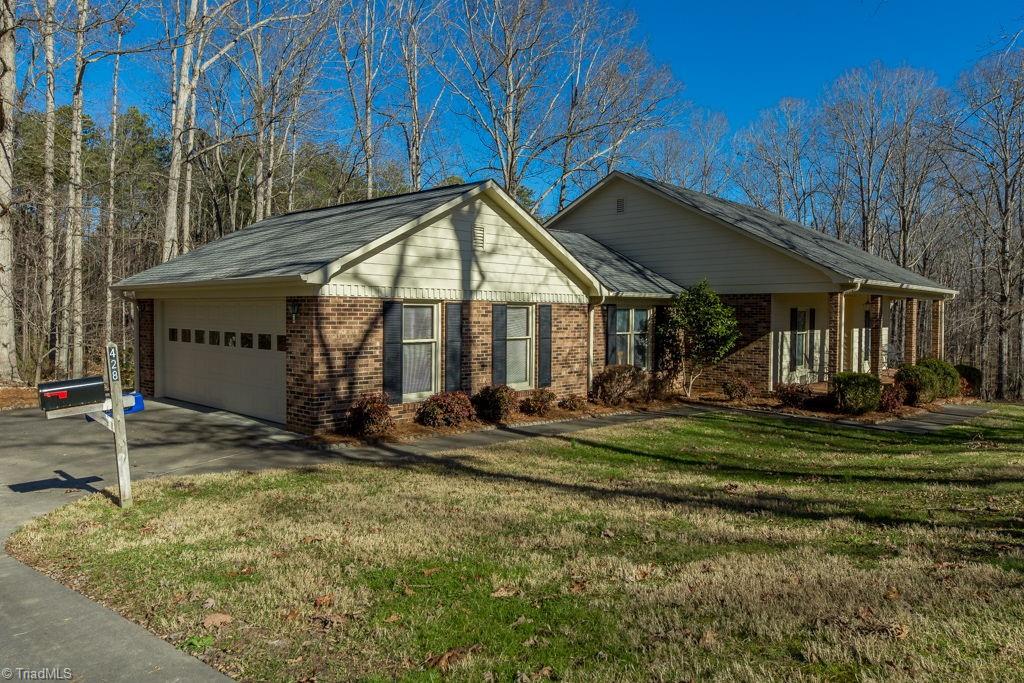
Single-story brick home with a two-car garage, front lawn, and bare trees.
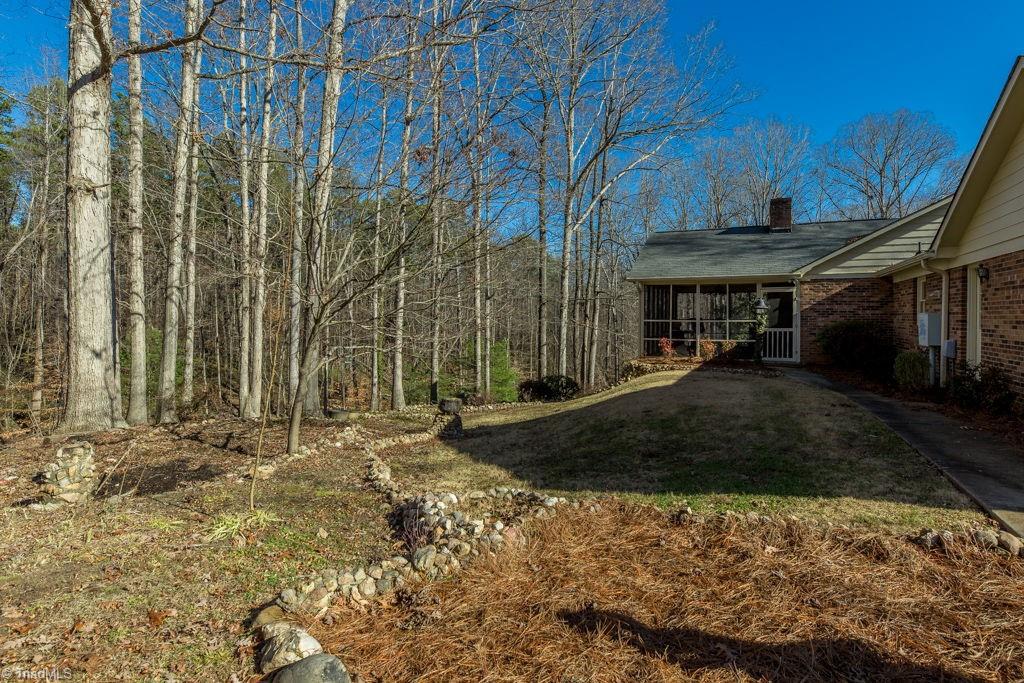
Home with a screened porch beside a wooded yard and leafless trees.
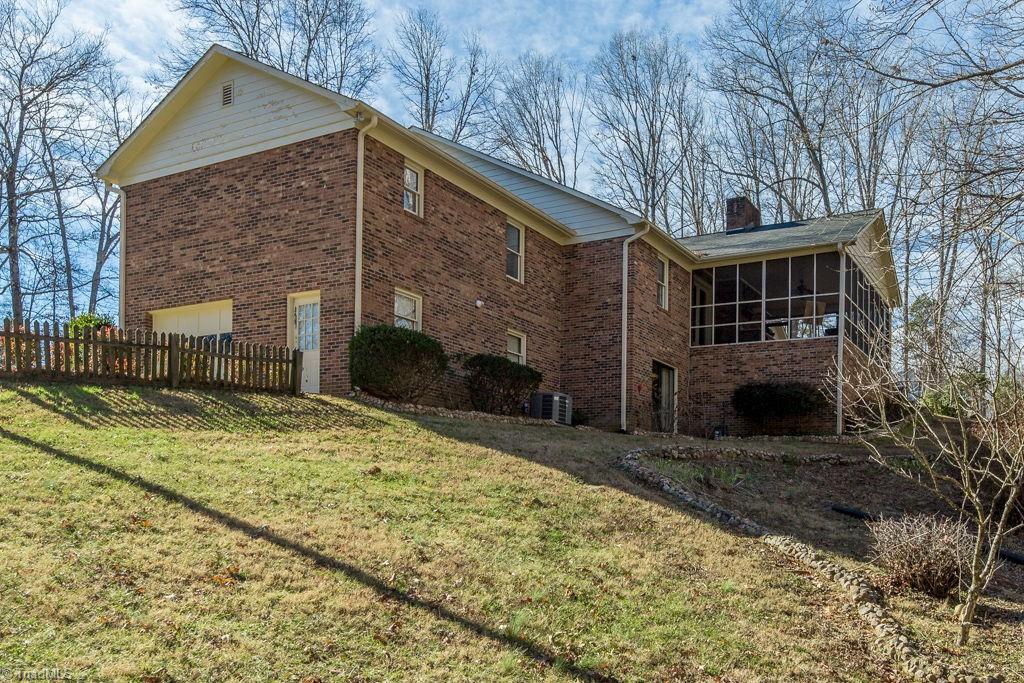
Two-story brick house with a screened porch above a sloping lawn and wooden fence.
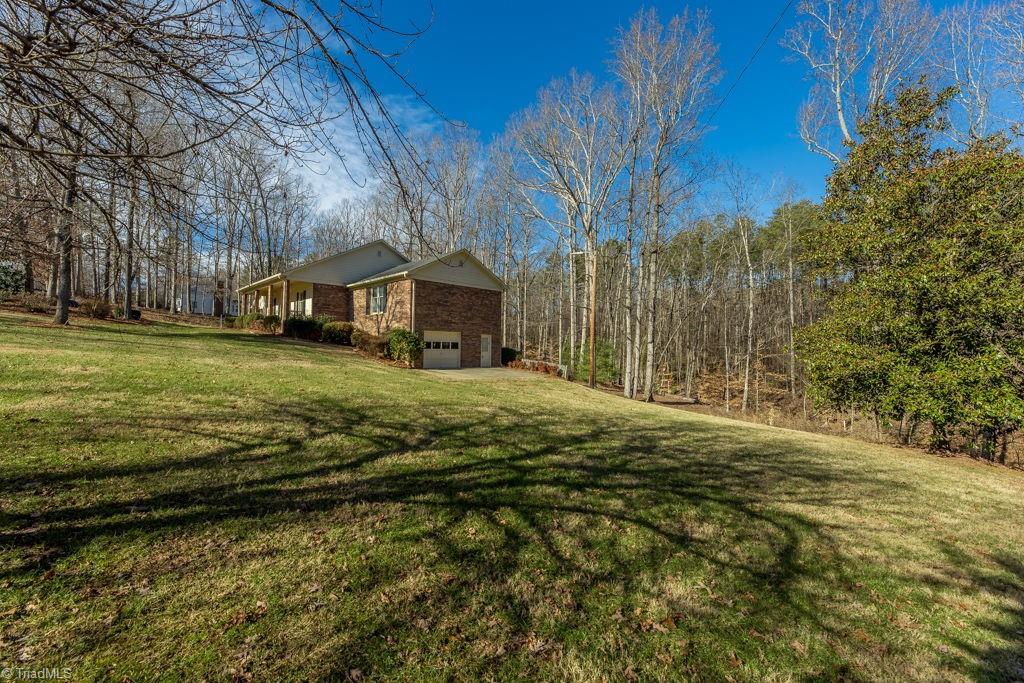
Brick house with a single garage, side porch, broad lawn, and leafless trees.
Brick house with an attached garage on a sloping lawn surrounded by leafless trees.
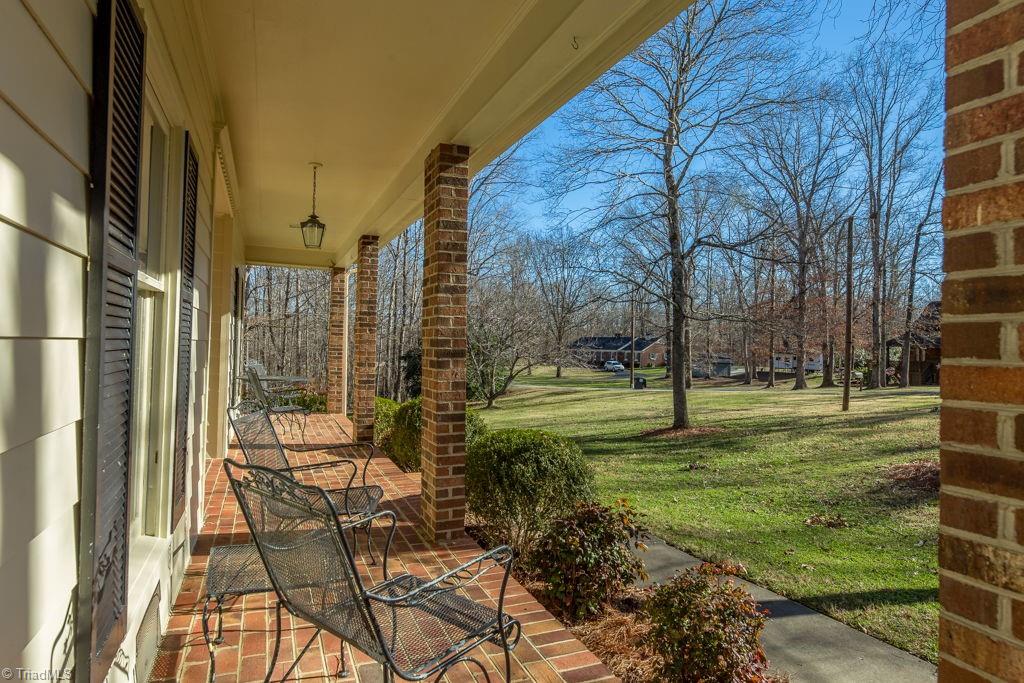
Covered front porch with brick columns and metal chairs overlooking a lawn and leafless trees.
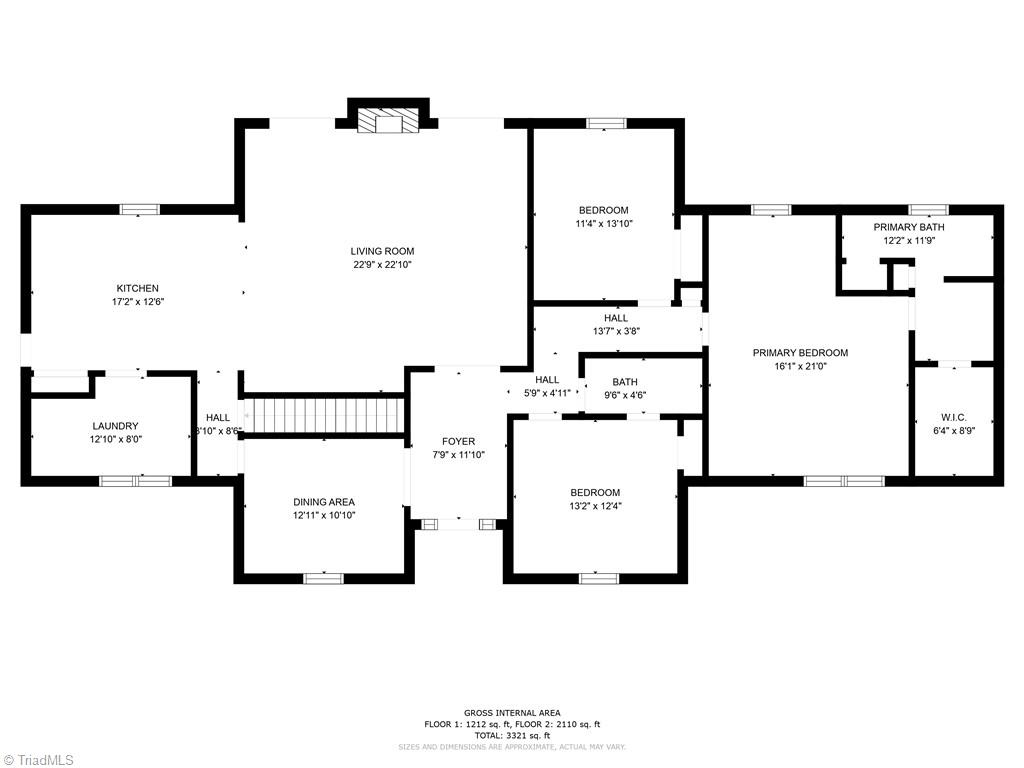
Floor plan showing three bedrooms, a primary suite, kitchen, living room, dining area, and laundry room.
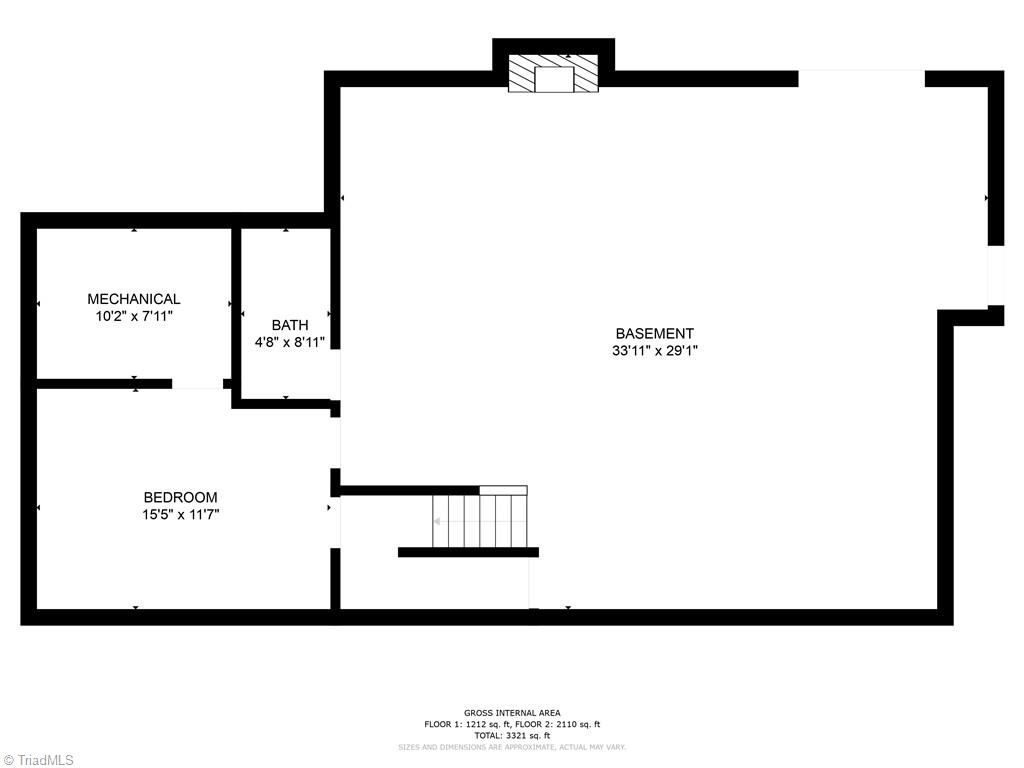
Basement floor plan with a bedroom, bathroom, mechanical room, and stairs.
SEE ALL PHOTOS
Single-story brick-and-siding home with a covered porch and leafless wooded surroundings.
Brick ranch house with a covered porch, gray roof, and leafless trees in the yard.
Brick home with a covered front porch and sloping lawn among leafless trees.
Brick ranch home with a screened porch and stone-edged sloping lawn.
Single-story home with a covered brick porch, patio seating, and front lawn.
Entry foyer with a paneled wood front door, patterned runner, and piano topped with figurines.
Living room with vaulted wood-beam ceiling, stone fireplace, and glass doors to a deck.
Furnished living room with vaulted wood-beamed ceiling, stone fireplace, and built-in cabinetry.
Living room with vaulted wood-beamed ceiling, paneled built-ins, and patterned rug.
Living room with a stone fireplace, exposed wood beams, striped armchairs, and glass doors.
Furnished living room with exposed wood beams, stone fireplace, and French doors.
Furnished living room with vaulted ceiling, exposed wood beams, built-in shelving, and patterned rugs.
Room with built-in wood cabinetry and display shelves, ceiling beams, and a striped armchair.
Kitchen with wood cabinets, a curved breakfast bar, and rooster decorations.
Kitchen with extensive wood cabinetry, red-orange counters, a central island, and rooster decorations.
Kitchen with dark wood cabinets, red countertops, and a large island.
Kitchen with wood cabinets and orange countertops opening into a dining and living area.
Dining area with wooden cabinets, rooster artwork, and teal curtains around a large sunny window.
Dining room with a wooden table and benches, china cabinet, and teal curtains.
Dining room with a polished wood table, matching chairs, and ornate display cabinets.
Bedroom with a four-poster bed, ornate wooden furniture, teal curtains, and a patterned rug.
Furnished bedroom with a dark wood four-poster bed, patchwork quilt, and leather recliner by the window.
Bathroom with a double-sink vanity, honey-colored wood cabinetry, and striped wallpaper.
Bathroom with a built-in tub, white tile surround, striped wallpaper, and adjoining wood vanity.
Furnished bedroom with a four-poster bed, green curtains, floral armchair, and dark wood dresser.
Bathroom with a stone-topped wood vanity, large mirror, and tub-shower with a blue curtain.
Bedroom with a dark wood four-poster bed, blue quilt, red accent wall, and glass-front doll cabinet.
Basement recreation room with a pool table, patterned seating, and a stone wall with a brick fireplace.
Living room with a stone wall, brick fireplace, patterned rugs, and multiple seating areas.
Furnished living room with stone walls, brick fireplace, and adjoining dining area.
Game room with a turquoise pool table, blue paneled walls, and a carpeted staircase.
Bedroom with wood-paneled walls, floral bedspread, and a large wooden dresser and mirror.
Bathroom with floral wallpaper, wood vanity, framed mirror, and pale green tub-shower enclosure.
Enclosed sunroom with wooded views, blue carpet, a brick fireplace, and a game table.
Screened porch with a brick grill area, ceiling fan, and picnic table overlooking a wooded yard.
Single-story brick home with a two-car garage, front lawn, and bare trees.
Home with a screened porch beside a wooded yard and leafless trees.
Two-story brick house with a screened porch above a sloping lawn and wooden fence.
Brick house with a single garage, side porch, broad lawn, and leafless trees.
Brick house with an attached garage on a sloping lawn surrounded by leafless trees.
Covered front porch with brick columns and metal chairs overlooking a lawn and leafless trees.
Floor plan showing three bedrooms, a primary suite, kitchen, living room, dining area, and laundry room.
Basement floor plan with a bedroom, bathroom, mechanical room, and stairs.
Sold

428 Oak Street

428 Oak Street, Walnut Cove, NC 27052

$355,000
Prime Walnut Cove Location, and First time Available to market. Extremely well cared for one owner home in the heart of Walnut Cove, but on nice acreage . Single level Living with Ample finished SQFT on lower level for Entertaining or MIL suite with extra Bedroom, bath and large living area. Wonderful Floorplan includes large Living Room with vaulted ceilings, open to ample sized Kitchen, Spacious Primary bedroom. Huge Screened in back porch overlooking private backyard. 3 garage spaces and tons of storage available throughout the home. All public utilities. Seller is offering Appliances Concession with acceptable offer!

4
beds

3
baths

3,514 Sq.Ft. LIVING AREA

1.72 Acres lot

Zach Dawson

Zach Dawson

Features & Amenities

Interior

  • total bedrooms4
  • Total bathrooms3
  • full bathrooms3
  • Laundry room Dryer Connection, Main Level, Washer Hookup
  • Flooring Carpet, Laminate, Tile
  • Fireplace Gas Log, Basement, Living Room
  • APPLIANCES Oven, Microwave, Dishwasher, Exhaust Fan, Electric Water Heater
  • other interior Features Built-in Features, Ceiling Fan(s), Dead Bolt(s), Kitchen Island

Area & Lot

  • Status Sold
  • Date Sold February 24, 2023
  • Living Area3,514 Sq.Ft.
  • Lot Area1.72 Acres
  • MLS® ID1093493
  • TypeResidential
  • YEAR BUILT1985
  • Architecture StylesRanch

Exterior

  • STORIES1
  • Garage Space3.0
  • water SourcePublic
  • PoolNone
  • lot featuresLevel, Partially Cleared, Partially Wooded
  • parkingDriveway, Garage, Garage Door Opener, Attached, Basement
  • HEAT TYPEForced Air, Natural Gas
  • AIR CONDITIONINGCentral Air
  • sewerPublic Sewer
  • other exterior FeaturesGarden, Gas Grill

Financial

  • Sales Price$355,000
  • Real Estate Tax $2,867/yr
  • Zoning R-20

DELIVERING EXCEPTIONAL RESULTS

From luxury homes to new investments, Zach is committed to delivering results that matter. Let’s connect today and explore the possibilities together!

Follow Me on Instagram