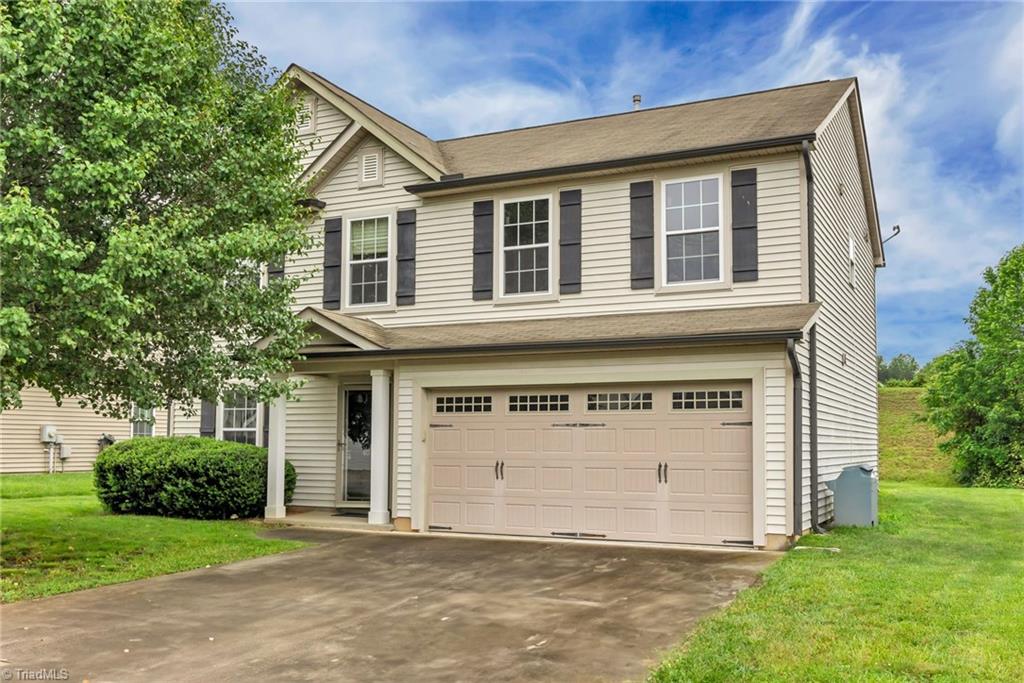
Two-story beige home with dark shutters, double garage, and a broad concrete driveway.
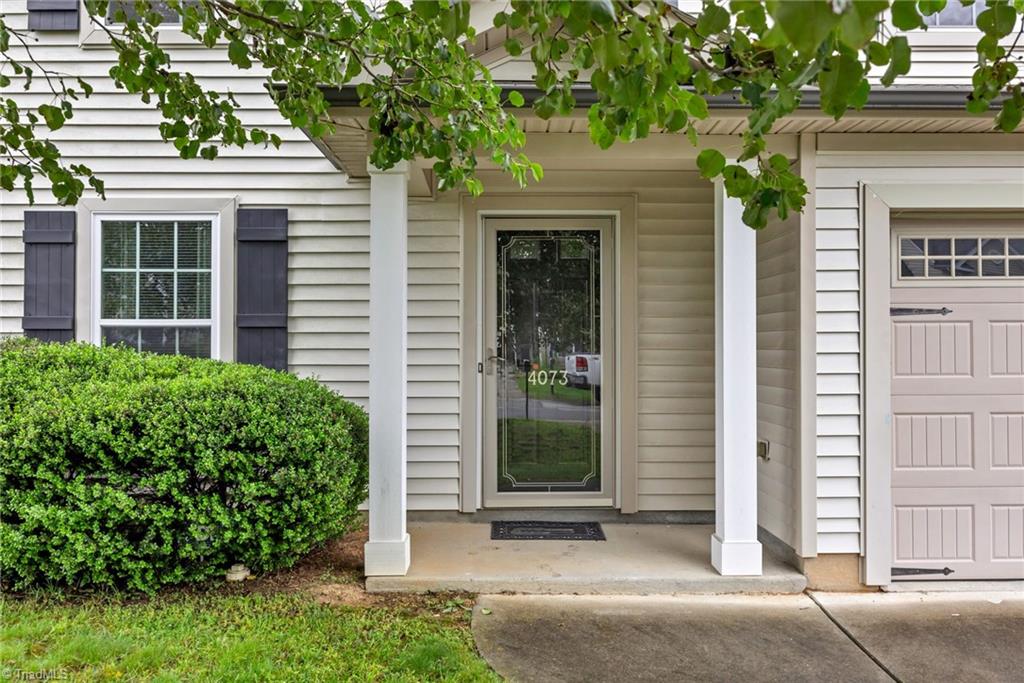
House entrance with a covered porch, white columns, glass storm door, and garage alongside.
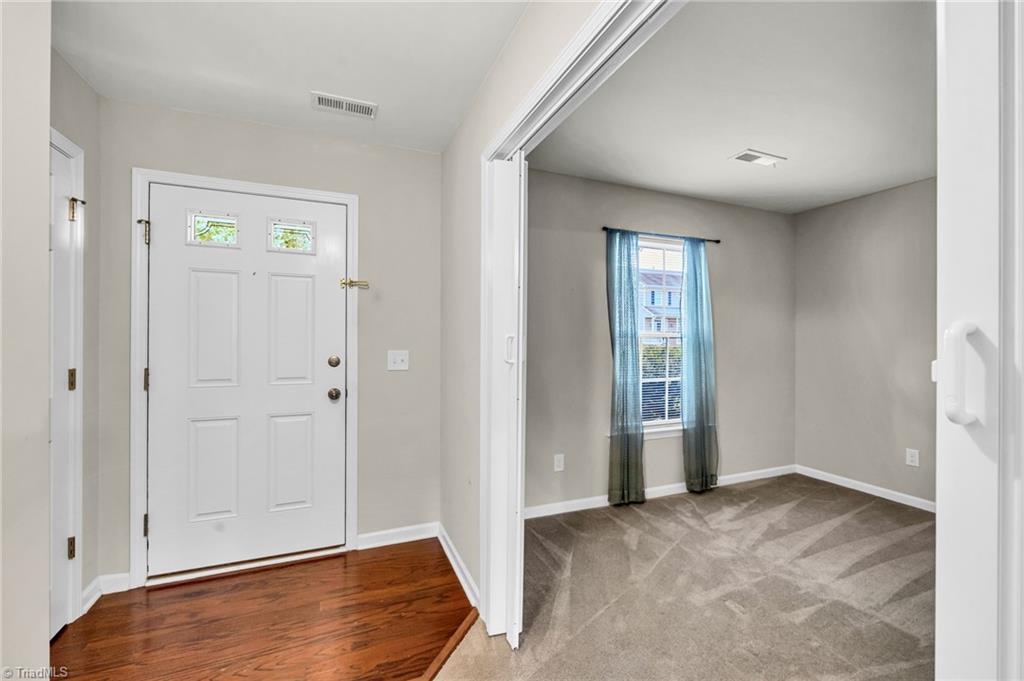
Entryway with a white front door, hardwood flooring, and an adjoining carpeted room.
Empty carpeted bedroom with teal curtains at the window and an open closet.
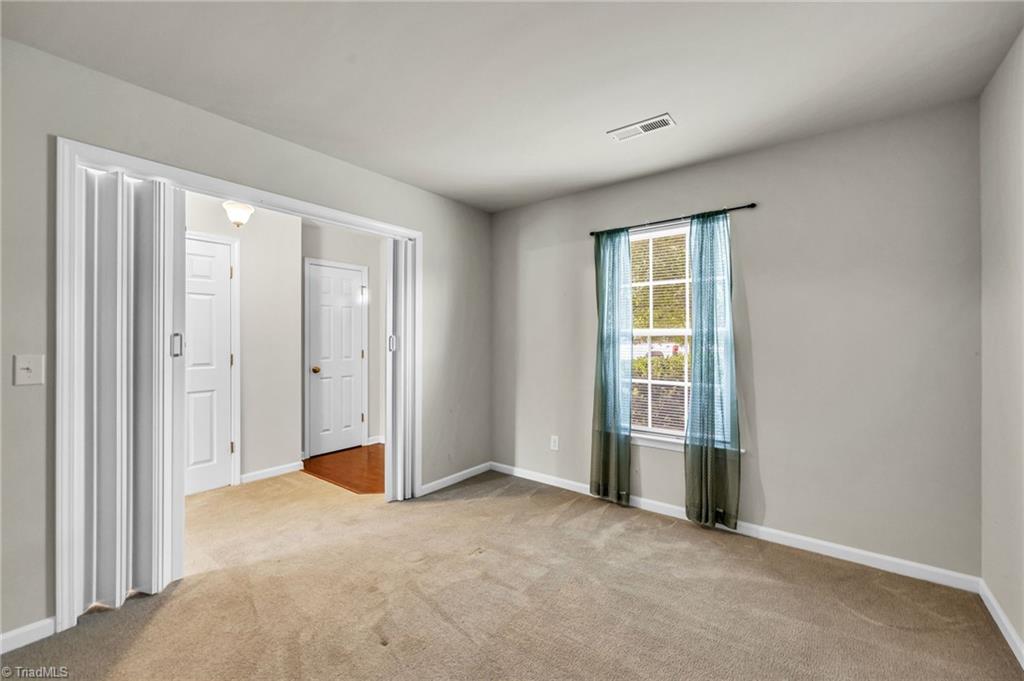
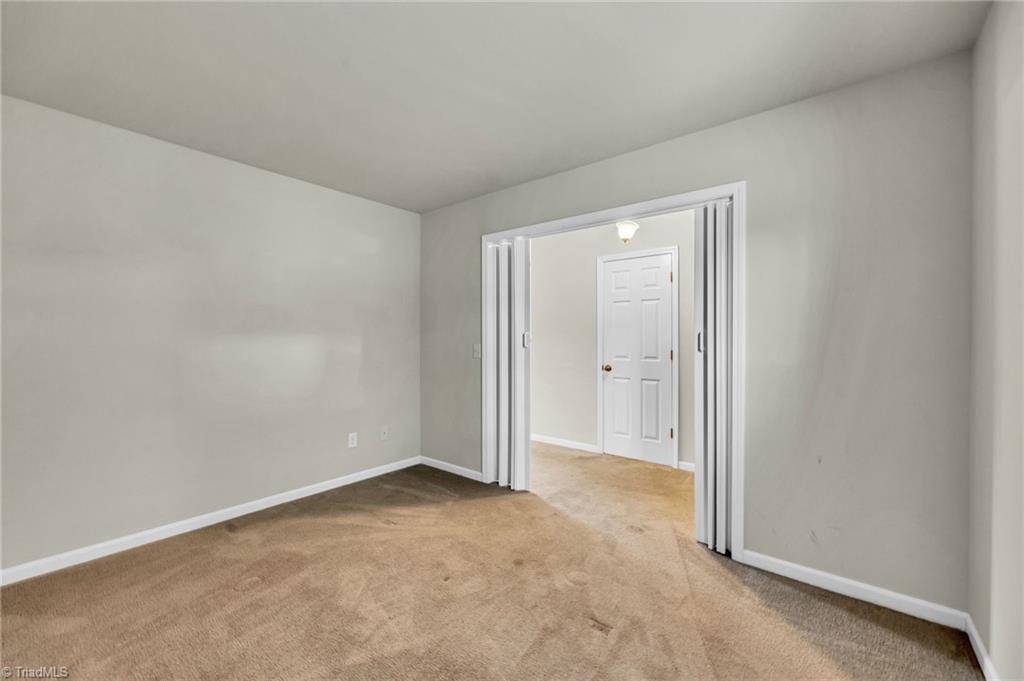
Vacant bedroom with beige carpet and folding doors open to an adjoining space.
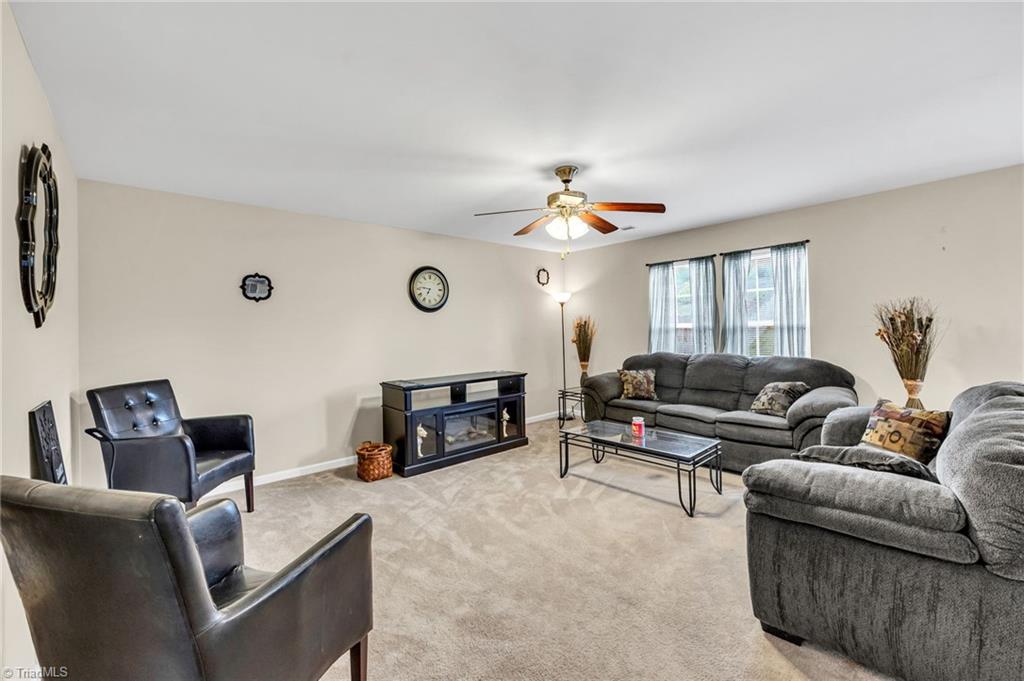
Living room with gray sofas, dark leather armchairs, and a glass coffee table.
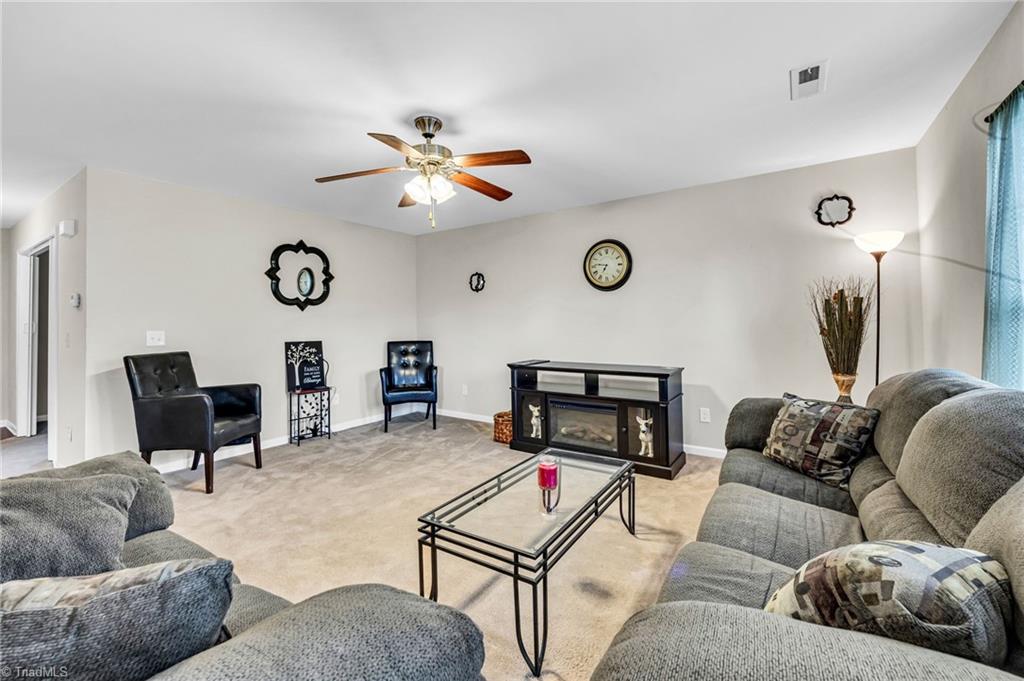
Living room with gray sectional sofas, black accent chairs, and a fireplace console.
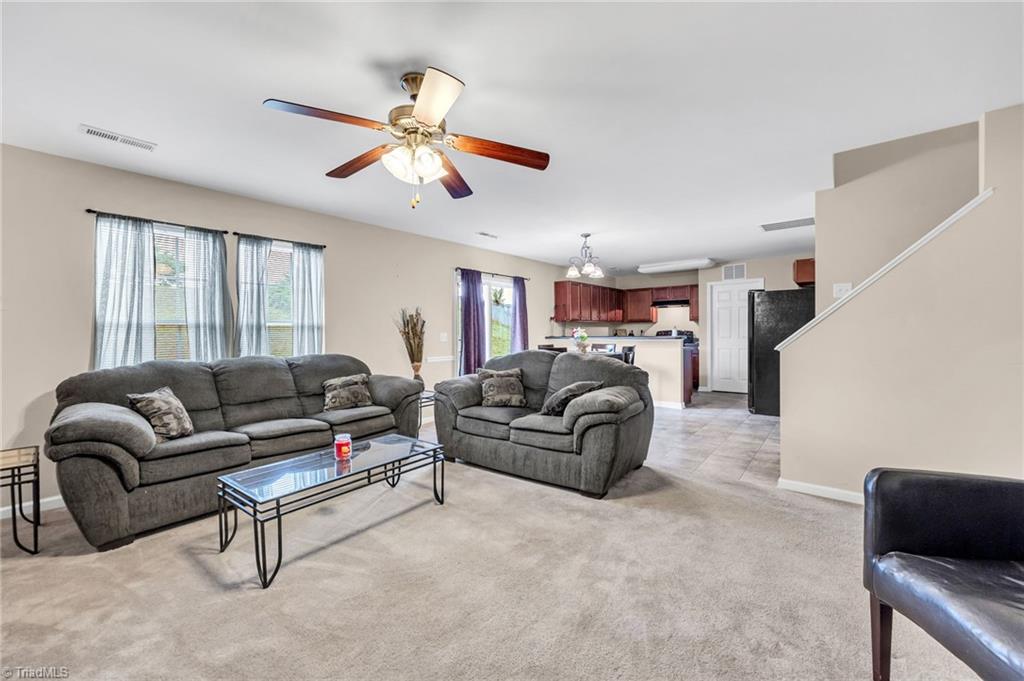
Living room with gray sofas, a glass coffee table, and an open kitchen beyond.
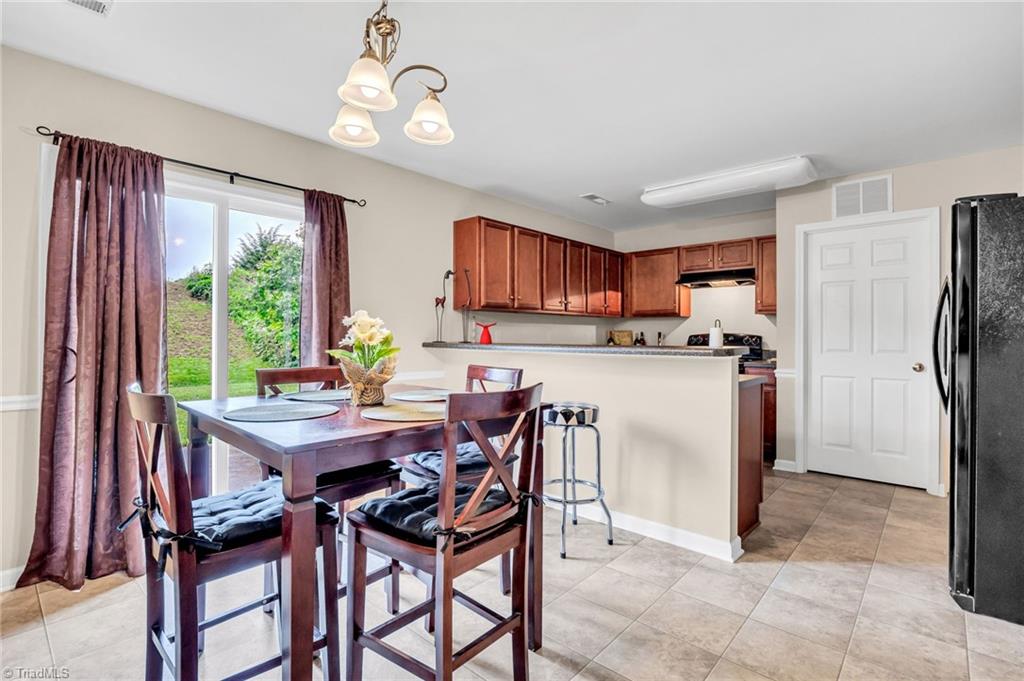
Kitchen and dining area with wood cabinets, breakfast bar, and dining table beside a sliding glass door.
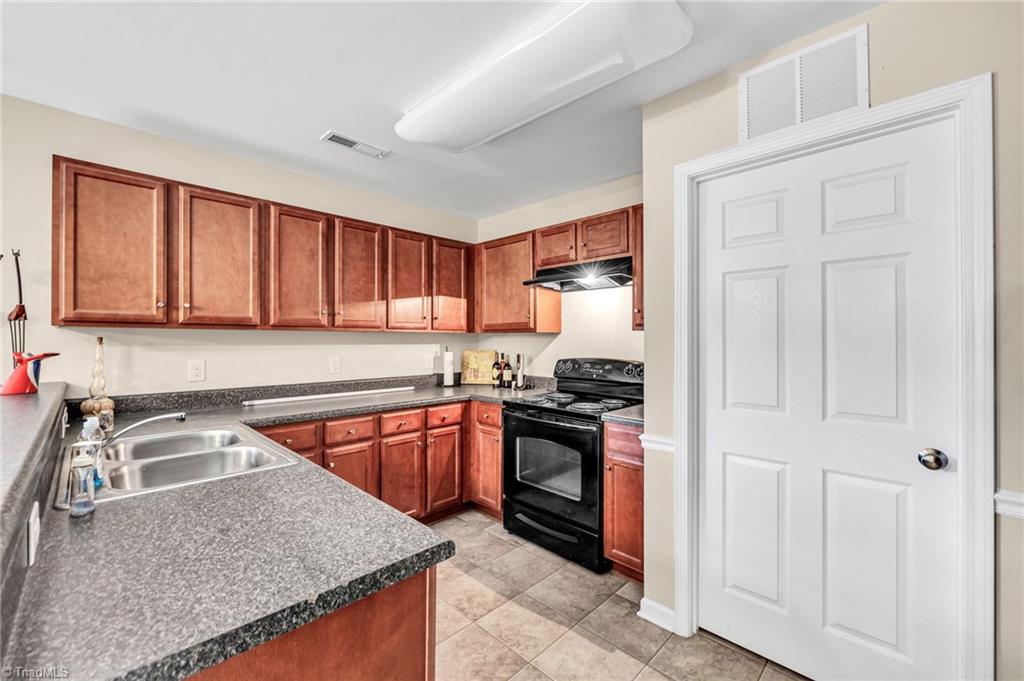
Kitchen with reddish-brown cabinets, dark countertops, a double sink, and black range.
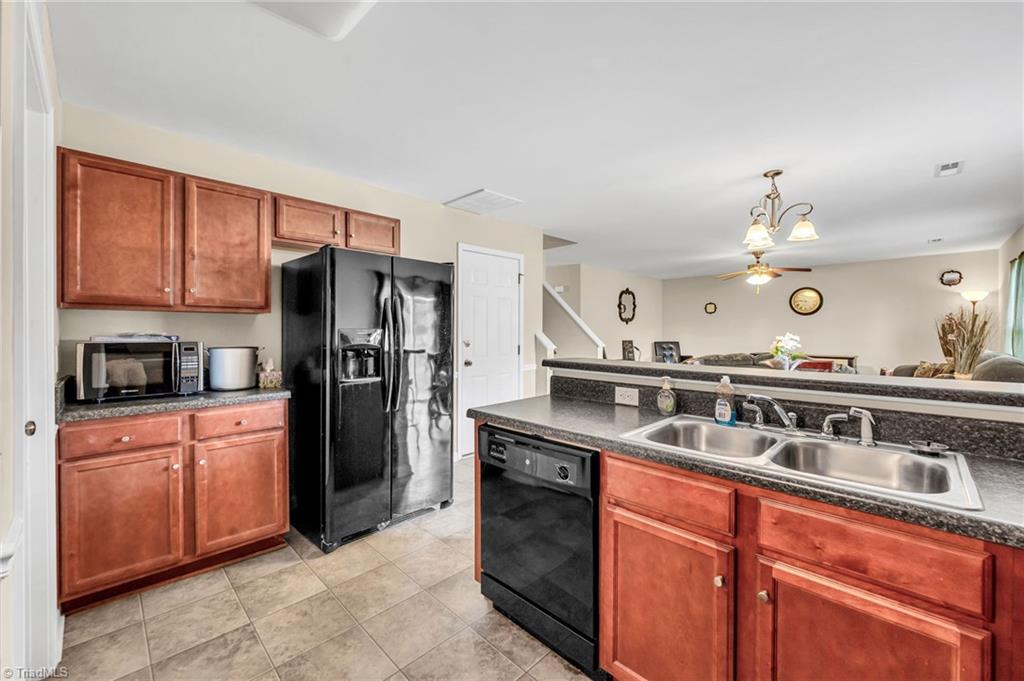
Kitchen with reddish wood cabinets, dark countertops, black appliances, and a double-basin sink.
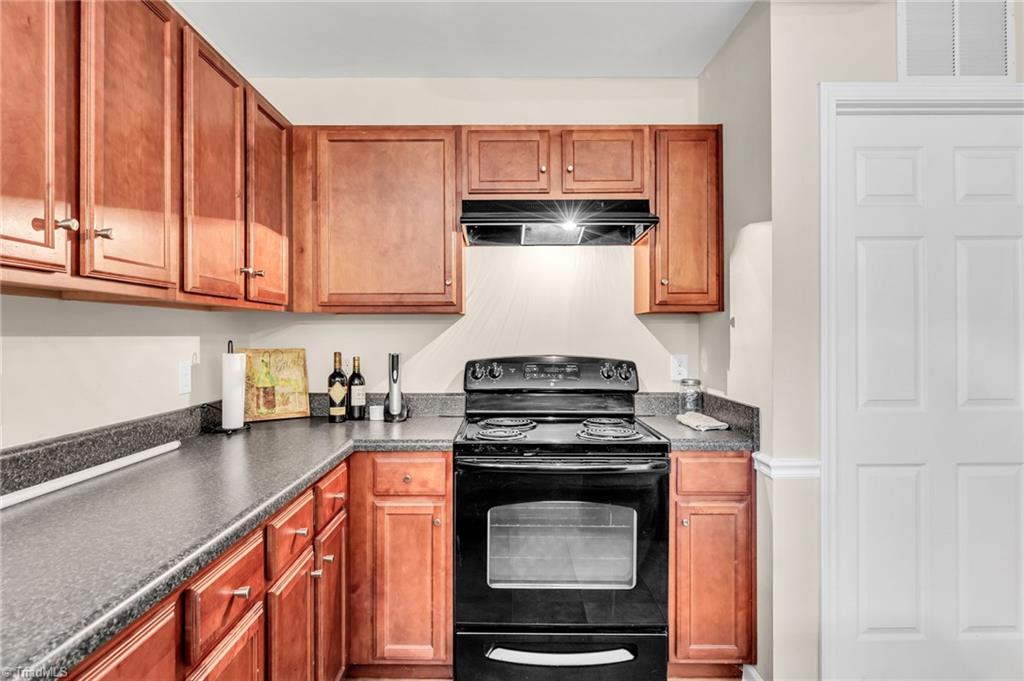
Kitchen with reddish wood cabinets, dark countertops, and a black electric range.
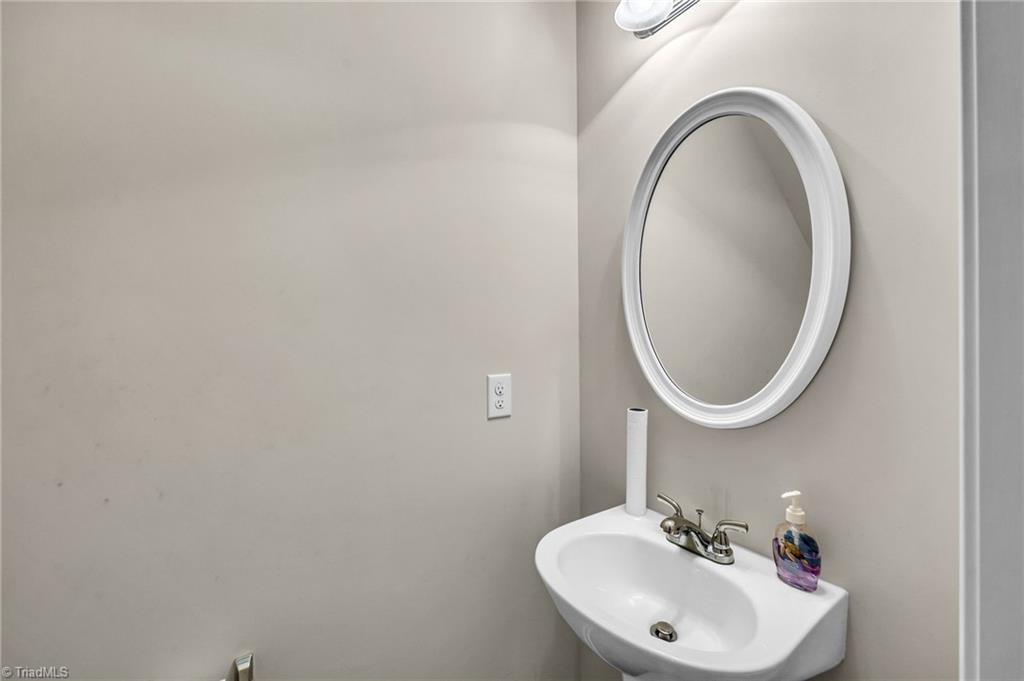
Bathroom sink and chrome faucet beneath an oval framed mirror.
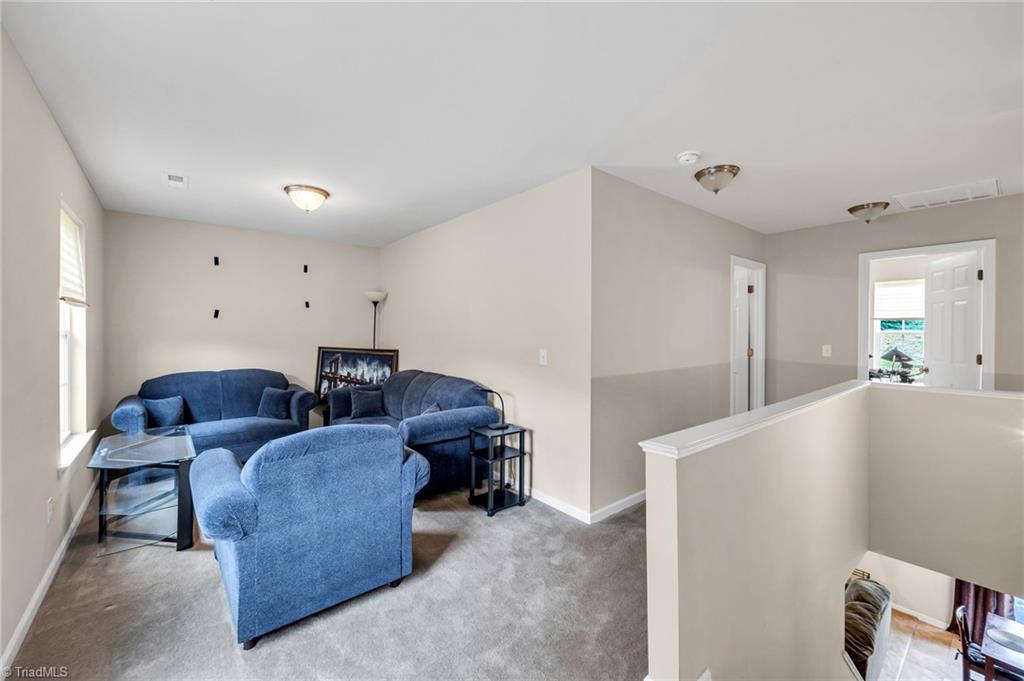
Upstairs sitting area with blue seating, gray carpet, and a half wall overlooking the lower floor.
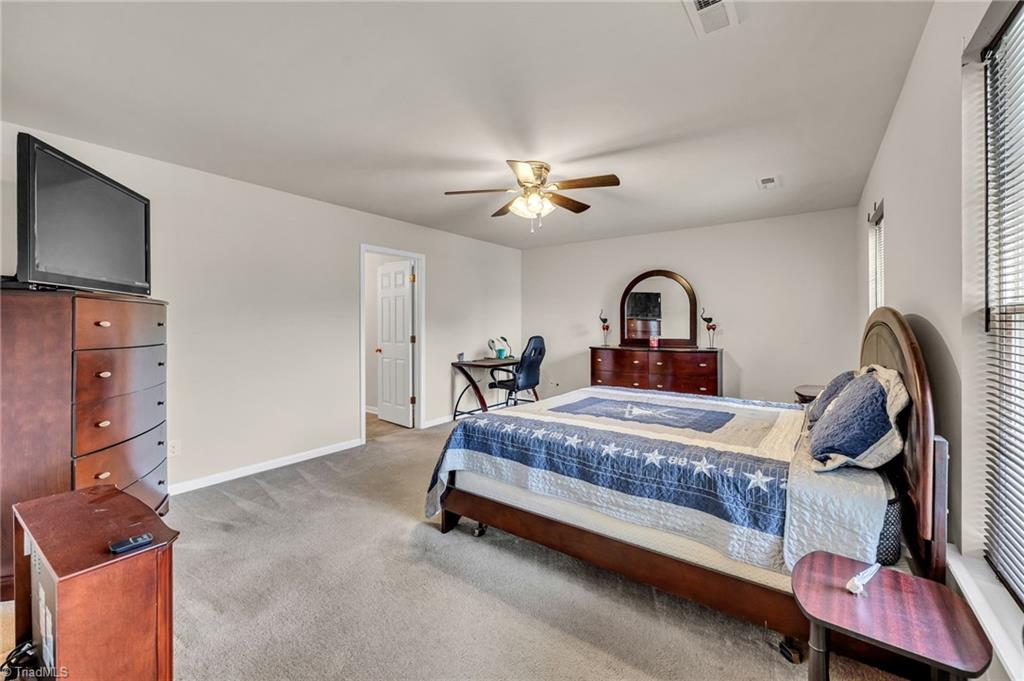
Furnished bedroom with blue patterned bedding, matching wood furniture, and a ceiling fan.
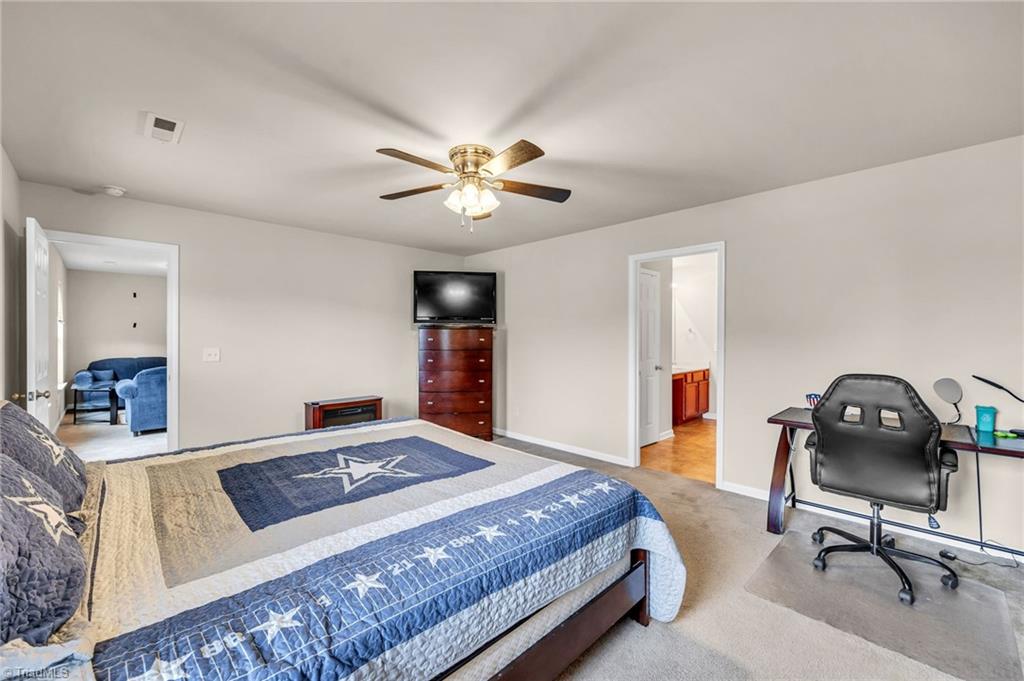
Bedroom with a star-patterned quilt, ceiling fan, TV dresser, and desk chair.
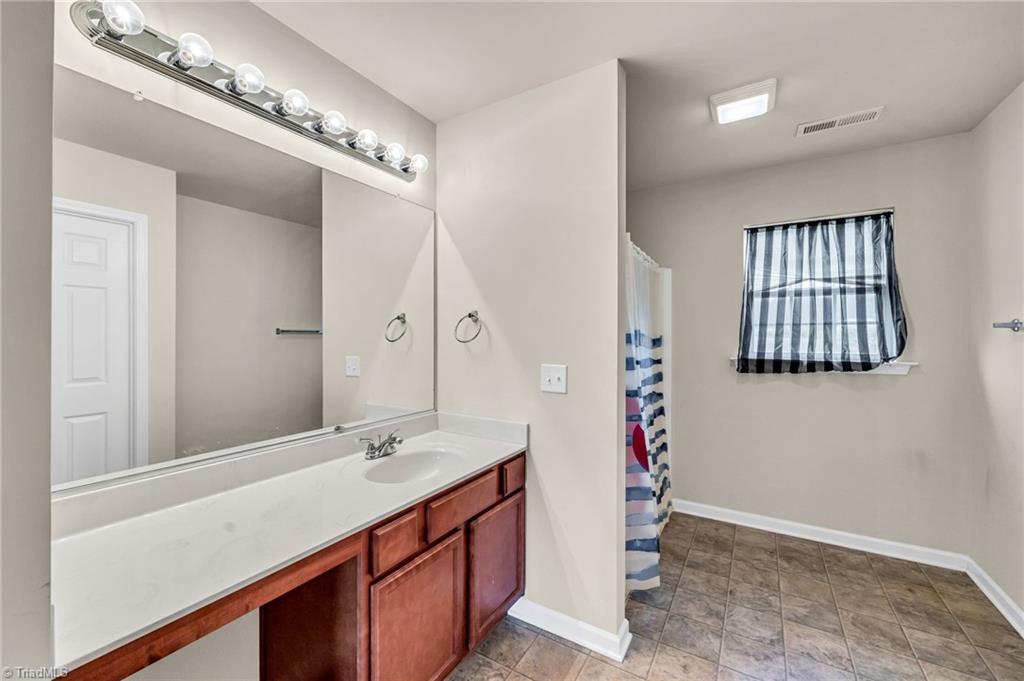
Bathroom with a long wood vanity, large mirror, and striped shower curtain beside a window.
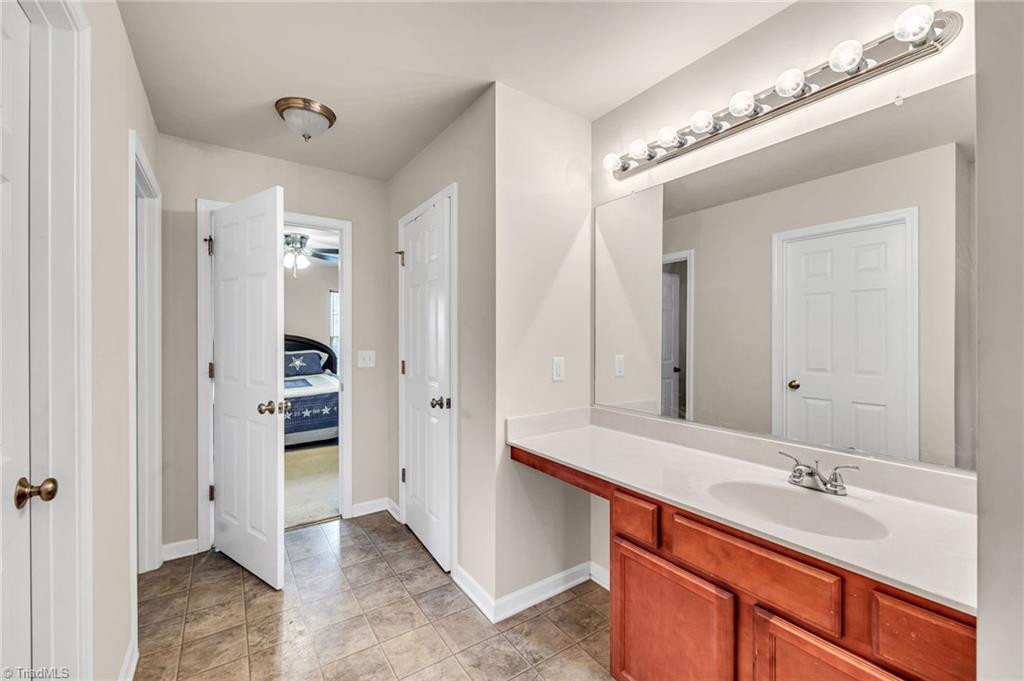
Bathroom with a long white vanity, reddish wood cabinets, and a wall-to-wall mirror.
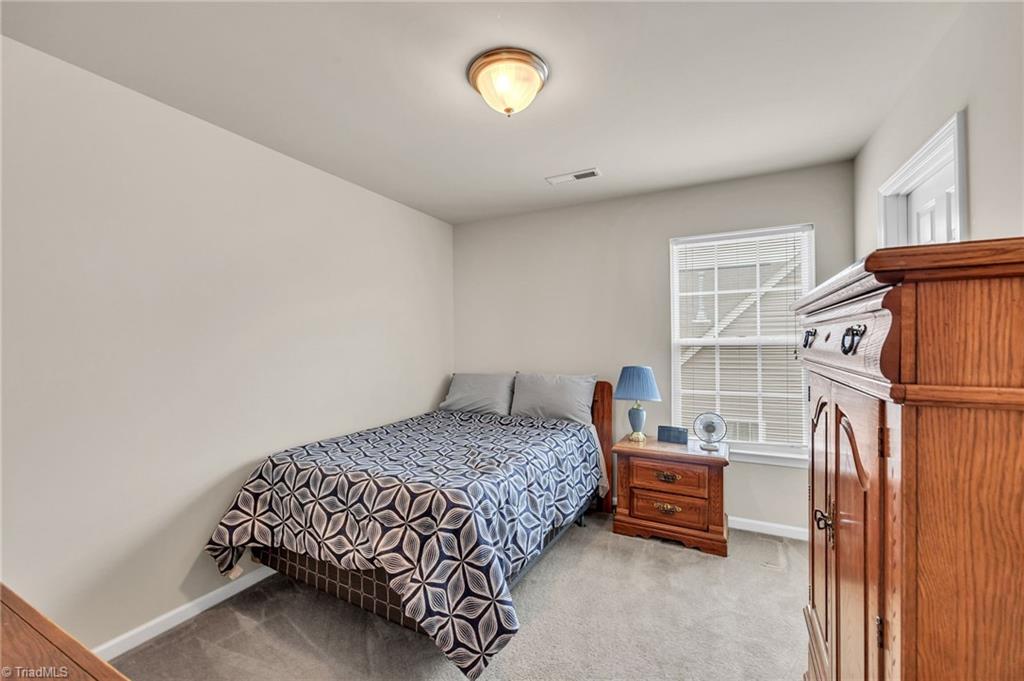
Bedroom with a gray patterned bedspread, wooden furniture, and a window with blinds.
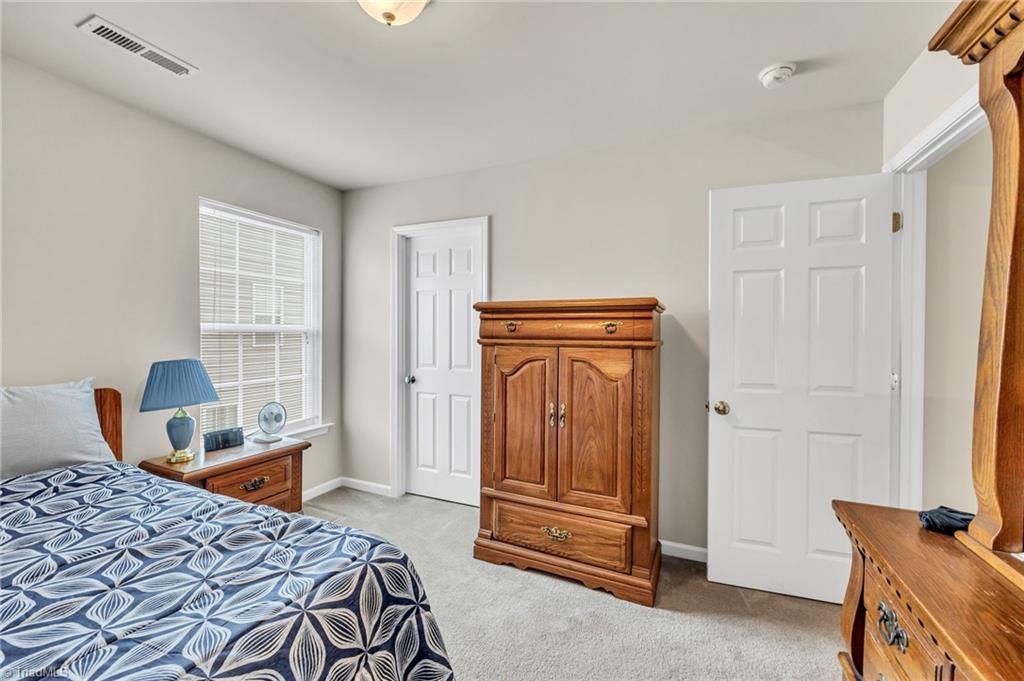
Furnished bedroom with a blue-and-white patterned bedspread and a tall wooden wardrobe.
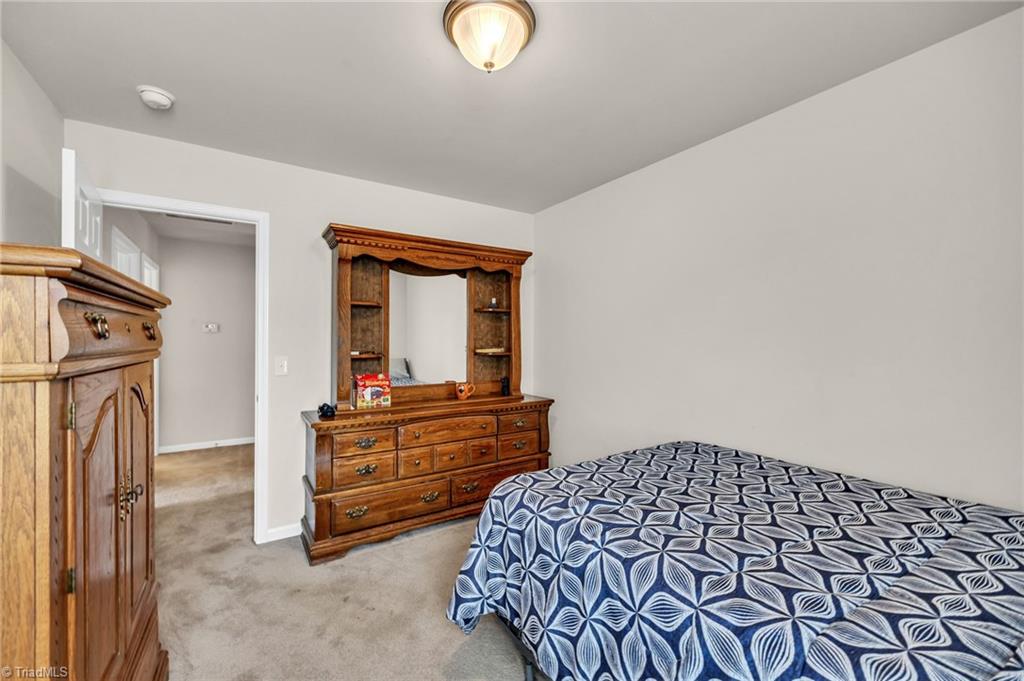
Bedroom with a blue geometric bedspread and ornate wooden dresser and armoire.
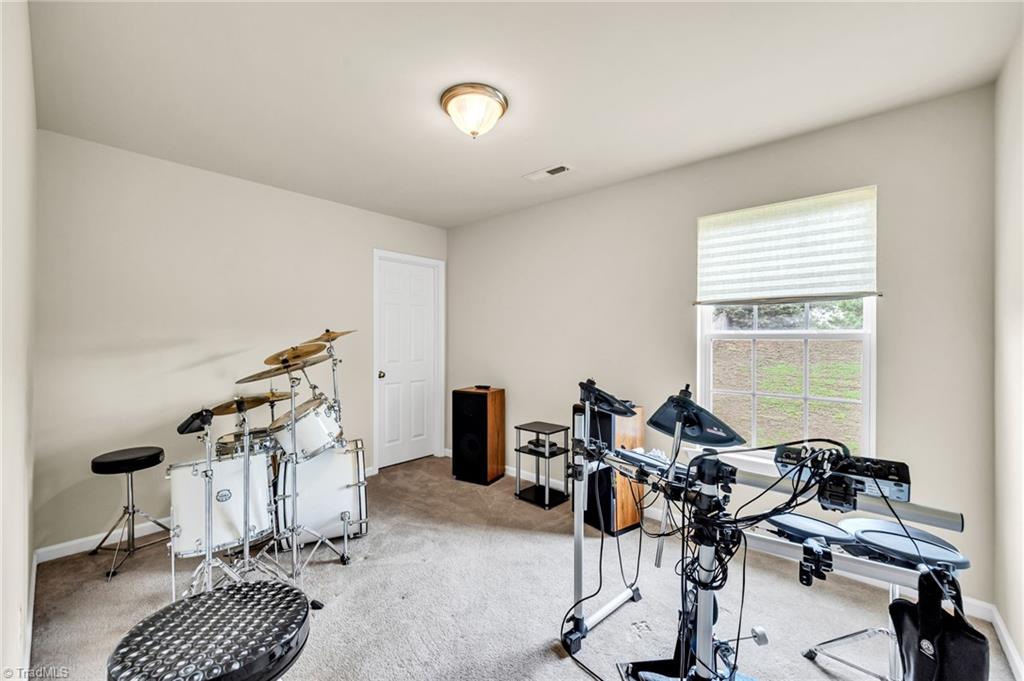
Music room with acoustic and electronic drum kits beside a window.
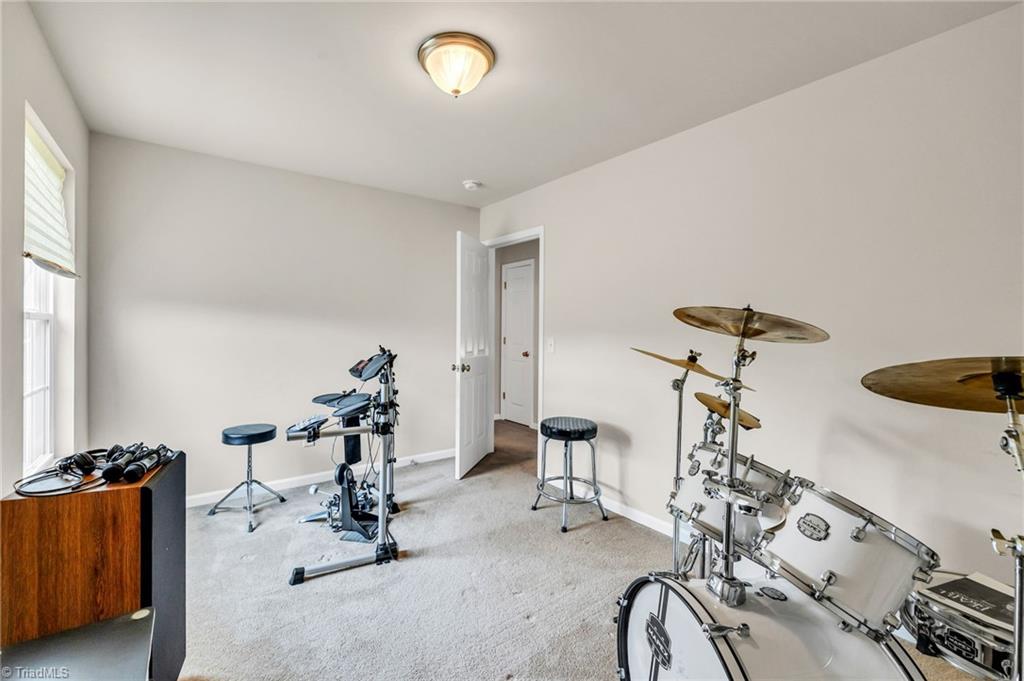
Carpeted music room with acoustic and electronic drum kits beside an open doorway.
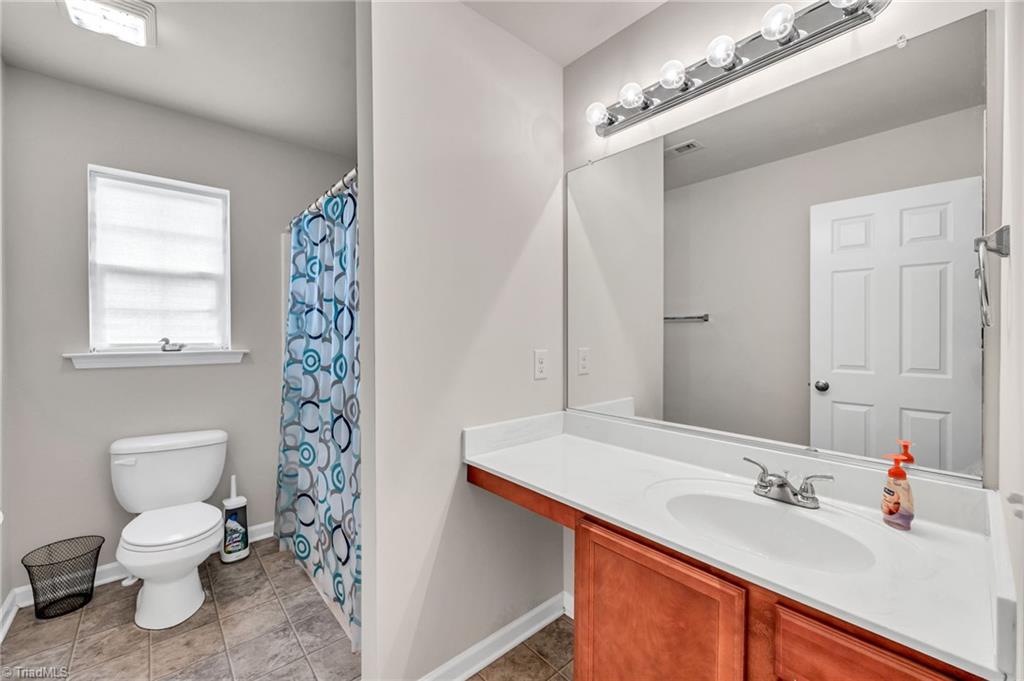
Bathroom with a long white vanity, large mirror, toilet, and blue patterned shower curtain.
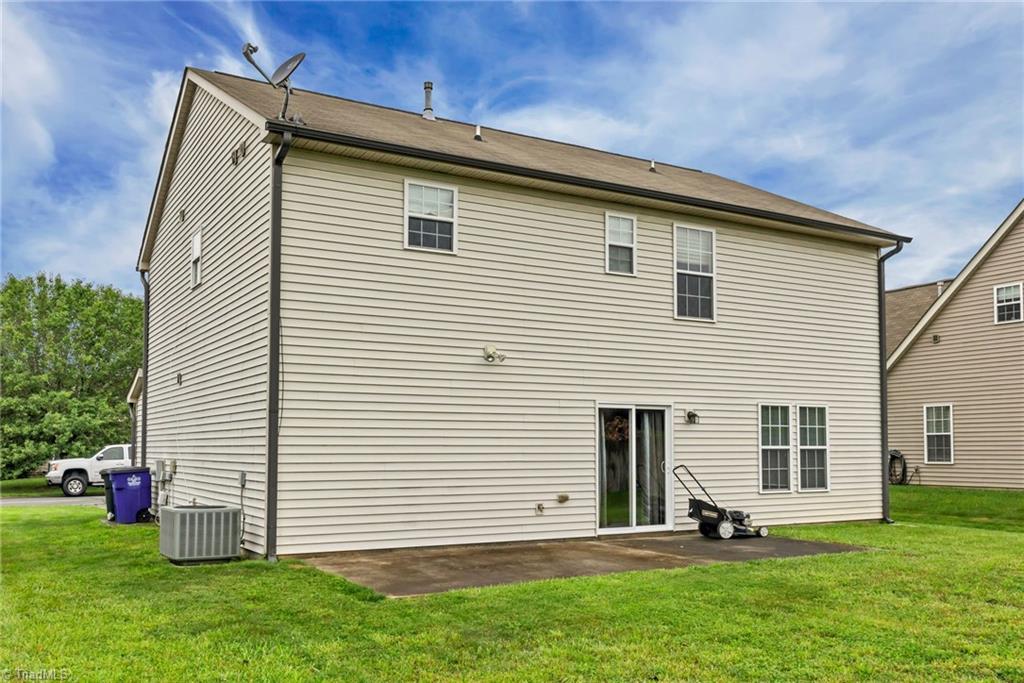
Rear of a two-story beige house with a sliding door, concrete patio, and broad green lawn.
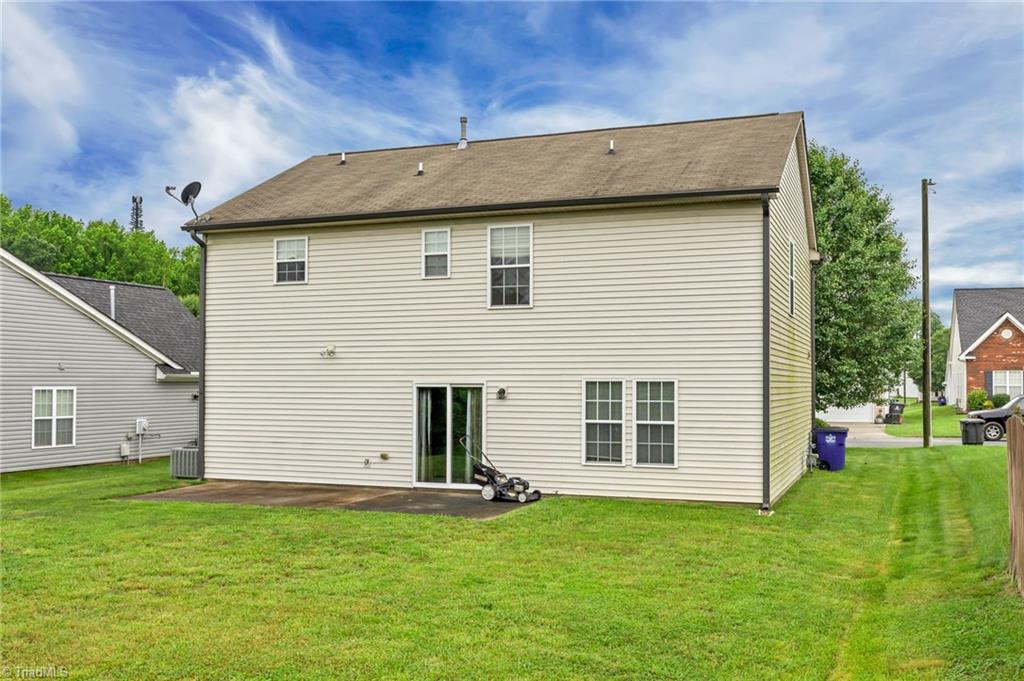
Two-story beige house with a sliding glass door and broad green lawn.
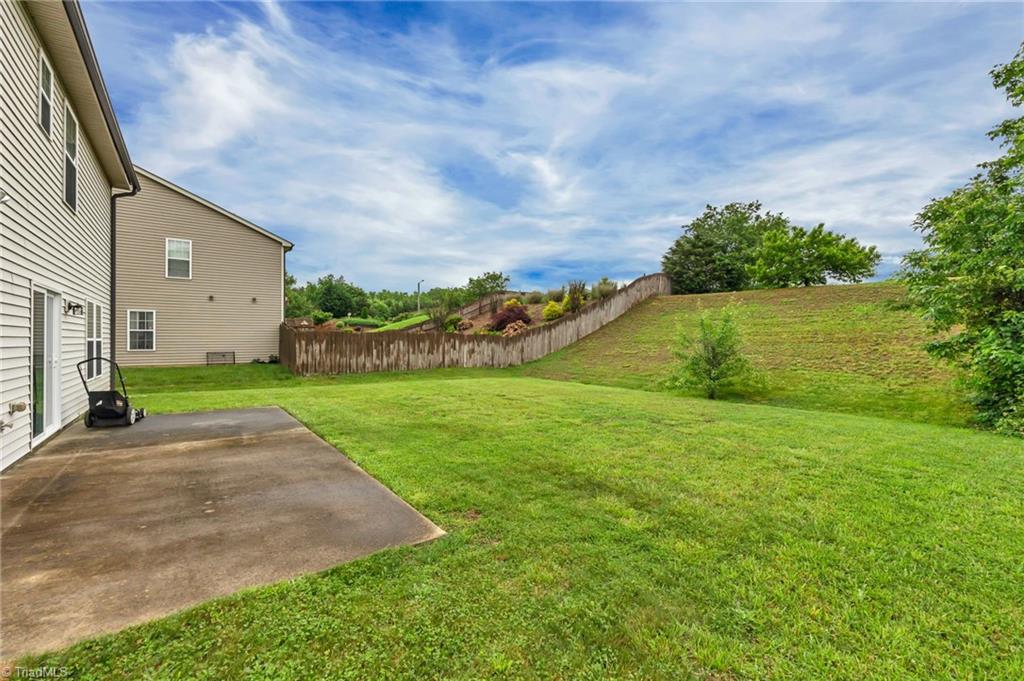
Backyard with a concrete patio, wide lawn, and wooden fence along a grassy slope.
SEE ALL PHOTOS
Two-story beige home with dark shutters, double garage, and a broad concrete driveway.
House entrance with a covered porch, white columns, glass storm door, and garage alongside.
Entryway with a white front door, hardwood flooring, and an adjoining carpeted room.
Empty carpeted bedroom with teal curtains at the window and an open closet.
Vacant bedroom with beige carpet and folding doors open to an adjoining space.
Living room with gray sofas, dark leather armchairs, and a glass coffee table.
Living room with gray sectional sofas, black accent chairs, and a fireplace console.
Living room with gray sofas, a glass coffee table, and an open kitchen beyond.
Kitchen and dining area with wood cabinets, breakfast bar, and dining table beside a sliding glass door.
Kitchen with reddish-brown cabinets, dark countertops, a double sink, and black range.
Kitchen with reddish wood cabinets, dark countertops, black appliances, and a double-basin sink.
Kitchen with reddish wood cabinets, dark countertops, and a black electric range.
Bathroom sink and chrome faucet beneath an oval framed mirror.
Upstairs sitting area with blue seating, gray carpet, and a half wall overlooking the lower floor.
Furnished bedroom with blue patterned bedding, matching wood furniture, and a ceiling fan.
Bedroom with a star-patterned quilt, ceiling fan, TV dresser, and desk chair.
Bathroom with a long wood vanity, large mirror, and striped shower curtain beside a window.
Bathroom with a long white vanity, reddish wood cabinets, and a wall-to-wall mirror.
Bedroom with a gray patterned bedspread, wooden furniture, and a window with blinds.
Furnished bedroom with a blue-and-white patterned bedspread and a tall wooden wardrobe.
Bedroom with a blue geometric bedspread and ornate wooden dresser and armoire.
Music room with acoustic and electronic drum kits beside a window.
Carpeted music room with acoustic and electronic drum kits beside an open doorway.
Bathroom with a long white vanity, large mirror, toilet, and blue patterned shower curtain.
Rear of a two-story beige house with a sliding door, concrete patio, and broad green lawn.
Two-story beige house with a sliding glass door and broad green lawn.
Backyard with a concrete patio, wide lawn, and wooden fence along a grassy slope.
Sold

4073 Eastside Court

4073 Eastside Court, Winston-Salem, Winston - Salem, NC 27127

$277,000
Great Opportunity. Excellent Value and Supreme Convenience of location in Parkside East Neighborhood. Wonderful spacious Floorplan. Living room opens to eat in kitchen with ample cabinet space. Home offers a split bedroom floorplan. Large Primary bedroom has a large walk-in closet, and large en suite bath. Main level Office Space, that can double for fourth bedroom. Large two car garage. Home is minutes to downtown, close to hospitals, interstate, shopping and more! Low HOA.

3
beds

3
baths

1,951 Sq.Ft. LIVING AREA

10,454.4 Sq.Ft. lot

Zach Dawson

Zach Dawson

Features & Amenities

Interior

  • total bedrooms3
  • Total bathrooms3
  • full bathrooms2
  • half bathroom1
  • Laundry room Dryer Connection, Main Level, Washer Hookup
  • Flooring Carpet, Vinyl, Wood
  • APPLIANCES Microwave, Dishwasher, Free-Standing Range, Electric Water Heater
  • other interior Features Ceiling Fan(s), Dead Bolt(s), Kitchen Island, Pantry

Area & Lot

  • Status Sold
  • Date Sold June 27, 2024
  • Living Area1,951 Sq.Ft.
  • Total Area1,951 Sq.Ft.
  • Lot Area10,454.4 Sq.Ft.
  • MLS® ID1142757
  • TypeResidential
  • YEAR BUILT2010
  • NeighborhoodWinston-Salem
  • Architecture StylesTransitional
  • Elementary SchoolCall School Board
  • Middle SchoolCall School Board
  • High SchoolCall School Board

Exterior

  • STORIES2
  • Garage Space2.0
  • water SourcePublic
  • PoolNone
  • lot featuresCleared, Level, Subdivided
  • parkingGarage, Garage Door Opener, Attached
  • HEAT TYPEForced Air, Natural Gas
  • AIR CONDITIONINGCentral Air
  • sewerPublic Sewer
  • SubstructureSlab
  • security FeaturesSmoke Detector(s)

Financial

  • Sales Price$277,000
  • Real Estate Tax $2,599/yr
  • HOA $10/mo
  • Zoning RM8-S

Winston-Salem

Explore

DELIVERING EXCEPTIONAL RESULTS

From luxury homes to new investments, Zach is committed to delivering results that matter. Let’s connect today and explore the possibilities together!

Follow Me on Instagram