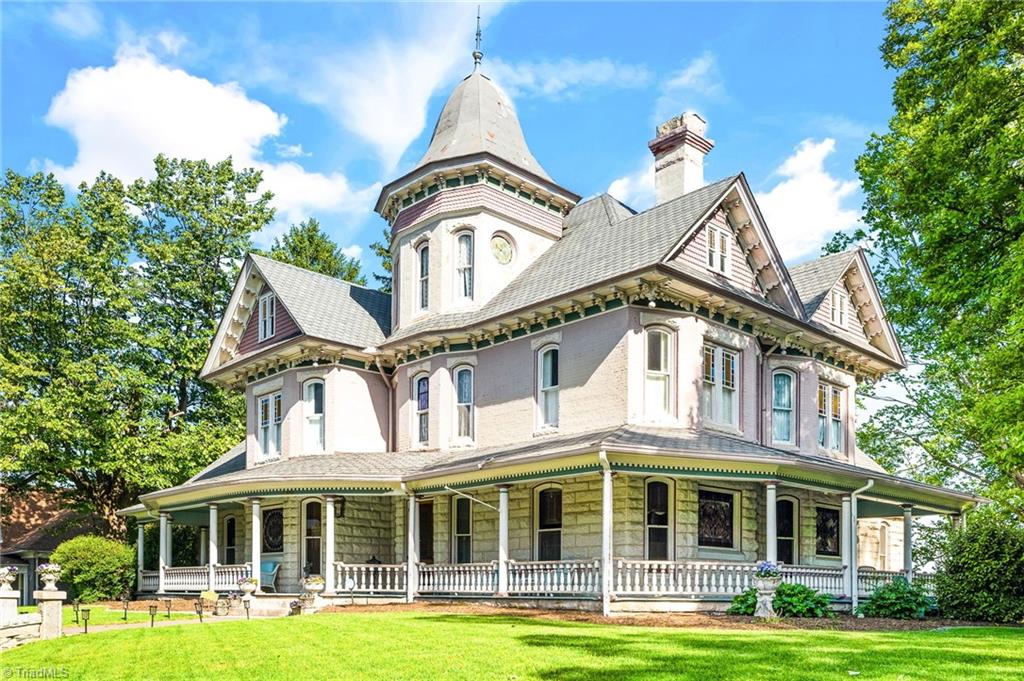
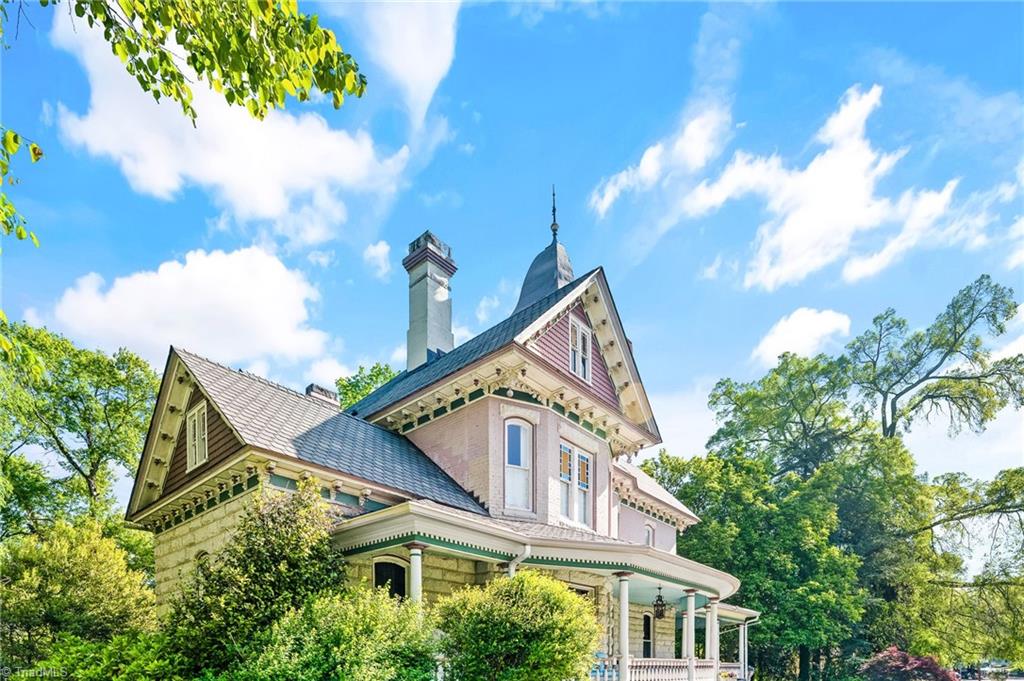

Victorian-style home with a wraparound porch, stone lower level, and prominent turret.
Victorian-style house with a central turret, wraparound porch, landscaped lawn, and a pool at the side.
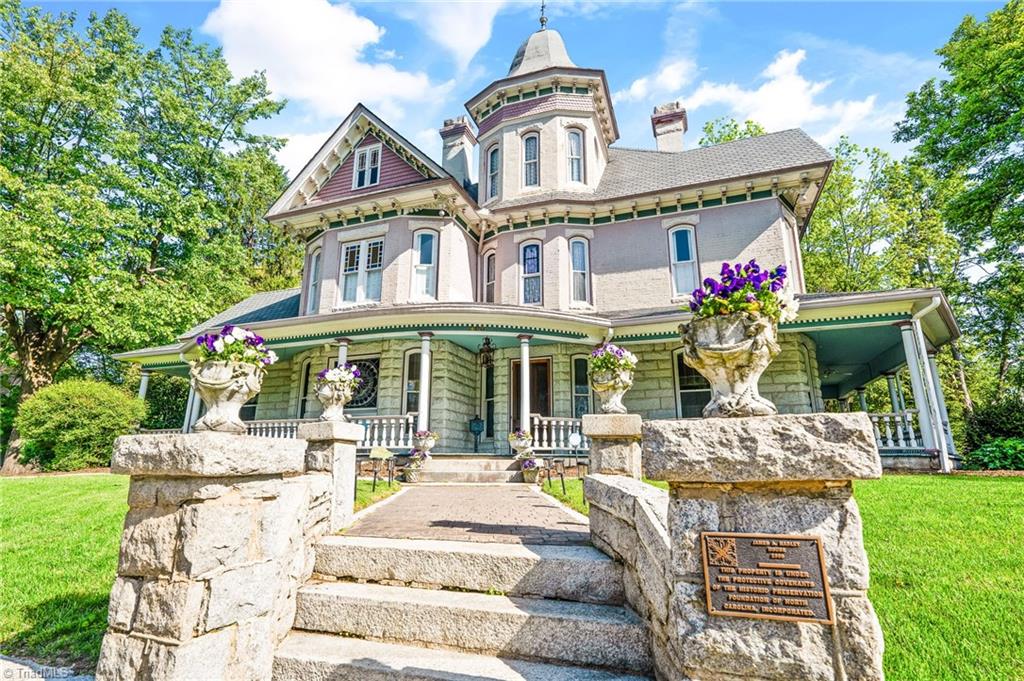
Victorian-style house with a turret, wraparound porch, and stone entrance steps.
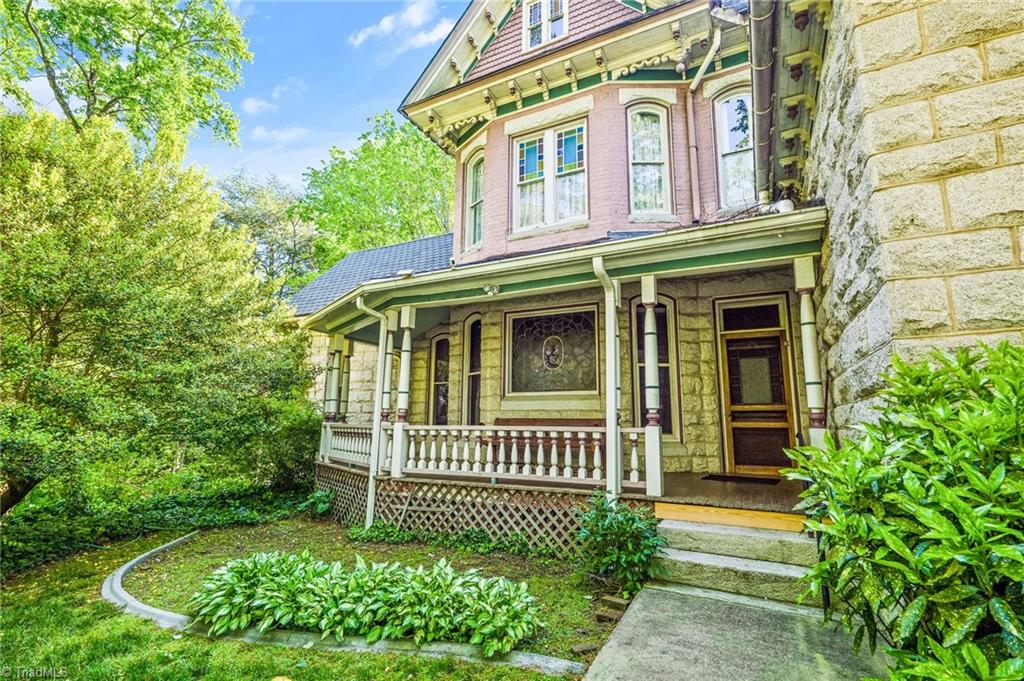
House exterior with a covered porch, stone walls, pink upper story, and leafy landscaping.
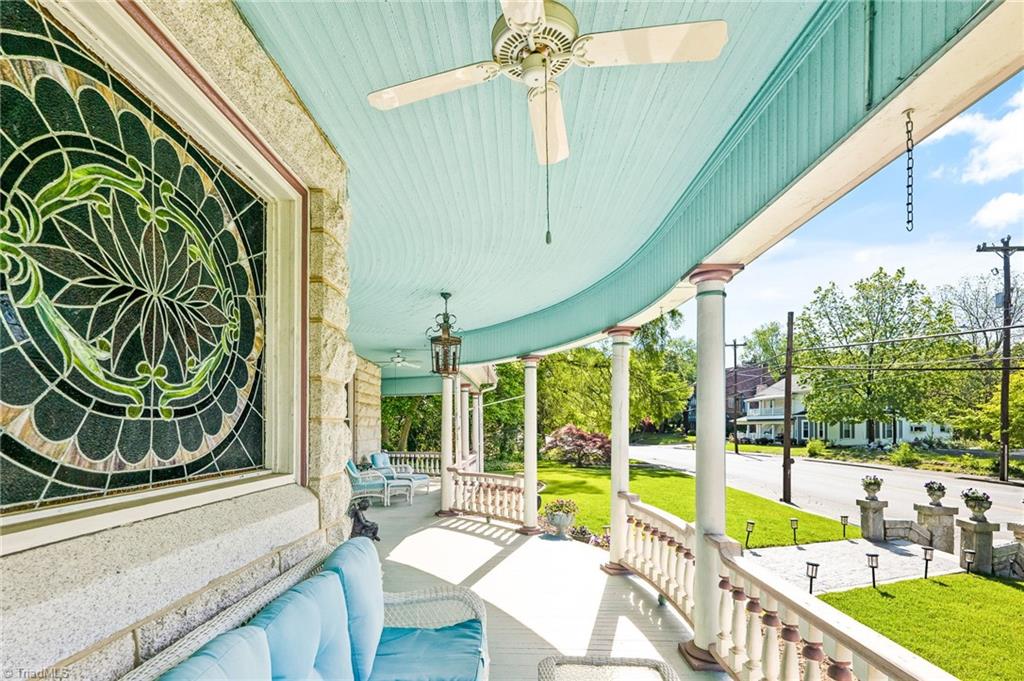
Curved front porch with turquoise ceiling, white columns, blue seating, and a large stained-glass window.
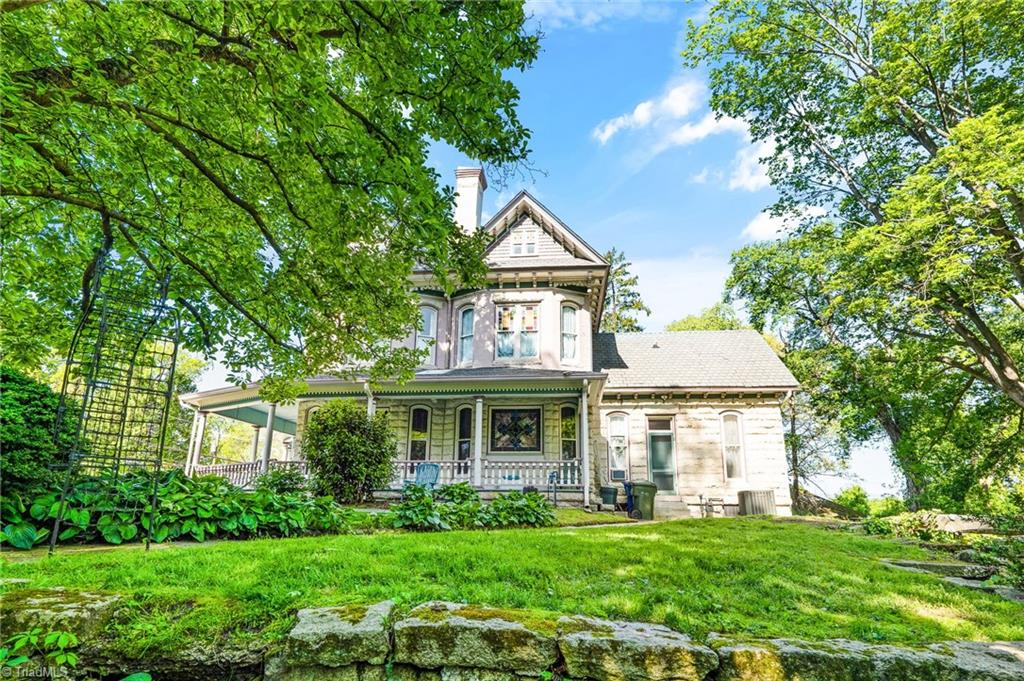
Victorian-style house with a covered porch, framed by leafy trees and a low stone garden border.
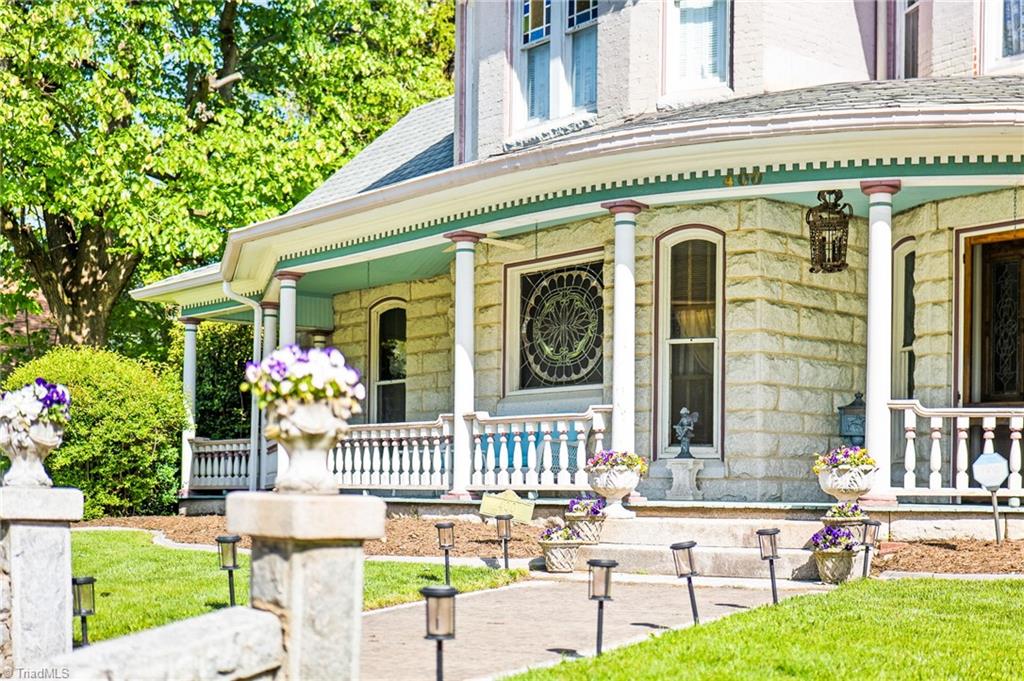
Stone house exterior with a columned porch, decorative stained-glass window, and flower-lined walkway.
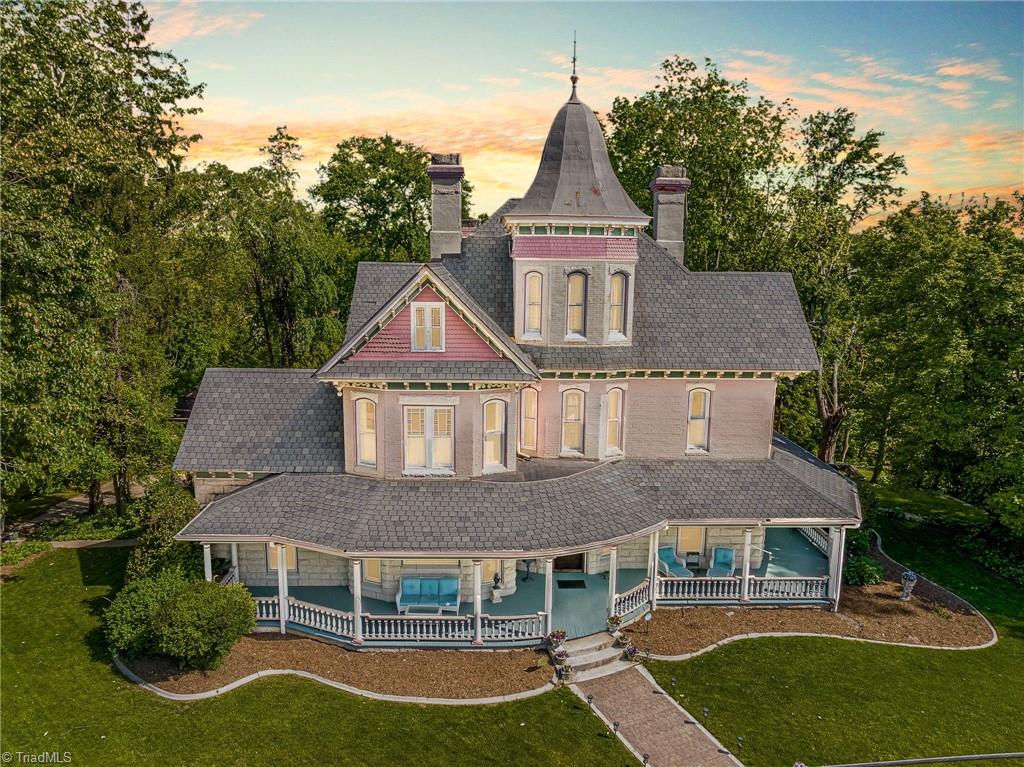
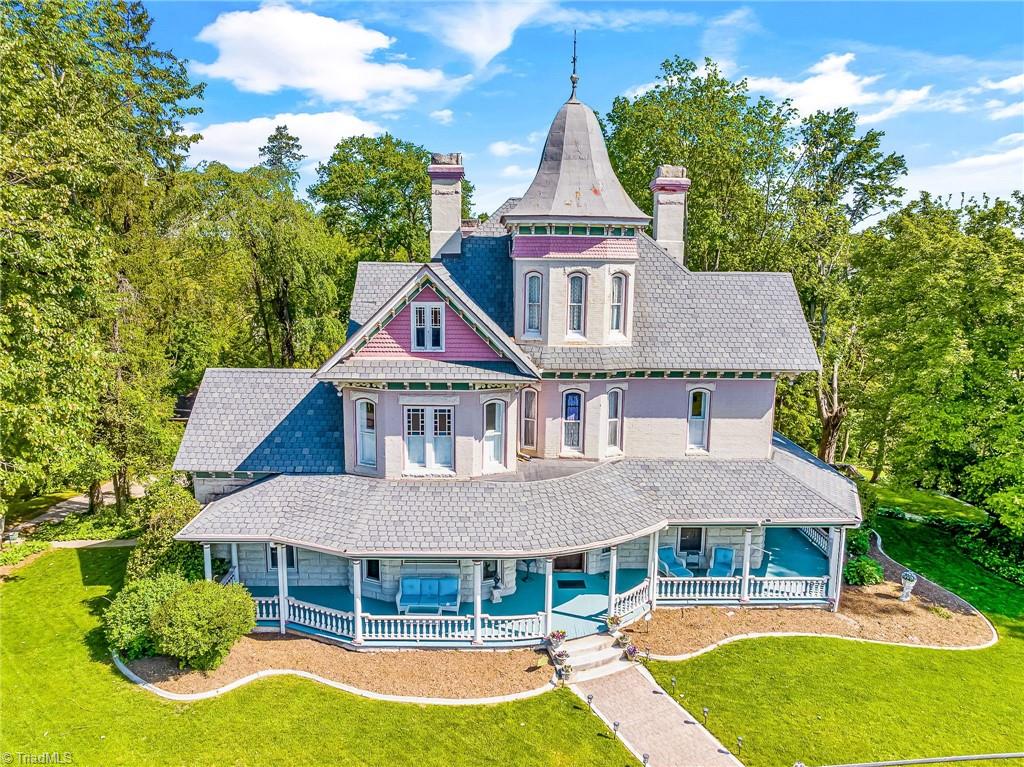
Victorian-style house with a tall turret and furnished wraparound porch, viewed from above.
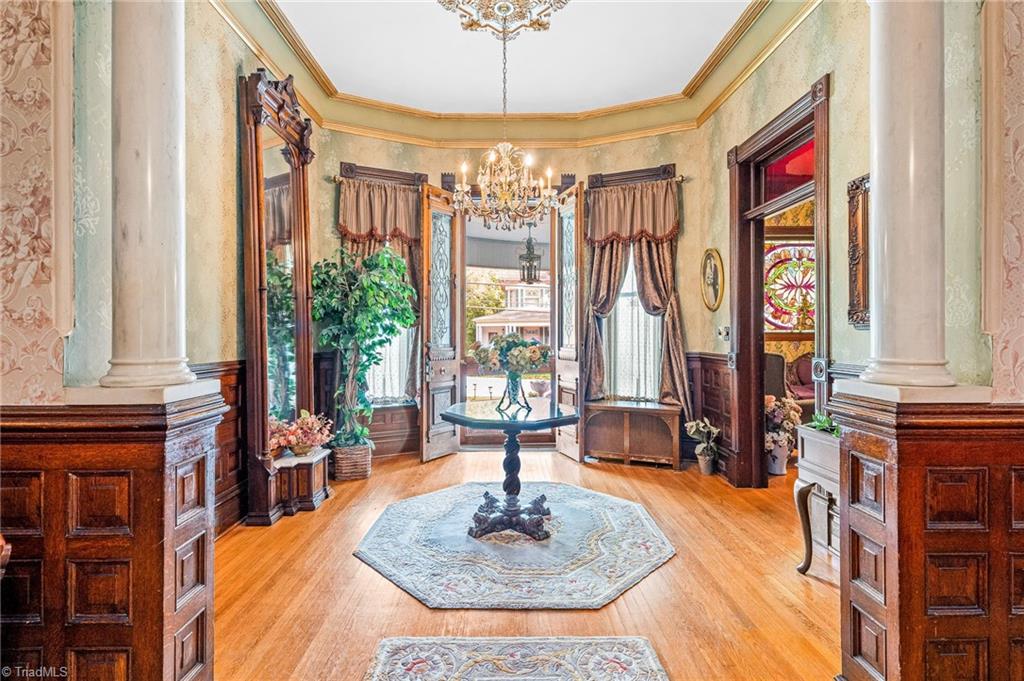
Ornate entry hall with fluted columns, dark wood paneling, chandelier, and stained-glass panel beside the front door.
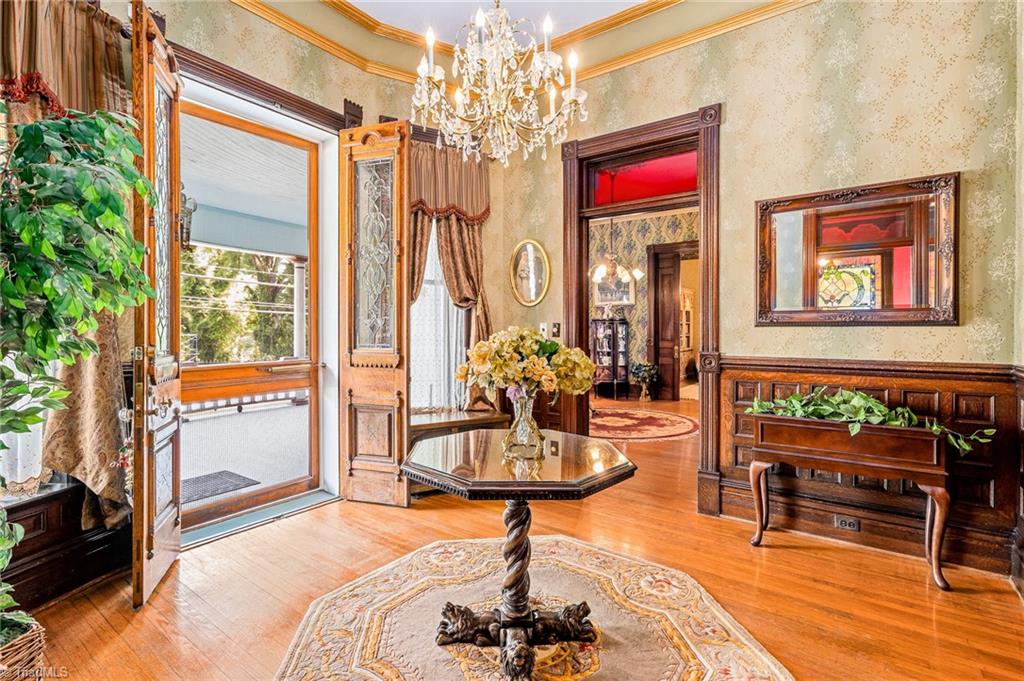
Ornate entry hall with a crystal chandelier, tall windows, and a decorative table on polished hardwood floors.
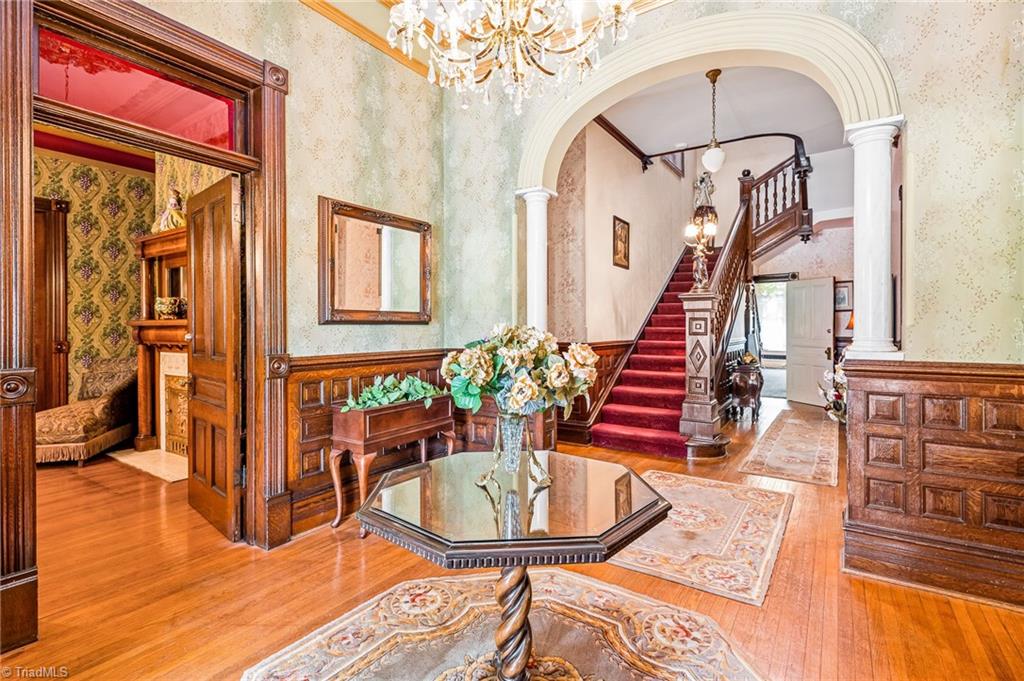
Ornate foyer with a red-carpeted staircase, dark wood paneling, and a glass-topped table.
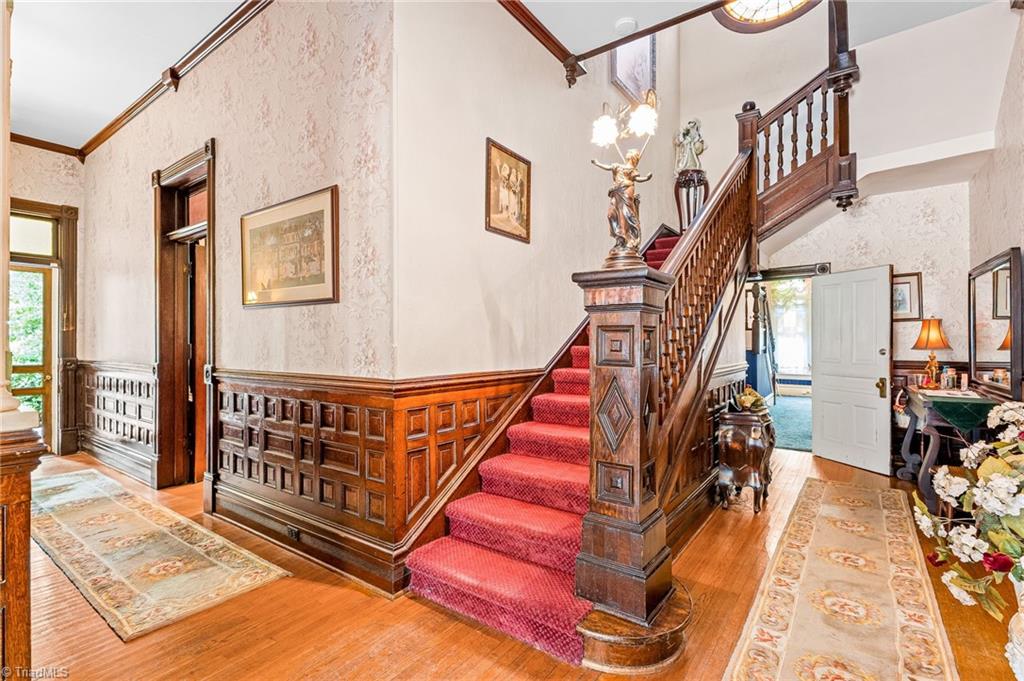
Foyer with a red-carpeted staircase, carved wood railings, and ornate wood paneling.
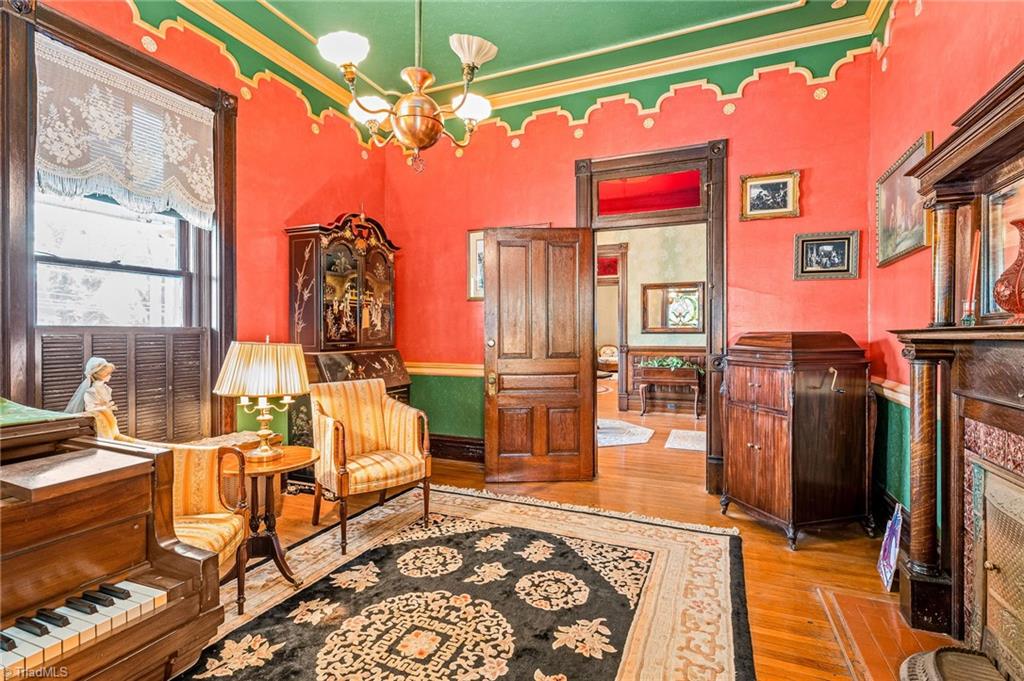
Historic sitting room with coral-red walls, green ornamental ceiling, antique furnishings, and a piano.
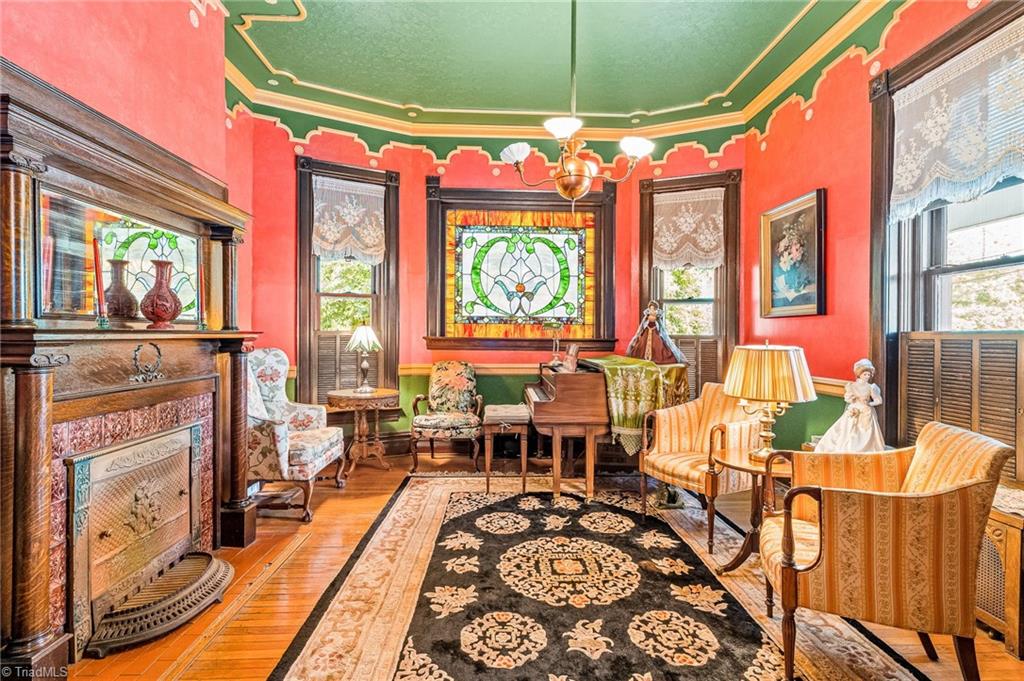
Ornate living room with stained-glass windows, a carved fireplace, and coral-red and green walls.
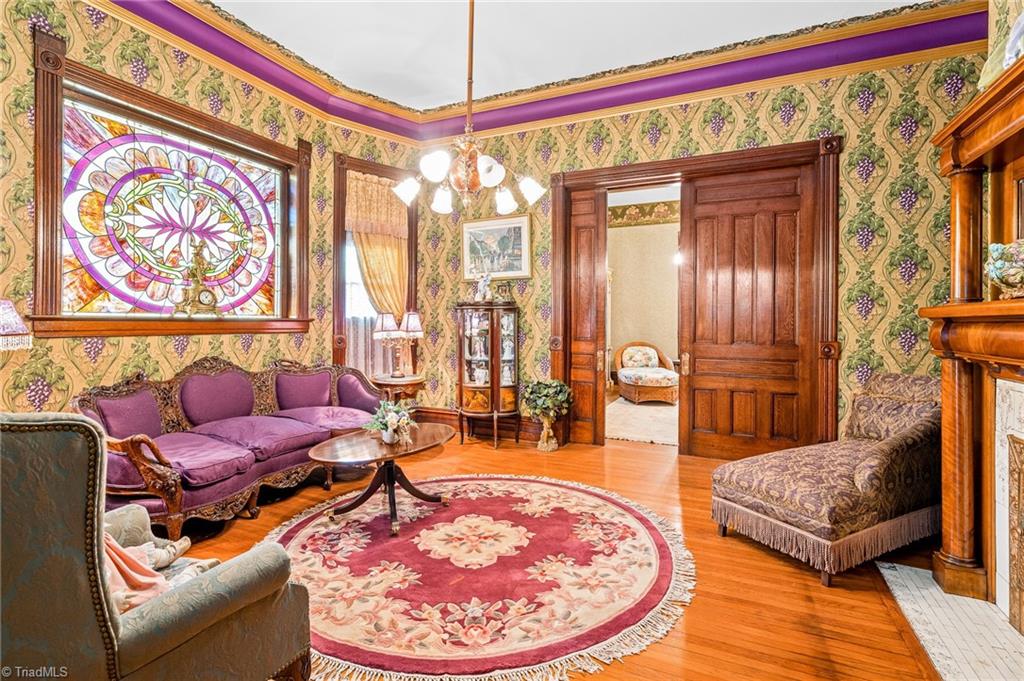
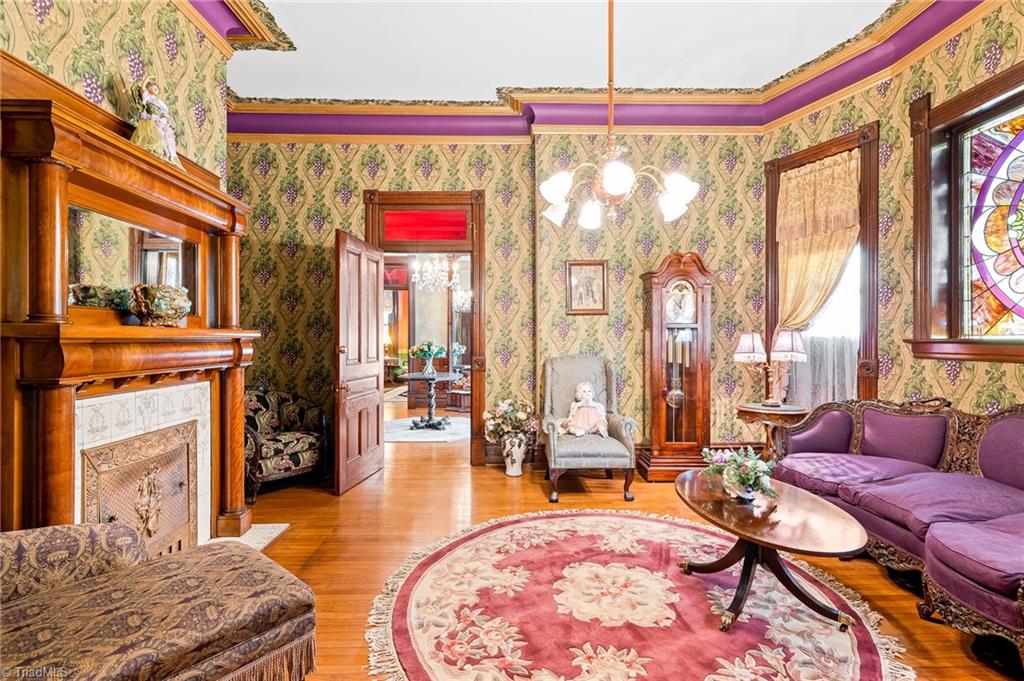
Living room with a stained-glass window, grape-patterned wallpaper, purple sofas, and carved wooden doors.
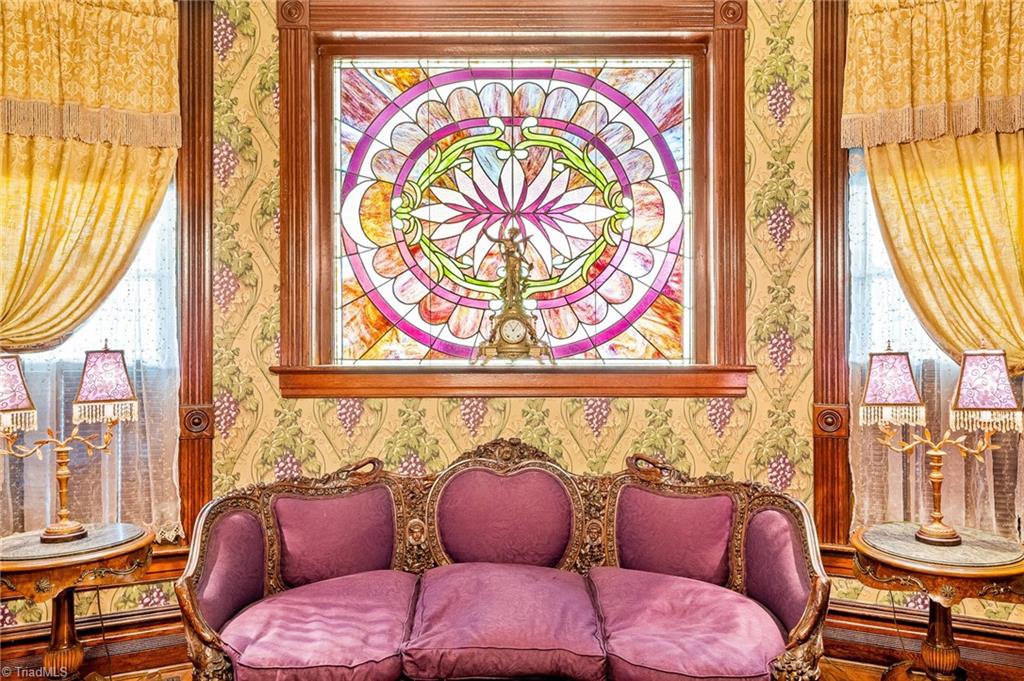
Sitting room with an ornate purple settee beneath a colorful stained-glass window.
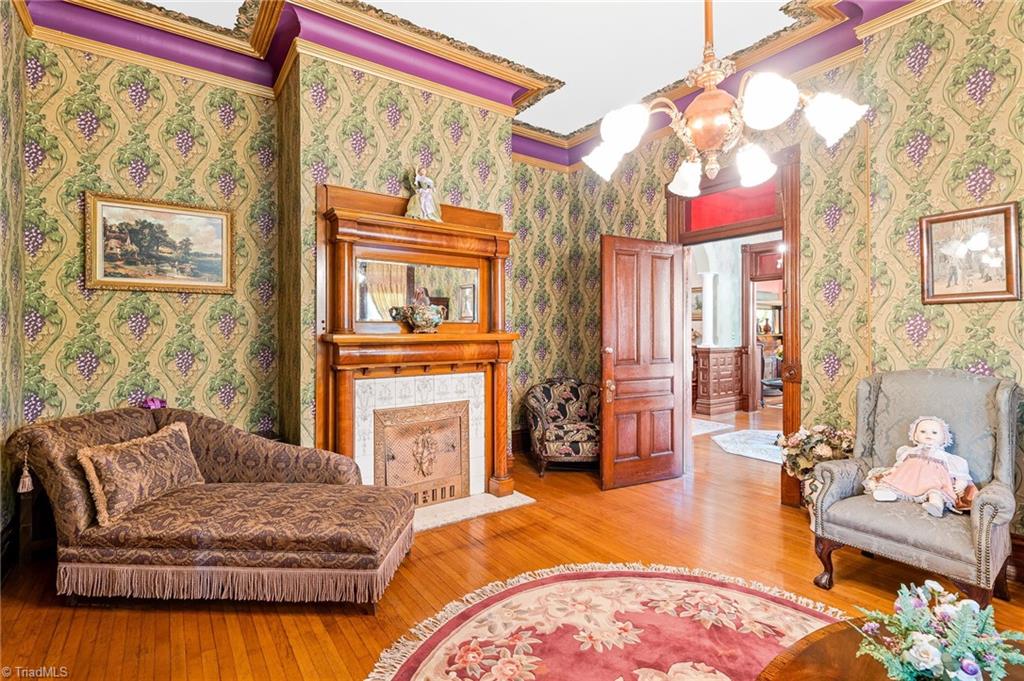
Furnished living room with grape-patterned wallpaper, wood fireplace, and polished hardwood floors.
Furnished living room with ornate floral wallpaper, a carved fireplace, purple seating, and a stained-glass window.
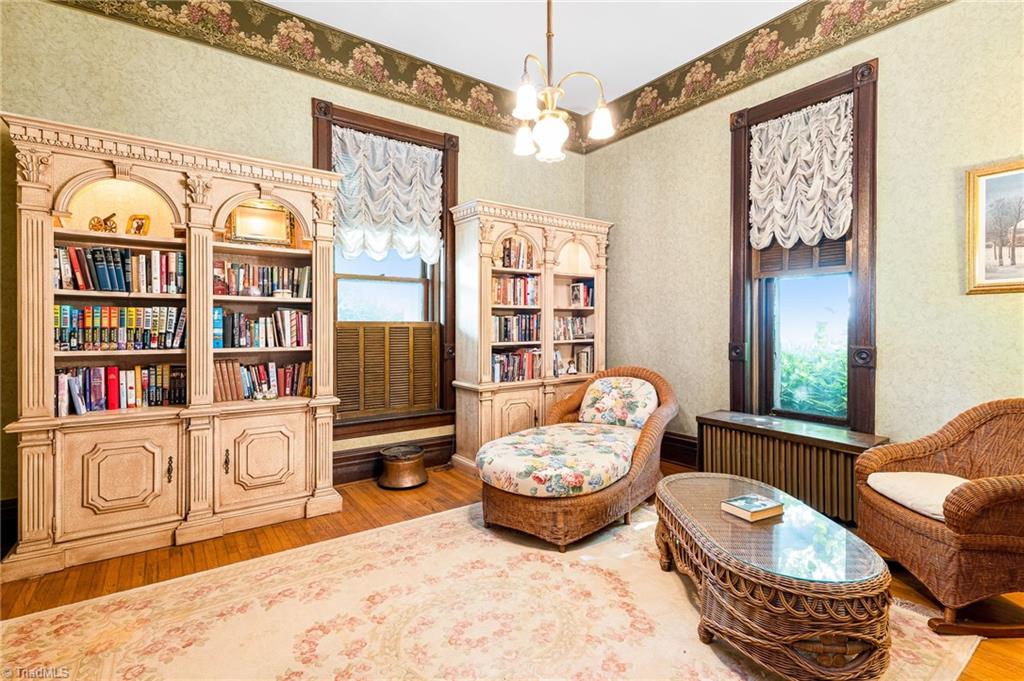
Library with ornate bookcases, tall curtained windows, and wicker seating.
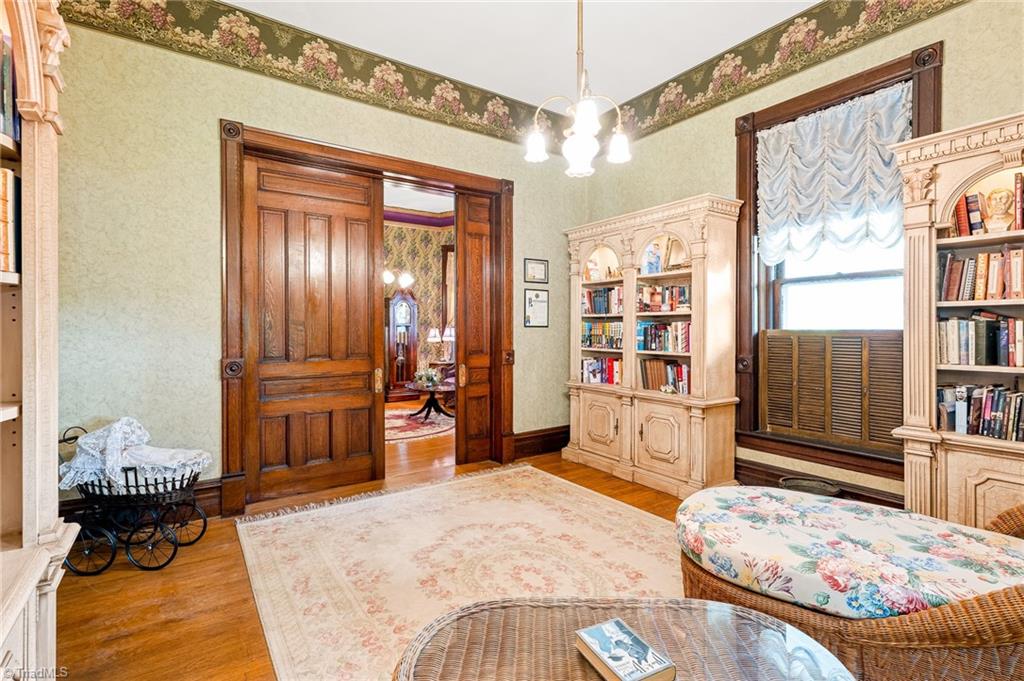
Furnished room with ornate bookcases, dark wood doorway, patterned wallpaper, and a floral-upholstered seat.
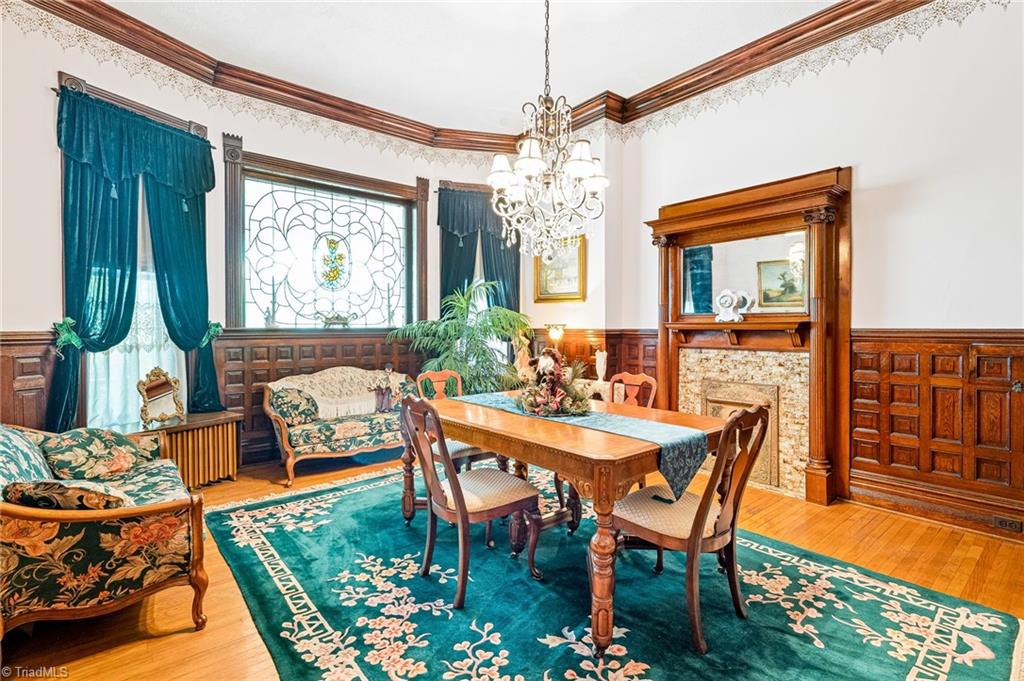
Dining room with carved wood furnishings, teal floral rug, leaded-glass window, and ornate fireplace mantel.
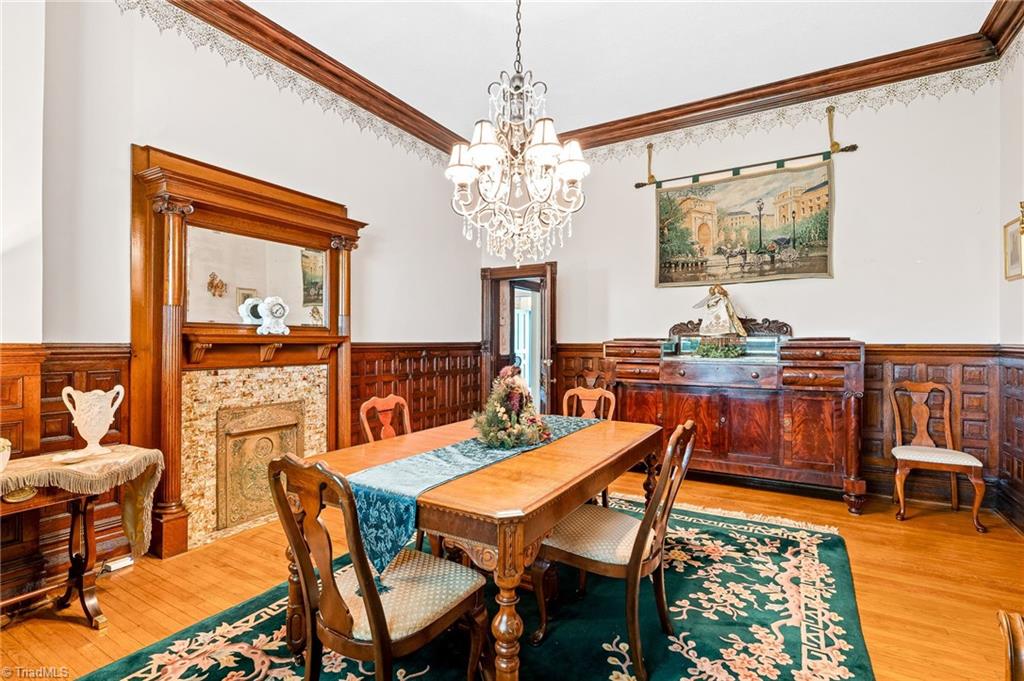
Formal dining room with dark wood paneling, a marble fireplace, and an antique sideboard.
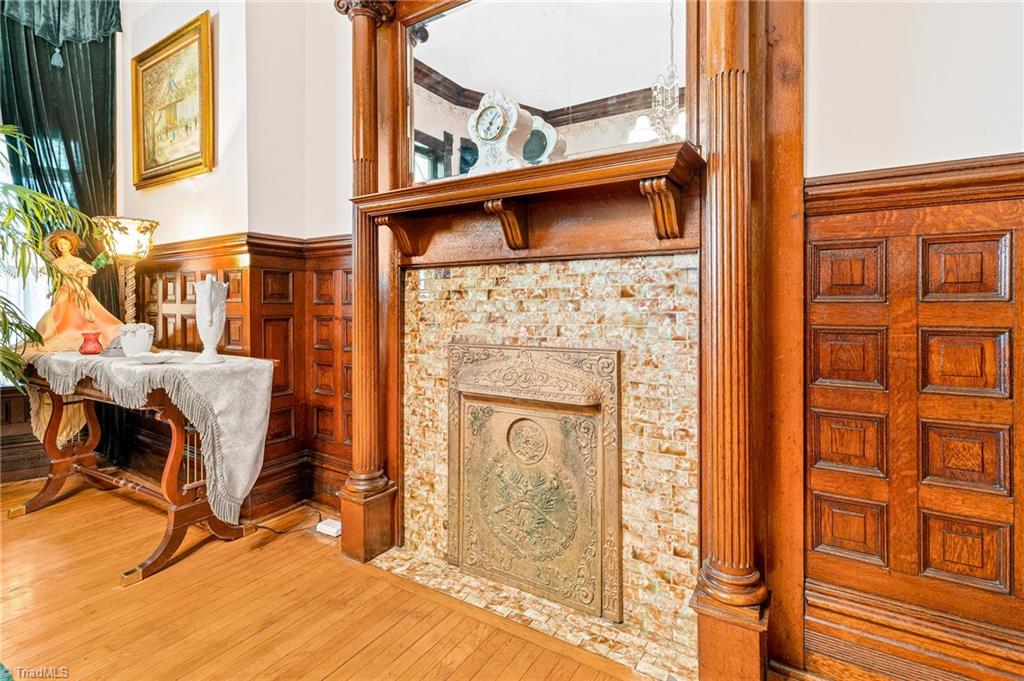
Ornate fireplace with a carved wooden mantel, patterned tile surround, and dark wood paneling.
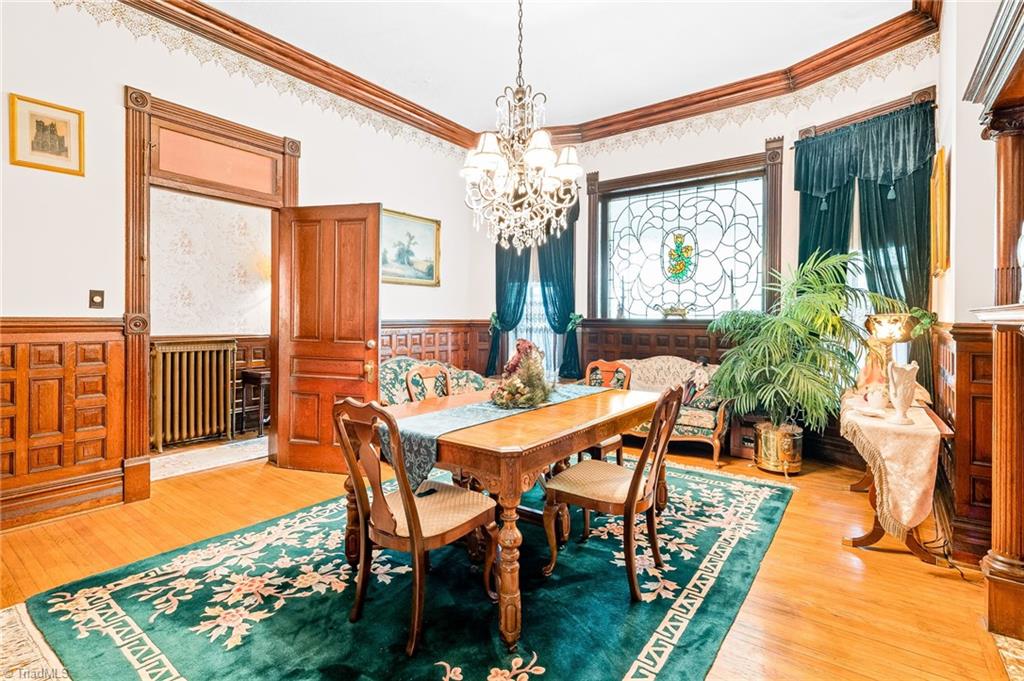
Dining room with ornate wood paneling, a crystal chandelier, and a decorative stained-glass window.
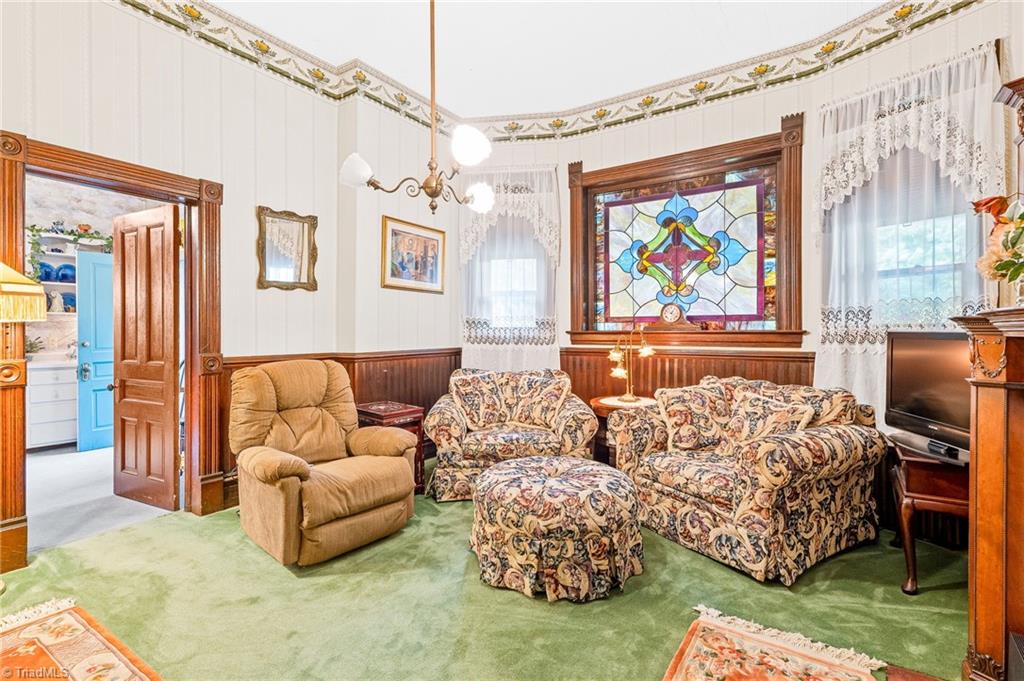
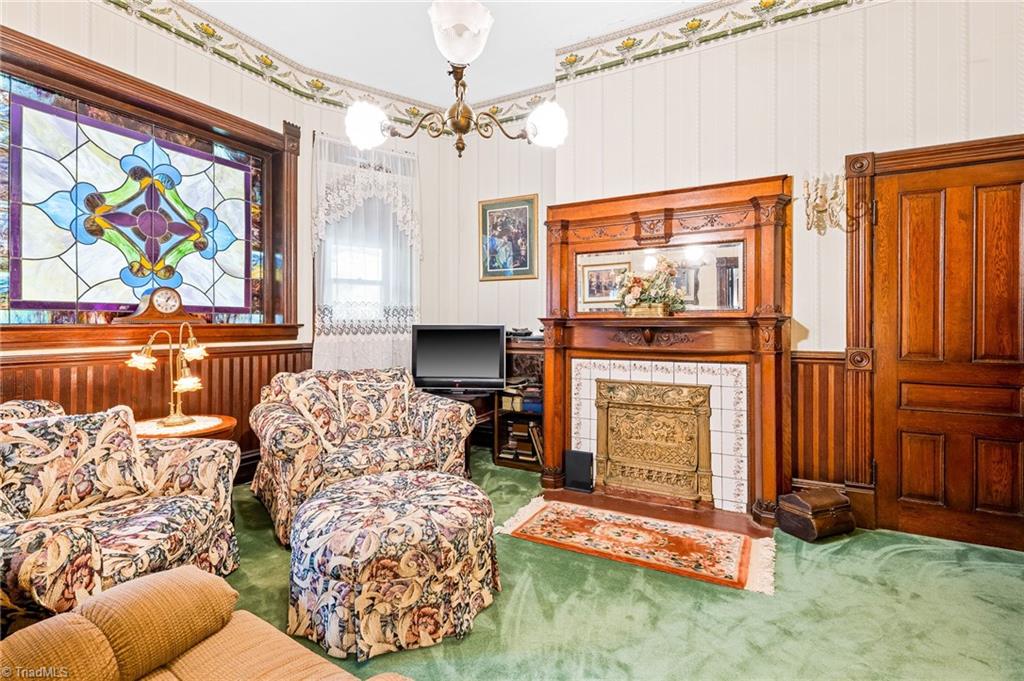
Living room with a colorful stained-glass window, dark wood trim, and vintage upholstered seating.
Living room with a stained-glass window, ornate fireplace mantel, and floral upholstered seating.
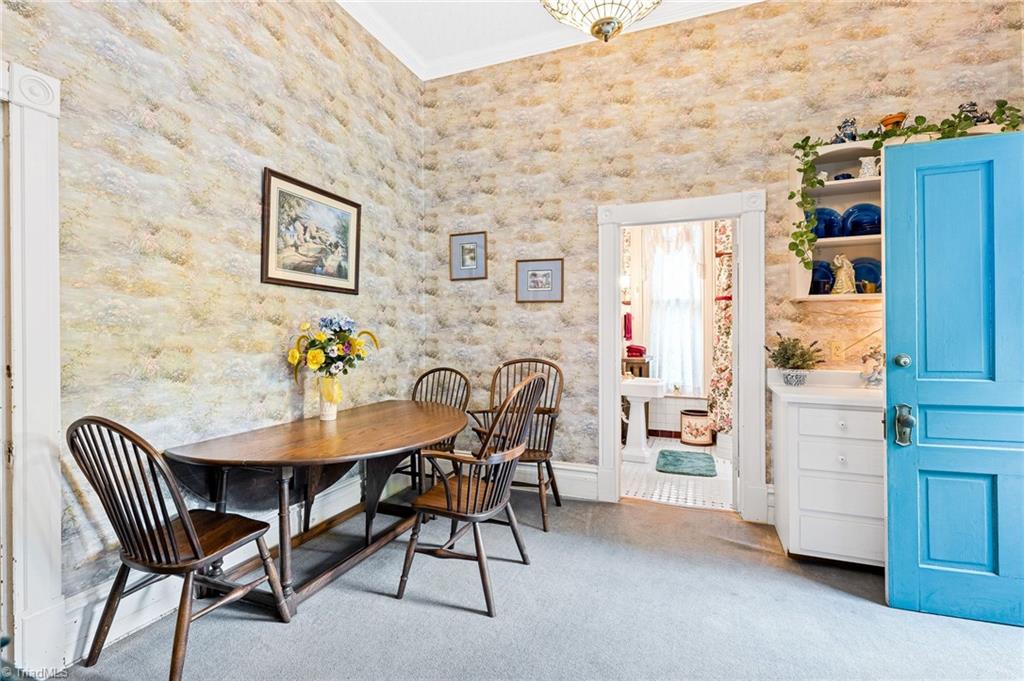
Dining room with stone-patterned walls, a wooden table, Windsor chairs, and a bright blue door.
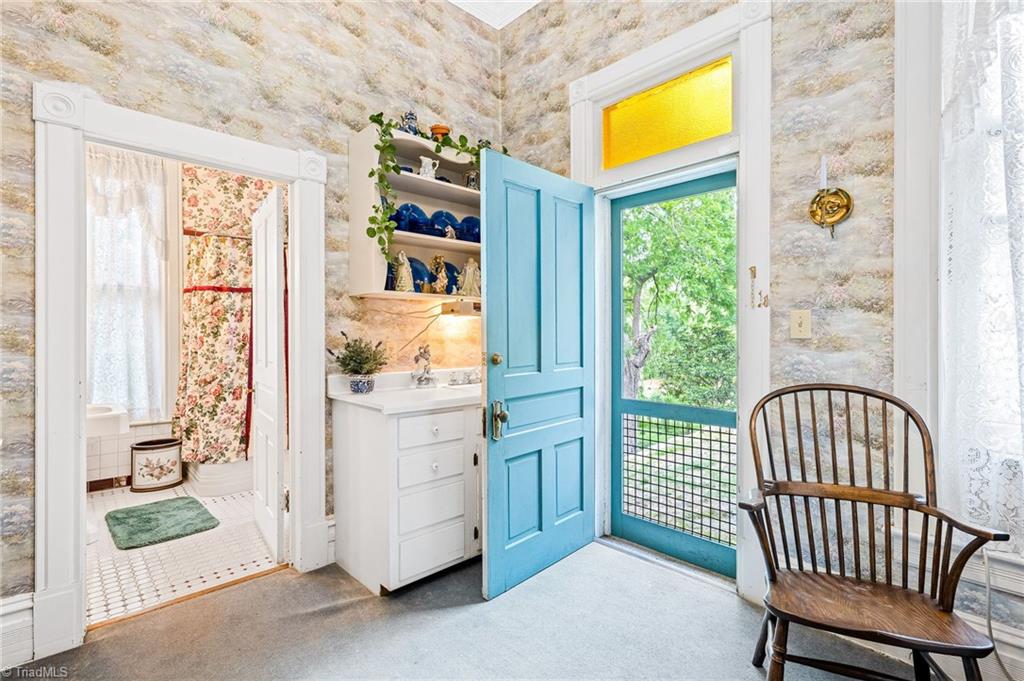
Entryway with a turquoise door to a screened porch, built-in shelves, rocking chair, and adjoining bathroom.
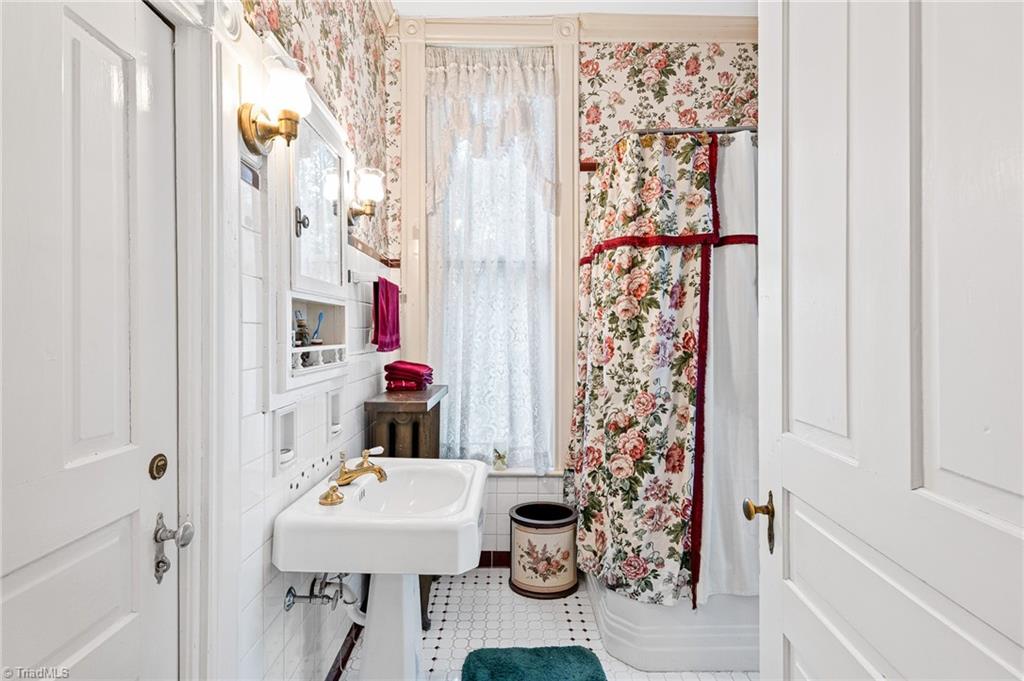
Bathroom with a pedestal sink, floral shower curtain, lace-covered window, and black-and-white tile floor.
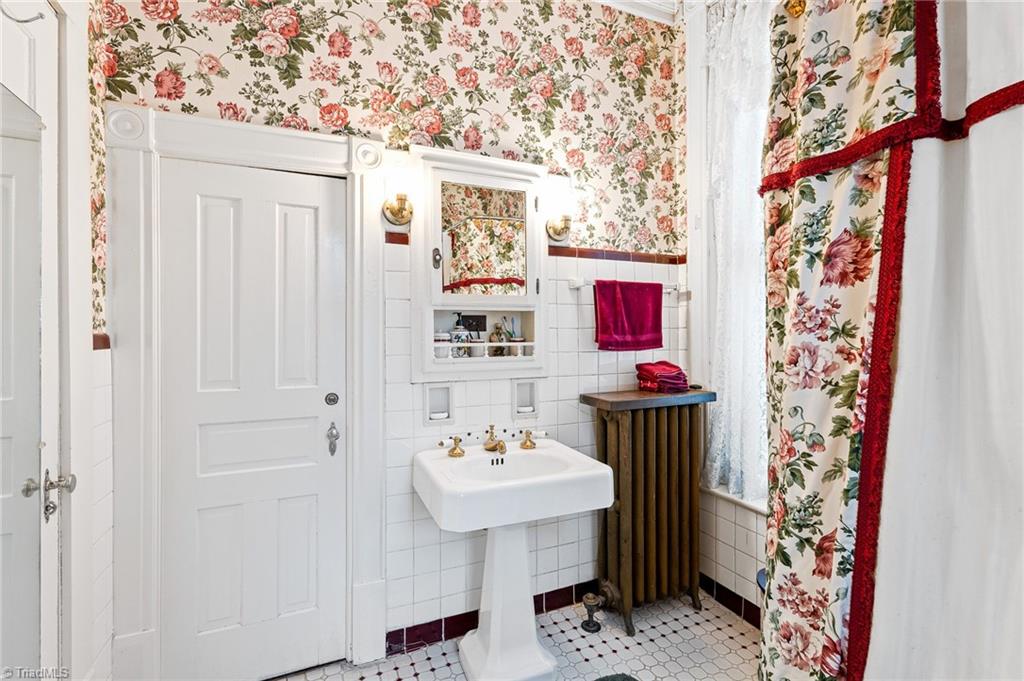
Bathroom with floral wallpaper and curtain, a pedestal sink, and a dark radiator.
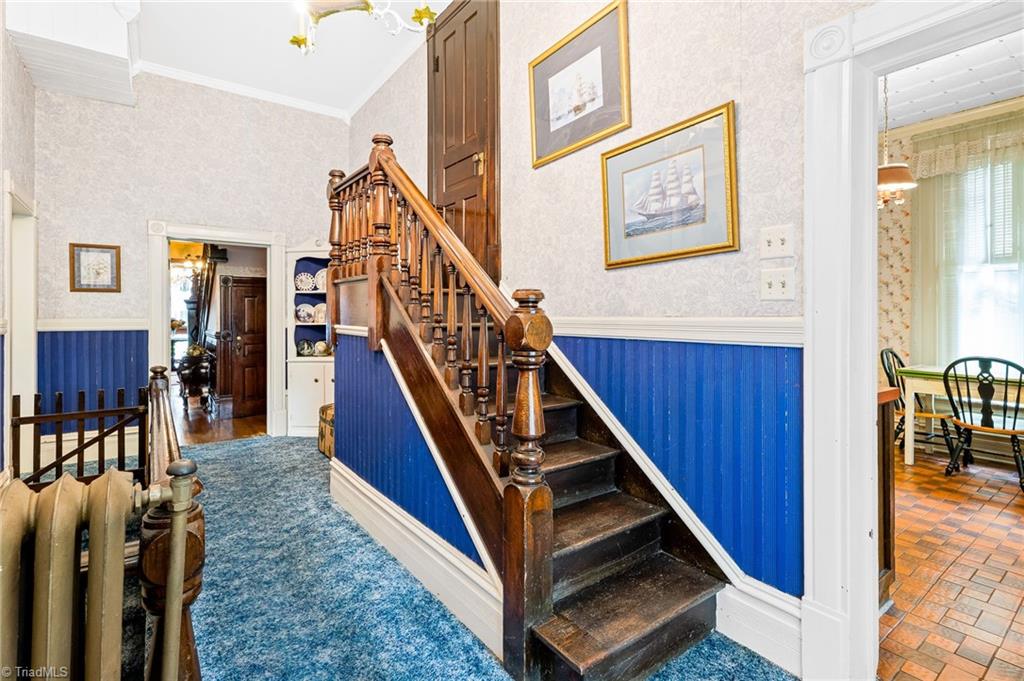
Entry hall with a dark wooden staircase, blue wainscoting, and framed ship pictures.
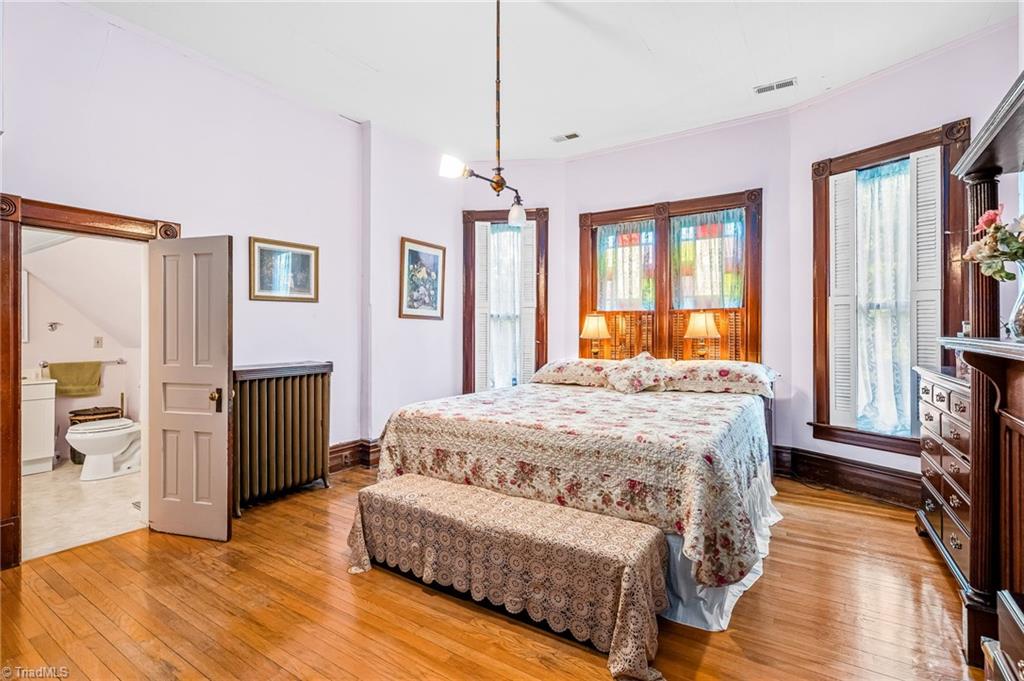
Bedroom with a floral bedspread, patterned bench, and tall wood-trimmed windows.
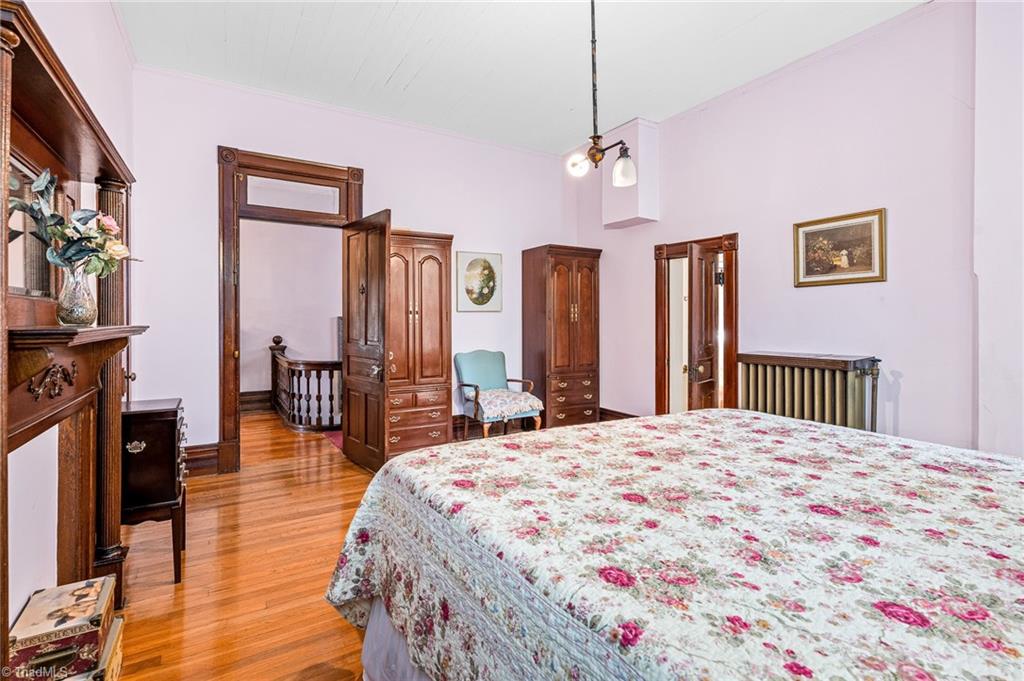
Bedroom with a floral quilt, antique wood wardrobes, and polished hardwood floors.
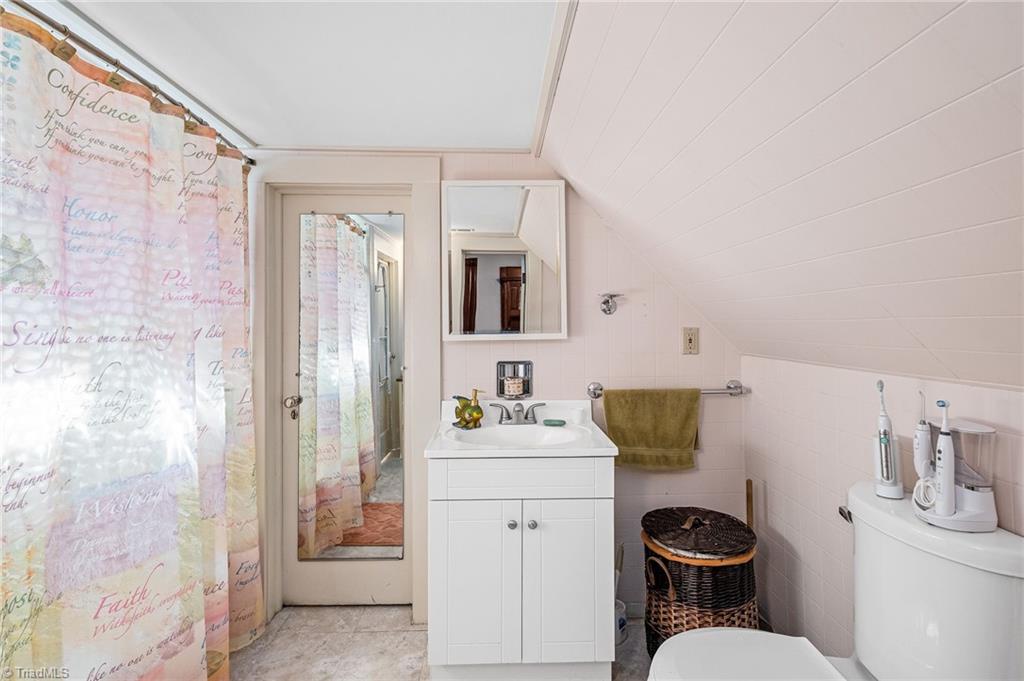
Bathroom with a white vanity, mirrored door, printed shower curtain, and sloped paneled ceiling.
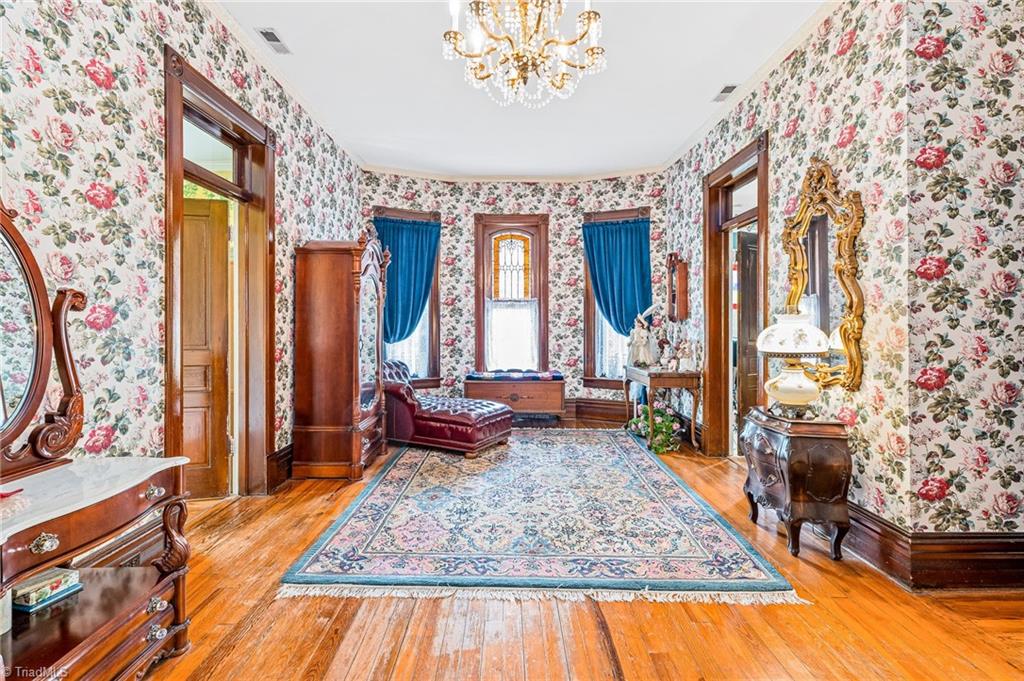
Furnished room with floral wallpaper, antique furniture, blue curtains and a large patterned rug.
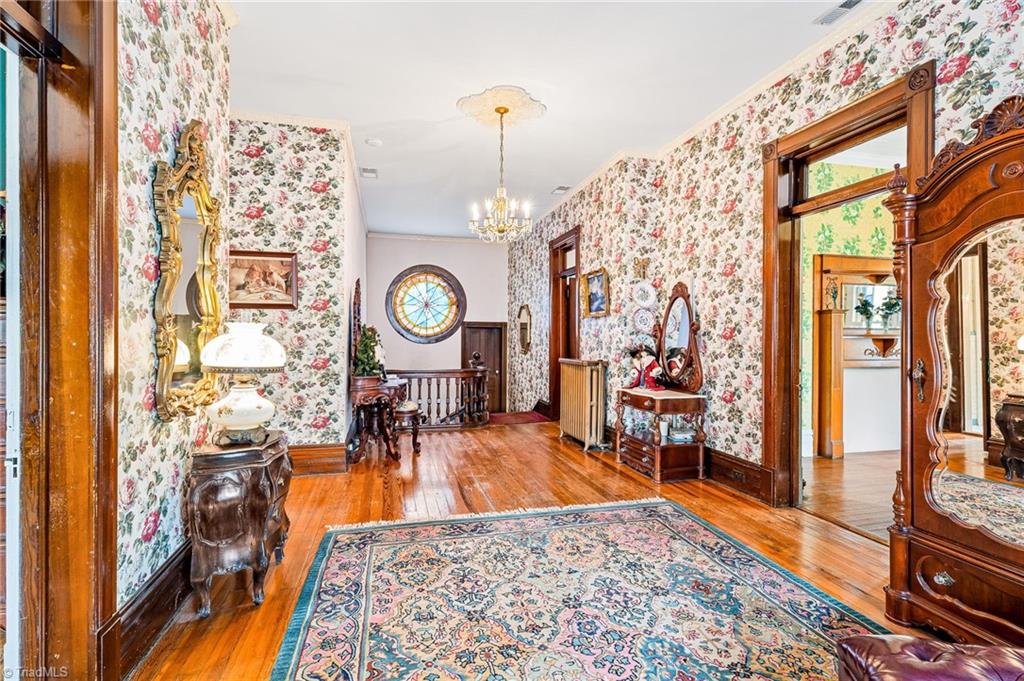
Foyer with floral wallpaper, polished hardwood floors, antique furnishings, and a circular stained-glass window.
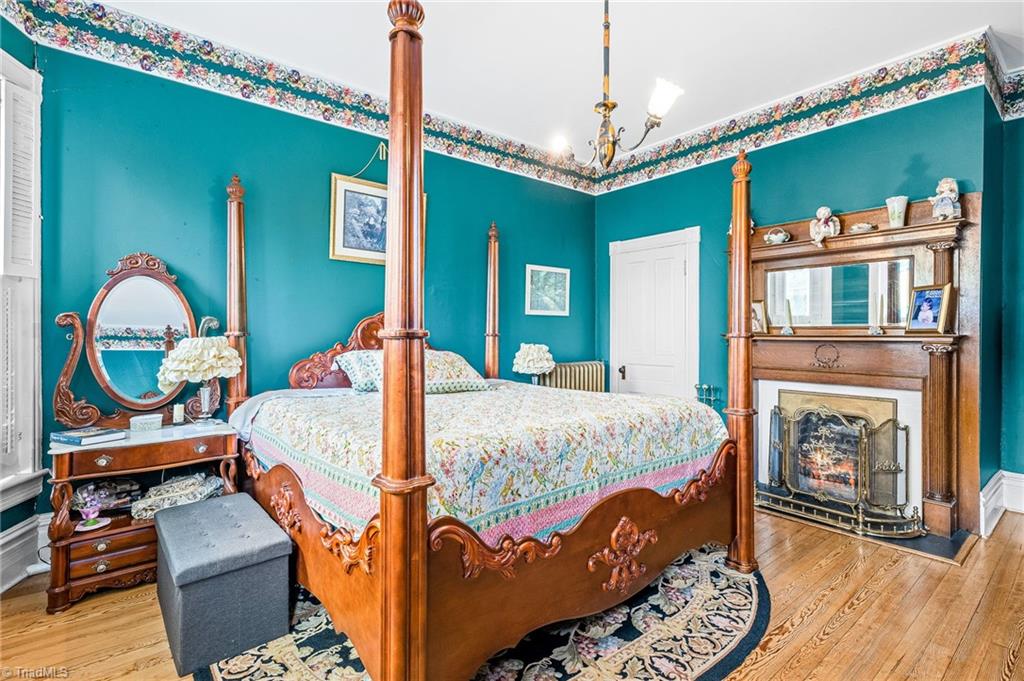
Bedroom with a carved four-poster bed, teal walls, floral bedding and a wooden fireplace mantel.
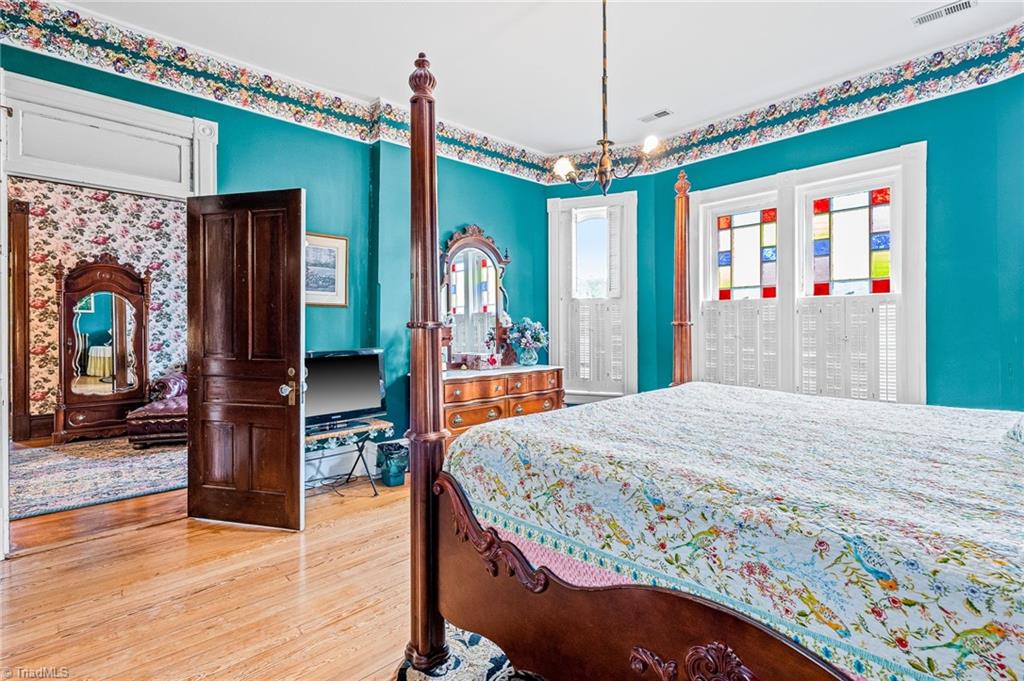
Bedroom with a carved four-poster bed, turquoise walls, and colorful stained-glass windows.
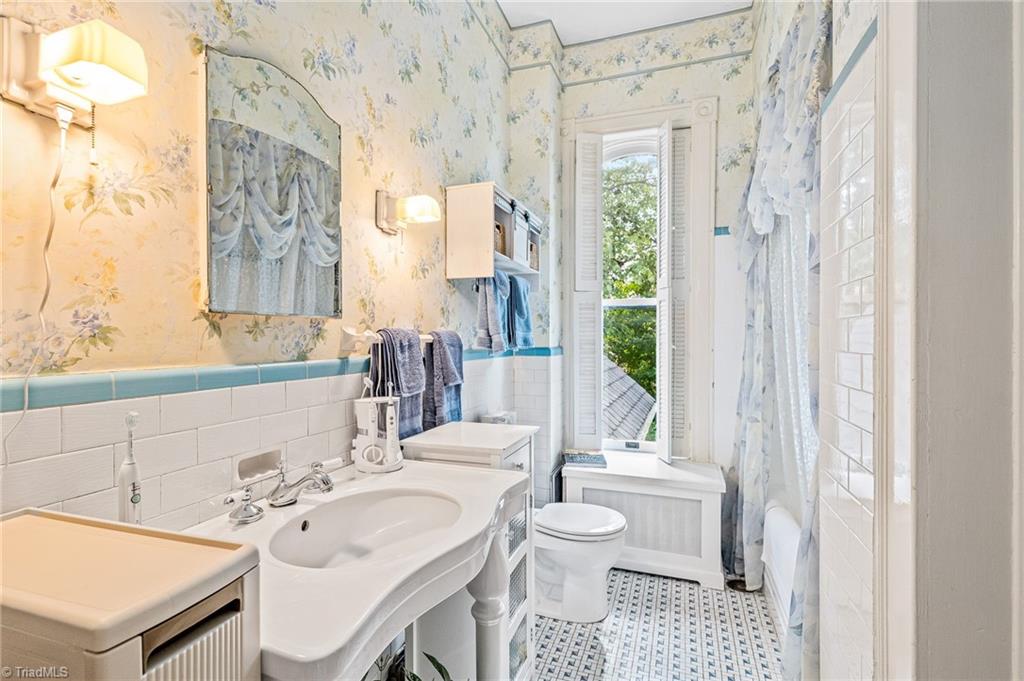
Vintage bathroom with floral wallpaper, pedestal sink, patterned tile floor, and a tall shuttered window.
Bedroom with floral wallpaper, a white bed, an ornate wooden mantel, and polished hardwood floors.
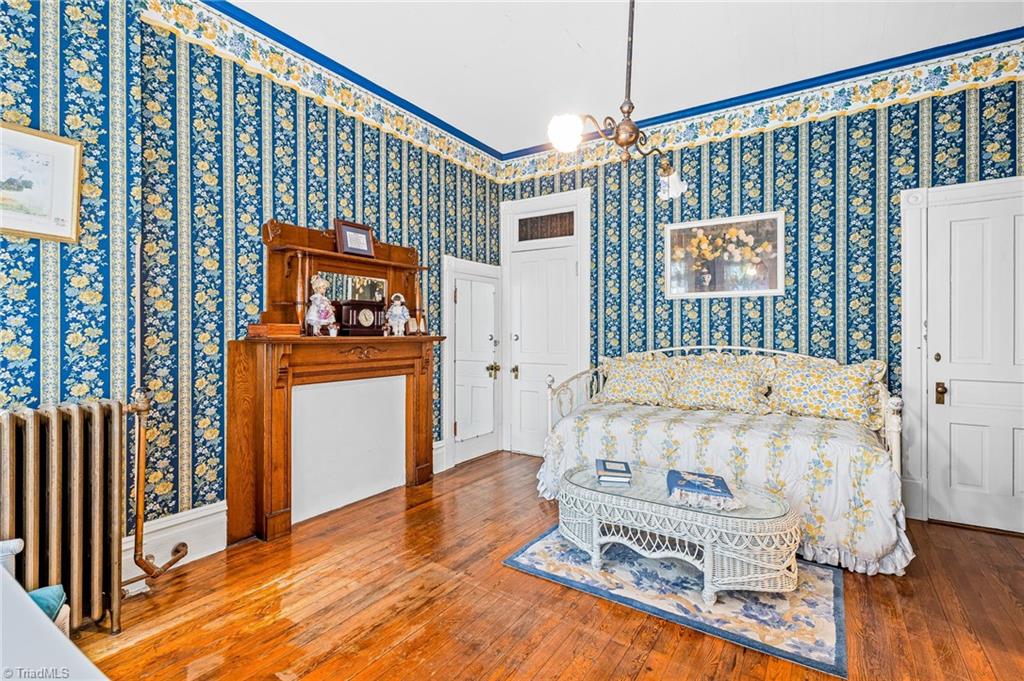
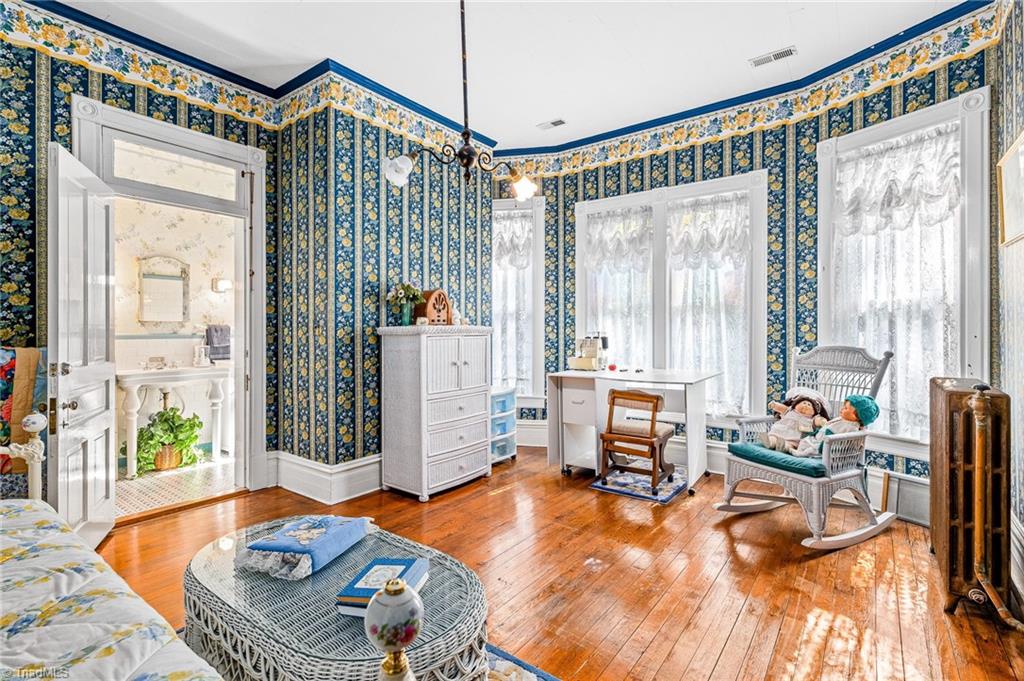
Bedroom with blue floral wallpaper, hardwood floors, lace-curtained windows, and a sitting area.
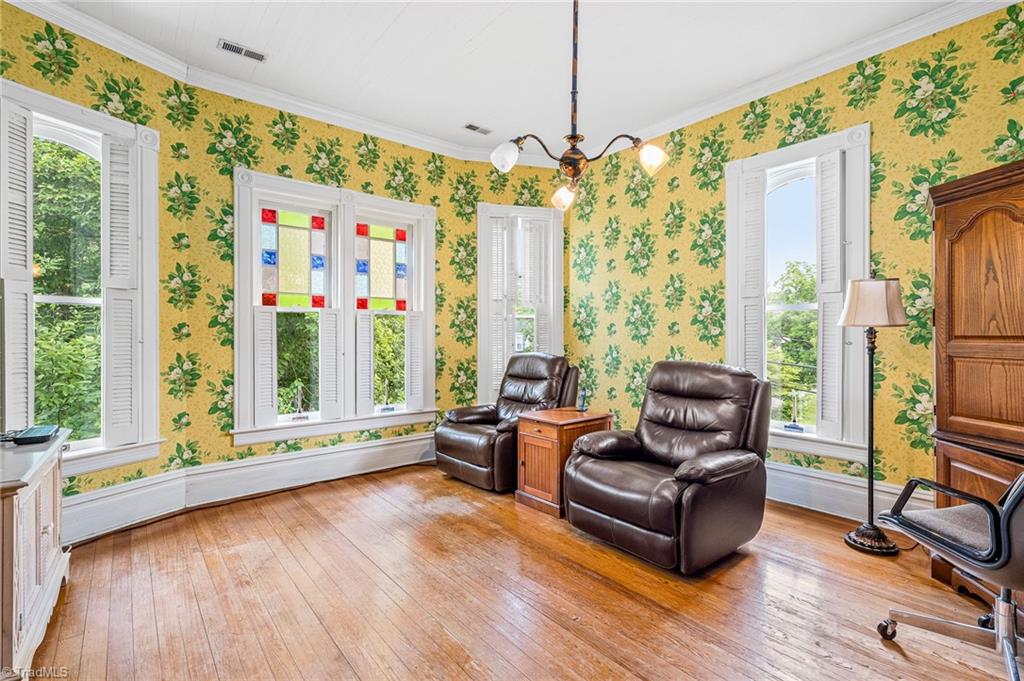
Sitting room with floral wallpaper, stained-glass window panels, hardwood floors, and leather recliners.
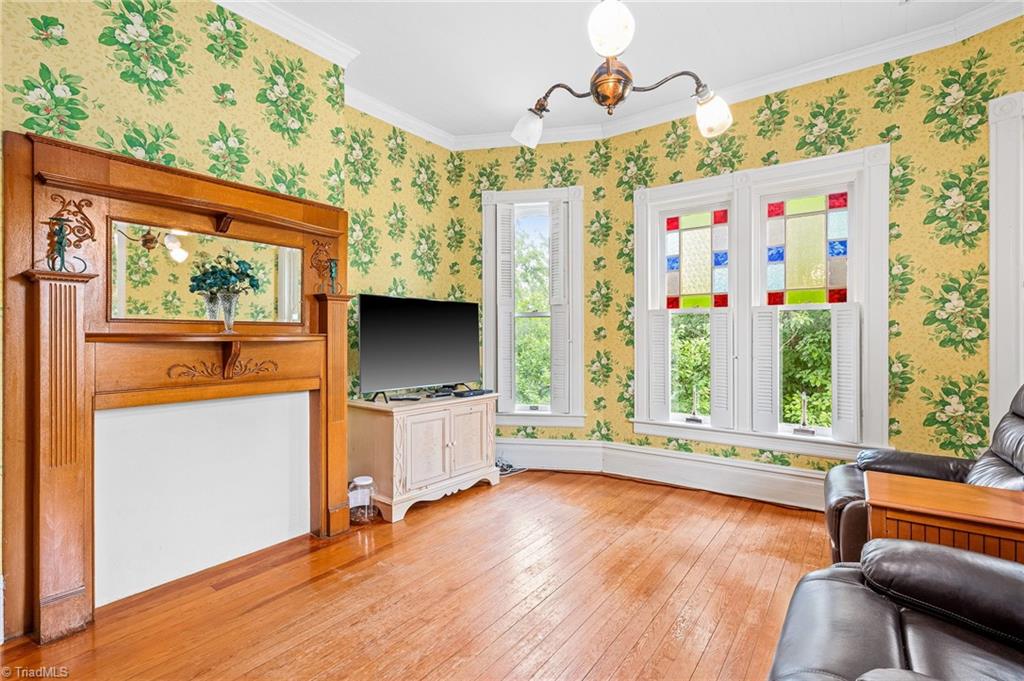
Living room with an ornate wood fireplace, floral wallpaper, hardwood floors, and colorful stained-glass windows.
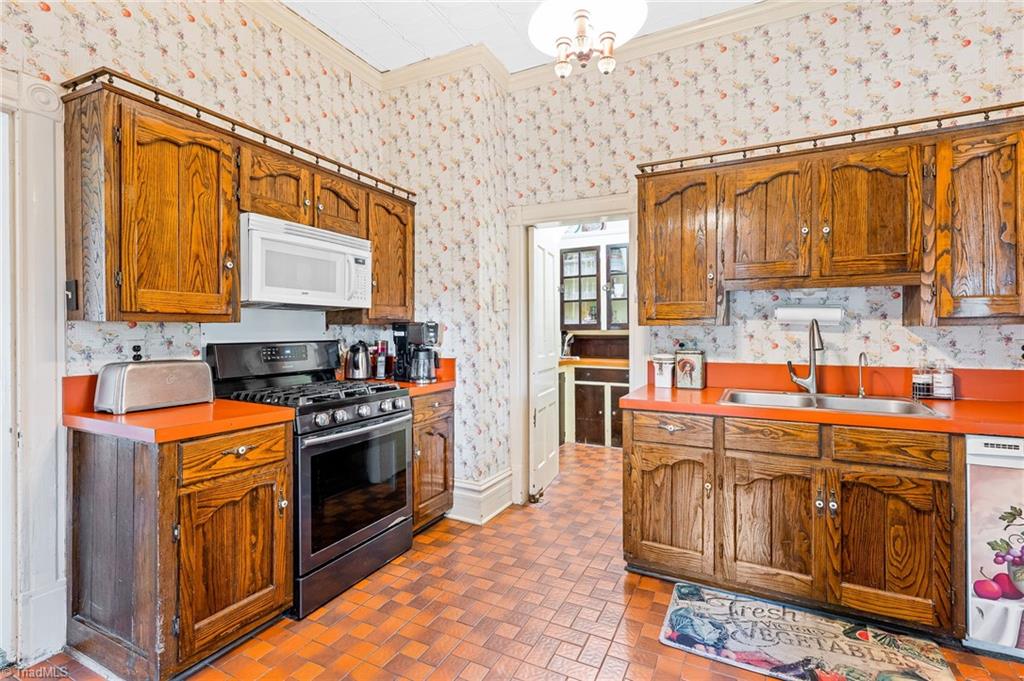
Kitchen with wood cabinets, orange countertops, floral wallpaper, and a gas range.
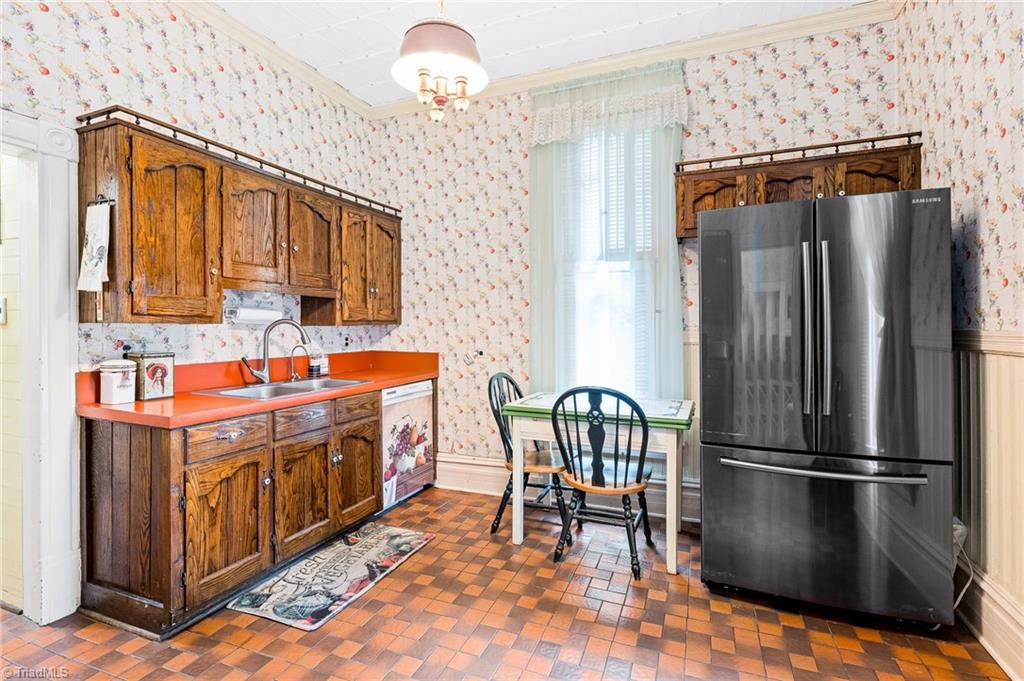
Kitchen with rustic wood cabinets, orange countertops, floral wallpaper, and a large black refrigerator.
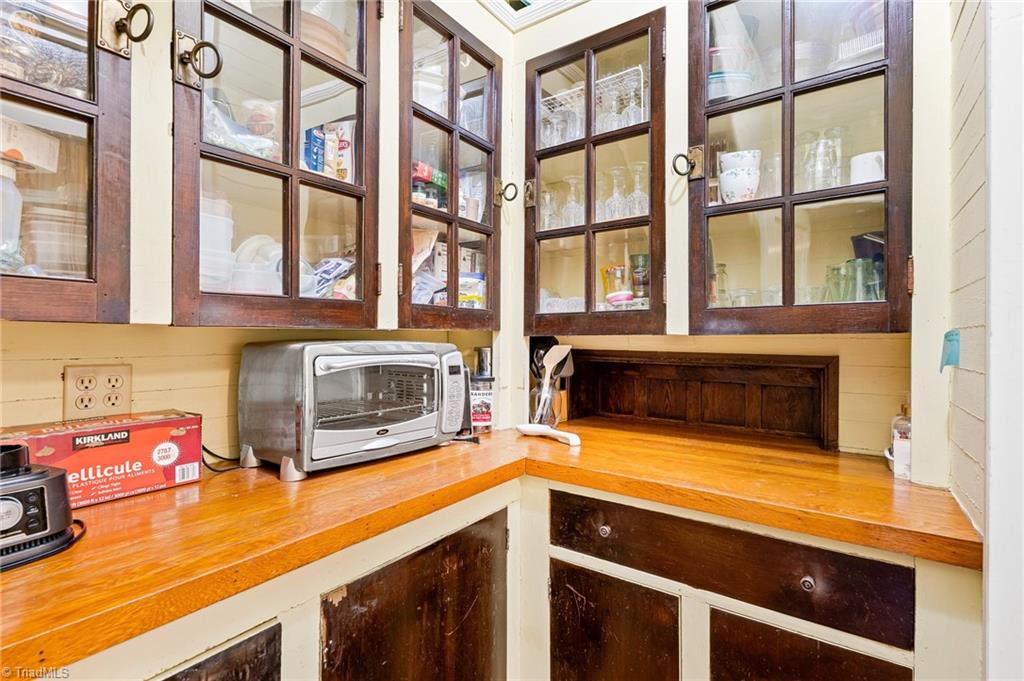
Kitchen pantry with glass-front wood cabinets, stocked shelves, and warm wood countertops.
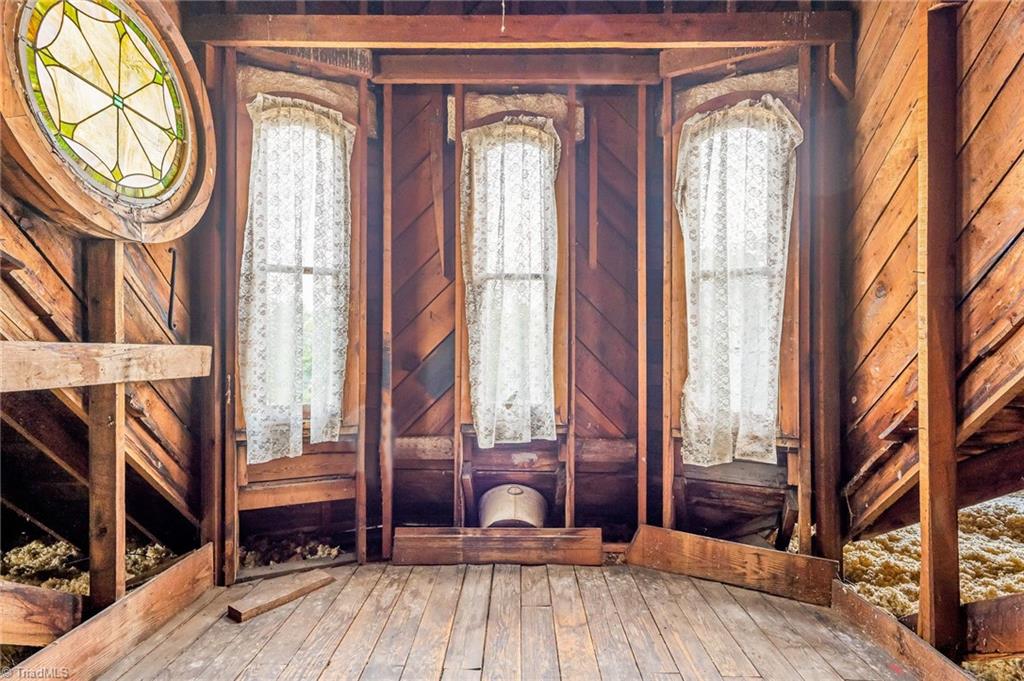
Unfinished wood attic with three curtained windows and an oval stained-glass window.
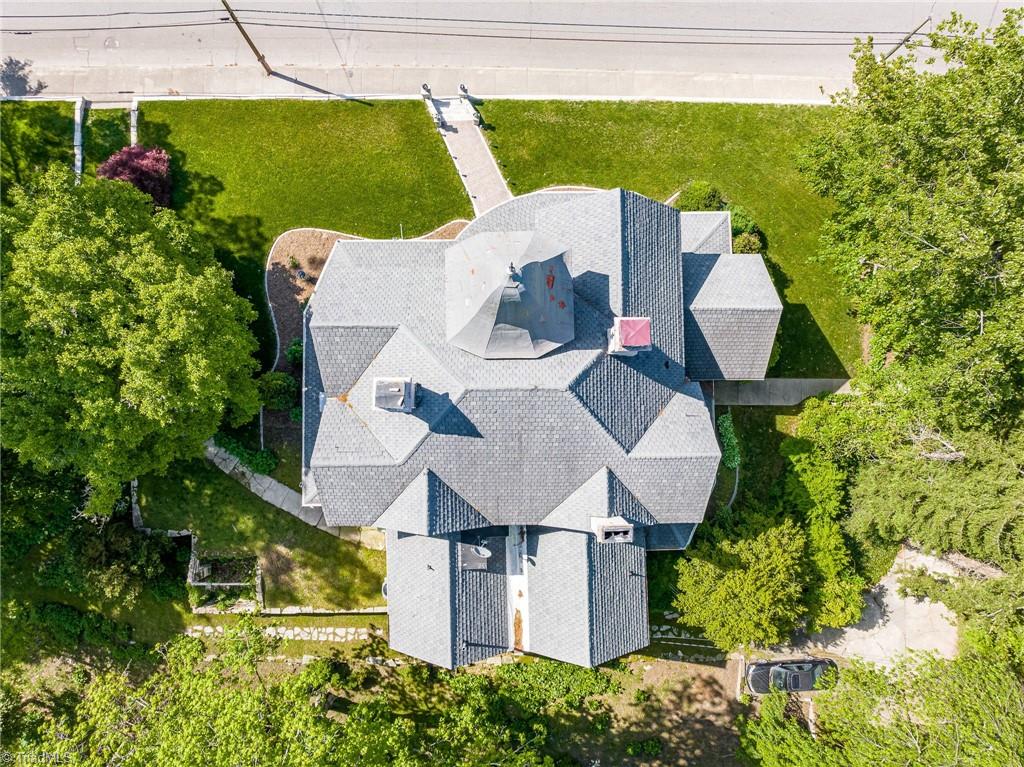
Aerial view of a large home with a complex gray roof, surrounded by trees and landscaped grounds.
Victorian-style house with a stone first story, small tower, and wraparound porch among mature trees.
Aerial view of a town center amid tree-covered hills.
SEE ALL PHOTOS
Victorian-style home with a wraparound porch, stone lower level, and prominent turret.
Victorian-style house with a central turret, wraparound porch, landscaped lawn, and a pool at the side.
Victorian-style house with a turret, wraparound porch, and stone entrance steps.
House exterior with a covered porch, stone walls, pink upper story, and leafy landscaping.
Curved front porch with turquoise ceiling, white columns, blue seating, and a large stained-glass window.
Victorian-style house with a covered porch, framed by leafy trees and a low stone garden border.
Stone house exterior with a columned porch, decorative stained-glass window, and flower-lined walkway.
Victorian-style house with a tall turret and furnished wraparound porch, viewed from above.
Ornate entry hall with fluted columns, dark wood paneling, chandelier, and stained-glass panel beside the front door.
Ornate entry hall with a crystal chandelier, tall windows, and a decorative table on polished hardwood floors.
Ornate foyer with a red-carpeted staircase, dark wood paneling, and a glass-topped table.
Foyer with a red-carpeted staircase, carved wood railings, and ornate wood paneling.
Historic sitting room with coral-red walls, green ornamental ceiling, antique furnishings, and a piano.
Ornate living room with stained-glass windows, a carved fireplace, and coral-red and green walls.
Living room with a stained-glass window, grape-patterned wallpaper, purple sofas, and carved wooden doors.
Sitting room with an ornate purple settee beneath a colorful stained-glass window.
Furnished living room with grape-patterned wallpaper, wood fireplace, and polished hardwood floors.
Furnished living room with ornate floral wallpaper, a carved fireplace, purple seating, and a stained-glass window.
Library with ornate bookcases, tall curtained windows, and wicker seating.
Furnished room with ornate bookcases, dark wood doorway, patterned wallpaper, and a floral-upholstered seat.
Dining room with carved wood furnishings, teal floral rug, leaded-glass window, and ornate fireplace mantel.
Formal dining room with dark wood paneling, a marble fireplace, and an antique sideboard.
Ornate fireplace with a carved wooden mantel, patterned tile surround, and dark wood paneling.
Dining room with ornate wood paneling, a crystal chandelier, and a decorative stained-glass window.
Living room with a colorful stained-glass window, dark wood trim, and vintage upholstered seating.
Living room with a stained-glass window, ornate fireplace mantel, and floral upholstered seating.
Dining room with stone-patterned walls, a wooden table, Windsor chairs, and a bright blue door.
Entryway with a turquoise door to a screened porch, built-in shelves, rocking chair, and adjoining bathroom.
Bathroom with a pedestal sink, floral shower curtain, lace-covered window, and black-and-white tile floor.
Bathroom with floral wallpaper and curtain, a pedestal sink, and a dark radiator.
Entry hall with a dark wooden staircase, blue wainscoting, and framed ship pictures.
Bedroom with a floral bedspread, patterned bench, and tall wood-trimmed windows.
Bedroom with a floral quilt, antique wood wardrobes, and polished hardwood floors.
Bathroom with a white vanity, mirrored door, printed shower curtain, and sloped paneled ceiling.
Furnished room with floral wallpaper, antique furniture, blue curtains and a large patterned rug.
Foyer with floral wallpaper, polished hardwood floors, antique furnishings, and a circular stained-glass window.
Bedroom with a carved four-poster bed, teal walls, floral bedding and a wooden fireplace mantel.
Bedroom with a carved four-poster bed, turquoise walls, and colorful stained-glass windows.
Vintage bathroom with floral wallpaper, pedestal sink, patterned tile floor, and a tall shuttered window.
Bedroom with floral wallpaper, a white bed, an ornate wooden mantel, and polished hardwood floors.
Bedroom with blue floral wallpaper, hardwood floors, lace-curtained windows, and a sitting area.
Sitting room with floral wallpaper, stained-glass window panels, hardwood floors, and leather recliners.
Living room with an ornate wood fireplace, floral wallpaper, hardwood floors, and colorful stained-glass windows.
Kitchen with wood cabinets, orange countertops, floral wallpaper, and a gas range.
Kitchen with rustic wood cabinets, orange countertops, floral wallpaper, and a large black refrigerator.
Kitchen pantry with glass-front wood cabinets, stocked shelves, and warm wood countertops.
Unfinished wood attic with three curtained windows and an oval stained-glass window.
Aerial view of a large home with a complex gray roof, surrounded by trees and landscaped grounds.
Victorian-style house with a stone first story, small tower, and wraparound porch among mature trees.
Aerial view of a town center amid tree-covered hills.
Sold

400 W Pine Street

400 W Pine Street, Mount Airy, NC 27030

$615,000
(Showings to start 6/20) Proudly Presenting the James A. Hadley House. One the Finest Examples of a Queen Anne Victorian in all of North Carolina as stated by the National Historical Registry. With construction beginning in 1894 and completion in 1900, this is one of the most iconic homes in Mount Airy, and the first in Mount Airy to be built with Granite which was sourced directly from the site. The house features, an abunbance of stained glass, a broad wrap-around porch with Doric columns, granite-trimmed windows, tall corbelled chimneys, double-leaf carved oak main entrance doors with etched glass, and granite retaining wall marking the large lot. On the interior are Beautiful, robust staircases, paneled wainscot, ornate mantels with mirrored overmantels, plaster ceiling medallians, original lighting fixtures, and a pair of marble columns between the foyer and hallway. This home is a Historical, Architectural Dream. This is your Opportunity to own a Piece of History.

4
beds

3
baths

4,412 Sq.Ft. LIVING AREA

0.77 Acres lot

Zach Dawson

Zach Dawson

Features & Amenities

Interior

  • total bedrooms4
  • Total bathrooms3
  • full bathrooms3
  • Laundry room Dryer Connection, Main Level, Washer Hookup
  • Flooring Carpet, Tile, Wood
  • Fireplace Den, Dining Room, Great Room, Keeping Room
  • APPLIANCES Microwave, Dishwasher, Slide-In Oven/Range, Electric Water Heater
  • other interior Features Arched Doorways, Built-in Features, Dead Bolt(s), Pantry

Area & Lot

  • Status Sold
  • Date Sold September 18, 2023
  • Living Area4,412 Sq.Ft.
  • Lot Area0.77 Acres
  • MLS® ID1108987
  • TypeResidential
  • YEAR BUILT1894
  • Architecture StylesVictorian
  • Elementary SchoolCall School Board
  • Middle SchoolCall School Board
  • High SchoolCall School Board

Exterior

  • STORIES2
  • Garage Space2.0
  • water SourcePublic
  • PoolNone
  • lot featuresHistoric District, Level, Partially Cleared, Partially Wooded, Sloped
  • parkingDriveway, Garage, Detached
  • HEAT TYPERadiator, Natural Gas
  • AIR CONDITIONINGCentral Air
  • sewerPublic Sewer
  • other exterior FeaturesGarden

Financial

  • Sales Price$615,000
  • Real Estate Tax $3,206/yr
  • Zoning RS6

DELIVERING EXCEPTIONAL RESULTS

From luxury homes to new investments, Zach is committed to delivering results that matter. Let’s connect today and explore the possibilities together!

Follow Me on Instagram