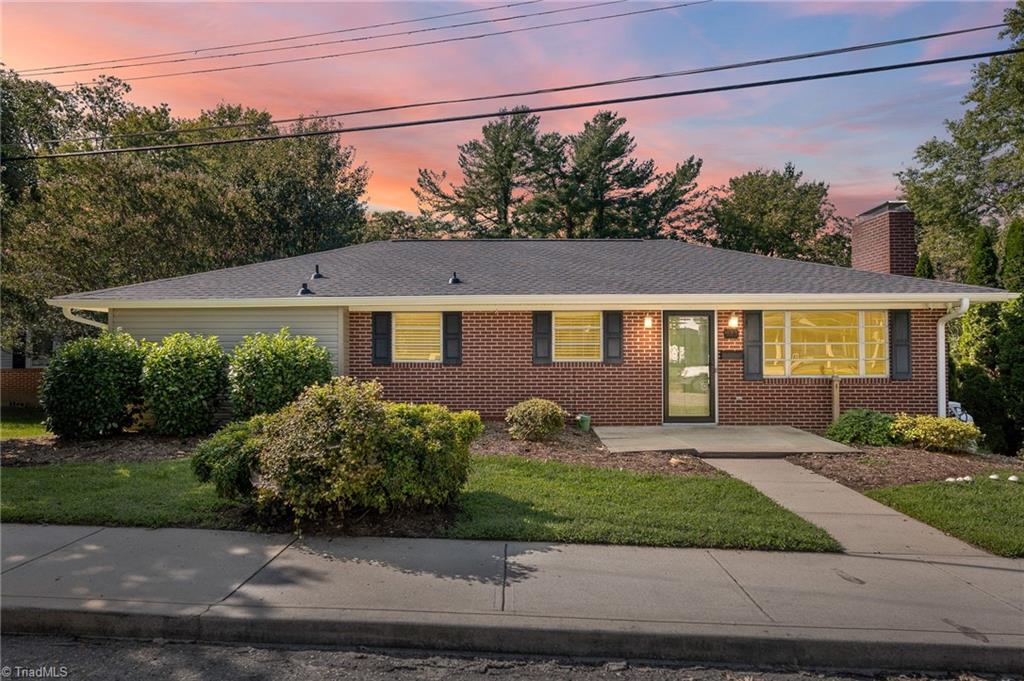
Single-story brick ranch with dark shutters and a curved walkway beneath a pink dusk sky.
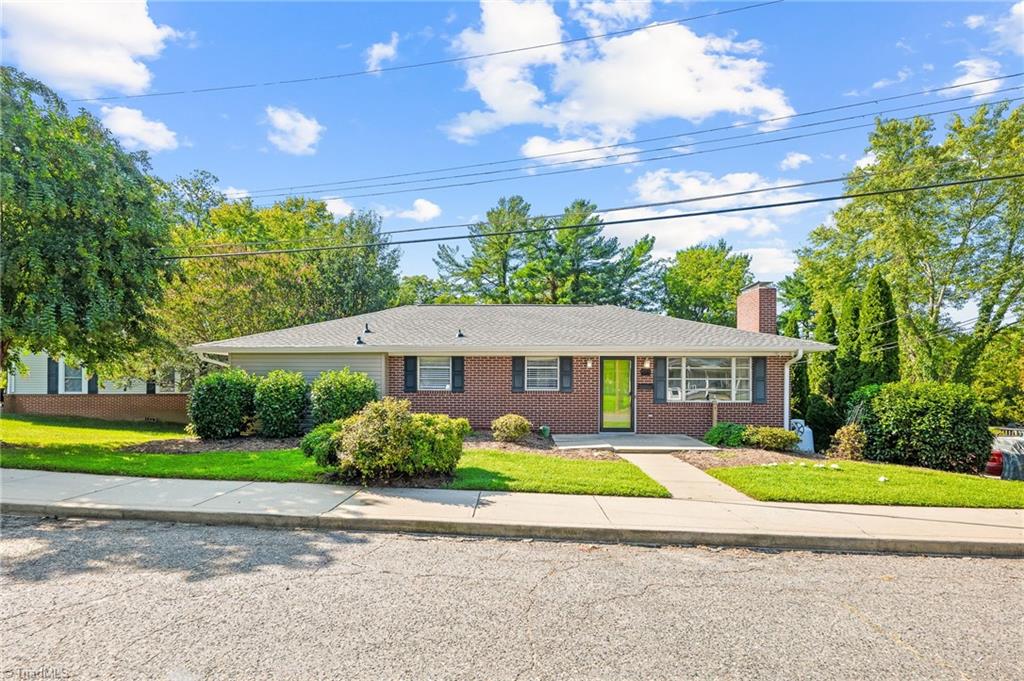
Single-story brick ranch with a bright green front door and a walkway through the lawn.
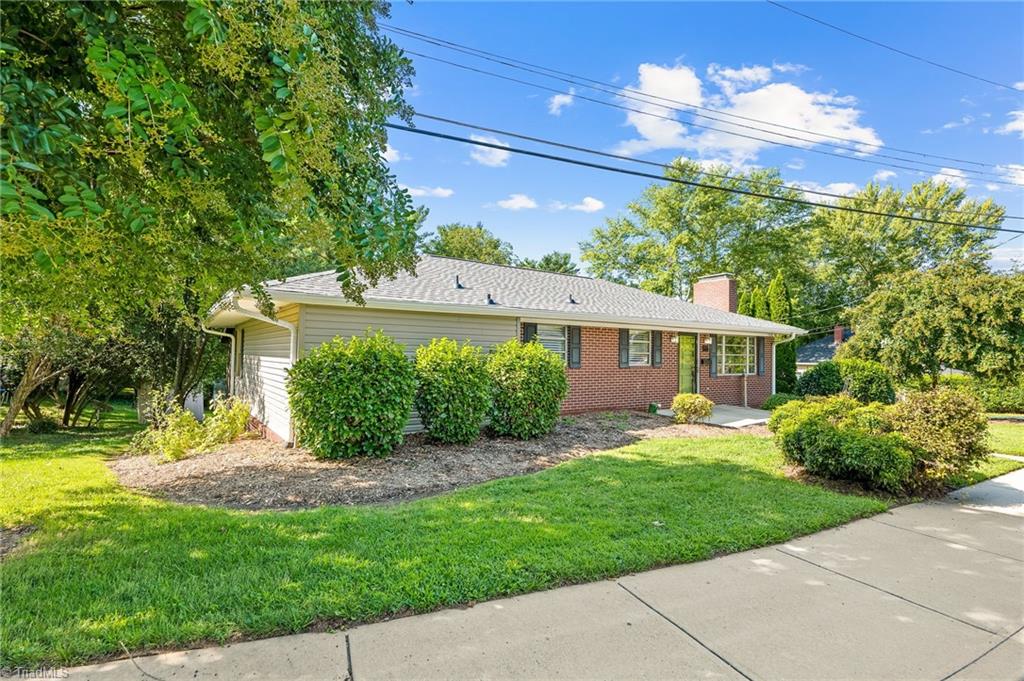
Single-story brick-front home with landscaped shrubs and a green lawn beside the sidewalk.
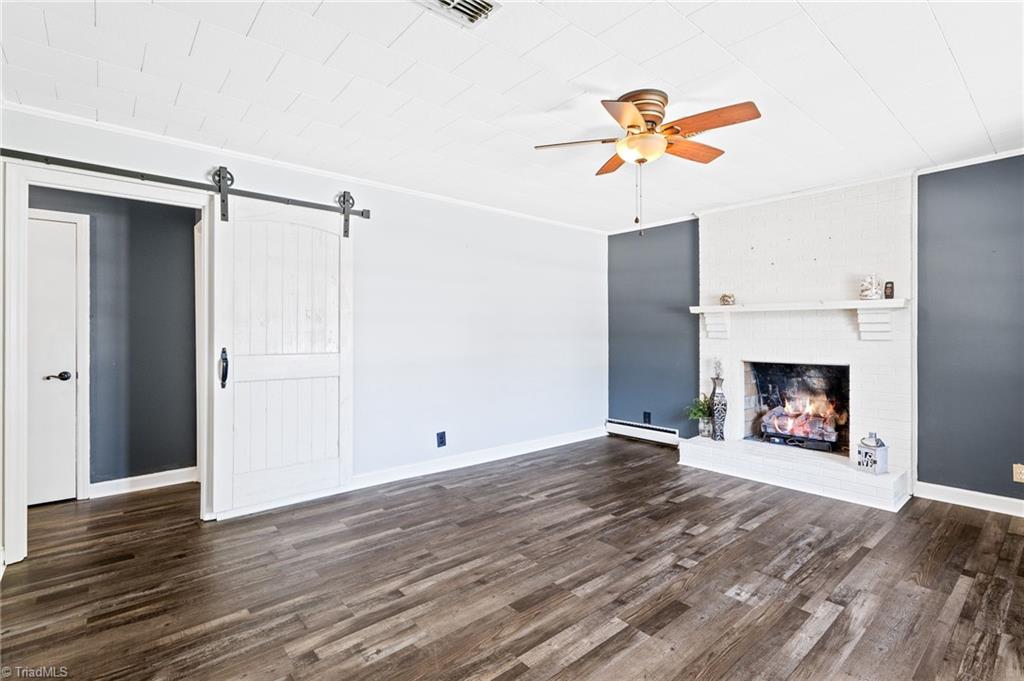
Empty living room with a white brick fireplace, dark flooring, and sliding barn door.
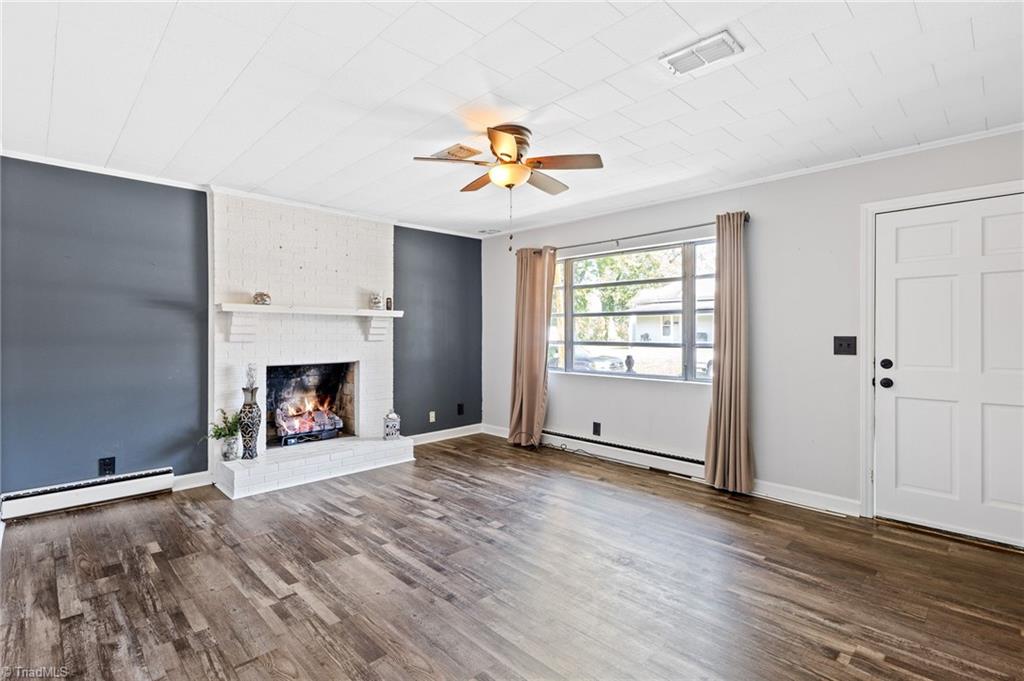
Unfurnished living room with a white brick fireplace, charcoal accent walls, and dark wood-look flooring.
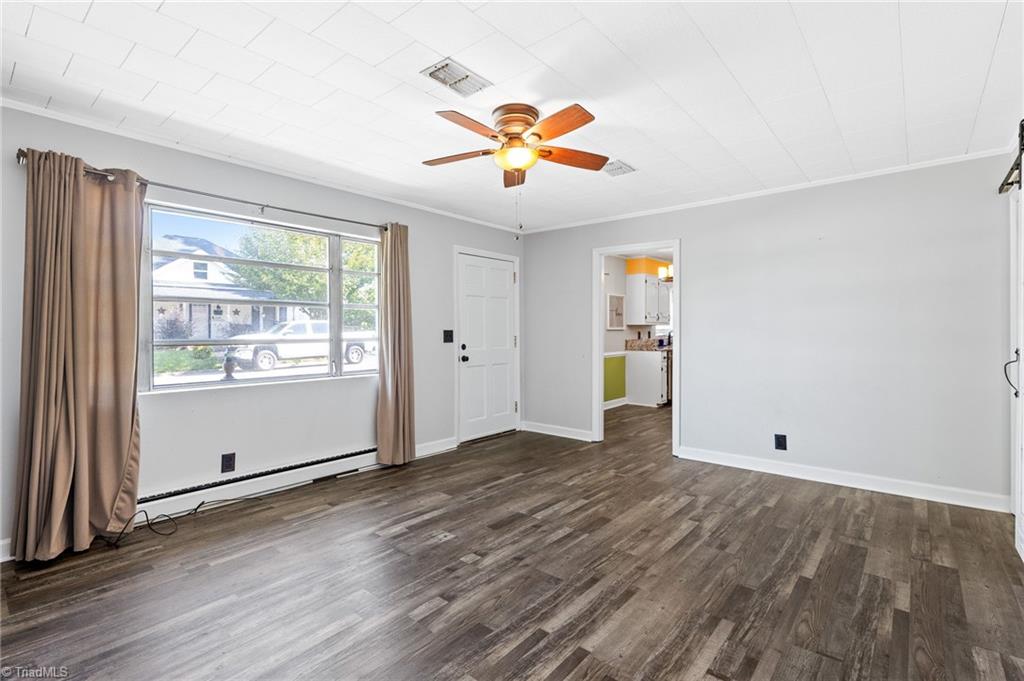
Empty living room with wood-look floors, a large curtained window, and a ceiling fan.
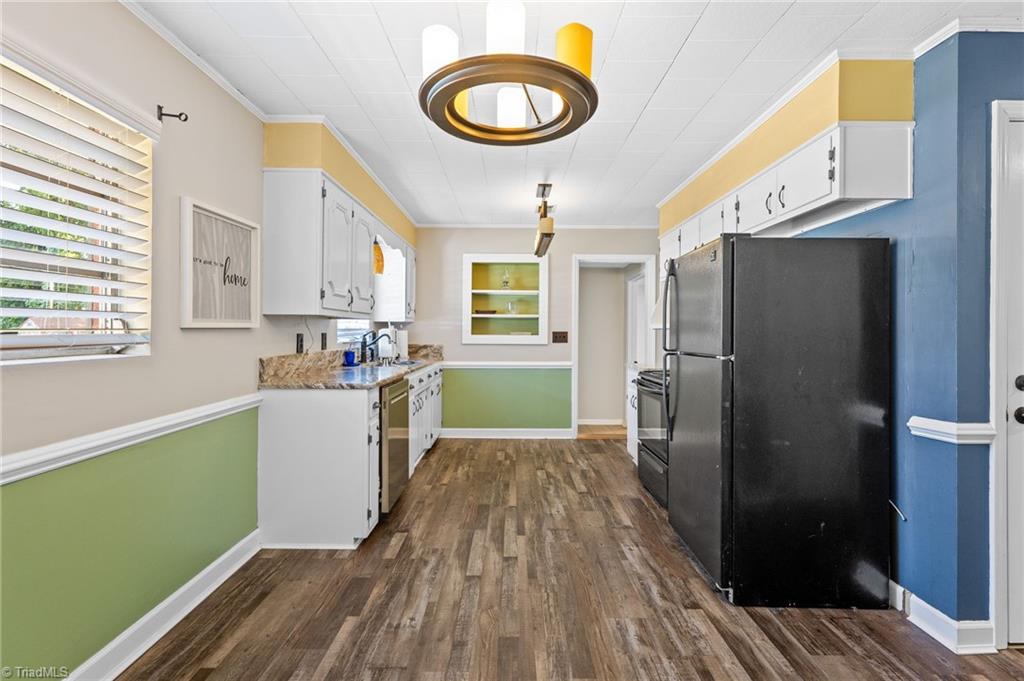
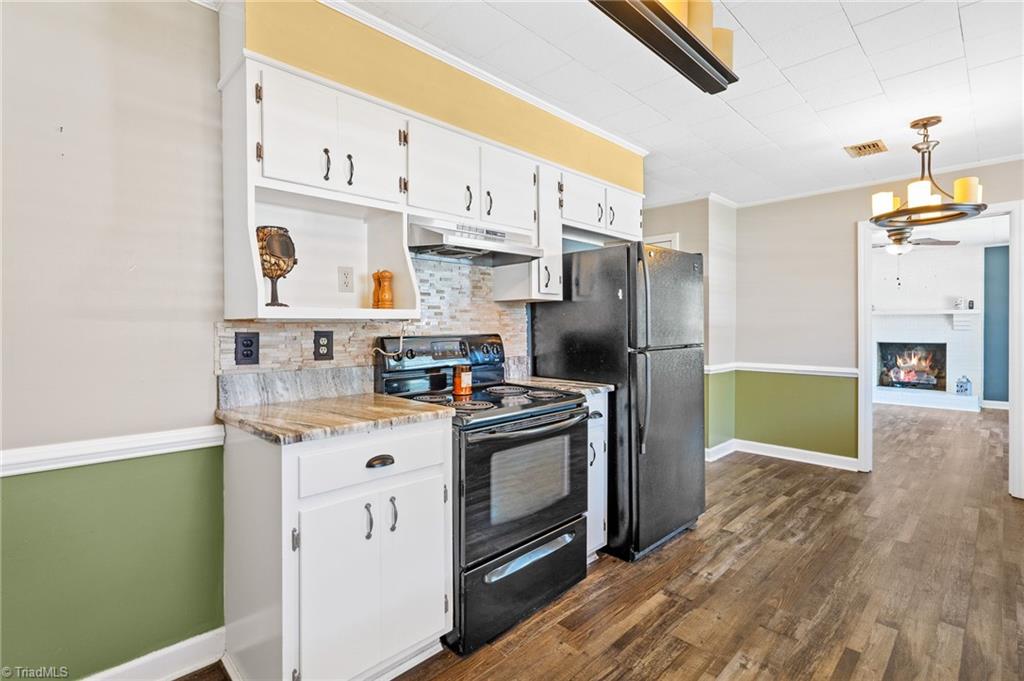
Kitchen with white cabinets, granite counters, black appliances, colorful walls, and wood-look flooring.
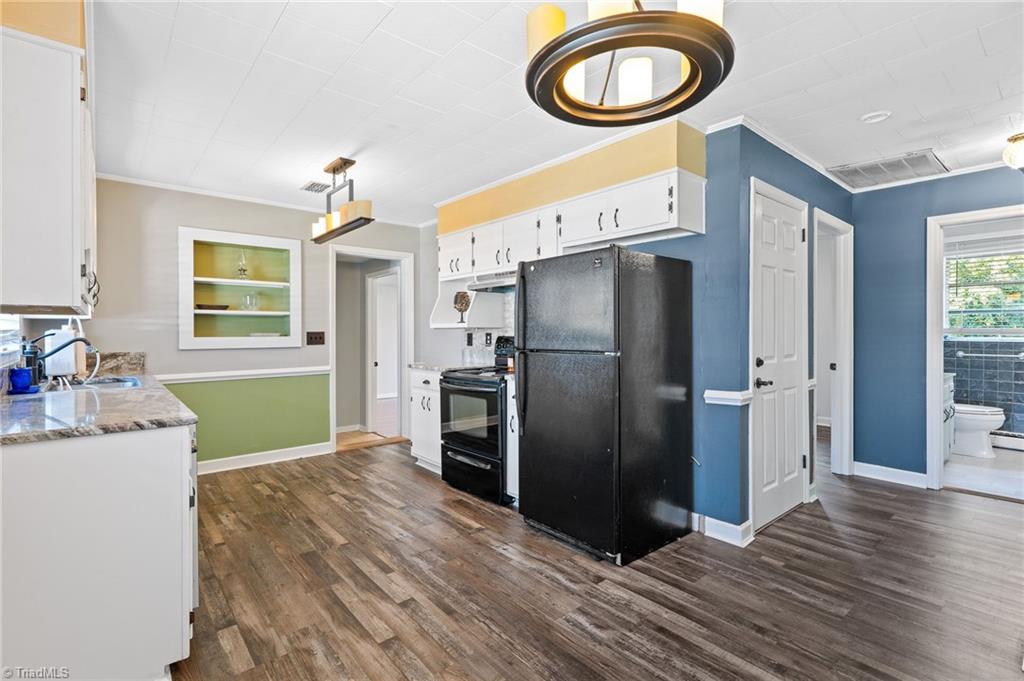
Kitchen with white cabinets, black appliances, and green and blue accent walls.
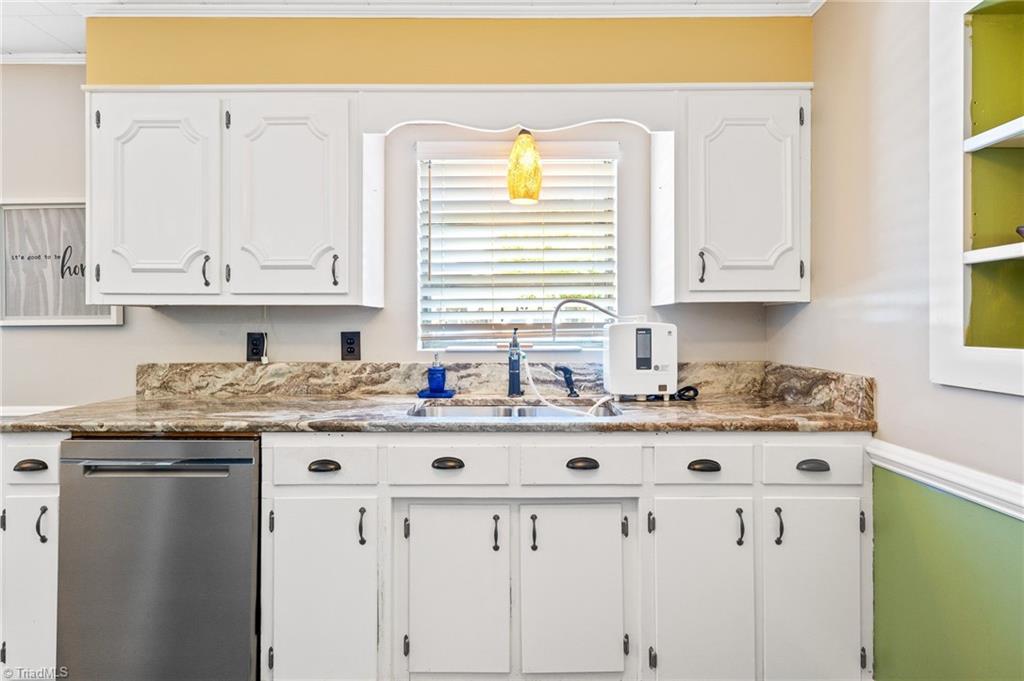
Kitchen with white paneled cabinets, stone countertops, and a sink beneath a window with blinds.
Kitchen with white cabinets, black appliances, stone-look counters, and wood-look flooring.
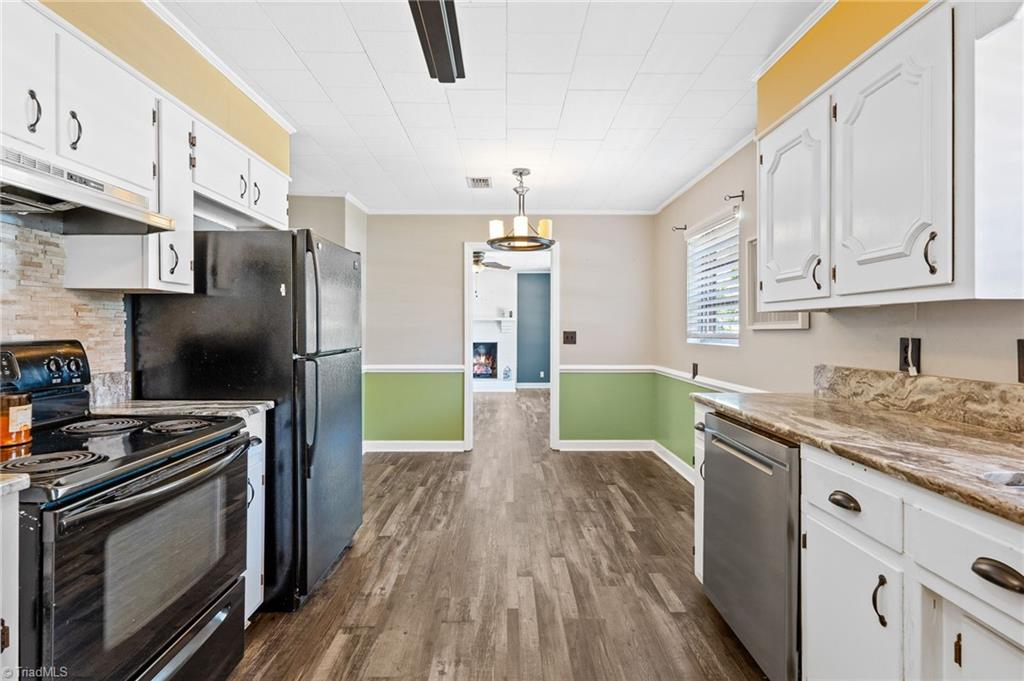
Kitchen with white cabinets, black appliances, patterned countertops, and wood-look flooring.
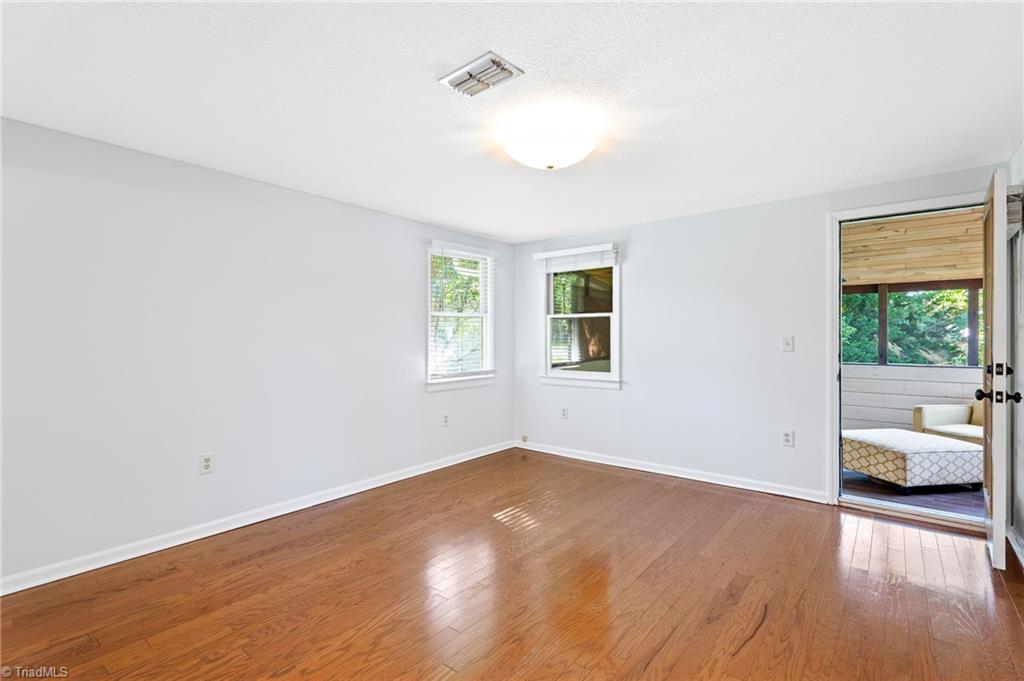
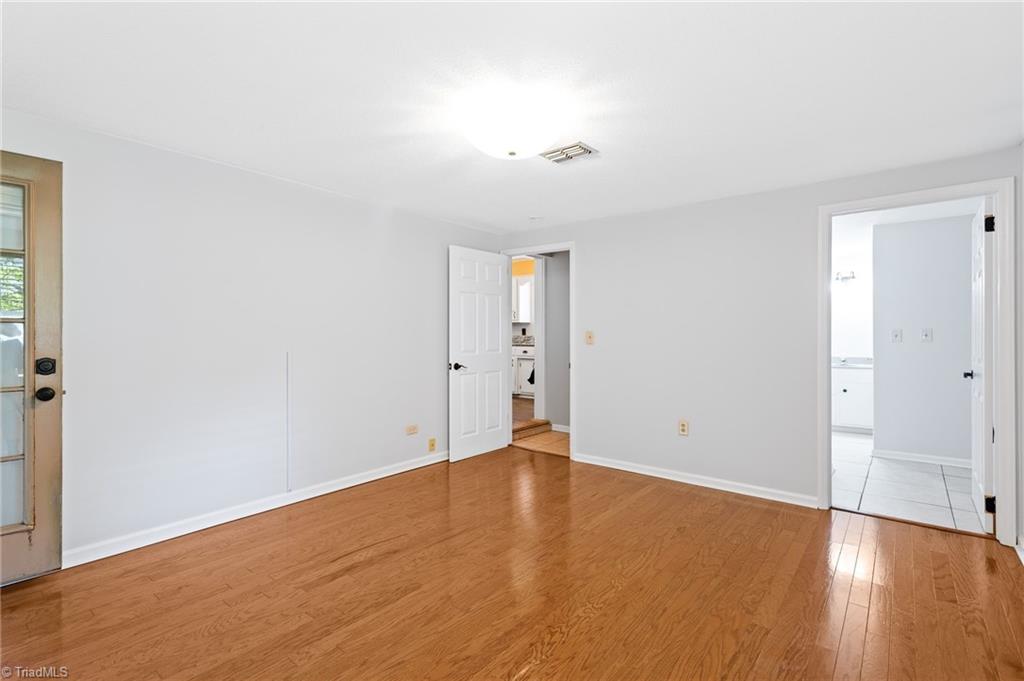
Empty bedroom with hardwood floors and two windows, looking through an open doorway into an adjoining room.
Empty room with polished hardwood floors and open doorways to adjacent rooms.
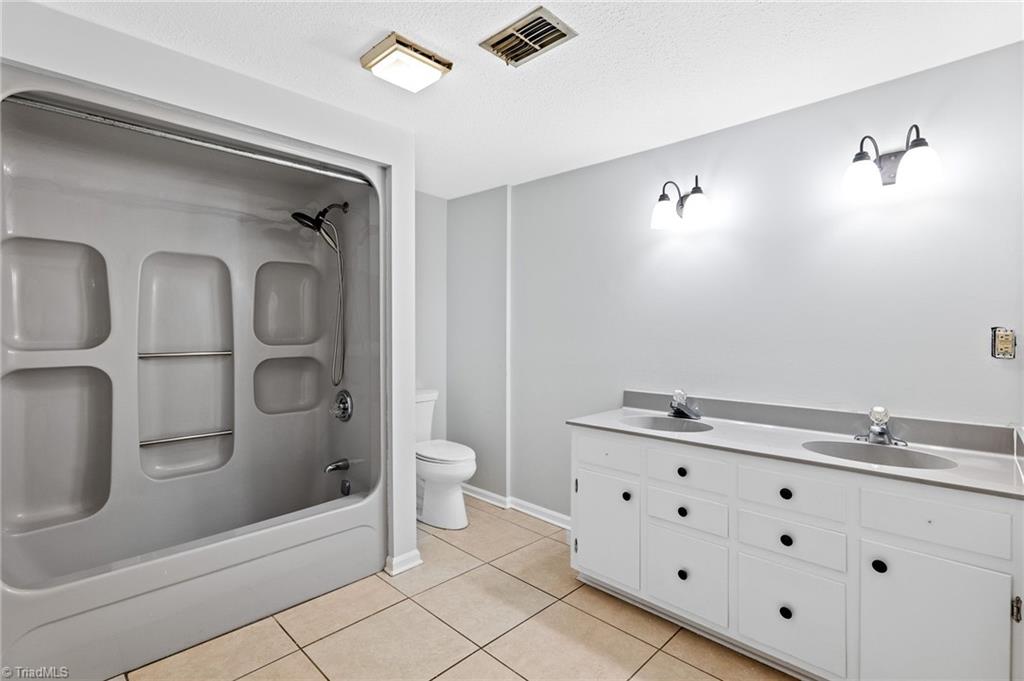
Bathroom with a built-in tub and shower beside a long double-sink vanity.
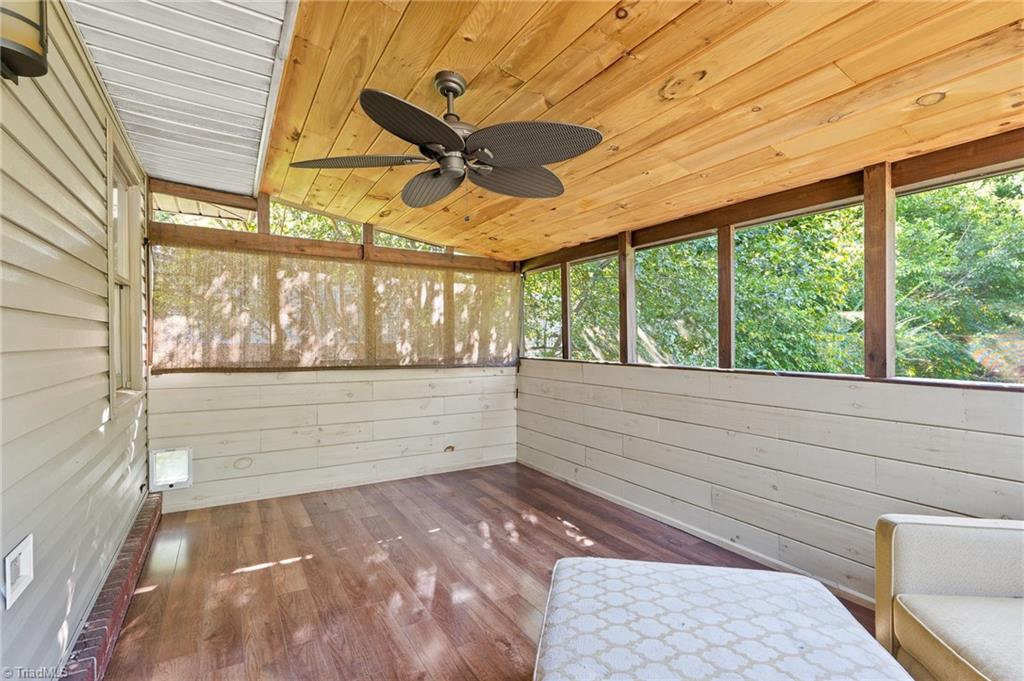
Screened porch with a wood-plank ceiling, ceiling fan, and wide windows overlooking greenery.
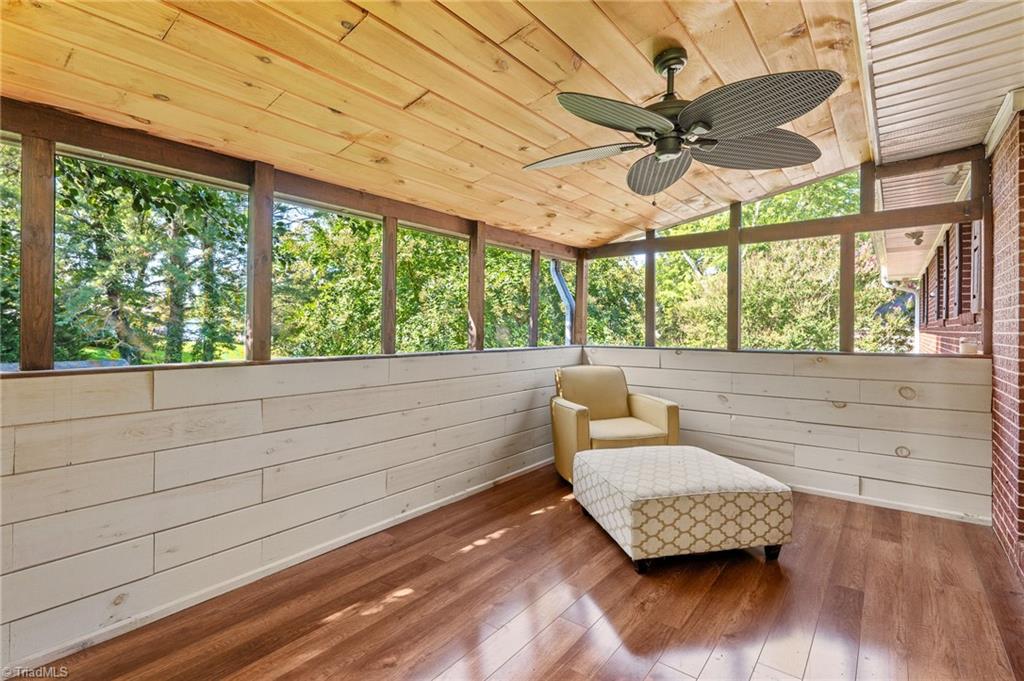
Screened porch with a wood-plank ceiling, ceiling fan, and seating overlooking trees.
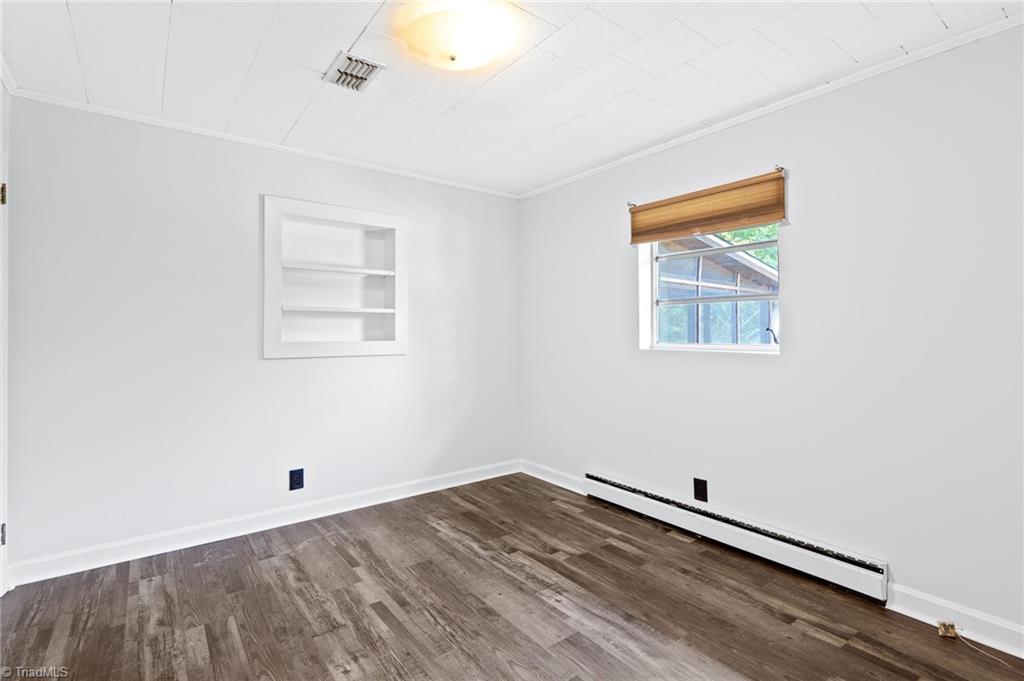
Empty room with dark wood-look floors, a built-in shelf, and a window with a wooden blind.
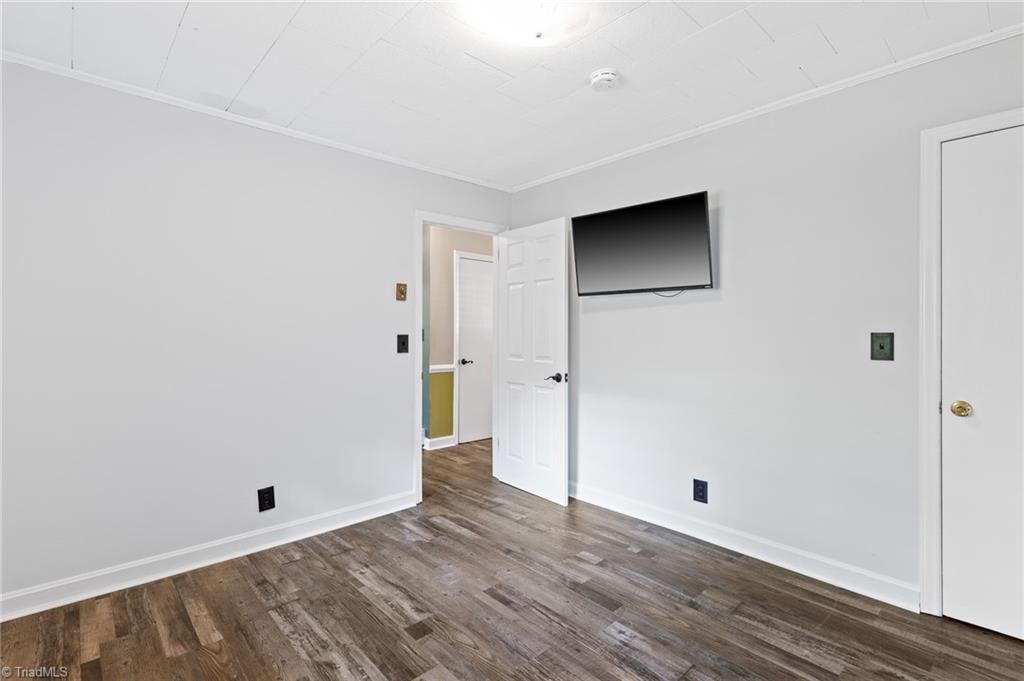
Empty room with wood-look flooring, a wall-mounted television, and an open doorway.
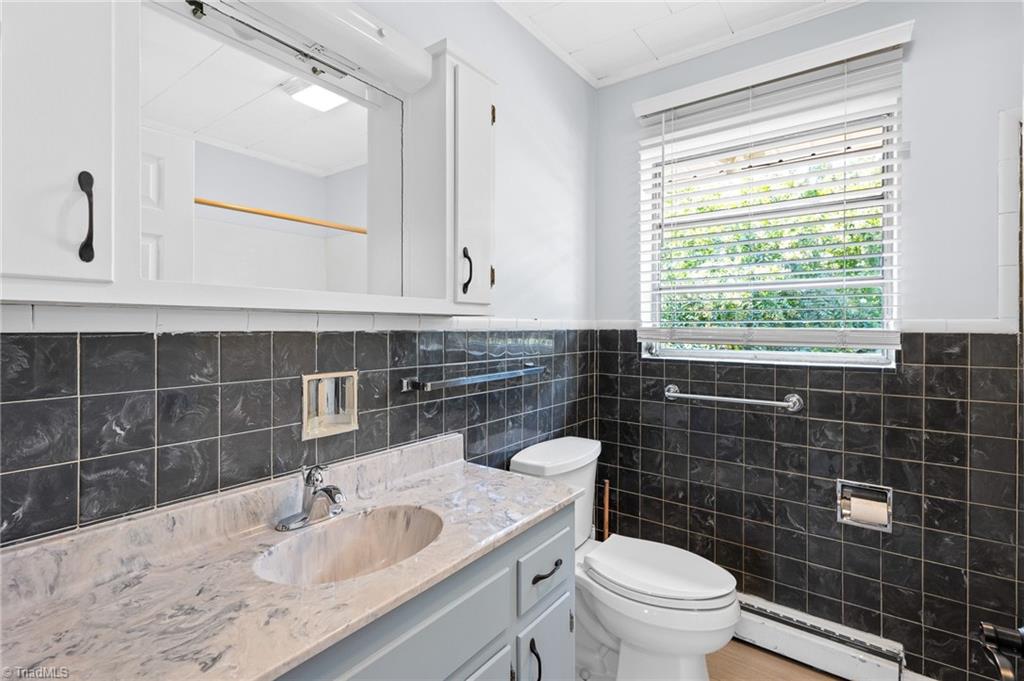
Bathroom with a marble-look vanity, dark tiled walls, and a window with blinds.
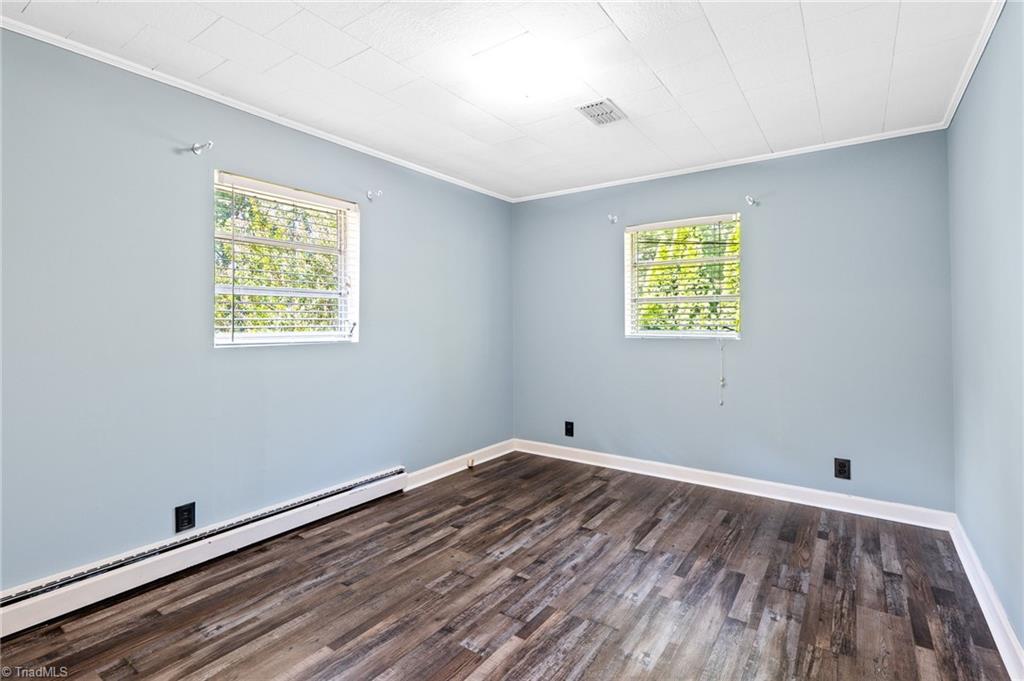
Empty room with blue-gray walls, two windows, dark wood-look flooring, and a long baseboard heater.
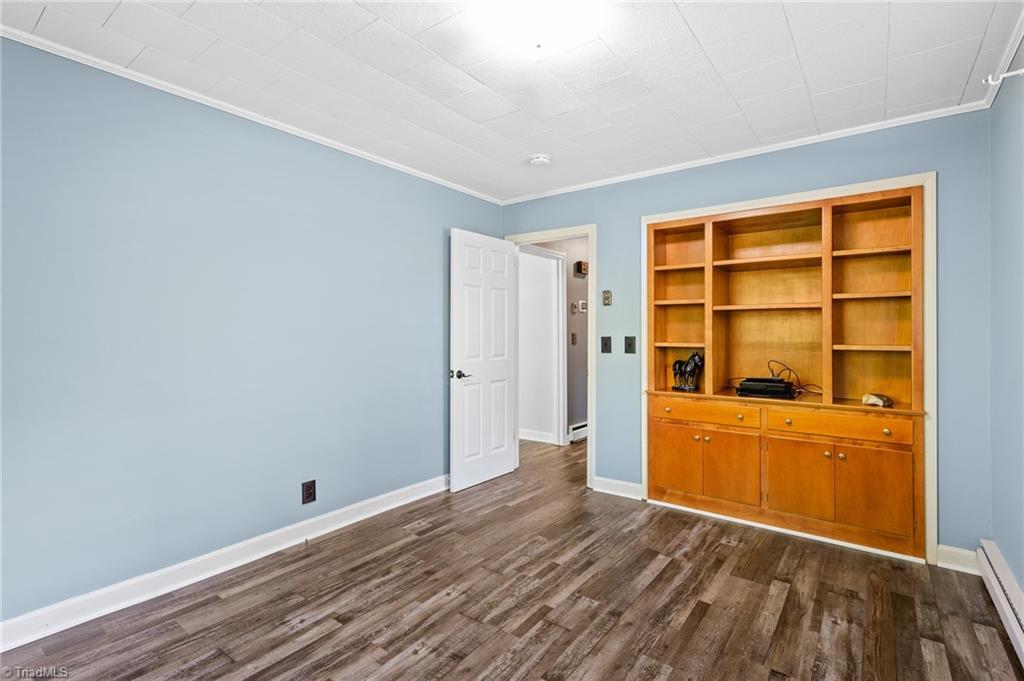
Empty blue room with built-in wooden shelves and cabinets and wood-look flooring.
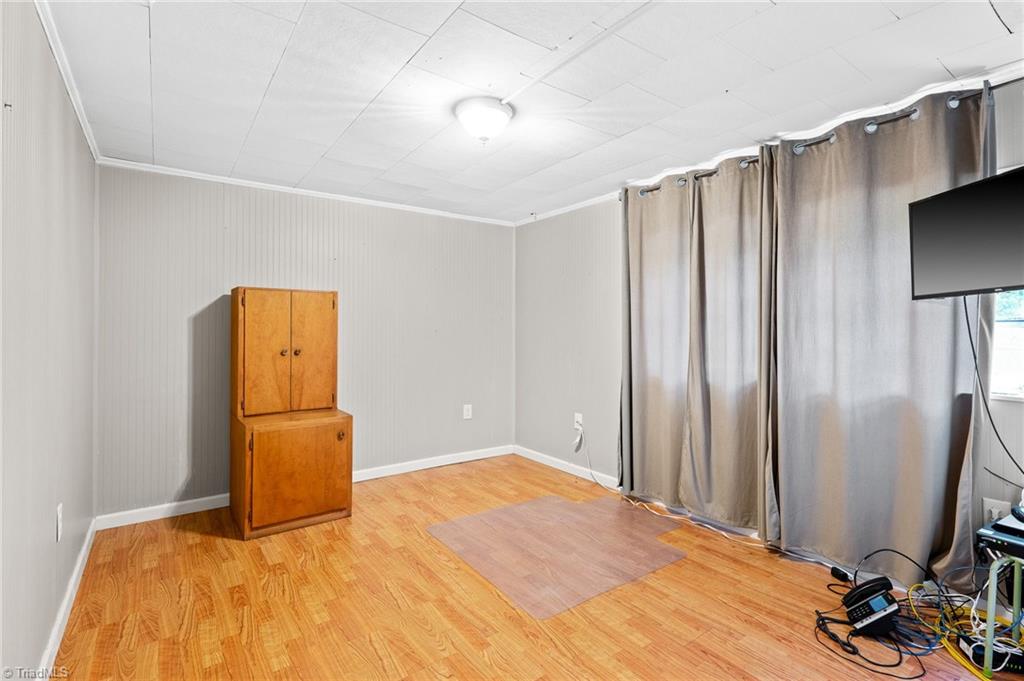
Interior room with wood flooring, a wooden cabinet, gray curtains, and a wall-mounted television.
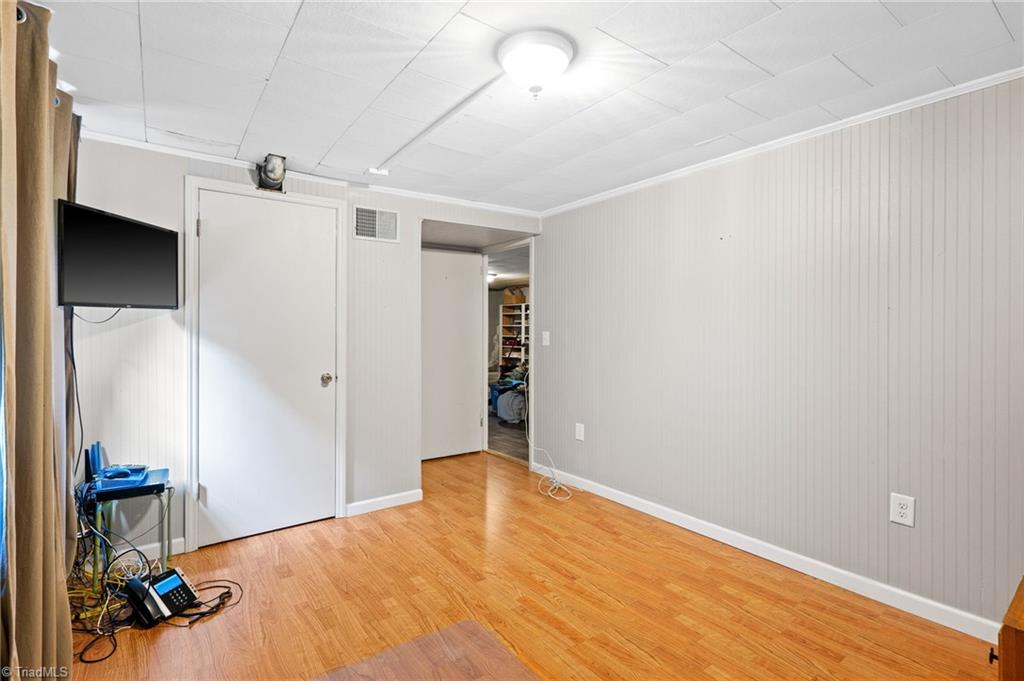
Mostly empty room with wood flooring, paneled walls, and an open doorway to storage.
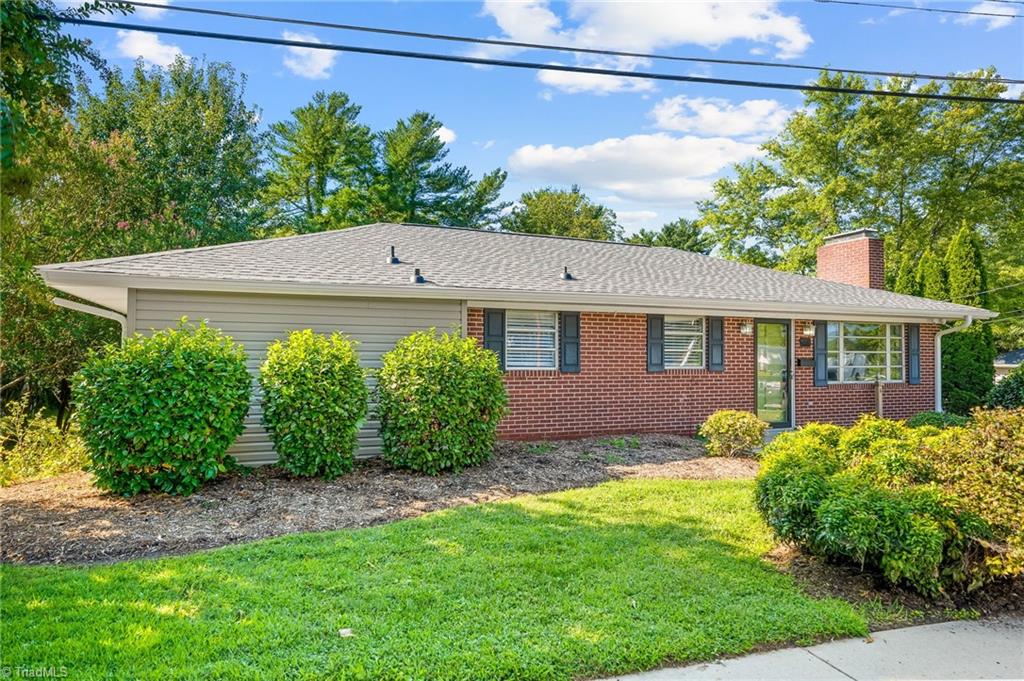
Single-story brick ranch home with a gray roof, landscaped shrubs, and front lawn.
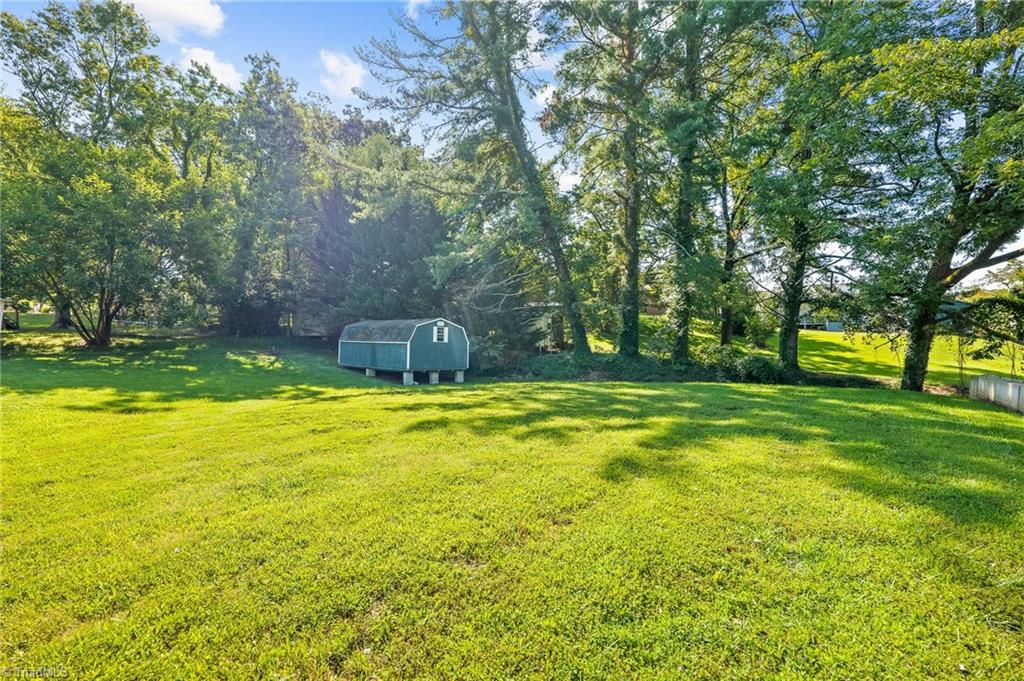
Spacious green lawn beneath mature trees, with a small raised shed near the back.
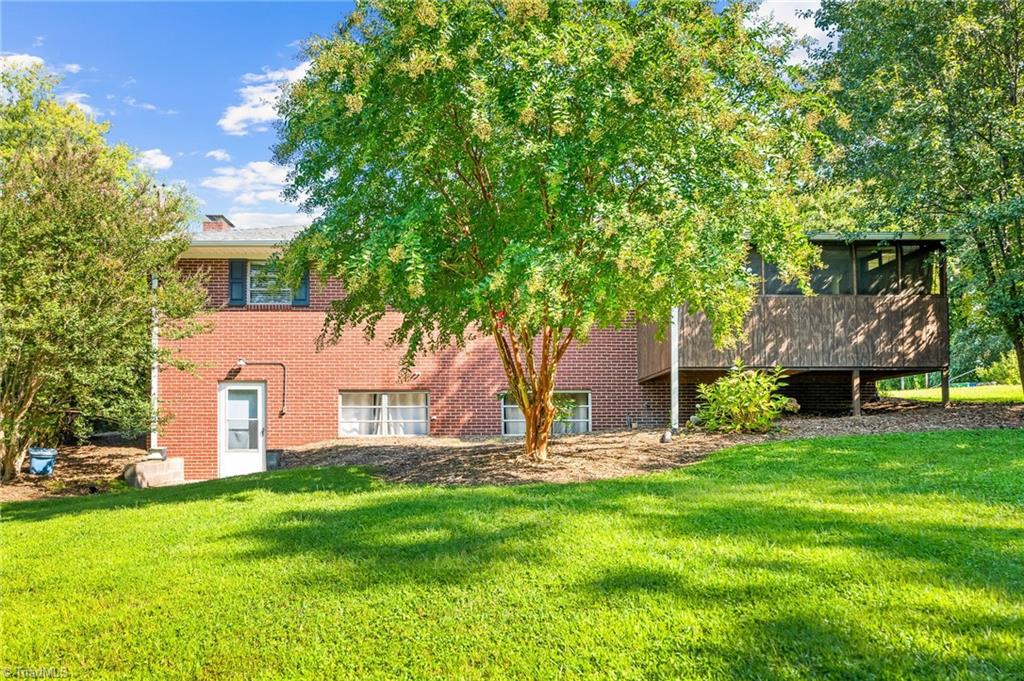
Red-brick house rear with a raised wooden deck, mature trees, and a broad green lawn.
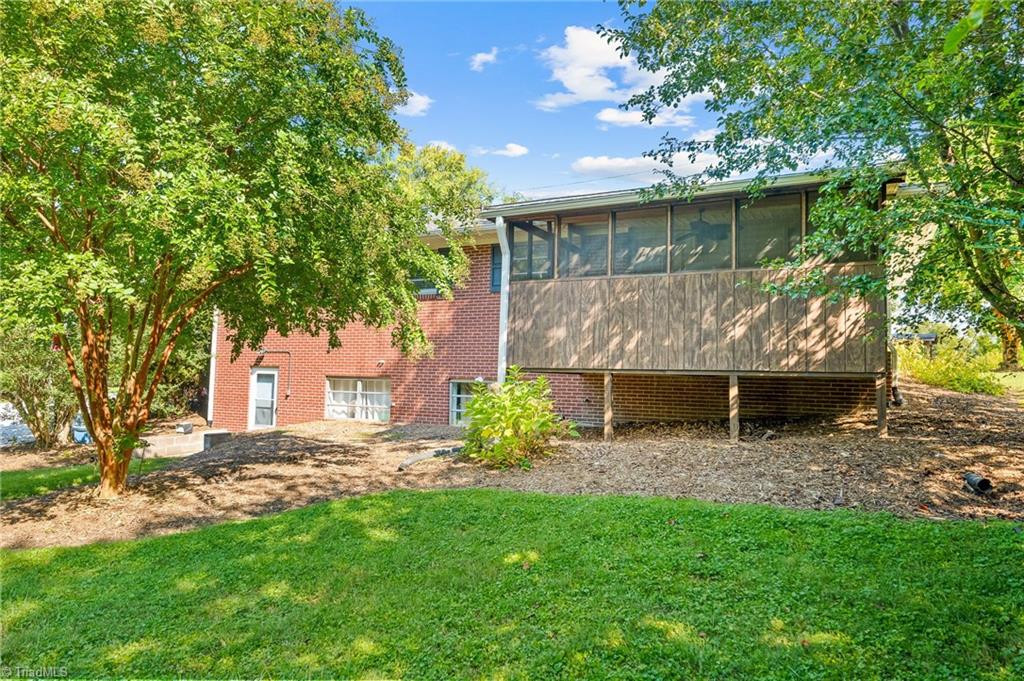
Red-brick house with an elevated enclosed porch, framed by mature trees above a sloping lawn.
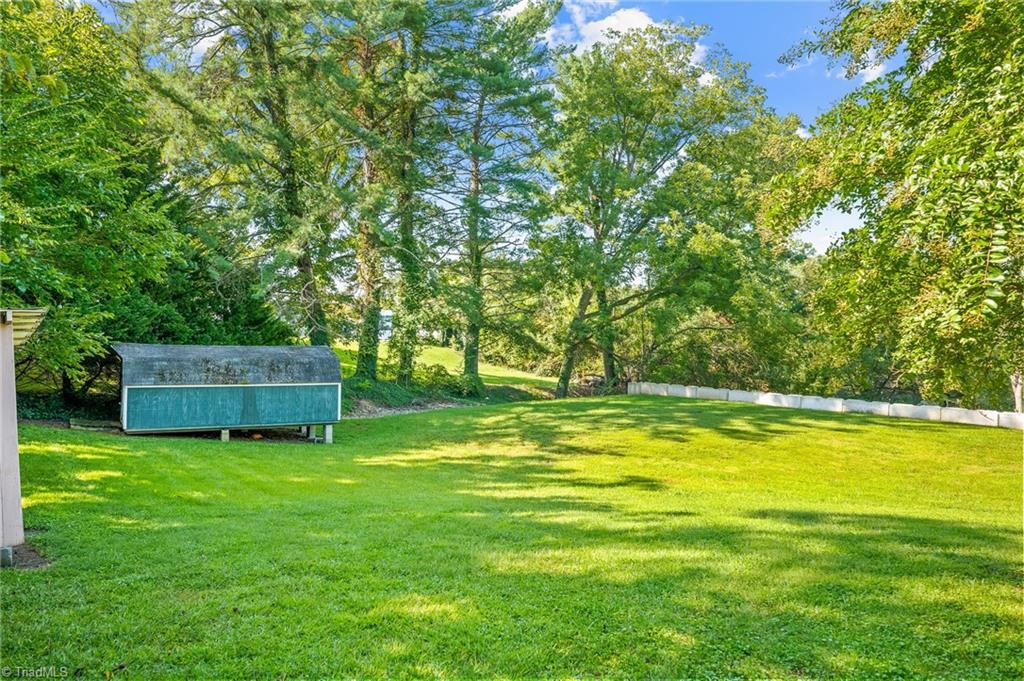
Backyard with a broad lawn, mature trees, a blue storage shed, and a low white fence.
SEE ALL PHOTOS
Single-story brick ranch with dark shutters and a curved walkway beneath a pink dusk sky.
Single-story brick ranch with a bright green front door and a walkway through the lawn.
Single-story brick-front home with landscaped shrubs and a green lawn beside the sidewalk.
Empty living room with a white brick fireplace, dark flooring, and sliding barn door.
Unfurnished living room with a white brick fireplace, charcoal accent walls, and dark wood-look flooring.
Empty living room with wood-look floors, a large curtained window, and a ceiling fan.
Kitchen with white cabinets, granite counters, black appliances, colorful walls, and wood-look flooring.
Kitchen with white cabinets, black appliances, and green and blue accent walls.
Kitchen with white paneled cabinets, stone countertops, and a sink beneath a window with blinds.
Kitchen with white cabinets, black appliances, stone-look counters, and wood-look flooring.
Kitchen with white cabinets, black appliances, patterned countertops, and wood-look flooring.
Empty bedroom with hardwood floors and two windows, looking through an open doorway into an adjoining room.
Empty room with polished hardwood floors and open doorways to adjacent rooms.
Bathroom with a built-in tub and shower beside a long double-sink vanity.
Screened porch with a wood-plank ceiling, ceiling fan, and wide windows overlooking greenery.
Screened porch with a wood-plank ceiling, ceiling fan, and seating overlooking trees.
Empty room with dark wood-look floors, a built-in shelf, and a window with a wooden blind.
Empty room with wood-look flooring, a wall-mounted television, and an open doorway.
Bathroom with a marble-look vanity, dark tiled walls, and a window with blinds.
Empty room with blue-gray walls, two windows, dark wood-look flooring, and a long baseboard heater.
Empty blue room with built-in wooden shelves and cabinets and wood-look flooring.
Interior room with wood flooring, a wooden cabinet, gray curtains, and a wall-mounted television.
Mostly empty room with wood flooring, paneled walls, and an open doorway to storage.
Single-story brick ranch home with a gray roof, landscaped shrubs, and front lawn.
Spacious green lawn beneath mature trees, with a small raised shed near the back.
Red-brick house rear with a raised wooden deck, mature trees, and a broad green lawn.
Red-brick house with an elevated enclosed porch, framed by mature trees above a sloping lawn.
Backyard with a broad lawn, mature trees, a blue storage shed, and a low white fence.
Sold

323 Hay Street

323 Hay Street, Mount Airy, NC 27030

$225,000
Welcome home to Mayberry NC! Hay St. Home provides 3 Bedrooms and 2 full baths all on one single level, in a location that is walkable to all that wonderful Downtown Mount Airy has in store for you. Large Double Lot with Big Backyard. Brand New Roof and Newer Hvac. Beautiful New LVP throughout the main living areas of the home, along with updated granite counters in kitchen. Built in shelving and cabinets. Full Basement, with Finished Office or extra bedroom that is heated and cooled (is not counted in finished sqft.) Wonderful Value in a Prime Location. Schedule your private tour today.

3
beds

2
baths

1,500 Sq.Ft. LIVING AREA

0.45 Acres lot

Zach Dawson

Zach Dawson

Features & Amenities

Interior

  • total bedrooms3
  • Total bathrooms2
  • full bathrooms2
  • Laundry room Dryer Connection, Washer Hookup
  • Flooring Tile, Vinyl
  • Fireplace Living Room
  • APPLIANCES Dishwasher, Slide-In Oven/Range, Electric Water Heater
  • other interior Features Built-in Features, Ceiling Fan(s), Dead Bolt(s)

Area & Lot

  • Status Sold
  • Date Sold November 8, 2023
  • Living Area1,500 Sq.Ft.
  • Lot Area0.45 Acres
  • MLS® ID1119713
  • TypeResidential
  • YEAR BUILT1957
  • Architecture StylesRanch

Exterior

  • STORIES1
  • water SourcePublic
  • PoolNone
  • lot featuresCleared, Level
  • parkingDriveway
  • HEAT TYPEHeat Pump, Electric, Propane
  • AIR CONDITIONINGCentral Air
  • sewerPublic Sewer
  • other exterior FeaturesDog Run, Garden

Financial

  • Sales Price$225,000
  • Real Estate Tax $713/yr
  • Zoning R6

DELIVERING EXCEPTIONAL RESULTS

From luxury homes to new investments, Zach is committed to delivering results that matter. Let’s connect today and explore the possibilities together!

Follow Me on Instagram