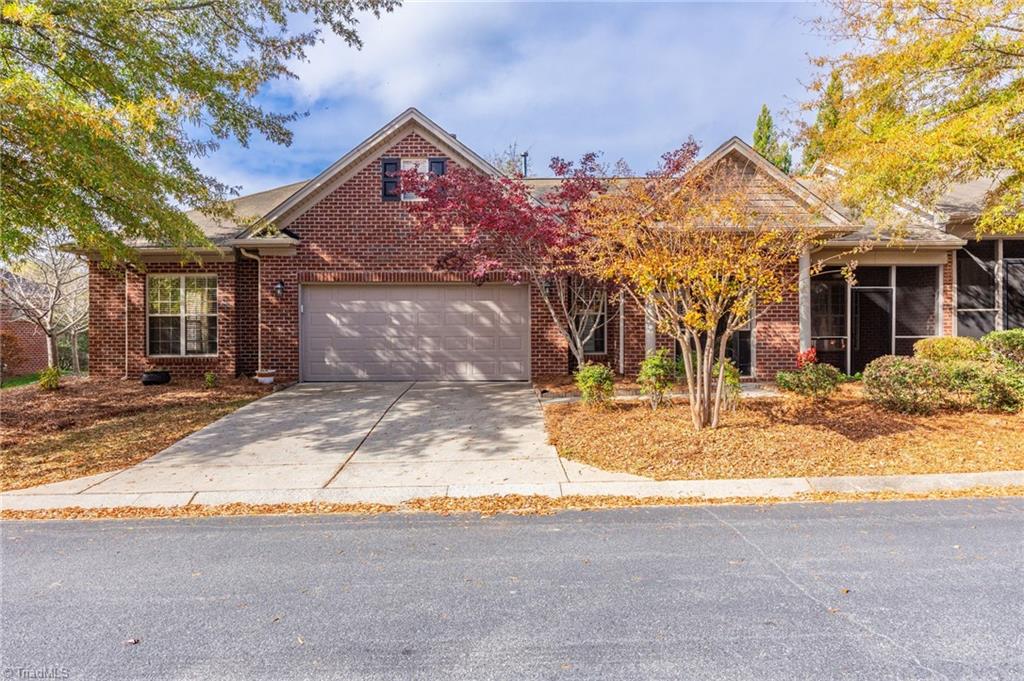
Red-brick home with a two-car garage and screened porch, framed by autumn trees.
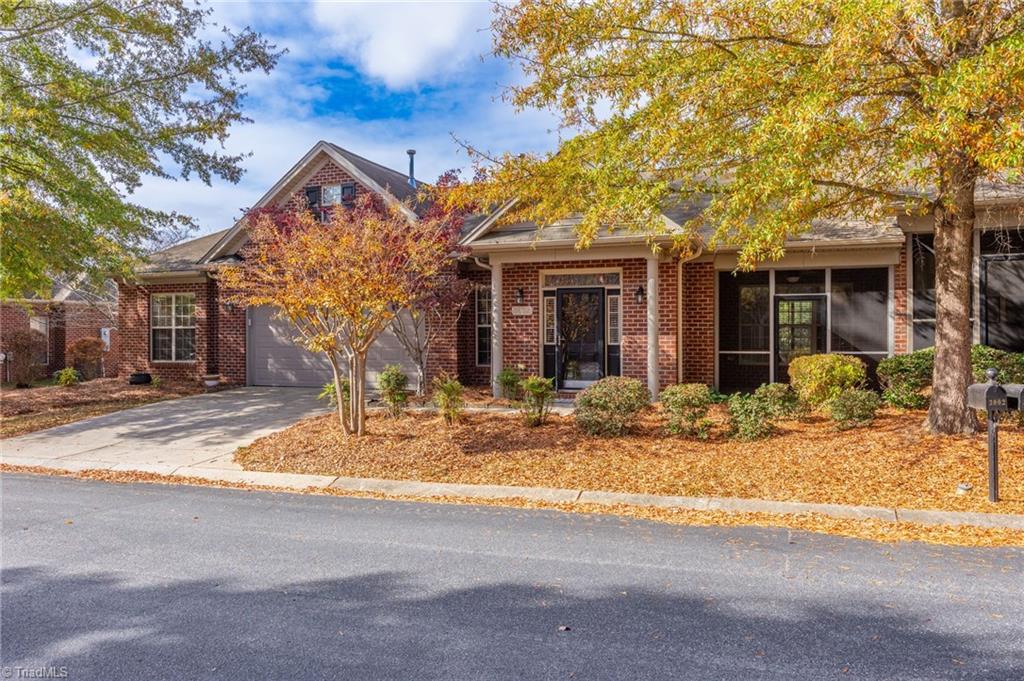
Brick home with an attached garage, driveway, and screened porch framed by autumn trees.
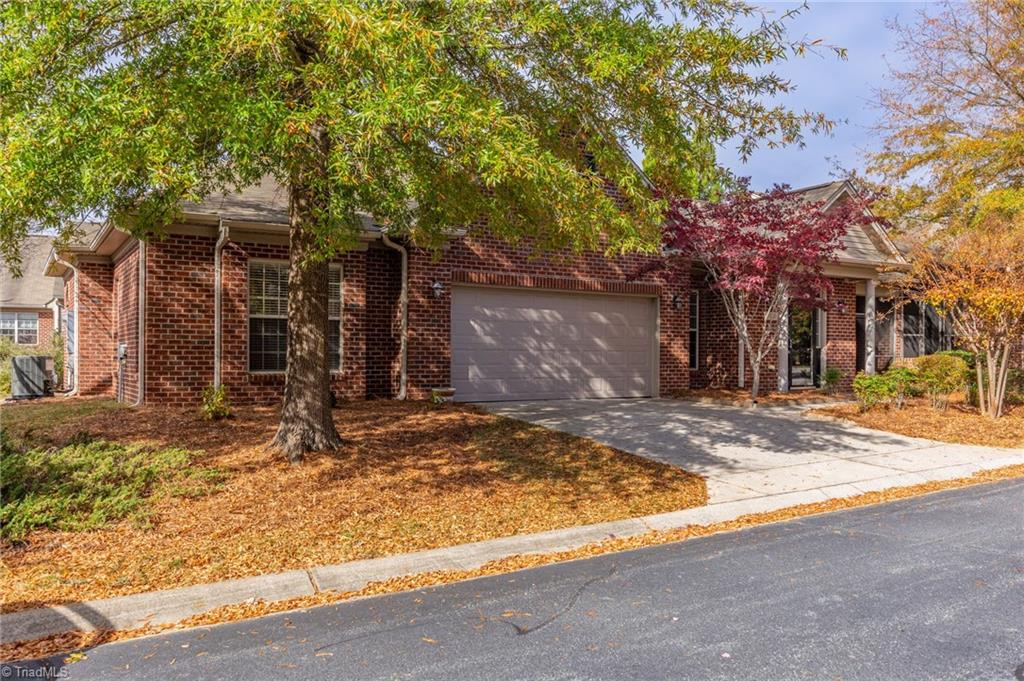
Red brick home with a two-car garage and mature autumn trees along the front yard.
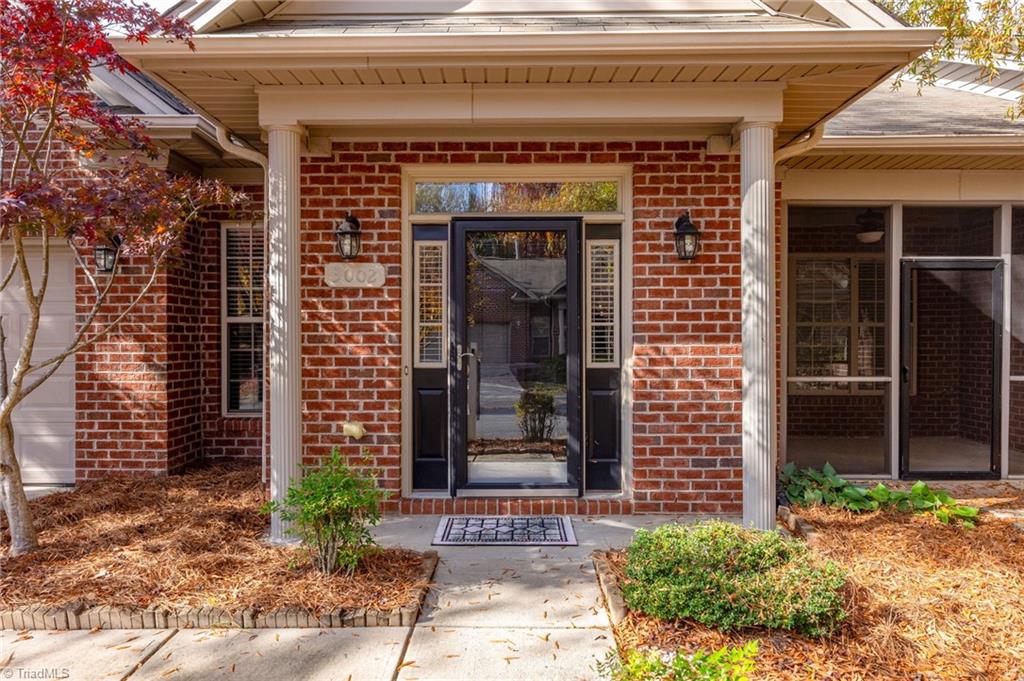
Brick home entrance with white columns, a black-framed glass door, and autumn landscaping.
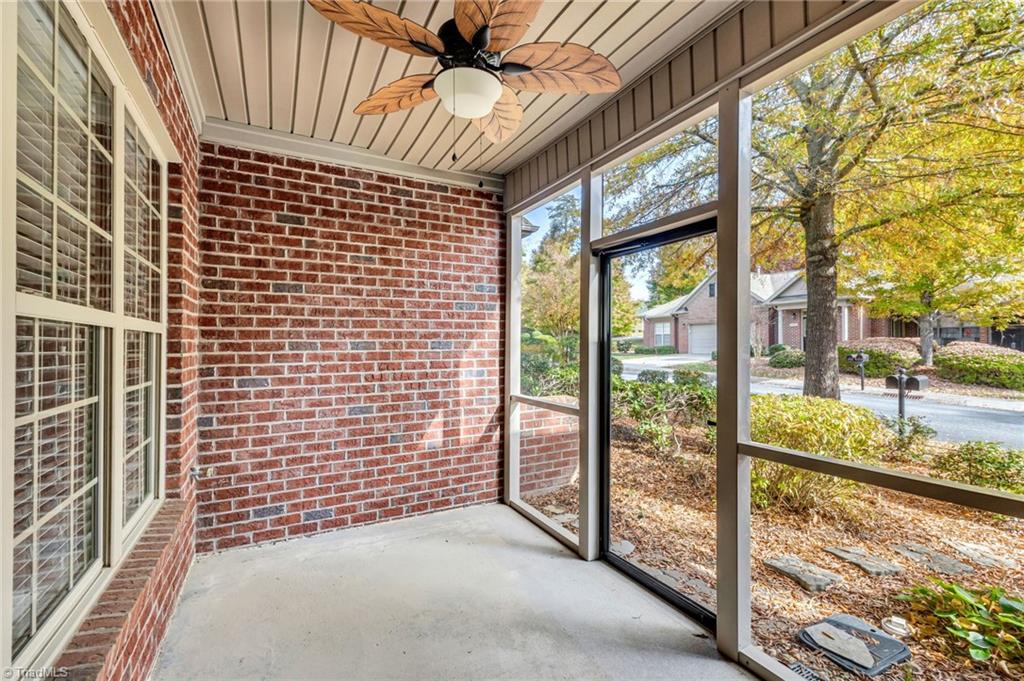
Enclosed porch with red brick walls, a leaf-shaped ceiling fan, and views of autumn trees.
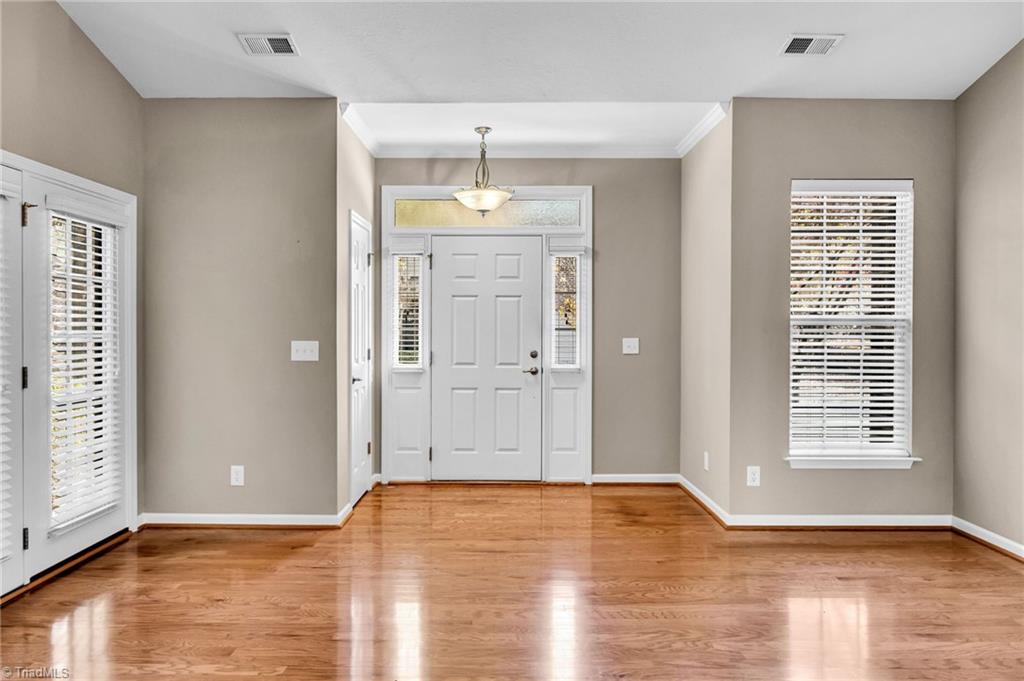
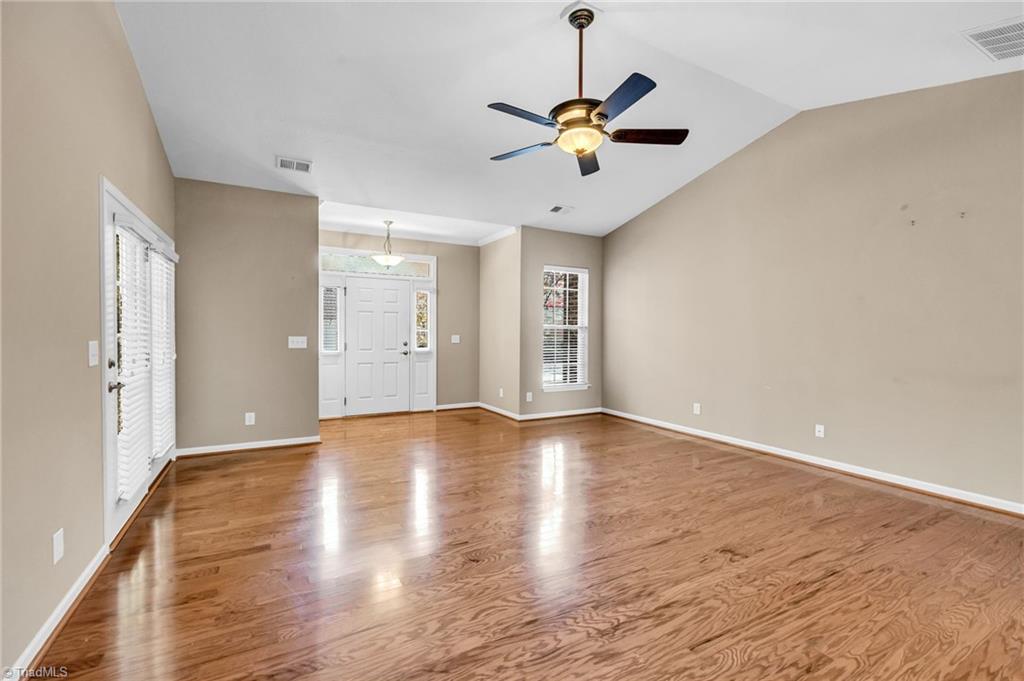
Vacant entry foyer with glossy hardwood floors, a white front door, sidelights, and windows with blinds.
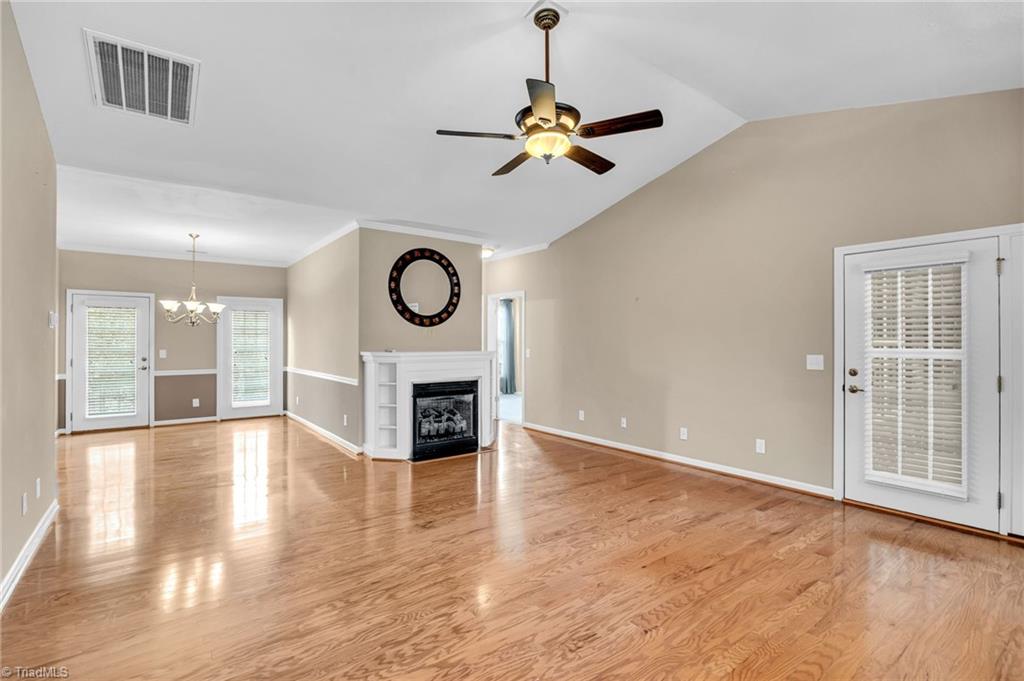
Living and dining area with hardwood floors, a fireplace, and glass doors with blinds.
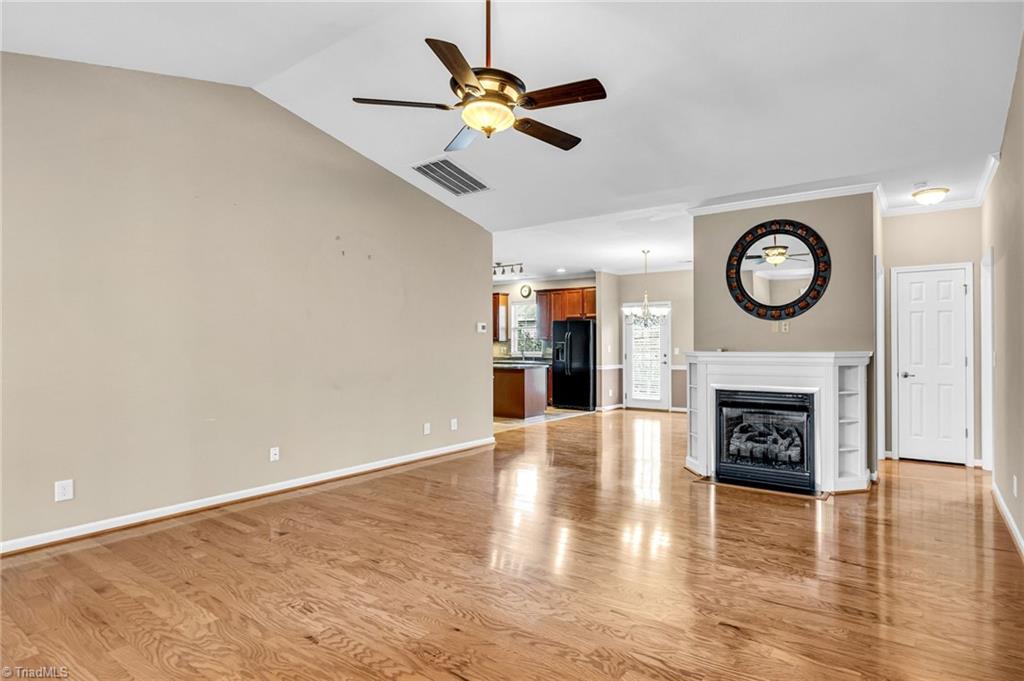
Empty living room with hardwood floors and a white fireplace, opening onto the kitchen.
Vacant living room with polished hardwood floors, a ceiling fan, and a white entry door.
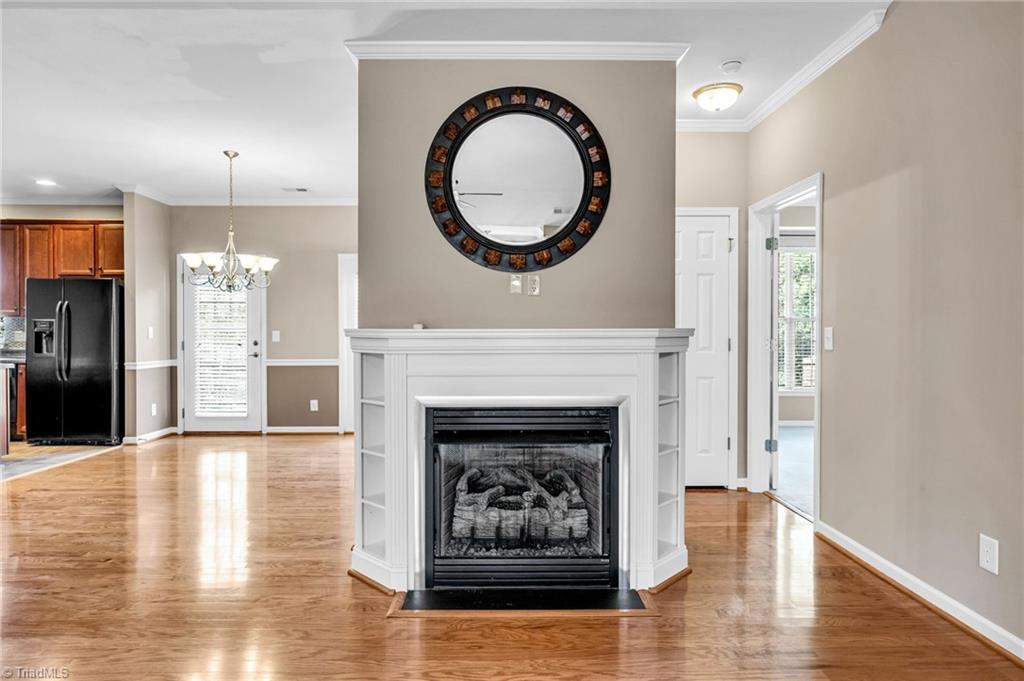
Living area with a white fireplace, built-in shelves, round mirror, and polished hardwood floors.
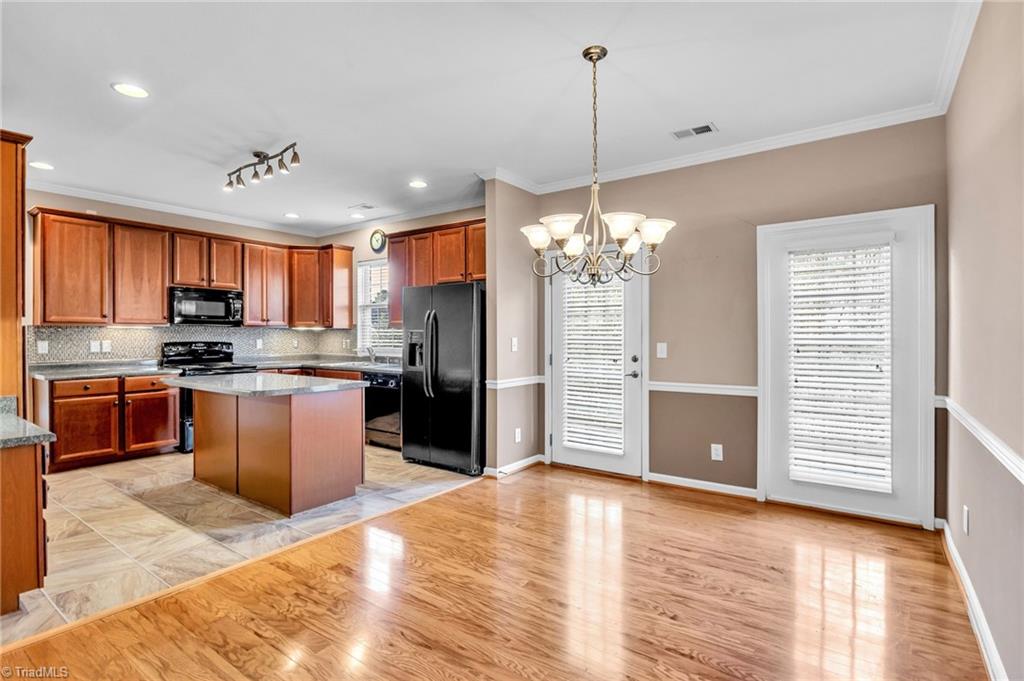
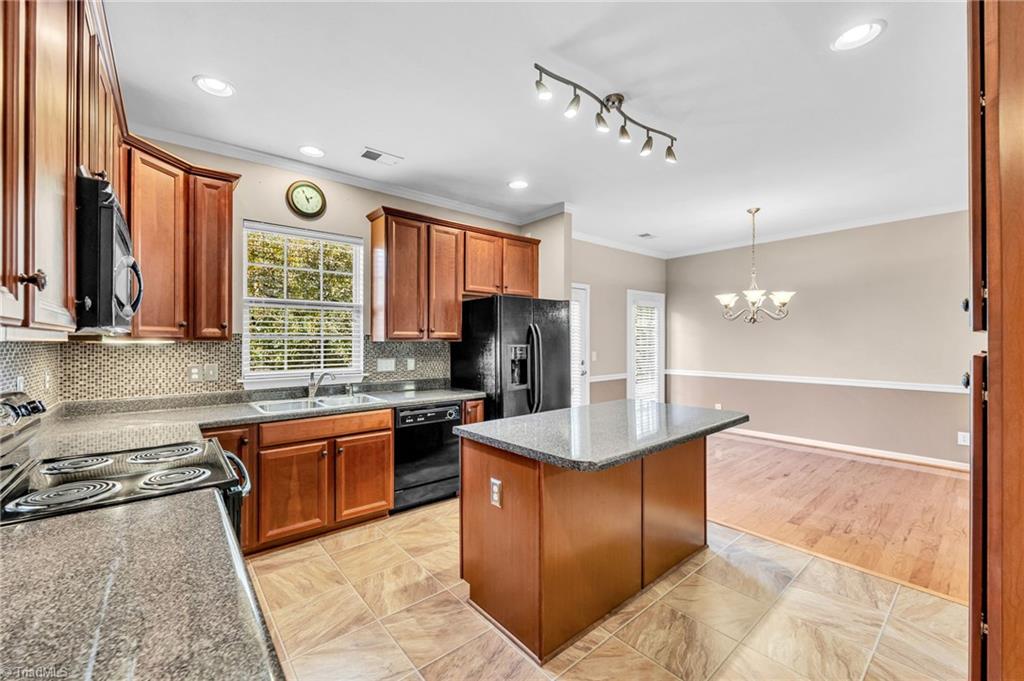
Kitchen and dining area with a wood-cabinet island, black appliances, and chandelier.
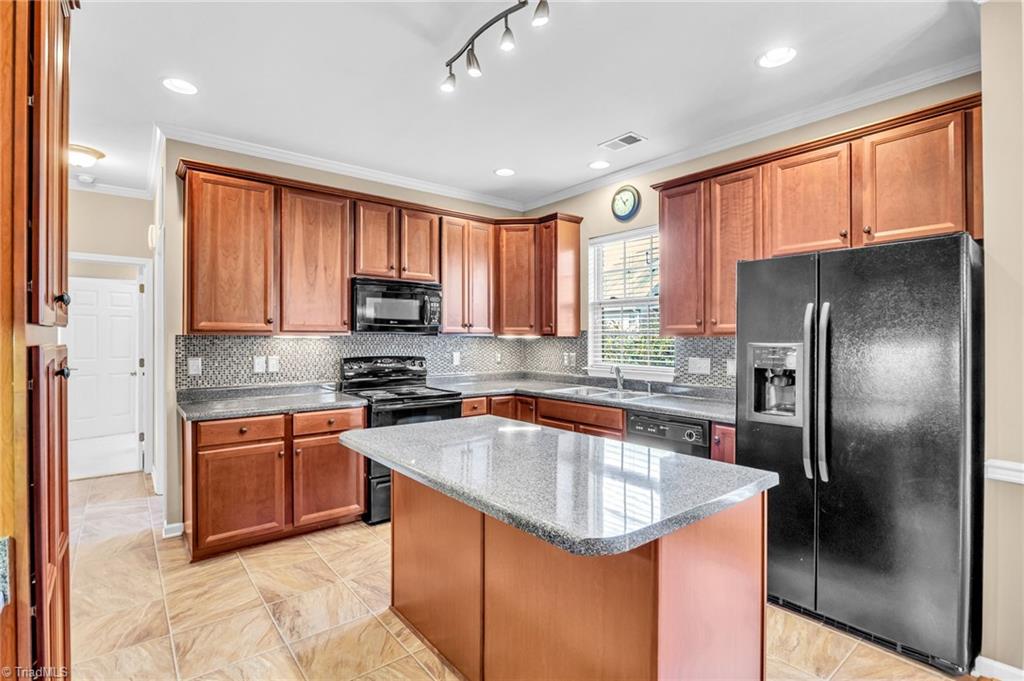
Kitchen with reddish wood cabinets, granite counters, and a large central island.
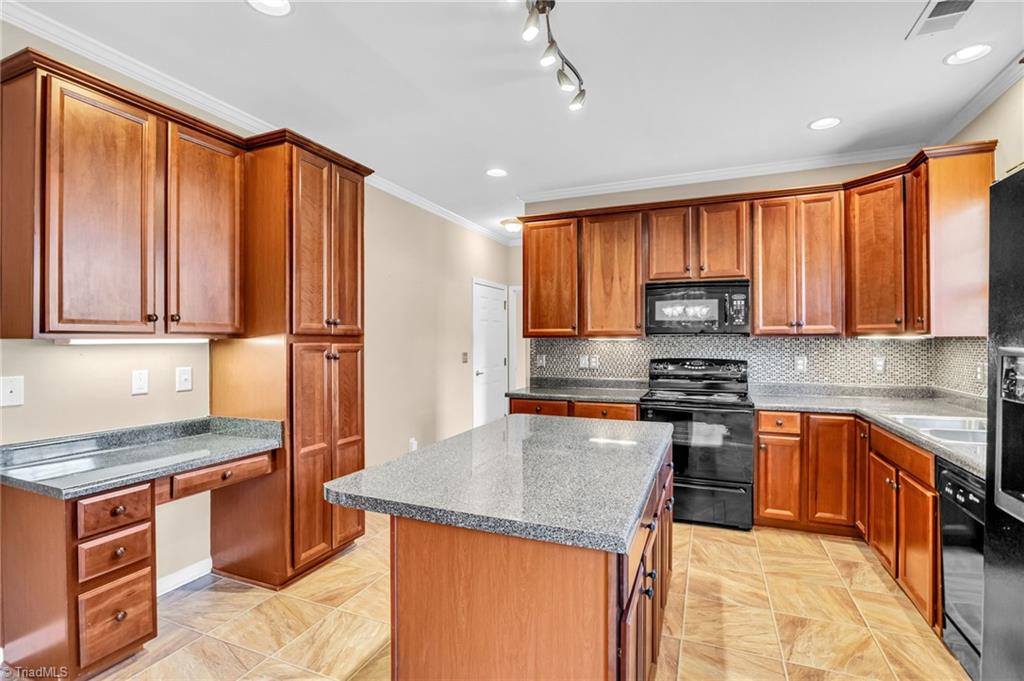
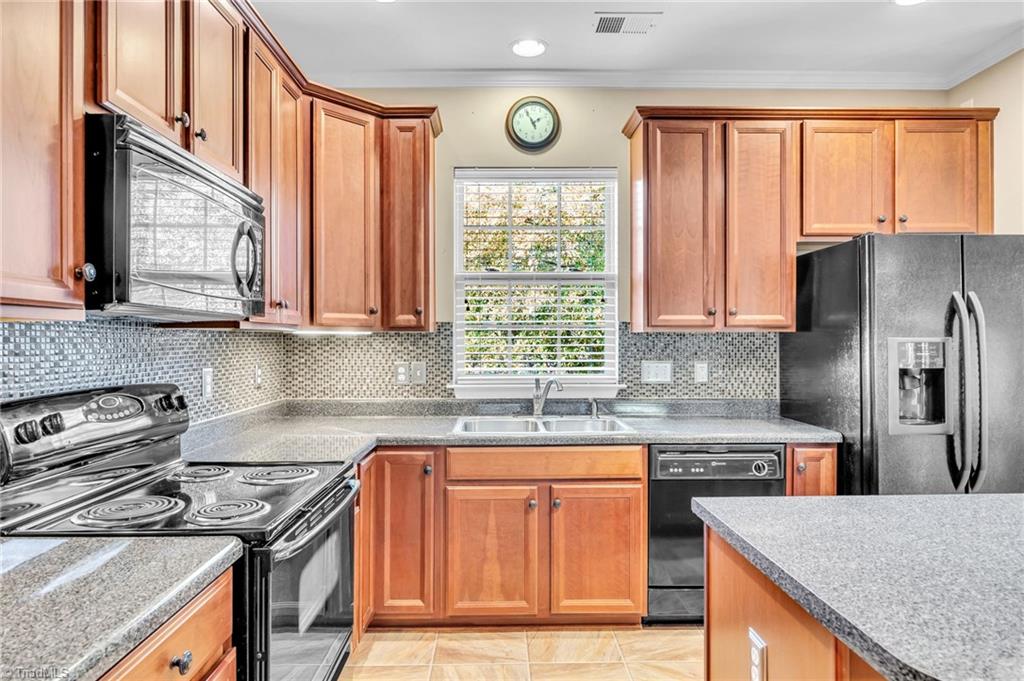
Kitchen with reddish wood cabinets, a granite island, mosaic backsplash, and black appliances.
Kitchen with warm wood cabinets, granite countertops, mosaic tile backsplash, and stainless steel appliances.
Kitchen with cherry cabinets, granite counters, a center island, and adjoining dining area.
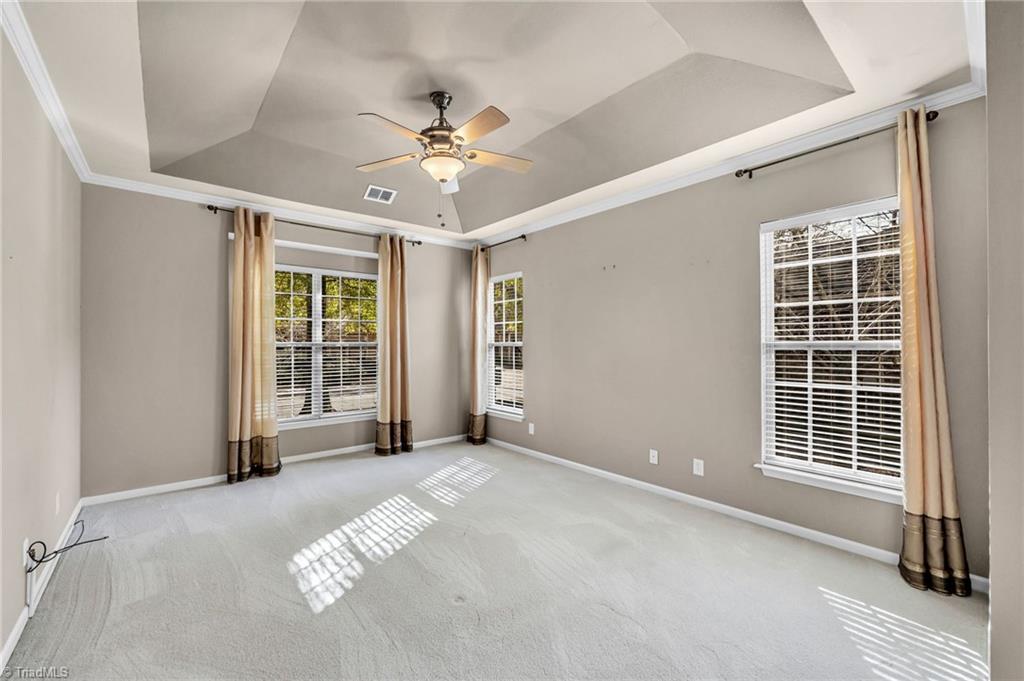
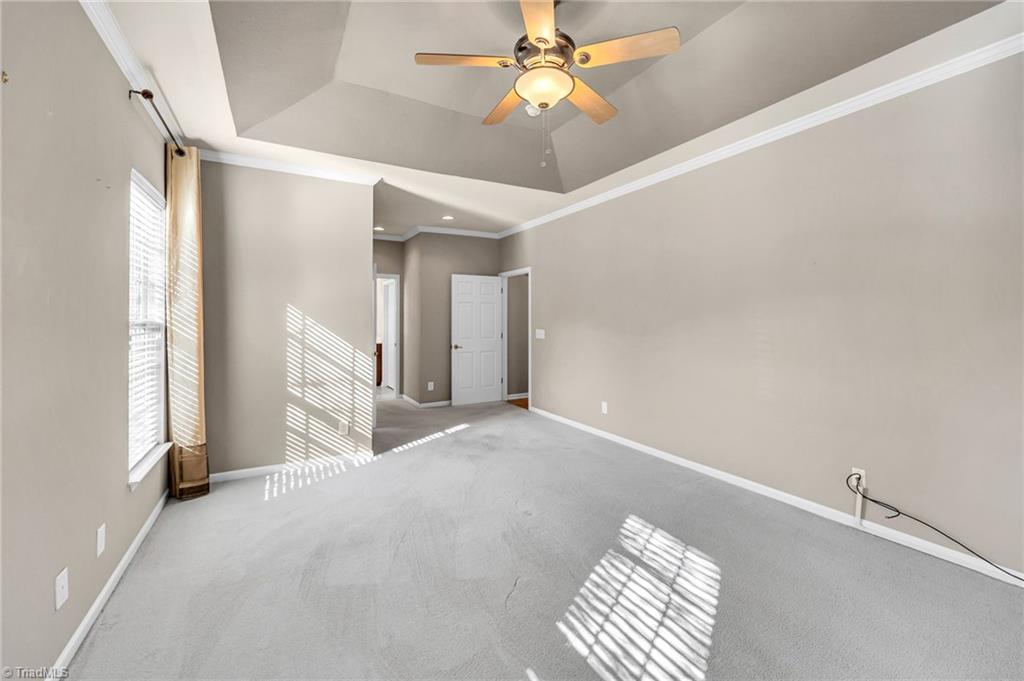
Empty bedroom with a tray ceiling, ceiling fan, and three curtained windows.
Empty carpeted bedroom with a vaulted ceiling, ceiling fan, and sunlight streaming through window blinds.
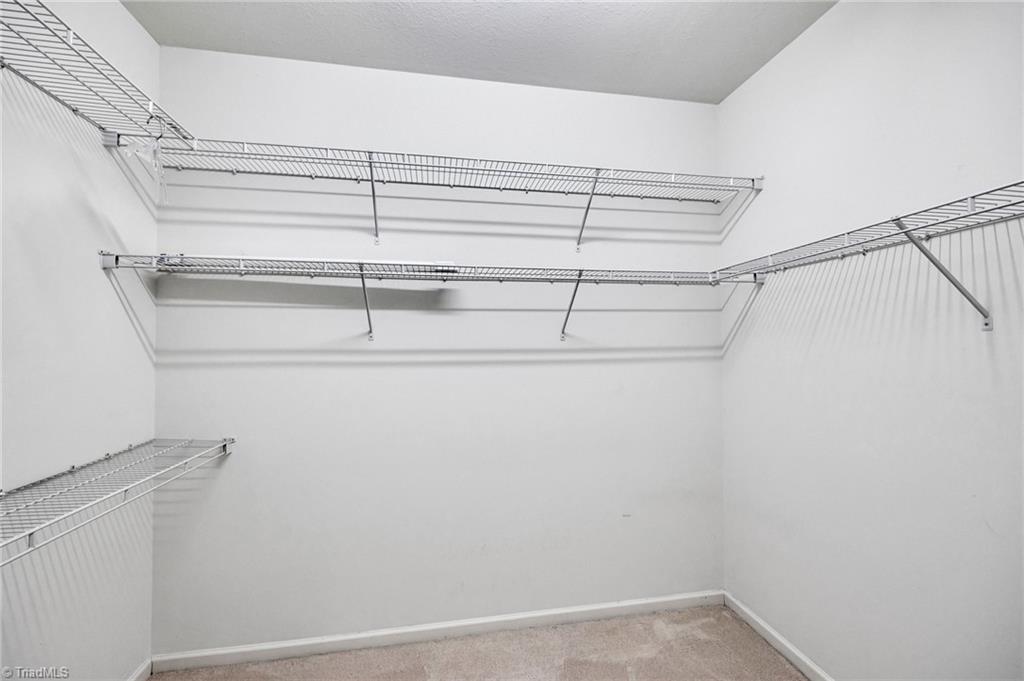
Walk-in closet with white wire shelving along three sides and beige carpet.
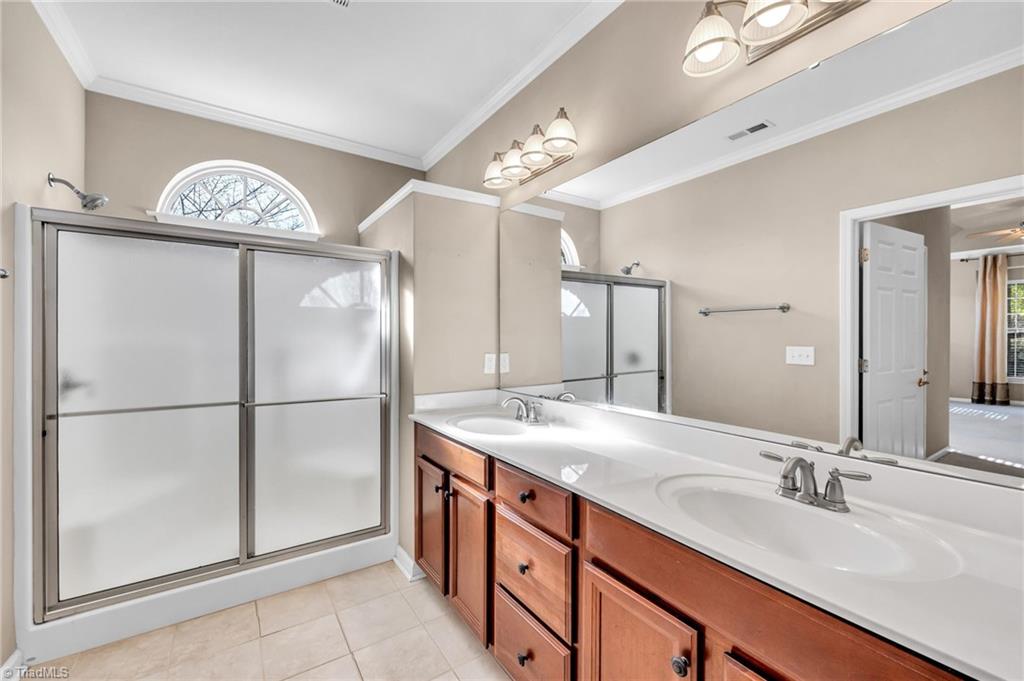
Bathroom with a double-sink wood vanity, large mirror, and frosted-glass shower beneath an arched window.
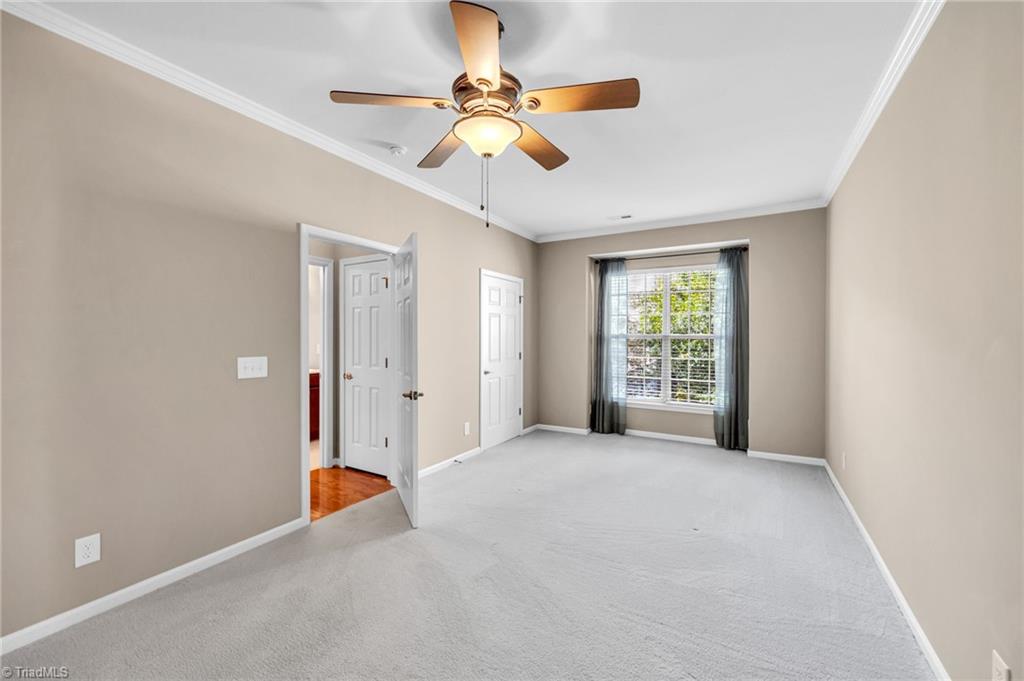
Unfurnished bedroom with light carpet, a ceiling fan, and a curtained window.
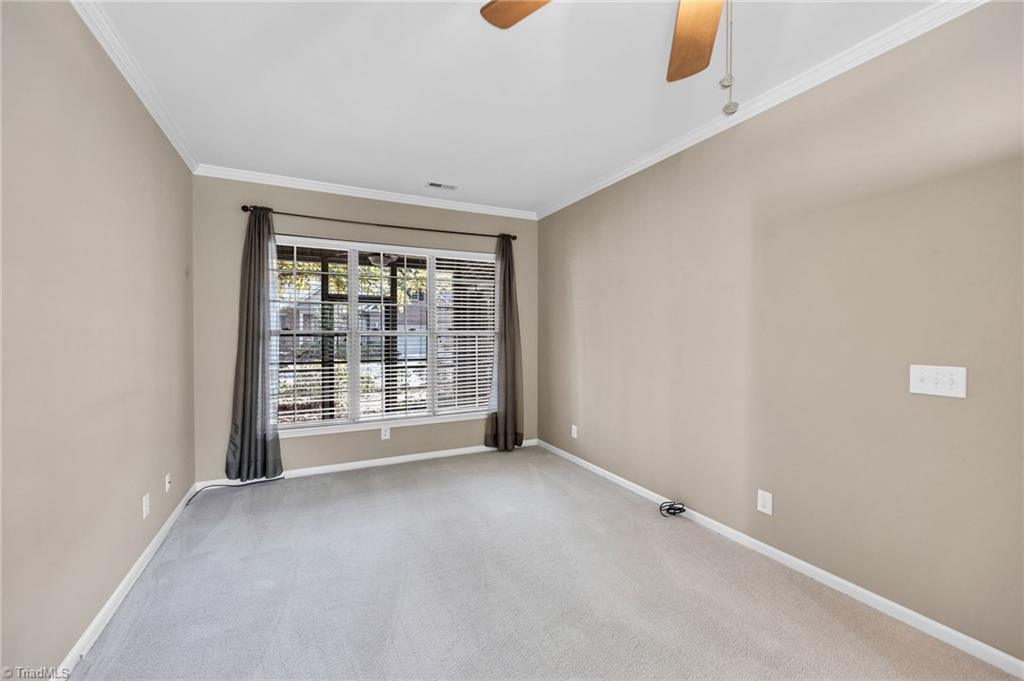
Empty bedroom with light carpet, beige walls, and a large curtained window with blinds.
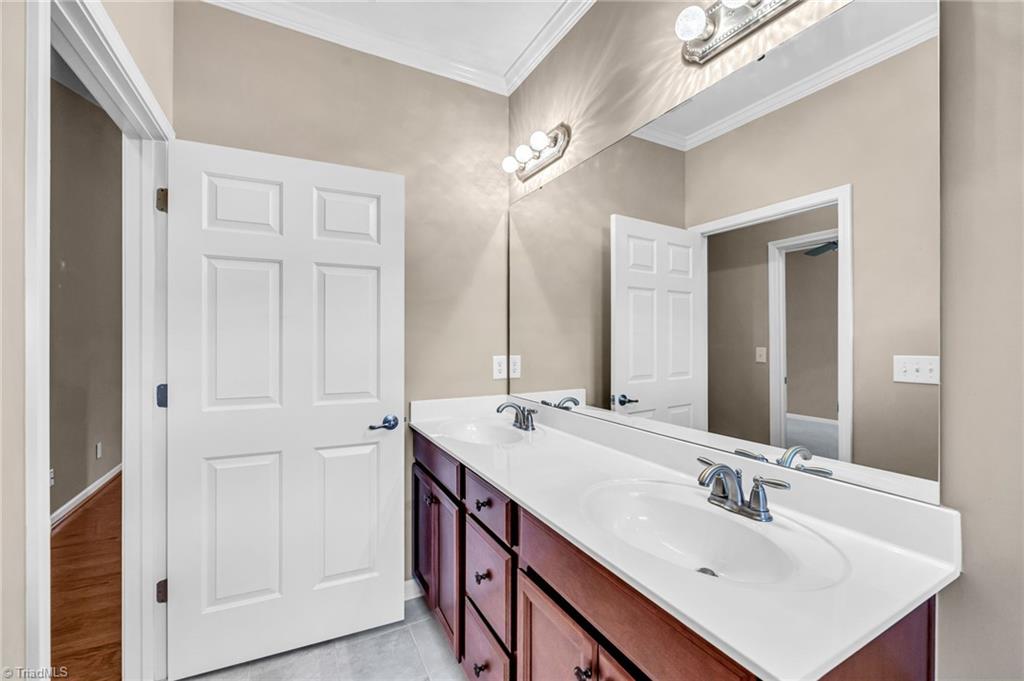
Bathroom with a double-sink vanity, dark wood cabinetry, and a large mirror.
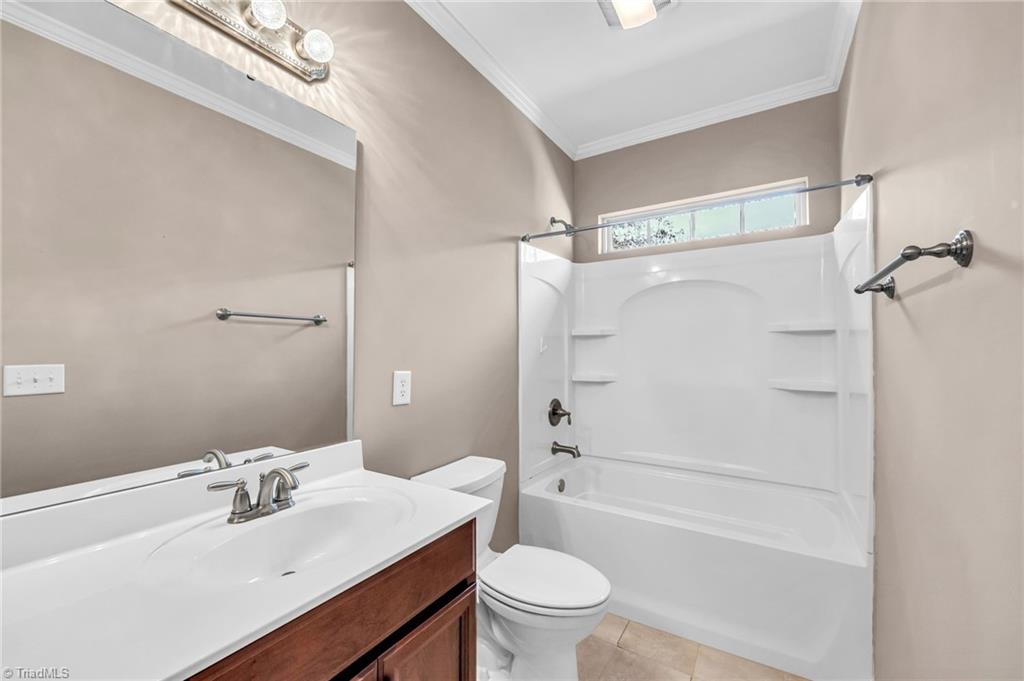
Bathroom with a wood vanity, toilet, and white tub-shower beneath a narrow window.
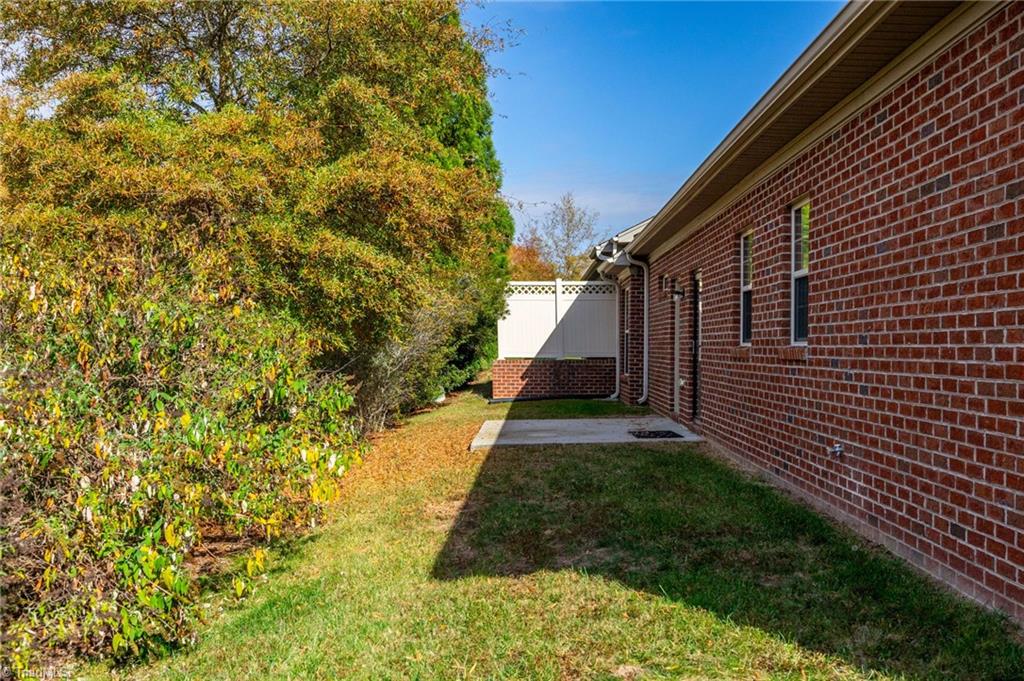
Brick home’s side yard with a concrete patio, lawn, dense shrubs, and white privacy fence.
SEE ALL PHOTOS
Red-brick home with a two-car garage and screened porch, framed by autumn trees.
Brick home with an attached garage, driveway, and screened porch framed by autumn trees.
Red brick home with a two-car garage and mature autumn trees along the front yard.
Brick home entrance with white columns, a black-framed glass door, and autumn landscaping.
Enclosed porch with red brick walls, a leaf-shaped ceiling fan, and views of autumn trees.
Vacant entry foyer with glossy hardwood floors, a white front door, sidelights, and windows with blinds.
Living and dining area with hardwood floors, a fireplace, and glass doors with blinds.
Empty living room with hardwood floors and a white fireplace, opening onto the kitchen.
Vacant living room with polished hardwood floors, a ceiling fan, and a white entry door.
Living area with a white fireplace, built-in shelves, round mirror, and polished hardwood floors.
Kitchen and dining area with a wood-cabinet island, black appliances, and chandelier.
Kitchen with reddish wood cabinets, granite counters, and a large central island.
Kitchen with reddish wood cabinets, a granite island, mosaic backsplash, and black appliances.
Kitchen with warm wood cabinets, granite countertops, mosaic tile backsplash, and stainless steel appliances.
Kitchen with cherry cabinets, granite counters, a center island, and adjoining dining area.
Empty bedroom with a tray ceiling, ceiling fan, and three curtained windows.
Empty carpeted bedroom with a vaulted ceiling, ceiling fan, and sunlight streaming through window blinds.
Walk-in closet with white wire shelving along three sides and beige carpet.
Bathroom with a double-sink wood vanity, large mirror, and frosted-glass shower beneath an arched window.
Unfurnished bedroom with light carpet, a ceiling fan, and a curtained window.
Empty bedroom with light carpet, beige walls, and a large curtained window with blinds.
Bathroom with a double-sink vanity, dark wood cabinetry, and a large mirror.
Bathroom with a wood vanity, toilet, and white tub-shower beneath a narrow window.
Brick home’s side yard with a concrete patio, lawn, dense shrubs, and white privacy fence.
Sold

3002 Renaissance Parkway

3002 Renaissance Parkway, Jamestown, NC 27282

$284,500
Excellent Opportunity. Highly sought after Single level Bordeaux brick townhome with community swimming pool & bath house situated in Jamestown just minutes to wonderful restaurants, shops or Greensboro, High Point and I-40! Screened in porch, private driveway and two car garage. Interior has been beautifully maintained throughout. Large light filed Primary Bedroom and spacious secondary. Move in ready. Schedule your appointment to view today.

2
beds

2
baths

1,689 Sq.Ft. LIVING AREA

3,920.4 Sq.Ft. lot

Zach Dawson

Zach Dawson

Features & Amenities

Interior

  • total bedrooms2
  • Total bathrooms2
  • full bathrooms2
  • Laundry room Dryer Connection, Main Level, Washer Hookup
  • Flooring Carpet, Tile, Vinyl
  • Fireplace Gas Log, Living Room
  • APPLIANCES Dishwasher, Exhaust Fan, Free-Standing Range, Electric Water Heater
  • other interior Features Ceiling Fan(s), Dead Bolt(s), Kitchen Island, Pantry

Area & Lot

  • Status Sold
  • Date Sold December 12, 2024
  • Living Area1,689 Sq.Ft.
  • Total Area1,689 Sq.Ft.
  • Lot Area3,920.4 Sq.Ft.
  • MLS® ID1162289
  • TypeResidential
  • YEAR BUILT2007
  • NeighborhoodGreensboro
  • Architecture StylesTransitional
  • Elementary SchoolCall School Board
  • Middle SchoolCall School Board
  • High SchoolCall School Board

Exterior

  • STORIES1
  • Garage Space2.0
  • water SourcePublic
  • PoolCommunity
  • lot featuresCleared, Level, Subdivided
  • parkingDriveway, Garage, Garage Door Opener, Attached
  • HEAT TYPEForced Air, Natural Gas
  • AIR CONDITIONINGCentral Air
  • sewerPublic Sewer
  • SubstructureSlab

Financial

  • Sales Price$284,500
  • Real Estate Tax $3,436/yr
  • Zoning RM-5

Greensboro

Explore

DELIVERING EXCEPTIONAL RESULTS

From luxury homes to new investments, Zach is committed to delivering results that matter. Let’s connect today and explore the possibilities together!

Follow Me on Instagram