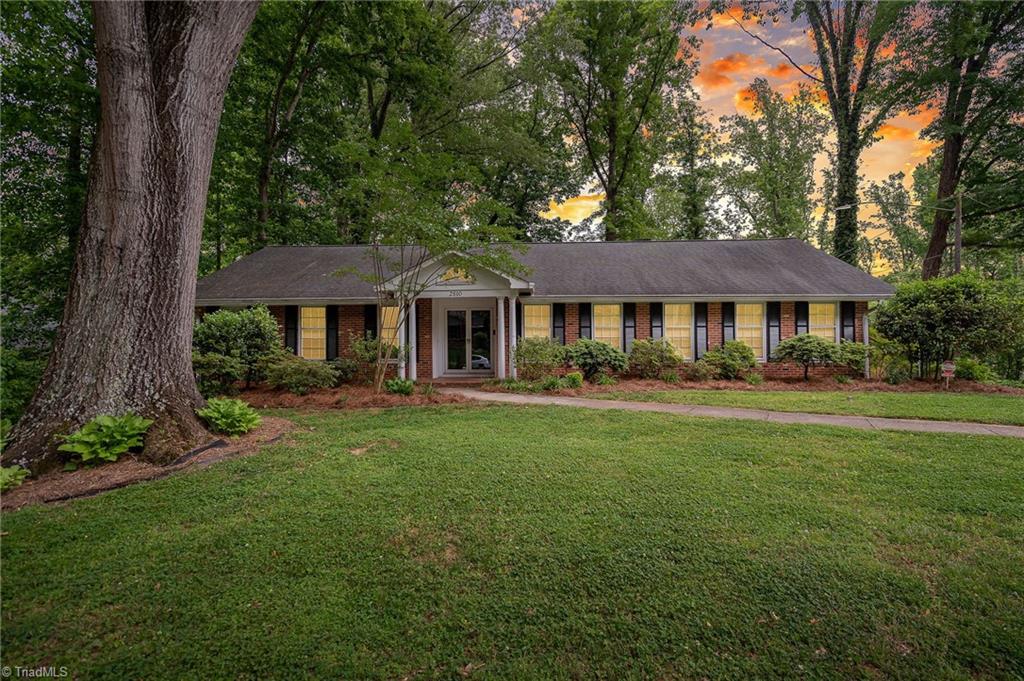
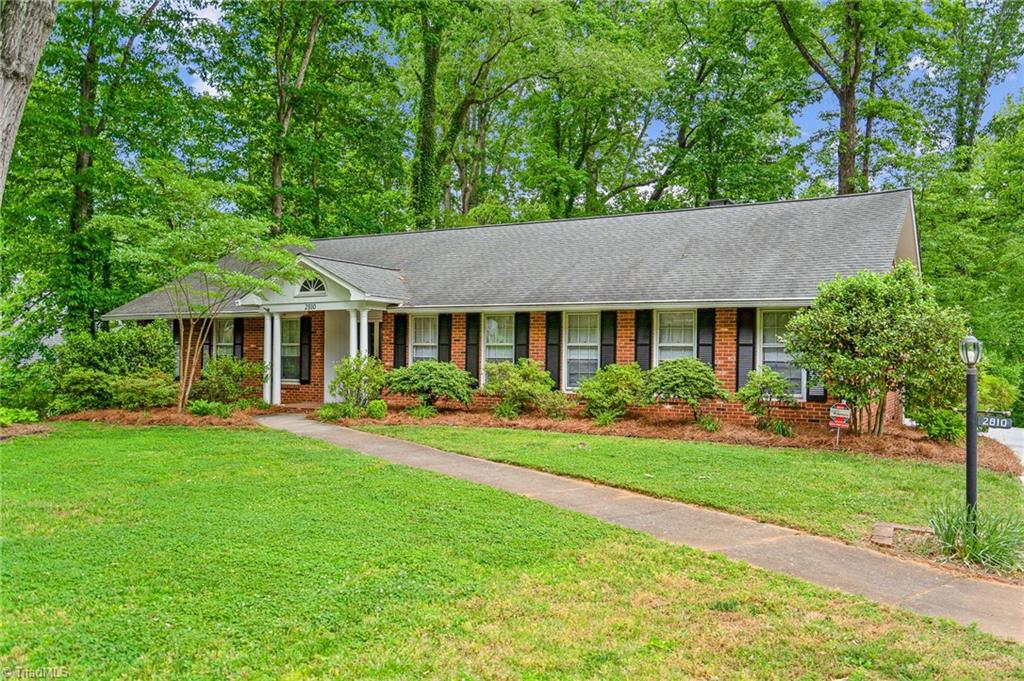
Single-story brick home with a covered entry, broad lawn, and mature trees at dusk.
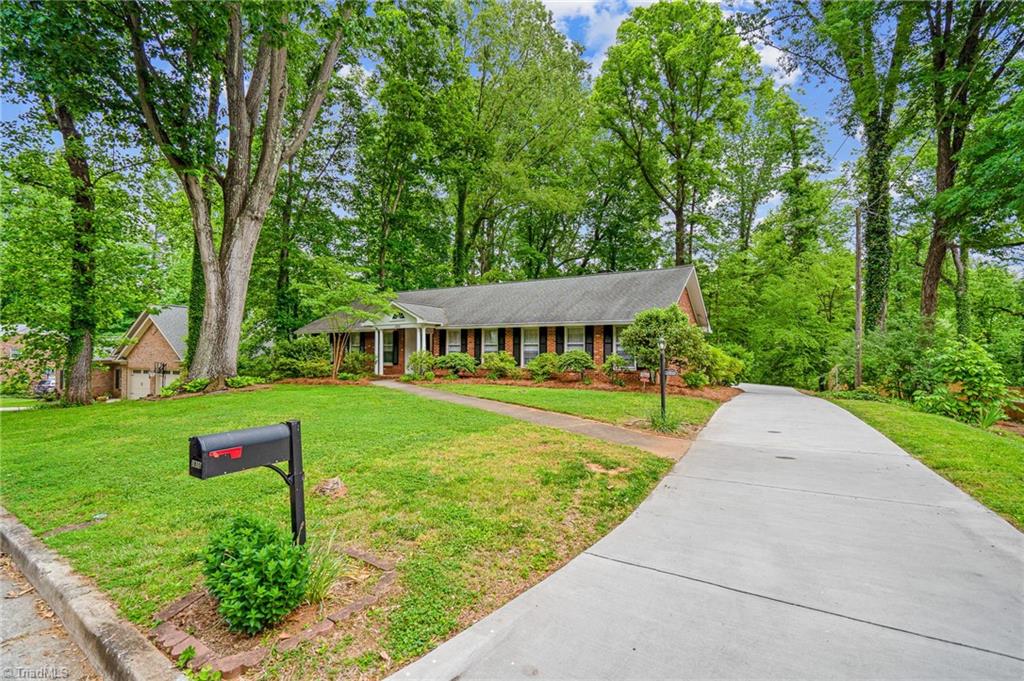
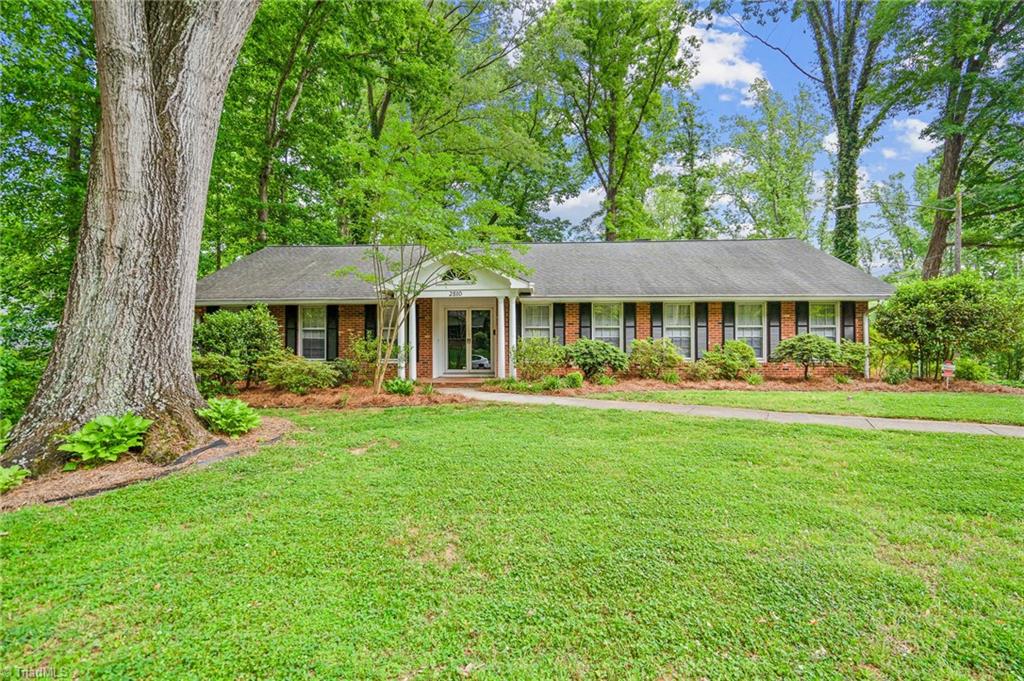
Single-story brick home beneath mature trees, with a broad concrete driveway and green lawn.
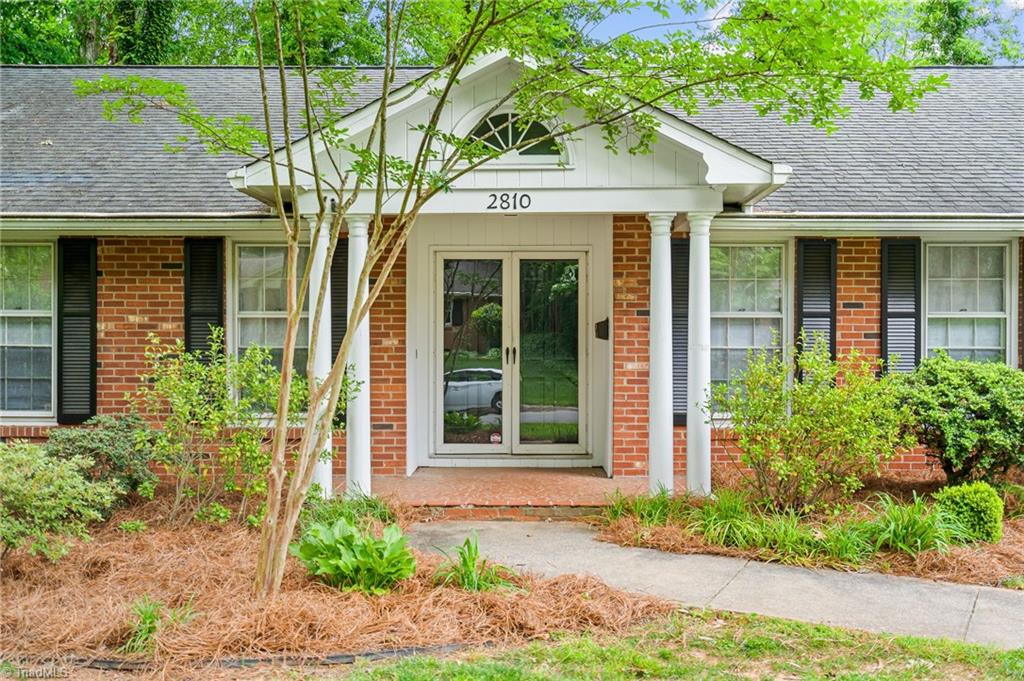
Red-brick house entrance with white columns, glass double doors, and the number 2810 above the doorway.
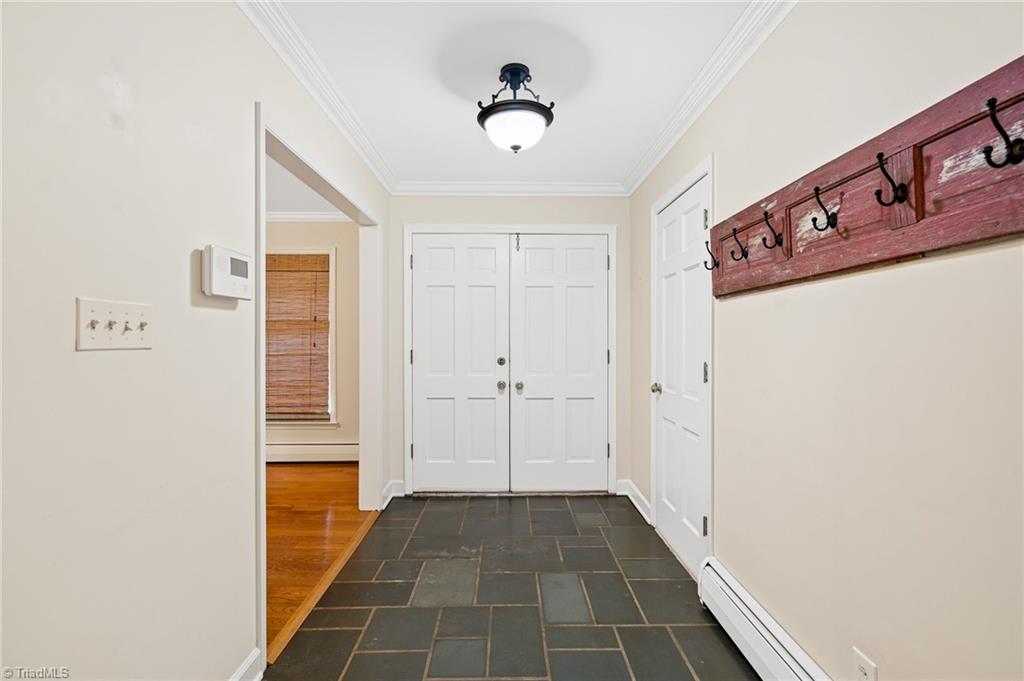
Entryway with slate tile flooring, white double doors, and a red wooden coat rack.
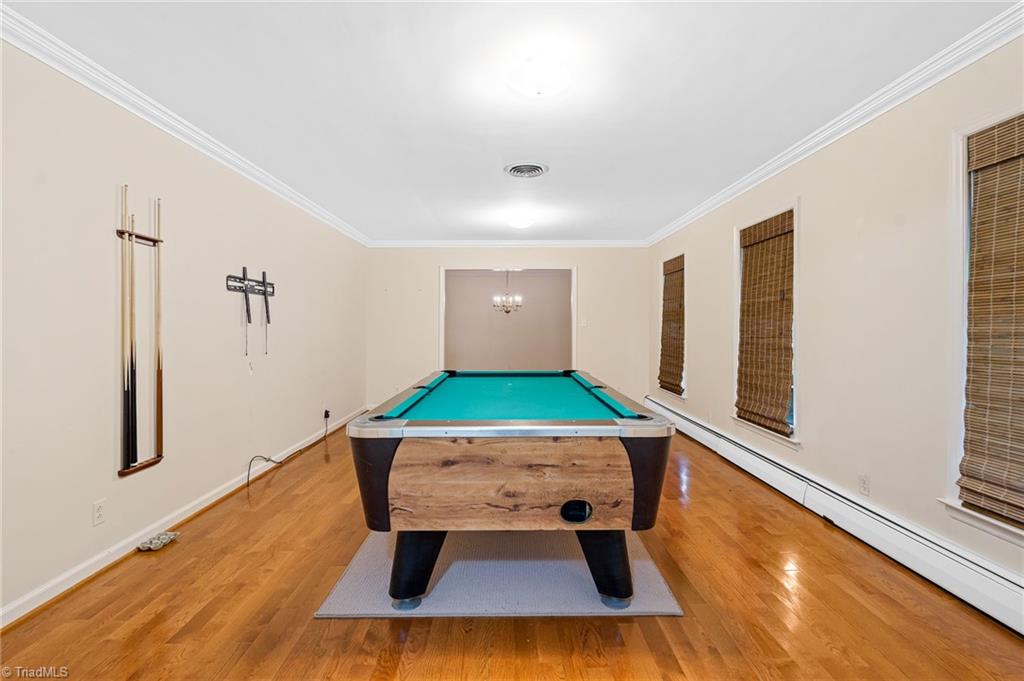
Billiard room with a turquoise-felt pool table on hardwood floors and windows with brown blinds.
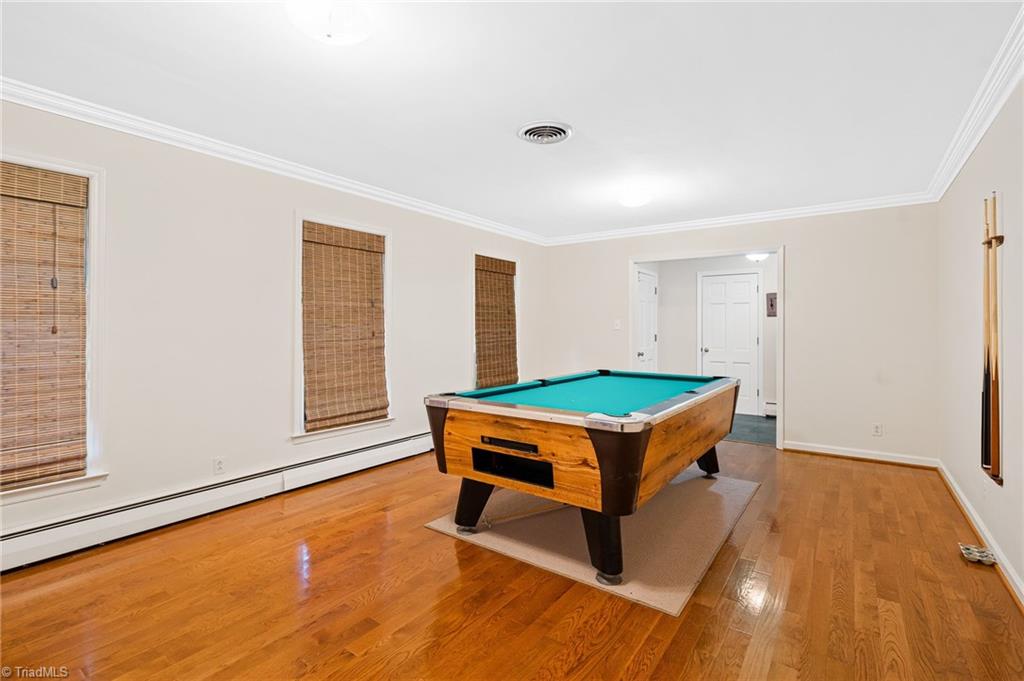
Game room with a teal-felt pool table on hardwood flooring.
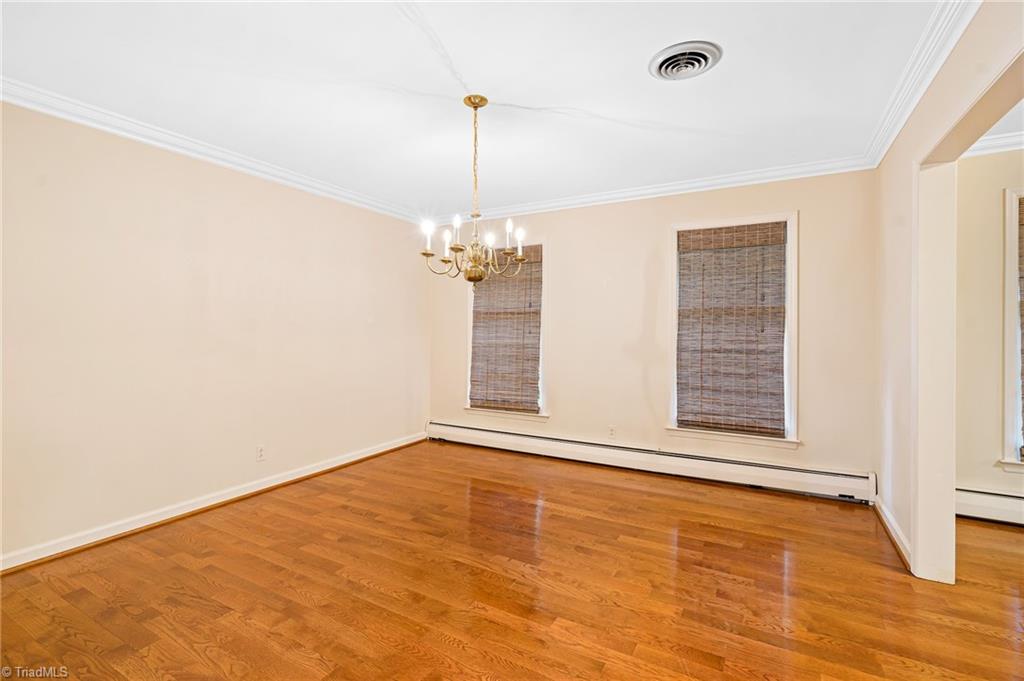
Empty dining room with polished hardwood floors, woven window blinds, and a brass chandelier.
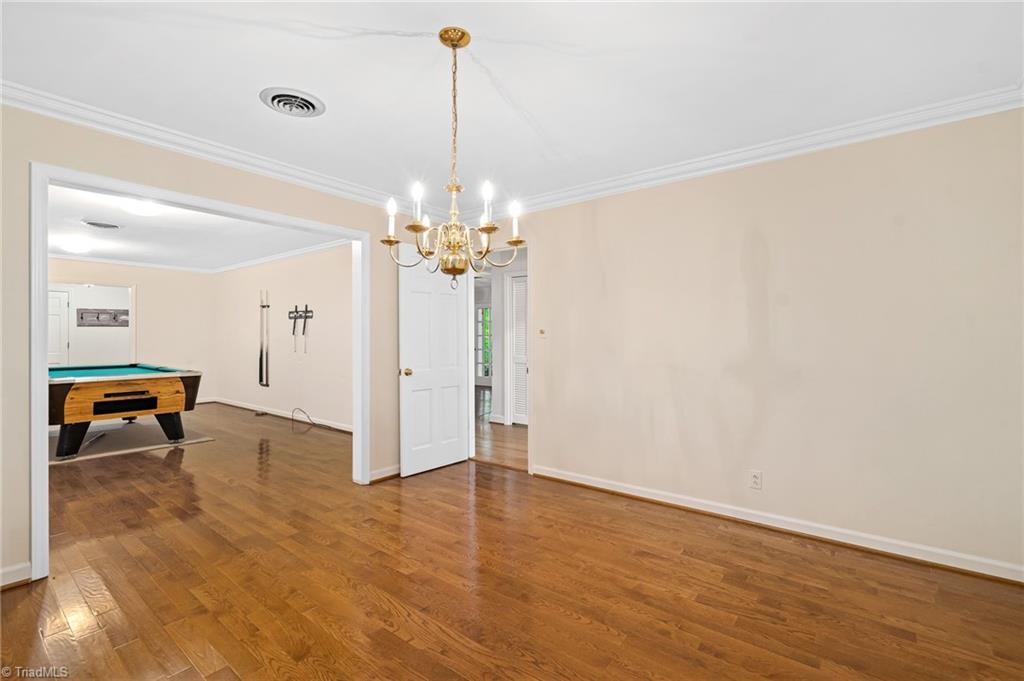
Empty dining room with hardwood floors and a brass chandelier, opening to a room with a pool table.
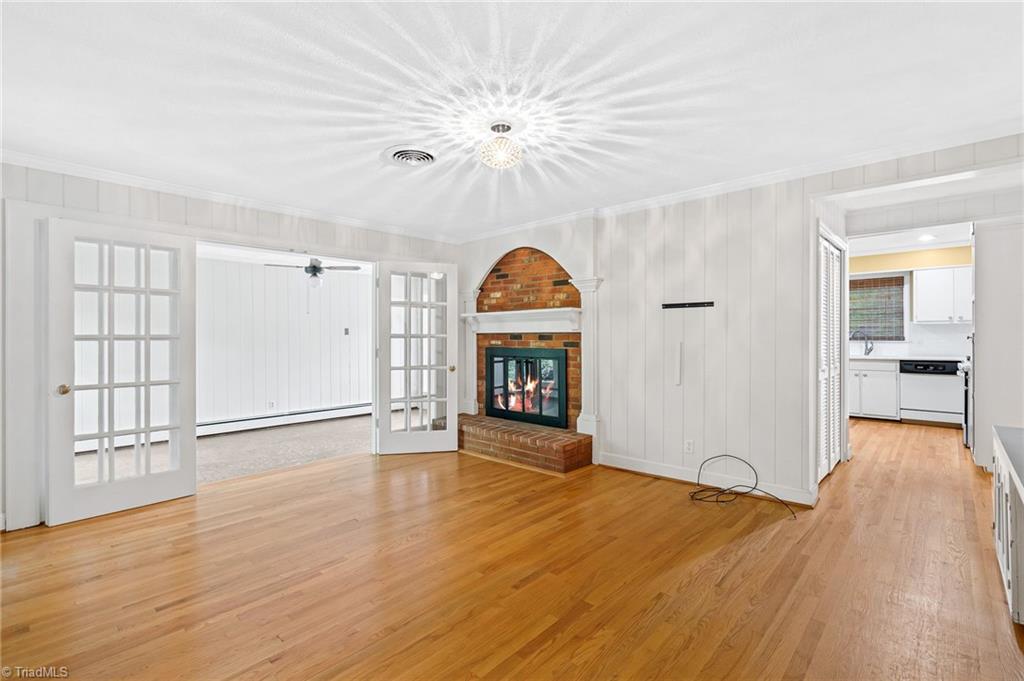
Vacant living room with hardwood floors, a brick fireplace, and French doors to an adjoining room.
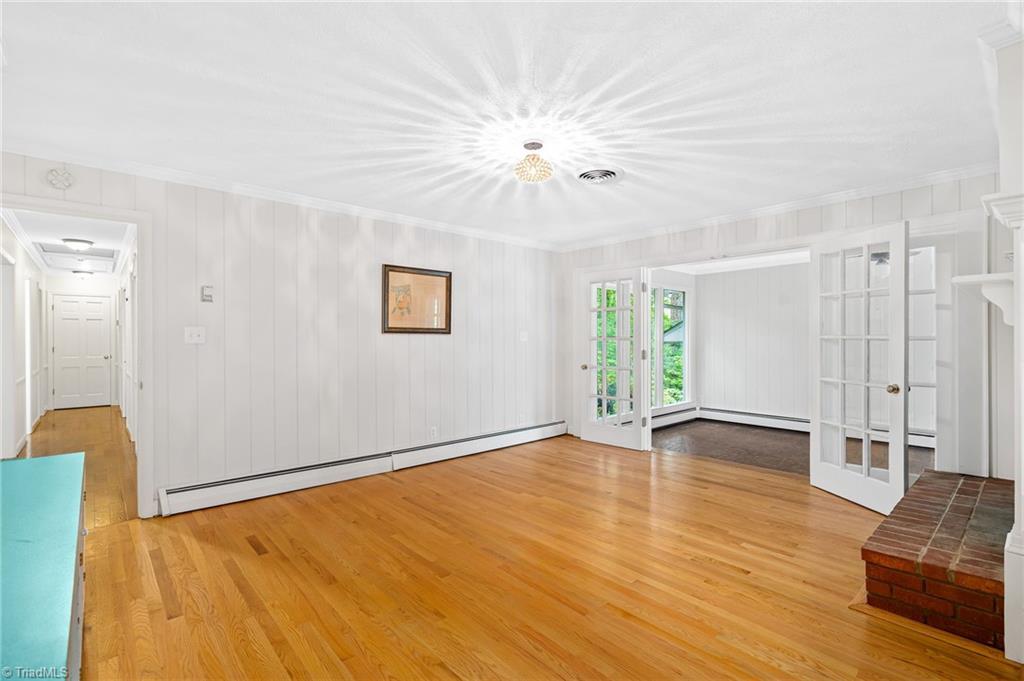
Unfurnished room with hardwood floors, white paneled walls, French doors, and a brick fireplace hearth.
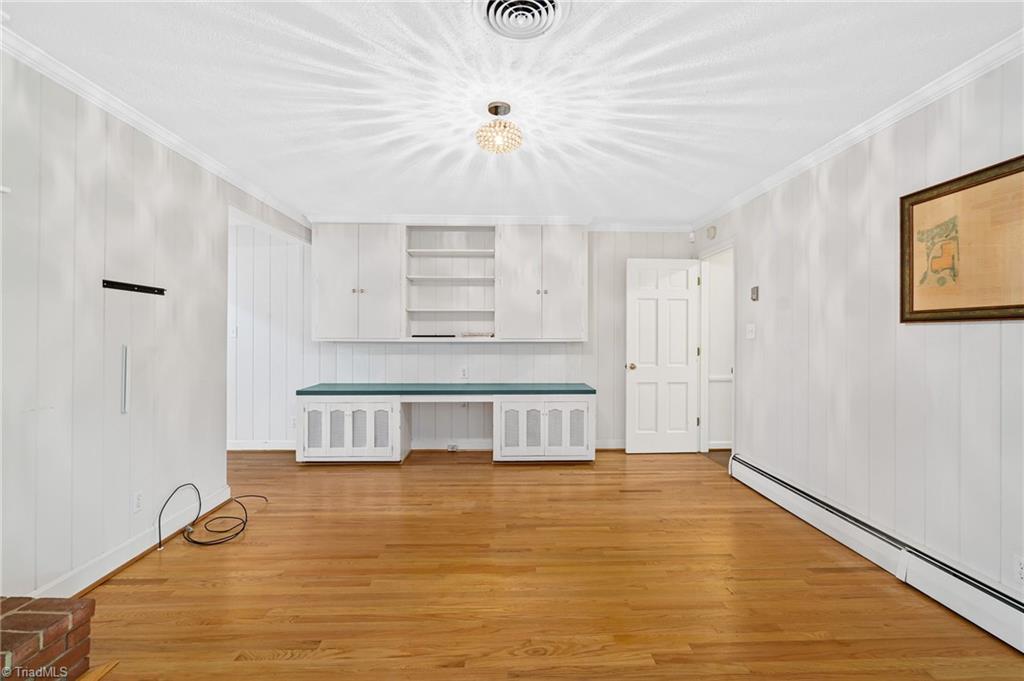
Empty paneled room with built-in desk, white cabinets, and hardwood floors.
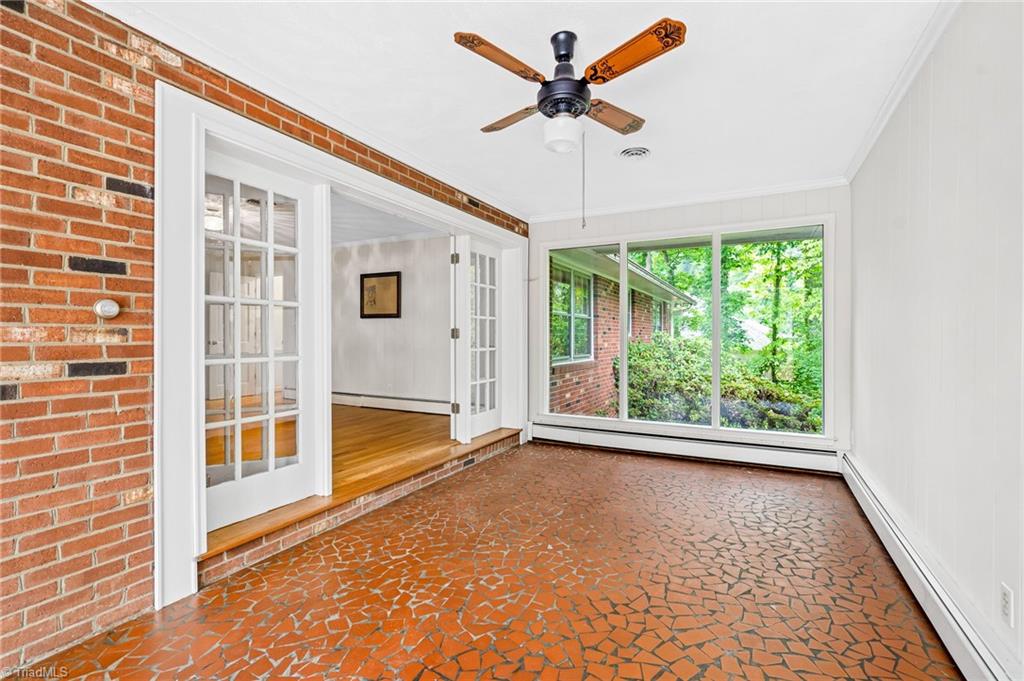
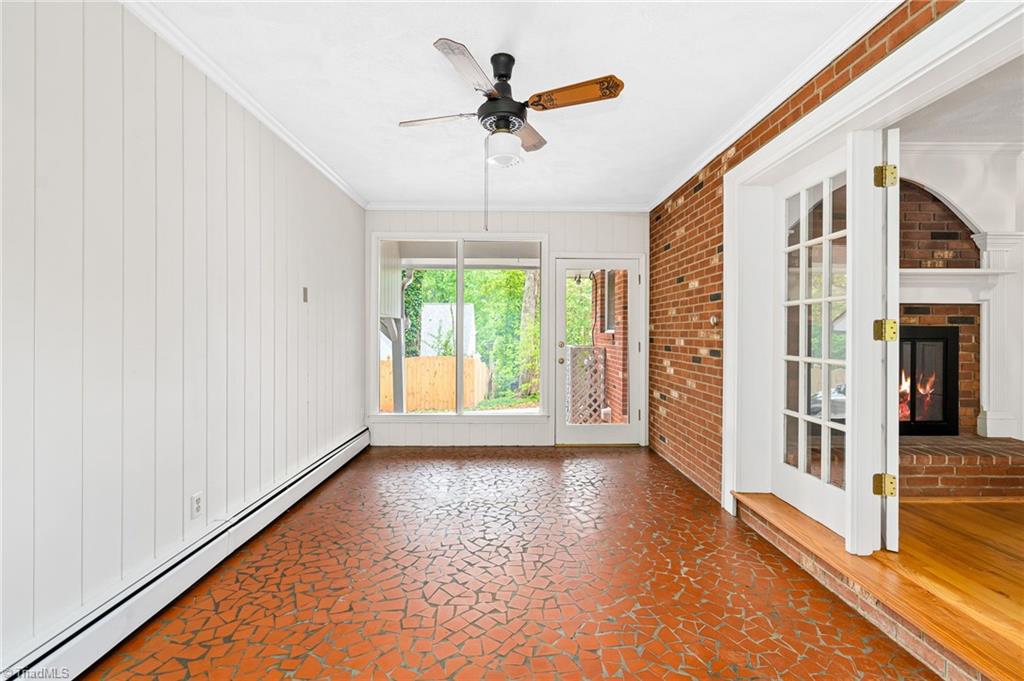
Empty sunroom with terracotta mosaic tile floor, brick wall, and large windows overlooking greenery.
Unfurnished sunroom with patterned tile flooring, a ceiling fan, and a glass door to the yard.
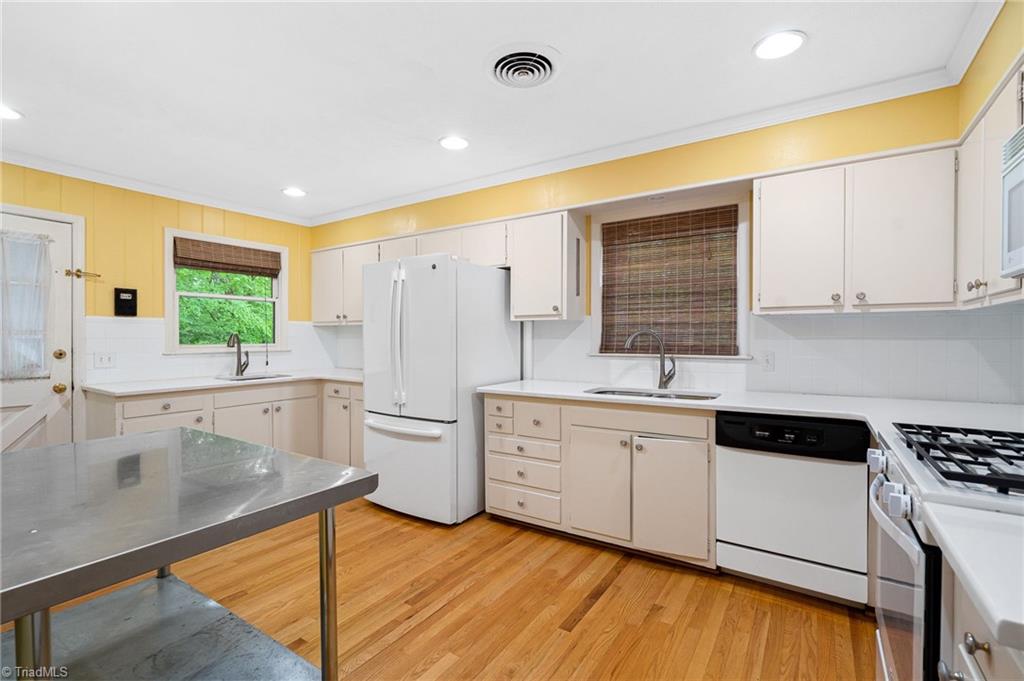
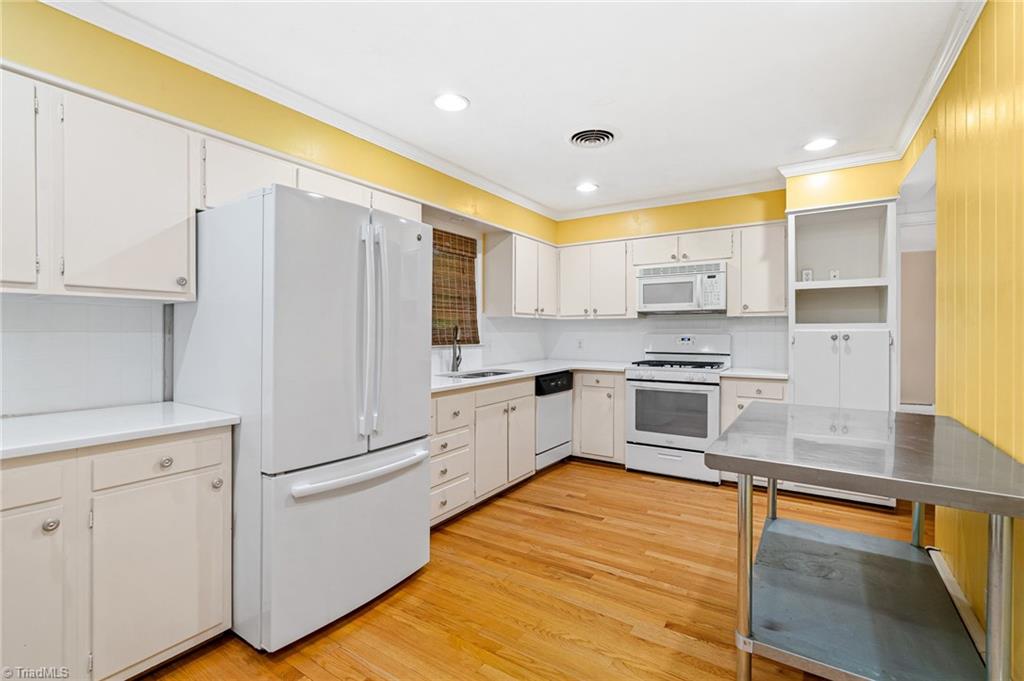
Kitchen with yellow walls, white cabinetry, hardwood floors, and a stainless-steel island.
Kitchen with white cabinets and appliances, yellow walls, and warm wood flooring.
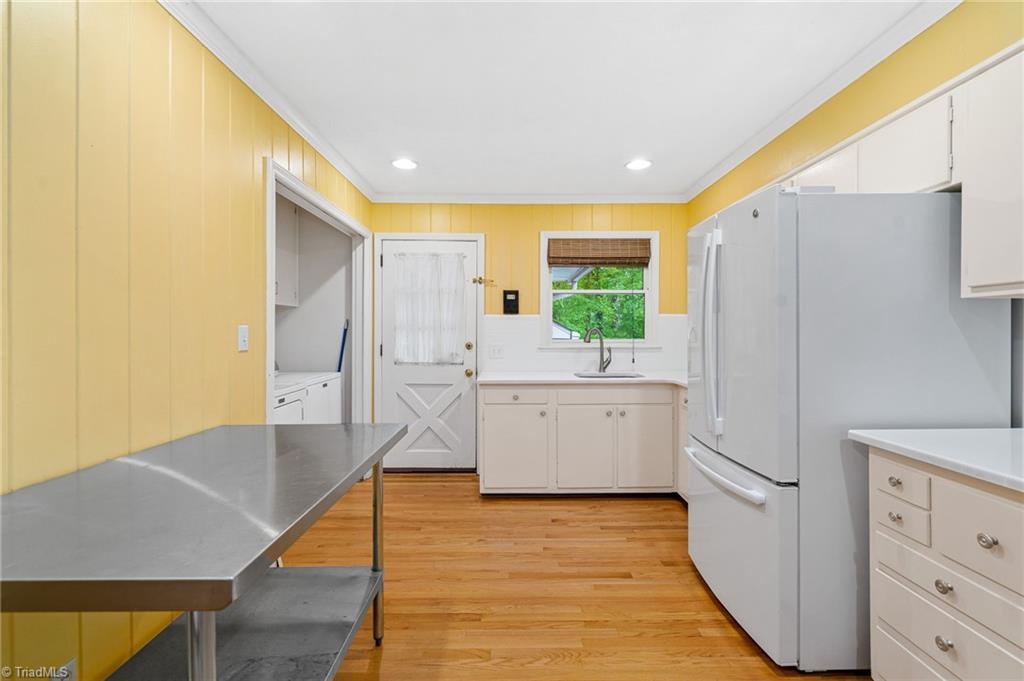
Kitchen with yellow paneled walls, white appliances, a stainless-steel worktable, and hardwood floors.
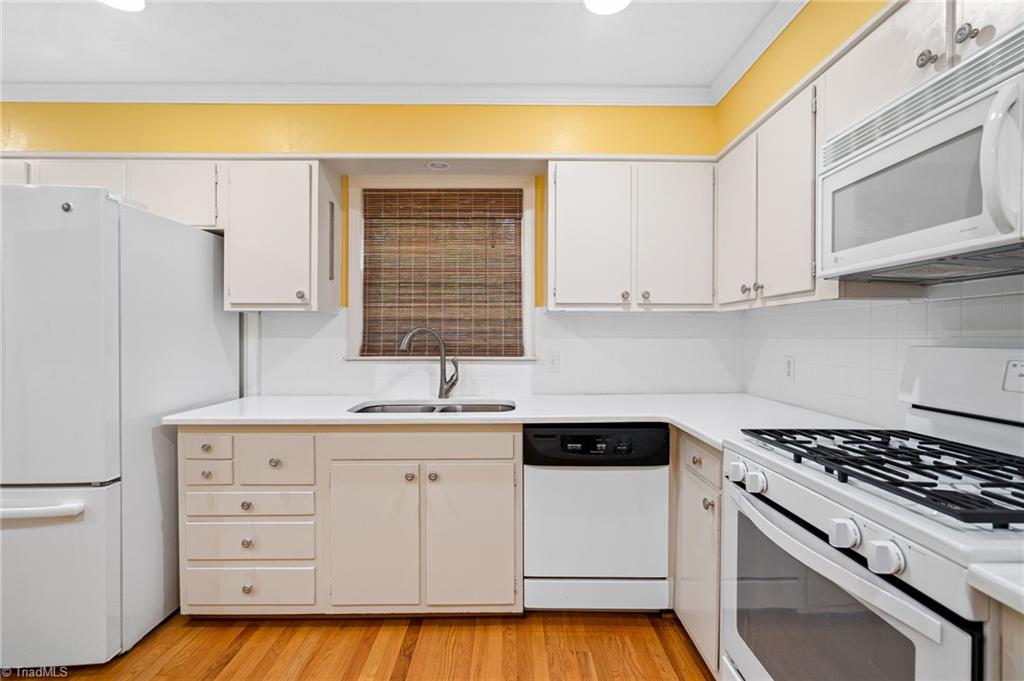
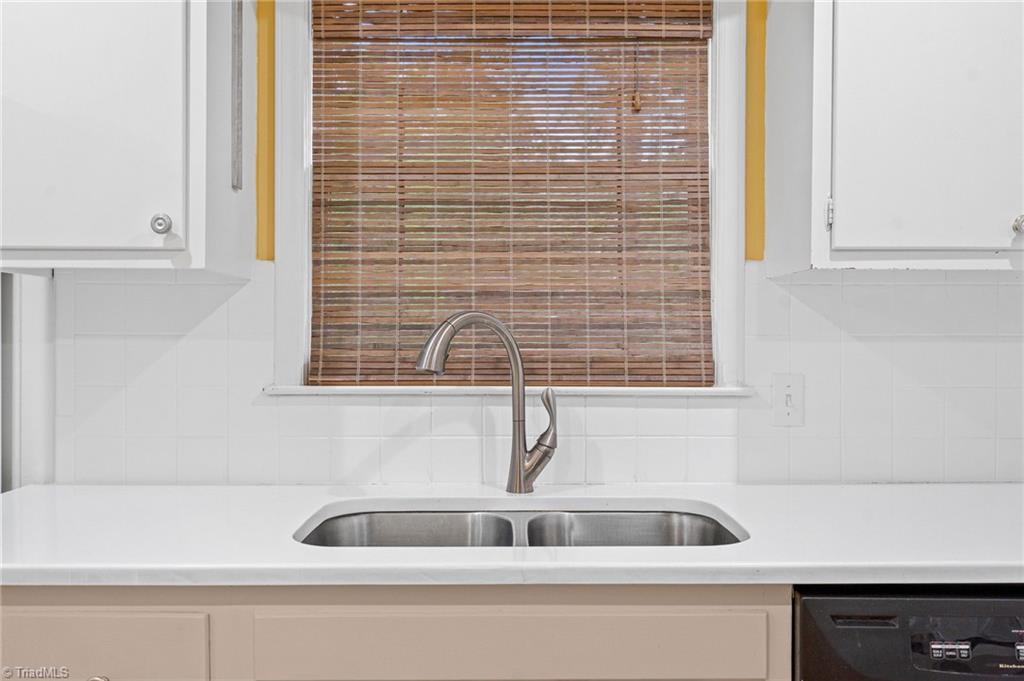
Kitchen sink with a stainless steel double basin, white countertop, and window with brown blinds.
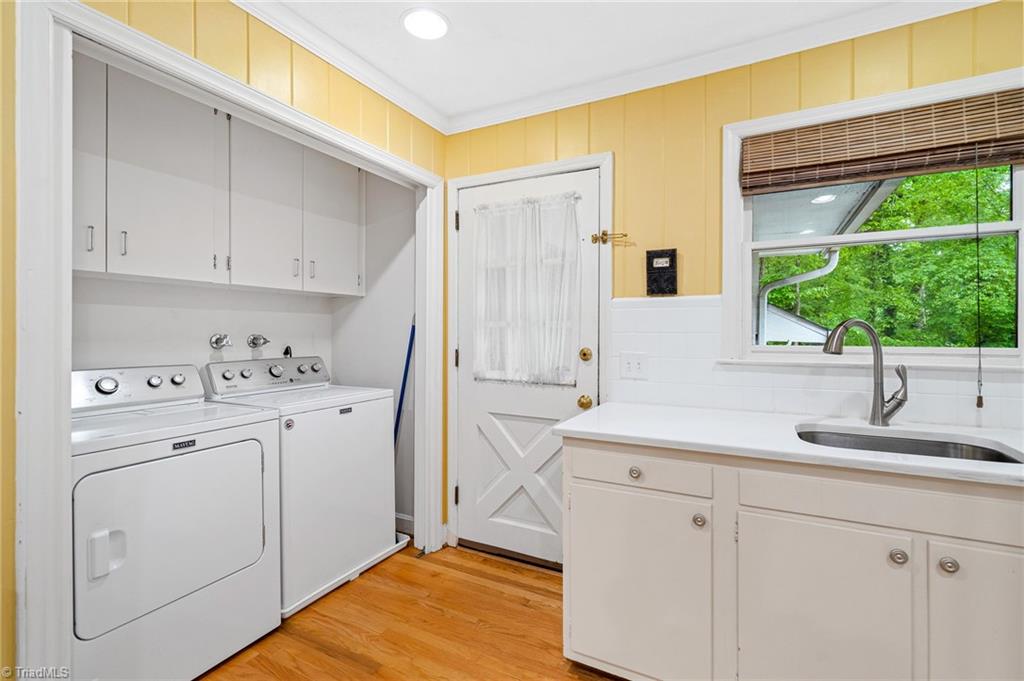
Laundry room with white washer and dryer, utility sink, and a window overlooking trees.
Kitchen with white cabinets and appliances, yellow walls, hardwood floors, and a stainless-steel island table.
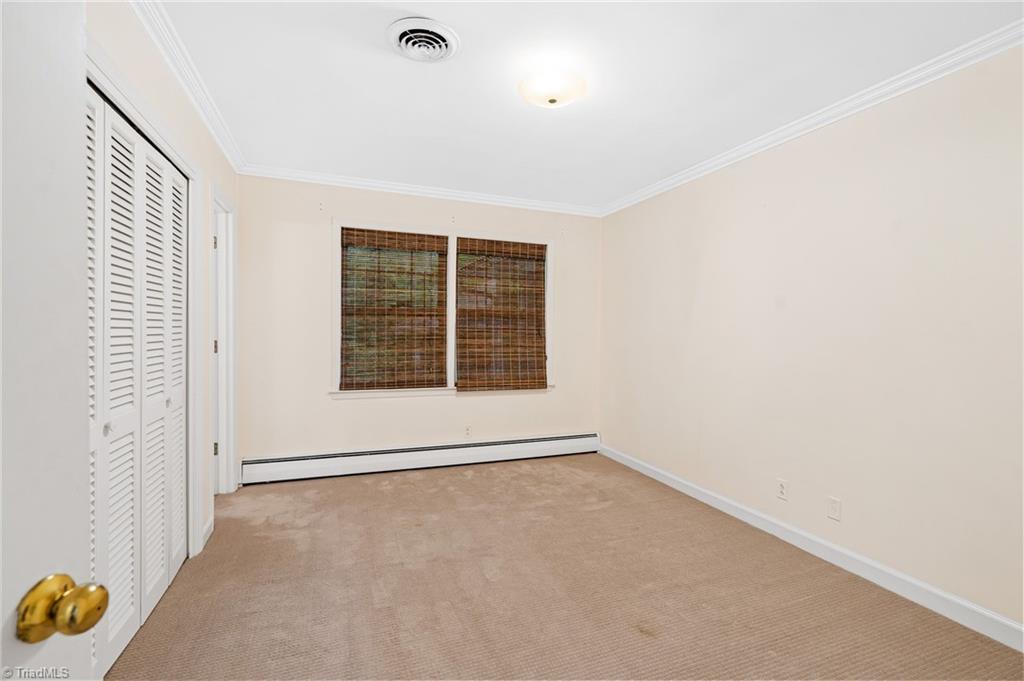
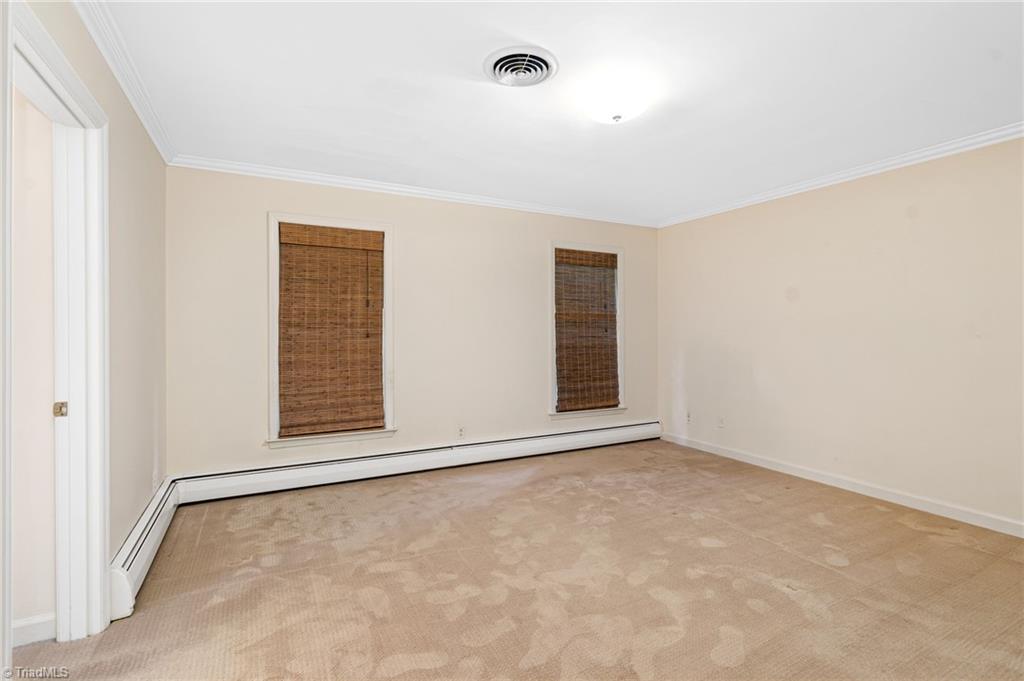
Empty bedroom with beige carpet, louvered closet doors, and a window with woven shades.
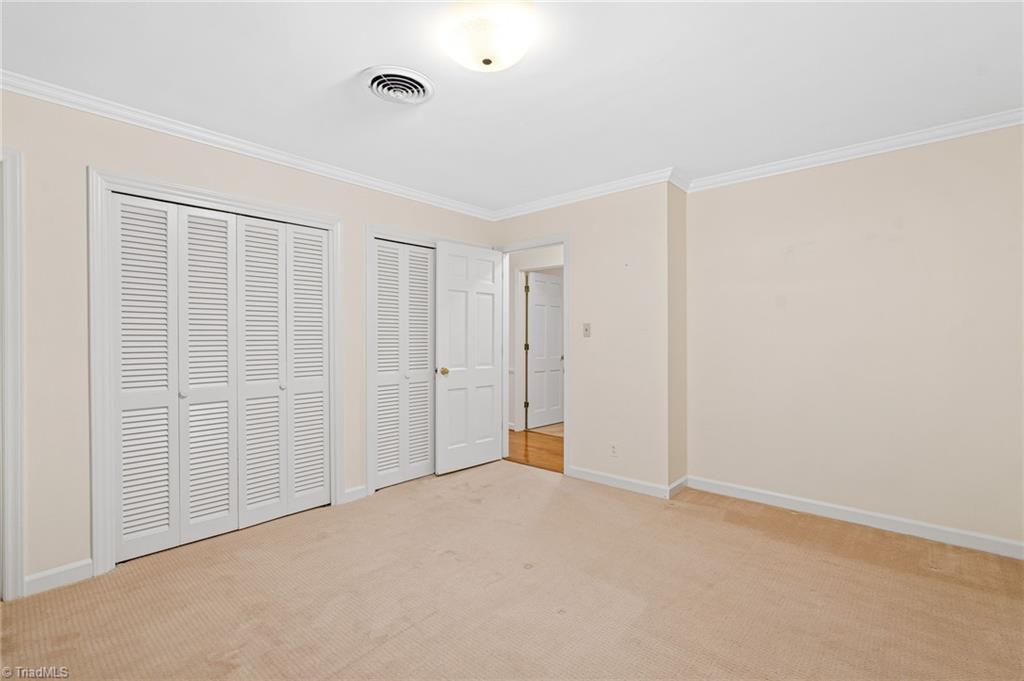
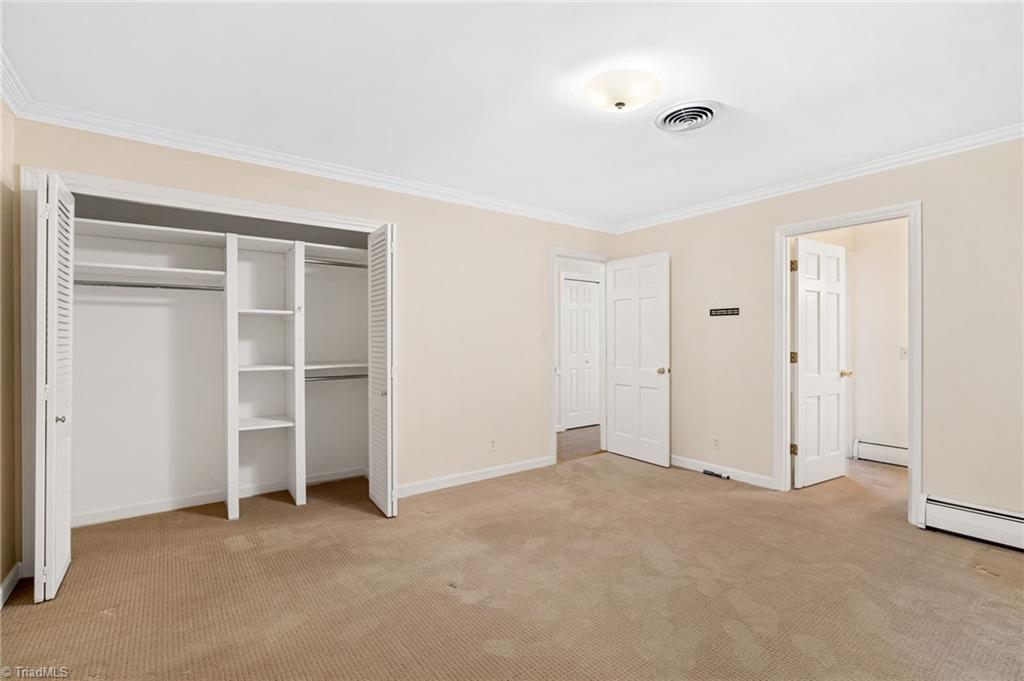
Empty bedroom with beige carpet and white louvered closet doors.
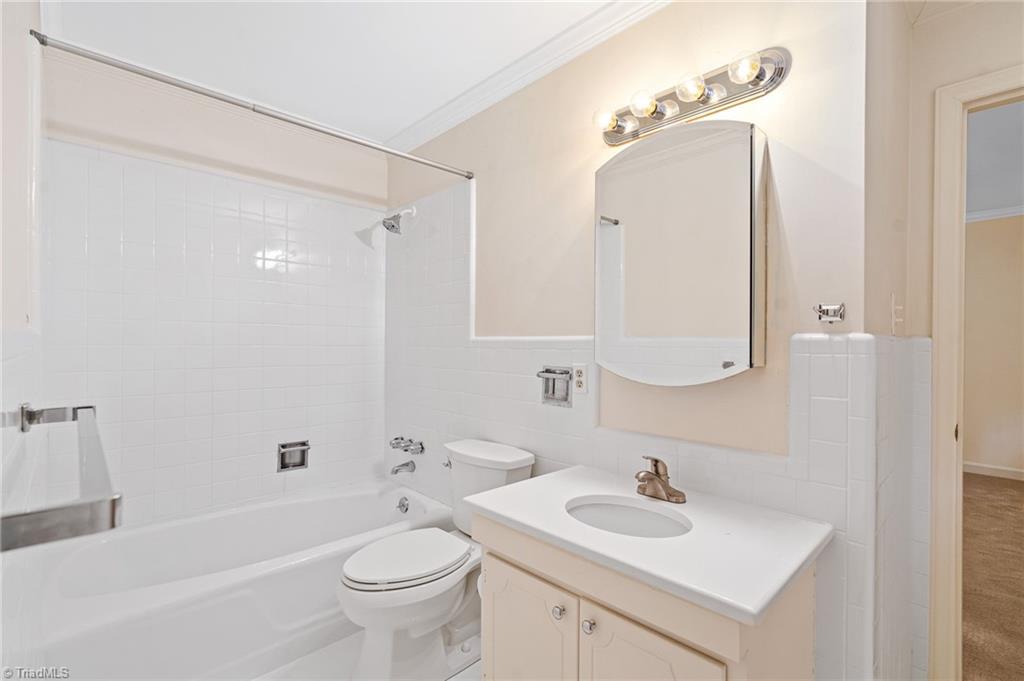
Bathroom with a white tub and tiled surround beside a cream vanity with an oval sink.
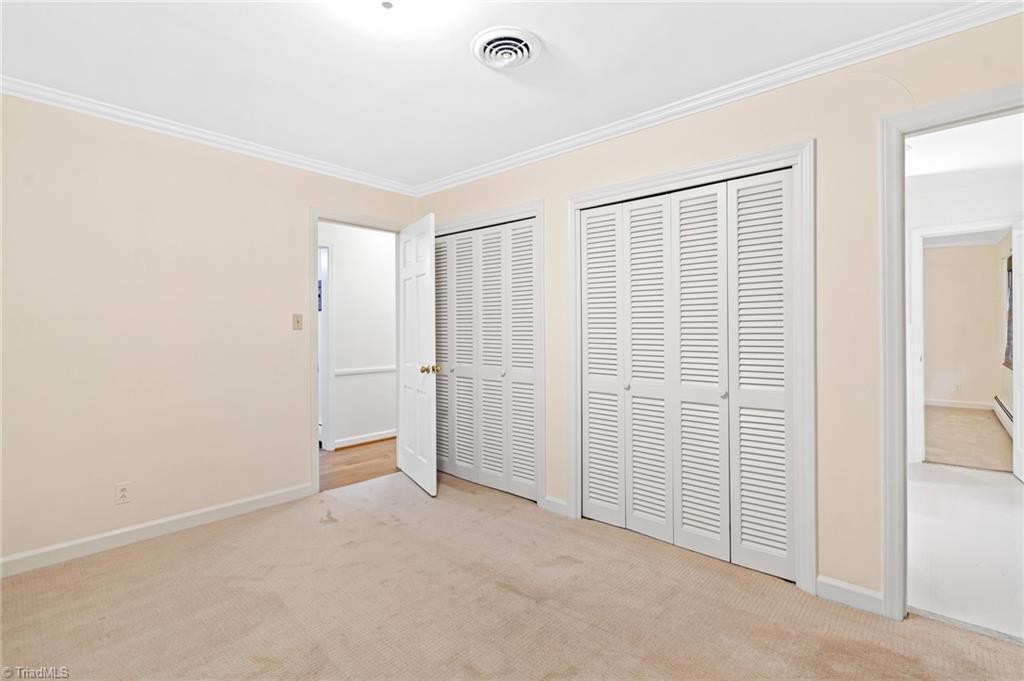
Empty bedroom with beige carpet, louvered closet doors, and an open doorway to the hall.
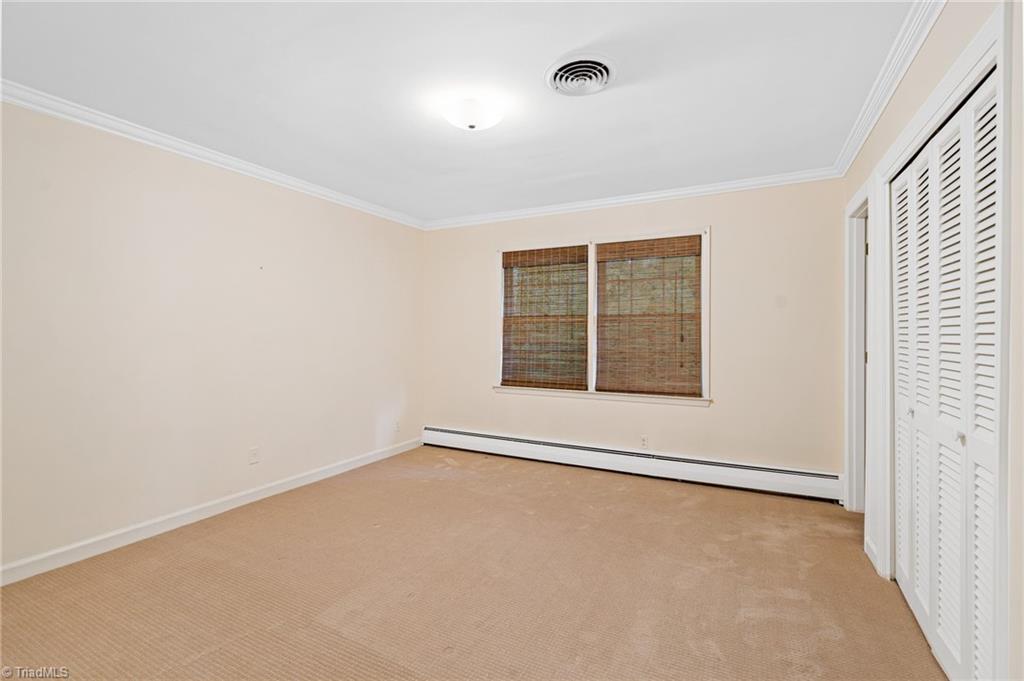
Empty carpeted room with woven window blinds, a baseboard heater, and louvered closet doors.
Empty carpeted room with two windows, woven shades, and white baseboard heating.
Empty bedroom with beige carpet and an open closet with built-in shelving.
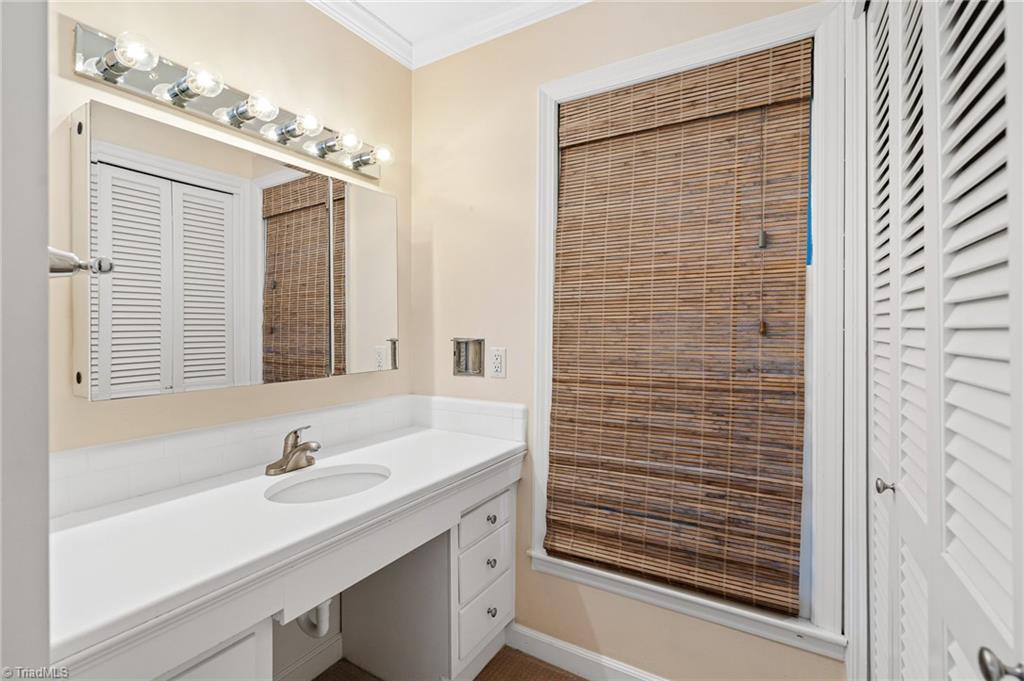
Bathroom with a long white vanity, illuminated mirror, and bamboo blinds.
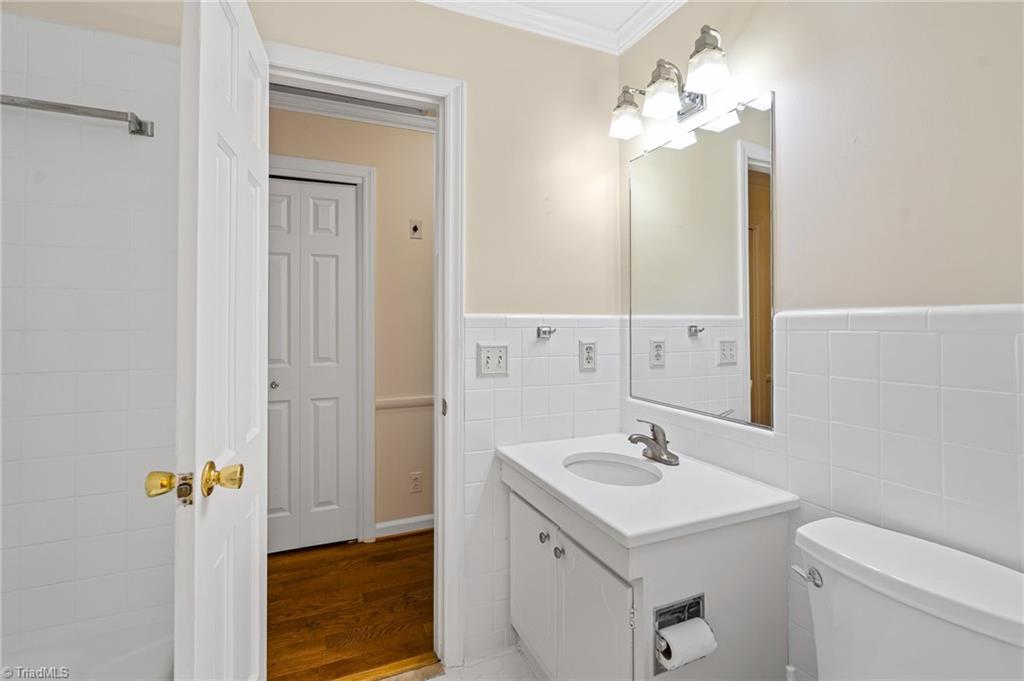
Bathroom with white tile, a vanity and mirror, and an open door to a hardwood hallway.
Red-brick ranch house with white entry columns, a broad lawn, and mature trees.
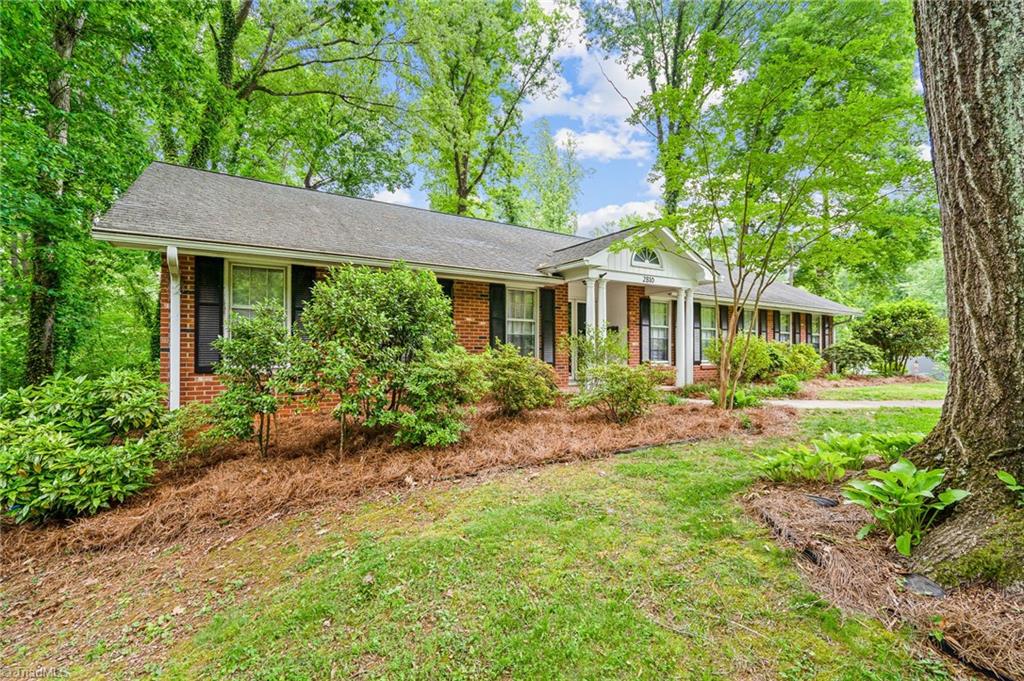
Brick ranch house with white trim and a broad lawn, framed by a large mature tree.
Brick ranch home with white-columned entry, black shutters, and mature trees.
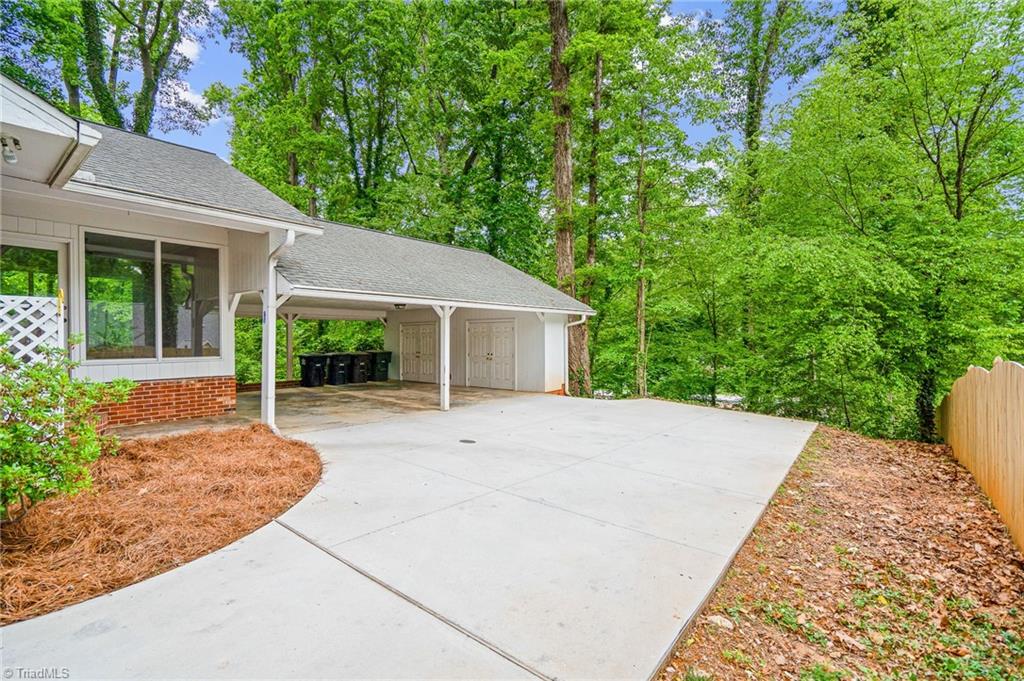
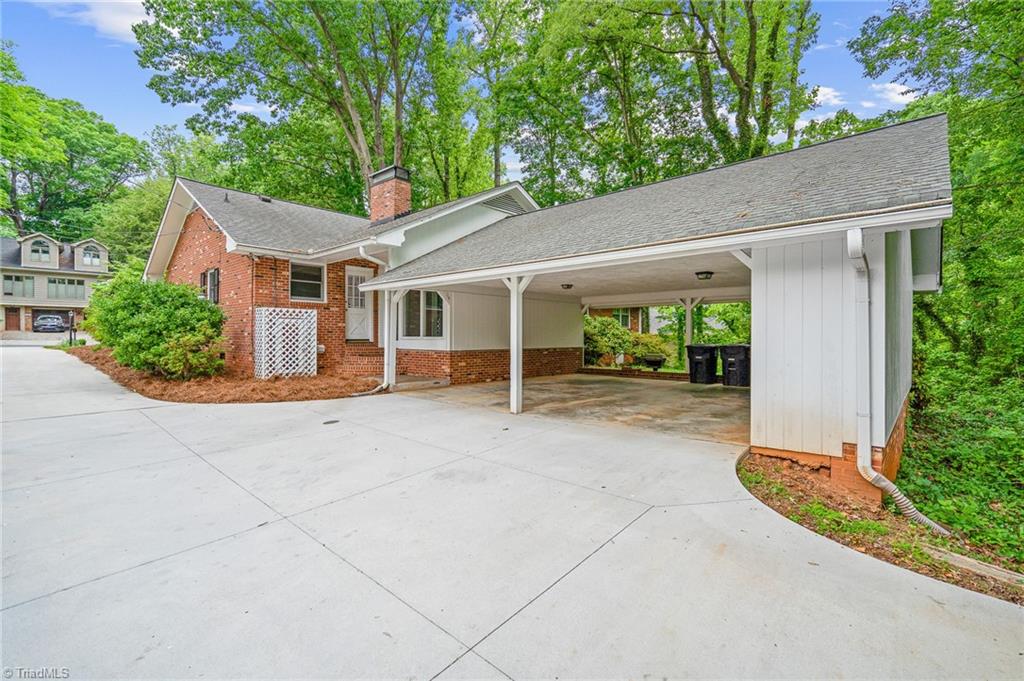
House exterior with a covered carport, garage doors, and wide concrete driveway amid leafy trees.
Red-brick home with a white covered carport and broad concrete driveway beneath mature trees.
SEE ALL PHOTOS
Single-story brick home with a covered entry, broad lawn, and mature trees at dusk.
Single-story brick home beneath mature trees, with a broad concrete driveway and green lawn.
Red-brick house entrance with white columns, glass double doors, and the number 2810 above the doorway.
Entryway with slate tile flooring, white double doors, and a red wooden coat rack.
Billiard room with a turquoise-felt pool table on hardwood floors and windows with brown blinds.
Game room with a teal-felt pool table on hardwood flooring.
Empty dining room with polished hardwood floors, woven window blinds, and a brass chandelier.
Empty dining room with hardwood floors and a brass chandelier, opening to a room with a pool table.
Vacant living room with hardwood floors, a brick fireplace, and French doors to an adjoining room.
Unfurnished room with hardwood floors, white paneled walls, French doors, and a brick fireplace hearth.
Empty paneled room with built-in desk, white cabinets, and hardwood floors.
Empty sunroom with terracotta mosaic tile floor, brick wall, and large windows overlooking greenery.
Unfurnished sunroom with patterned tile flooring, a ceiling fan, and a glass door to the yard.
Kitchen with yellow walls, white cabinetry, hardwood floors, and a stainless-steel island.
Kitchen with white cabinets and appliances, yellow walls, and warm wood flooring.
Kitchen with yellow paneled walls, white appliances, a stainless-steel worktable, and hardwood floors.
Kitchen sink with a stainless steel double basin, white countertop, and window with brown blinds.
Laundry room with white washer and dryer, utility sink, and a window overlooking trees.
Kitchen with white cabinets and appliances, yellow walls, hardwood floors, and a stainless-steel island table.
Empty bedroom with beige carpet, louvered closet doors, and a window with woven shades.
Empty bedroom with beige carpet and white louvered closet doors.
Bathroom with a white tub and tiled surround beside a cream vanity with an oval sink.
Empty bedroom with beige carpet, louvered closet doors, and an open doorway to the hall.
Empty carpeted room with woven window blinds, a baseboard heater, and louvered closet doors.
Empty carpeted room with two windows, woven shades, and white baseboard heating.
Empty bedroom with beige carpet and an open closet with built-in shelving.
Bathroom with a long white vanity, illuminated mirror, and bamboo blinds.
Bathroom with white tile, a vanity and mirror, and an open door to a hardwood hallway.
Red-brick ranch house with white entry columns, a broad lawn, and mature trees.
Brick ranch house with white trim and a broad lawn, framed by a large mature tree.
Brick ranch home with white-columned entry, black shutters, and mature trees.
House exterior with a covered carport, garage doors, and wide concrete driveway amid leafy trees.
Red-brick home with a white covered carport and broad concrete driveway beneath mature trees.
Sold

2810 Saint Claire Road

2810 Saint Claire Road, Winston Salem, NC 27106

$280,000
Incredible Value and Unbeatable Location in the desirable Ashley Forest neighborhood. The Single Level Living you've been looking for with the updates ready for you to move right in. New Concrete Driveway, New Central Air Unit, and New carpets in the Bedrooms and New Quartz countertops in Baths and Kitchen. Beautiful Wood Burning Fireplace in the living room with built-in shelving. Wonderful Large Light filled sunroom right off the Living room. Just minutes away from all of Winston Shopping, Hospitals, Reynolda Park, and more. All appliances to convey! Schedule your private showing today!

3
beds

2
baths

2,279 Sq.Ft. LIVING AREA

0.51 Acres lot

Zach Dawson

Zach Dawson

Features & Amenities

Interior

  • total bedrooms3
  • Total bathrooms2
  • full bathrooms2
  • Laundry room Dryer Connection, Main Level, Washer Hookup
  • Flooring Carpet, Tile, Wood
  • Fireplace Living Room
  • APPLIANCES Dishwasher, Slide-In Oven/Range, Gas Water Heater
  • other interior Features Built-in Features, Ceiling Fan(s), Dead Bolt(s)

Area & Lot

  • Status Sold
  • Date Sold June 27, 2023
  • Living Area2,279 Sq.Ft.
  • Lot Area0.51 Acres
  • MLS® ID1106077
  • TypeResidential
  • YEAR BUILT1964
  • NeighborhoodWinston-Salem
  • Architecture StylesRanch
  • Elementary SchoolCall School Board
  • Middle SchoolCall School Board
  • High SchoolCall School Board

Exterior

  • STORIES1
  • Garage Space2.0
  • water SourcePublic
  • PoolNone
  • lot featuresPartially Wooded, Rolling Slope, Subdivided
  • parkingCarport, Driveway, Attached Carport
  • HEAT TYPEBoiler, Natural Gas
  • AIR CONDITIONINGCentral Air
  • sewerPublic Sewer
  • security FeaturesSecurity System

Financial

  • Sales Price$280,000
  • Real Estate Tax $2,814/yr
  • Zoning RS9

Winston-Salem

Explore

DELIVERING EXCEPTIONAL RESULTS

From luxury homes to new investments, Zach is committed to delivering results that matter. Let’s connect today and explore the possibilities together!

Follow Me on Instagram