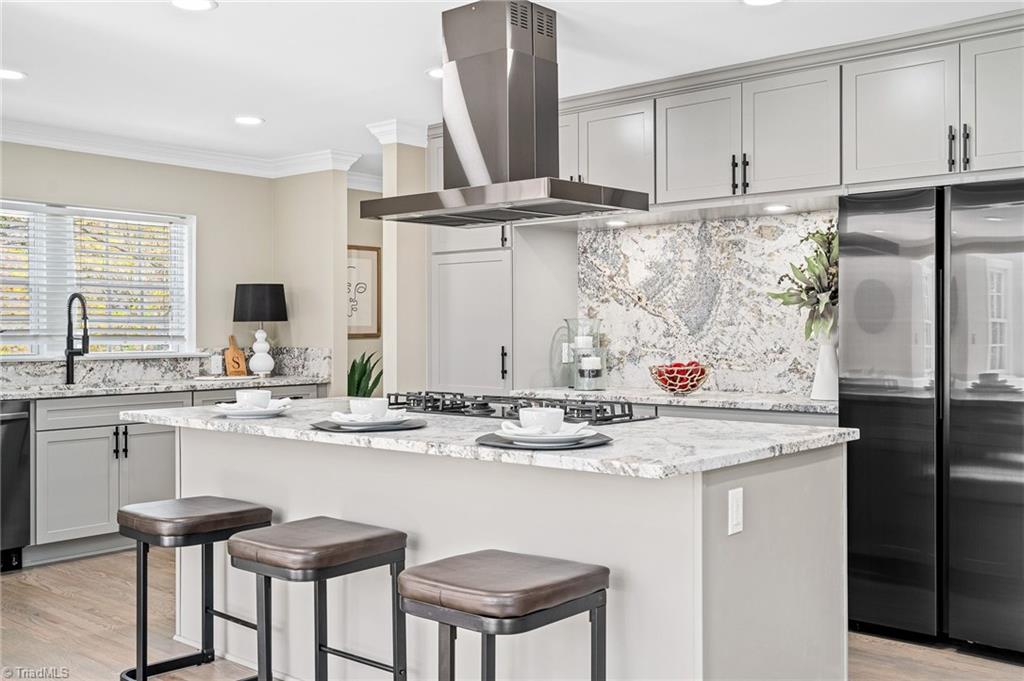
Bright kitchen with a marble island, three stools, stainless appliances, and a patterned stone backsplash.
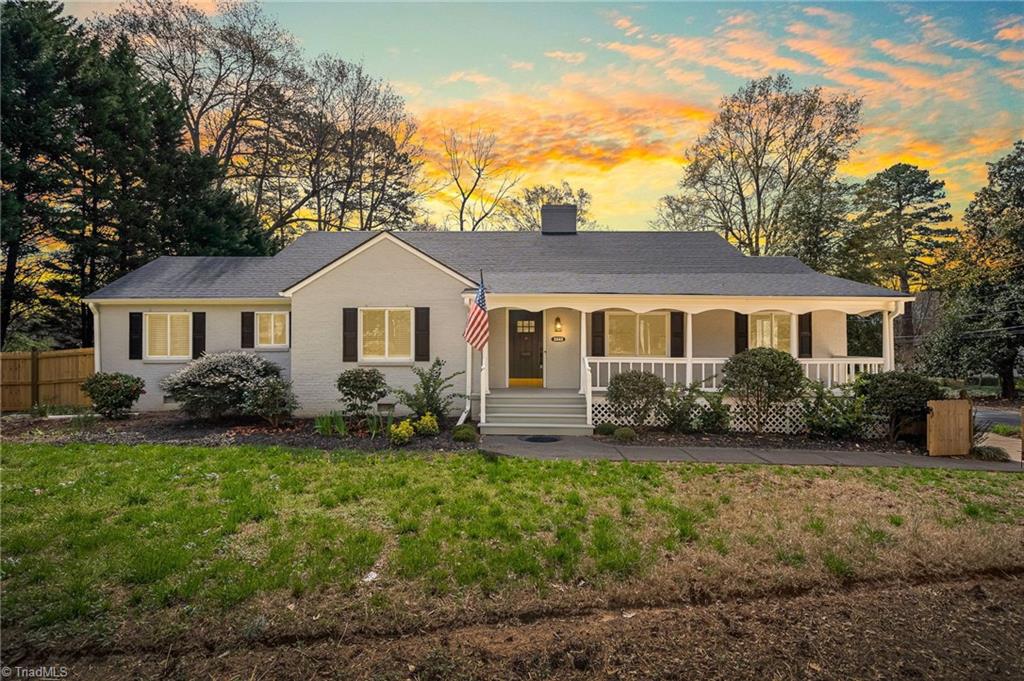
Single-story brick home with a covered porch and American flag beneath a colorful sunset sky.
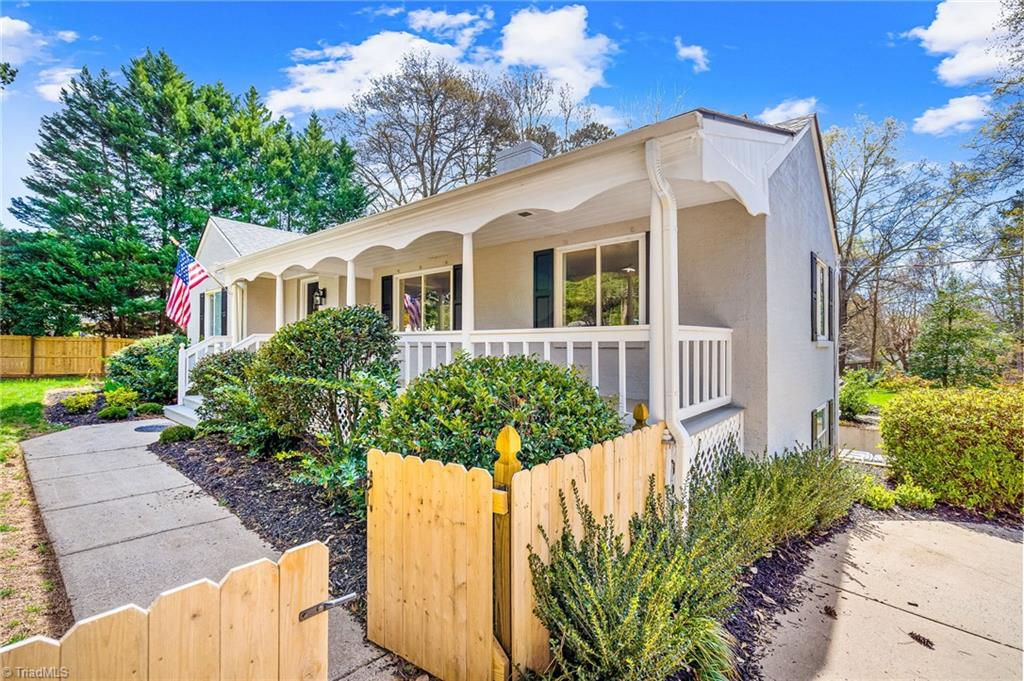
Light-colored home with a covered front porch, white railings, and a wooden gate.
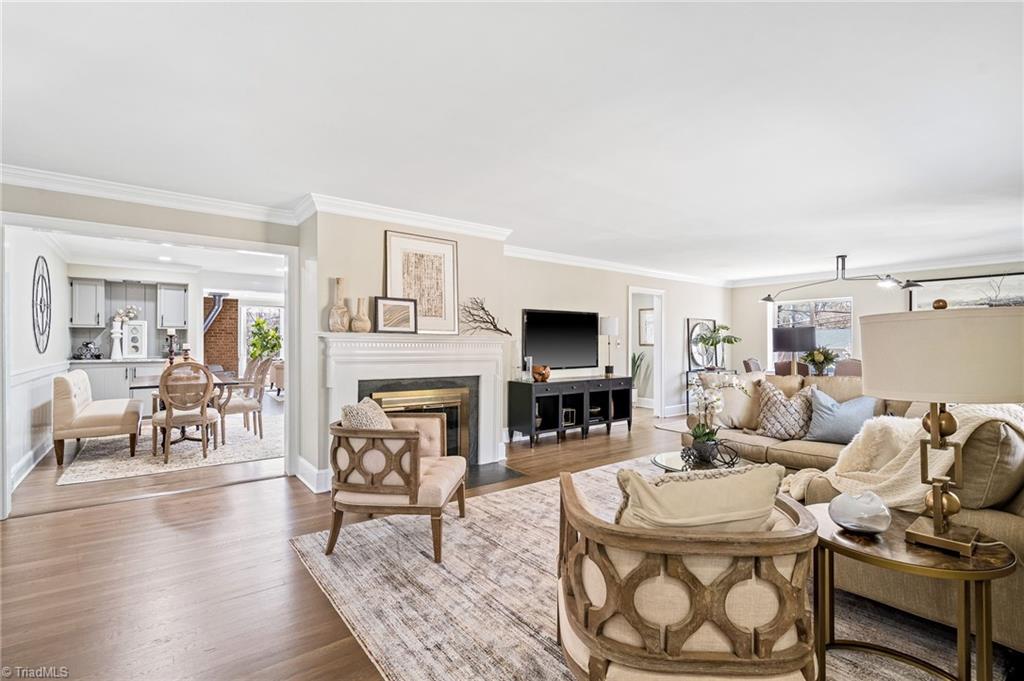
Living room with a fireplace, hardwood floors, and an open view into the dining area and kitchen.
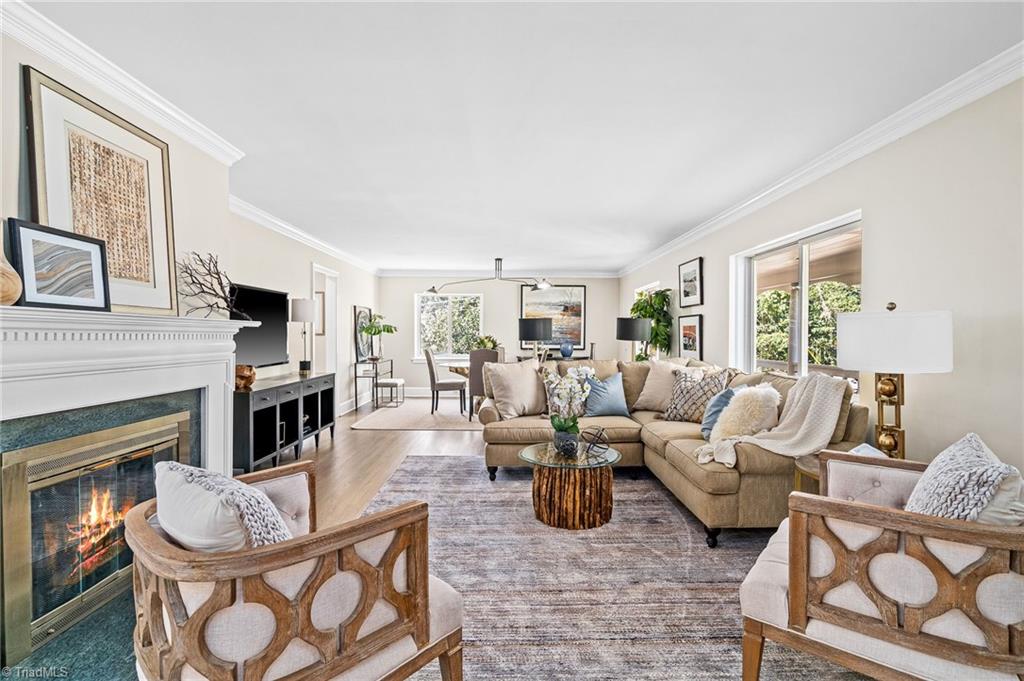
Staged living room with a beige sectional, patterned armchairs, a lit fireplace, and large windows.
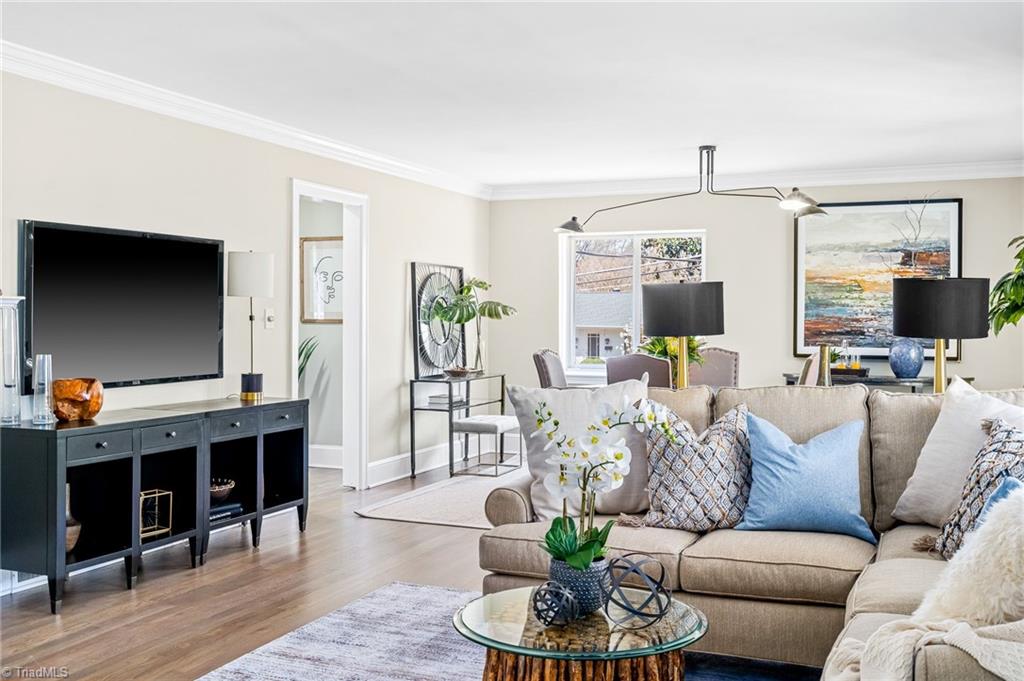
Living room with a beige sectional, glass coffee table, and large television.
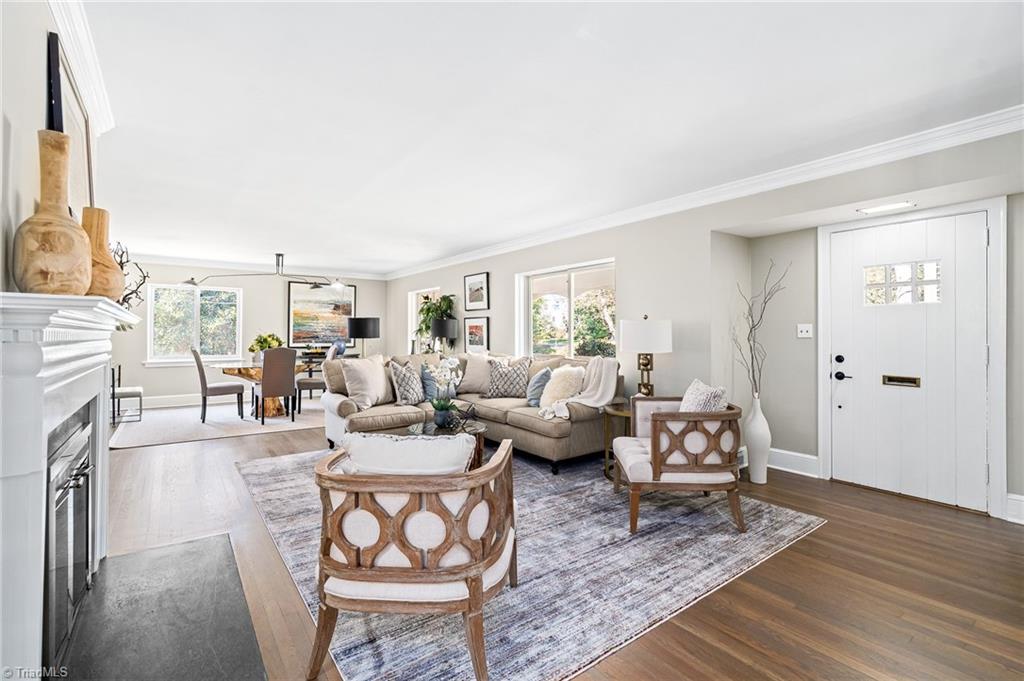
Staged living room with a white fireplace, neutral seating, and an open dining area.
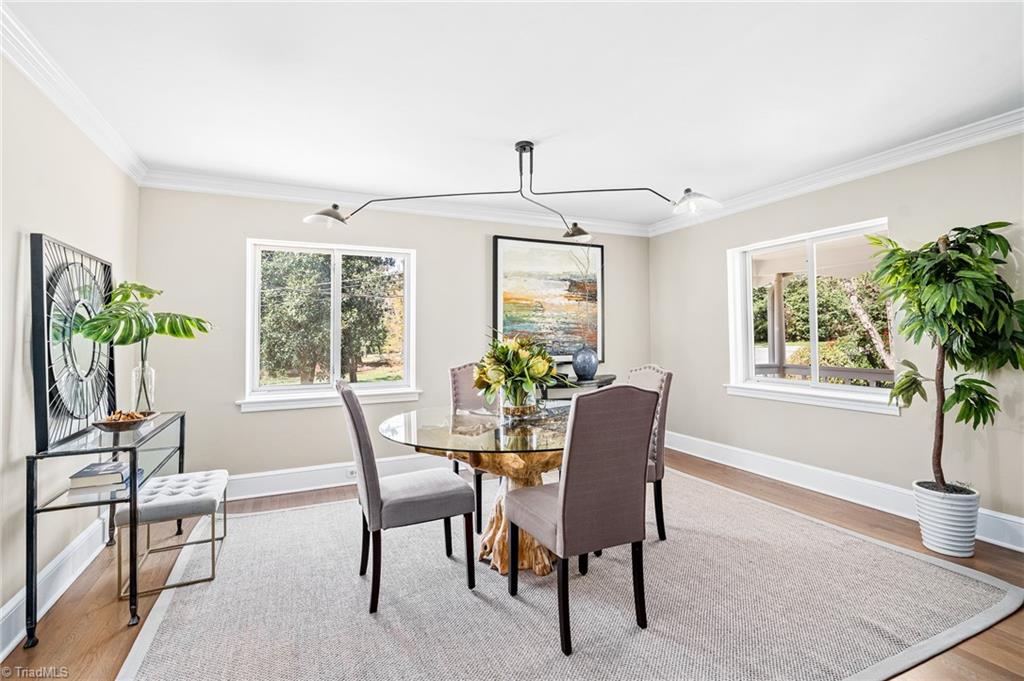
Dining room with a round glass-top table, upholstered chairs, and large windows overlooking greenery.
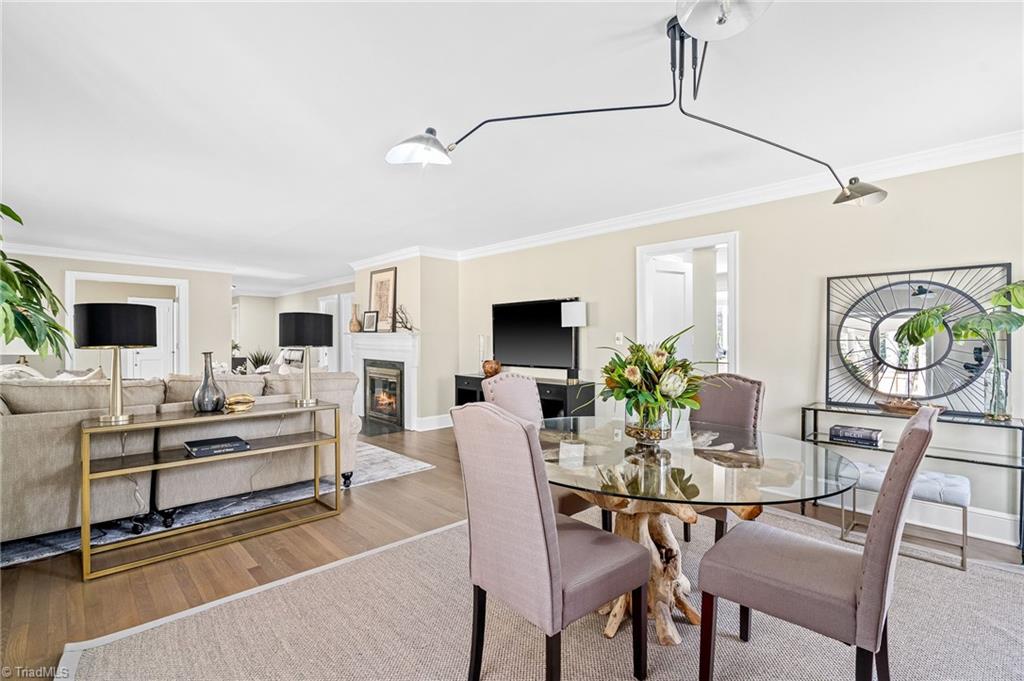
Open-plan living and dining room with a fireplace, glass table, and hardwood floors.
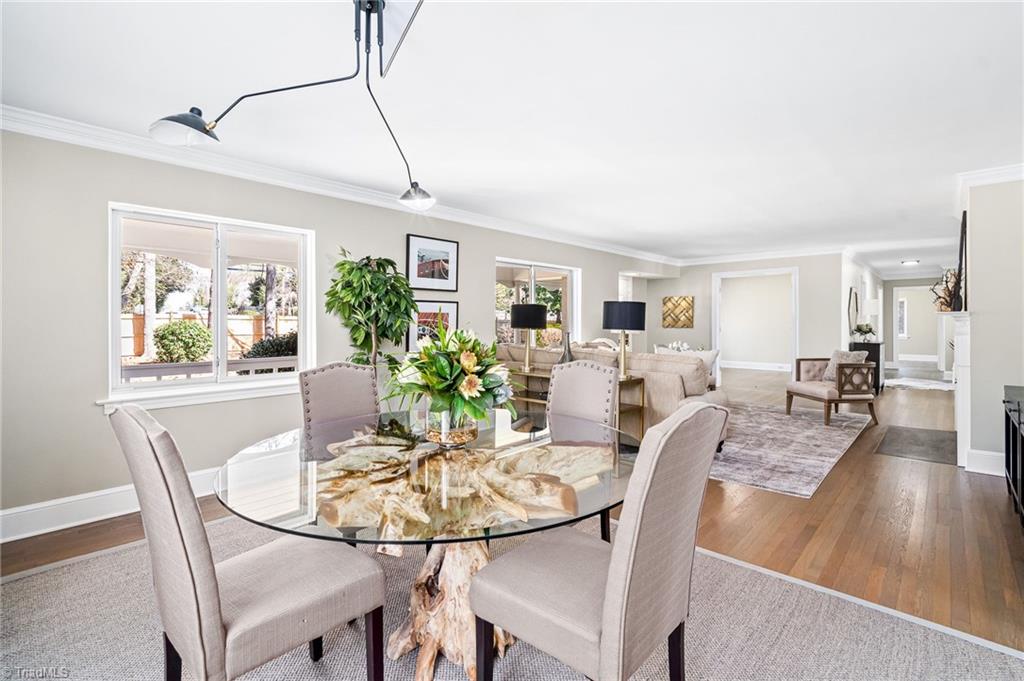
Dining room with a round glass table and large windows opening to the living area.
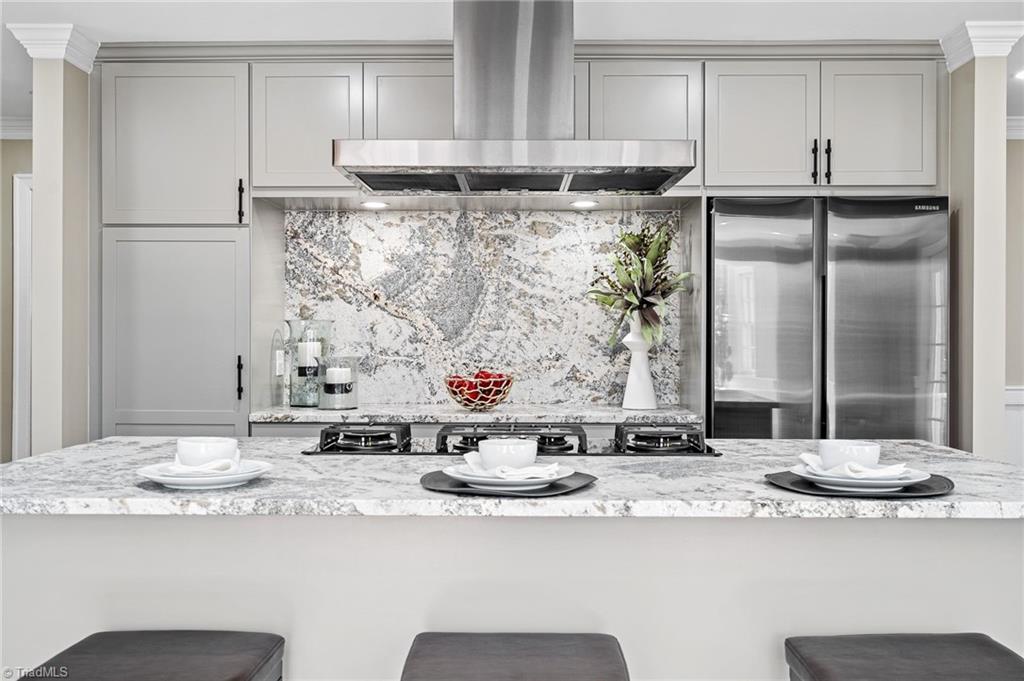
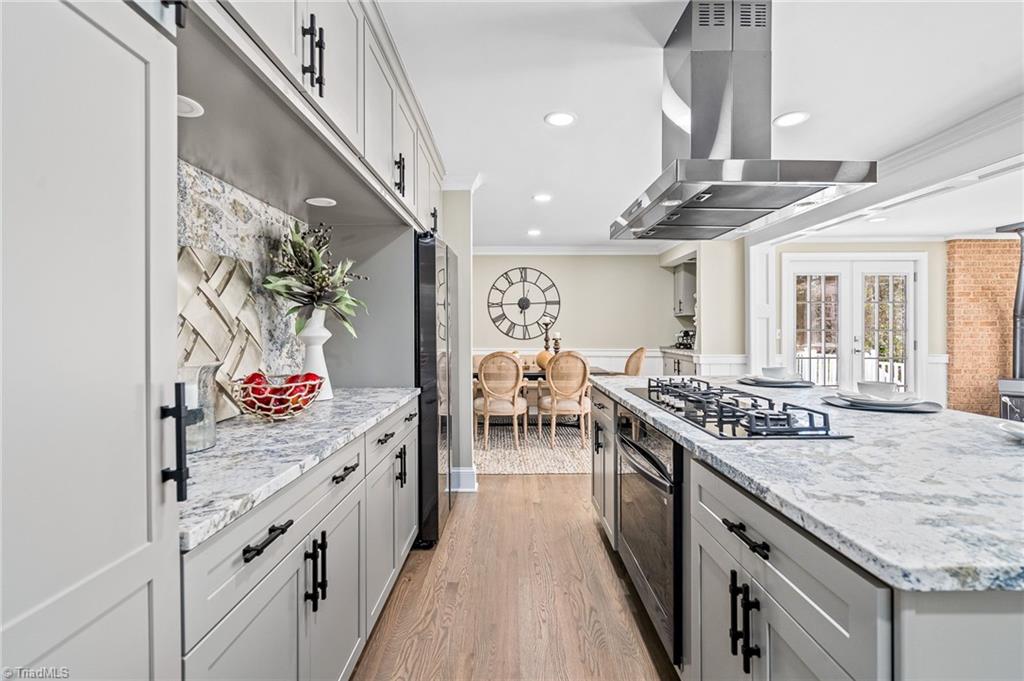
Kitchen with a veined stone island and backsplash, gas cooktop, and stainless steel refrigerator.
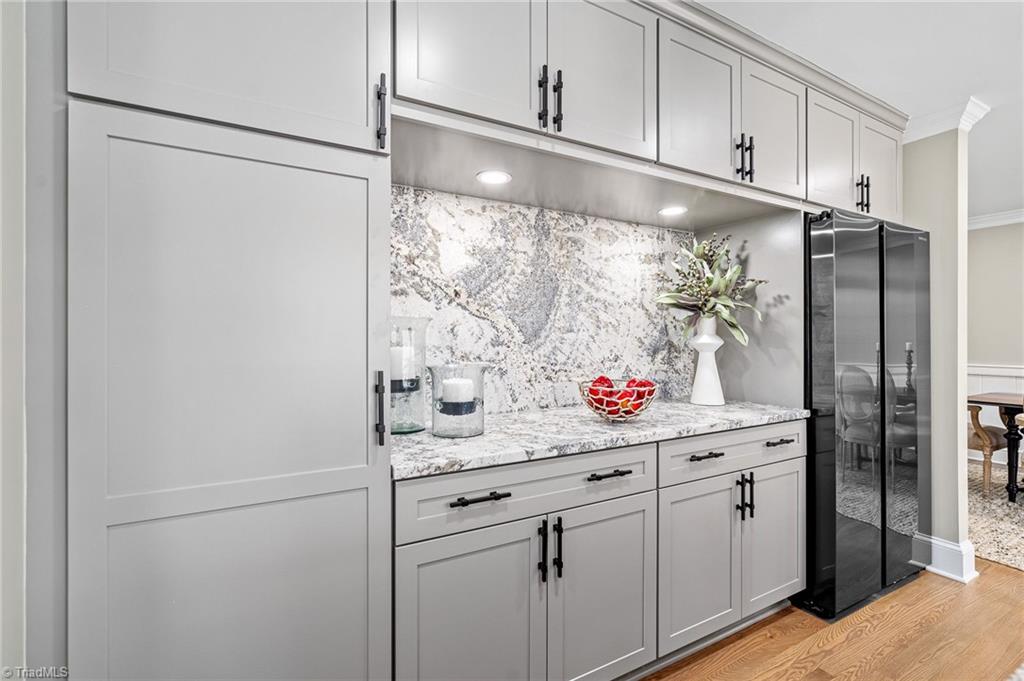
Kitchen with gray shaker cabinets, patterned stone backsplash, and black refrigerator.
Renovated kitchen with white cabinetry, a large stone island, gas cooktop, and stainless-steel range hood.
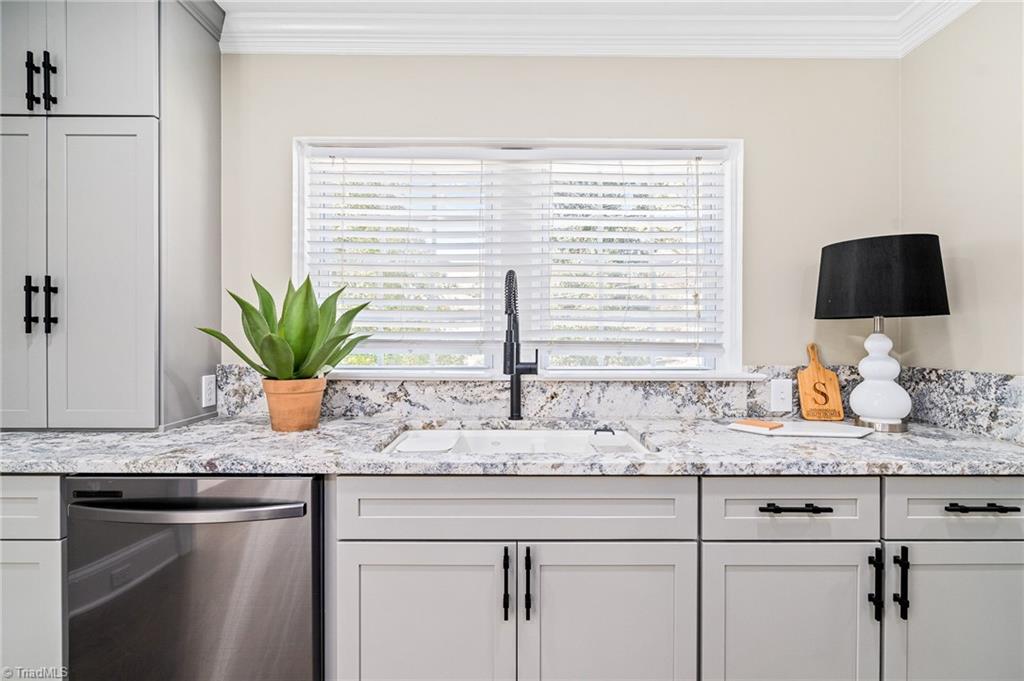
Kitchen with white cabinetry, patterned stone counters, and a sink beneath a window.
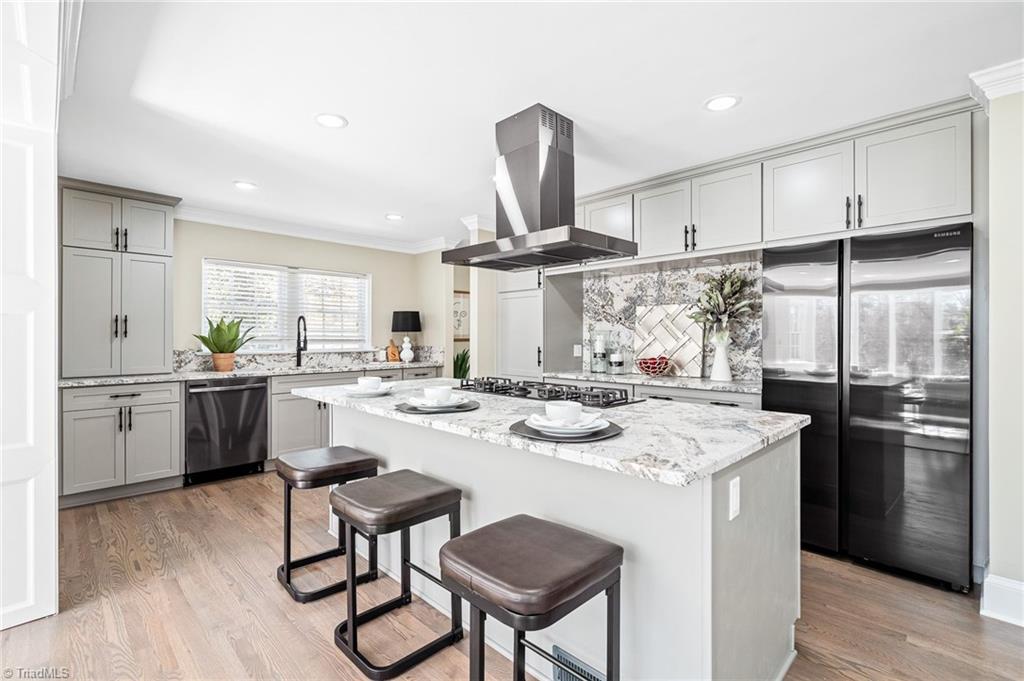
Staged kitchen with gray cabinets, a large cooktop island, stainless steel appliances, and wood flooring.
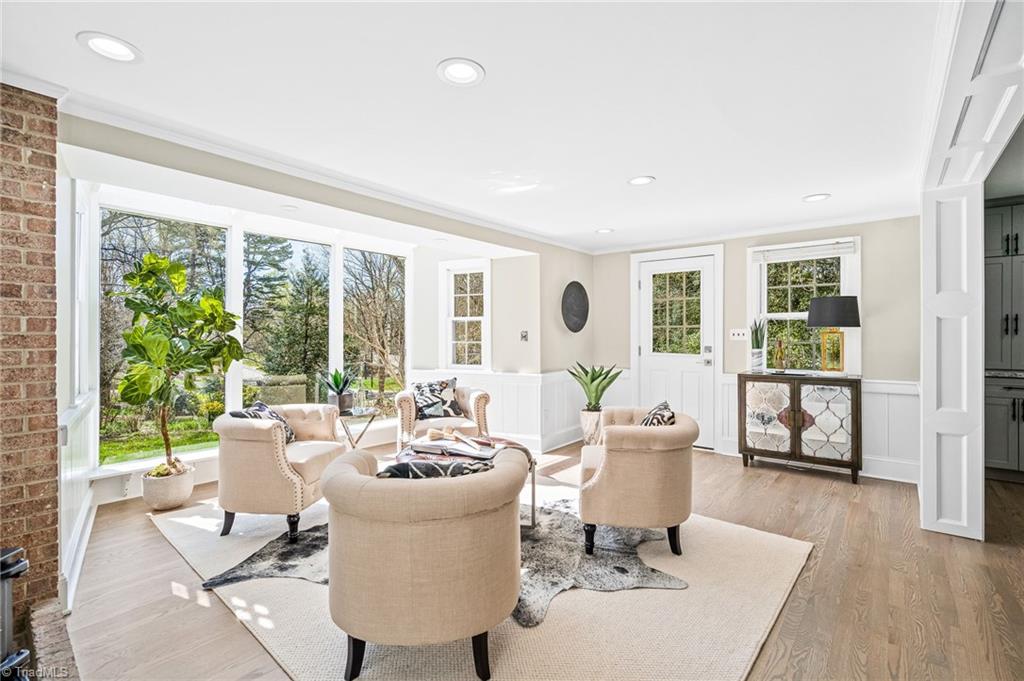
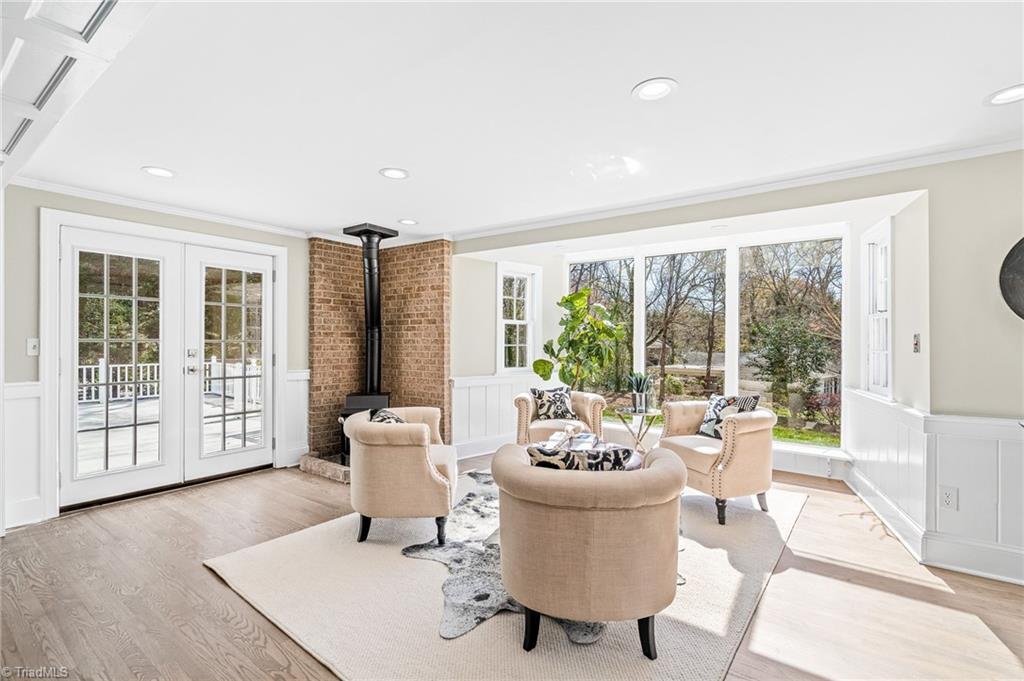
Staged living room with cream chairs, large yard-facing windows, white wainscoting, and light wood floors.
Sunlit sitting room with cream armchairs, large windows, French doors, and a black wood stove.
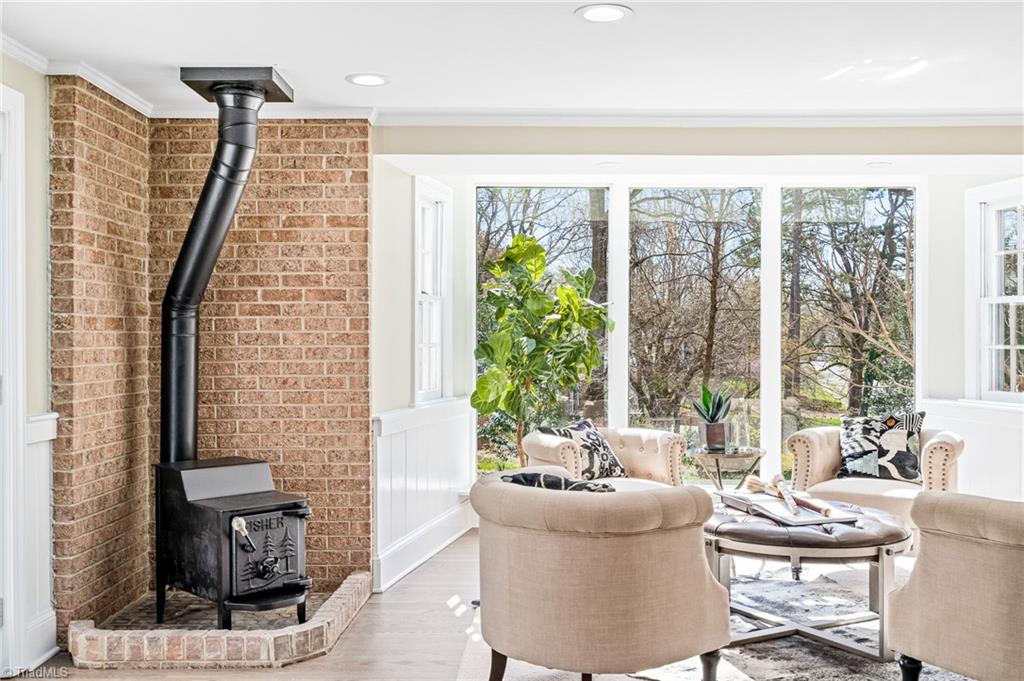
Bright sunroom with a brick fireplace wall, black wood stove, and large windows overlooking trees.
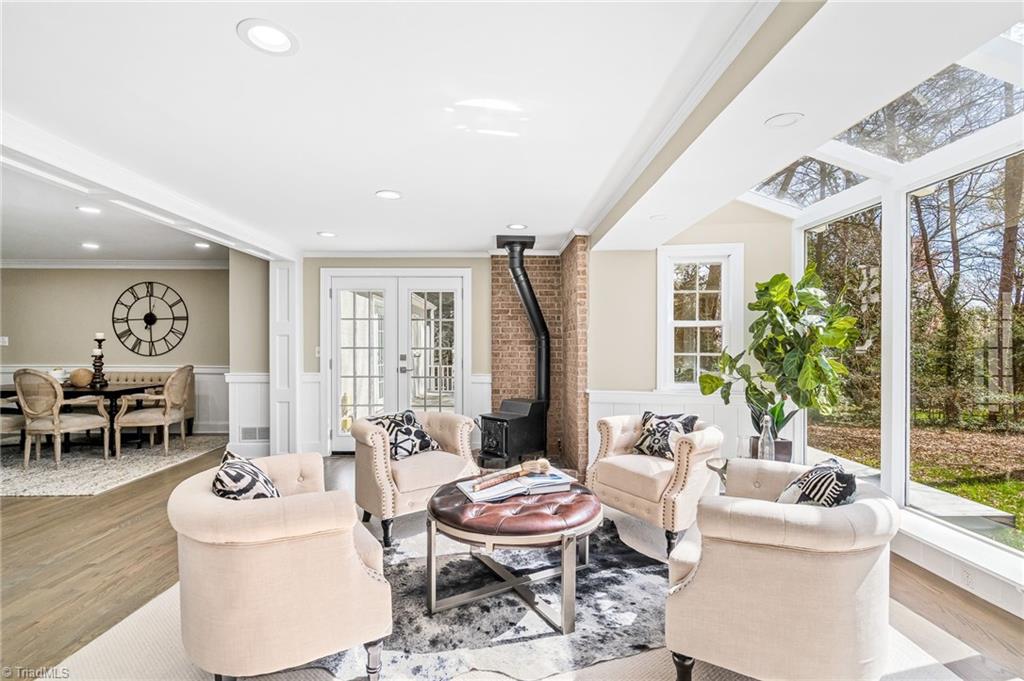
Living room with cream seating, brick fireplace and expansive windows overlooking trees.
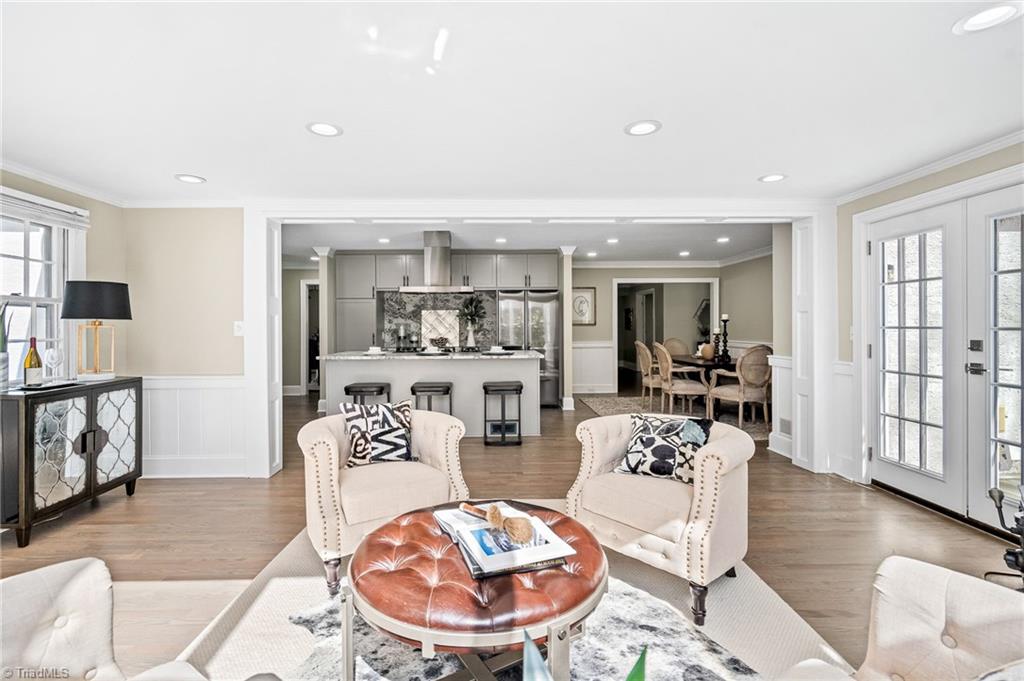
Open-plan living room with cream armchairs, a leather ottoman, and views into the kitchen and dining area.
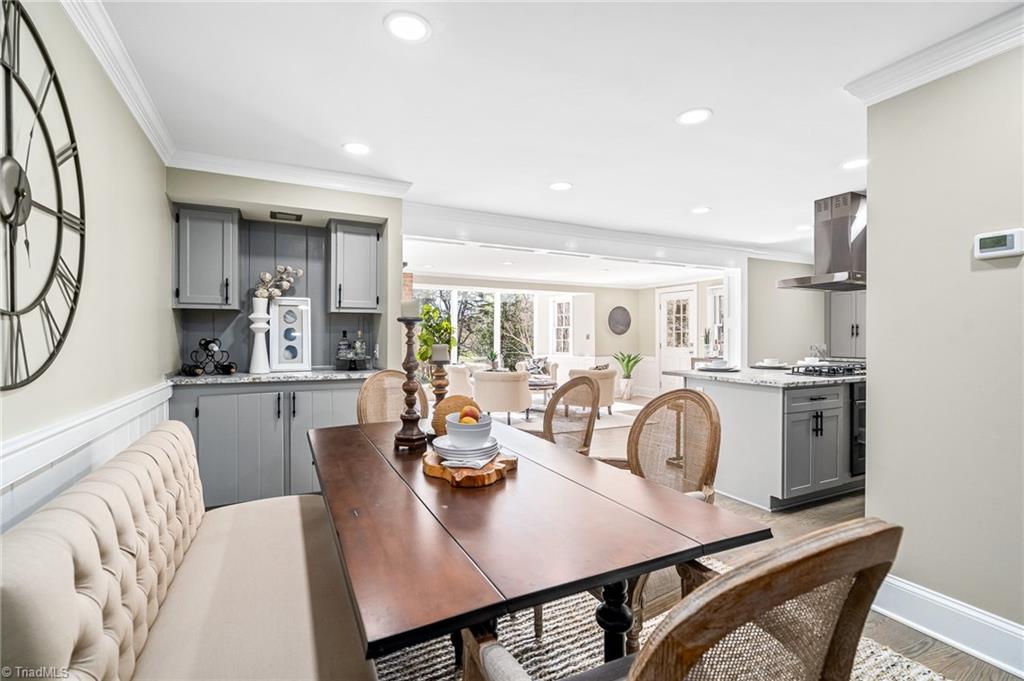
Dining room with a long wooden table, upholstered seating, gray built-ins, and an open kitchen.
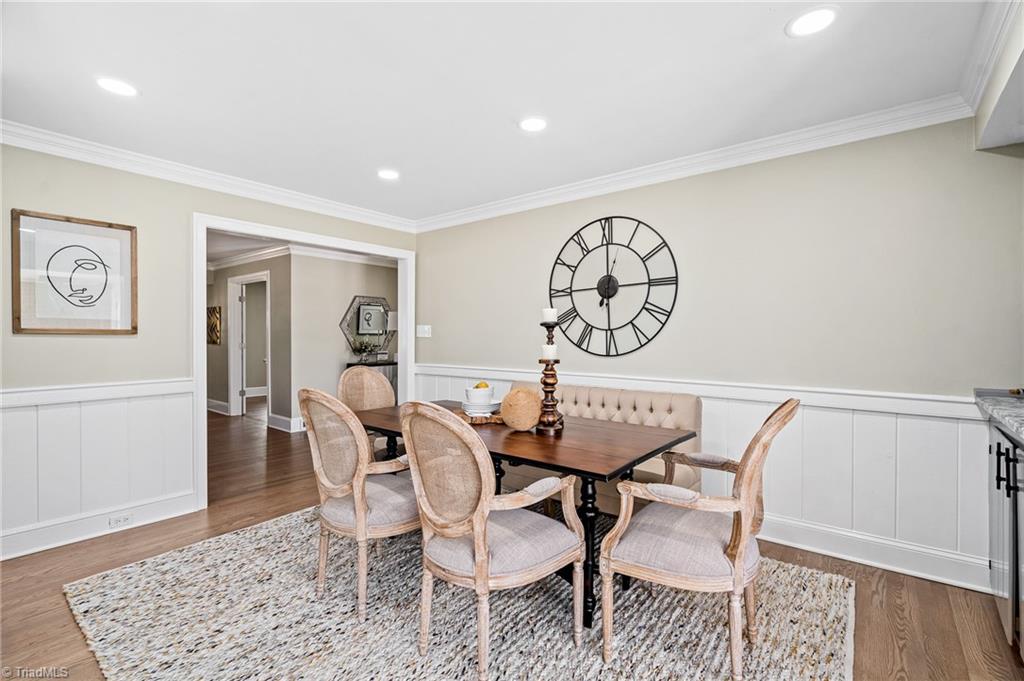
Dining room with a dark wood table, upholstered chairs, and a large Roman numeral wall clock.
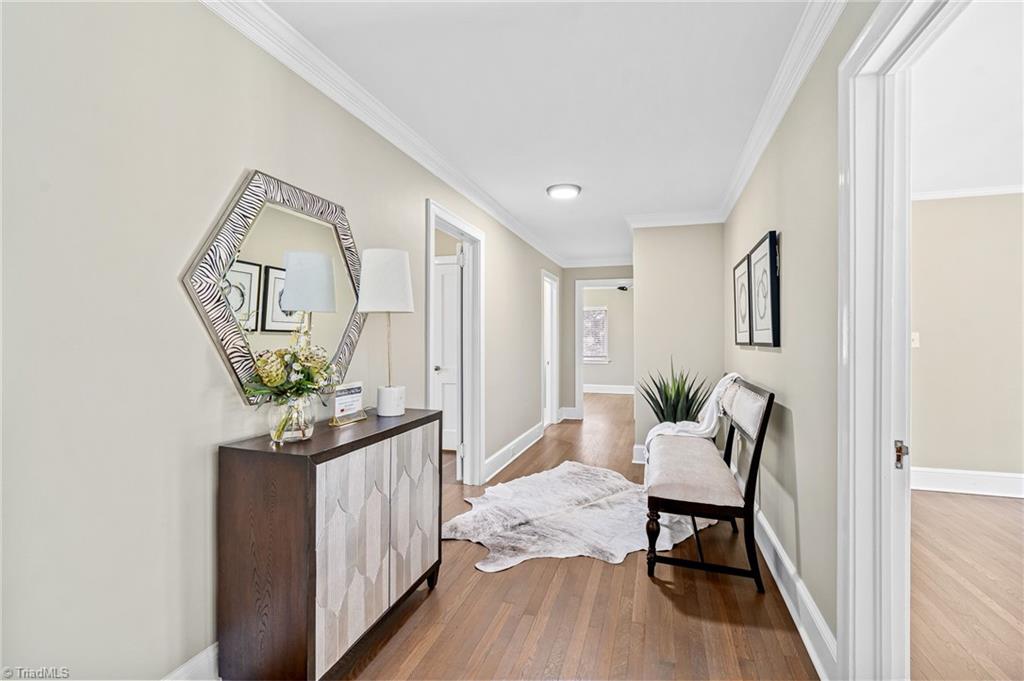
Furnished hallway with hardwood floors, a dark console, geometric mirror, and upholstered bench.
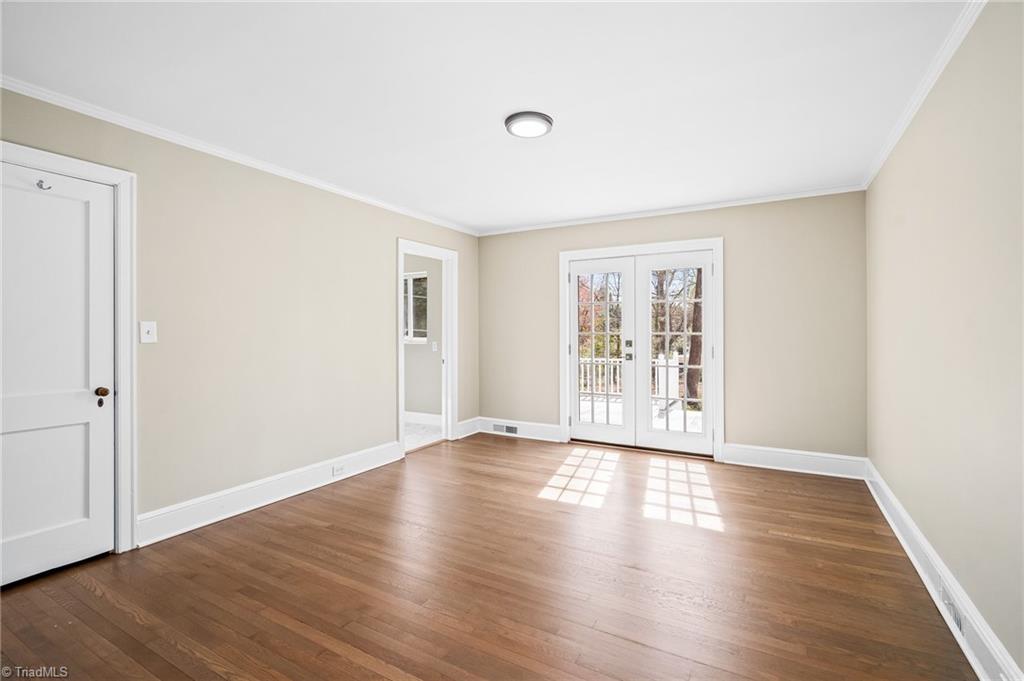
Empty room with hardwood floors and French doors opening to a deck.
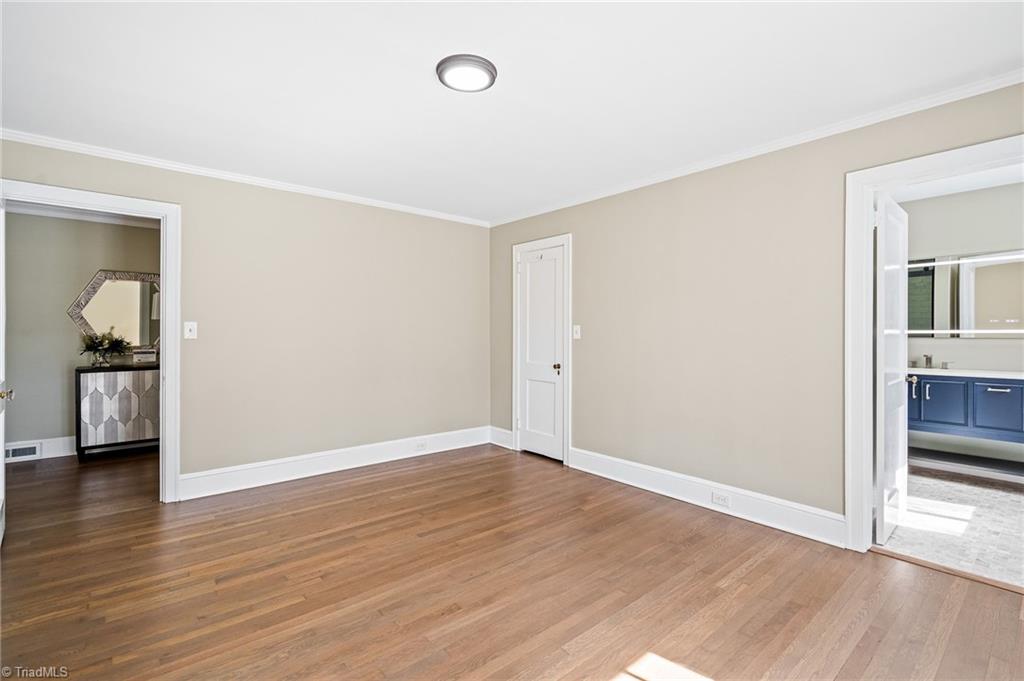
Empty room with hardwood floors and open doorways to adjoining spaces.
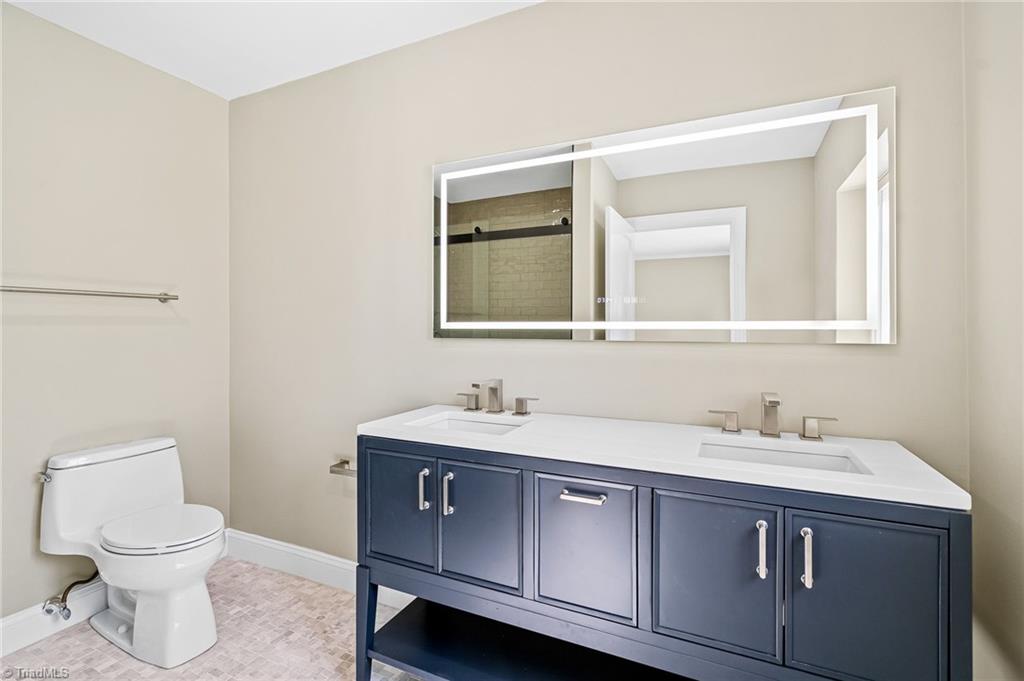
Bathroom with a navy double vanity, two sinks, and a large mirror reflecting a glass shower.
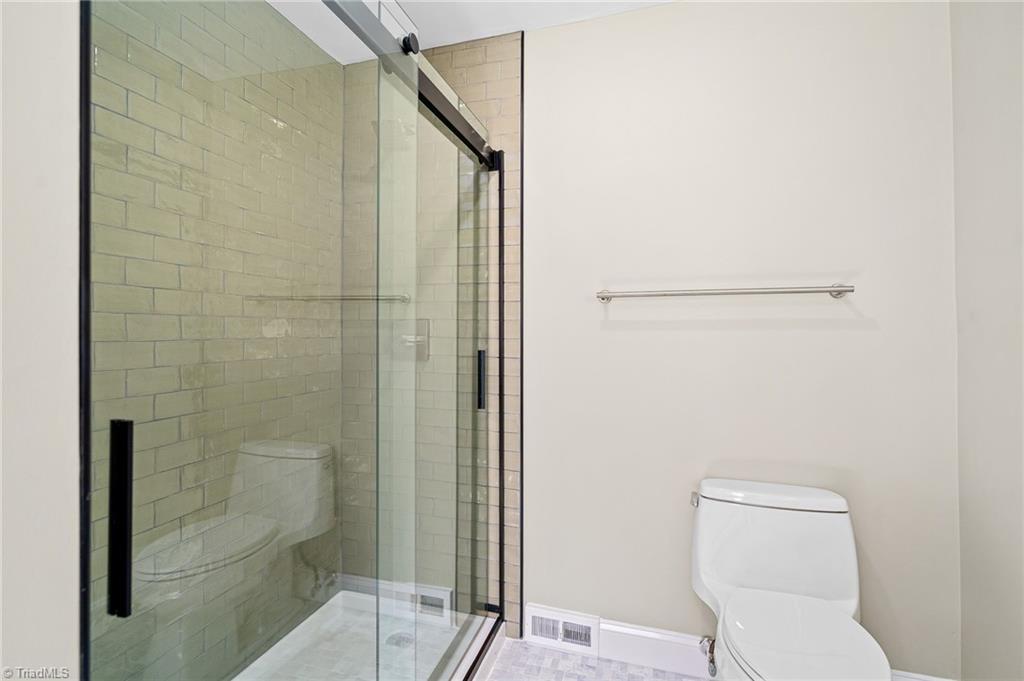
Bathroom with a glass-enclosed subway-tile shower beside a white toilet.
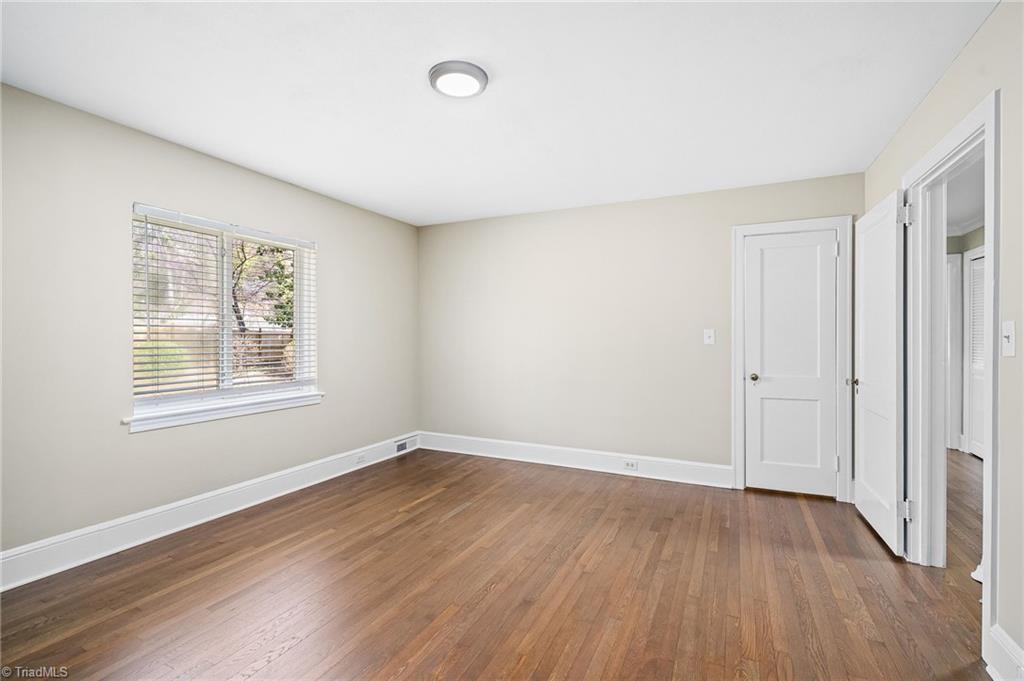
Empty room with hardwood floors, a window with blinds, and a white door.
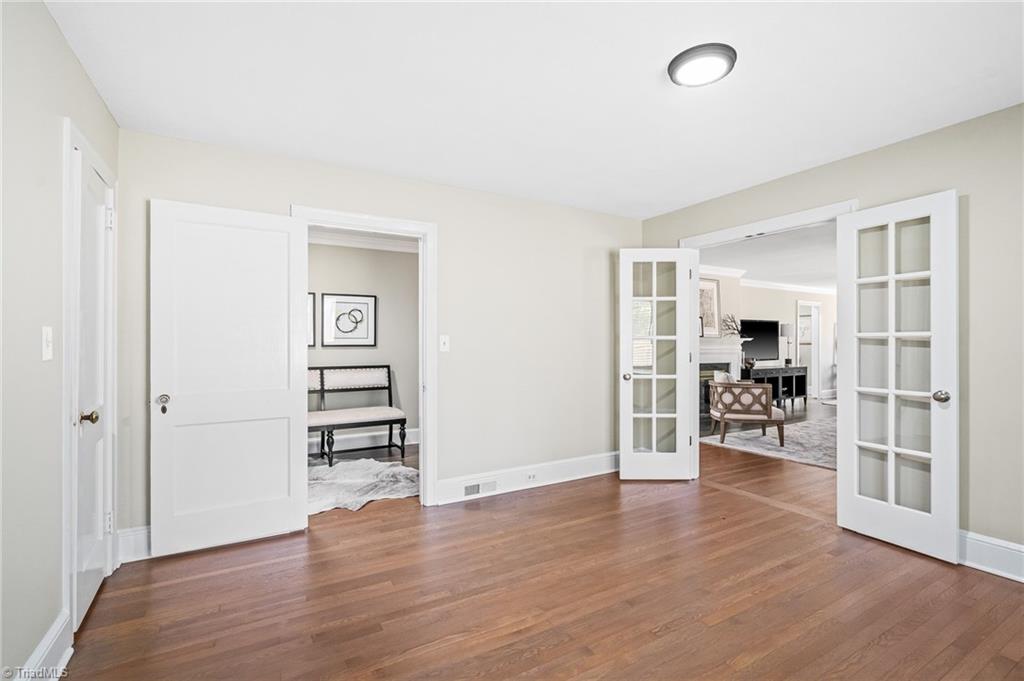
Hardwood-floored room with French doors opening to a furnished living room.
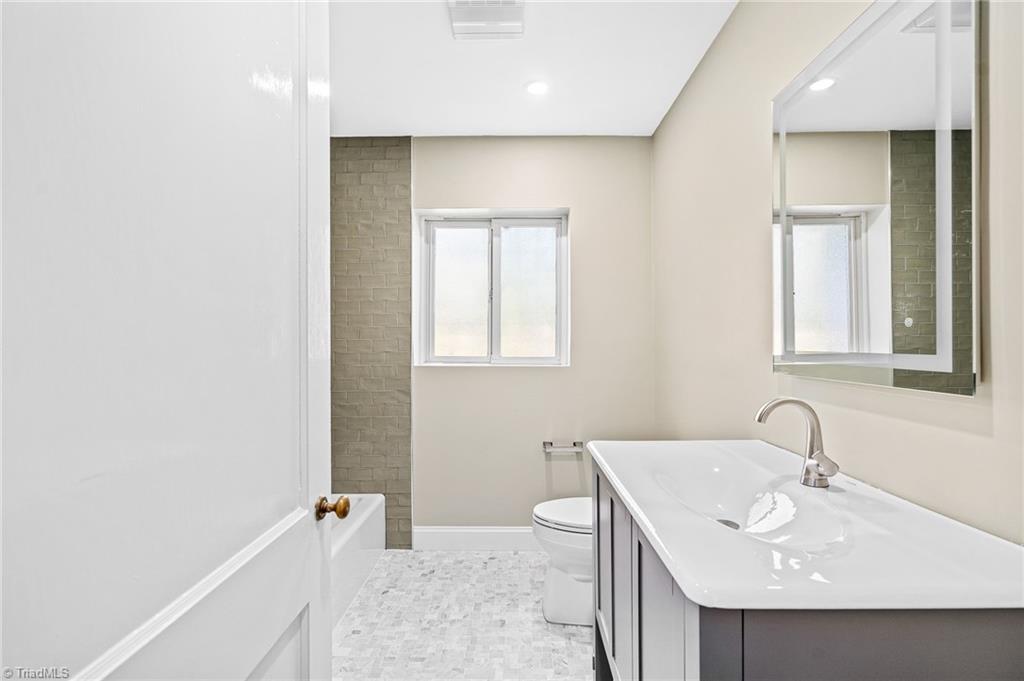
Bright bathroom with a vessel sink, large mirror, toilet, and tiled accent wall.
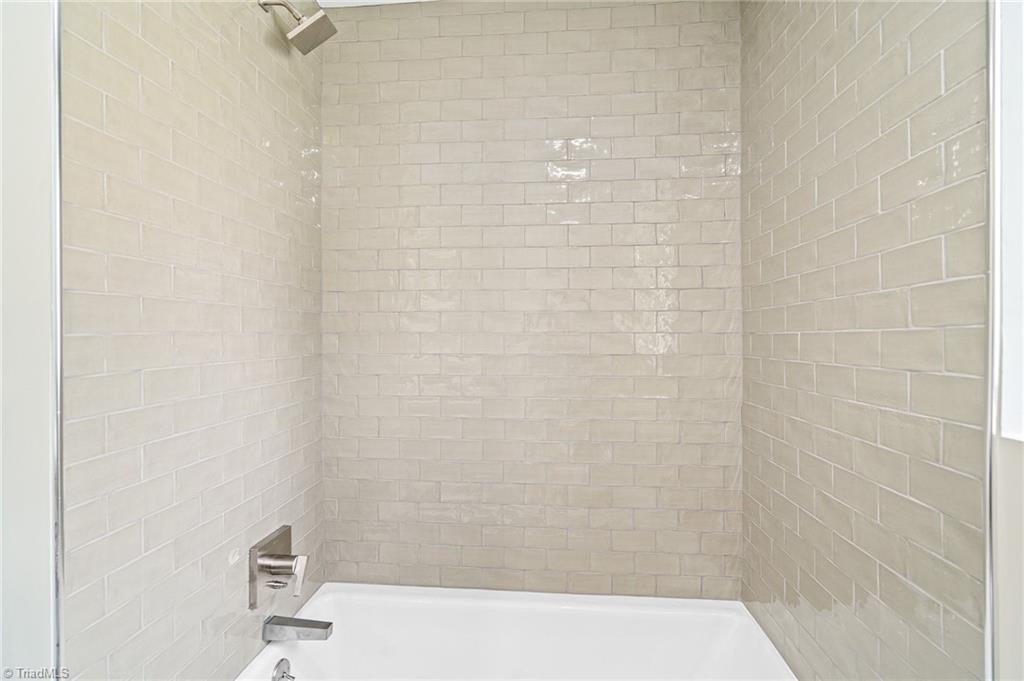
Bathtub and shower with beige subway tile walls and chrome fixtures.
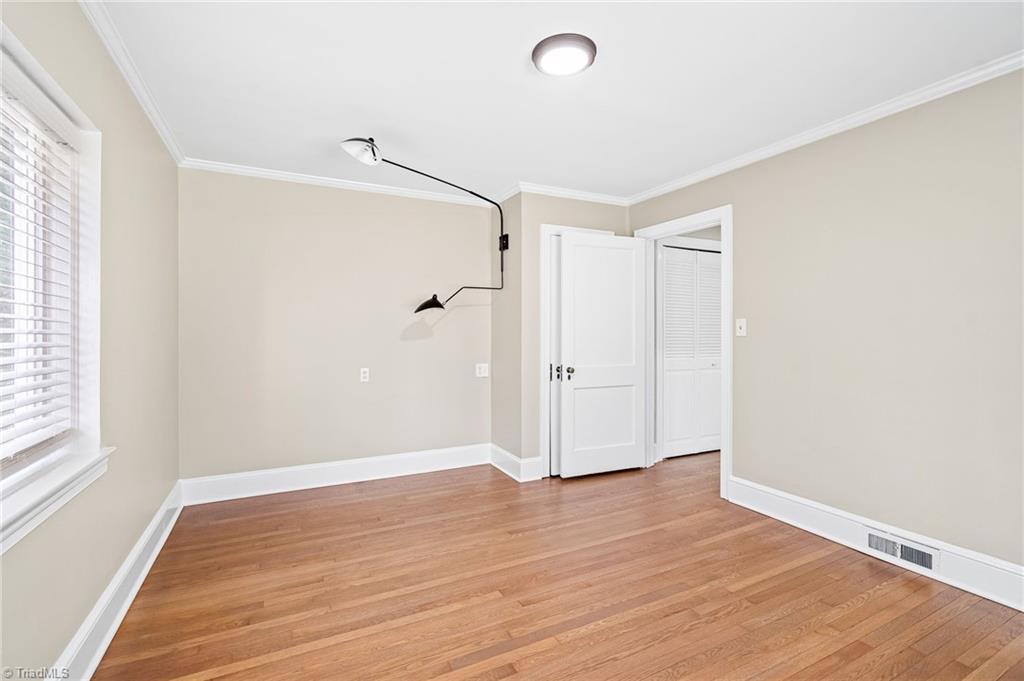
Empty bedroom with hardwood floors, a wall-mounted swing-arm lamp, and an open doorway beside a louvered closet.
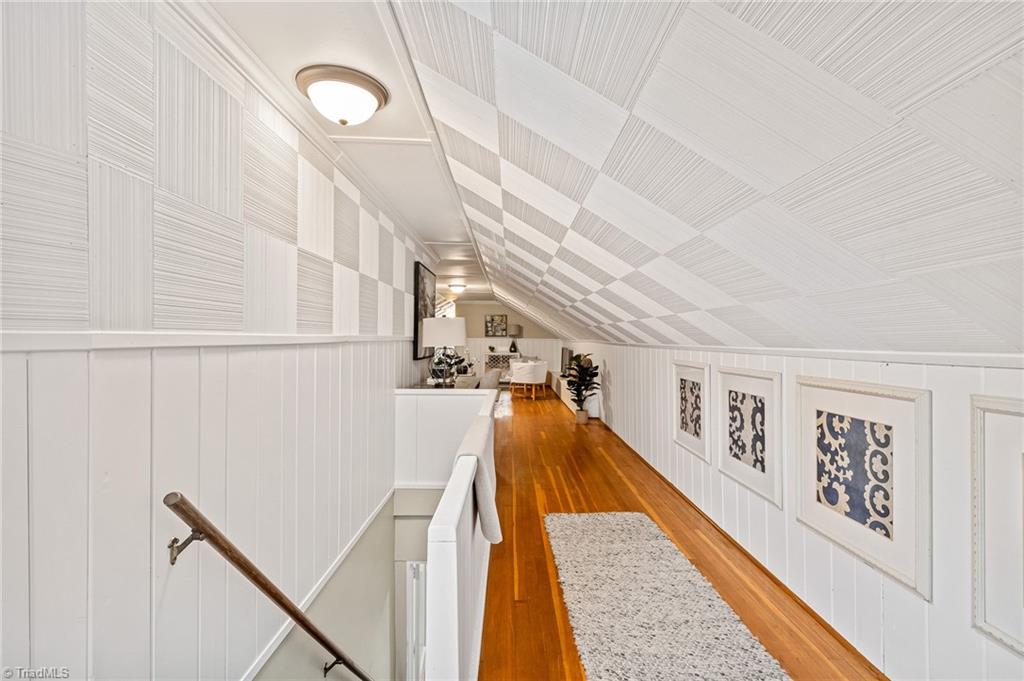
Finished upstairs hallway with a patterned sloped ceiling, hardwood floors, and a small sitting area.
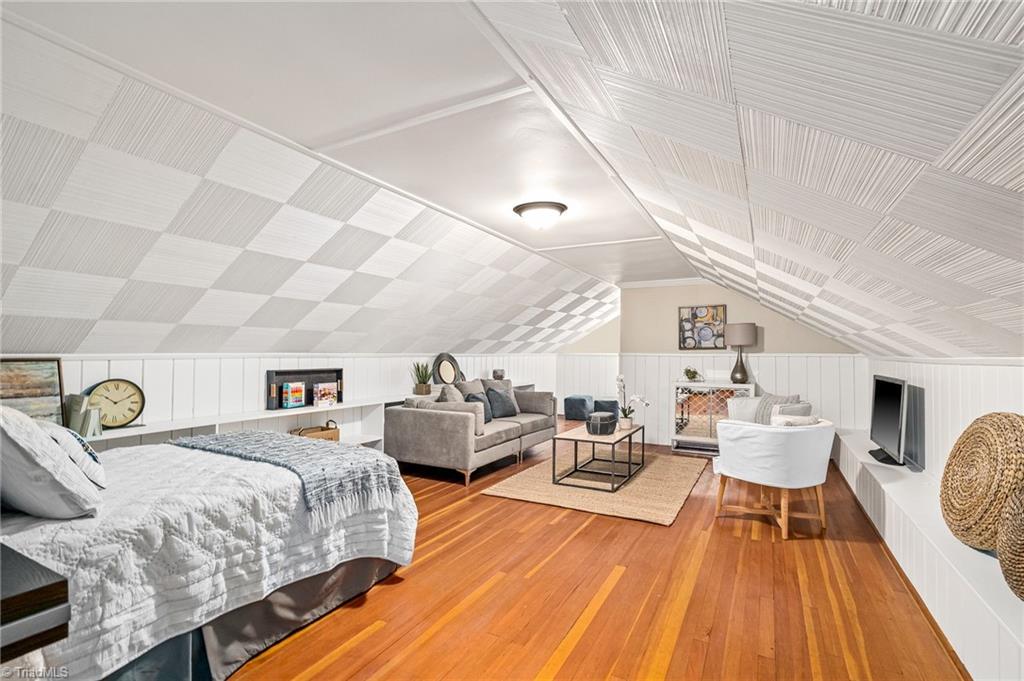
Furnished attic bedroom and sitting area with a patterned sloped ceiling, hardwood floors, and fireplace.
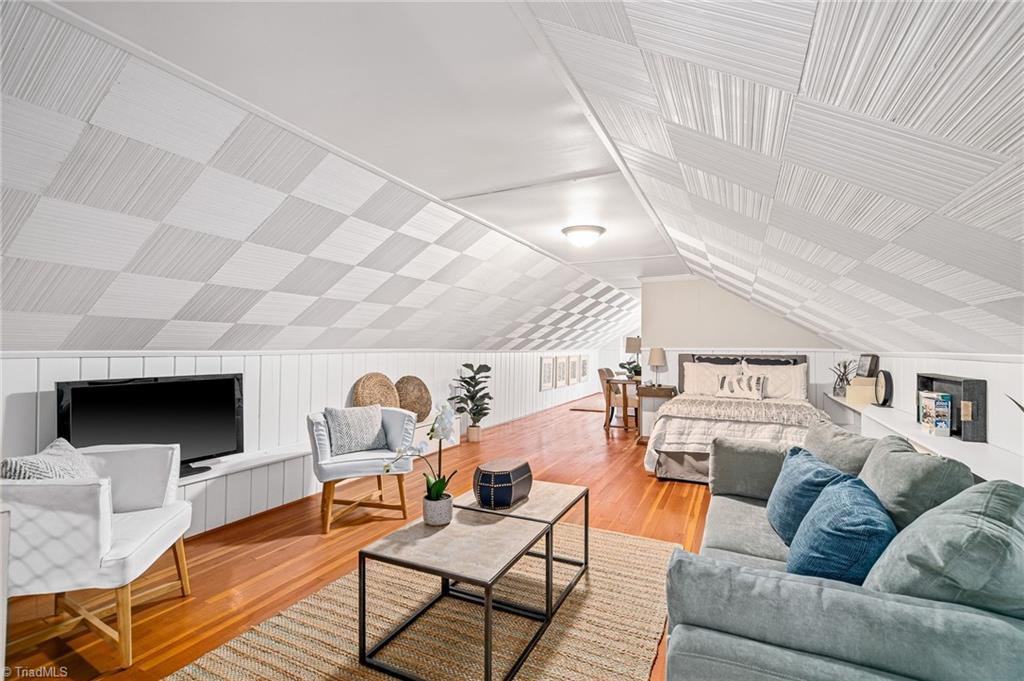
Finished attic bedroom and lounge with patterned sloped ceilings, hardwood floors, a bed, and seating.
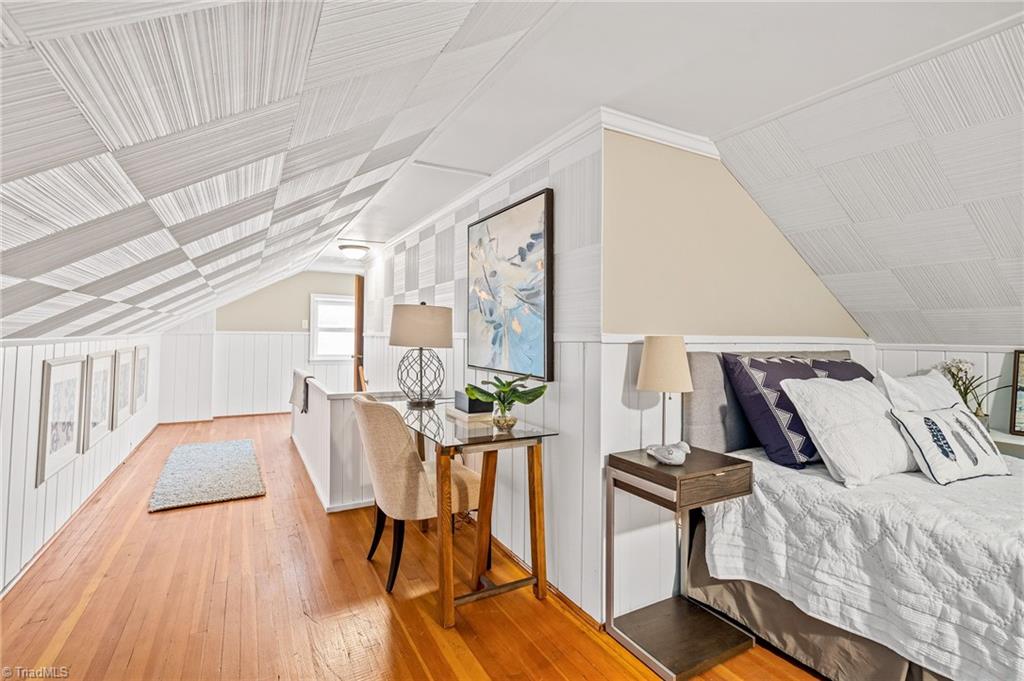
Attic bedroom with a bed, patterned sloped ceiling, hardwood floors, and a small desk.
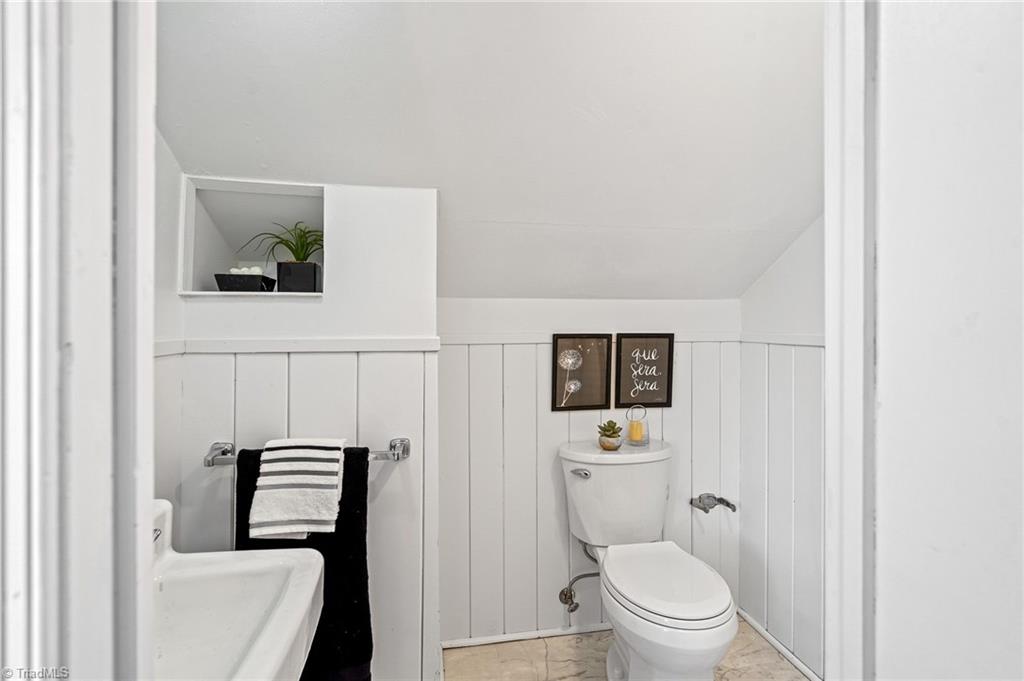
Bathroom with white paneled walls, toilet, and a towel beside the sink.
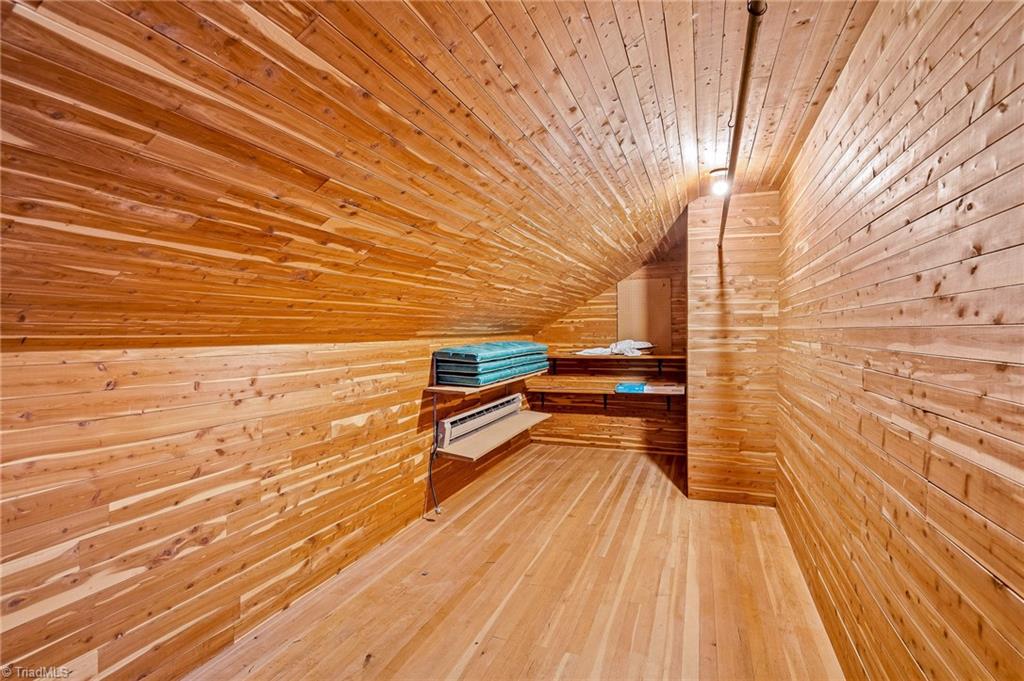
Wood-paneled sauna with built-in benches, a heater, and folded towels.
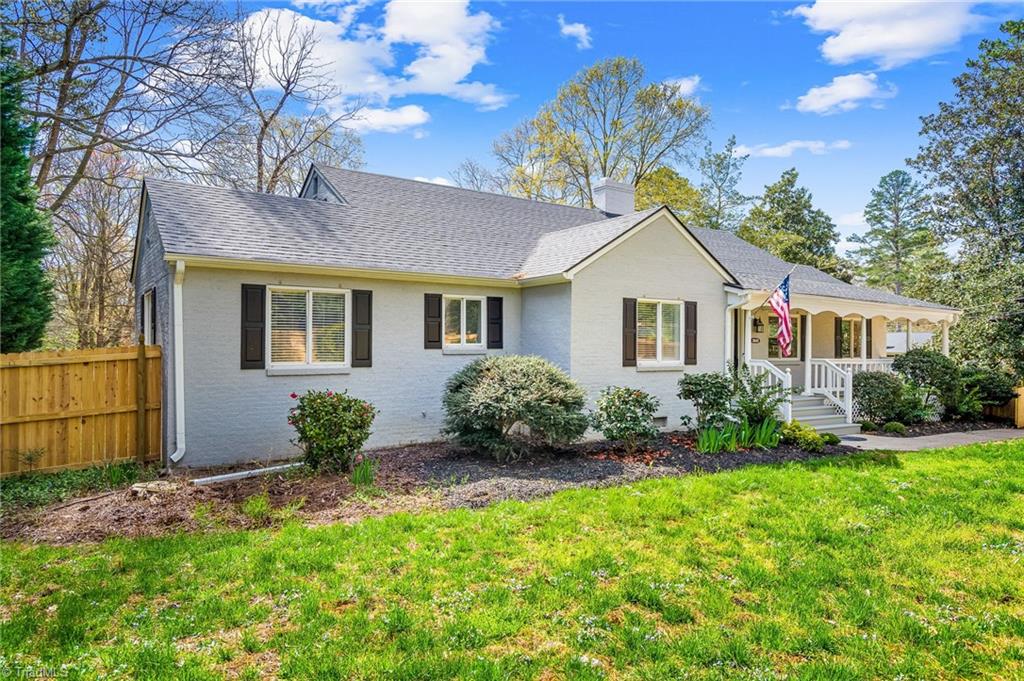
White brick house with dark shutters, covered porch, American flag, and green lawn.
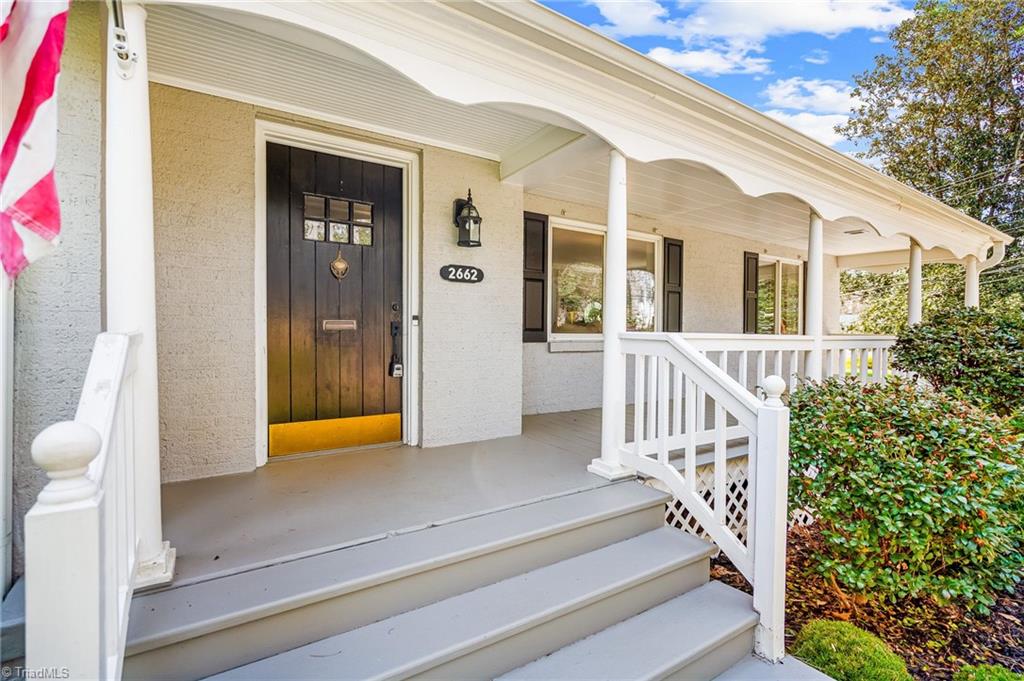
Home entrance with a dark wood door, covered porch, white railings, and broad steps.
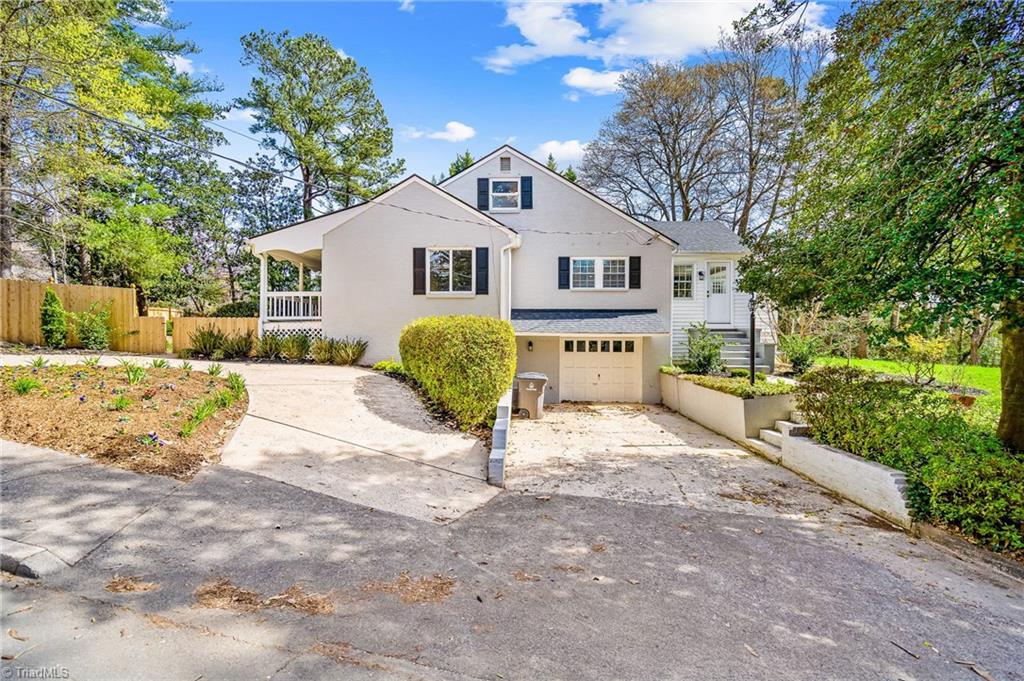
Light-colored two-story home with dark shutters, a covered porch, attached garage, and wide driveway.
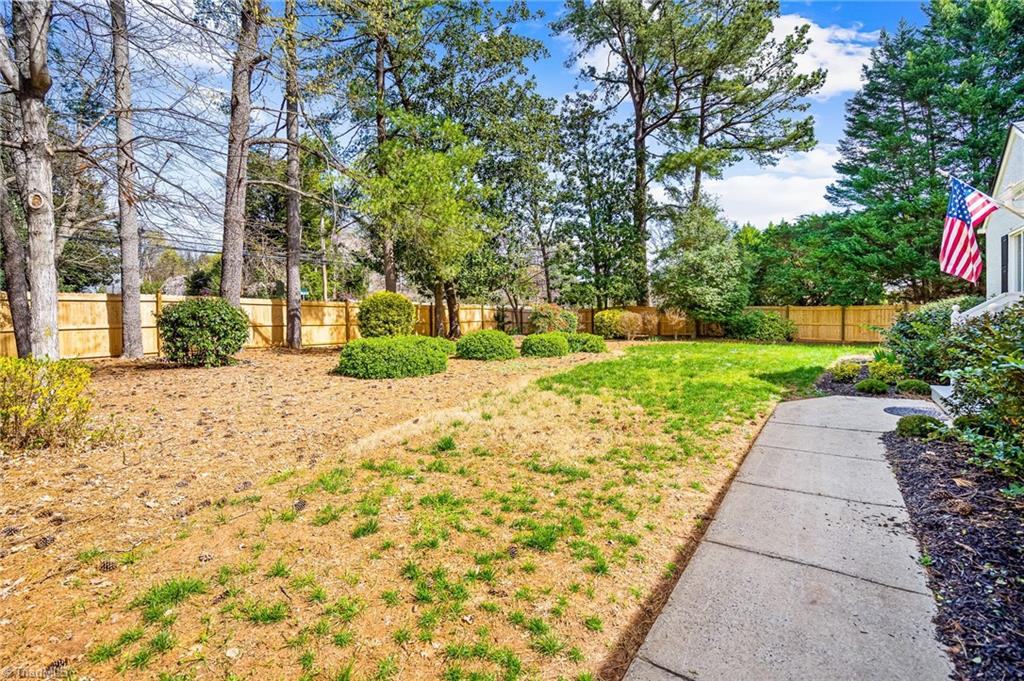
Backyard with a concrete walkway, wooden fence, mature trees, and an American flag beside the house.
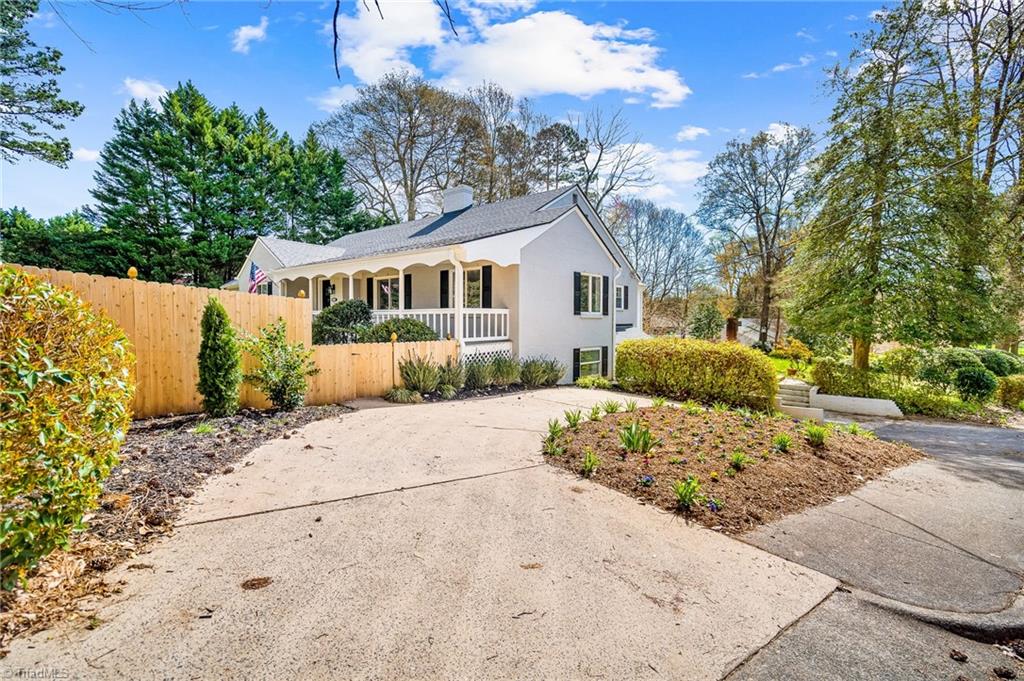
White house with a covered porch, wooden privacy fence, and broad concrete driveway.
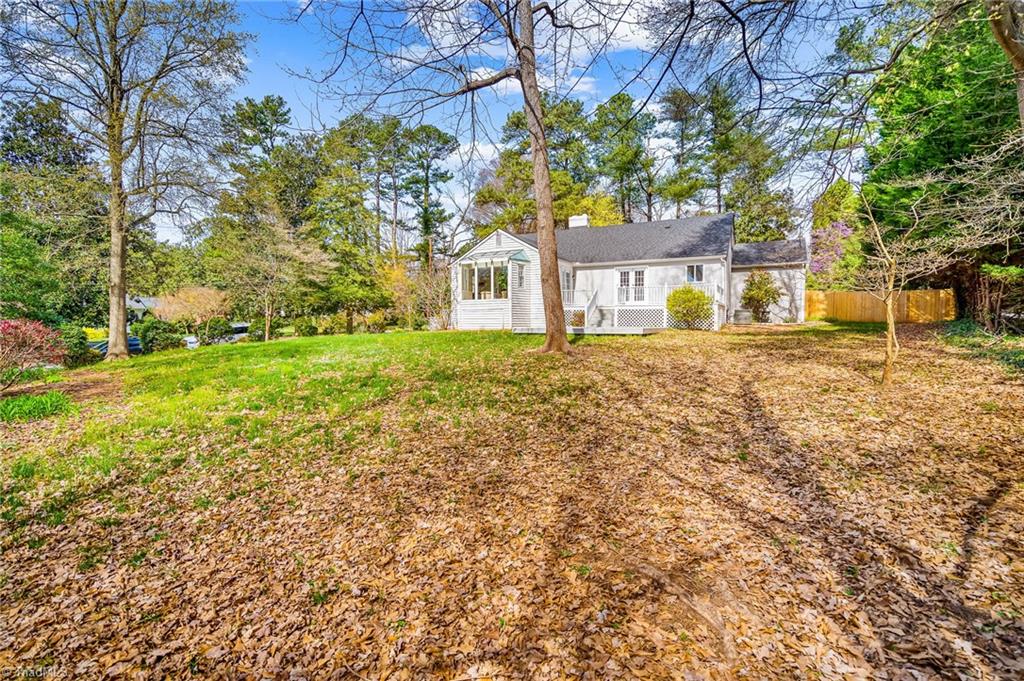
White-sided house and raised deck beyond a broad lawn scattered with autumn leaves.
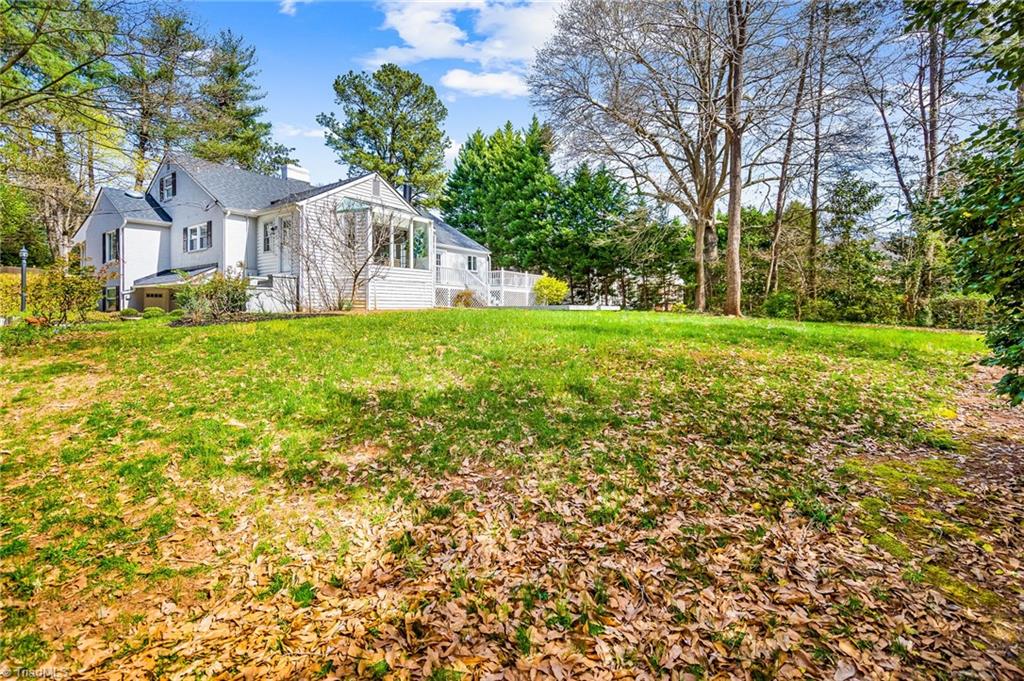
White house beyond a broad leaf-covered backyard, with mature trees and a wooden fence.
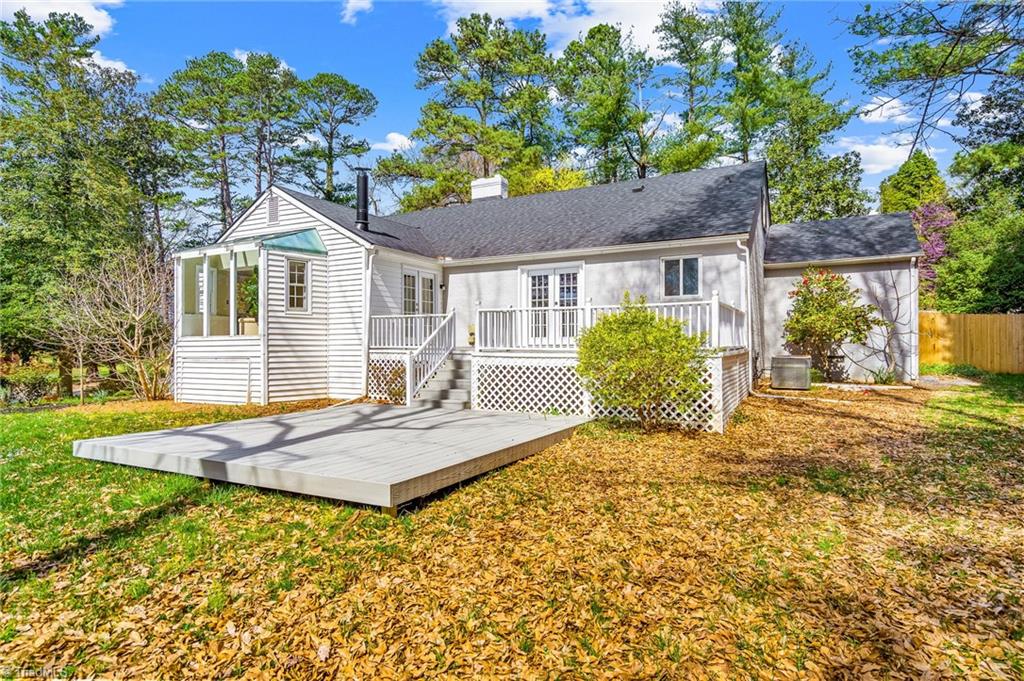
White house rear exterior with a raised deck and broad platform in a leaf-covered yard.
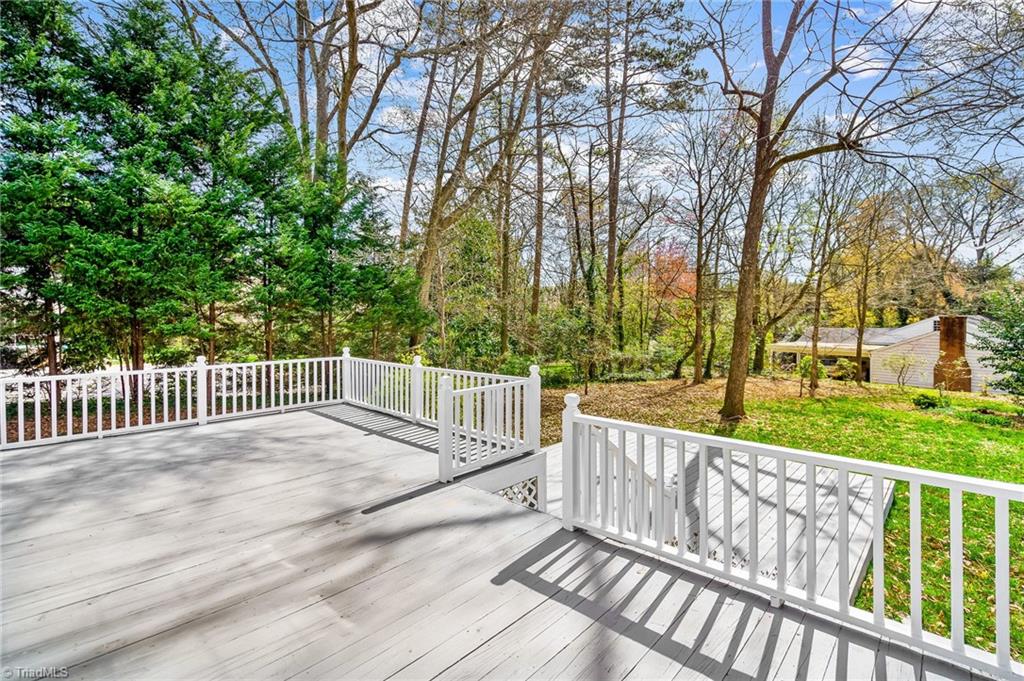
Gray deck with white railings overlooking a wooded backyard.
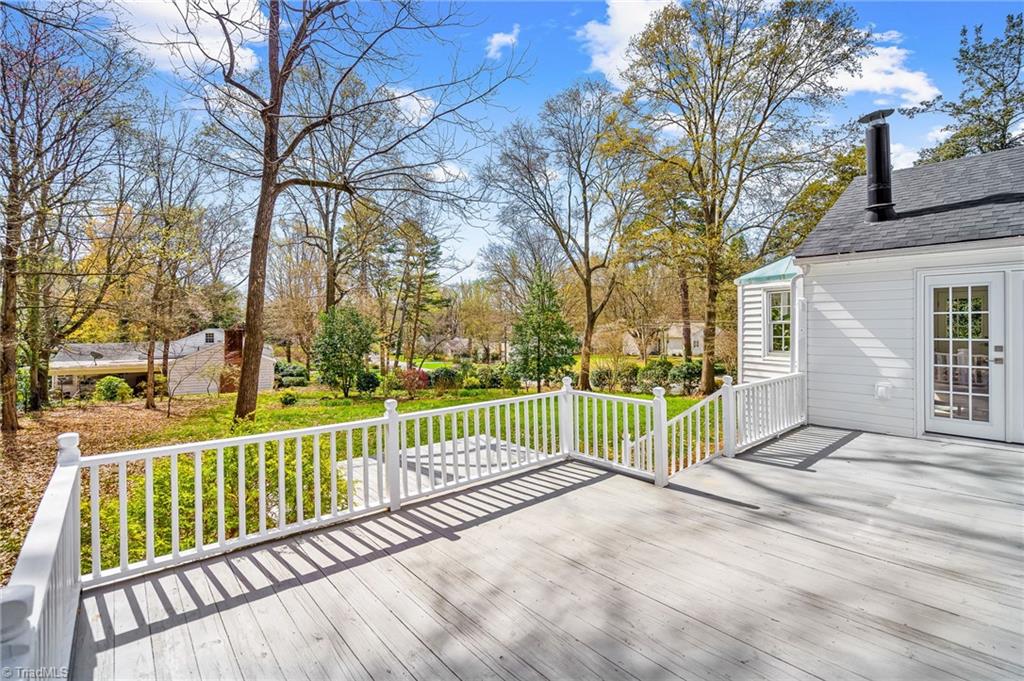
Spacious gray deck with white railings overlooking a landscaped yard and mature trees.
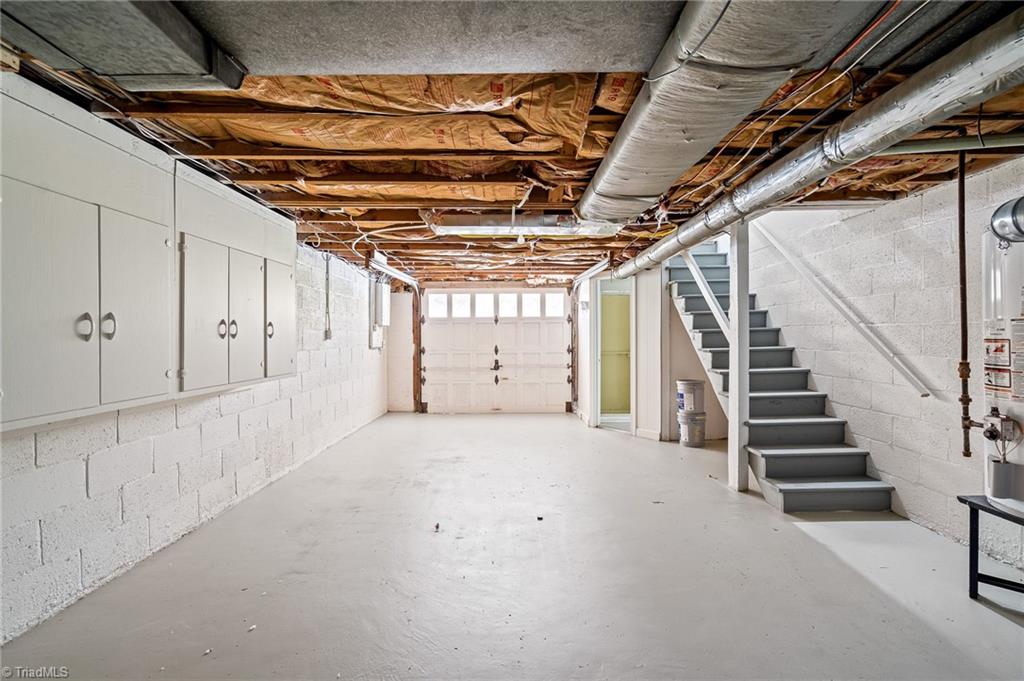
Garage with built-in cabinets, exposed ceiling framing, and stairs along the right wall.
SEE ALL PHOTOS
Bright kitchen with a marble island, three stools, stainless appliances, and a patterned stone backsplash.
Single-story brick home with a covered porch and American flag beneath a colorful sunset sky.
Light-colored home with a covered front porch, white railings, and a wooden gate.
Living room with a fireplace, hardwood floors, and an open view into the dining area and kitchen.
Staged living room with a beige sectional, patterned armchairs, a lit fireplace, and large windows.
Living room with a beige sectional, glass coffee table, and large television.
Staged living room with a white fireplace, neutral seating, and an open dining area.
Dining room with a round glass-top table, upholstered chairs, and large windows overlooking greenery.
Open-plan living and dining room with a fireplace, glass table, and hardwood floors.
Dining room with a round glass table and large windows opening to the living area.
Kitchen with a veined stone island and backsplash, gas cooktop, and stainless steel refrigerator.
Kitchen with gray shaker cabinets, patterned stone backsplash, and black refrigerator.
Renovated kitchen with white cabinetry, a large stone island, gas cooktop, and stainless-steel range hood.
Kitchen with white cabinetry, patterned stone counters, and a sink beneath a window.
Staged kitchen with gray cabinets, a large cooktop island, stainless steel appliances, and wood flooring.
Staged living room with cream chairs, large yard-facing windows, white wainscoting, and light wood floors.
Sunlit sitting room with cream armchairs, large windows, French doors, and a black wood stove.
Bright sunroom with a brick fireplace wall, black wood stove, and large windows overlooking trees.
Living room with cream seating, brick fireplace and expansive windows overlooking trees.
Open-plan living room with cream armchairs, a leather ottoman, and views into the kitchen and dining area.
Dining room with a long wooden table, upholstered seating, gray built-ins, and an open kitchen.
Dining room with a dark wood table, upholstered chairs, and a large Roman numeral wall clock.
Furnished hallway with hardwood floors, a dark console, geometric mirror, and upholstered bench.
Empty room with hardwood floors and French doors opening to a deck.
Empty room with hardwood floors and open doorways to adjoining spaces.
Bathroom with a navy double vanity, two sinks, and a large mirror reflecting a glass shower.
Bathroom with a glass-enclosed subway-tile shower beside a white toilet.
Empty room with hardwood floors, a window with blinds, and a white door.
Hardwood-floored room with French doors opening to a furnished living room.
Bright bathroom with a vessel sink, large mirror, toilet, and tiled accent wall.
Bathtub and shower with beige subway tile walls and chrome fixtures.
Empty bedroom with hardwood floors, a wall-mounted swing-arm lamp, and an open doorway beside a louvered closet.
Finished upstairs hallway with a patterned sloped ceiling, hardwood floors, and a small sitting area.
Furnished attic bedroom and sitting area with a patterned sloped ceiling, hardwood floors, and fireplace.
Finished attic bedroom and lounge with patterned sloped ceilings, hardwood floors, a bed, and seating.
Attic bedroom with a bed, patterned sloped ceiling, hardwood floors, and a small desk.
Bathroom with white paneled walls, toilet, and a towel beside the sink.
Wood-paneled sauna with built-in benches, a heater, and folded towels.
White brick house with dark shutters, covered porch, American flag, and green lawn.
Home entrance with a dark wood door, covered porch, white railings, and broad steps.
Light-colored two-story home with dark shutters, a covered porch, attached garage, and wide driveway.
Backyard with a concrete walkway, wooden fence, mature trees, and an American flag beside the house.
White house with a covered porch, wooden privacy fence, and broad concrete driveway.
White-sided house and raised deck beyond a broad lawn scattered with autumn leaves.
White house beyond a broad leaf-covered backyard, with mature trees and a wooden fence.
White house rear exterior with a raised deck and broad platform in a leaf-covered yard.
Gray deck with white railings overlooking a wooded backyard.
Spacious gray deck with white railings overlooking a landscaped yard and mature trees.
Garage with built-in cabinets, exposed ceiling framing, and stairs along the right wall.
Sold

2662 Robinhood Road

2662 Robinhood Road, Winston Salem, NC 27106

$635,000
Proudly Presenting this meticulously renovated Buena Vista Beauty, by two renowned architects, originally for their own family. This special home was professionally renovated with major architectural changes to open up the spaces and create a stunning "Great Room" with gourmet kitchen that includes all new cabinetry gorgeous leathered granite and Black Stainless Appliances, sun filled sitting room, home office/bedroom studio, new custom stained wood floors and Primary bedroom suite with new French doors opening on to new Multi Tiered deck - patio. Unique upper studio bedroom, ideal as an artist retreat or game/playroom and includes a full bath plus a large walk-in cedar closet. Spacious front garden with new completely fenced in yard for privacy. Great location - walking distance to Buie's Market and many other fun Buena Vista stops. The sellers thought of every detail to make this a truly special property! Driveway/garage access off Austin Lane! Schedule your private tour Today.

4
beds

3
baths

2,892 Sq.Ft. LIVING AREA

0.59 Acres lot

Zach Dawson

Zach Dawson

Features & Amenities

Interior

  • total bedrooms4
  • Total bathrooms3
  • full bathrooms3
  • Laundry room Dryer Connection, Washer Hookup
  • Flooring Tile, Wood
  • Fireplace Living Room
  • APPLIANCES Oven, Built-In Range, Dishwasher, Range Hood, Gas Water Heater
  • other interior Features Built-in Features, Dead Bolt(s), Kitchen Island

Area & Lot

  • Status Sold
  • Date Sold May 1, 2023
  • Living Area2,892 Sq.Ft.
  • Lot Area0.59 Acres
  • MLS® ID1098911
  • TypeResidential
  • YEAR BUILT1949
  • NeighborhoodWinston-Salem

Exterior

  • STORIES2
  • Garage Space1.0
  • water SourcePublic
  • PoolNone
  • lot featuresCleared, Corner Lot, Level
  • parkingDriveway, Garage, Paved, On Street, Circular Driveway, Basement
  • HEAT TYPEForced Air, Natural Gas
  • AIR CONDITIONINGCentral Air
  • sewerPublic Sewer
  • other exterior FeaturesGarden

Financial

  • Sales Price$635,000
  • Real Estate Tax $4,355/yr
  • Zoning RS12

Winston-Salem

Explore

DELIVERING EXCEPTIONAL RESULTS

From luxury homes to new investments, Zach is committed to delivering results that matter. Let’s connect today and explore the possibilities together!

Follow Me on Instagram