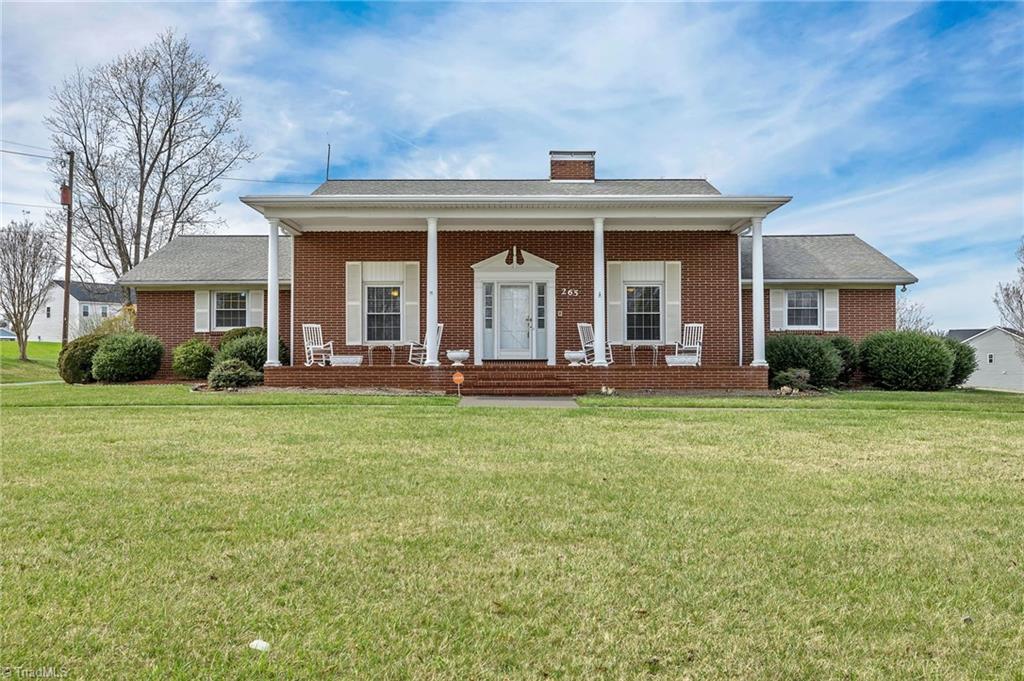
Red brick home with a broad columned porch and large front lawn.
Red brick house with a covered porch, rocking chairs, and a broad green lawn.
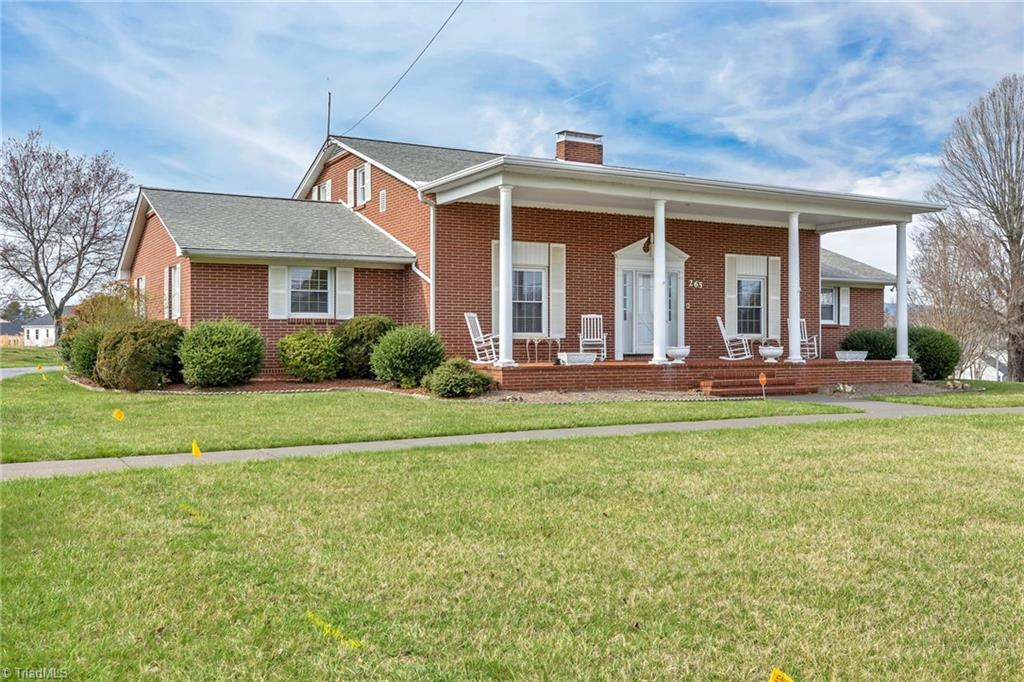
Brick ranch home with a wide columned porch and white rocking chairs.
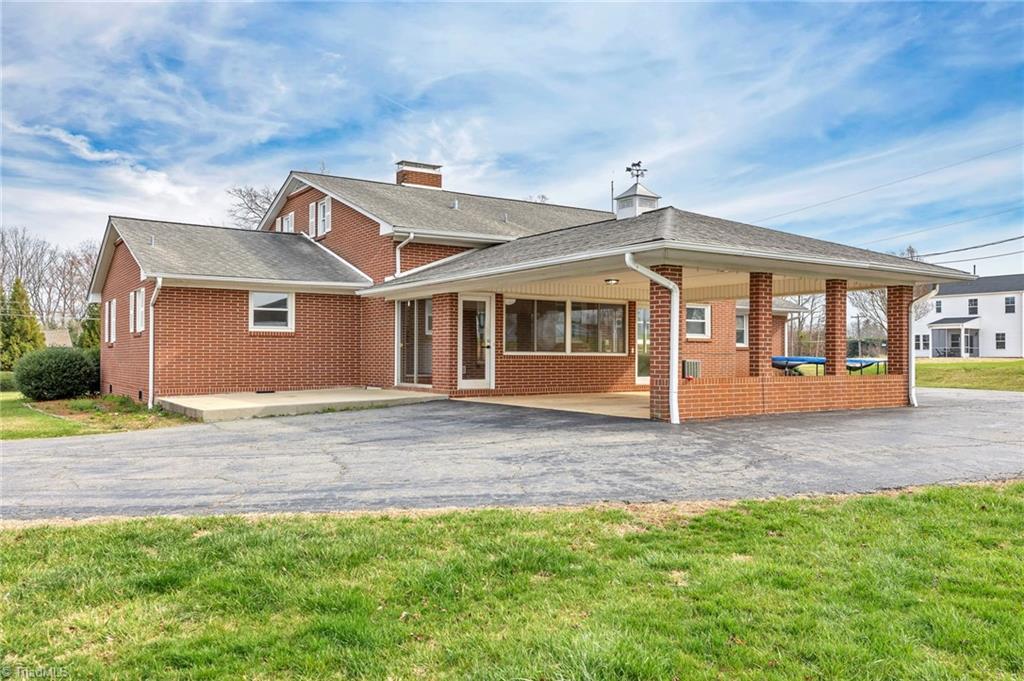
Red-brick house with a broad covered carport, paved driveway, and front lawn.
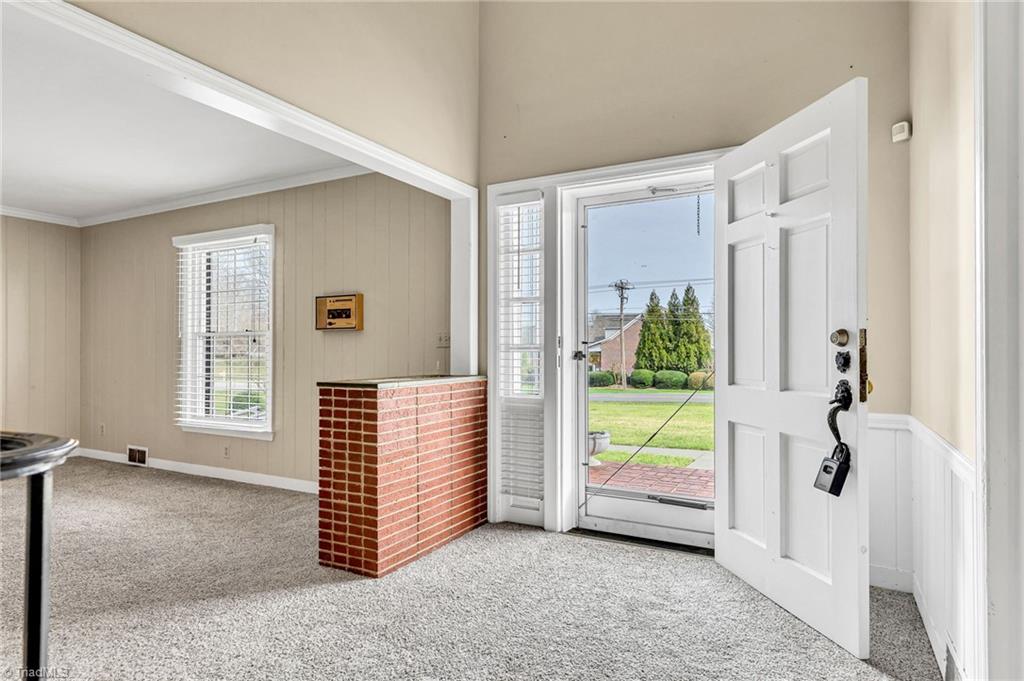
Unfurnished entry with a red brick half-wall and open front door to the lawn.
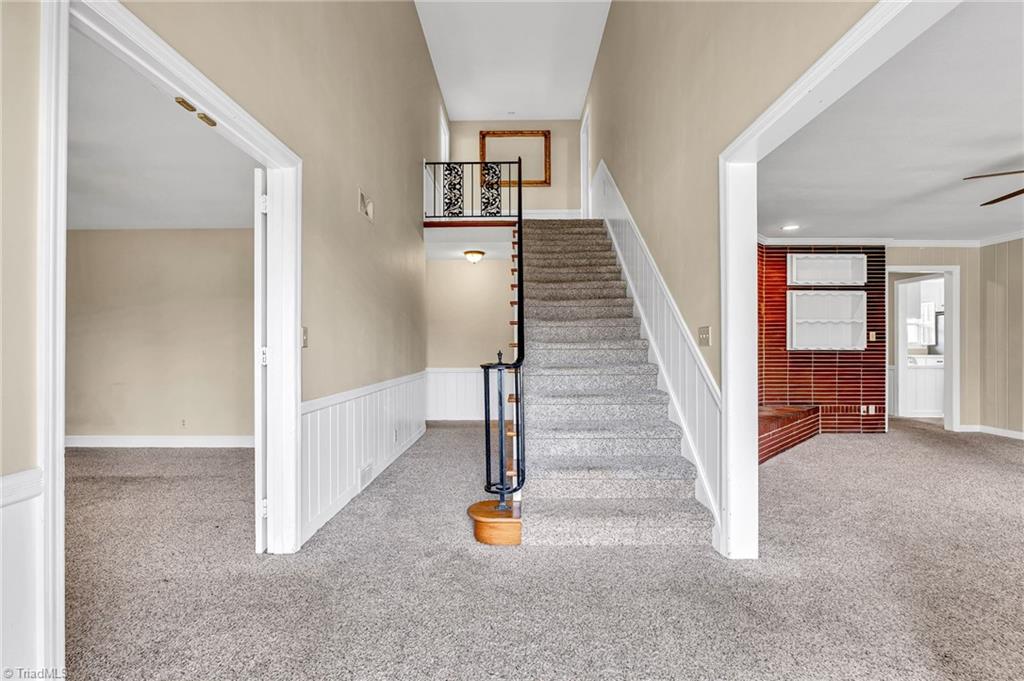
Foyer with a carpeted staircase, black railing, and open doorways to adjoining rooms.
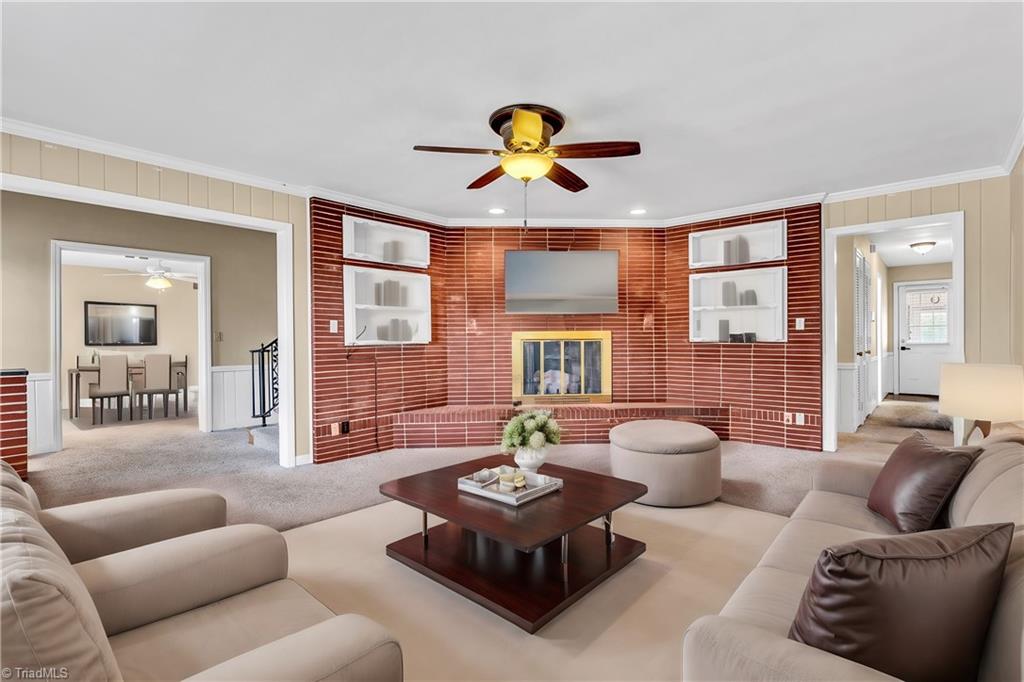
Living room with beige sofas, a curved red brick fireplace wall, built-in shelves, and a television.
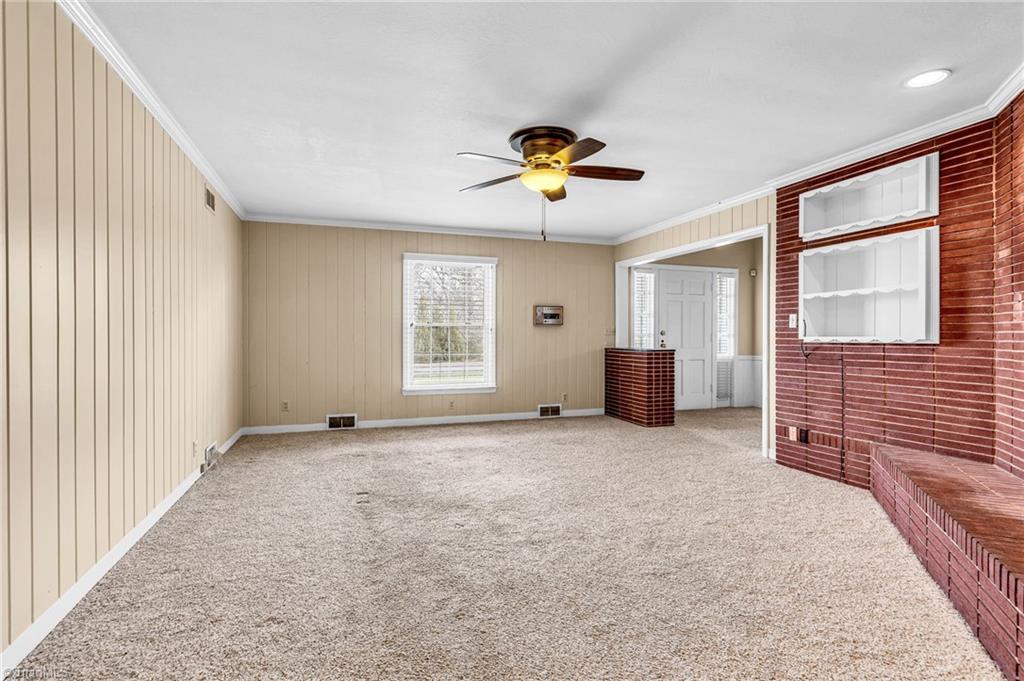
Empty living room with beige paneled walls, carpet, and a red brick fireplace wall.
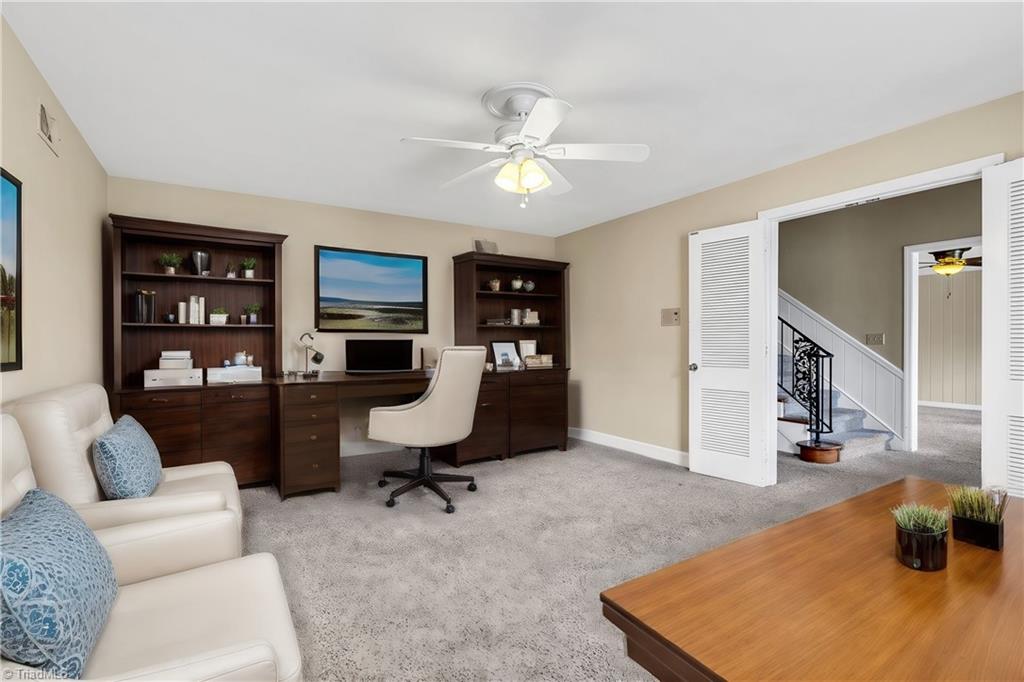
Furnished home office with dark wood shelves, a white swivel chair, and an open doorway to a staircase.
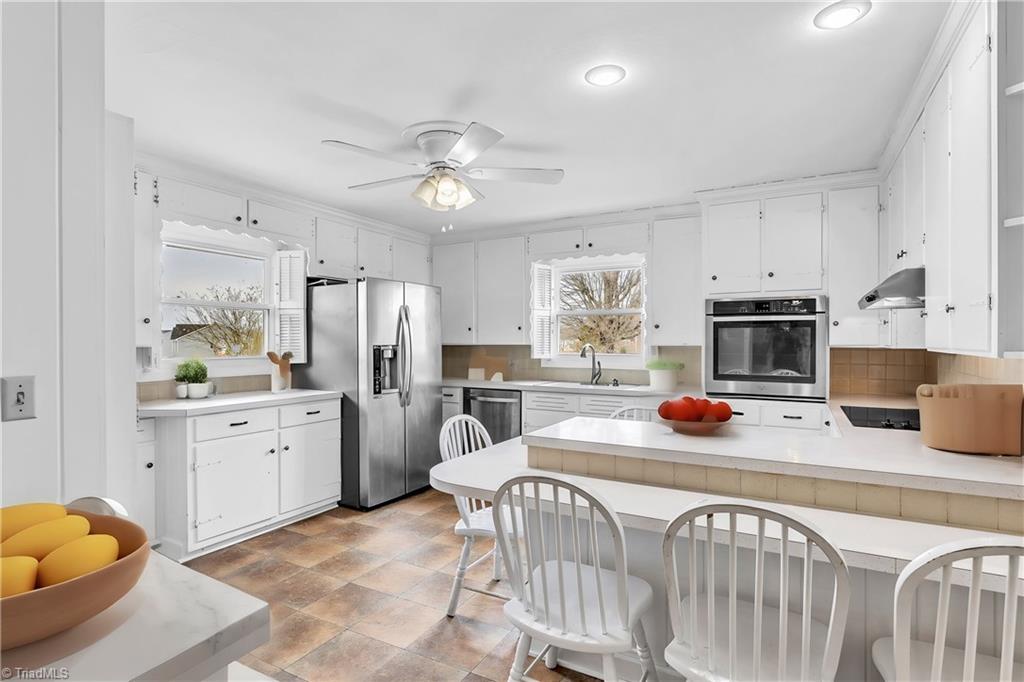
Bright white kitchen with a central island, stainless steel appliances, and white dining chairs.
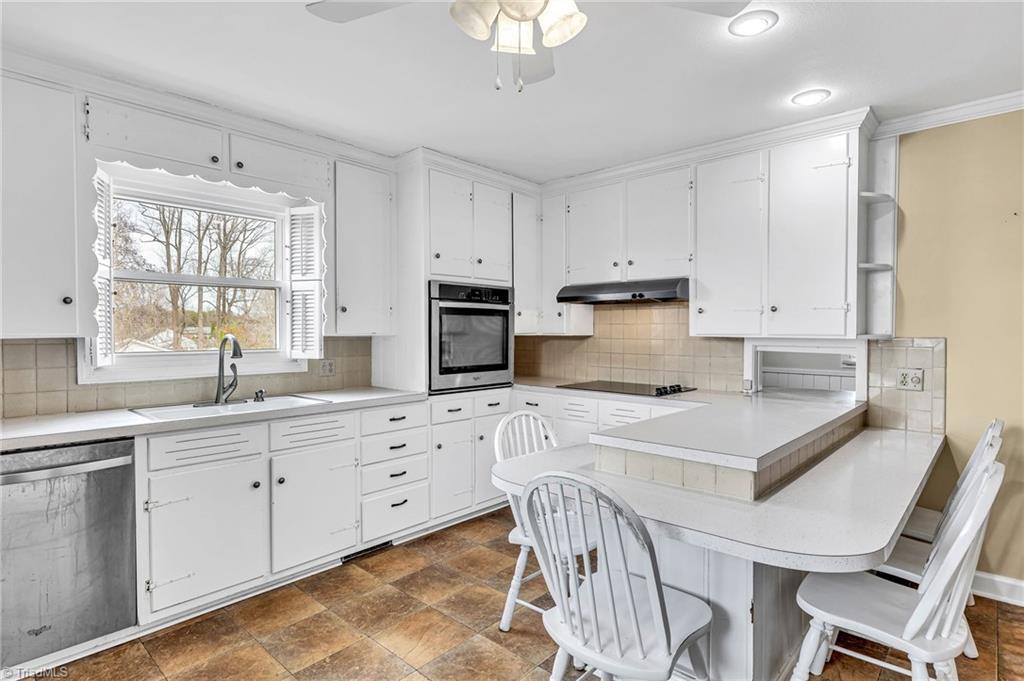
Kitchen with white cabinets, a raised peninsula, and a window above the sink.
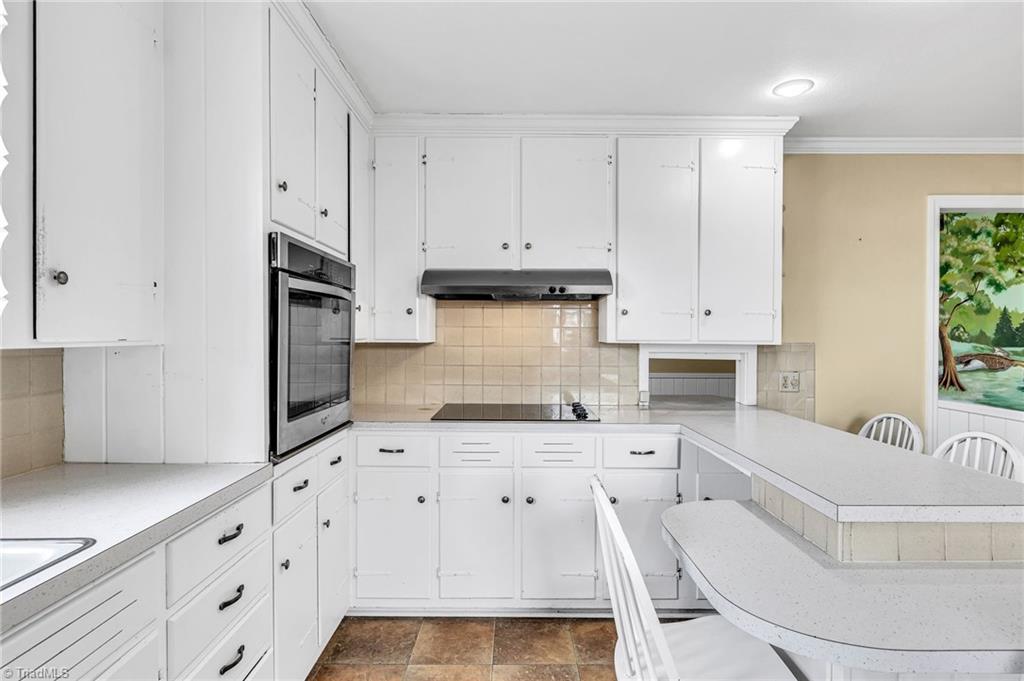
Kitchen with white cabinetry, built-in oven, cooktop, and raised peninsula with curved counter.
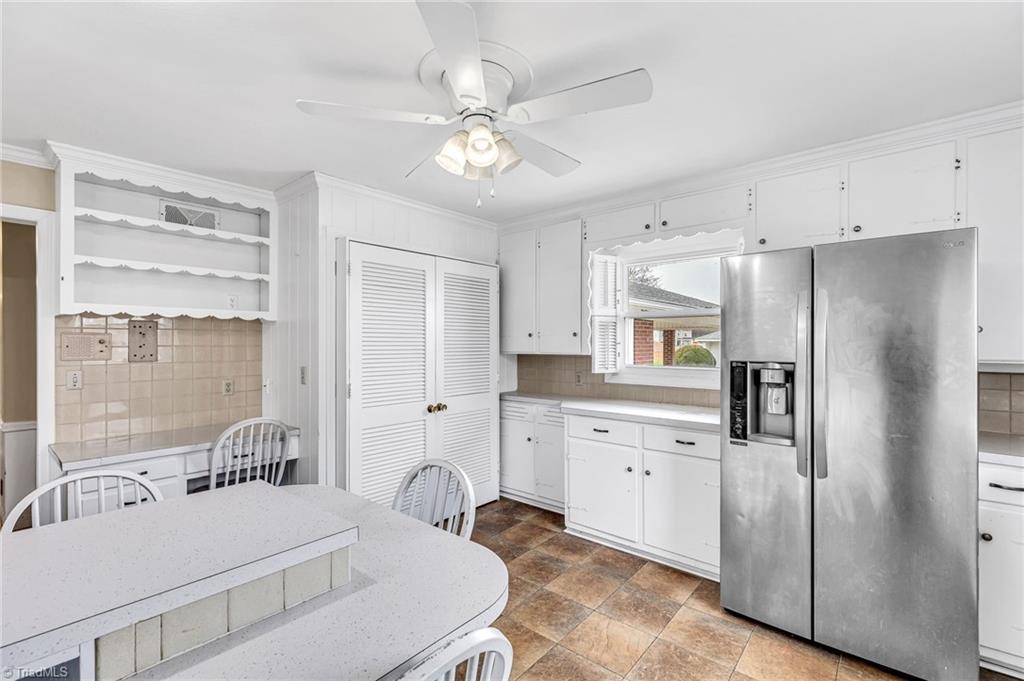
Kitchen with white cabinets, a built-in breakfast table, and a stainless steel refrigerator.
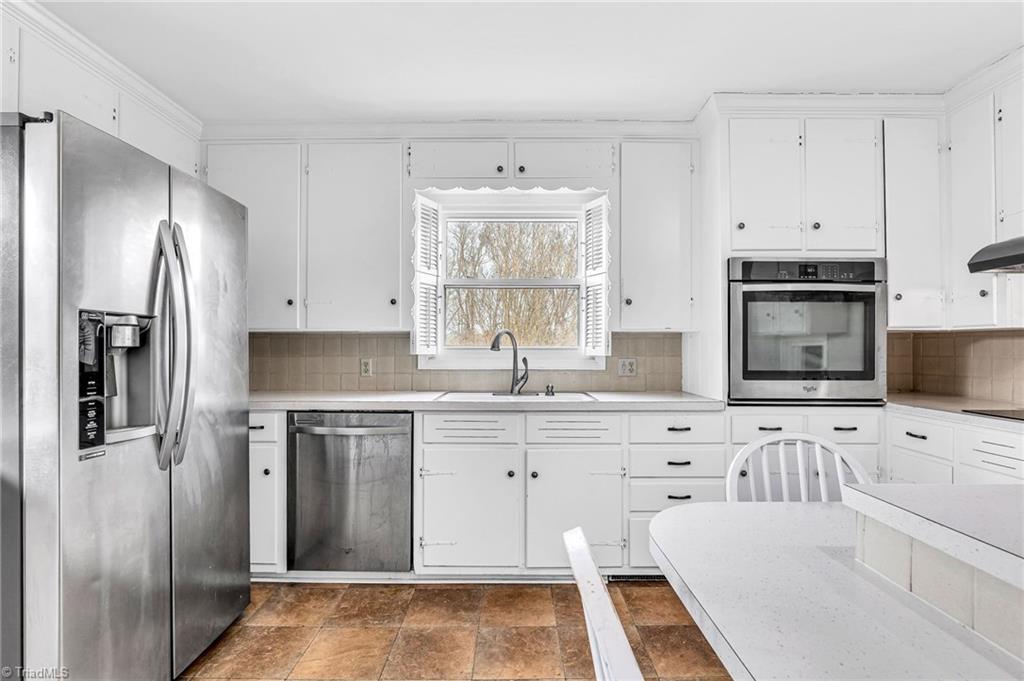
White kitchen with stainless steel appliances, shuttered window, and a table in the foreground.
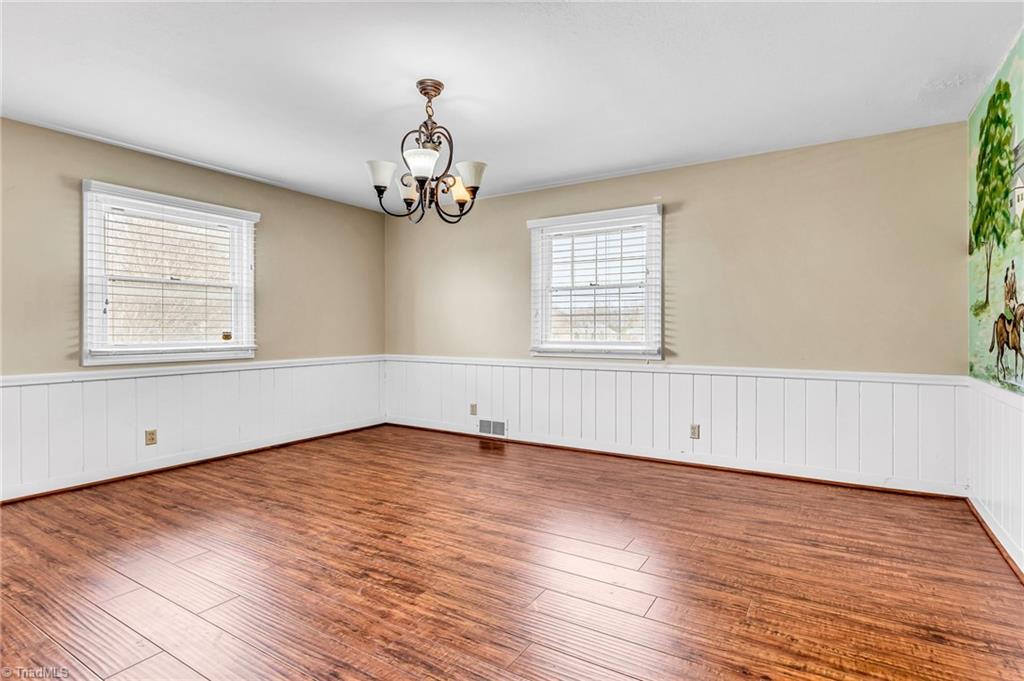
Empty dining room with wood-look flooring, white wainscoting, and a chandelier.
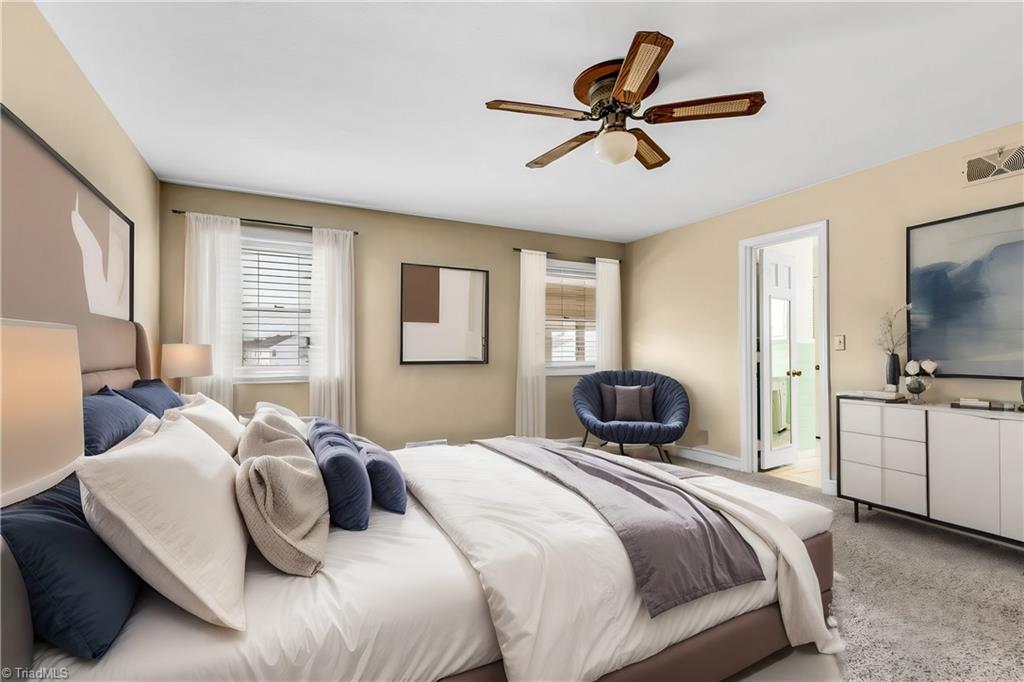
Furnished bedroom with a large white bed, blue accent pillows, and a wood-blade ceiling fan.
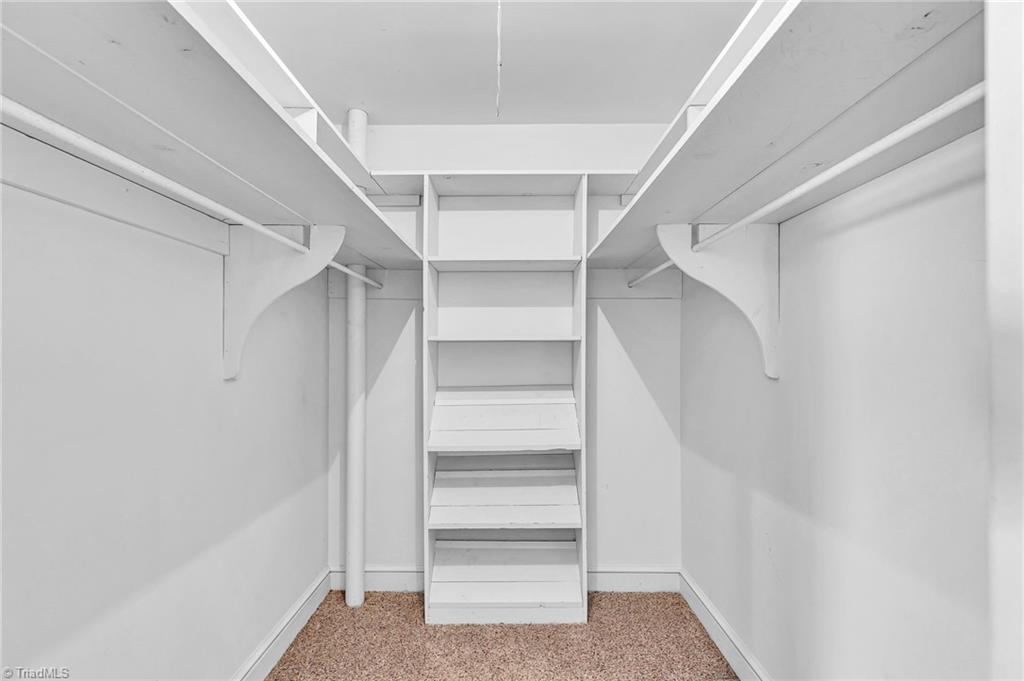
Walk-in closet with white built-in shelving, central drawers, hanging rods, and beige carpet.
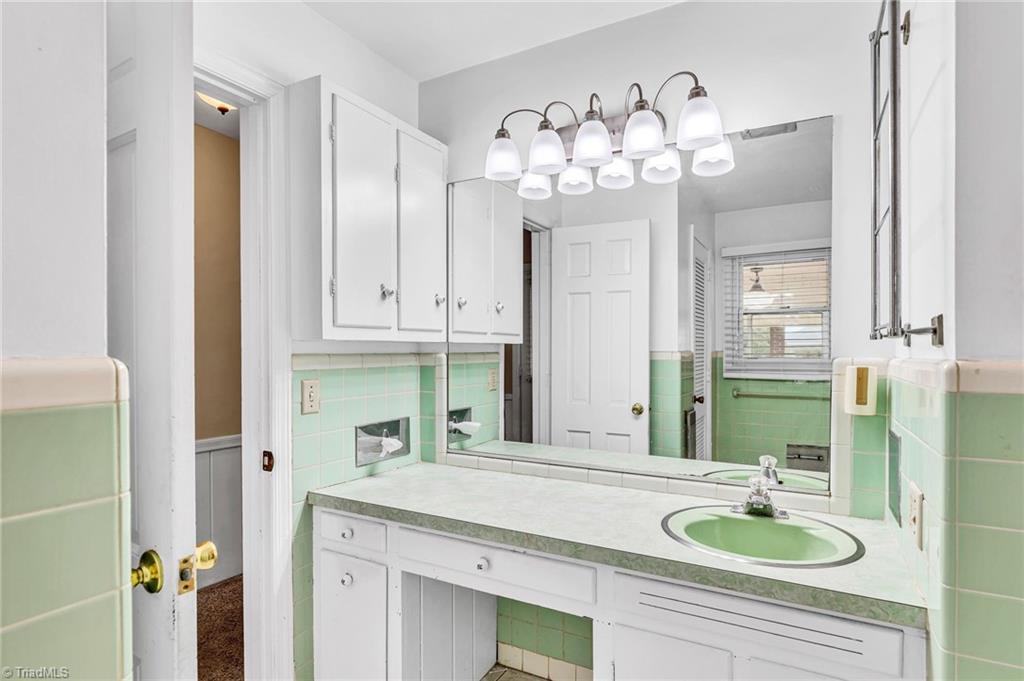
Bathroom vanity with mint-green tile, pale green sink, mirrored cabinets, and a row of lights.
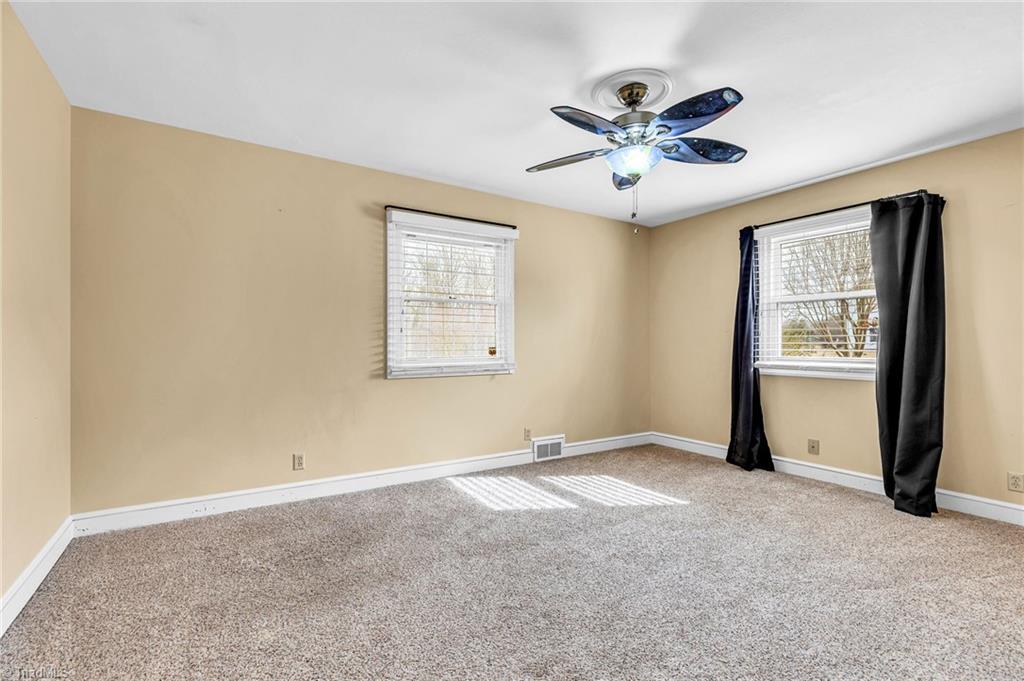
Empty carpeted room with beige walls, two windows, and a ceiling fan.
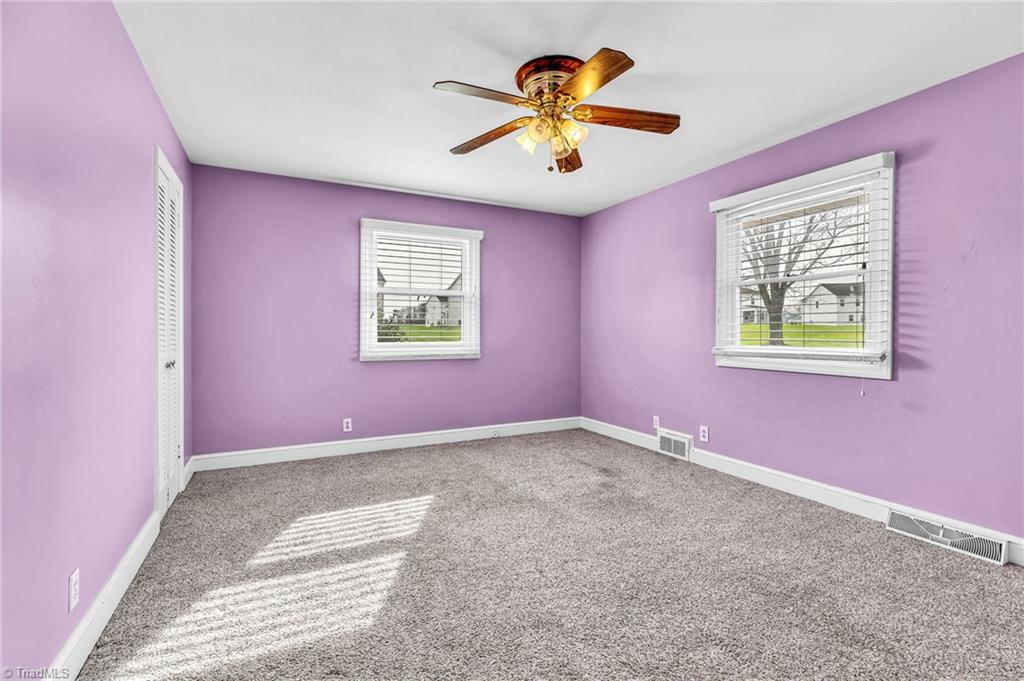
Empty bedroom with lavender walls, gray carpet, two windows, and a ceiling fan.
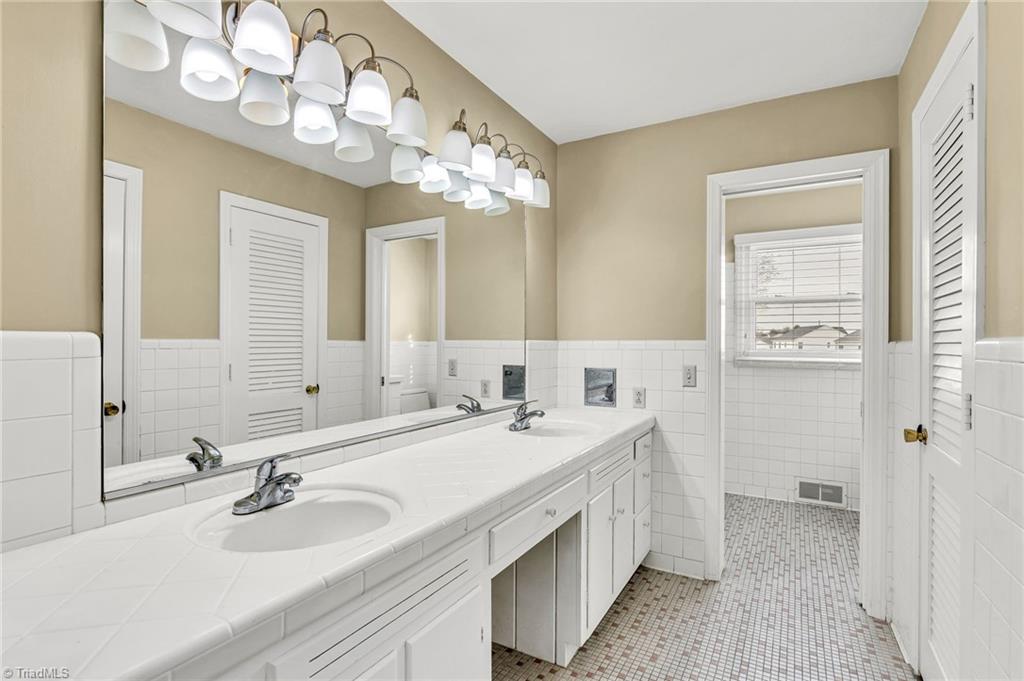
Bathroom with a long double-sink vanity, large mirror, and doorway to a tiled room with a window.
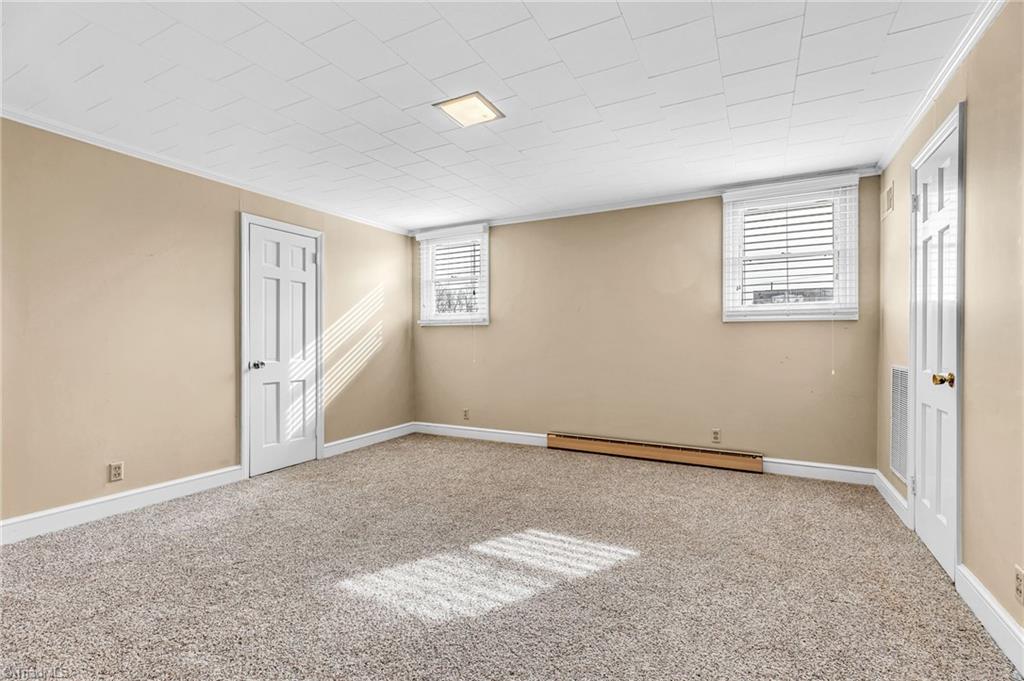
Empty carpeted room with beige walls, two windows, two doors, and a baseboard heater.
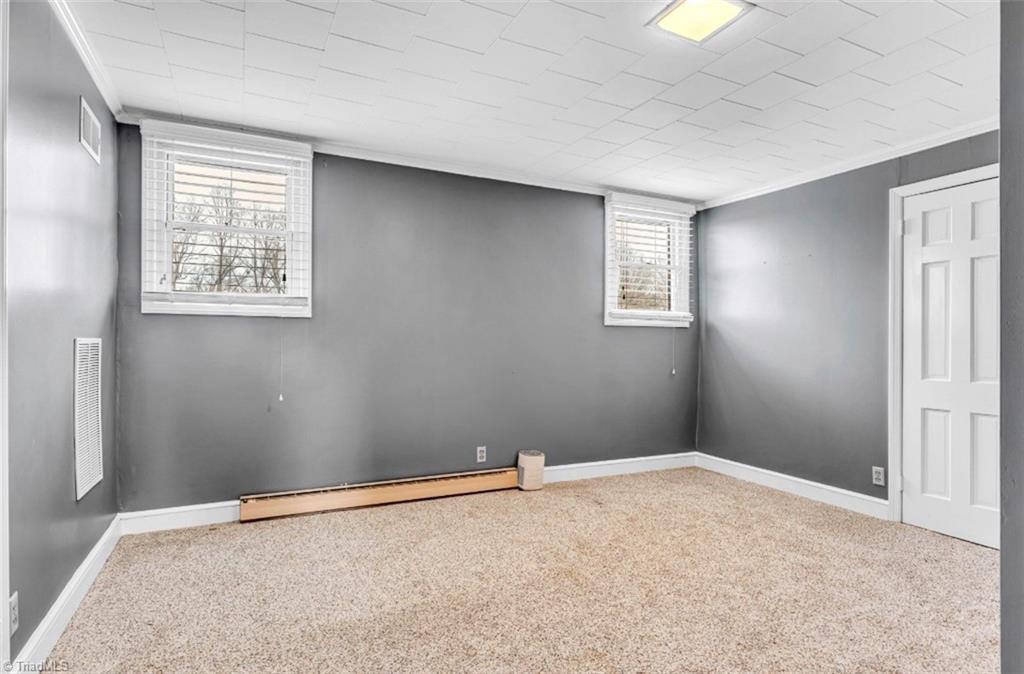
Empty carpeted room with gray walls, two windows, and a white paneled door.
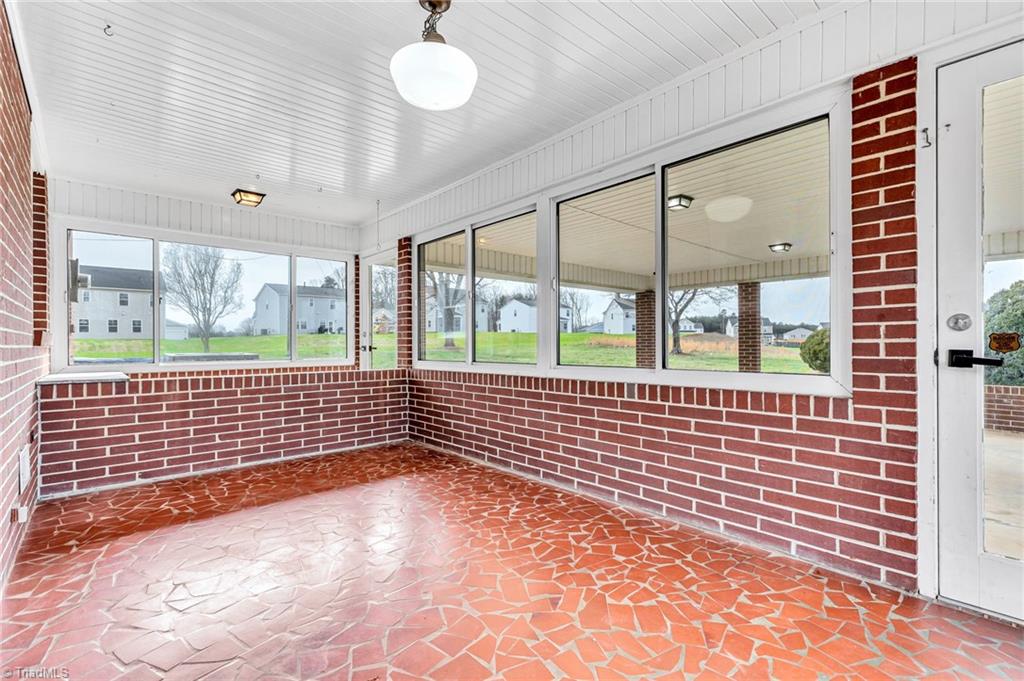
Enclosed sunroom with brick half-walls, patterned tile floor, and large windows.
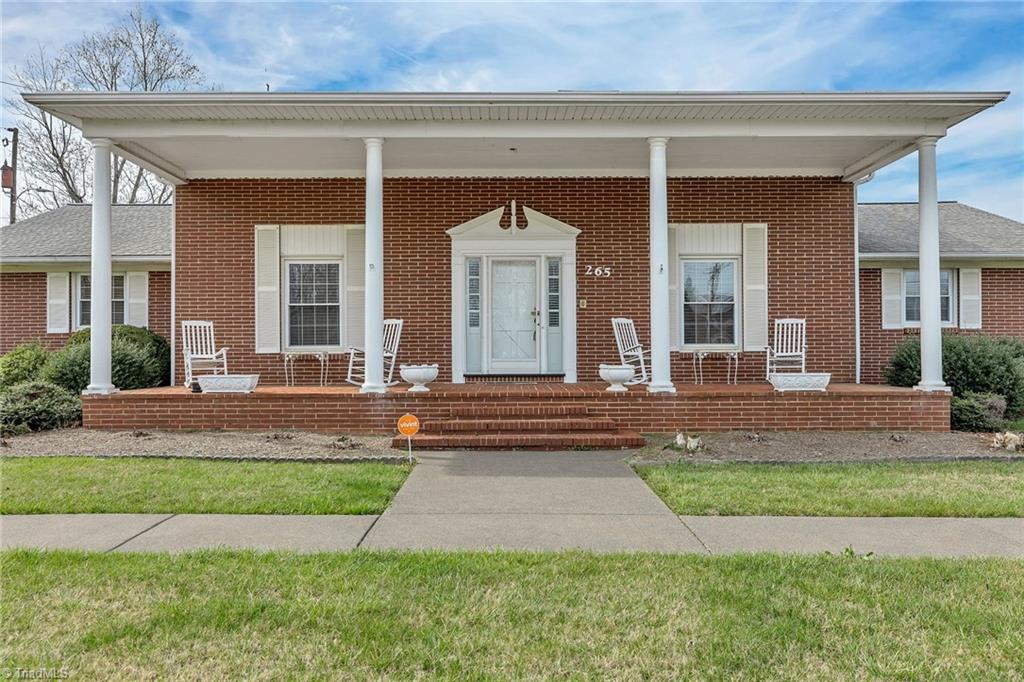
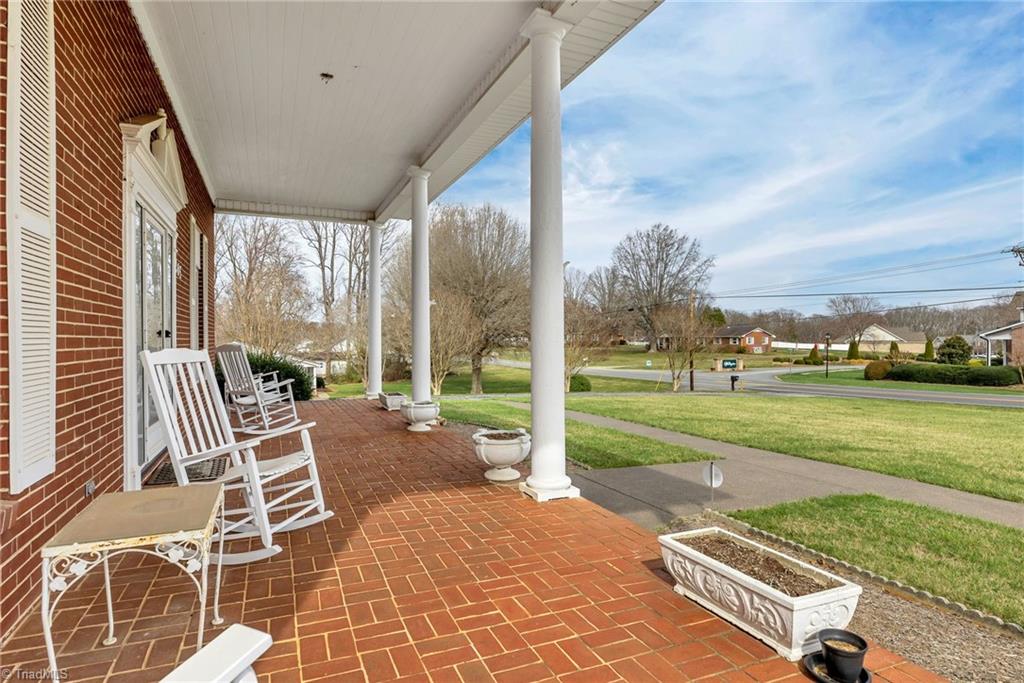
Covered brick front porch with white columns and rocking chairs overlooking the street.
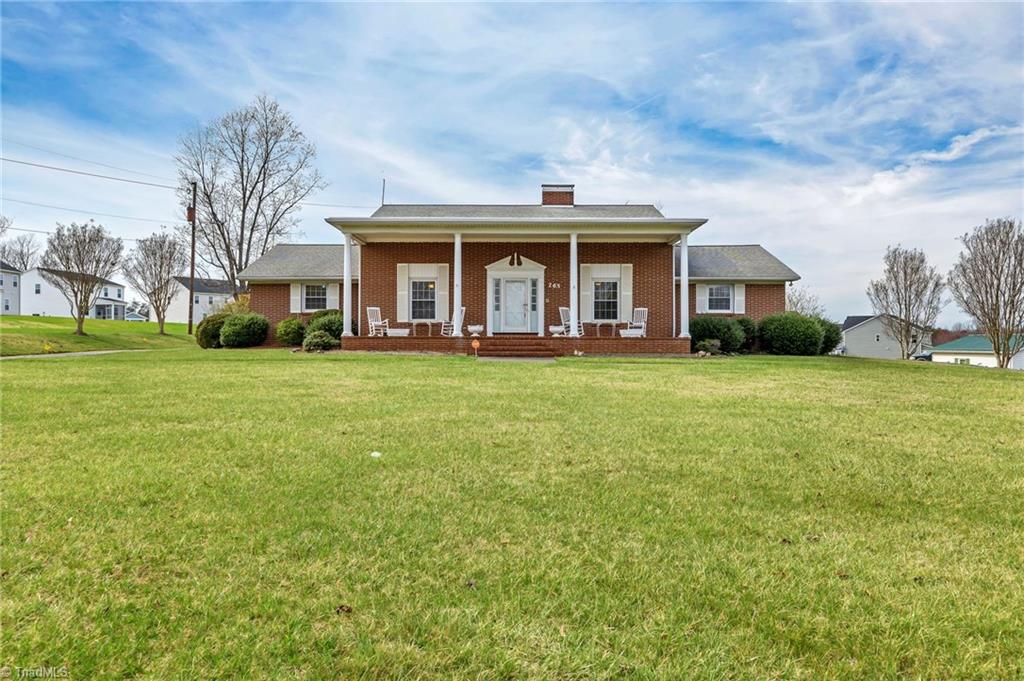
Brick ranch house with a broad columned porch and rocking chairs behind a sloping lawn.
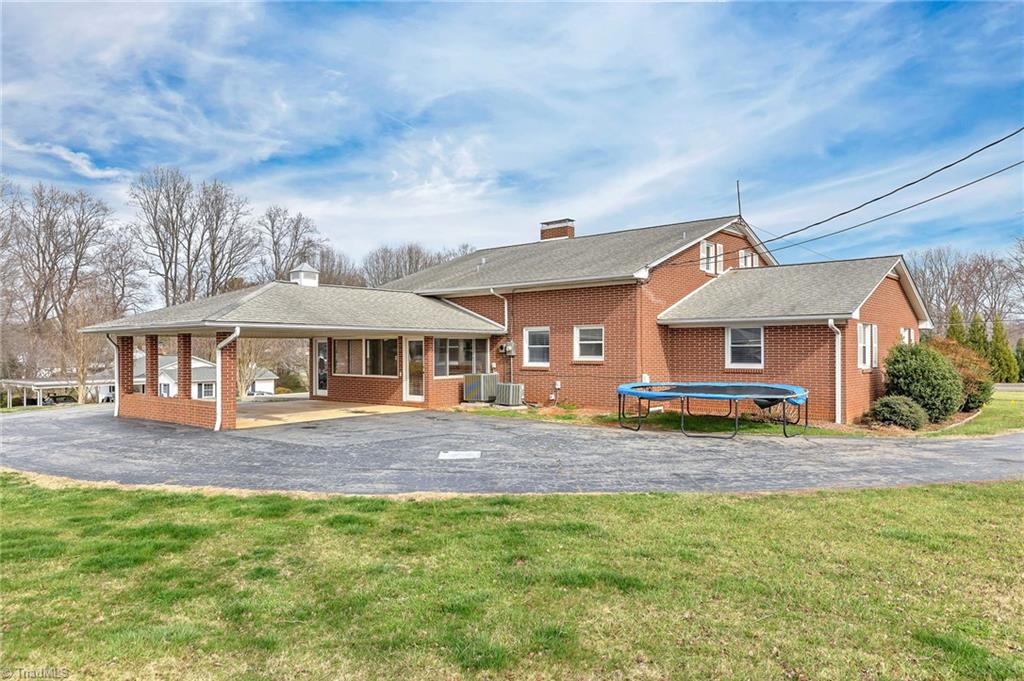
Red-brick house with a covered patio, broad driveway, and trampoline on the lawn.
SEE ALL PHOTOS
Red brick home with a broad columned porch and large front lawn.
Red brick house with a covered porch, rocking chairs, and a broad green lawn.
Brick ranch home with a wide columned porch and white rocking chairs.
Red-brick house with a broad covered carport, paved driveway, and front lawn.
Unfurnished entry with a red brick half-wall and open front door to the lawn.
Foyer with a carpeted staircase, black railing, and open doorways to adjoining rooms.
Living room with beige sofas, a curved red brick fireplace wall, built-in shelves, and a television.
Empty living room with beige paneled walls, carpet, and a red brick fireplace wall.
Furnished home office with dark wood shelves, a white swivel chair, and an open doorway to a staircase.
Bright white kitchen with a central island, stainless steel appliances, and white dining chairs.
Kitchen with white cabinets, a raised peninsula, and a window above the sink.
Kitchen with white cabinetry, built-in oven, cooktop, and raised peninsula with curved counter.
Kitchen with white cabinets, a built-in breakfast table, and a stainless steel refrigerator.
White kitchen with stainless steel appliances, shuttered window, and a table in the foreground.
Empty dining room with wood-look flooring, white wainscoting, and a chandelier.
Furnished bedroom with a large white bed, blue accent pillows, and a wood-blade ceiling fan.
Walk-in closet with white built-in shelving, central drawers, hanging rods, and beige carpet.
Bathroom vanity with mint-green tile, pale green sink, mirrored cabinets, and a row of lights.
Empty carpeted room with beige walls, two windows, and a ceiling fan.
Empty bedroom with lavender walls, gray carpet, two windows, and a ceiling fan.
Bathroom with a long double-sink vanity, large mirror, and doorway to a tiled room with a window.
Empty carpeted room with beige walls, two windows, two doors, and a baseboard heater.
Empty carpeted room with gray walls, two windows, and a white paneled door.
Enclosed sunroom with brick half-walls, patterned tile floor, and large windows.
Covered brick front porch with white columns and rocking chairs overlooking the street.
Brick ranch house with a broad columned porch and rocking chairs behind a sloping lawn.
Red-brick house with a covered patio, broad driveway, and trampoline on the lawn.
Sold

265 Mountain View Road

265 Mountain View Road, King, NC 27021

$370,750
Incredible opportunity in the heart of King. 5 bedrooms and 2 full baths, over 3000+ sqft providing ample space and flexibility in this all brick, well built home offering the charm and character that you'll be sure to appreciate. Main level boasts large living room with fireplace and classic mid century brick surround that is the heart of the home. Office space/sitting room, large formal dining, and main level primary along with 2 other guest bedrooms. Upper level provides 2 separate large guest bedrooms. Tons of storage throughout, provided from the many closets and basement. Great opportunity for you to finish out section of the basement level for extra living space, complete with fireplace. Seller has just installed brand new full Septic system. Ideal location just seconds away from newly developed Kings Crossing and downtown King. Schedule your Viewing today!

5
beds

2
baths

3,010 Sq.Ft. LIVING AREA

0.85 Acres lot

Zach Dawson

Zach Dawson

Features & Amenities

Interior

  • total bedrooms5
  • Total bathrooms2
  • full bathrooms2
  • Laundry room Dryer Connection, Washer Hookup
  • Flooring Carpet, Tile
  • Fireplace Gas Log, Living Room
  • APPLIANCES Electric Water Heater
  • other interior Features Built-in Features, Ceiling Fan(s), Dead Bolt(s)

Area & Lot

  • Status Sold
  • Date Sold May 24, 2024
  • Living Area3,010 Sq.Ft.
  • Total Area3,010 Sq.Ft.
  • Lot Area0.85 Acres
  • MLS® ID1137061
  • TypeResidential
  • YEAR BUILT1962
  • Elementary SchoolCall School Board
  • Middle SchoolCall School Board
  • High SchoolCall School Board

Exterior

  • STORIES2
  • Garage Space2.0
  • water SourcePublic
  • PoolNone
  • lot featuresCleared, Level
  • parkingCarport, Circular Driveway, Attached Carport
  • HEAT TYPEHeat Pump, Zoned, Electric
  • AIR CONDITIONINGCentral Air
  • sewerSeptic Tank

Financial

  • Sales Price$370,750
  • Real Estate Tax $1,834/yr
  • Zoning RS20

DELIVERING EXCEPTIONAL RESULTS

From luxury homes to new investments, Zach is committed to delivering results that matter. Let’s connect today and explore the possibilities together!

Follow Me on Instagram