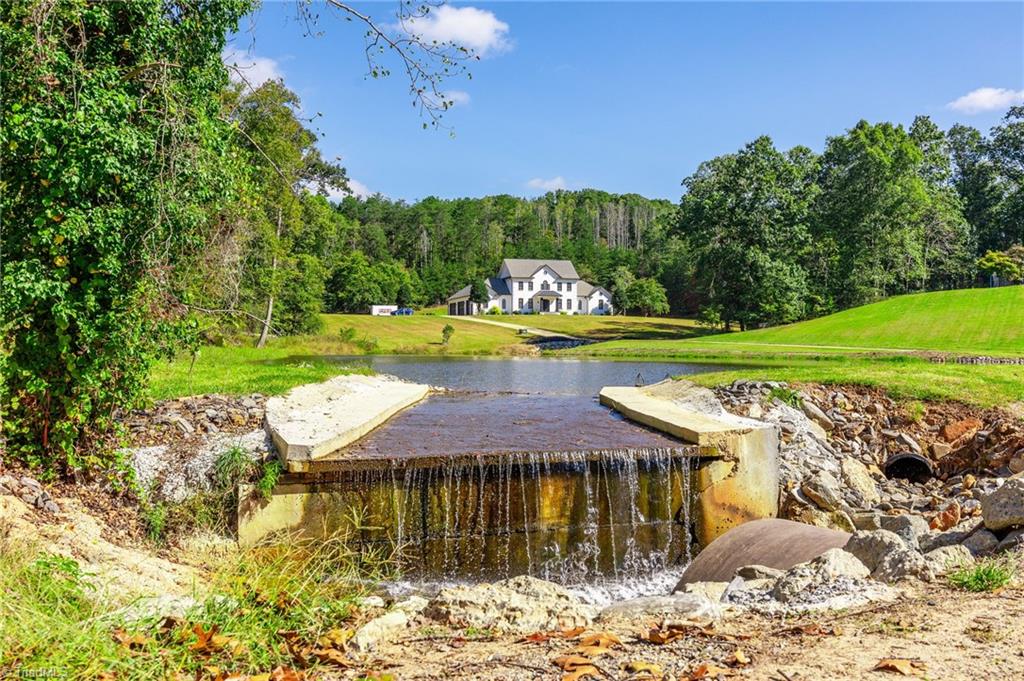
White house beyond a pond with a concrete spillway, green lawns, and wooded surroundings.
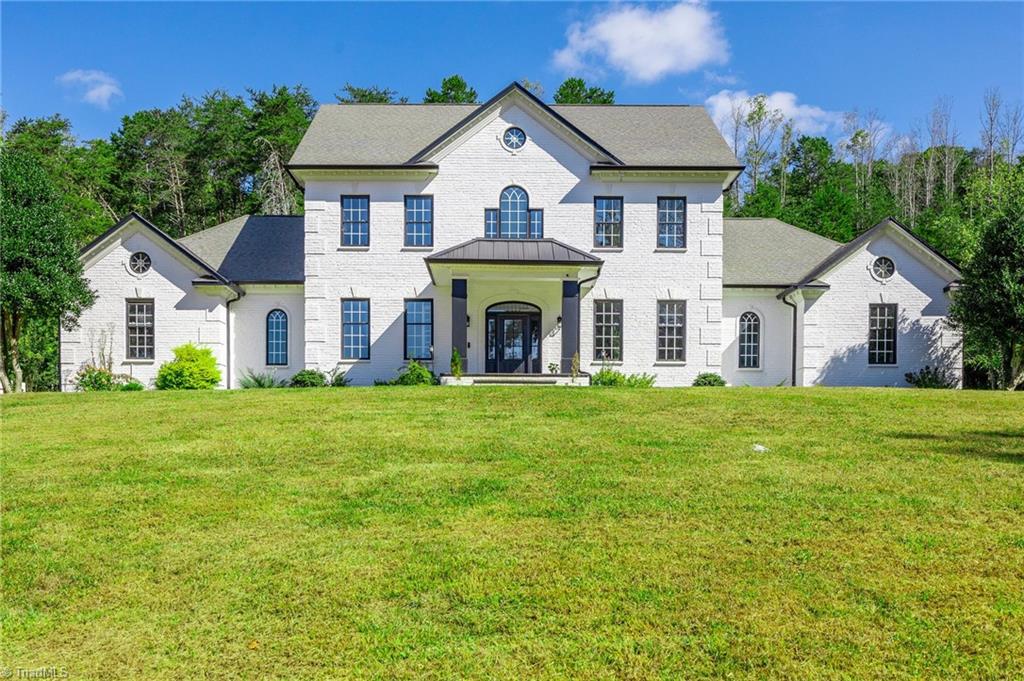
White-brick two-story home with a covered central entrance, broad lawn, and wooded backdrop.
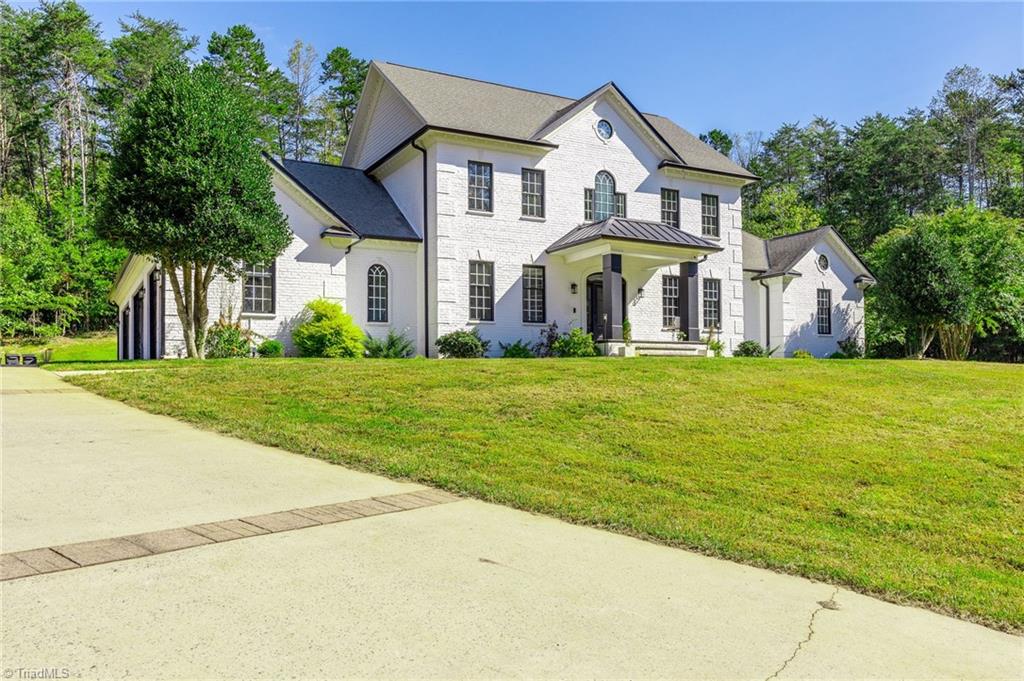
Two-story white brick home with a covered entrance, broad lawn, and concrete driveway.
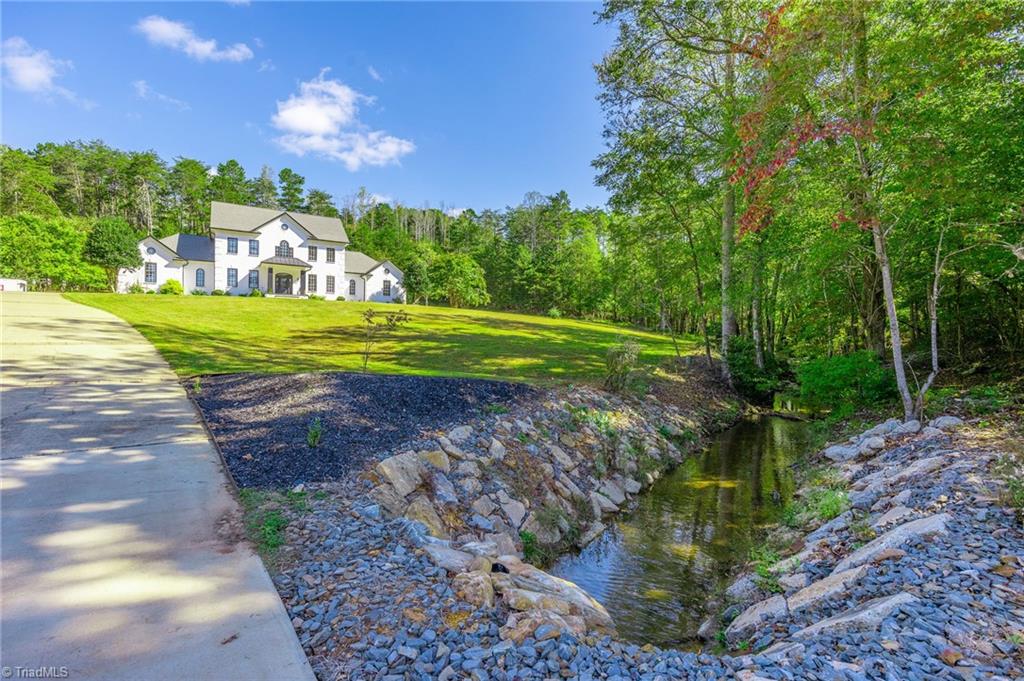
White house on a lawn beside a rocky creek, with a curved driveway.
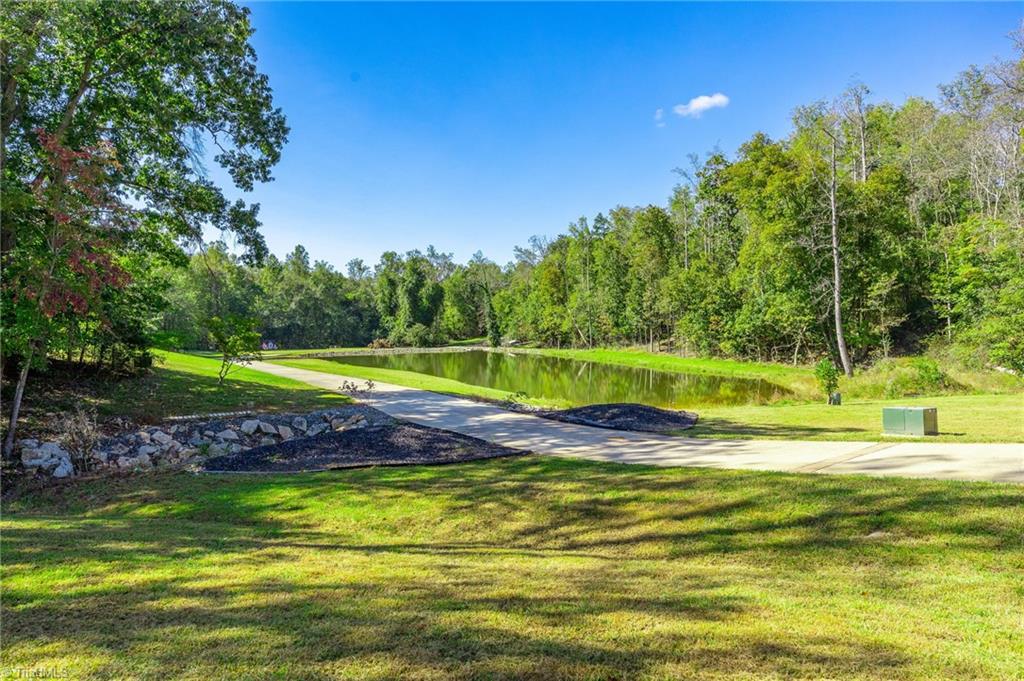
Landscaped pond beside a paved drive, surrounded by lawn and mature trees.
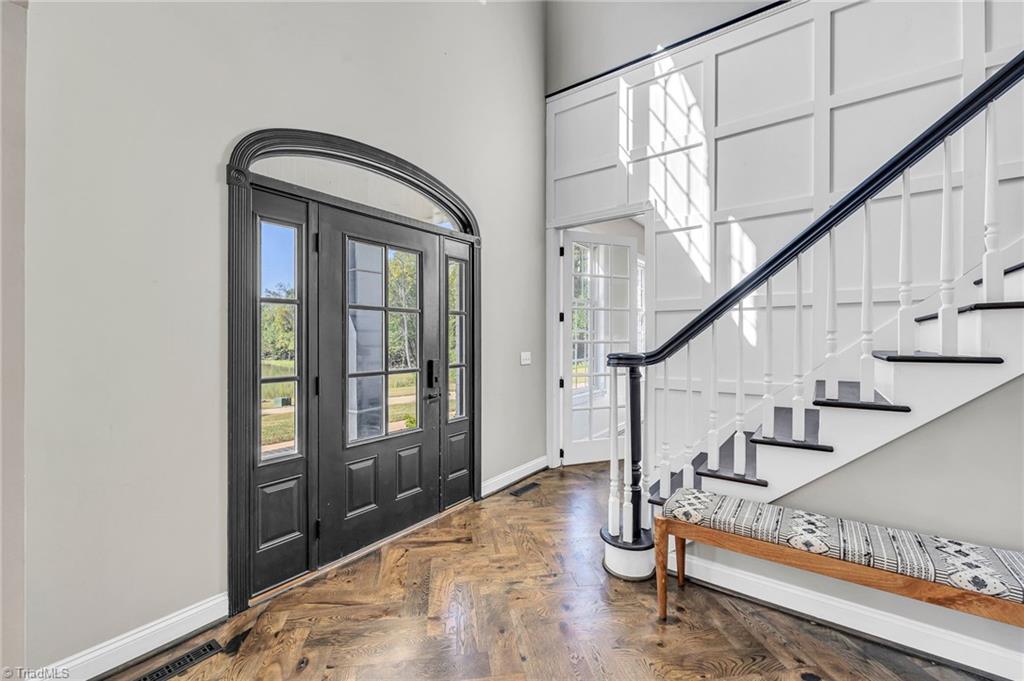
Entry foyer with black arched front doors, herringbone wood floors, and a white staircase.
Dining room with a long wooden table, woven chairs, and a stone fireplace.
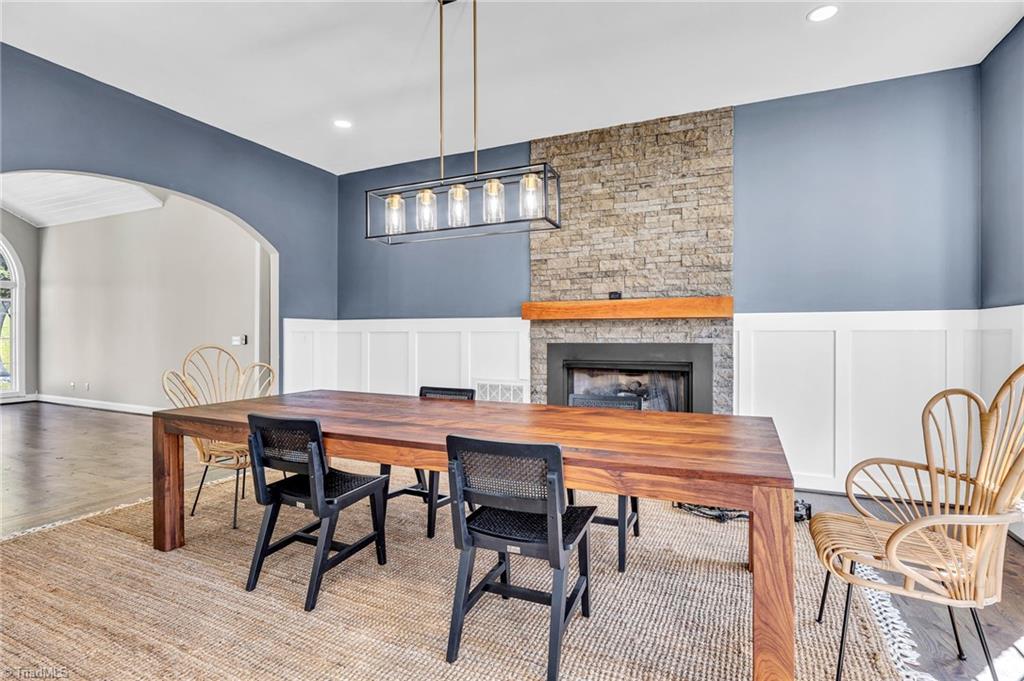
Dining room with a long wooden table, blue-gray walls, and a stone fireplace.
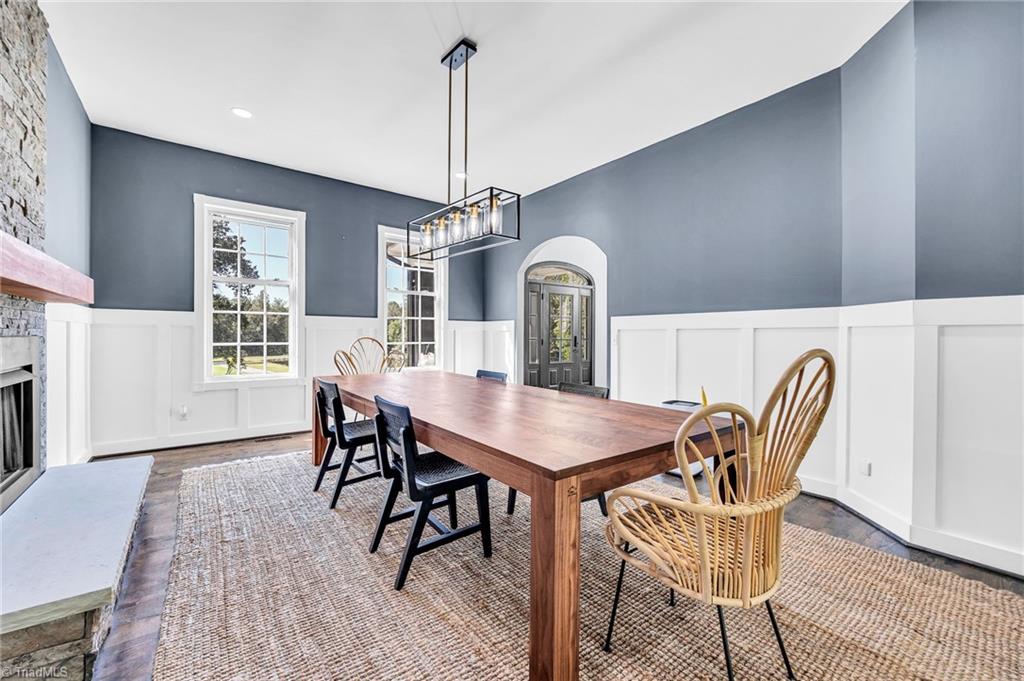
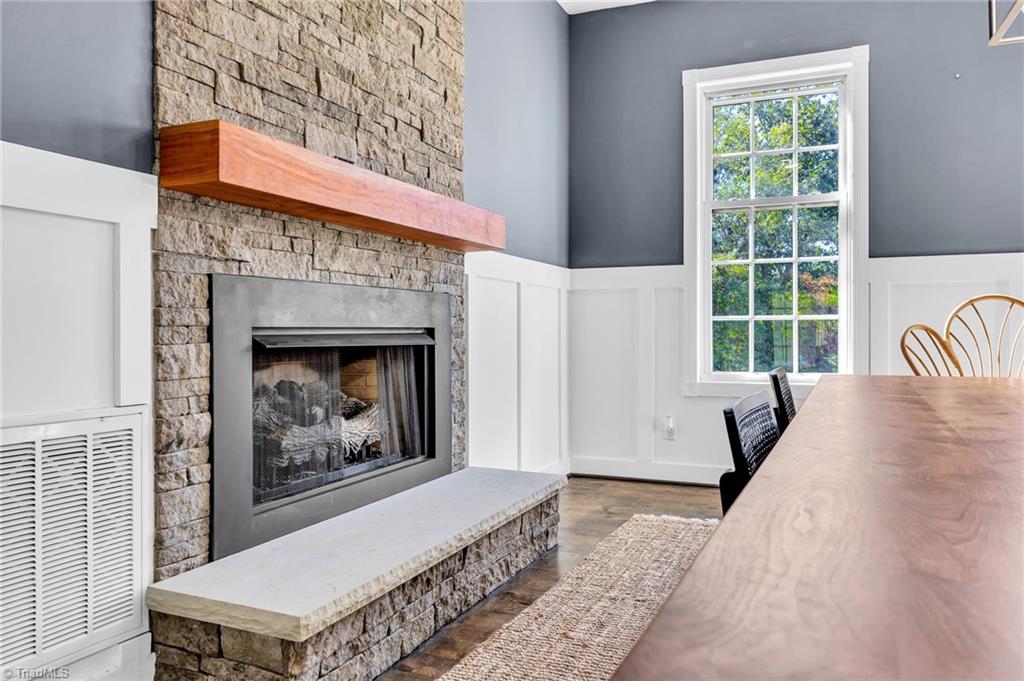
Dining area with a stone fireplace, long wooden table, and tall window overlooking greenery.
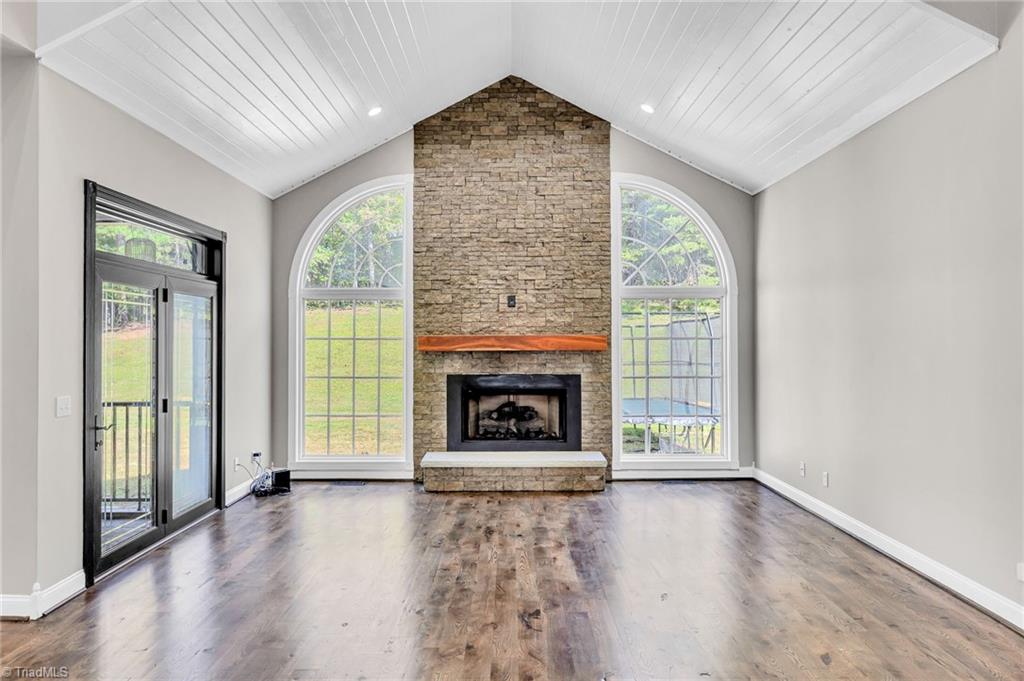
Vacant living room with a tall stone fireplace, vaulted ceiling, and arched windows.
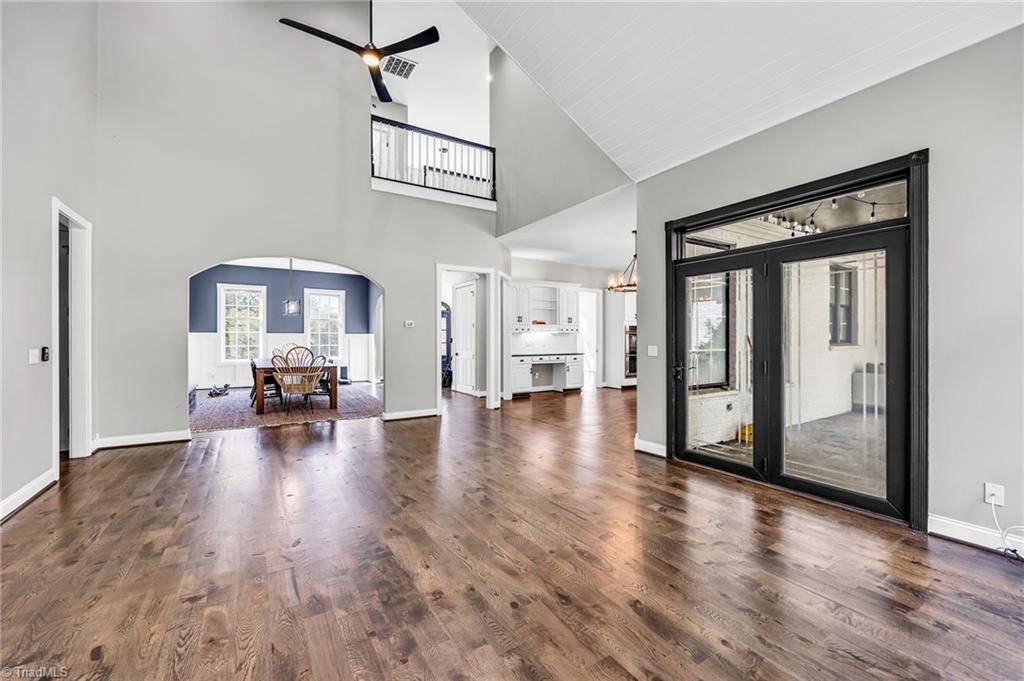
Open living area with vaulted ceiling, hardwood floors, loft railing, and black-framed glass doors.
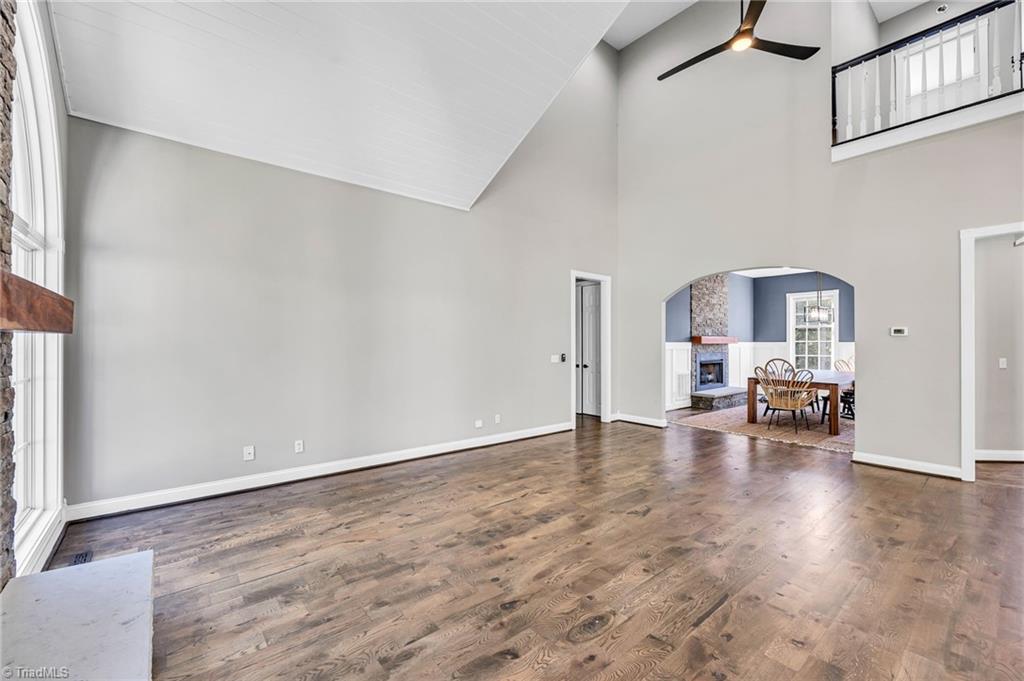
Living room with vaulted ceiling and hardwood floors, opening to a dining area with a fireplace.
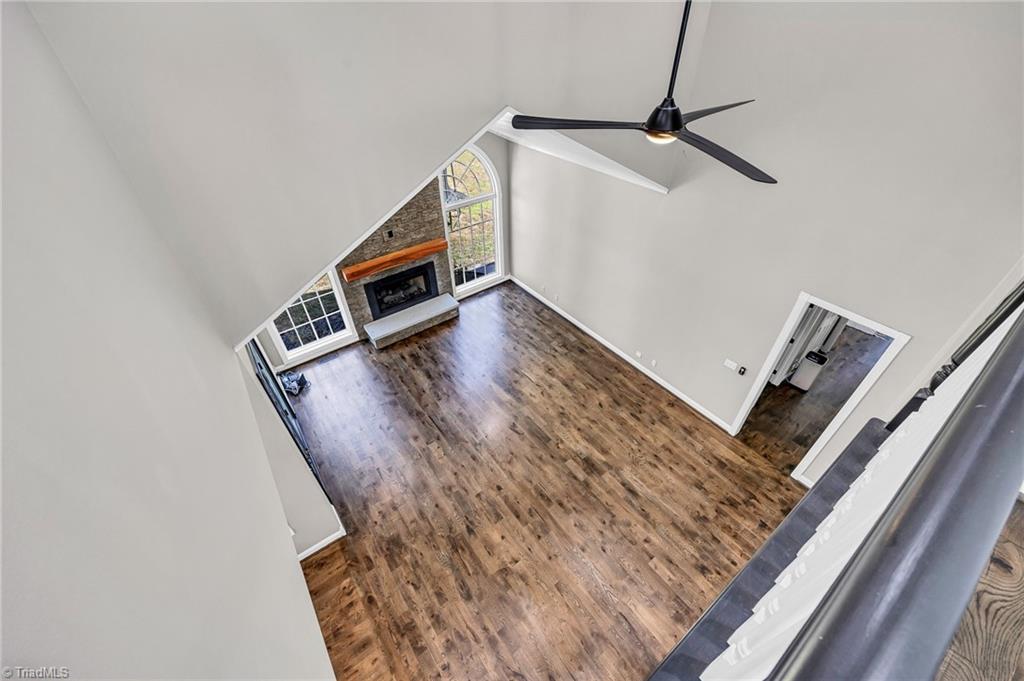
Living room with vaulted ceilings, hardwood floors, and a stone fireplace viewed from above.
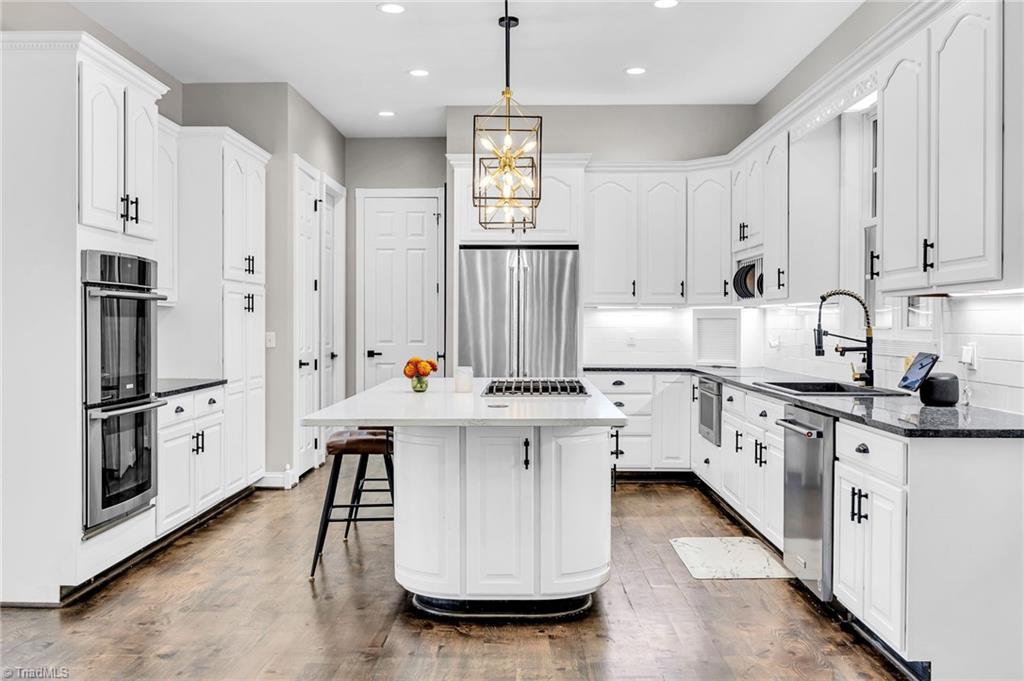
Kitchen with white cabinets, stainless steel appliances, and a large island with a cooktop.
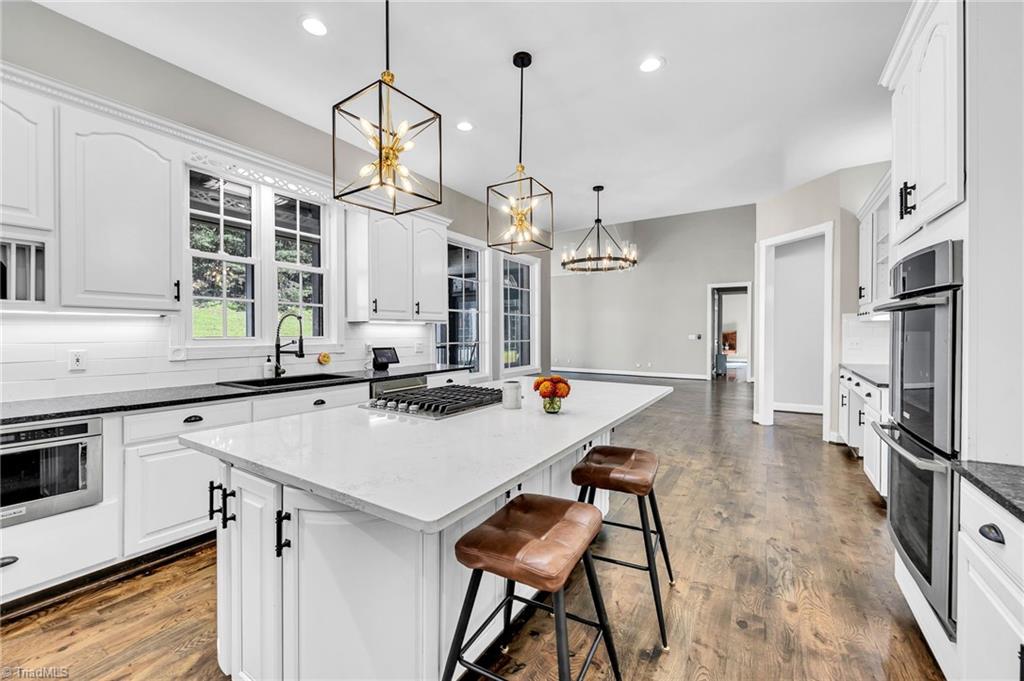
Spacious white kitchen with a large island, gas cooktop, pendant lights, and warm wood floors.
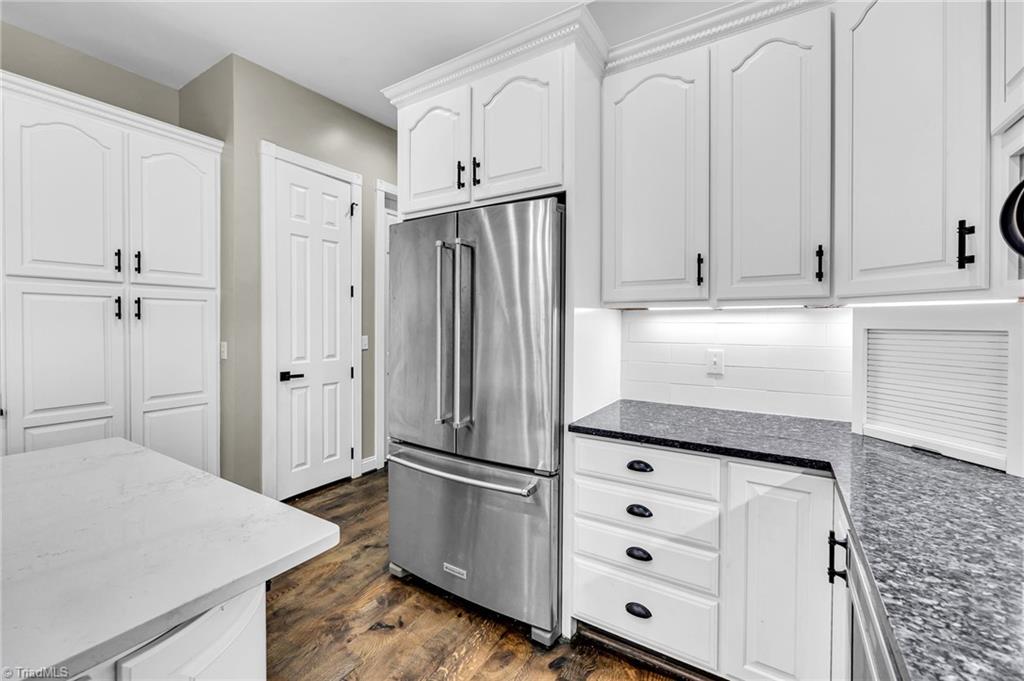
Bright white kitchen with a stainless steel French-door refrigerator, dark countertops, and wood-look flooring.
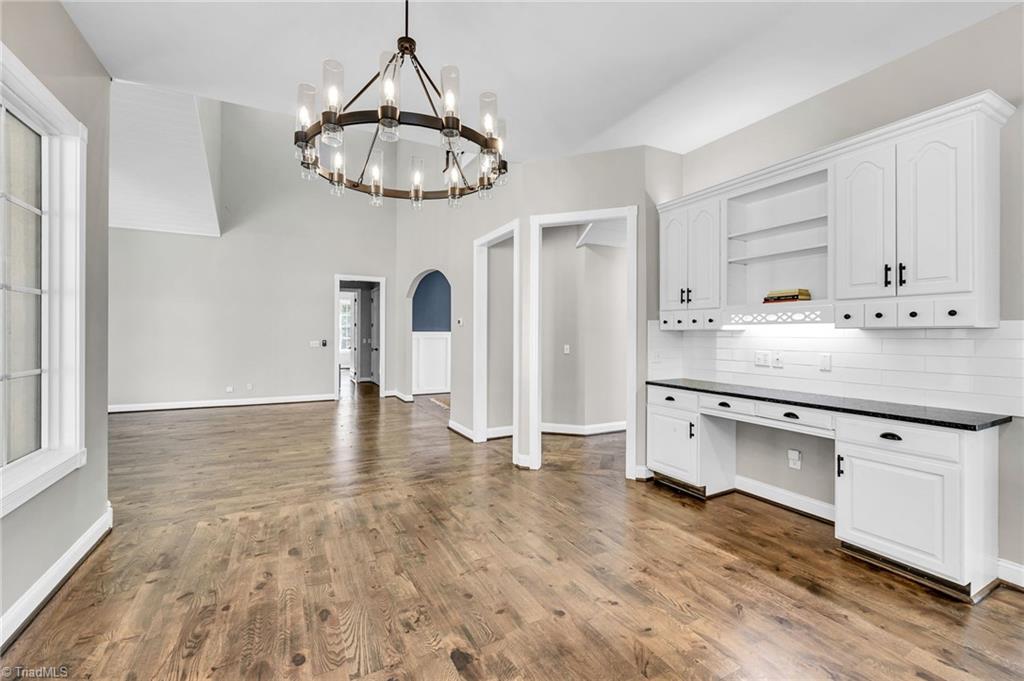
Open interior with white built-in cabinetry, hardwood floors, and a large chandelier.
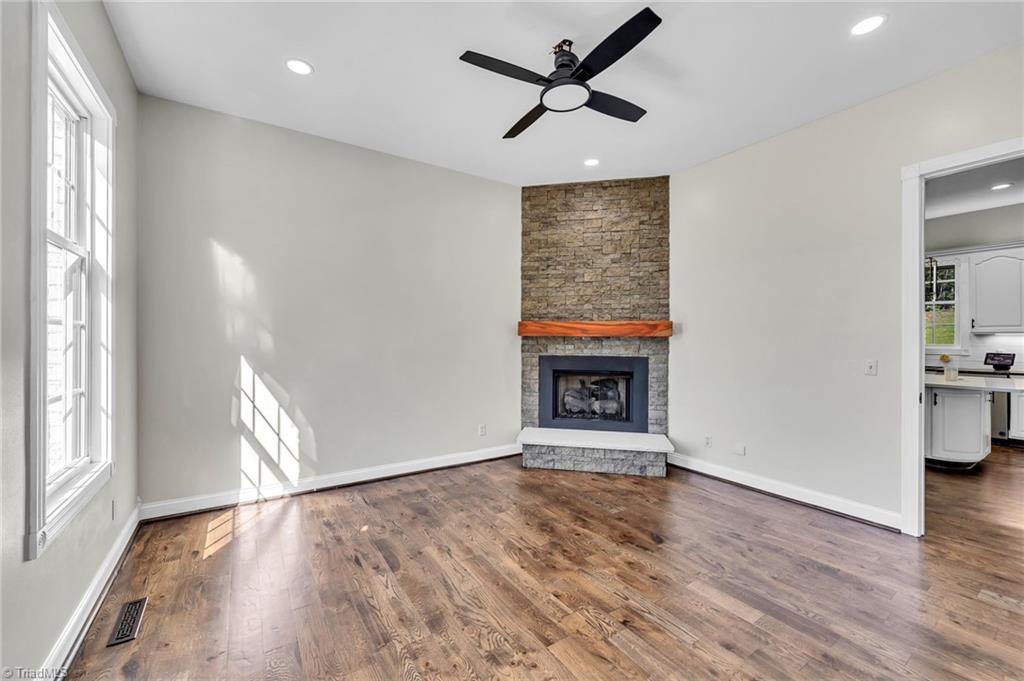
Empty living room with hardwood floors, a stone fireplace, and a black ceiling fan.
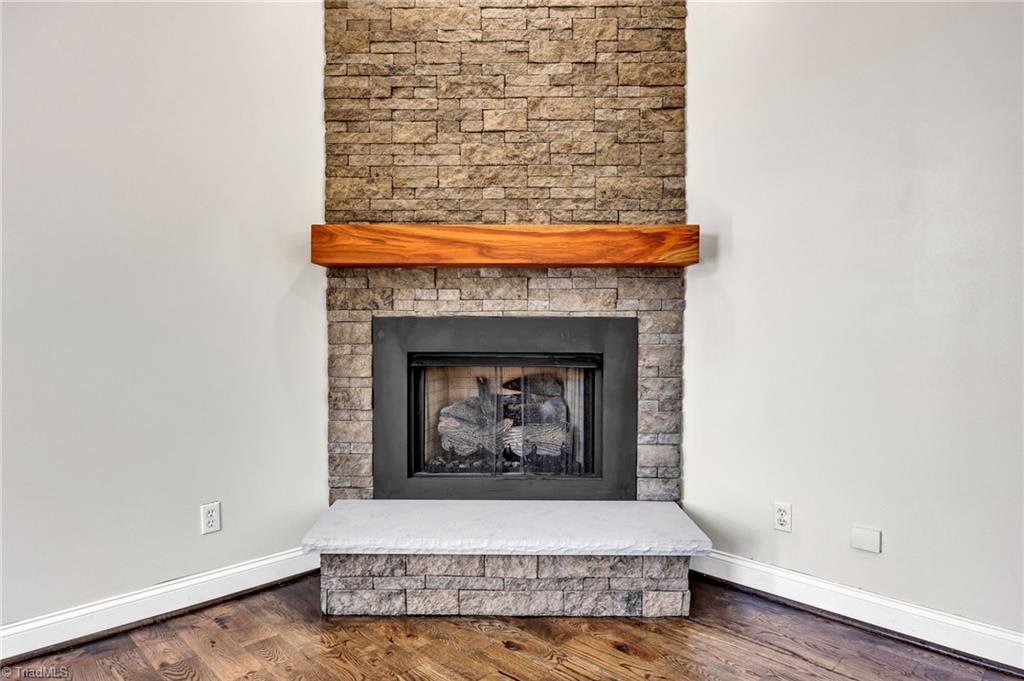
Stone fireplace with a thick wood mantel and light stone hearth in an empty room.
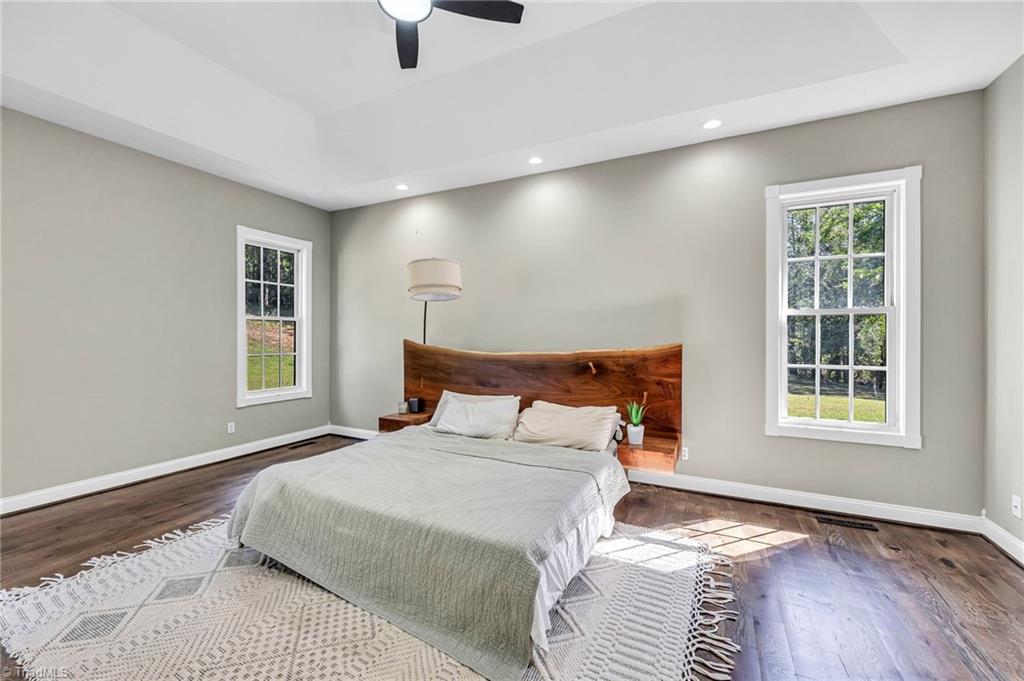
Staged bedroom with a curved wood headboard, gray bedding, and two tall windows.
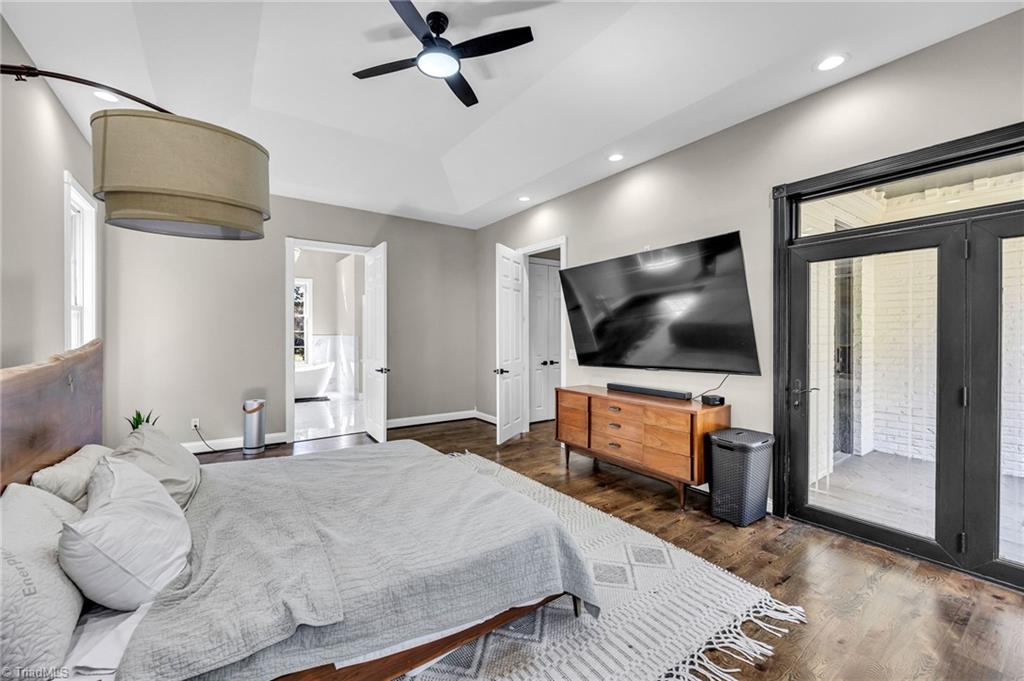
Furnished bedroom with a large bed, wall-mounted television, and black-framed glass doors.
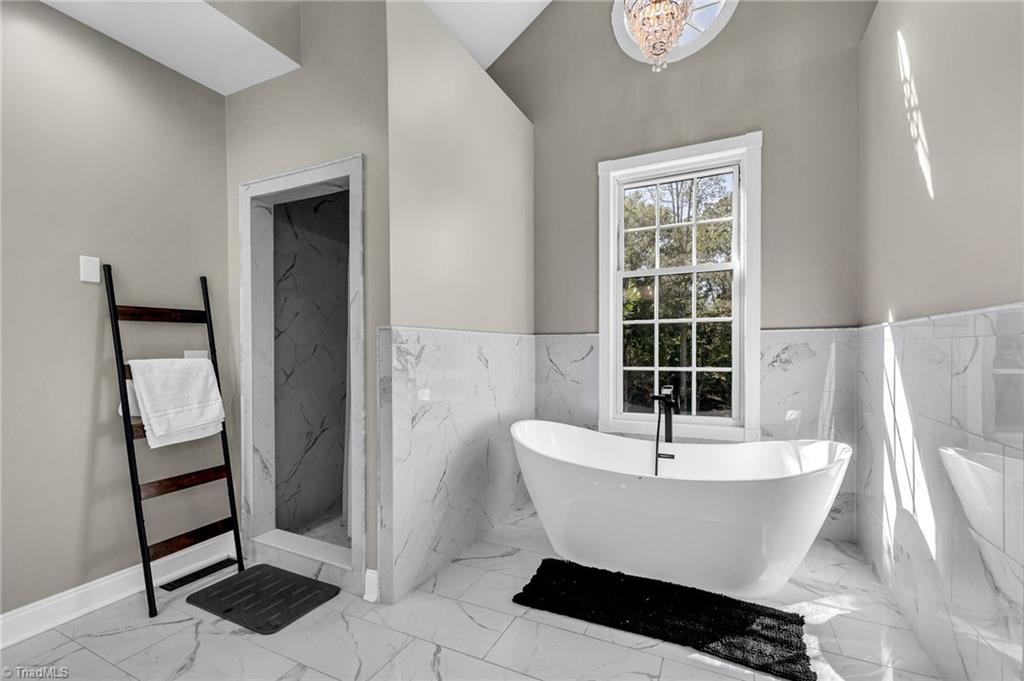
Bathroom with a freestanding soaking tub beneath a large window and marble-look tile.
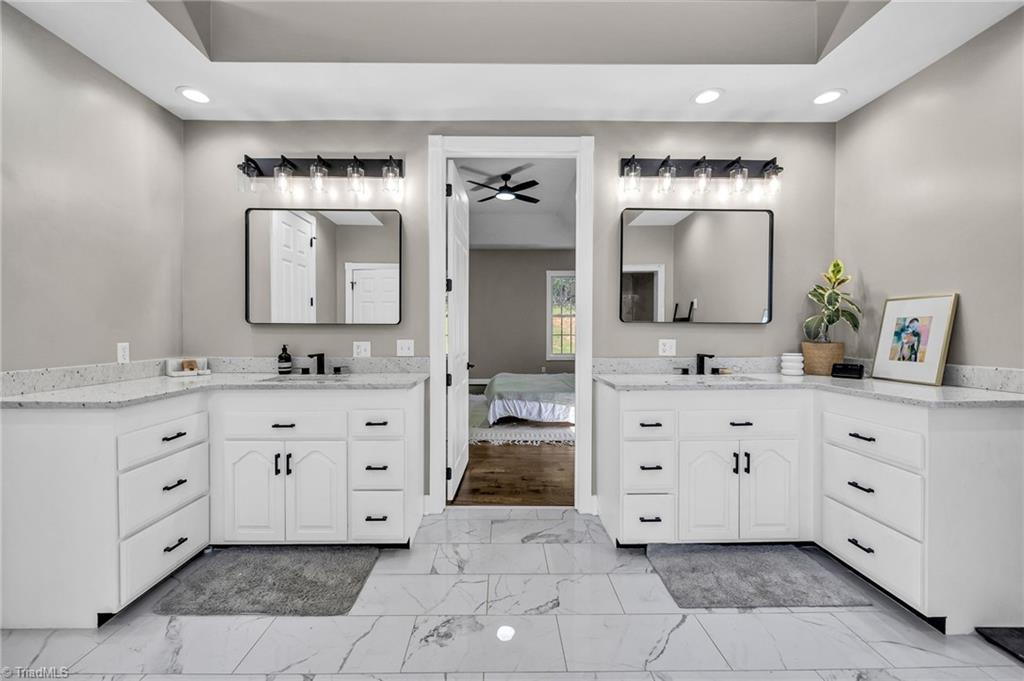
Bathroom with a double white vanity and an open doorway to a bedroom.
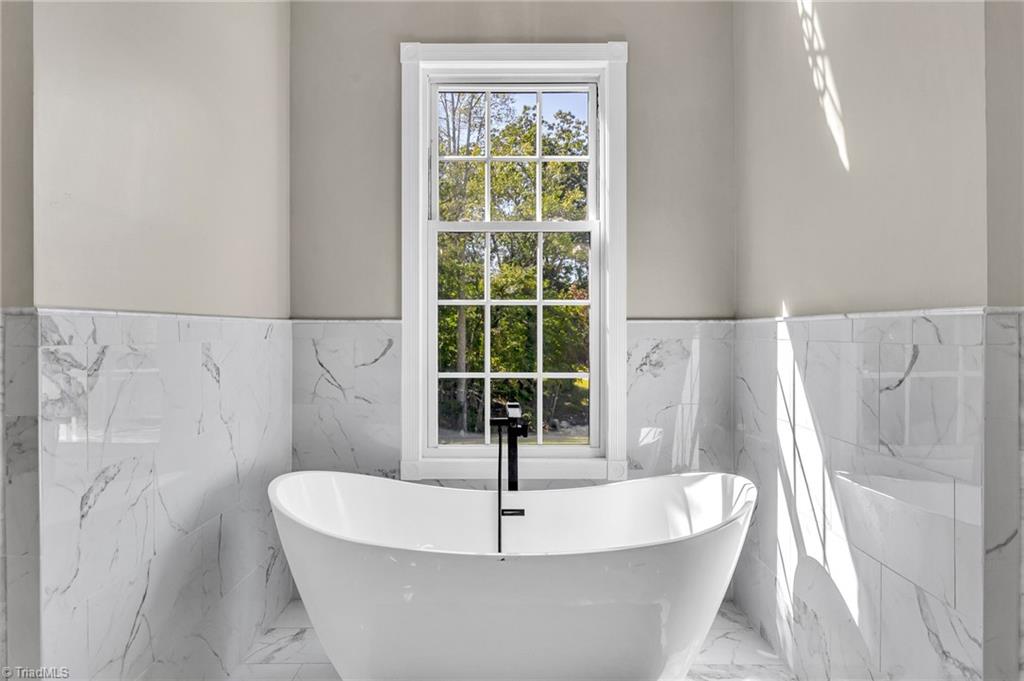
Bathroom with a freestanding tub beneath a tall window and marble-look tile.
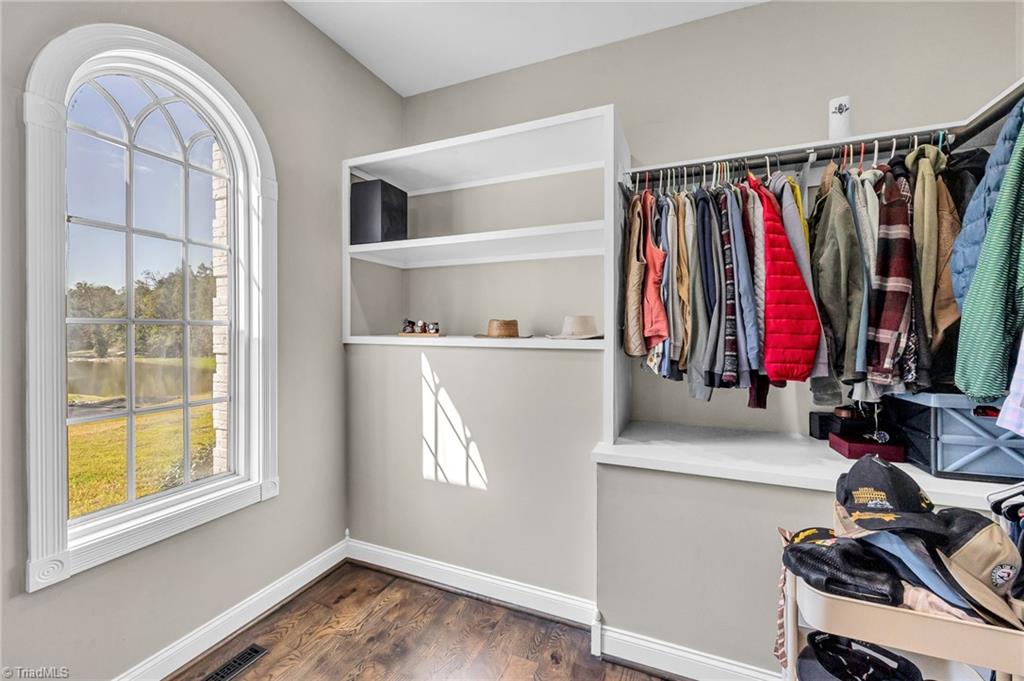
Walk-in closet with built-in shelves, hanging clothes, and a large arched window.
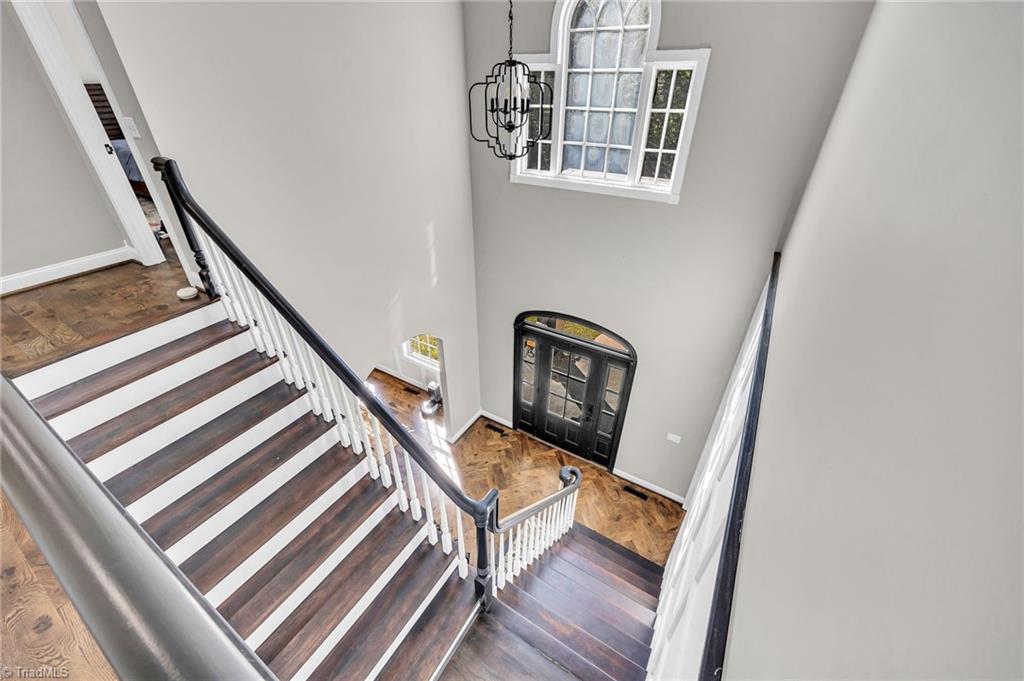
Tall foyer staircase with dark hardwood treads, white balusters, and an arched black entry door.
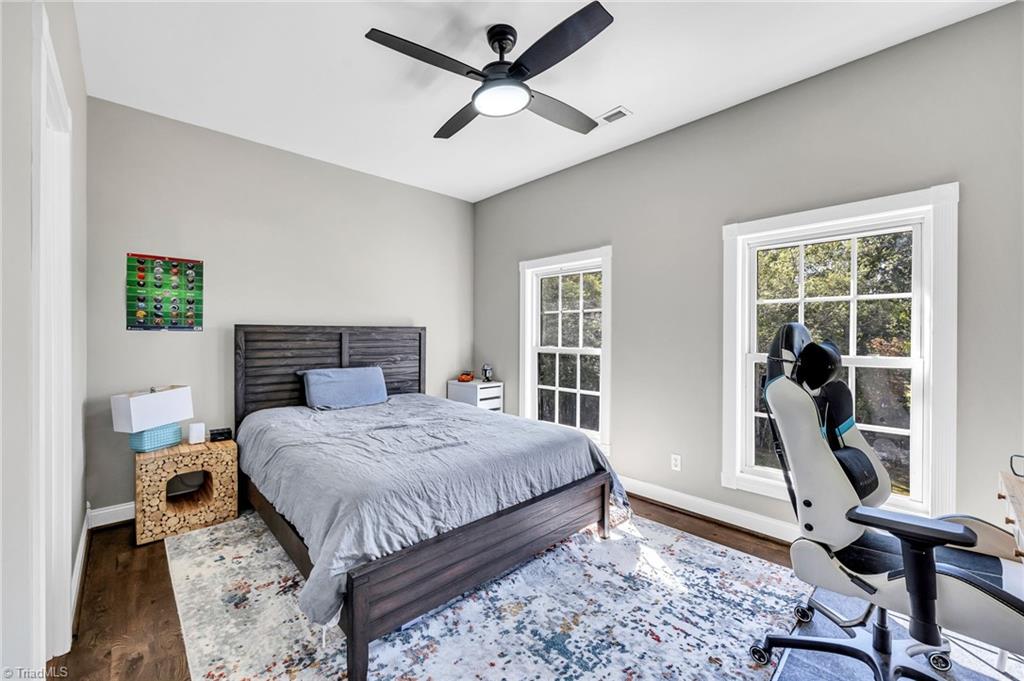
Bedroom with a dark wood bed, patterned rug, and gaming chair beside two windows.
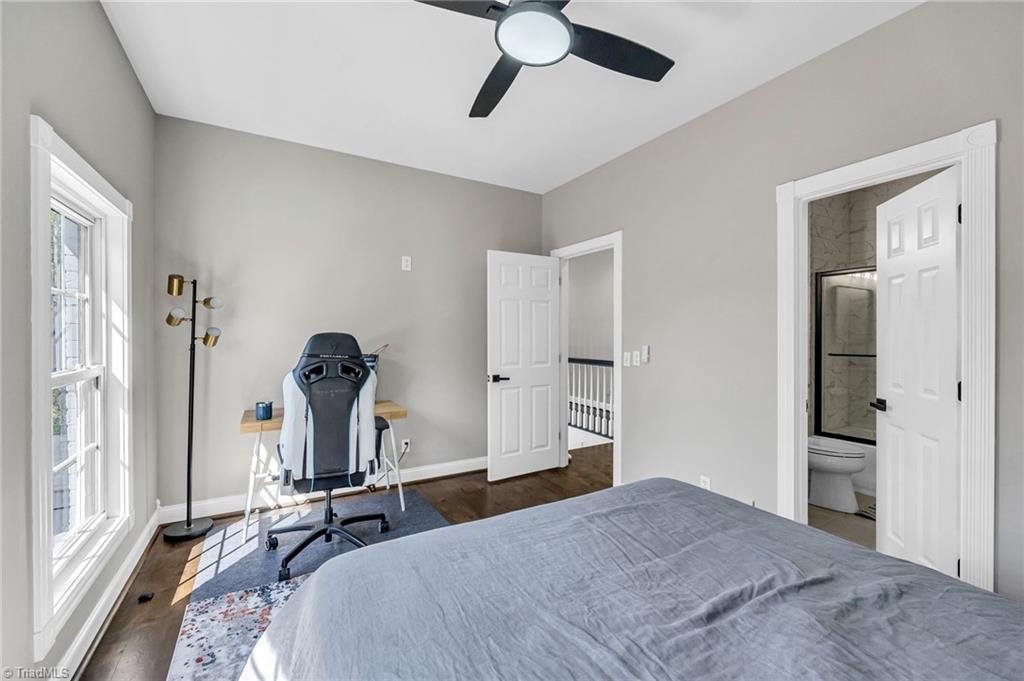
Bedroom with a gray bed, desk, gaming chair, tall windows, and an adjoining bathroom.
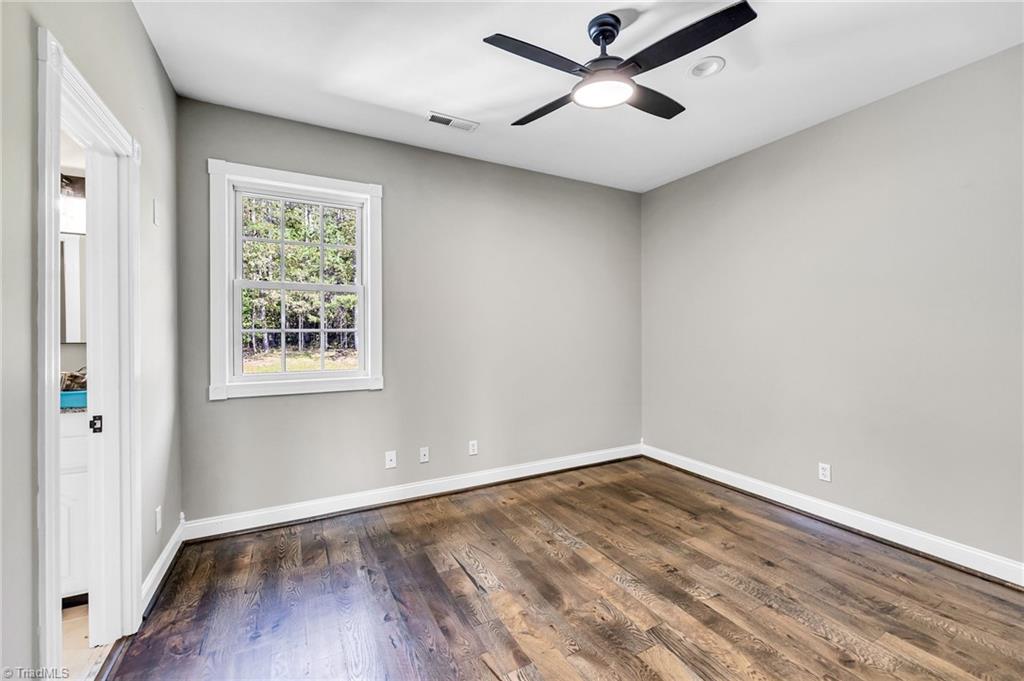
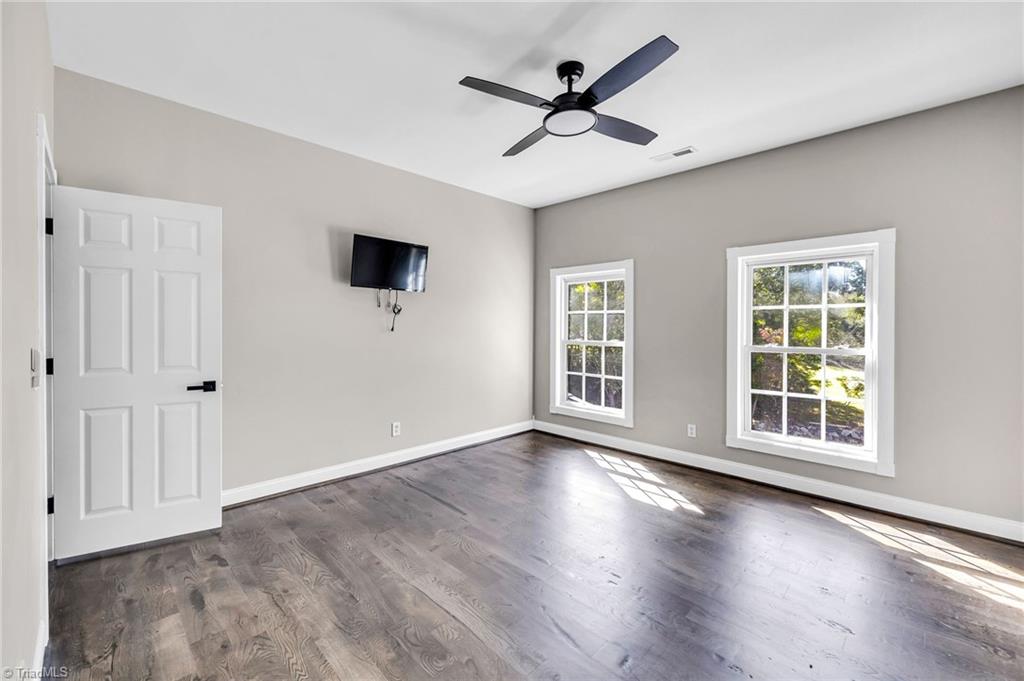
Empty room with dark hardwood floors, gray walls, a window, and a ceiling fan with a light.
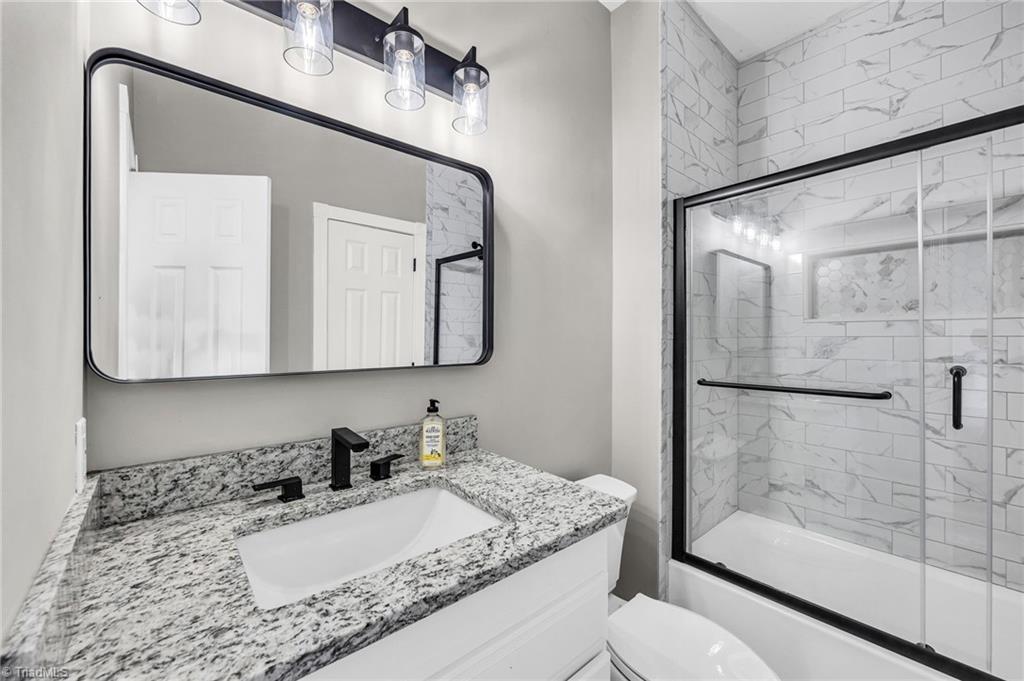
Bathroom with granite vanity and black fixtures beside a glass-enclosed marble-look tile shower.
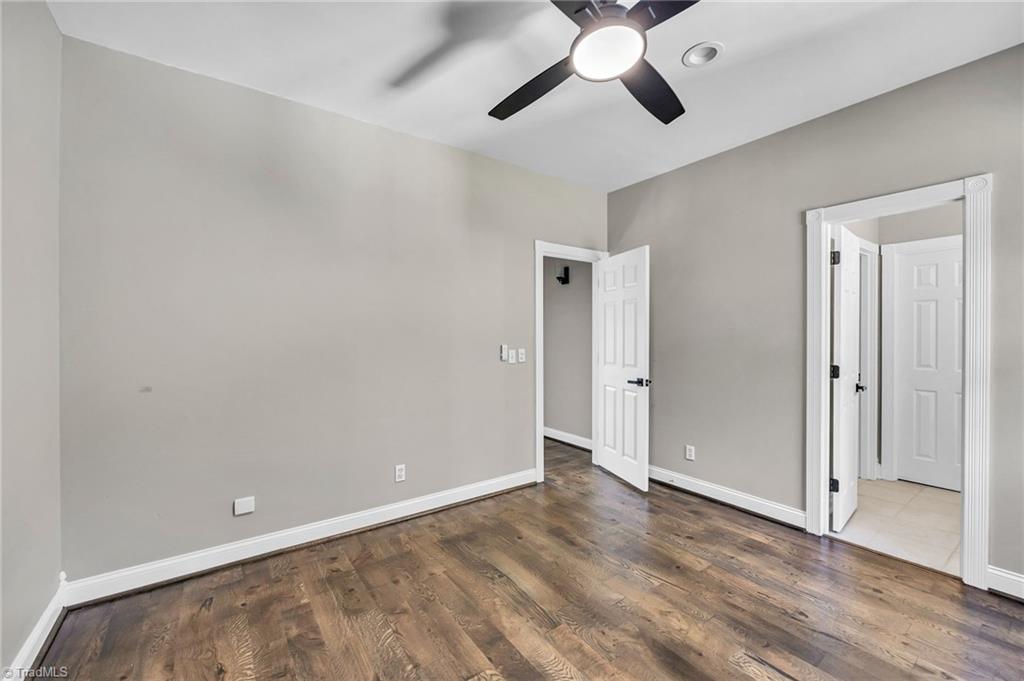
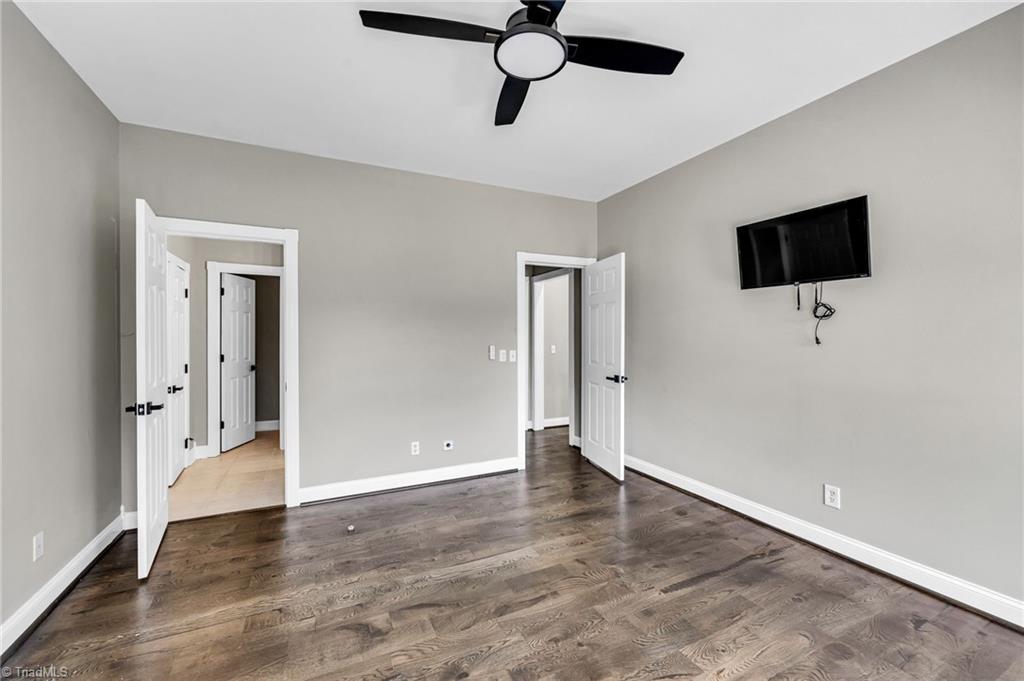
Empty bedroom with dark hardwood floors and a ceiling fan, viewed toward two open doorways.
Bathroom with a marbled vanity counter, black fixtures, and a large framed mirror.
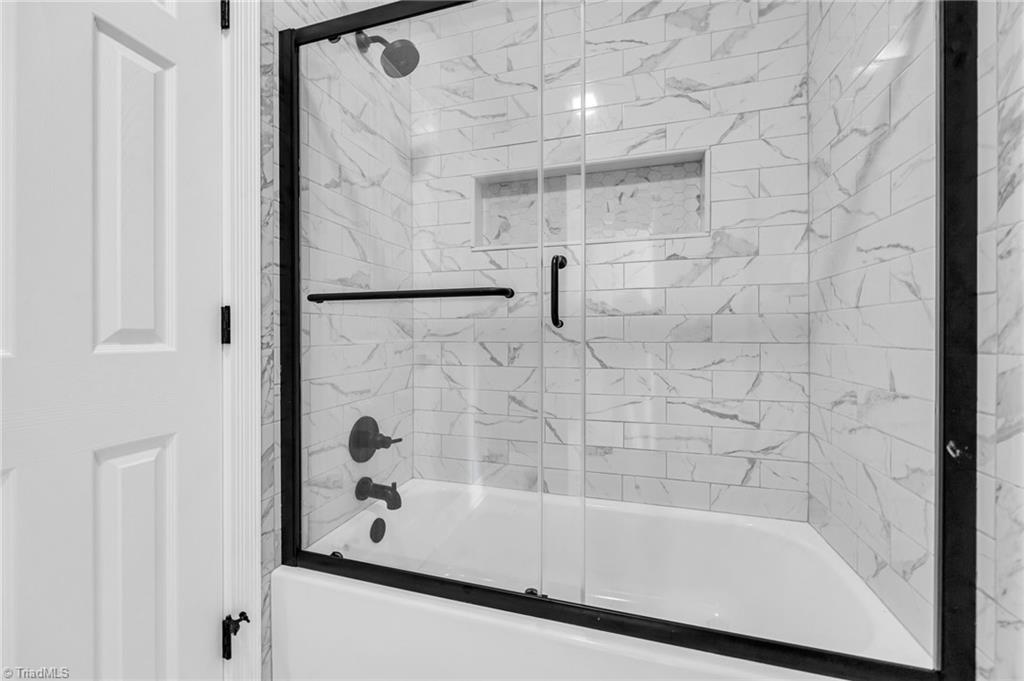
Bathroom tub and glass shower with marble-look tile, a recessed niche, and black fixtures.
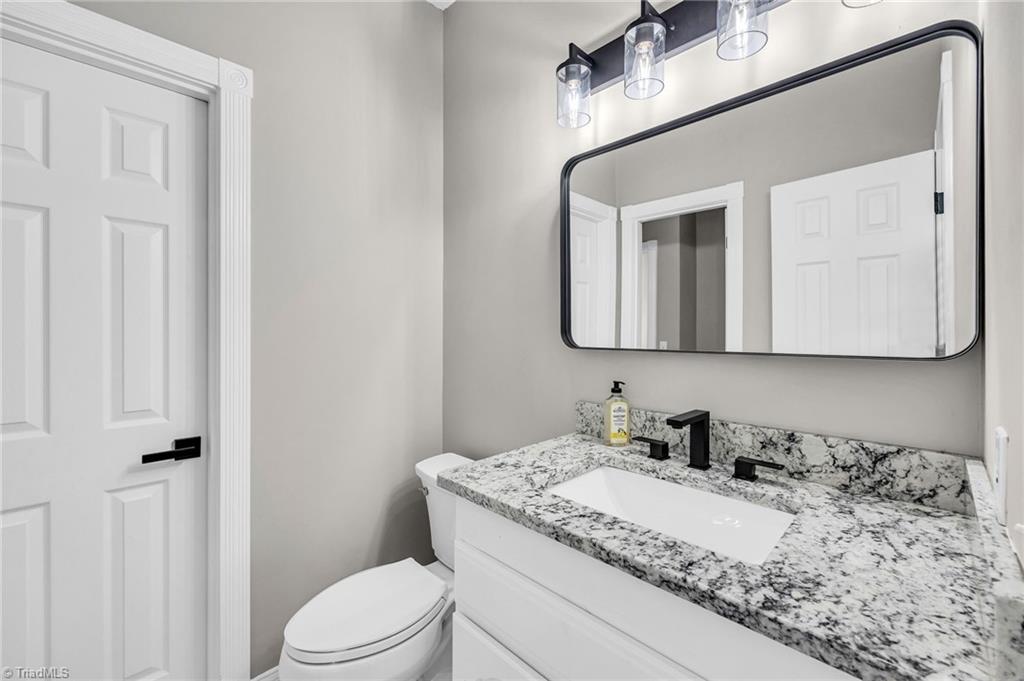
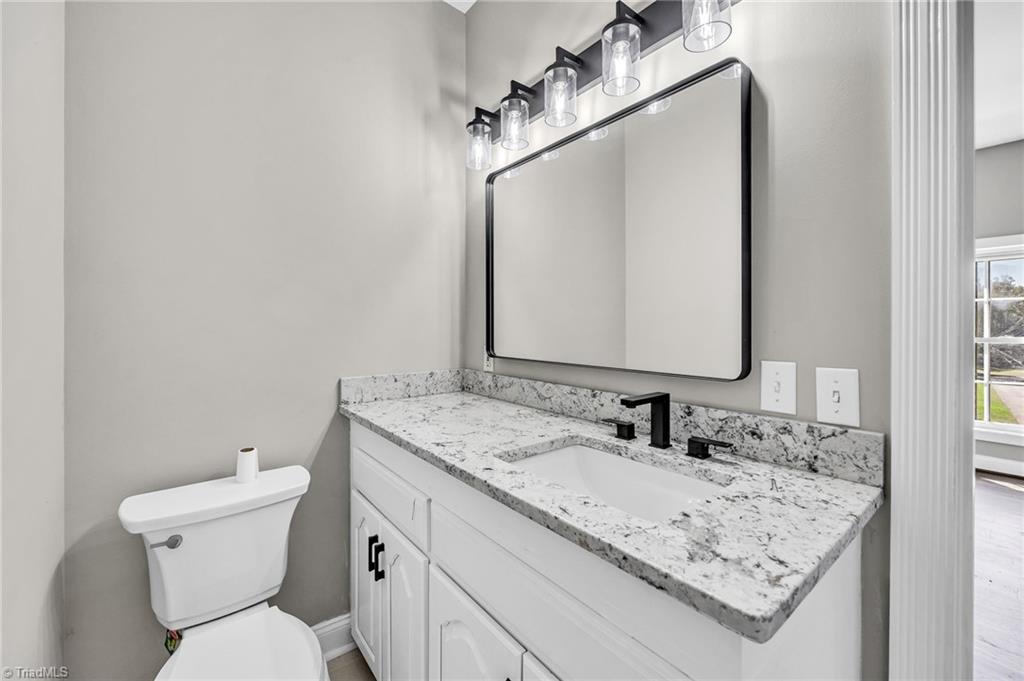
Bathroom vanity with speckled granite countertop, black faucet, large framed mirror, and toilet.
Unfurnished room with dark wood floors, a ceiling fan, wall-mounted television, and two windows.
Empty bedroom with dark wood flooring, a black ceiling fan, and a wall-mounted television.
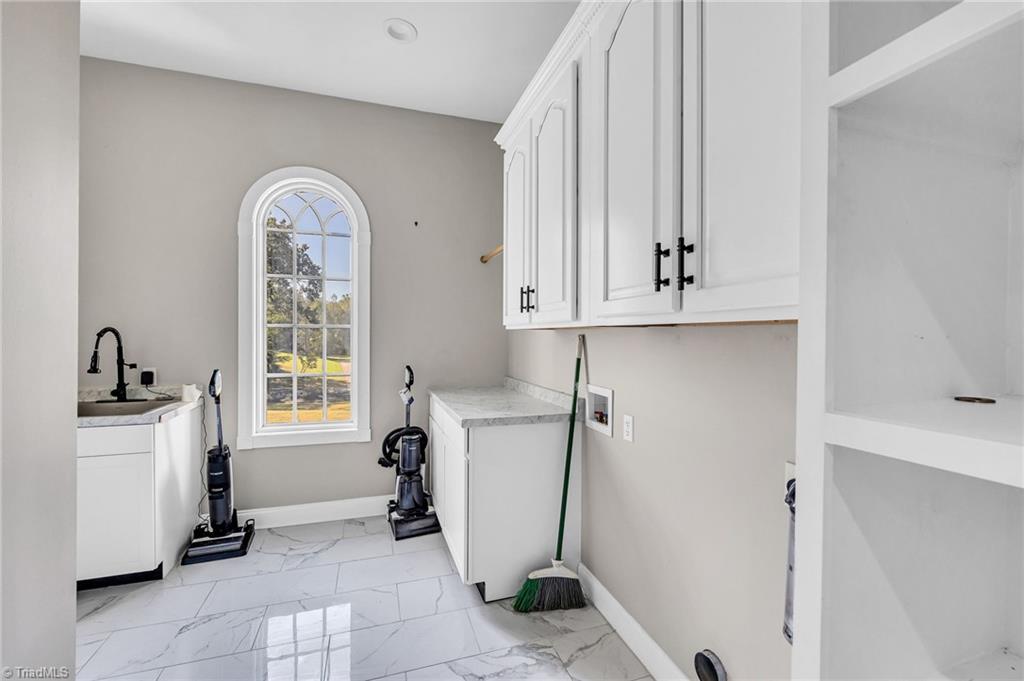
Laundry room with white cabinets, marble-look tile, and a tall arched window overlooking the yard.
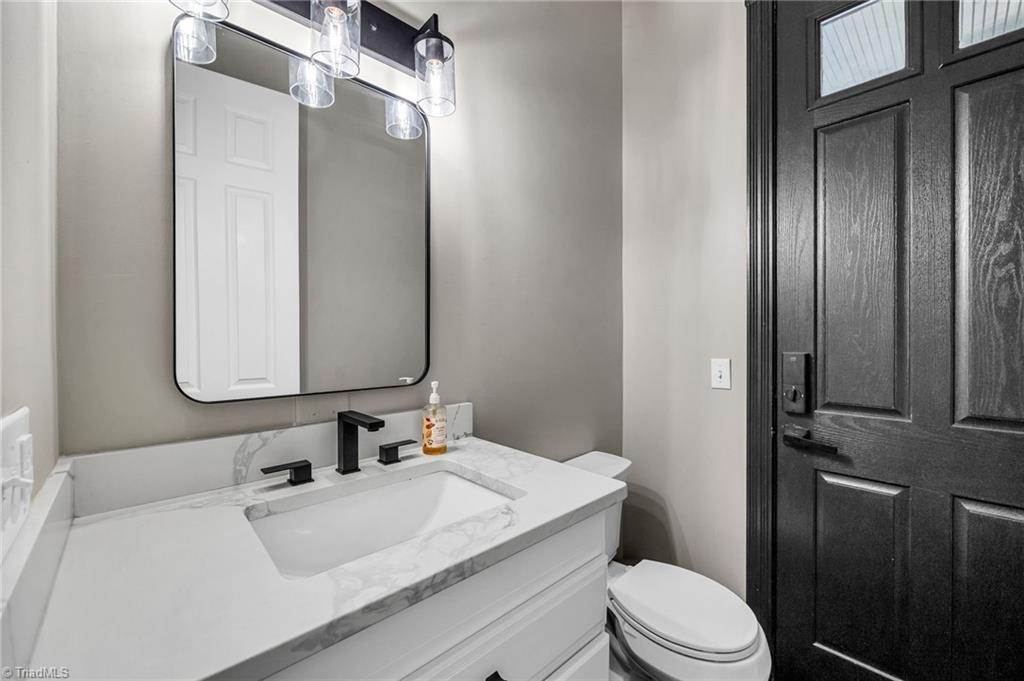
Bathroom with a white marble-look vanity, black faucet, large mirror, and dark paneled door.
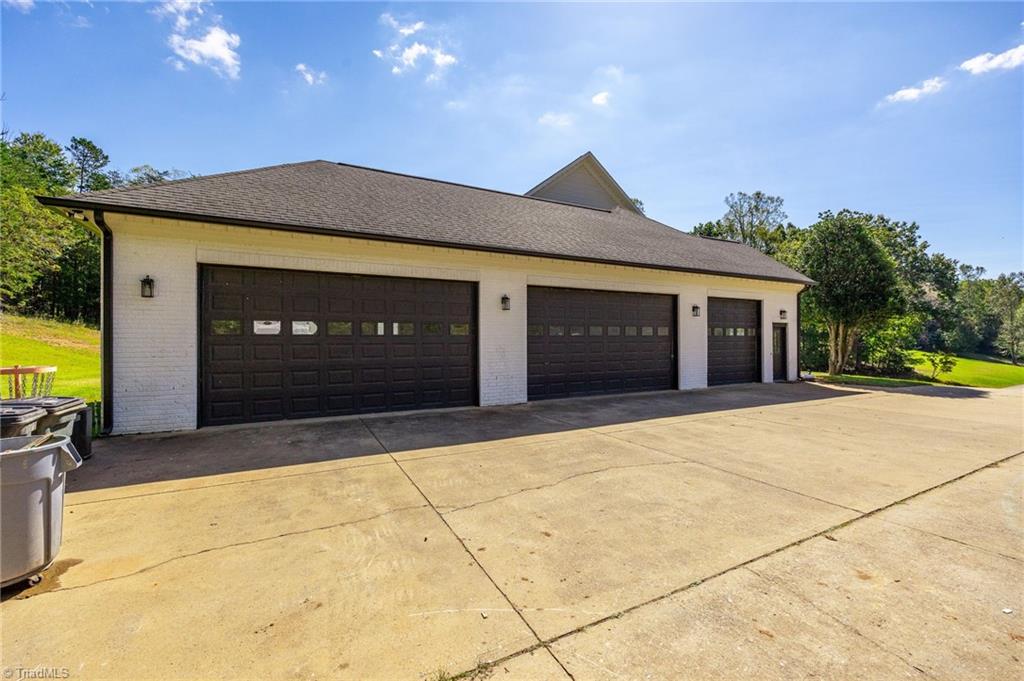
White brick, three-bay garage with dark doors and a wide concrete driveway.
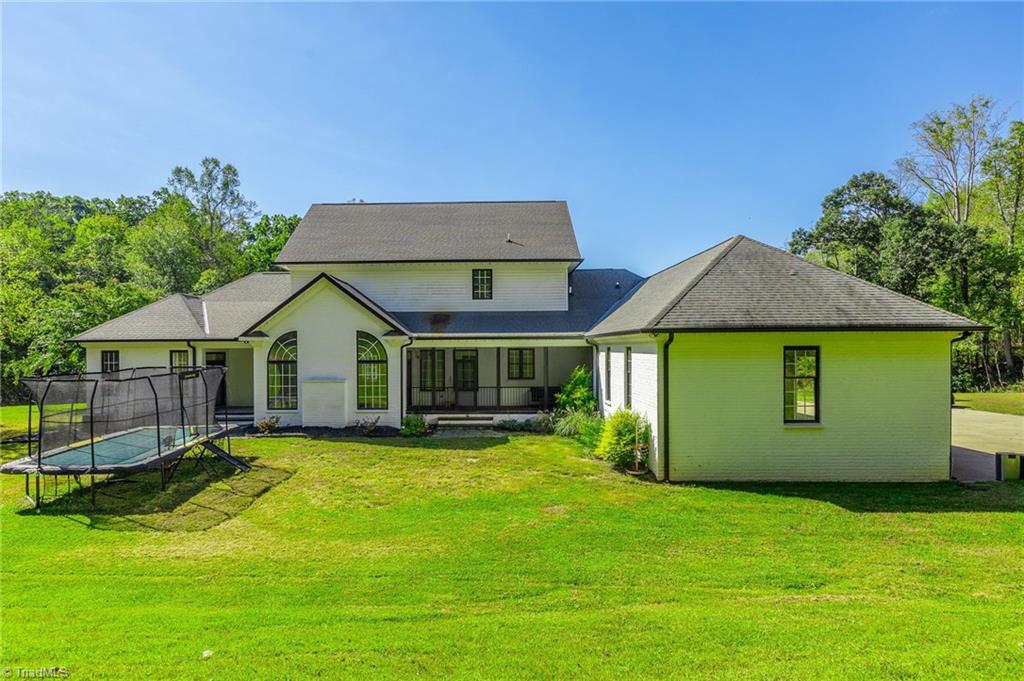
Rear exterior of a white house with a covered porch, broad lawn, and trampoline.
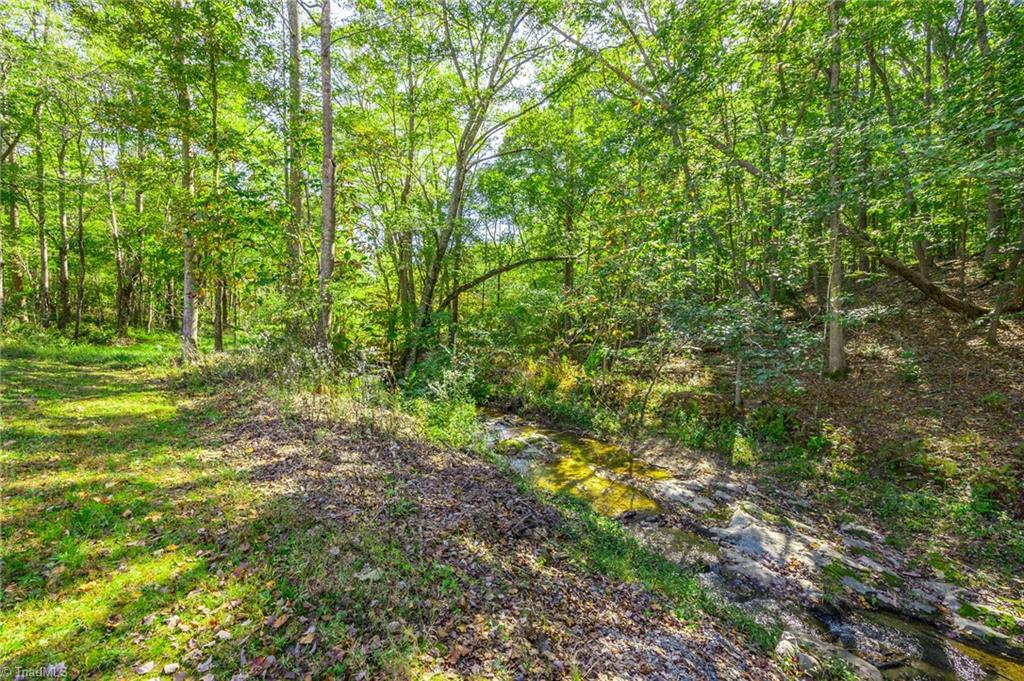
Wooded property with a rocky stream running through dense green trees.
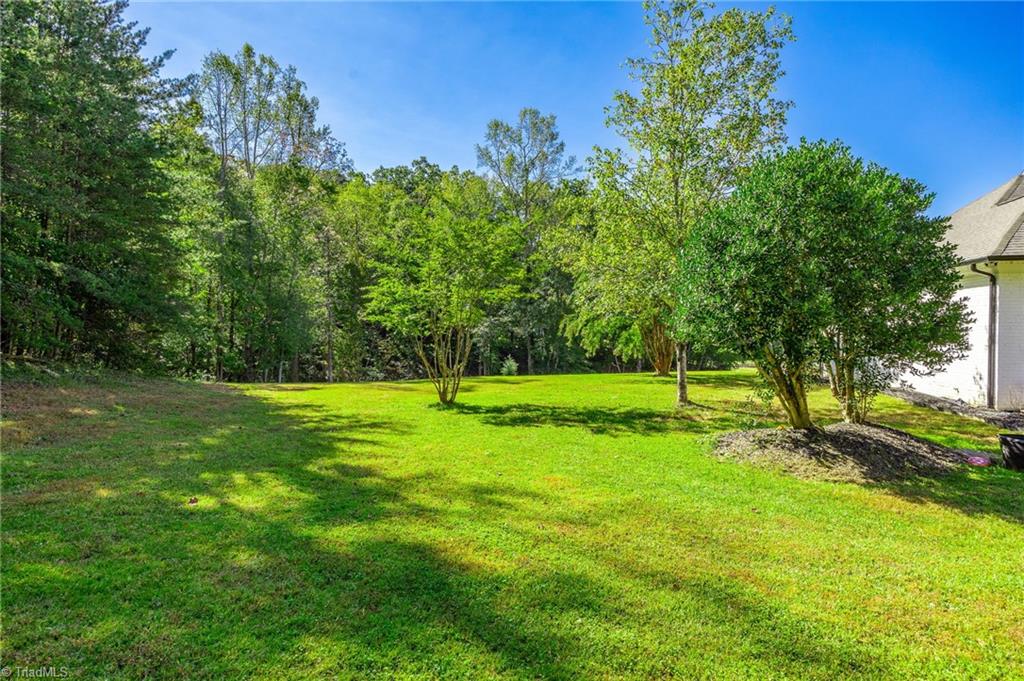
Spacious green backyard with scattered trees and woods behind the lawn.
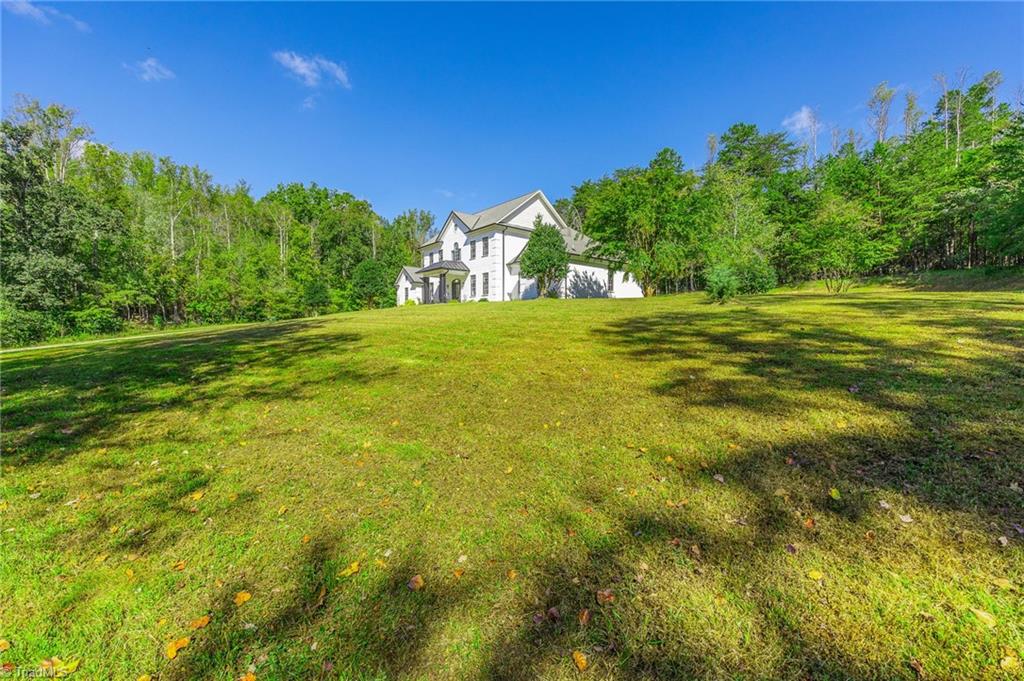
White two-story house with dark trim on a broad lawn, backed by trees.
SEE ALL PHOTOS
White house beyond a pond with a concrete spillway, green lawns, and wooded surroundings.
White-brick two-story home with a covered central entrance, broad lawn, and wooded backdrop.
Two-story white brick home with a covered entrance, broad lawn, and concrete driveway.
White house on a lawn beside a rocky creek, with a curved driveway.
Landscaped pond beside a paved drive, surrounded by lawn and mature trees.
Entry foyer with black arched front doors, herringbone wood floors, and a white staircase.
Dining room with a long wooden table, woven chairs, and a stone fireplace.
Dining room with a long wooden table, blue-gray walls, and a stone fireplace.
Dining area with a stone fireplace, long wooden table, and tall window overlooking greenery.
Vacant living room with a tall stone fireplace, vaulted ceiling, and arched windows.
Open living area with vaulted ceiling, hardwood floors, loft railing, and black-framed glass doors.
Living room with vaulted ceiling and hardwood floors, opening to a dining area with a fireplace.
Living room with vaulted ceilings, hardwood floors, and a stone fireplace viewed from above.
Kitchen with white cabinets, stainless steel appliances, and a large island with a cooktop.
Spacious white kitchen with a large island, gas cooktop, pendant lights, and warm wood floors.
Bright white kitchen with a stainless steel French-door refrigerator, dark countertops, and wood-look flooring.
Open interior with white built-in cabinetry, hardwood floors, and a large chandelier.
Empty living room with hardwood floors, a stone fireplace, and a black ceiling fan.
Stone fireplace with a thick wood mantel and light stone hearth in an empty room.
Staged bedroom with a curved wood headboard, gray bedding, and two tall windows.
Furnished bedroom with a large bed, wall-mounted television, and black-framed glass doors.
Bathroom with a freestanding soaking tub beneath a large window and marble-look tile.
Bathroom with a double white vanity and an open doorway to a bedroom.
Bathroom with a freestanding tub beneath a tall window and marble-look tile.
Walk-in closet with built-in shelves, hanging clothes, and a large arched window.
Tall foyer staircase with dark hardwood treads, white balusters, and an arched black entry door.
Bedroom with a dark wood bed, patterned rug, and gaming chair beside two windows.
Bedroom with a gray bed, desk, gaming chair, tall windows, and an adjoining bathroom.
Empty room with dark hardwood floors, gray walls, a window, and a ceiling fan with a light.
Bathroom with granite vanity and black fixtures beside a glass-enclosed marble-look tile shower.
Empty bedroom with dark hardwood floors and a ceiling fan, viewed toward two open doorways.
Bathroom with a marbled vanity counter, black fixtures, and a large framed mirror.
Bathroom tub and glass shower with marble-look tile, a recessed niche, and black fixtures.
Bathroom vanity with speckled granite countertop, black faucet, large framed mirror, and toilet.
Unfurnished room with dark wood floors, a ceiling fan, wall-mounted television, and two windows.
Empty bedroom with dark wood flooring, a black ceiling fan, and a wall-mounted television.
Laundry room with white cabinets, marble-look tile, and a tall arched window overlooking the yard.
Bathroom with a white marble-look vanity, black faucet, large mirror, and dark paneled door.
White brick, three-bay garage with dark doors and a wide concrete driveway.
Rear exterior of a white house with a covered porch, broad lawn, and trampoline.
Wooded property with a rocky stream running through dense green trees.
Spacious green backyard with scattered trees and woods behind the lawn.
White two-story house with dark trim on a broad lawn, backed by trees.
Sold

230 Jaguar Way

230 Jaguar Way, Pilot Mountain, NC 27041

$716,000
Incredible Value and a Beautiful updated aesthetic, in a Peaceful, Private Setting. 10.91+/- acres, Oversized 5 Car Garage, Beautiful hardwood floors throughout, custom kitchen with gas cooktop and new stainless appliances, Large main level Primary Bedroom with access to it's own private porch, Gorgeous ensuite bath with custom built-in's, double shower heads & rainfall shower-head and New Tile throughout, Modern Freestanding tub, 3 Wonderful Fireplaces in the home (Living room, Dining room and Office.) 3 More bedrooms on upper level with 2 full baths Provides ample space and options. Full basement creates plenty of storage or potential expansion. 2 Ponds and Streams on property. Convenient location to Hwy 52.

4
beds

5
baths

3,378 Sq.Ft. LIVING AREA

10.91 Acres lot

Zach Dawson

Zach Dawson

Features & Amenities

Interior

  • total bedrooms4
  • Total bathrooms5
  • full bathrooms3
  • half bathrooms2
  • Laundry room Dryer Connection, Main Level, Washer Hookup
  • Flooring Tile, Wood
  • Fireplace Gas Log, Dining Room, Keeping Room, Living Room
  • APPLIANCES Microwave, Oven, Built-In Range, Dishwasher, Exhaust Fan, Gas Cooktop, Electric Water Heater
  • other interior Features Arched Doorways, Built-in Features, Ceiling Fan(s), Dead Bolt(s), Freestanding Tub, Kitchen Island, Pantry, Separate Shower, Vaulted Ceiling(s)

Area & Lot

  • Status Sold
  • Date Sold November 7, 2024
  • Living Area3,378 Sq.Ft.
  • Total Area5,823 Sq.Ft.
  • Lot Area10.91 Acres
  • MLS® ID1158753
  • TypeResidential
  • YEAR BUILT1999
  • NeighborhoodPilot Mountain
  • Water FrontagePond, Stream
  • Elementary SchoolPilot
  • Middle SchoolPilot Mountain
  • High SchoolEast Surry

Exterior

  • STORIES2
  • Garage Space5.0
  • water SourceWell
  • PoolNone
  • lot featuresNatural Land, Partially Cleared, Partially Wooded, Rolling Slope, Secluded
  • parkingDriveway, Garage, Garage Door Opener, Attached
  • HEAT TYPEHeat Pump, Electric
  • AIR CONDITIONINGCentral Air
  • sewerSeptic Tank
  • security FeaturesSmoke Detector(s)
  • other exterior FeaturesGarden

Financial

  • Sales Price$716,000
  • Real Estate Tax $4,371/yr
  • Zoning RA

Pilot Mountain

Explore

DELIVERING EXCEPTIONAL RESULTS

From luxury homes to new investments, Zach is committed to delivering results that matter. Let’s connect today and explore the possibilities together!

Follow Me on Instagram