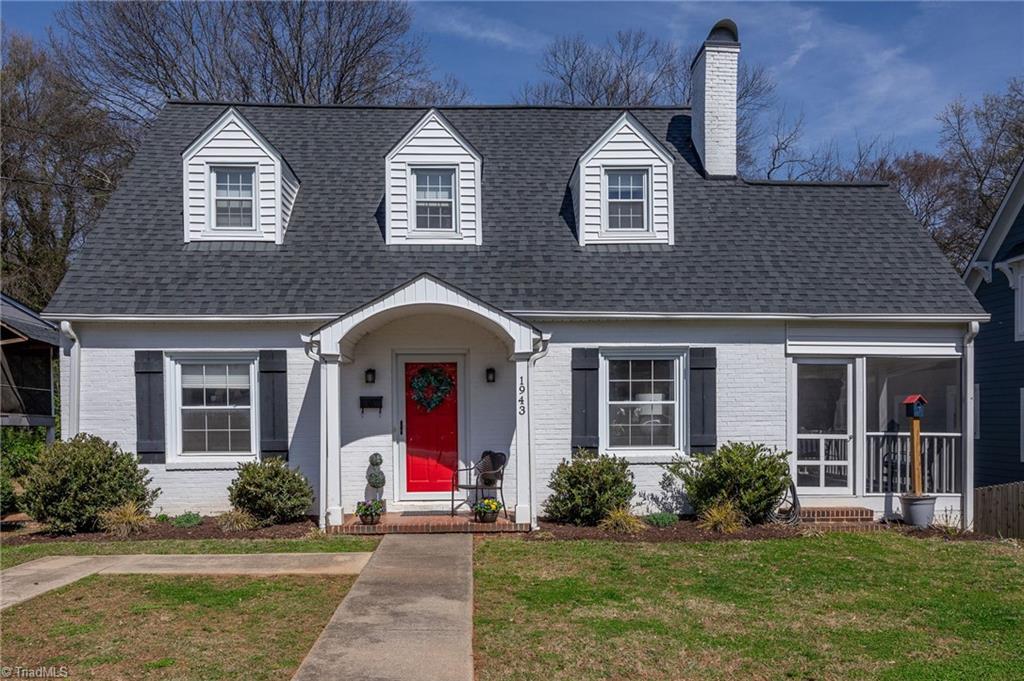
White brick house with three dormers, black shutters, and a bright red front door.
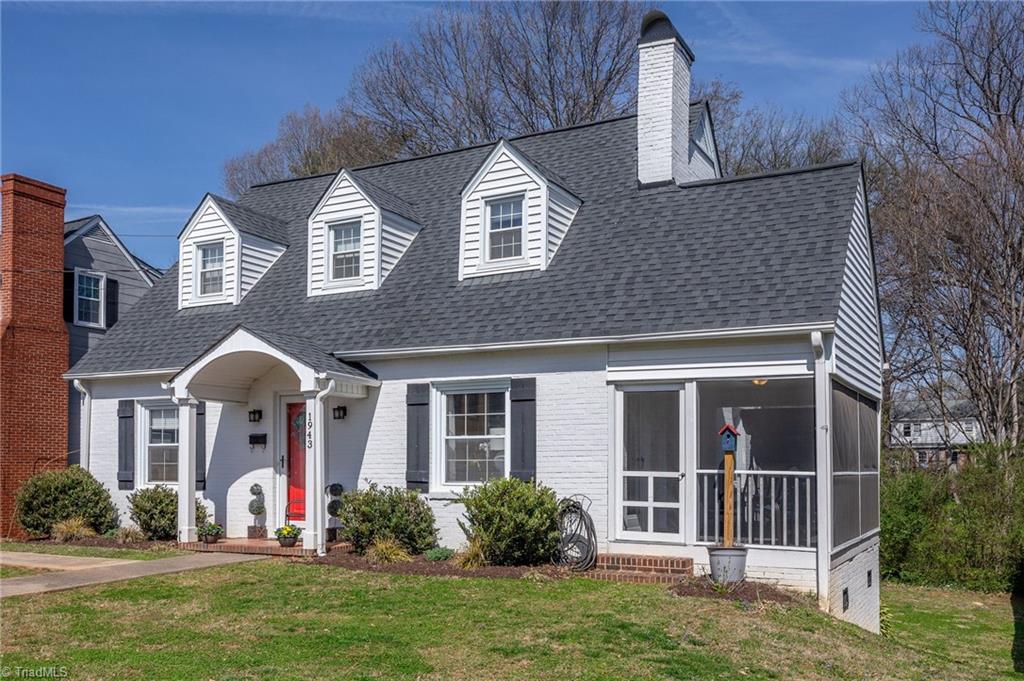
White two-story house with three dormers, a red front door, and a screened porch.
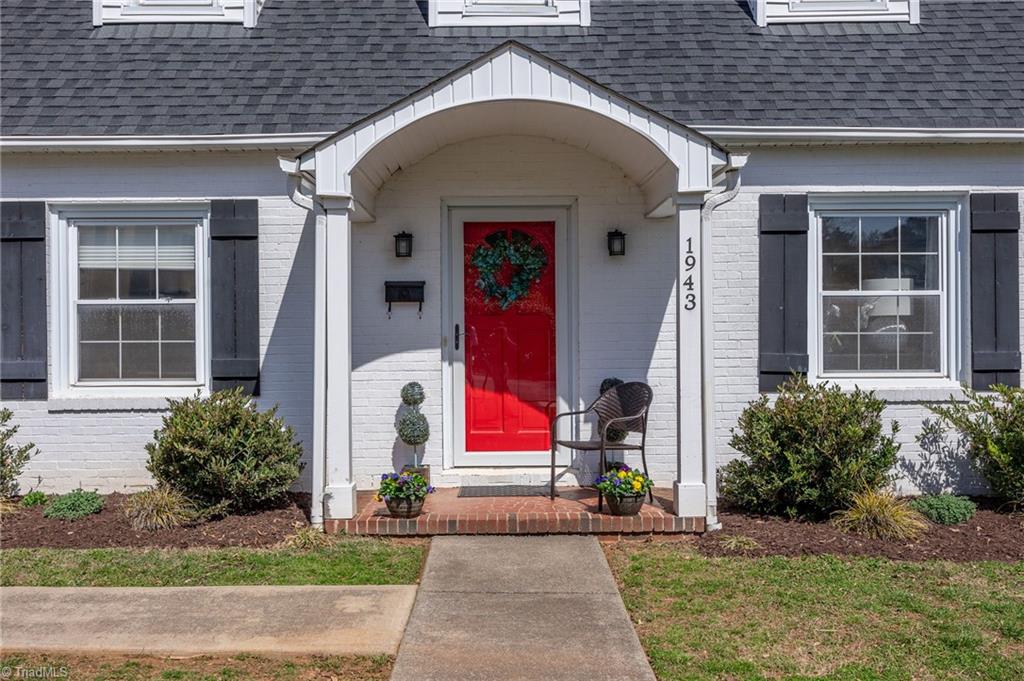
White brick home with an arched entry, red wreath-covered door, black shutters, and brick steps.
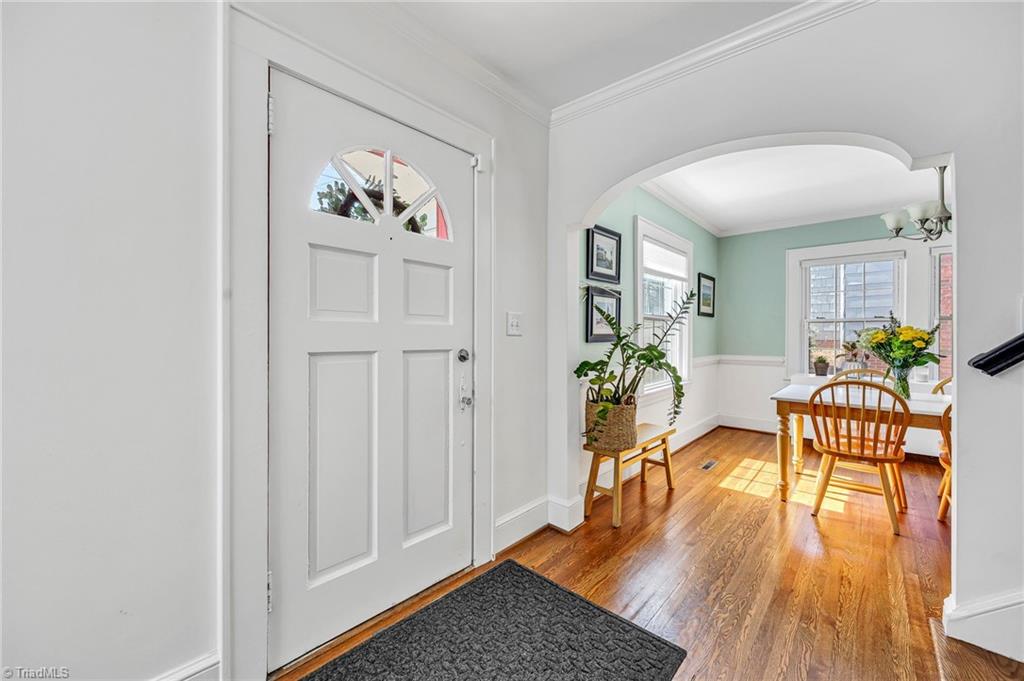
Entryway with a white paneled door opening to a mint-green dining room with hardwood floors.
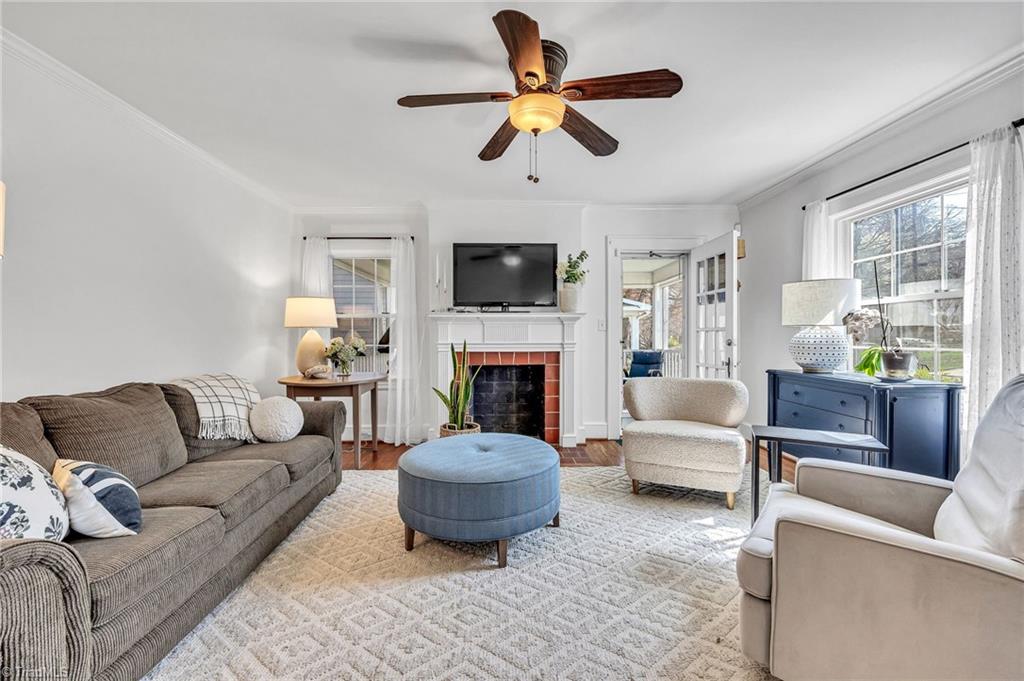
Living room with a brick fireplace, gray sectional, blue ottoman, and large sunlit windows.
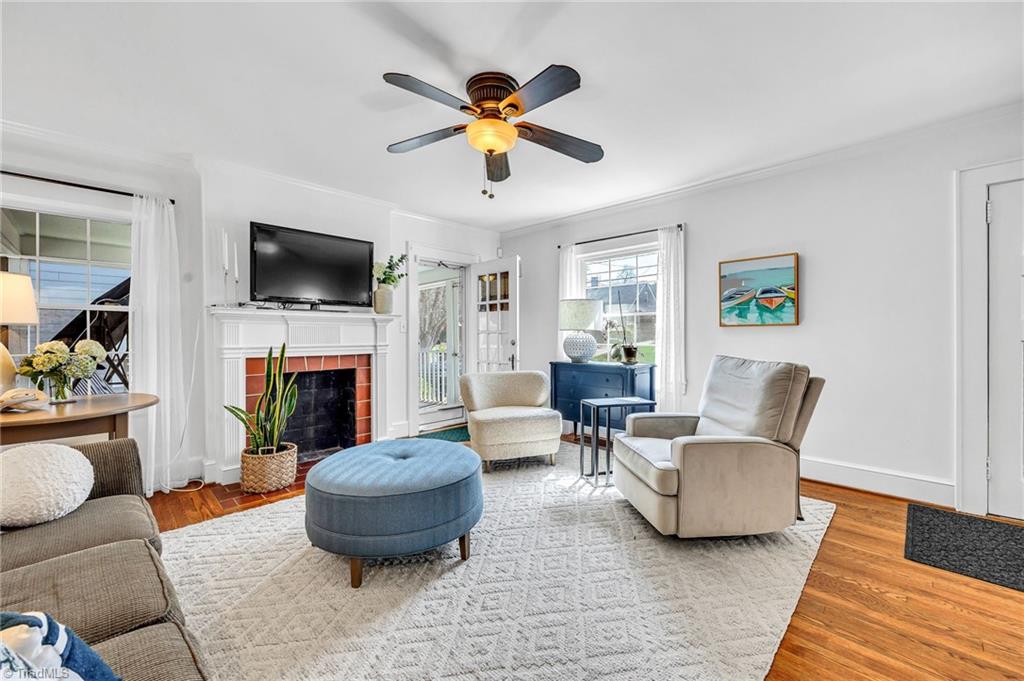
Furnished living room with a white fireplace, ceiling fan, and blue ottoman on a patterned rug.
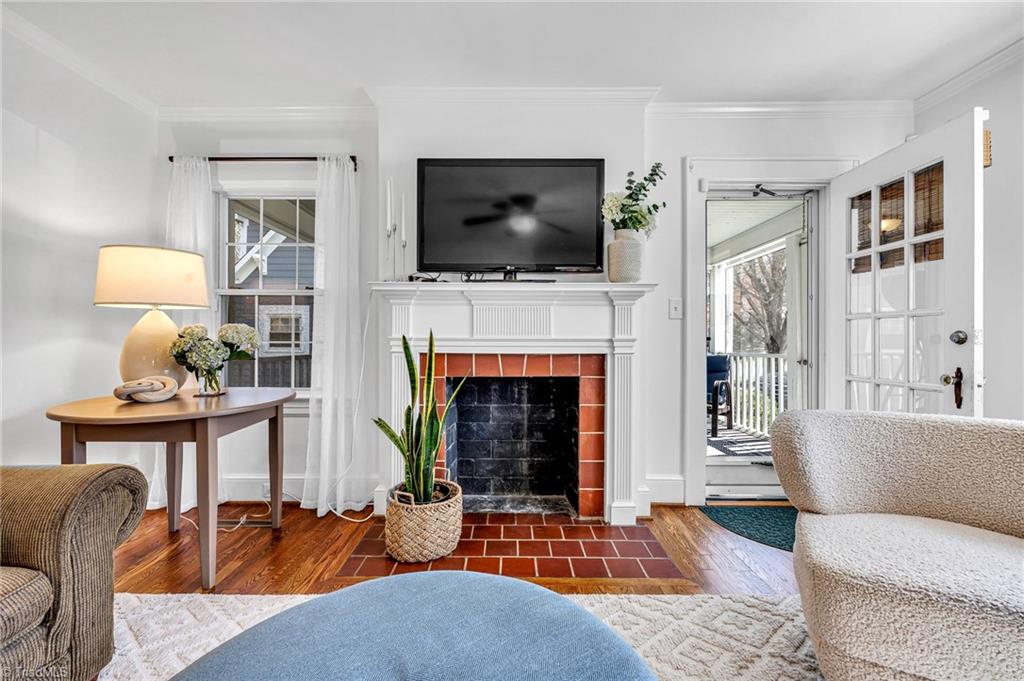
Living room with a red brick fireplace, white mantel, and French doors opening to a porch.
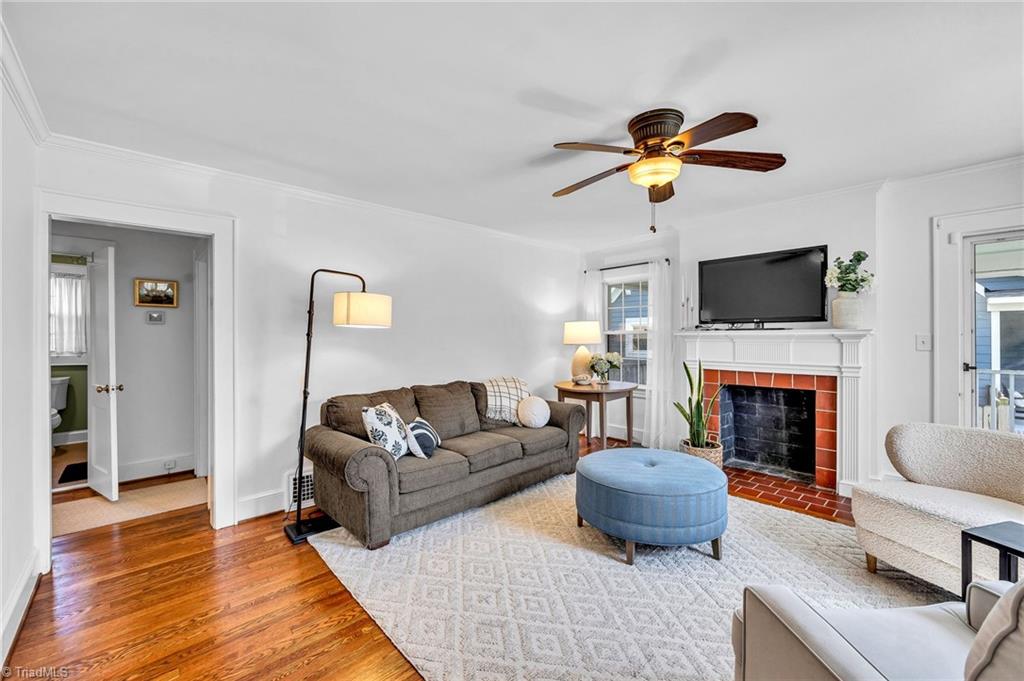
Living room with a white fireplace, red tile hearth, brown sofa, and blue ottoman.
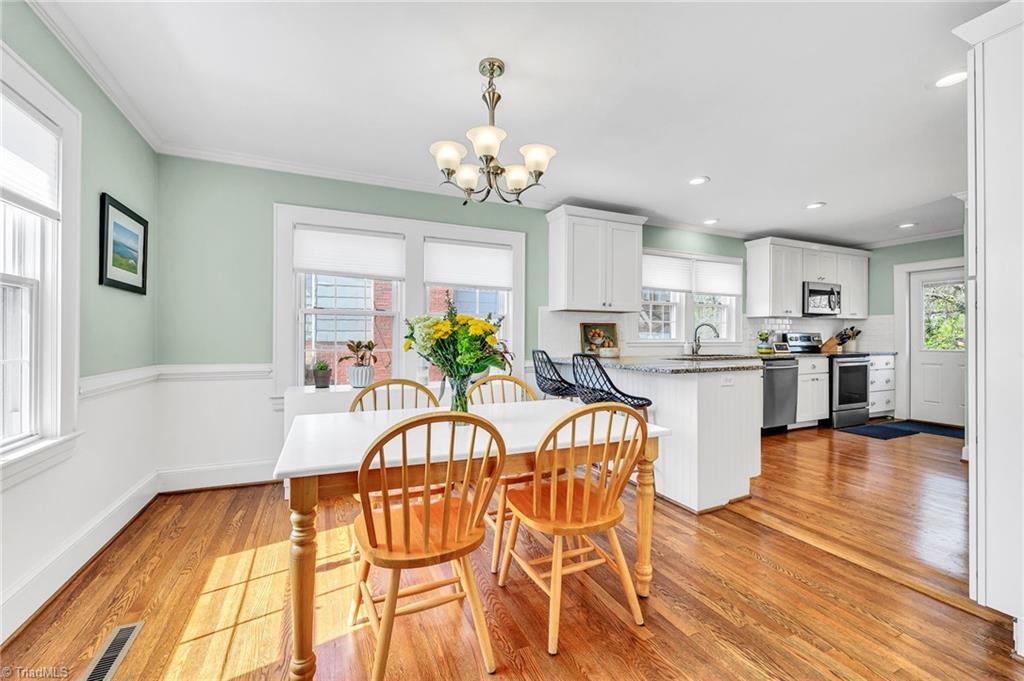
Kitchen and dining area with white cabinetry, mint-green walls, and hardwood floors.
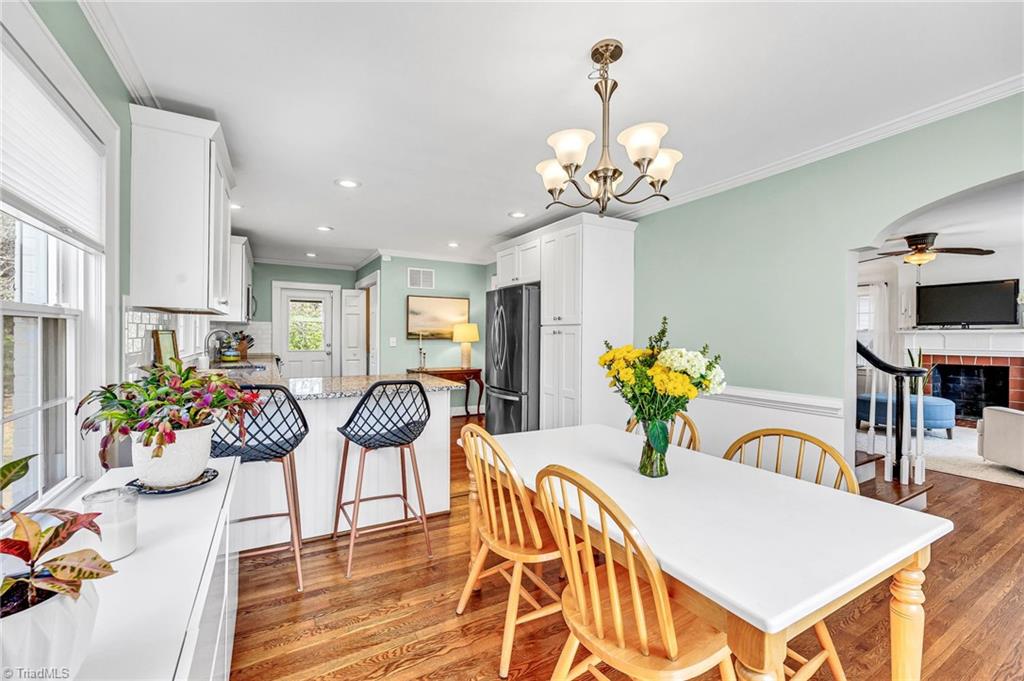
Open kitchen and dining area with mint-green walls, hardwood floors, and a white table beside the kitchen island.
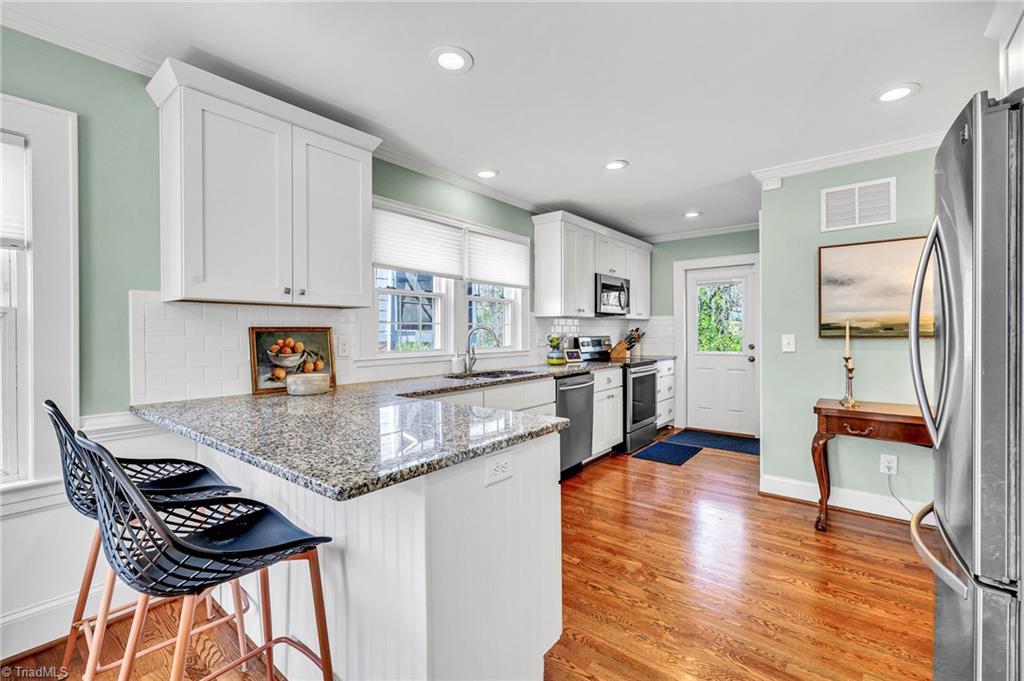
Kitchen with granite peninsula, black stools, white cabinetry, and hardwood floors.
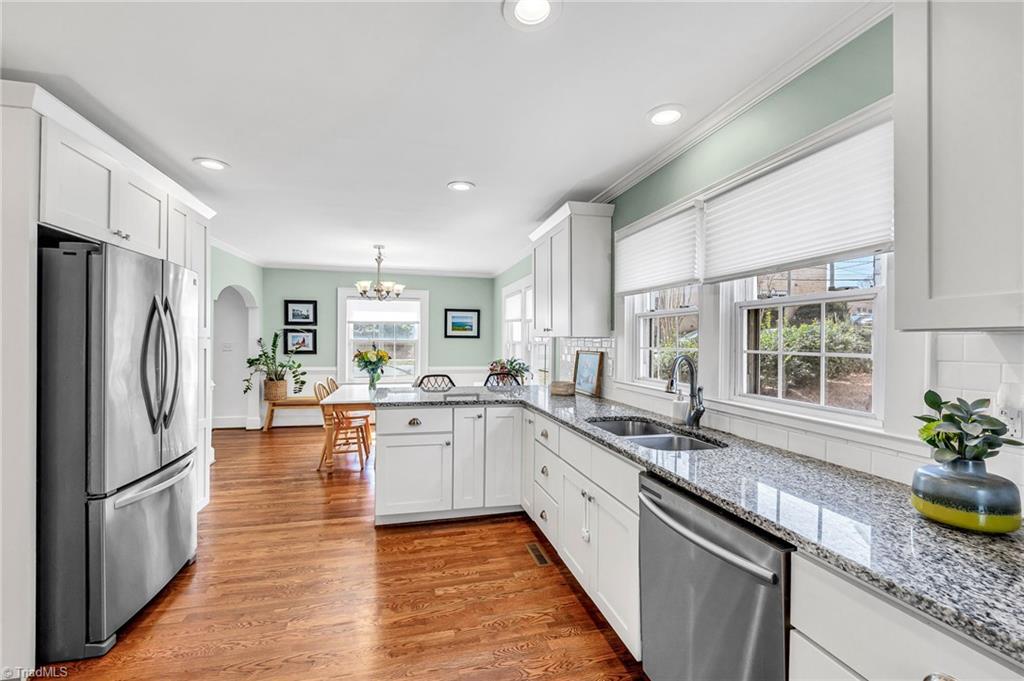
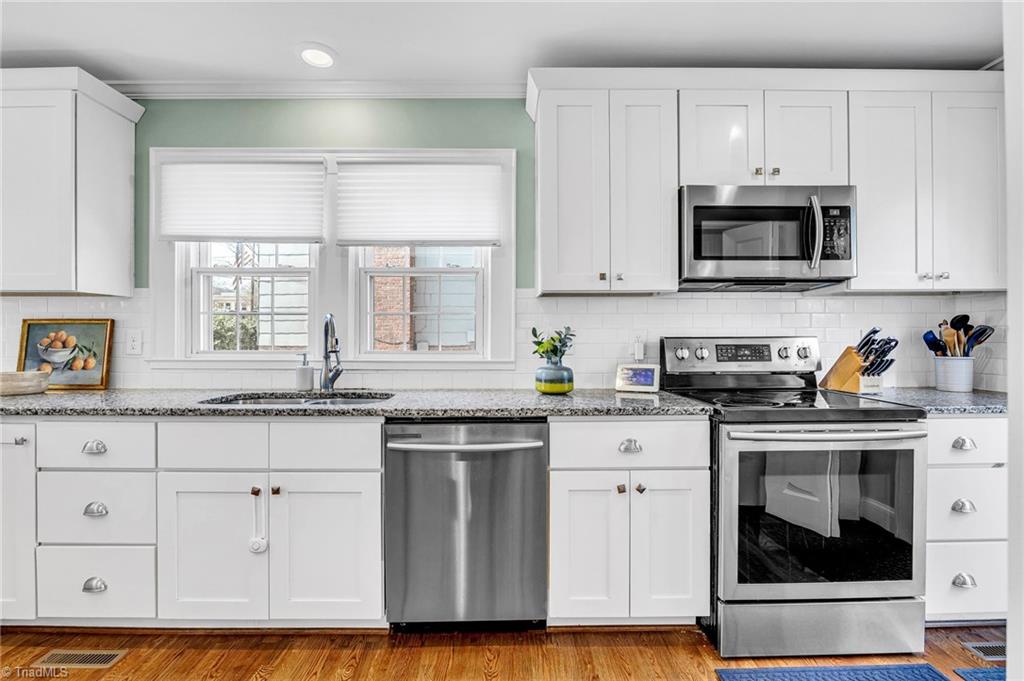
Bright white kitchen with granite counters, stainless appliances, and hardwood floors.
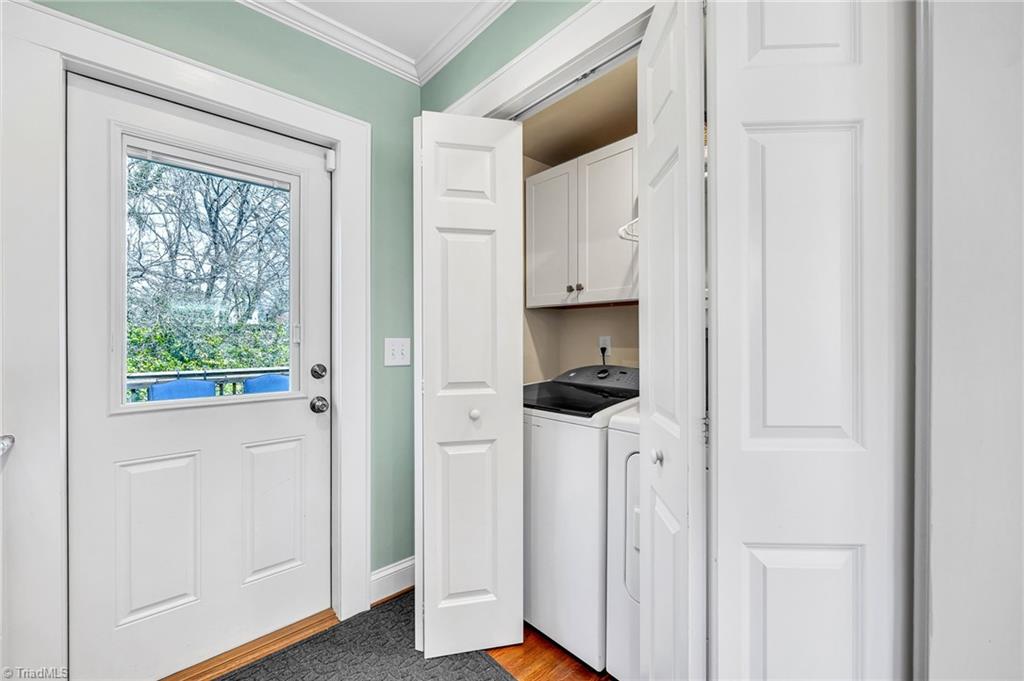
Laundry area with a white washer and dryer in a cabinet-lined closet beside a windowed exterior door.
Kitchen with white cabinets, granite counters, stainless steel appliances, and hardwood floors.
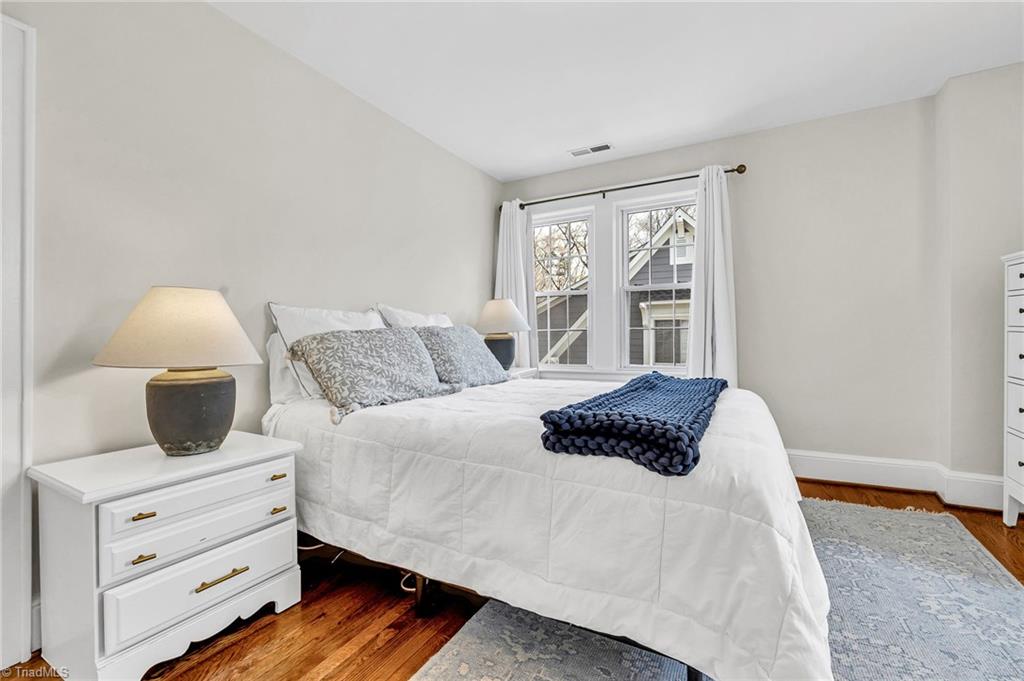
Furnished bedroom with a white bed, blue throw, hardwood floors, and two curtained windows.
Staged bedroom with a white bed, two curtained windows, and hardwood floors.
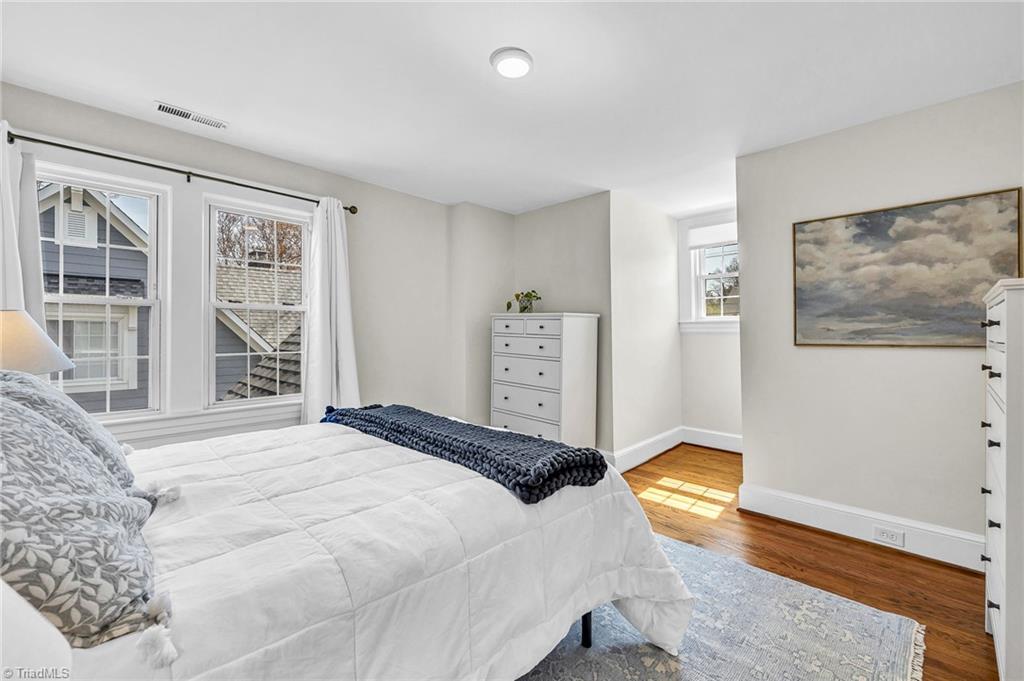
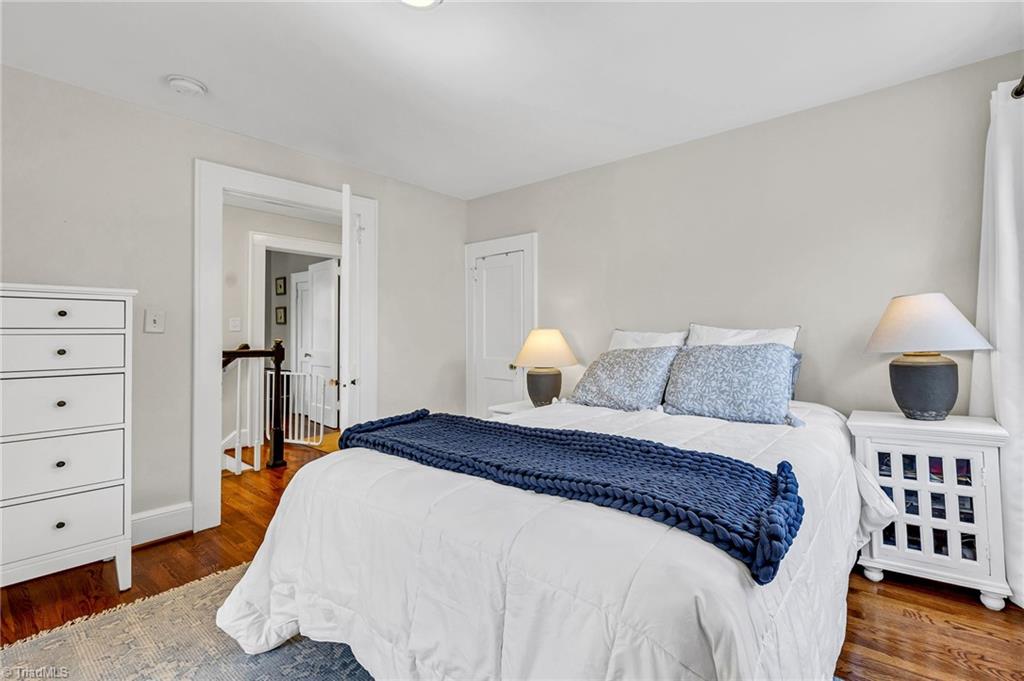
Bedroom with a white bed, navy throw, matching bedside lamps, and hardwood floors.
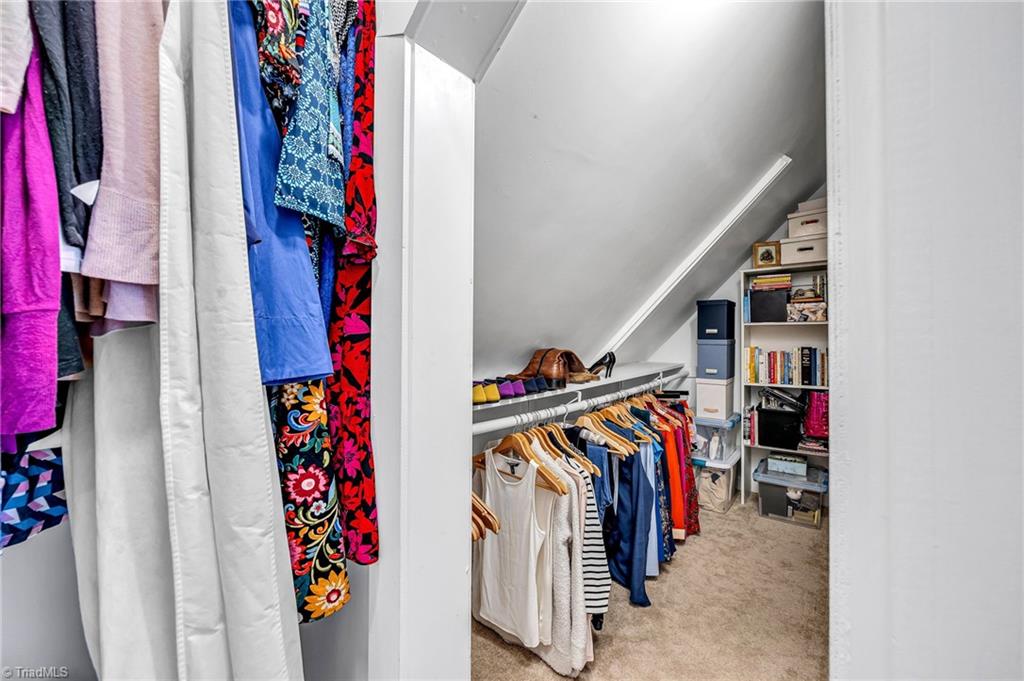
Walk-in closet with clothing rails and shelving beneath a sloped ceiling.
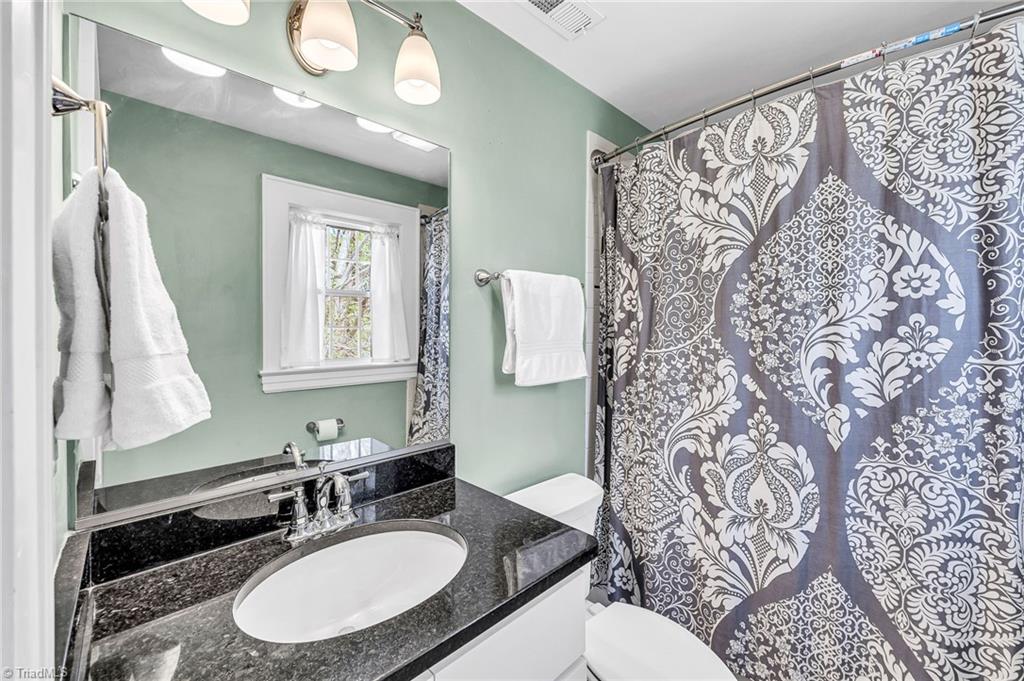
Bathroom with a black granite vanity, oval sink, and patterned shower curtain.
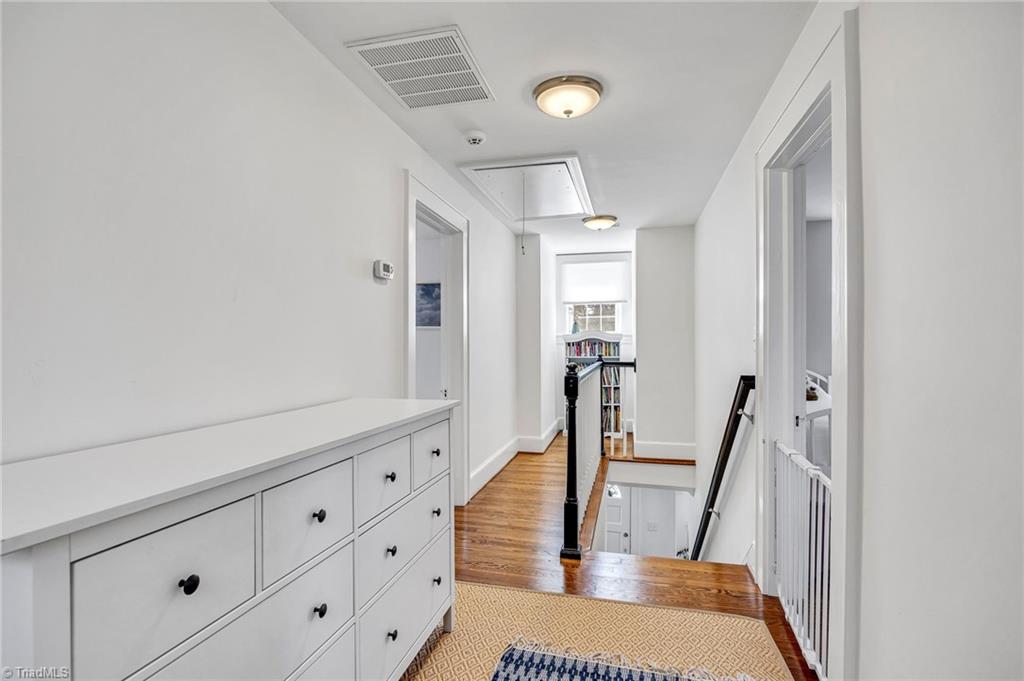
Hallway landing with white built-in drawers, hardwood floors, and a window at the end.
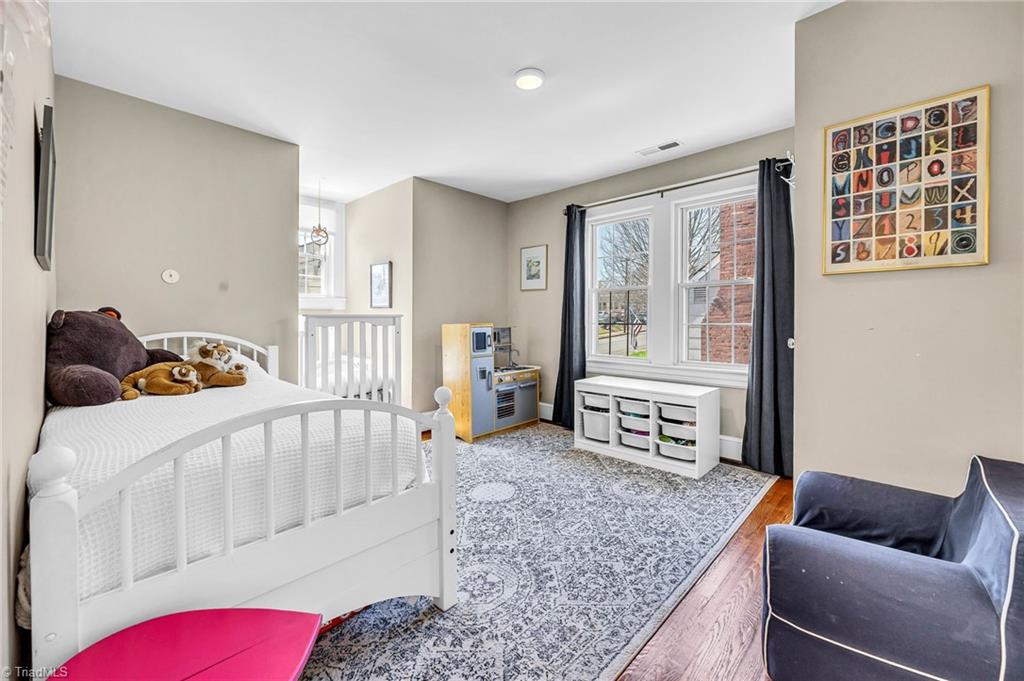
Bedroom with a white bed and plush toys, toy kitchen, patterned rug, and two curtained windows.
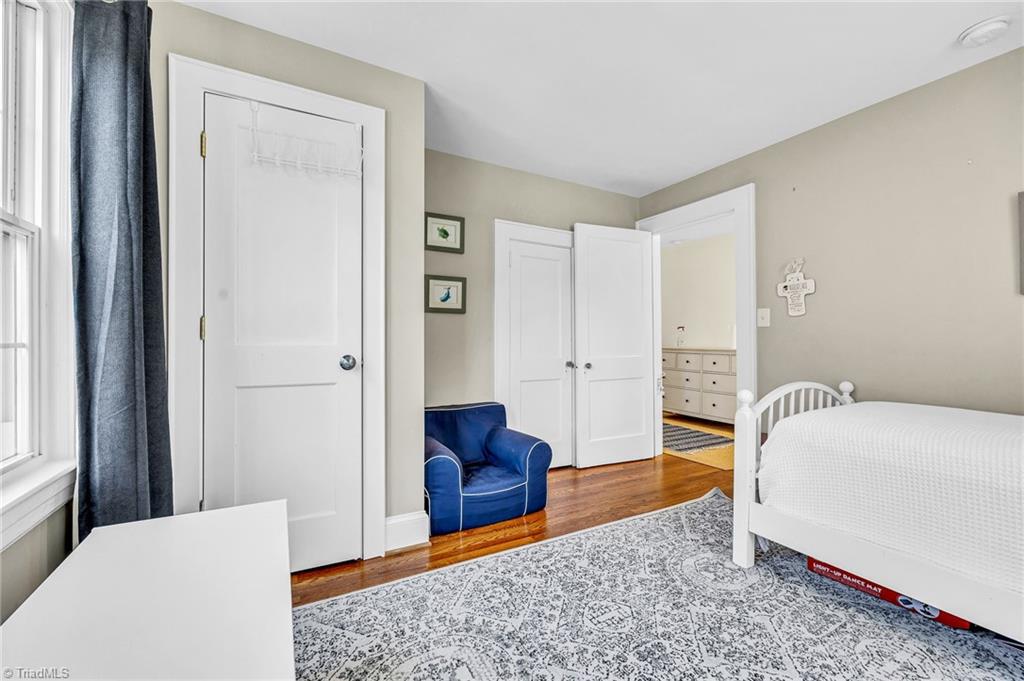
Bedroom with a white bed, blue armchair, patterned rug, and open doorway to a dressing area.
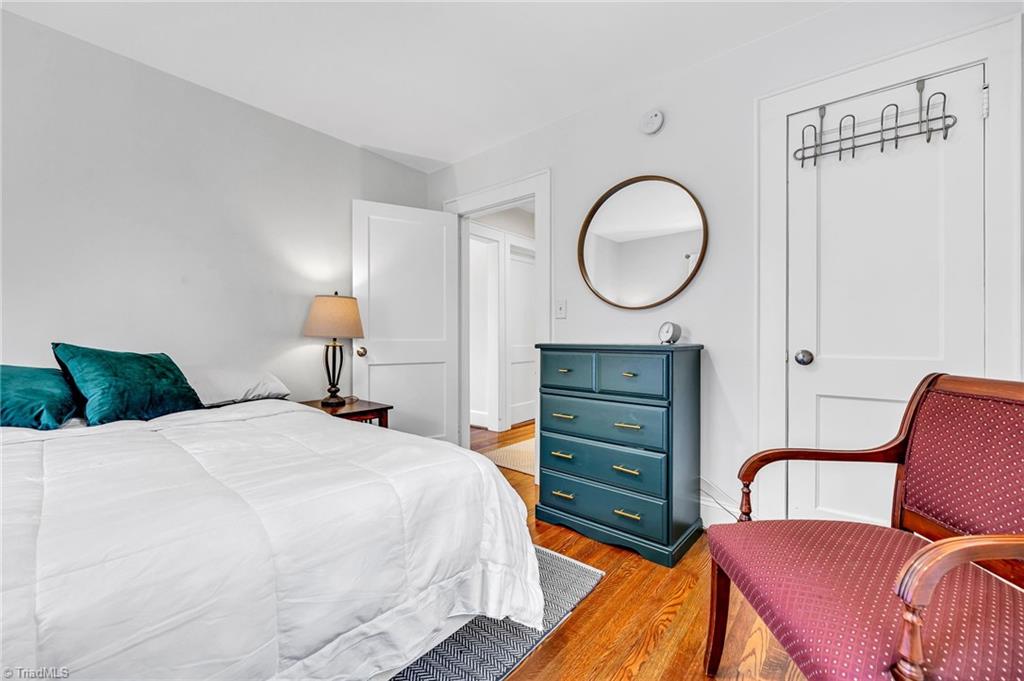
Bedroom with teal dresser, round mirror, hardwood floors, and burgundy chair.
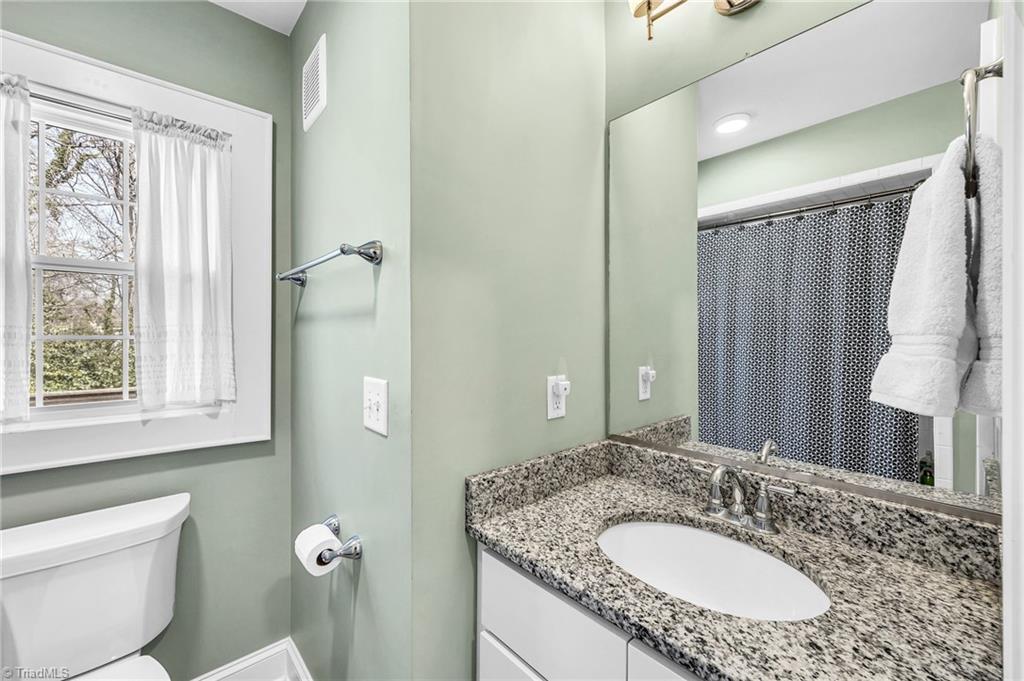
Bathroom with a granite vanity, oval sink, large mirror, and dark patterned shower curtain.
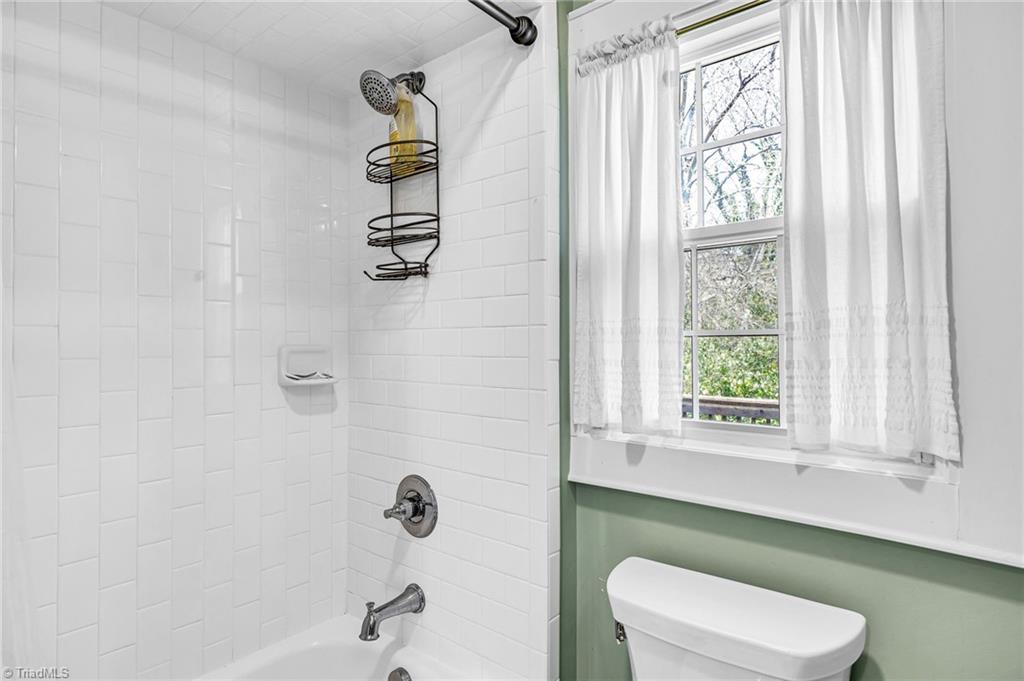
Bathroom with white-tiled tub and shower beside a curtained window and sage-green wall.
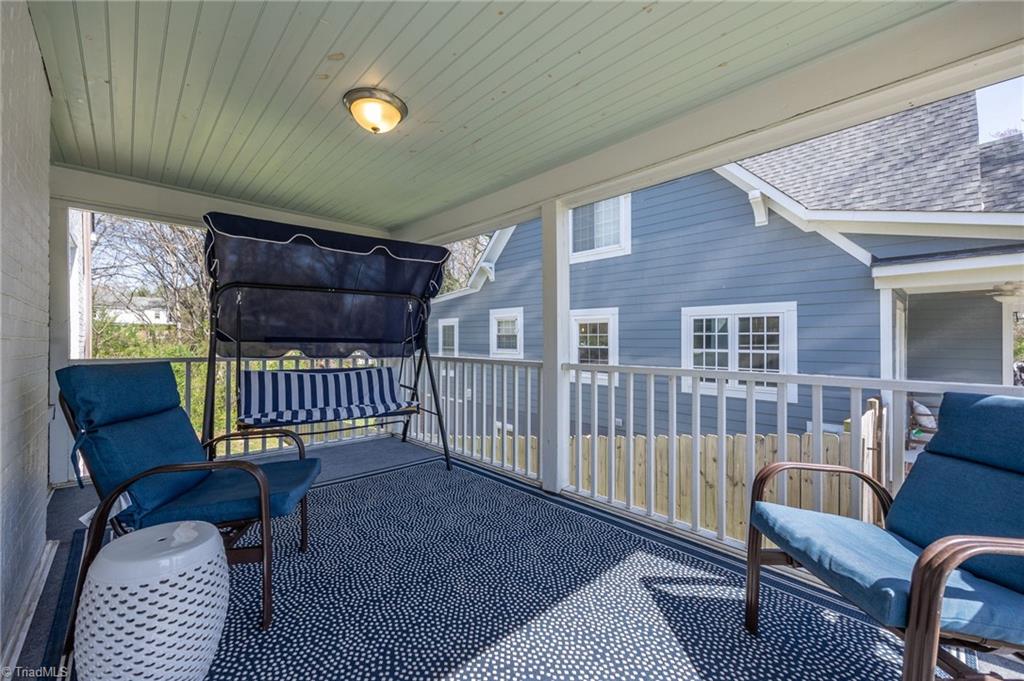
Covered porch with blue seating, a porch swing, and a patterned rug.
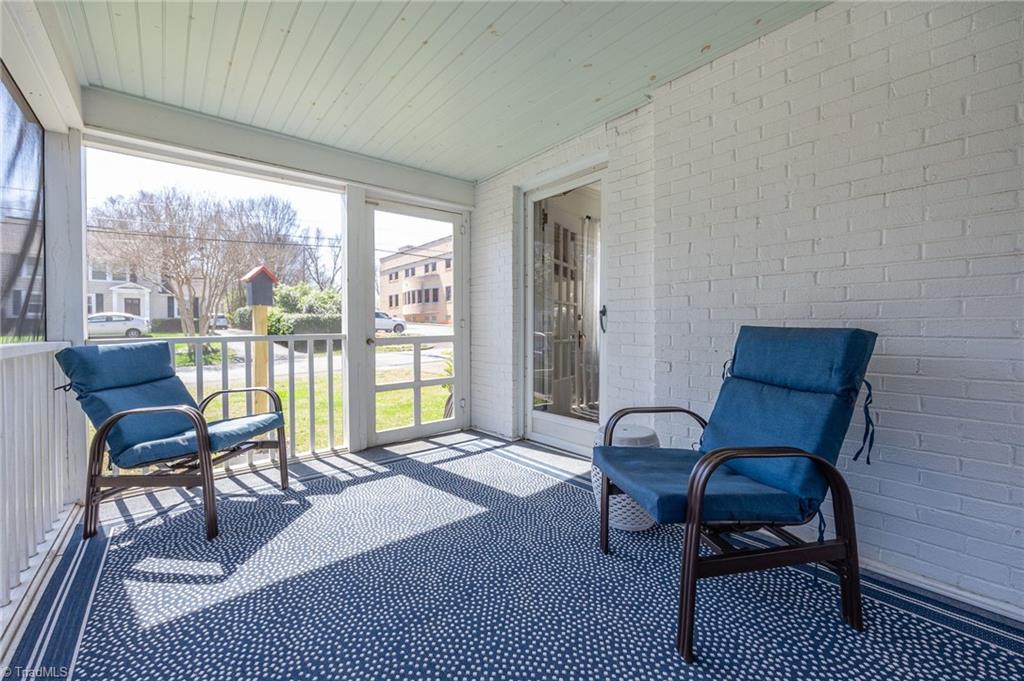
Enclosed porch with white brick walls, patterned carpet, and two blue-cushioned chairs.
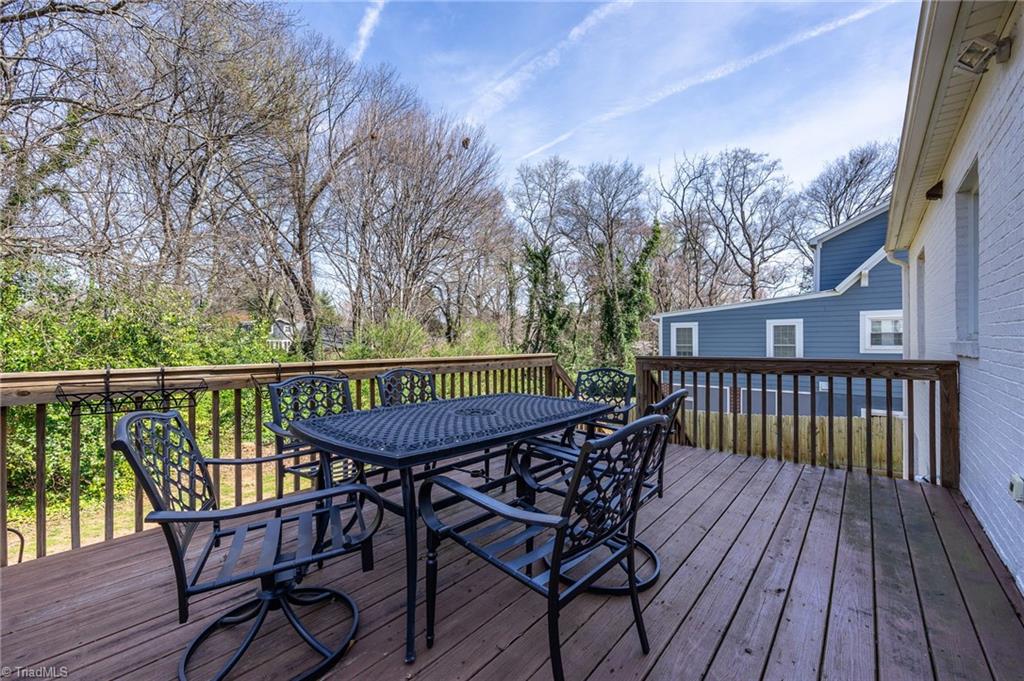
Wooden deck furnished with a black metal dining table and chairs, overlooking leafless trees and a blue house.
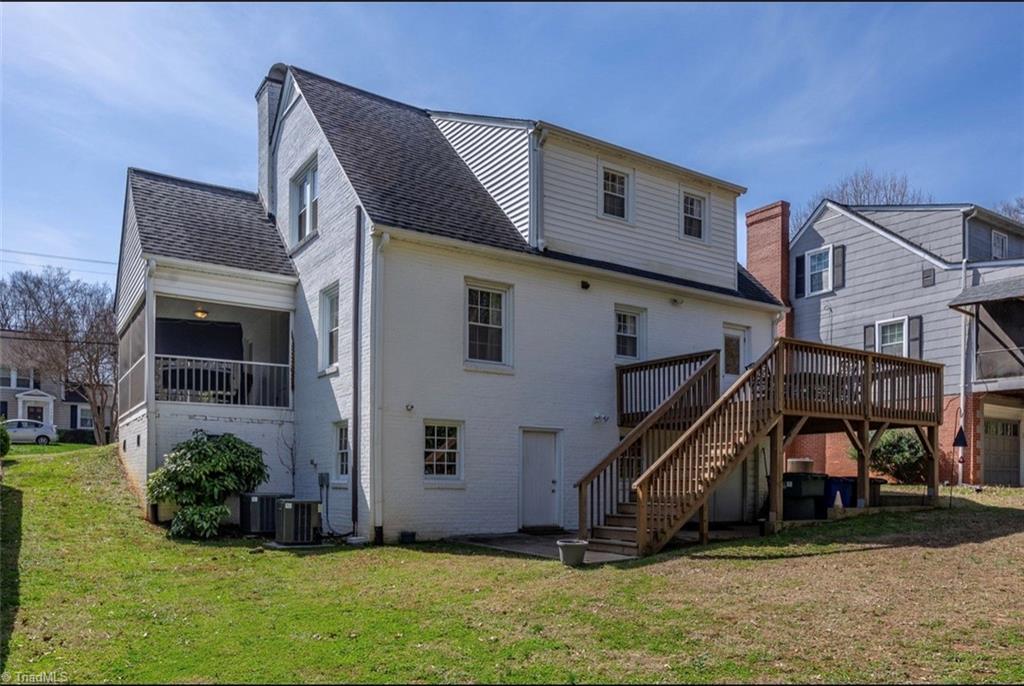
White two-story house with a raised wooden deck, exterior stairs, and screened porch.
SEE ALL PHOTOS
White brick house with three dormers, black shutters, and a bright red front door.
White two-story house with three dormers, a red front door, and a screened porch.
White brick home with an arched entry, red wreath-covered door, black shutters, and brick steps.
Entryway with a white paneled door opening to a mint-green dining room with hardwood floors.
Living room with a brick fireplace, gray sectional, blue ottoman, and large sunlit windows.
Furnished living room with a white fireplace, ceiling fan, and blue ottoman on a patterned rug.
Living room with a red brick fireplace, white mantel, and French doors opening to a porch.
Living room with a white fireplace, red tile hearth, brown sofa, and blue ottoman.
Kitchen and dining area with white cabinetry, mint-green walls, and hardwood floors.
Open kitchen and dining area with mint-green walls, hardwood floors, and a white table beside the kitchen island.
Kitchen with granite peninsula, black stools, white cabinetry, and hardwood floors.
Bright white kitchen with granite counters, stainless appliances, and hardwood floors.
Laundry area with a white washer and dryer in a cabinet-lined closet beside a windowed exterior door.
Kitchen with white cabinets, granite counters, stainless steel appliances, and hardwood floors.
Furnished bedroom with a white bed, blue throw, hardwood floors, and two curtained windows.
Staged bedroom with a white bed, two curtained windows, and hardwood floors.
Bedroom with a white bed, navy throw, matching bedside lamps, and hardwood floors.
Walk-in closet with clothing rails and shelving beneath a sloped ceiling.
Bathroom with a black granite vanity, oval sink, and patterned shower curtain.
Hallway landing with white built-in drawers, hardwood floors, and a window at the end.
Bedroom with a white bed and plush toys, toy kitchen, patterned rug, and two curtained windows.
Bedroom with a white bed, blue armchair, patterned rug, and open doorway to a dressing area.
Bedroom with teal dresser, round mirror, hardwood floors, and burgundy chair.
Bathroom with a granite vanity, oval sink, large mirror, and dark patterned shower curtain.
Bathroom with white-tiled tub and shower beside a curtained window and sage-green wall.
Covered porch with blue seating, a porch swing, and a patterned rug.
Enclosed porch with white brick walls, patterned carpet, and two blue-cushioned chairs.
Wooden deck furnished with a black metal dining table and chairs, overlooking leafless trees and a blue house.
White two-story house with a raised wooden deck, exterior stairs, and screened porch.
Sold

1943 Angelo Street

1943 Angelo Street, Winston-Salem, Winston - Salem, NC 27104

$417,000
Wonderful Buena Vista Home with all the Updates while still retaining the appealing Charm! Beautiful Hardwoods Throughout with Tiled baths. Main level Bedroom and full bath, while the upstairs provides 2 other ample sized bedrooms and separate full bath. Impeccable Light filled floorpan, fully updated kitchen with granite and new cabinetry, and peaceful main level screened in porch. Newer Beautiful paint selections throughout the home, as well as newer roof, and full HVAC system. Full unfinished Basement. Excellent Opportunity for ownership in Buena Vista!

3
beds

2
baths

1,579 Sq.Ft. LIVING AREA

0.27 Acres lot

Zach Dawson

Zach Dawson

Features & Amenities

Interior

  • total bedrooms3
  • Total bathrooms2
  • full bathrooms2
  • Laundry room Dryer Connection, Washer Hookup
  • Flooring Tile, Wood
  • Fireplace Living Room
  • APPLIANCES Microwave, Dishwasher, Disposal, Free-Standing Range, Electric Water Heater
  • other interior Features Ceiling Fan(s), Dead Bolt(s)

Area & Lot

  • Status Sold
  • Date Sold April 10, 2024
  • Living Area1,579 Sq.Ft.
  • Total Area2,536 Sq.Ft.
  • Lot Area0.27 Acres
  • MLS® ID1136169
  • TypeResidential
  • YEAR BUILT1940
  • NeighborhoodWinston-Salem
  • Architecture StylesCape Cod
  • Elementary SchoolCall School Board
  • Middle SchoolCall School Board
  • High SchoolCall School Board

Exterior

  • STORIES2
  • water SourcePublic
  • PoolNone
  • lot featuresLevel, Sloped
  • parkingDriveway, On Street
  • HEAT TYPEForced Air, Heat Pump, Electric, Natural Gas
  • AIR CONDITIONINGCentral Air
  • sewerPublic Sewer
  • security FeaturesSecurity System, Smoke Detector(s)

Financial

  • Sales Price$417,000
  • Real Estate Tax $3,880/yr
  • Zoning rs12

Winston-Salem

Explore

DELIVERING EXCEPTIONAL RESULTS

From luxury homes to new investments, Zach is committed to delivering results that matter. Let’s connect today and explore the possibilities together!

Follow Me on Instagram