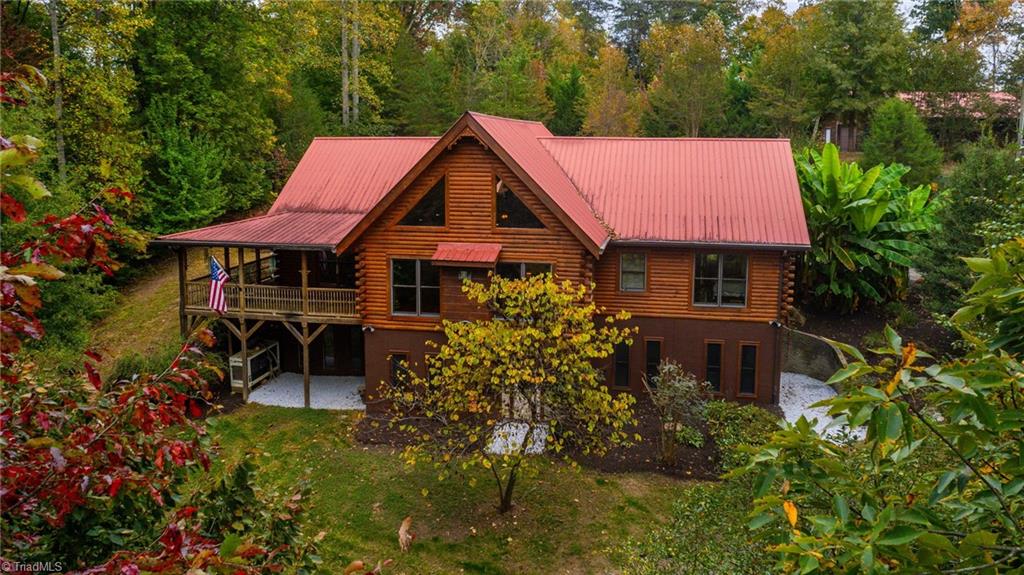
Log cabin-style home with a red metal roof and raised deck, surrounded by autumn trees.
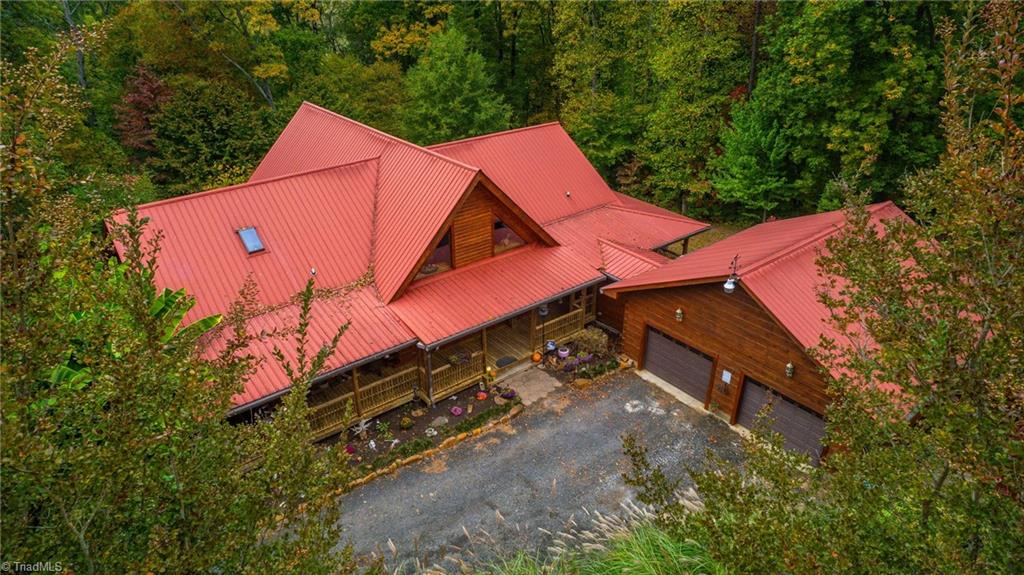
Wood-sided home with a sprawling red metal roof and gravel driveway, surrounded by autumn trees.
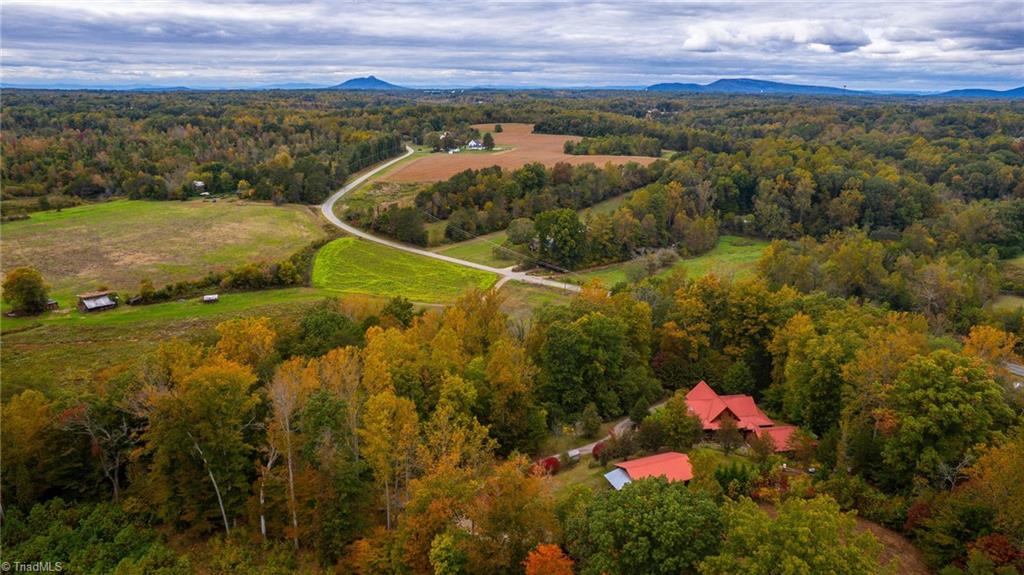
Aerial view of a red-roofed rural home among autumn woods, fields, and distant mountains.
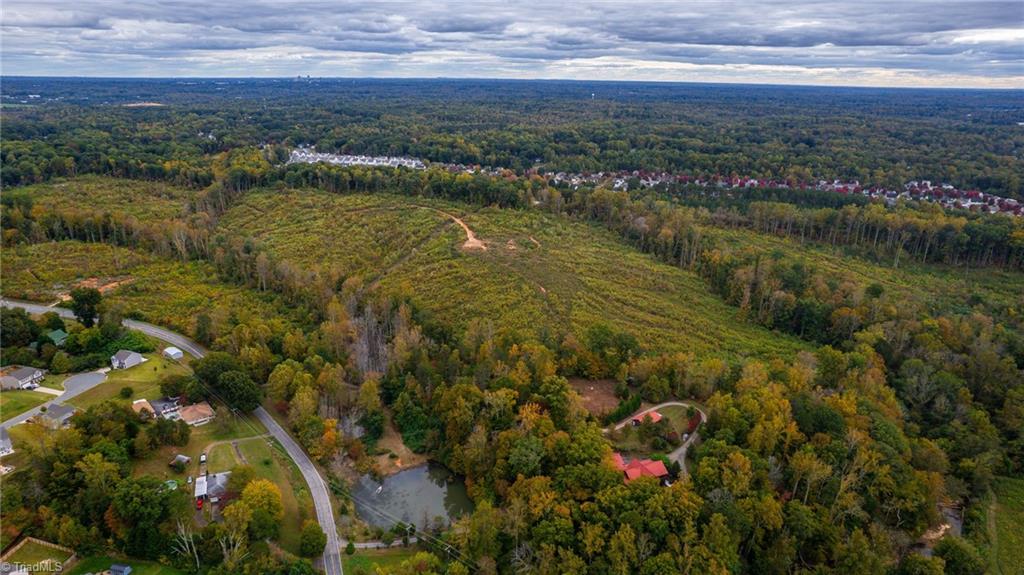
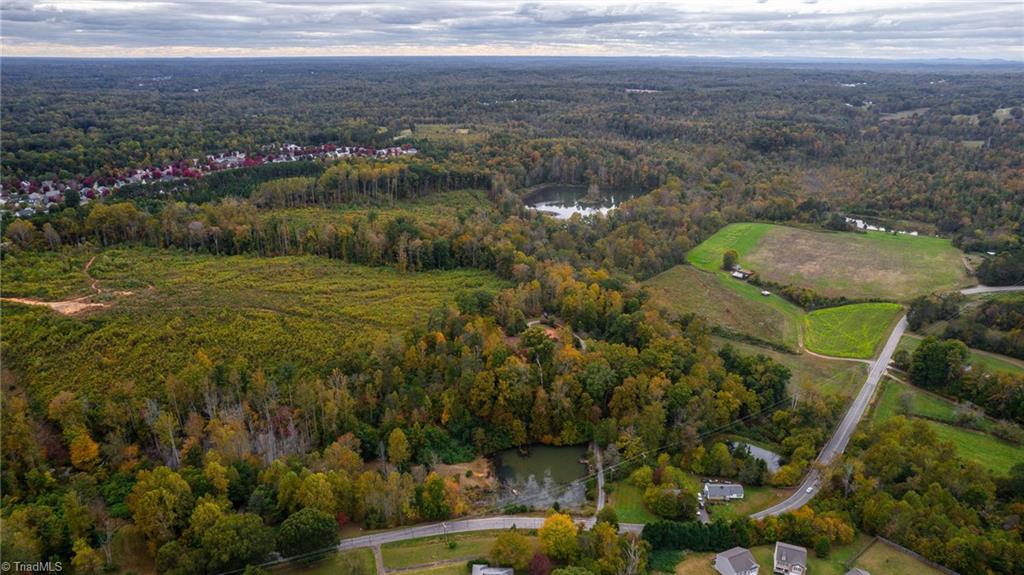
Aerial view of wooded land with a cleared track, pond, and nearby homes.
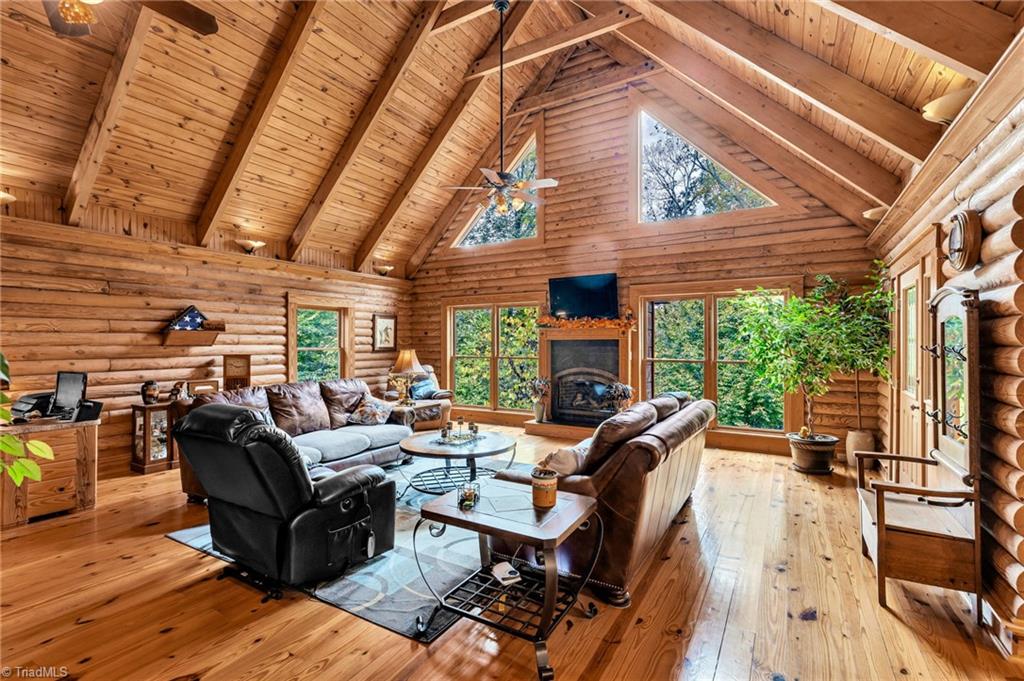
Log-cabin living room with vaulted timber ceiling, triangular windows, stone fireplace, and leather seating.
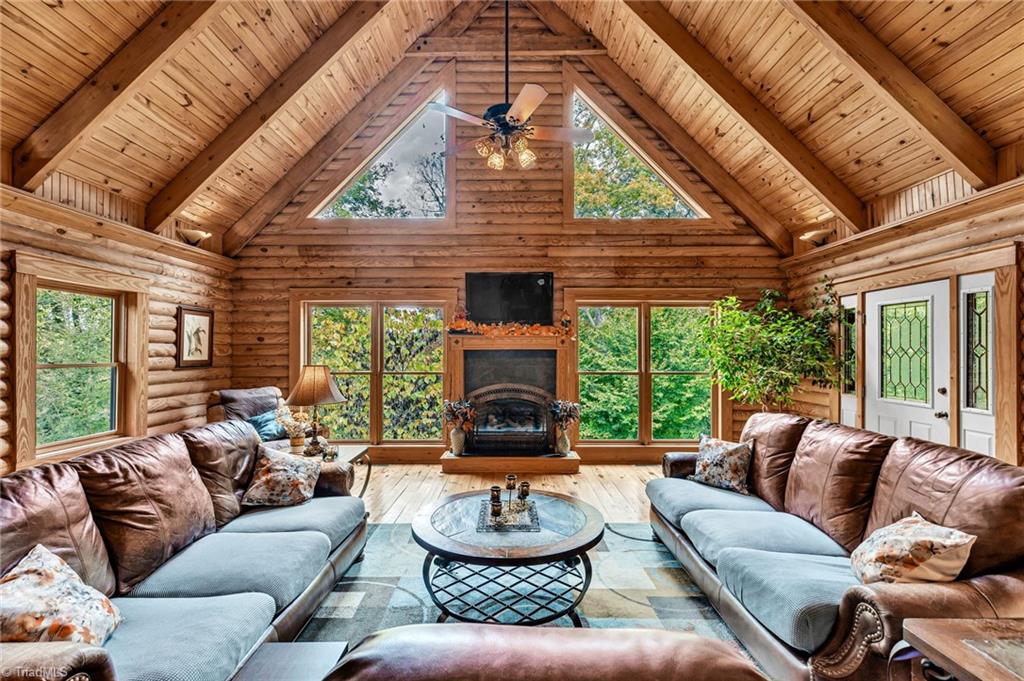
Log-cabin living room with vaulted timber ceiling, leather sofas, fireplace, and large windows overlooking trees.
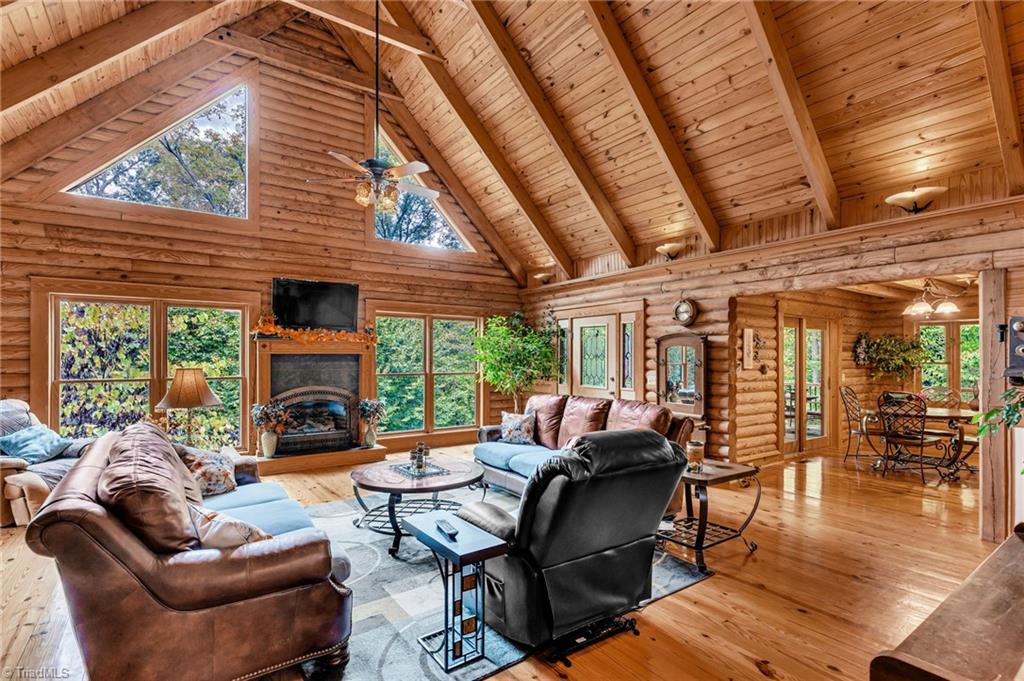
Log home living room with a vaulted timber ceiling, large windows, and a stone fireplace.
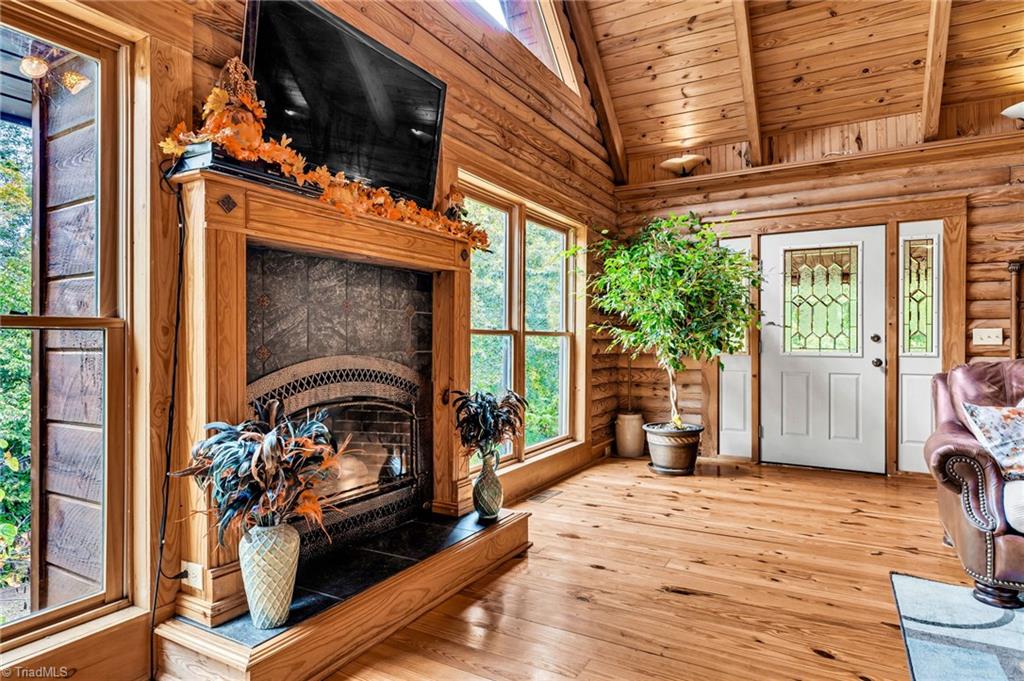
Wood-paneled living room with a stone fireplace, vaulted ceiling, and glass-front entry doors.
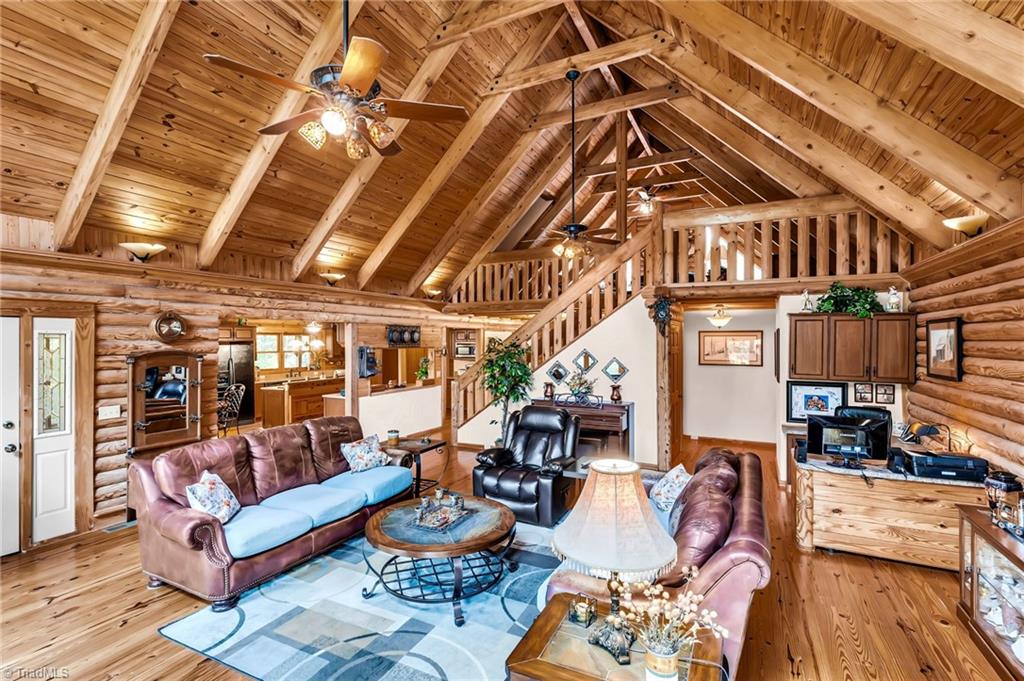
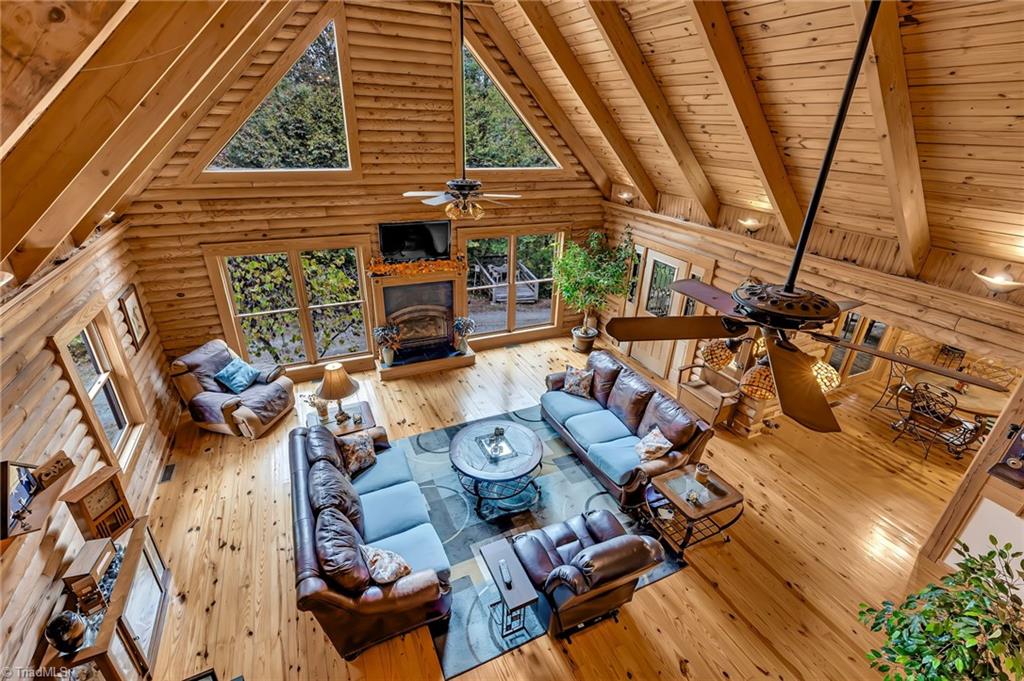
Log-cabin living room with leather sofas, a vaulted timber ceiling, and an open loft above.
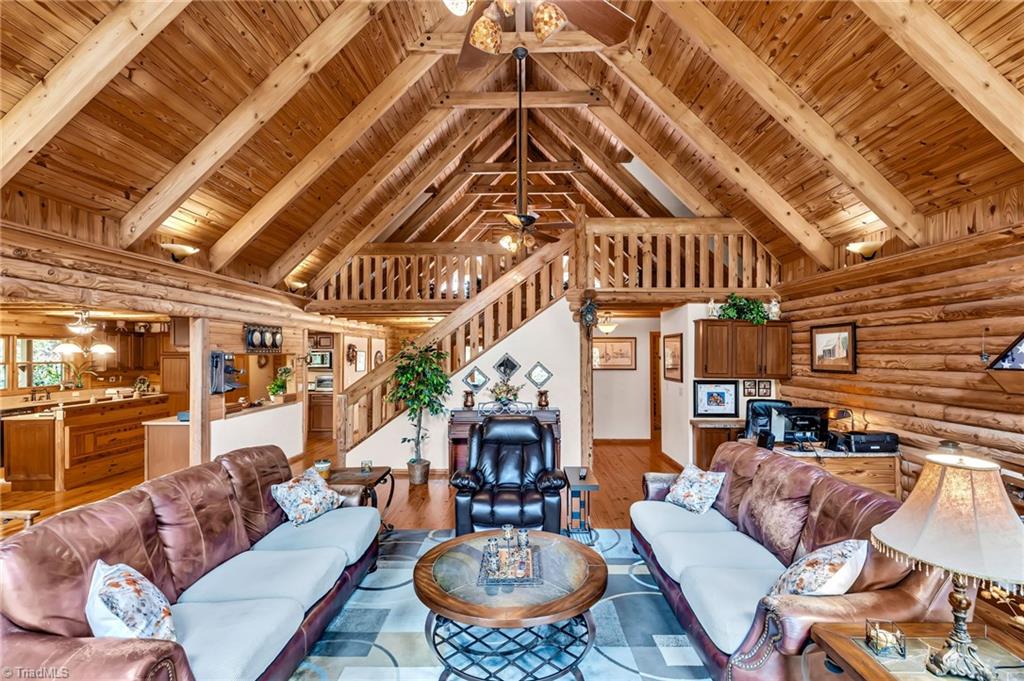
Log-home great room with a vaulted timber ceiling, loft railing, staircase, and open kitchen.
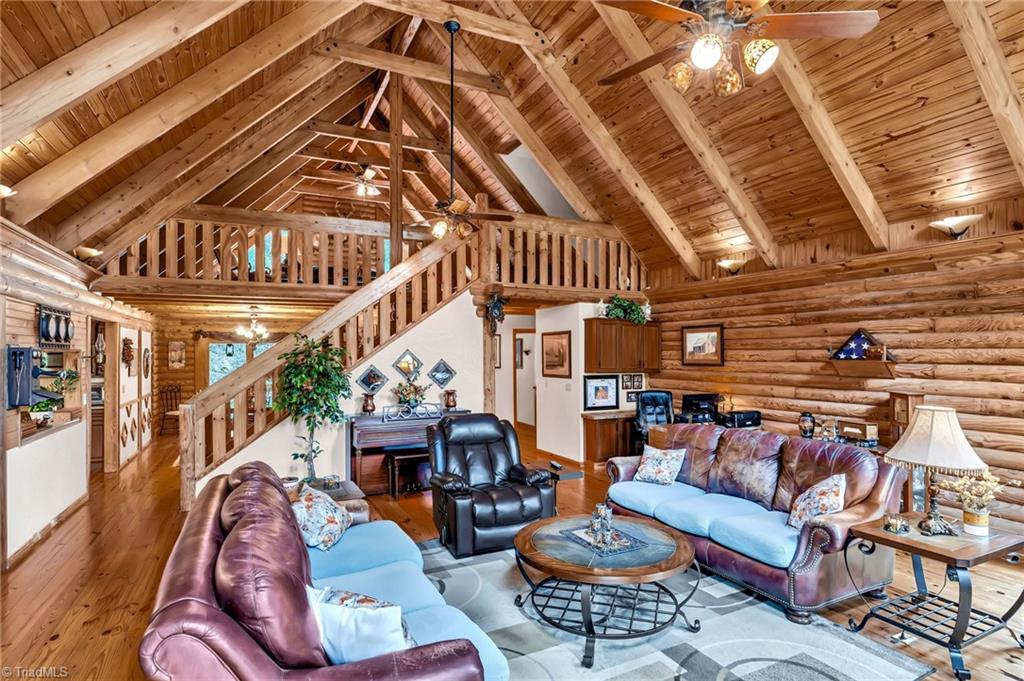
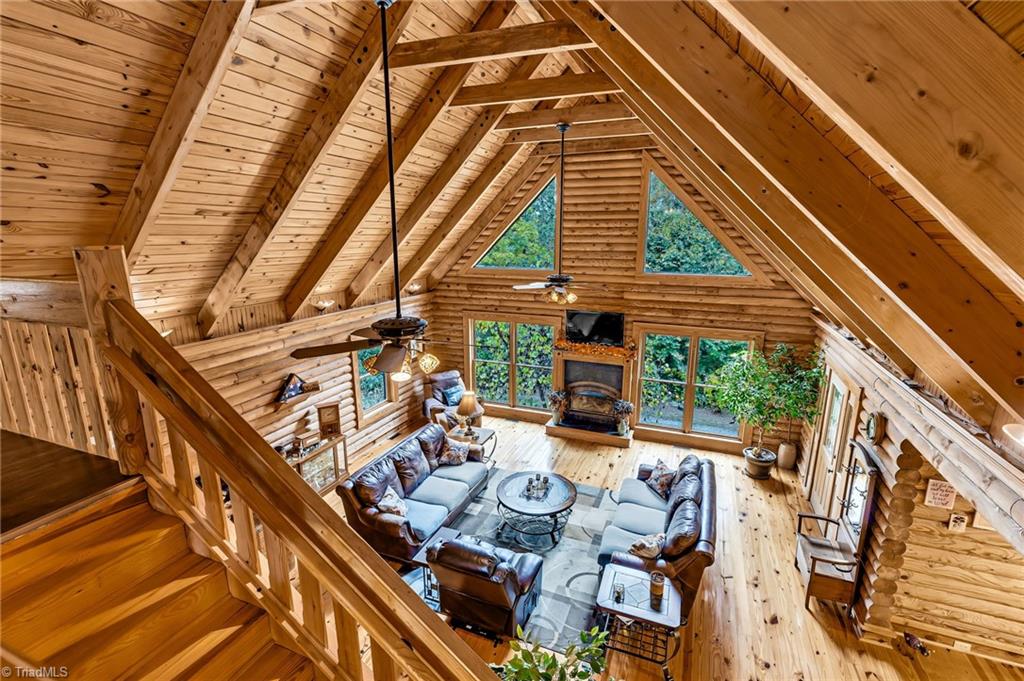
Log cabin living room with leather sofas, vaulted timber ceiling, and loft railing.
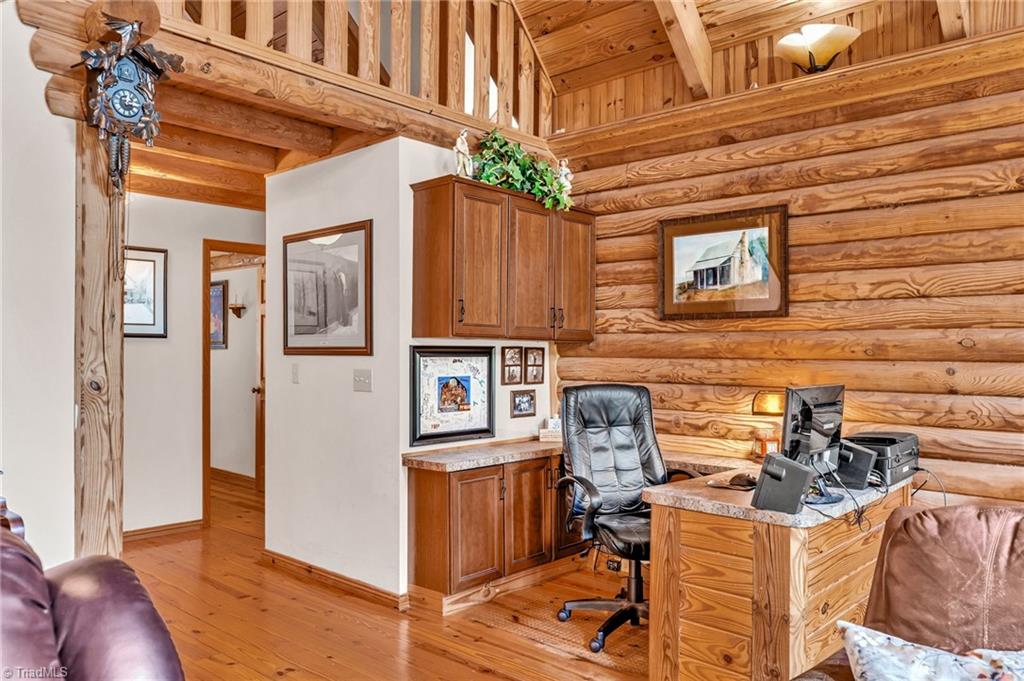
Log cabin home office with exposed timber, built-in cabinets, and a computer workstation.
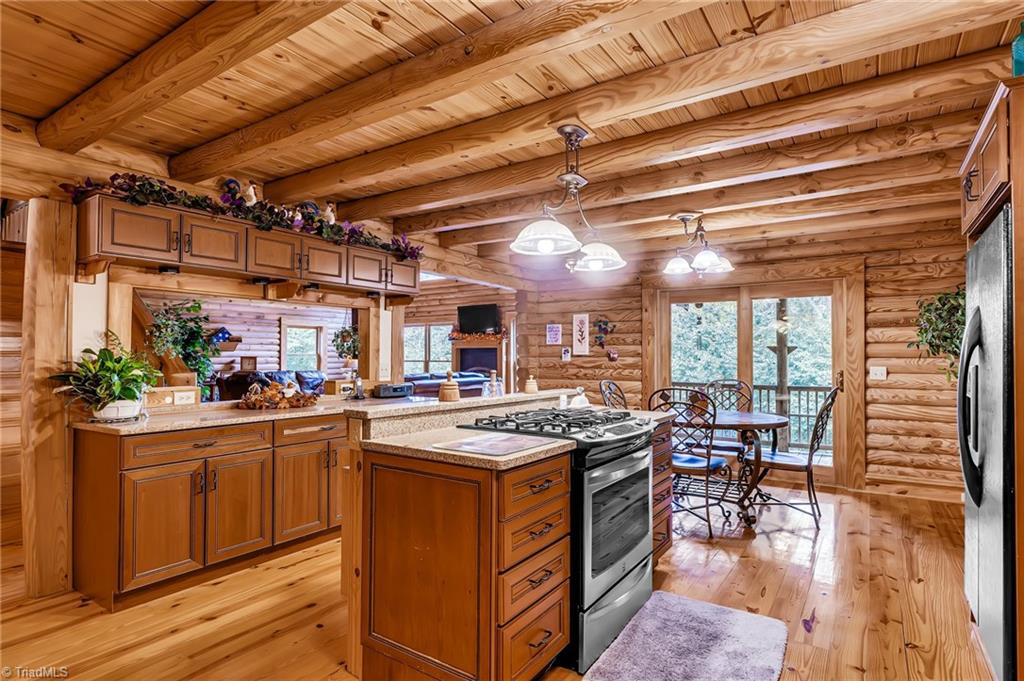
Log-cabin kitchen with a wood-paneled island, gas cooktop, and dining area beside glass doors.
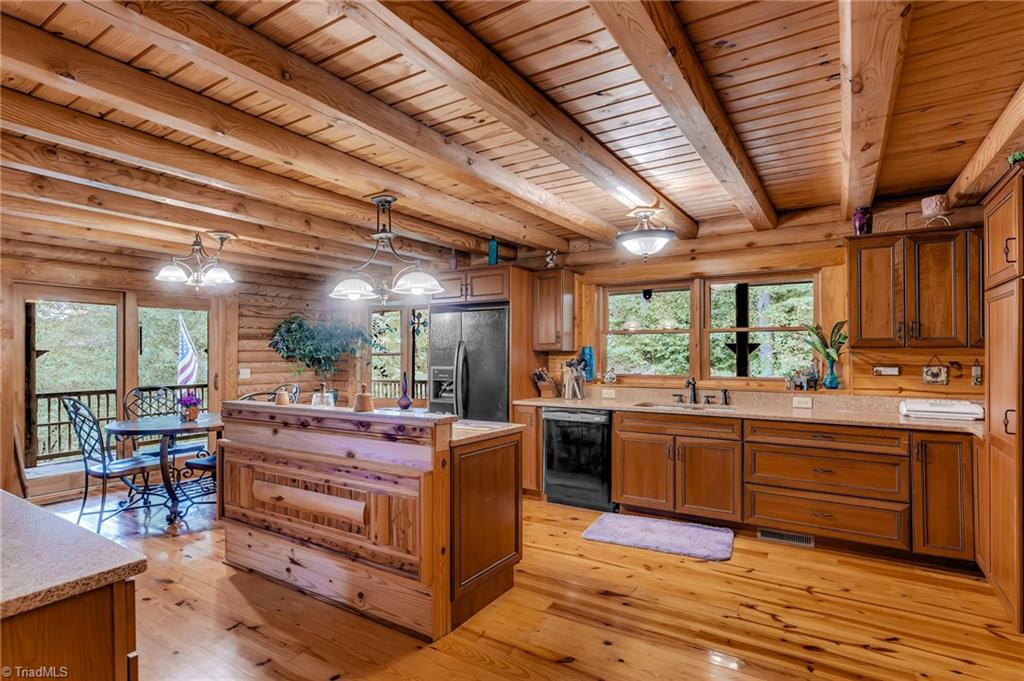
Rustic wood kitchen with a large central island, log walls, and dining area beside deck doors.
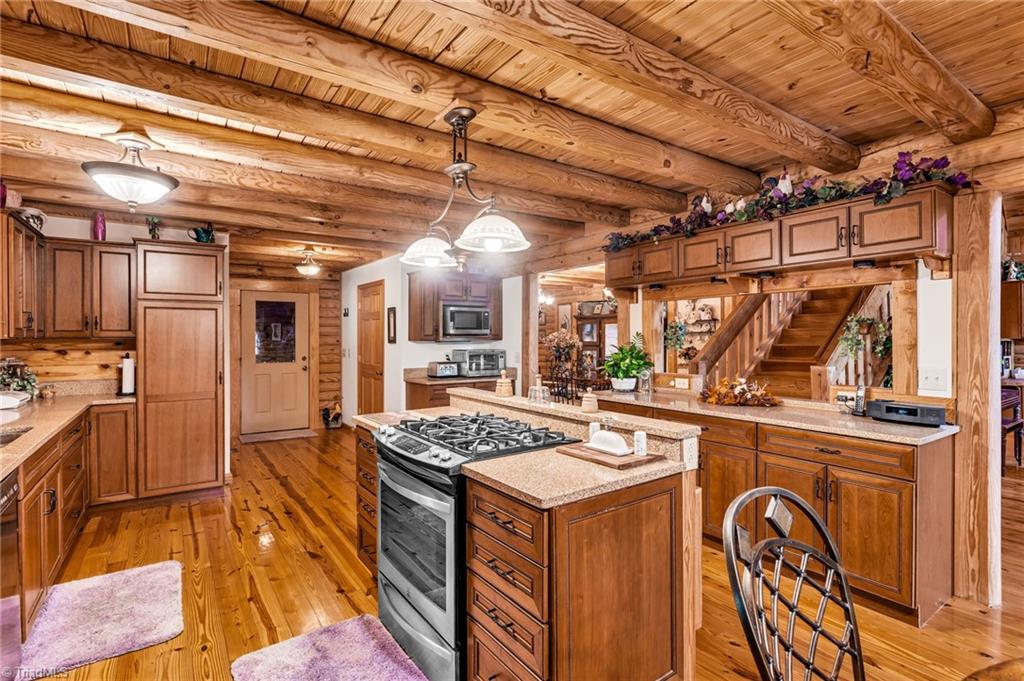
Rustic kitchen with a large cooktop island, knotty wood cabinetry, and a wood-plank ceiling.
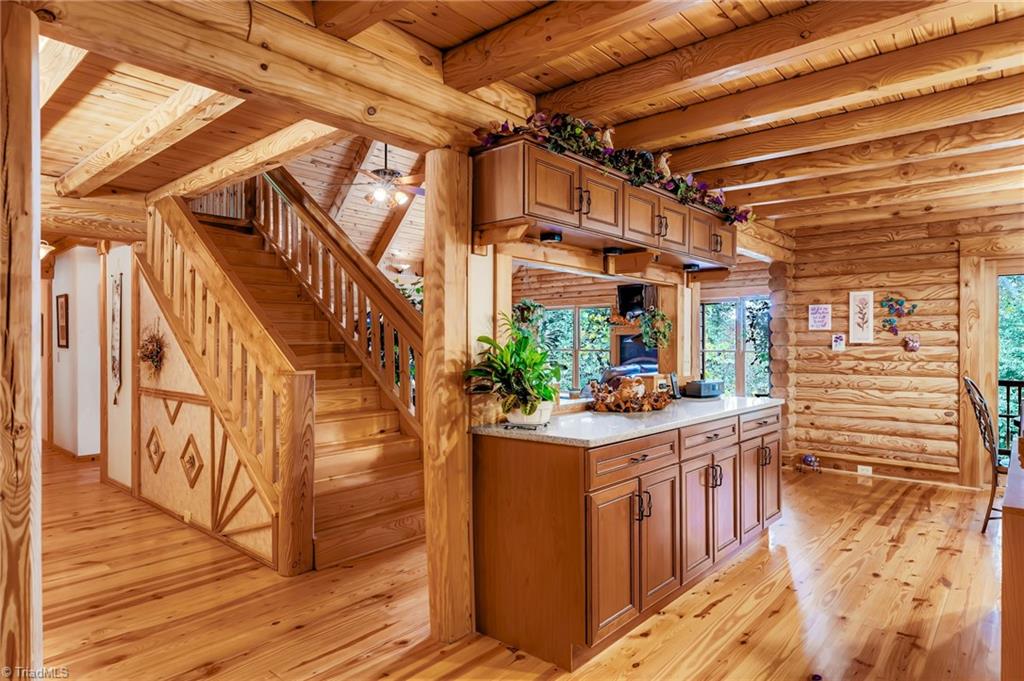
Wood-paneled kitchen with a central island beside a staircase with decorative wooden railing.
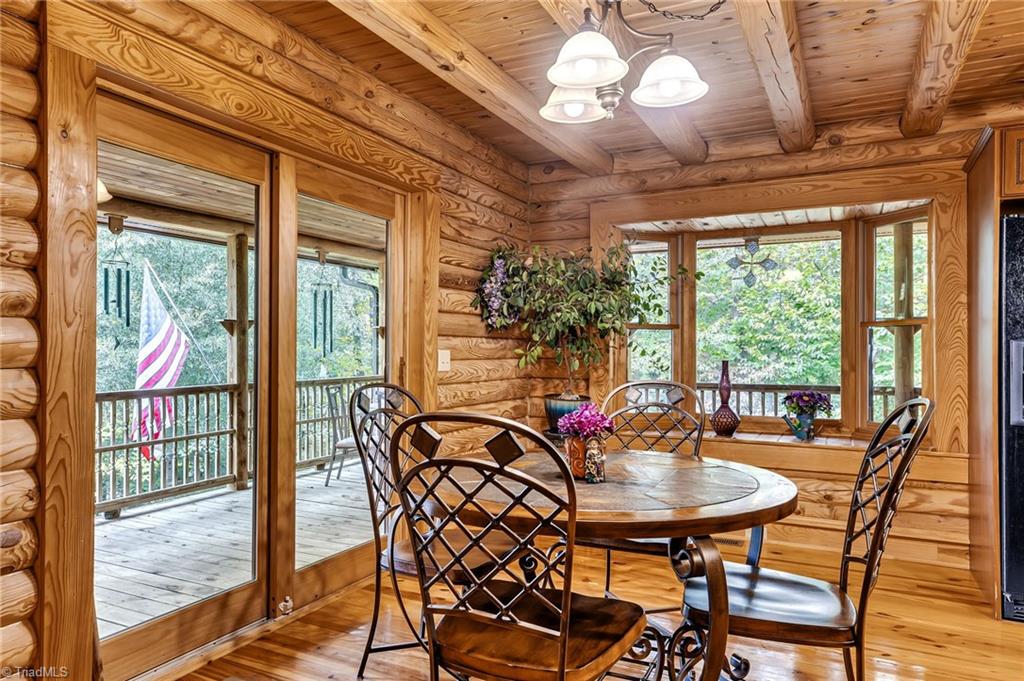
Log-home dining area with a round wooden table, exposed timber ceiling, and windows opening onto a deck.
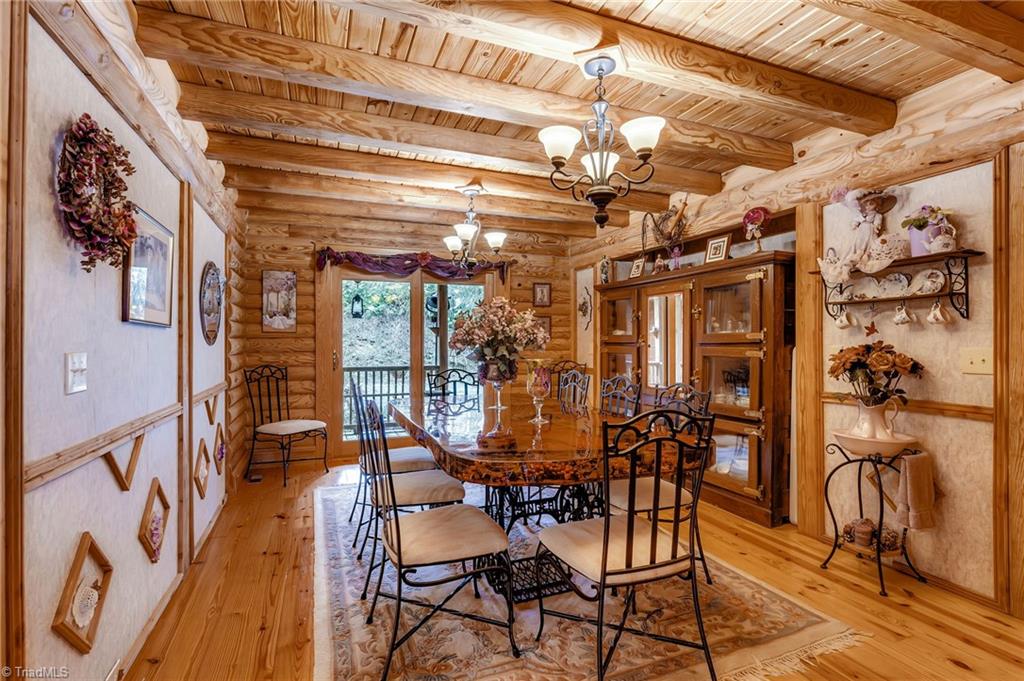
Rustic dining room with exposed timber beams, a glass-topped table, and sliding doors to a deck.
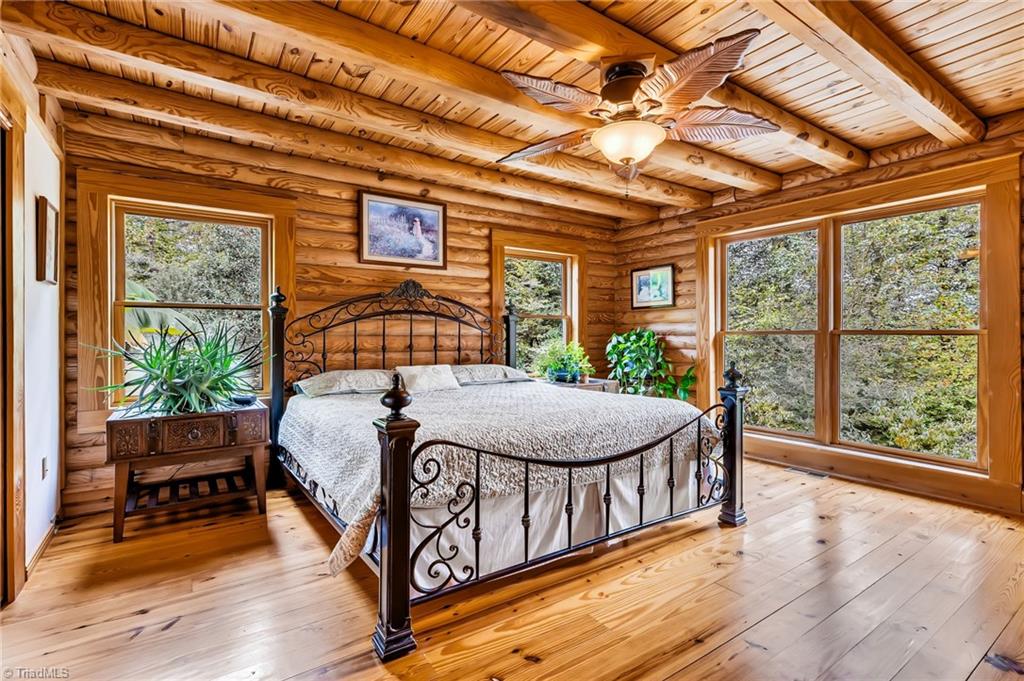
Log-style bedroom with a wrought-iron bed, vaulted wood ceiling, and large windows overlooking trees.
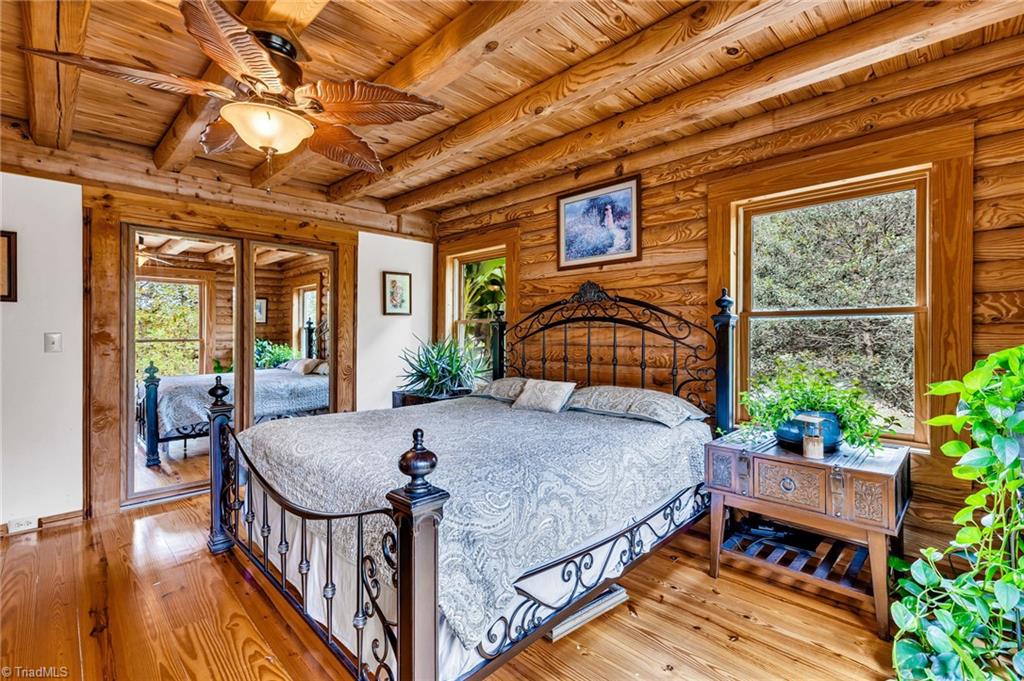
Bedroom with wood-plank walls and ceiling, an ornate black metal bed, and windows overlooking greenery.
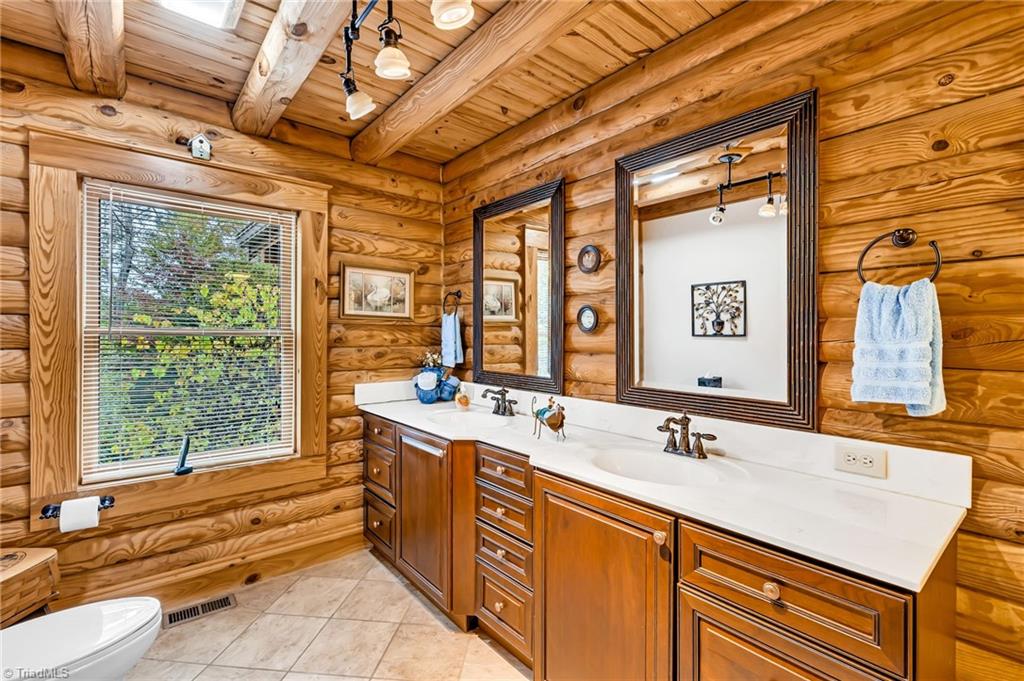
Log-cabin bathroom with a double-sink vanity, two framed mirrors, and a window overlooking greenery.
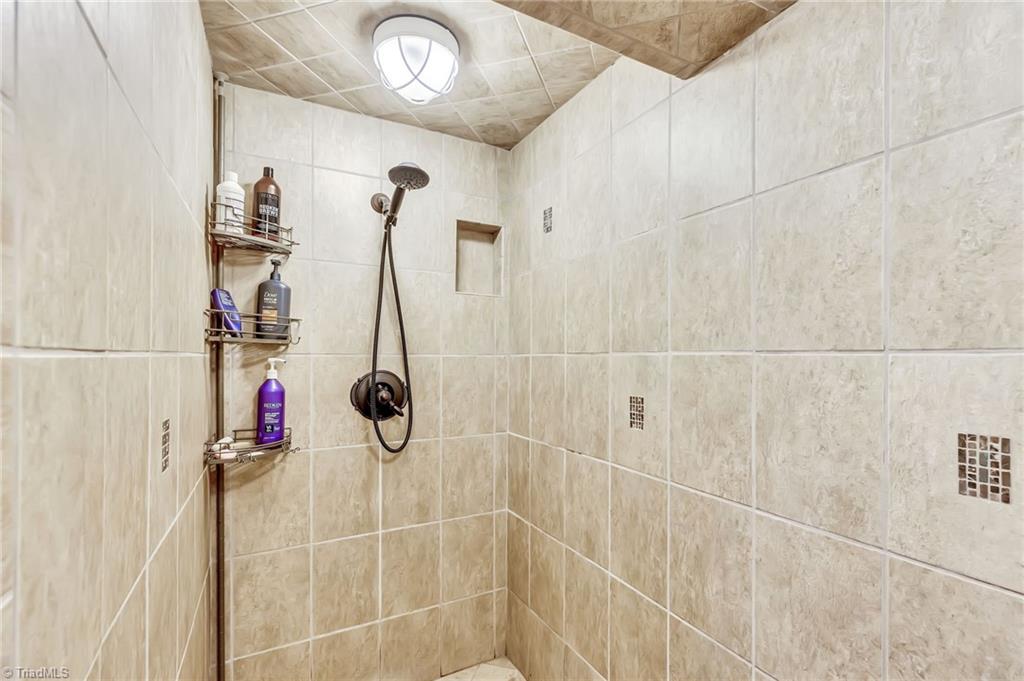
Walk-in shower with beige tile walls, a handheld showerhead, and corner shelves for toiletries.
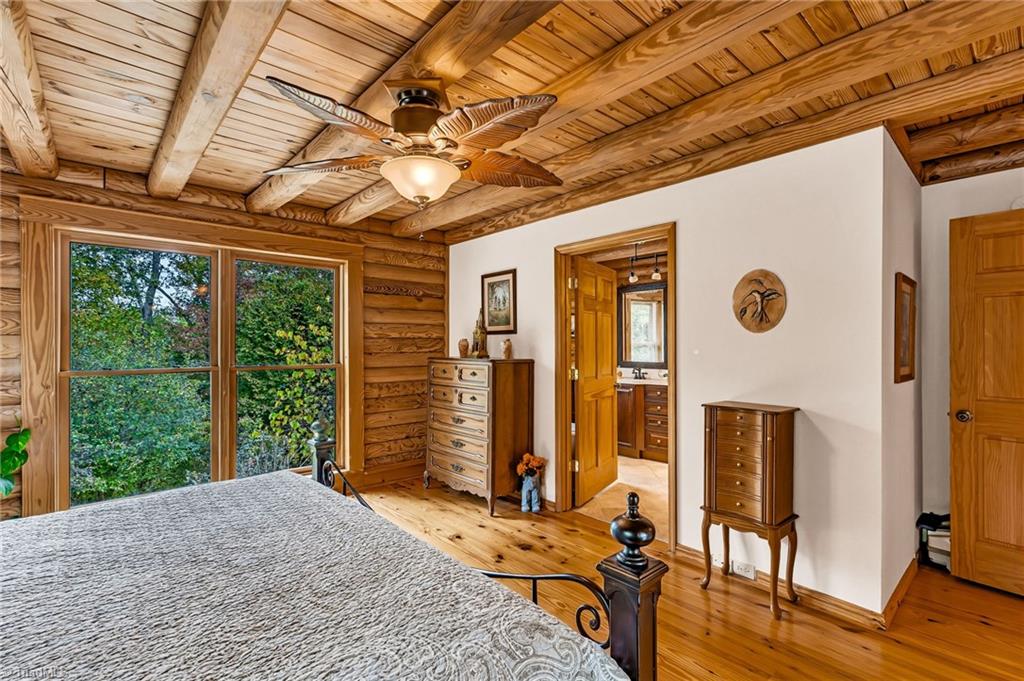
Bedroom with an exposed log-beam ceiling, ceiling fan, large windows, and hardwood floors.
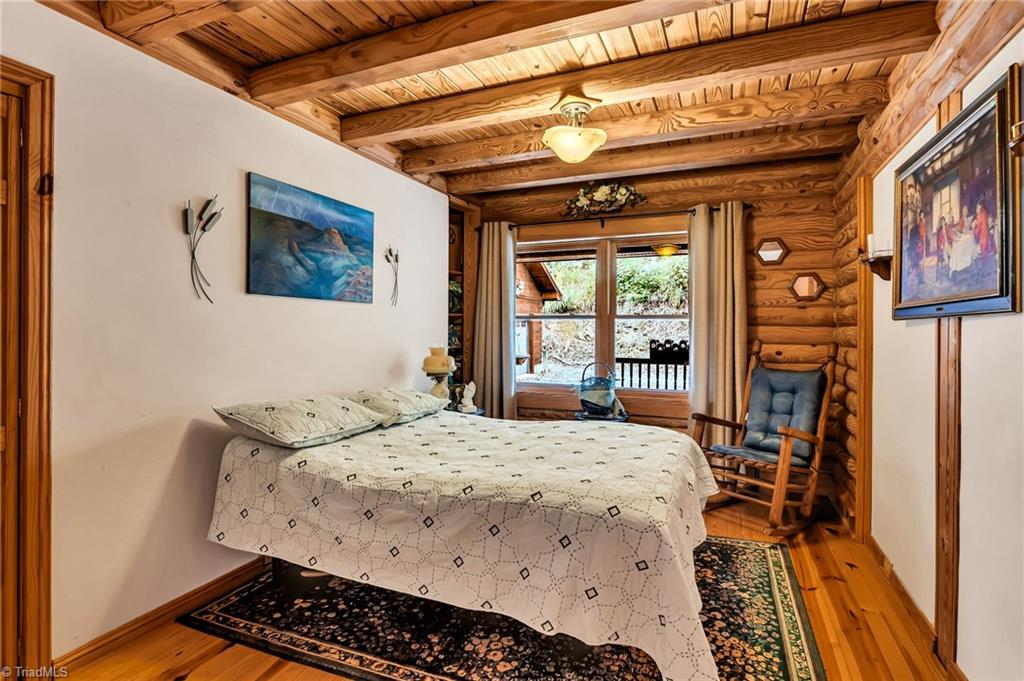
Bedroom with log walls, exposed timber ceiling beams, and a rocking chair beside the window.
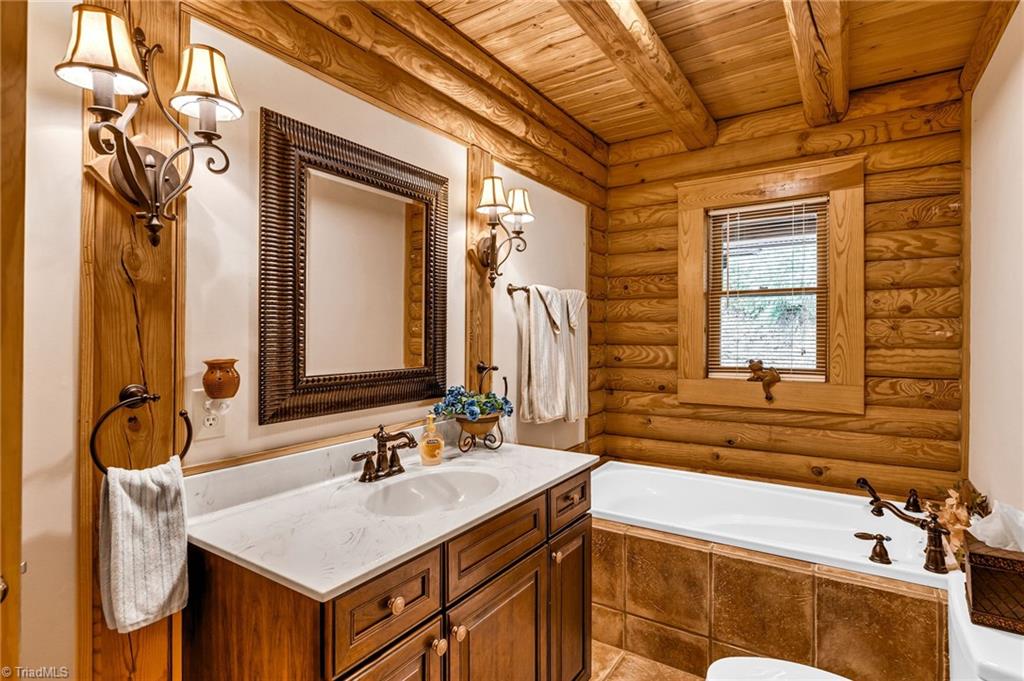
Rustic bathroom with a white bathtub, log walls and ceiling, and a wood vanity.
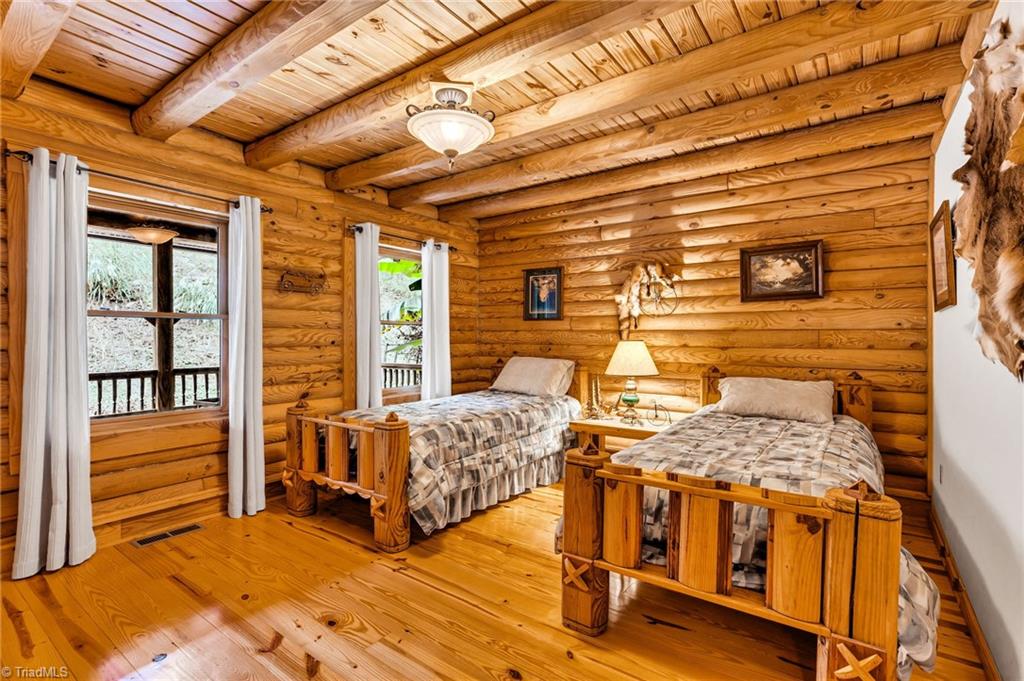
Log cabin bedroom with two wooden twin beds, exposed log walls and ceiling, and views through curtained windows.
Vaulted wood-paneled great room with exposed beams, triangular windows, stone fireplace, and leather seating.
Furnished log-cabin living room with vaulted timber ceiling, large windows, fireplace, and leather seating.
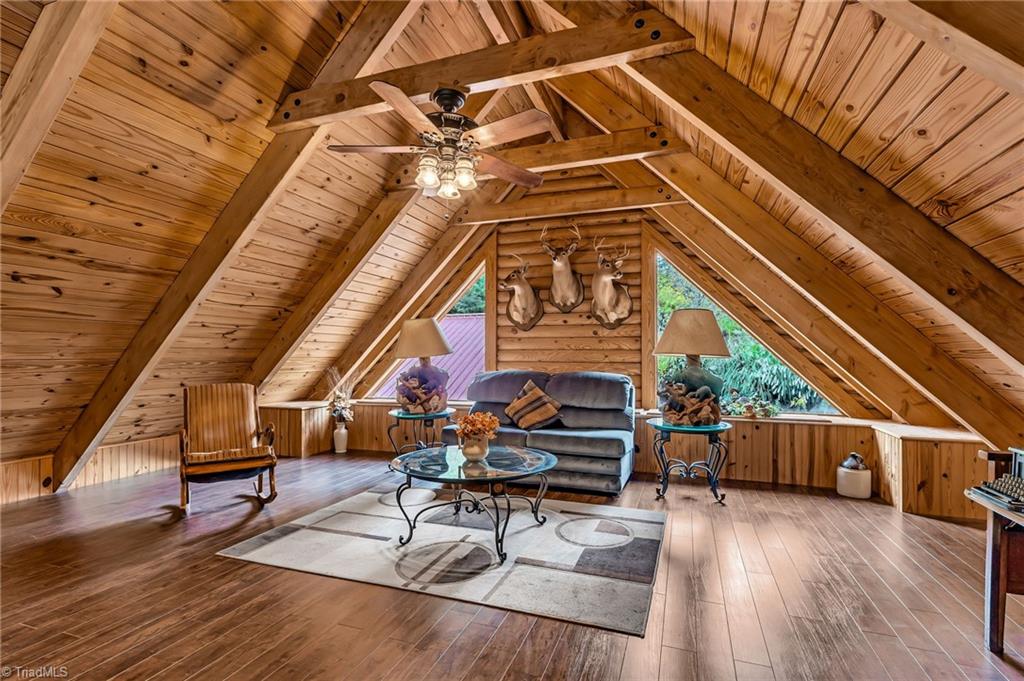
Furnished living room with vaulted wood ceiling, exposed beams, and mounted deer heads.
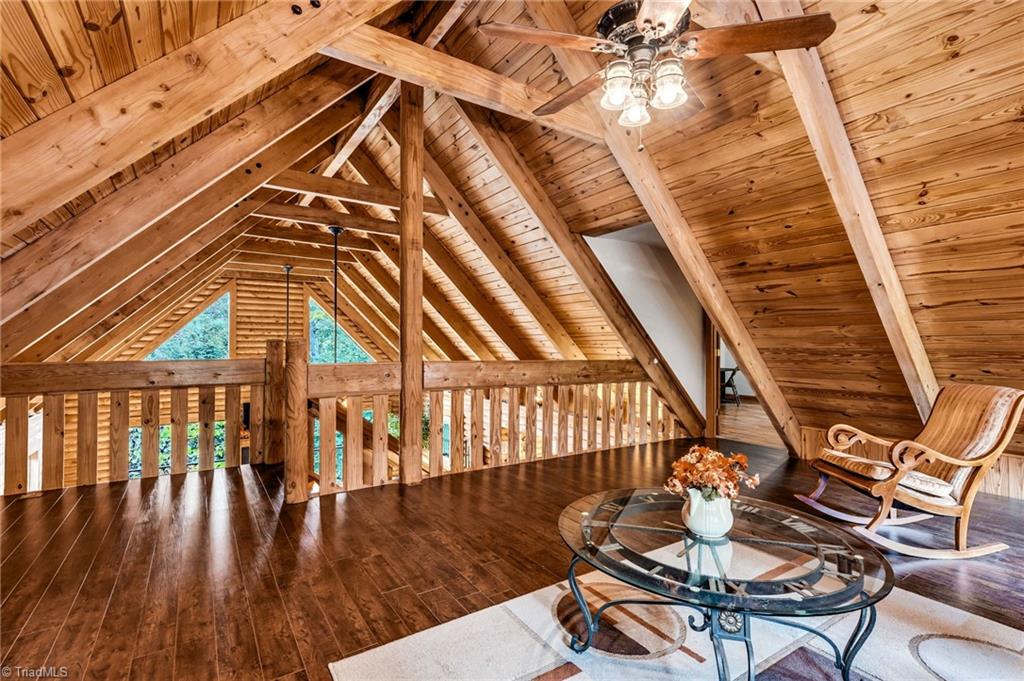
Wood-paneled loft sitting area with exposed A-frame rafters, a balcony railing, and a glass coffee table.
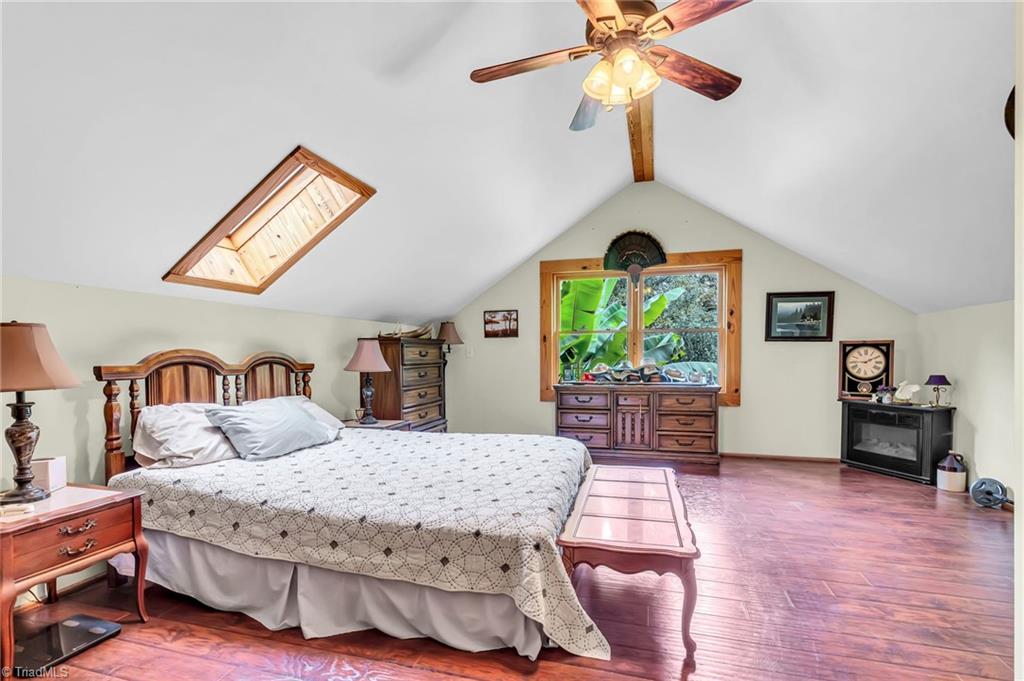
Furnished bedroom with a wooden bed, parquet floor, skylight, and vaulted ceiling.
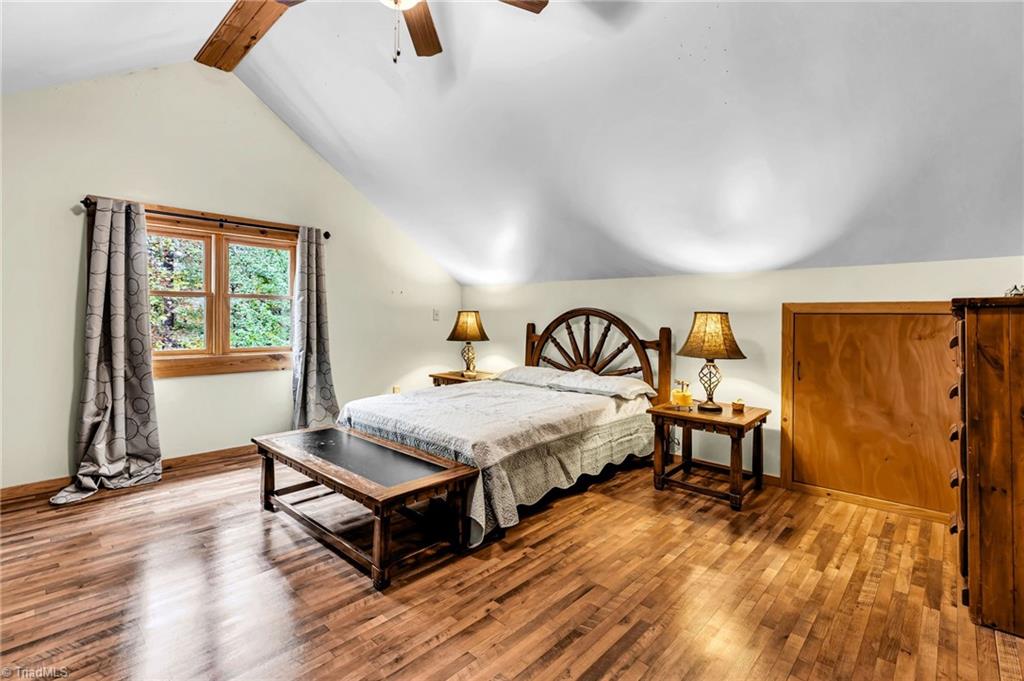
Bedroom with a wagon-wheel headboard, hardwood floors, and a vaulted ceiling.
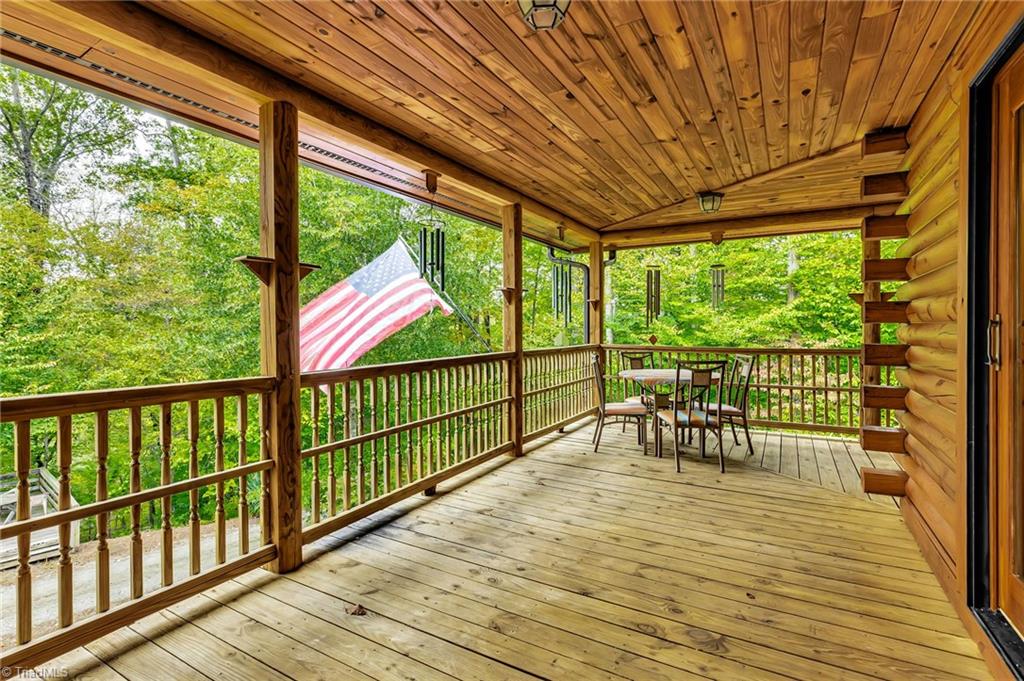
Covered wooden porch with a dining set overlooks leafy woods beside a log-sided home.
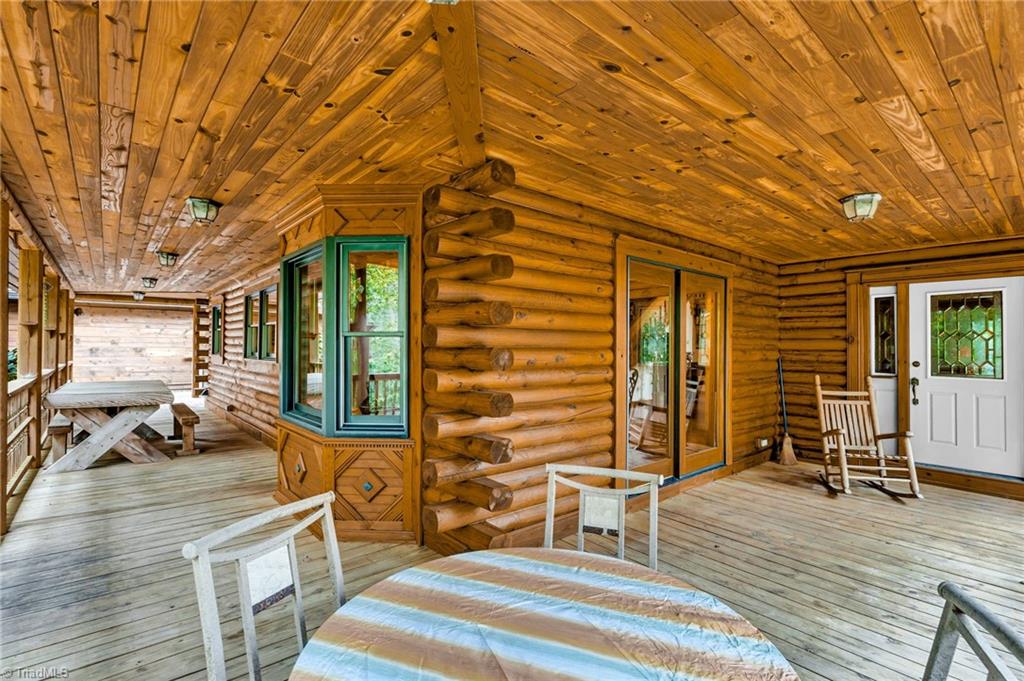
Covered log-home porch with a wood-plank ceiling, rocking chairs, and picnic table.
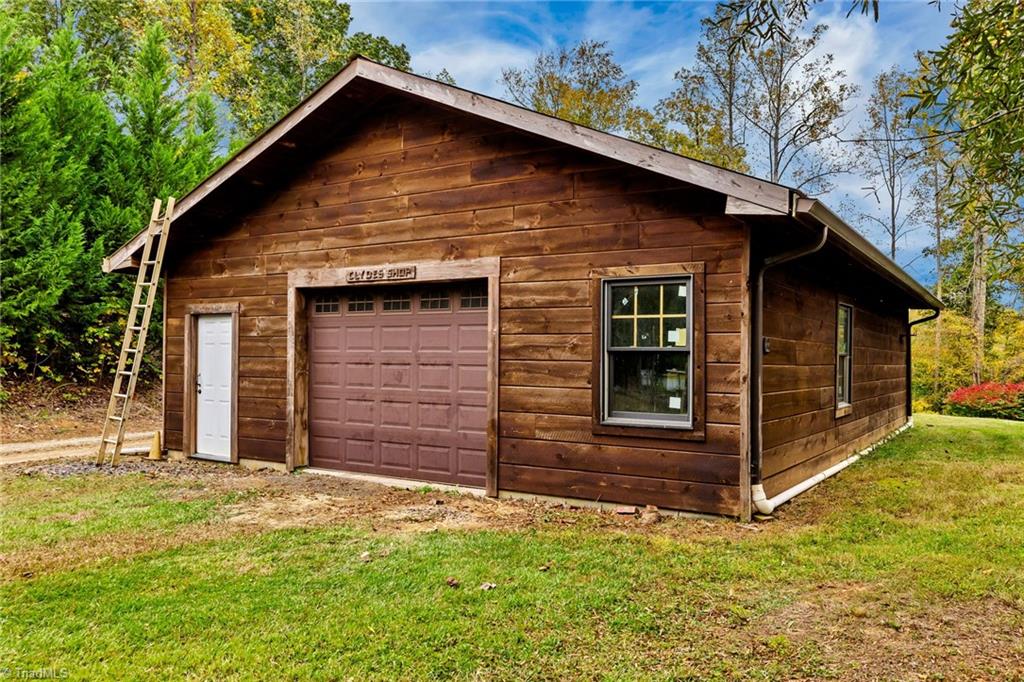
Wood-sided detached shop with a brown garage door, white entry door, and ladder leaning against the left side.
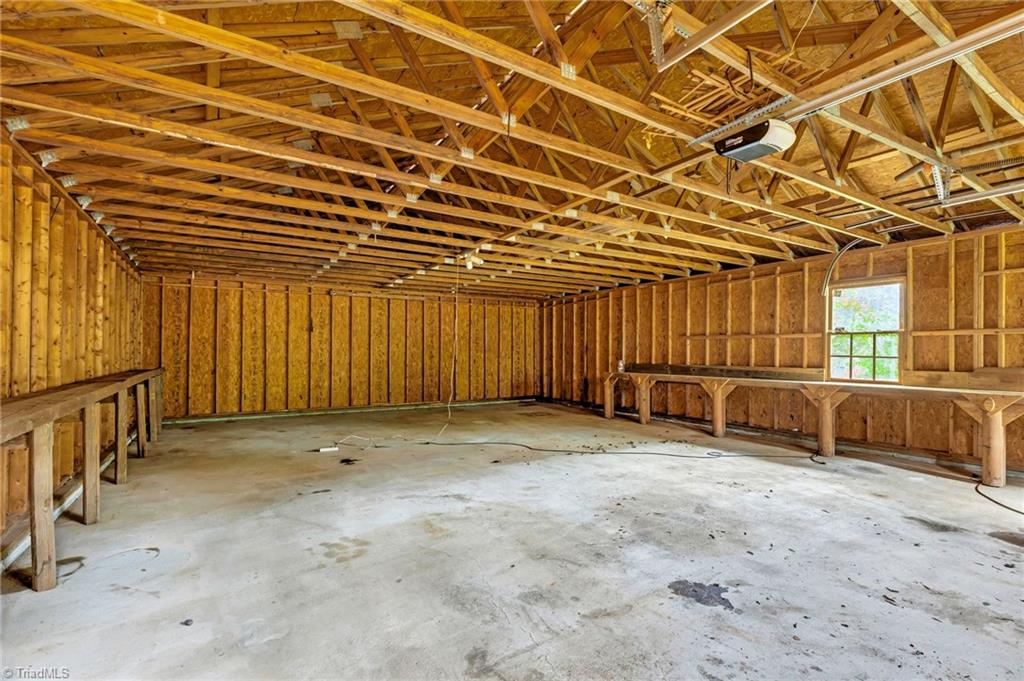
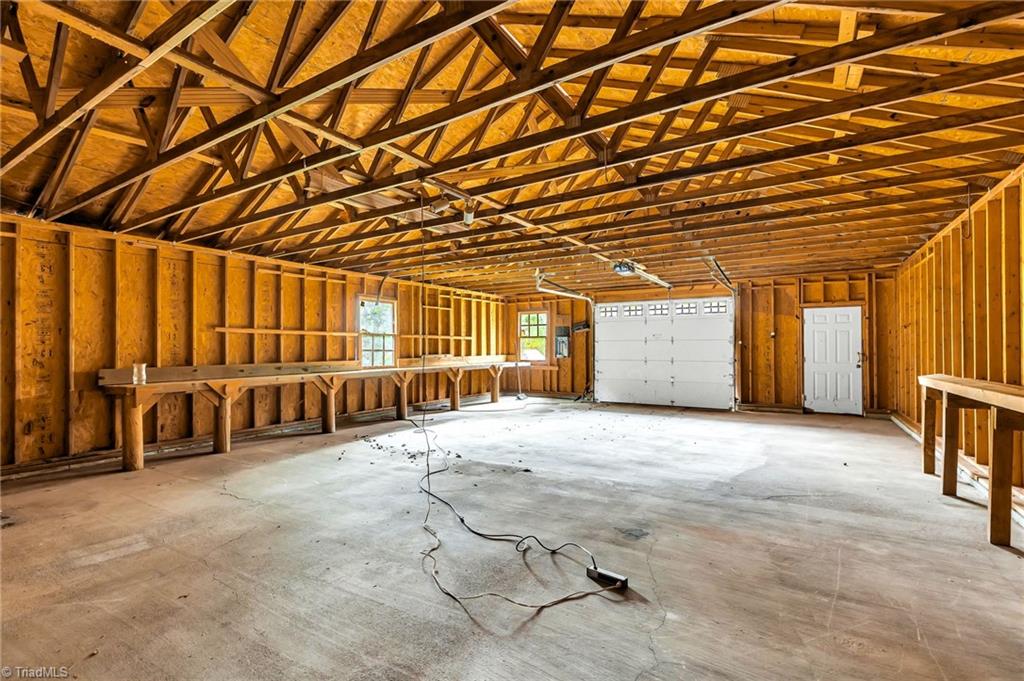
Unfinished garage with exposed wooden framing, concrete floor, and workbenches along the walls.
Unfinished garage with exposed wood framing, roof trusses, concrete floor, and overhead door.
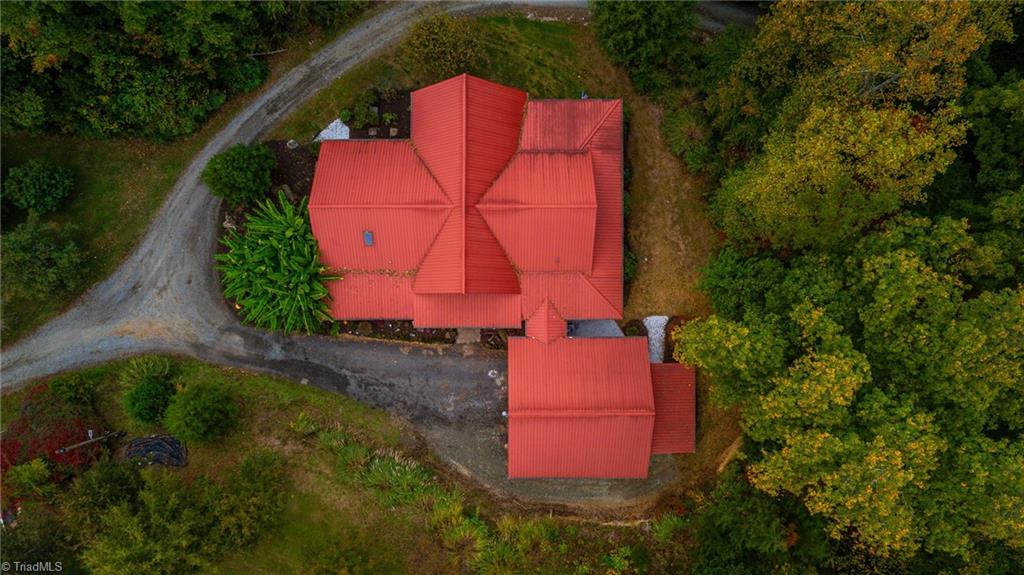
Aerial view of a home with a red metal roof surrounded by trees and a gravel driveway.
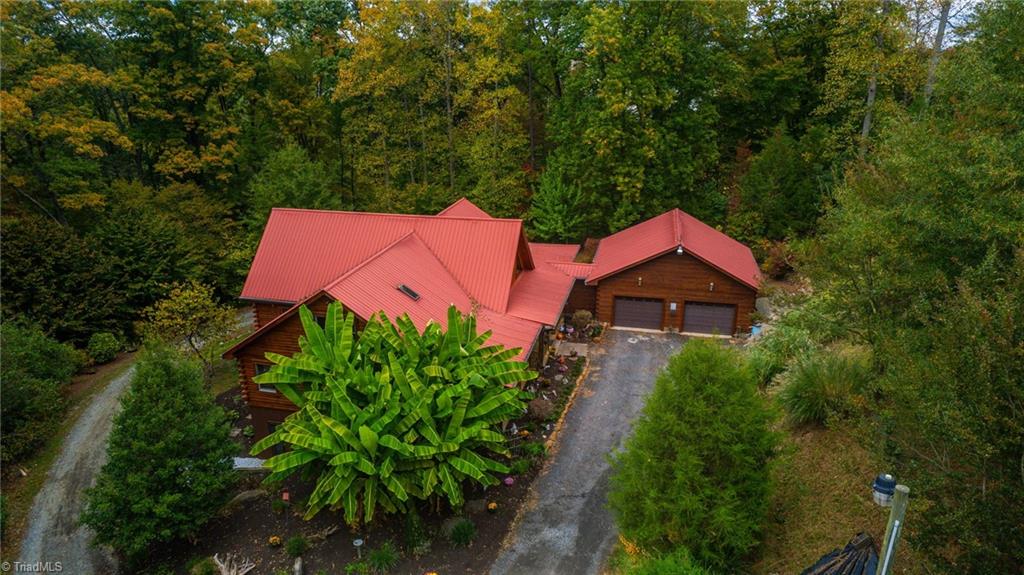
Aerial view of a wooded home with red metal roofs and a two-car garage.
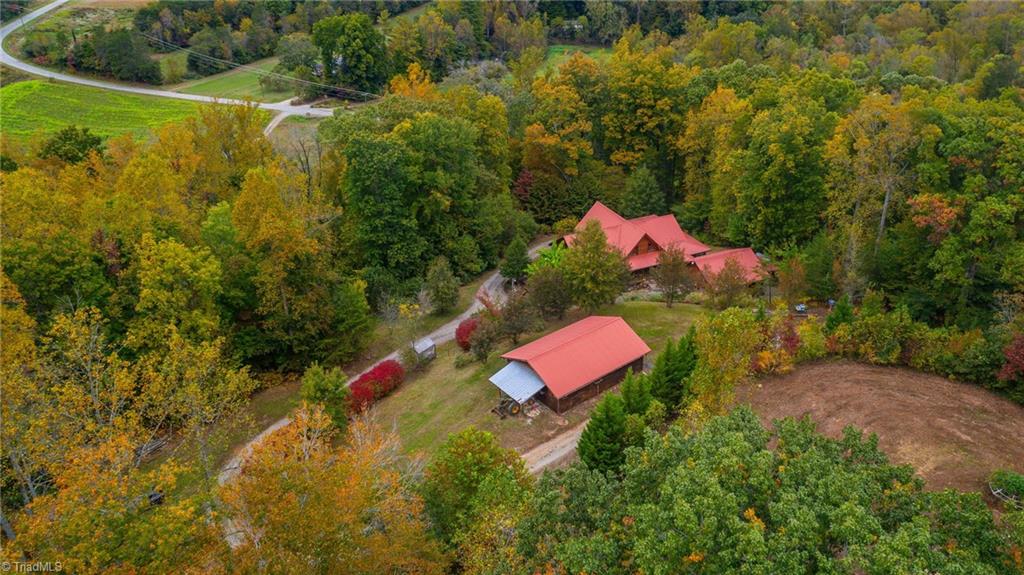
Aerial view of a rural home and red-roofed outbuilding amid autumn trees and open land.
Aerial view of wooded acreage, open fields, and a pond beside a rural road.
SEE ALL PHOTOS
Log cabin-style home with a red metal roof and raised deck, surrounded by autumn trees.
Wood-sided home with a sprawling red metal roof and gravel driveway, surrounded by autumn trees.
Aerial view of a red-roofed rural home among autumn woods, fields, and distant mountains.
Aerial view of wooded land with a cleared track, pond, and nearby homes.
Log-cabin living room with vaulted timber ceiling, triangular windows, stone fireplace, and leather seating.
Log-cabin living room with vaulted timber ceiling, leather sofas, fireplace, and large windows overlooking trees.
Log home living room with a vaulted timber ceiling, large windows, and a stone fireplace.
Wood-paneled living room with a stone fireplace, vaulted ceiling, and glass-front entry doors.
Log-cabin living room with leather sofas, a vaulted timber ceiling, and an open loft above.
Log-home great room with a vaulted timber ceiling, loft railing, staircase, and open kitchen.
Log cabin living room with leather sofas, vaulted timber ceiling, and loft railing.
Log cabin home office with exposed timber, built-in cabinets, and a computer workstation.
Log-cabin kitchen with a wood-paneled island, gas cooktop, and dining area beside glass doors.
Rustic wood kitchen with a large central island, log walls, and dining area beside deck doors.
Rustic kitchen with a large cooktop island, knotty wood cabinetry, and a wood-plank ceiling.
Wood-paneled kitchen with a central island beside a staircase with decorative wooden railing.
Log-home dining area with a round wooden table, exposed timber ceiling, and windows opening onto a deck.
Rustic dining room with exposed timber beams, a glass-topped table, and sliding doors to a deck.
Log-style bedroom with a wrought-iron bed, vaulted wood ceiling, and large windows overlooking trees.
Bedroom with wood-plank walls and ceiling, an ornate black metal bed, and windows overlooking greenery.
Log-cabin bathroom with a double-sink vanity, two framed mirrors, and a window overlooking greenery.
Walk-in shower with beige tile walls, a handheld showerhead, and corner shelves for toiletries.
Bedroom with an exposed log-beam ceiling, ceiling fan, large windows, and hardwood floors.
Bedroom with log walls, exposed timber ceiling beams, and a rocking chair beside the window.
Rustic bathroom with a white bathtub, log walls and ceiling, and a wood vanity.
Log cabin bedroom with two wooden twin beds, exposed log walls and ceiling, and views through curtained windows.
Vaulted wood-paneled great room with exposed beams, triangular windows, stone fireplace, and leather seating.
Furnished log-cabin living room with vaulted timber ceiling, large windows, fireplace, and leather seating.
Furnished living room with vaulted wood ceiling, exposed beams, and mounted deer heads.
Wood-paneled loft sitting area with exposed A-frame rafters, a balcony railing, and a glass coffee table.
Furnished bedroom with a wooden bed, parquet floor, skylight, and vaulted ceiling.
Bedroom with a wagon-wheel headboard, hardwood floors, and a vaulted ceiling.
Covered wooden porch with a dining set overlooks leafy woods beside a log-sided home.
Covered log-home porch with a wood-plank ceiling, rocking chairs, and picnic table.
Wood-sided detached shop with a brown garage door, white entry door, and ladder leaning against the left side.
Unfinished garage with exposed wooden framing, concrete floor, and workbenches along the walls.
Unfinished garage with exposed wood framing, roof trusses, concrete floor, and overhead door.
Aerial view of a home with a red metal roof surrounded by trees and a gravel driveway.
Aerial view of a wooded home with red metal roofs and a two-car garage.
Aerial view of a rural home and red-roofed outbuilding amid autumn trees and open land.
Aerial view of wooded acreage, open fields, and a pond beside a rural road.
Sold

1770 Mizpah Church Road

1770 Mizpah Church Road, Rural Hall, NC 27045

$677,000
Welcome to this RARE and one of a kind, in town private oasis on just shy of 12 acres. With an abundance of outdoor amenities from stocked Pond, Streams, Trails, Hunting Shed, treehouse, and Separate Workshop the possibilities here are limitless. The log home as been wonderfully Maintained, Soaring vaulted ceilings, gorgeous hardwood throughout the main living areas, large light filled primary and en suite, beautiful views and vistas out of each window throughout the home. Large Eat in Kitchen with Beautiful Granite, tons of storage open to the living area creating a wonderful layout and flow. Superior Basement wall construction, with 300 amp service and plumbed for additional bath ready to be finished to your taste. Wrap around porch to further enjoy this incredible peaceful property. If you're looking for an idyllic refuge from the rush and hustle of daily life, yet convenient to Winston-Salem, this Home is the retreat for you! PRICED BELOW RECENT APPRAISAL.

3
beds

3
baths

2,968 Sq.Ft. LIVING AREA

11.71 Acres lot

Zach Dawson

Zach Dawson

Features & Amenities

Interior

  • total bedrooms3
  • Total bathrooms3
  • full bathrooms2
  • half bathroom1
  • Laundry room Dryer Connection, Main Level, Washer Hookup
  • Flooring Tile, Vinyl, Wood
  • Fireplace Gas Log, Living Room
  • APPLIANCES Dishwasher, Slide-In Oven/Range, Electric Water Heater
  • other interior Features Ceiling Fan(s), Dead Bolt(s), Soaking Tub, Kitchen Island

Area & Lot

  • Status Sold
  • Date Sold December 20, 2023
  • Living Area2,968 Sq.Ft.
  • Lot Area11.71 Acres
  • MLS® ID1122844
  • TypeResidential
  • YEAR BUILT2006
  • Architecture StylesLog

Exterior

  • STORIES2
  • Garage Space3.0
  • water SourcePublic
  • PoolNone
  • lot featuresNatural Land, Rolling Slope, Secluded, Wooded
  • parkingDriveway, Garage, Garage Door Opener, Attached, Detached
  • HEAT TYPEHeat Pump, Electric
  • AIR CONDITIONINGCentral Air
  • sewerSeptic Tank
  • other exterior FeaturesGarden

Financial

  • Sales Price$677,000
  • Real Estate Tax $3,853/yr
  • Zoning AG

DELIVERING EXCEPTIONAL RESULTS

From luxury homes to new investments, Zach is committed to delivering results that matter. Let’s connect today and explore the possibilities together!

Follow Me on Instagram