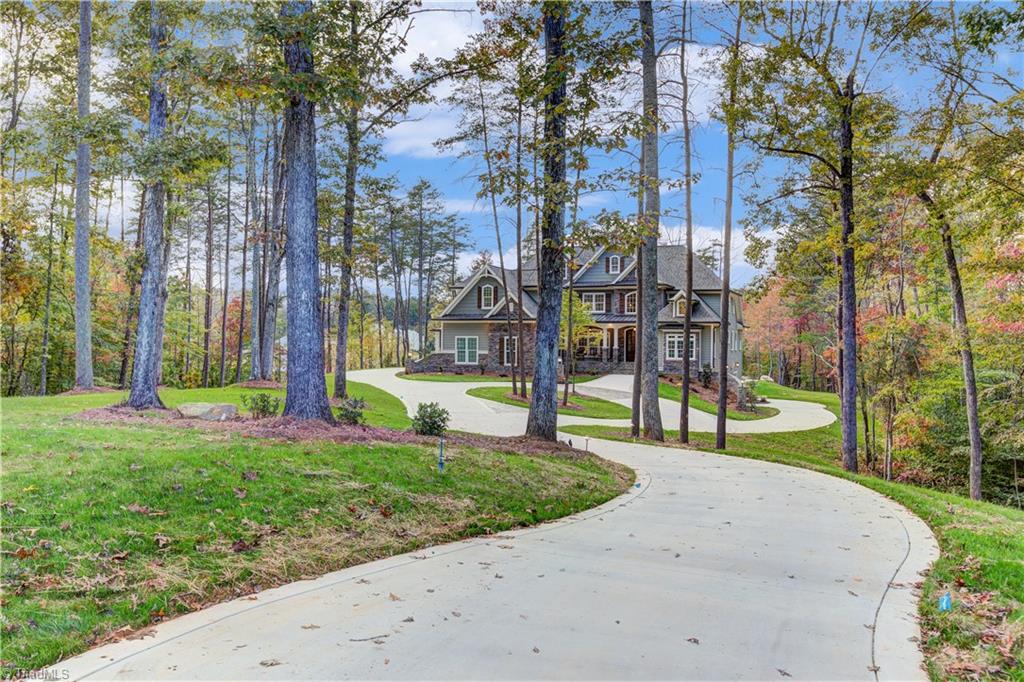
Large gray two-story home with stone accents and a curved driveway, photographed at dusk.
Gray two-story home with stone accents, multiple gables, and a curved driveway.
Rear of a gray-sided house with a stone chimney, swimming pool, and circular spa among autumn trees.
Deck with a stainless-steel grill overlooks a swimming pool and autumn woods.
Gabled two-story home with stone accents and a curved driveway among mature trees.
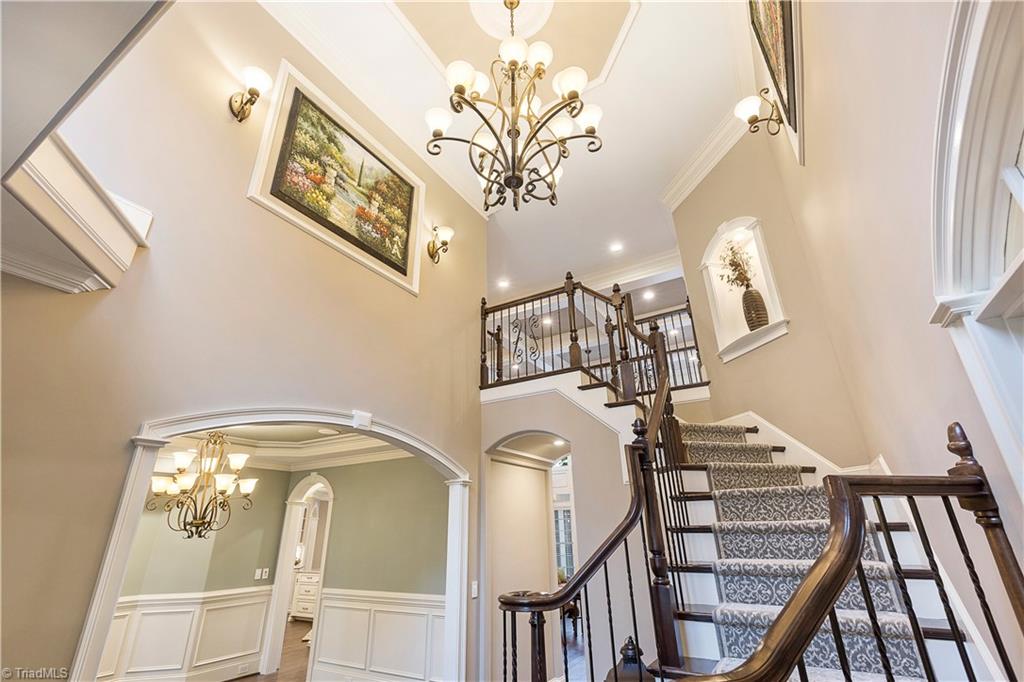
Foyer with a sweeping staircase, patterned runner, dark wood railings, and hardwood floors.
Two-story foyer with a sweeping staircase, patterned runner, ornate chandelier, and arched opening to a formal room.
Home office with a large dark wood desk, built-in bookcase, and floor-to-ceiling white shelving.
Two-story living room with a stone fireplace, tall windows, and a coffered ceiling.
Furnished living room with a stone fireplace, tall windows, and a vaulted ceiling.
Two-story living room with a stone fireplace, tall windows, leather sofa, and built-in television unit.
Two-story living room with leather sofa, upper-level balcony, and open kitchen.
Dining area with a farmhouse table and bench, tall windows, and a staircase.
Kitchen with a large granite island, cream cabinetry, stainless steel appliances, and dark hardwood floors.
Kitchen with a large granite island, pale paneled cabinets, and stainless steel appliances.
Kitchen with cream cabinets, stainless steel appliances, granite counters, and a central island.
Kitchen with paneled cabinetry, a large gas range, decorative tile backsplash, and built-in double ovens.
Kitchen with a granite counter and double-basin sink overlooking a tall living room with a stone fireplace.
Kitchen wet bar with granite counter, wine storage, and a view of the stone fireplace.
Walk-in pantry with stocked white shelves and an open doorway to an adjoining space.
Tiled hallway leading to a pet area with a dog bed, bowls, and a white half-door.
Primary bedroom with a dark wood canopy bed, tray ceiling, and large windows.
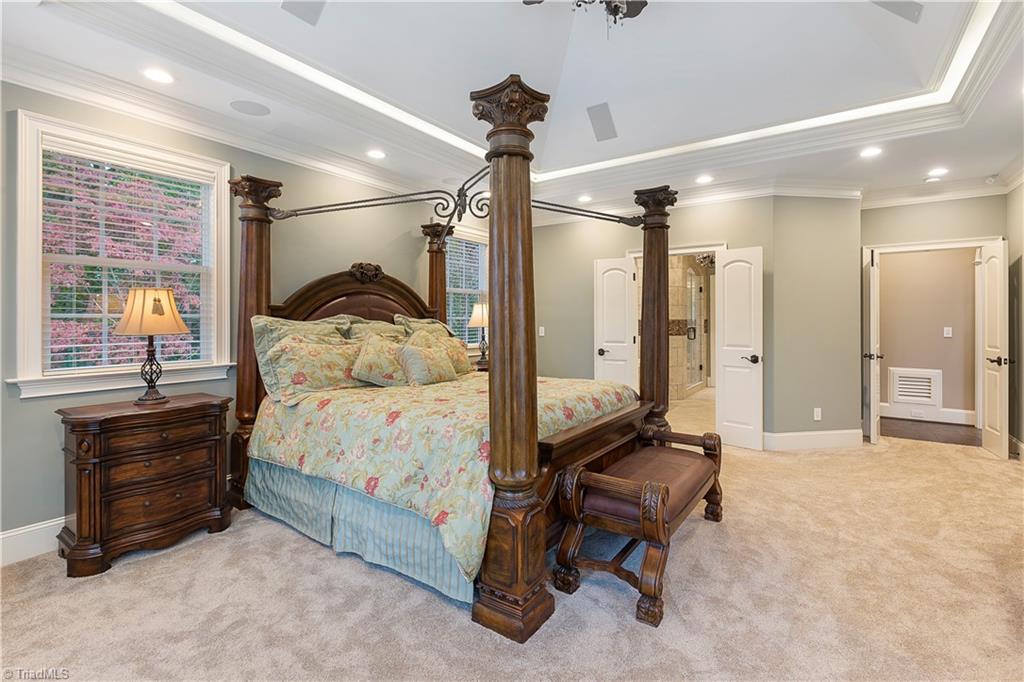
Furnished bedroom with a large dark-wood four-poster bed and open doorway to a tiled bathroom.
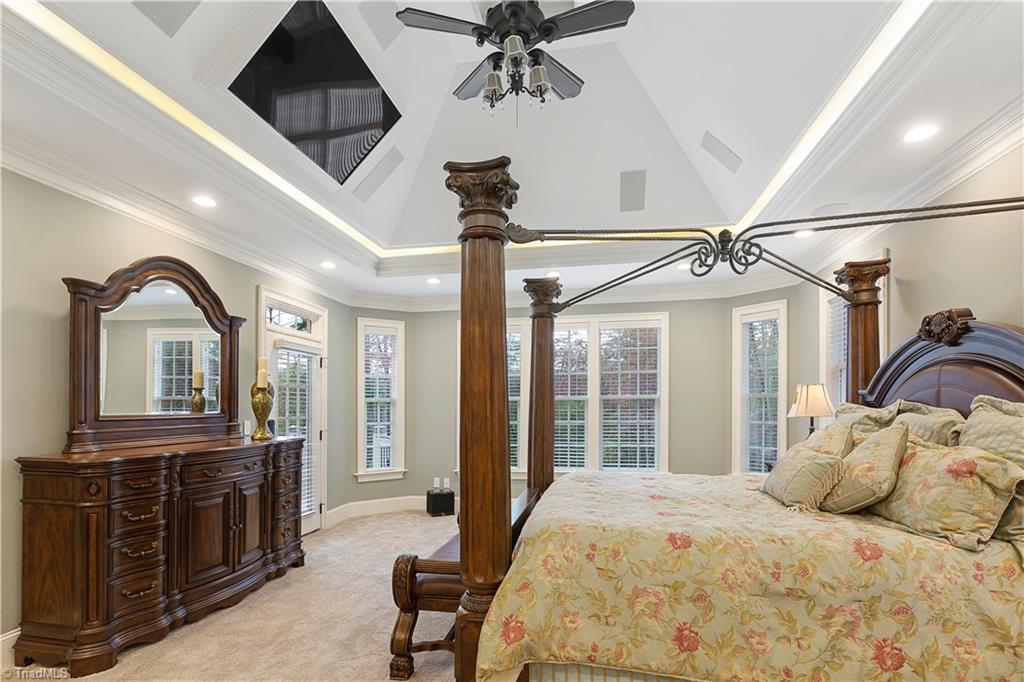
Furnished bedroom with an ornate four-poster bed, matching dresser, and bright tray ceiling.
Bathroom with a white double-sink vanity and granite counters, looking through to a four-poster bedroom.
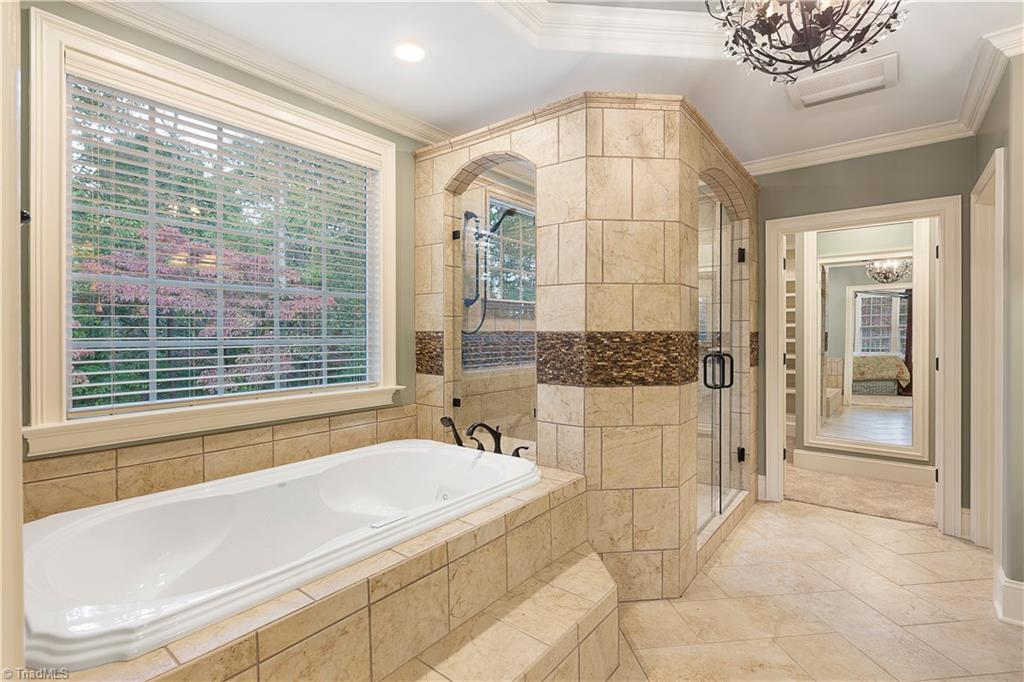
Bathroom with a built-in soaking tub beneath a window and a glass-enclosed tiled shower.
Walk-in tiled shower with multiple dark fixtures, a mosaic accent band, and a window.
Walk-in closet with built-in shelves and hanging rods on both sides, opening to a tiled bathroom.
Bedroom with an iron bed, ceiling fan, adjoining bathroom, and walk-in closet.
Bathroom with a glass-enclosed tiled shower, built-in tub, and long granite-topped vanity.
Furnished bedroom with a white bed, floral bedding, pink walls, and shuttered windows.
Carpeted nursery with ceiling fan, two open closets, and a wooden crib and changing dresser.
Empty carpeted bedroom with a ceiling fan, hallway, and adjoining bathroom.
Vacant finished attic room with sloped ceilings, beige carpet, and built-in shelving.
Carpeted bonus room with a vaulted ceiling, ceiling fan, dormer window, and small access doors.
Bathroom with a blue vanity, granite countertop, and tiled tub and shower.
Basement recreation room with a pool table, carpeted floor, and staircase with wooden railings.
Custom wine cellar with wooden racks and a tiled feature wall.
Basement game room with a teal pool table, wet bar, and staircase.
Home theater with rows of leather recliners, a large projection screen, and ceiling-mounted projector.
Home theater with rows of brown leather recliners and a ceiling-mounted projector.
Recreation room with a table tennis table, built-in shelving, and a tray ceiling.
Home exercise room with a NordicTrack treadmill, carpeted floor, and tall shuttered windows.
Empty sunroom with tiled floor, multiple windows, and white-framed glass doors.
Sunroom with wicker seating, stone tile flooring, a skylight, and large windows overlooking trees.
Backyard pool and raised stone spa beside a large house, with lounge chairs and wooded landscaping.
House with a stone chimney and screened porch beside a curved backyard pool and lounge chairs.
Backyard swimming pool with a raised stone spa, lounge chairs, and a wooded backdrop.
Gray-sided house with stone accents, two wood-look garage doors, and a broad concrete driveway.
Two-story home among autumn trees, approached by a broad curving driveway.
SEE ALL PHOTOS
Large gray two-story home with stone accents and a curved driveway, photographed at dusk.
Gray two-story home with stone accents, multiple gables, and a curved driveway.
Rear of a gray-sided house with a stone chimney, swimming pool, and circular spa among autumn trees.
Deck with a stainless-steel grill overlooks a swimming pool and autumn woods.
Gabled two-story home with stone accents and a curved driveway among mature trees.
Foyer with a sweeping staircase, patterned runner, dark wood railings, and hardwood floors.
Two-story foyer with a sweeping staircase, patterned runner, ornate chandelier, and arched opening to a formal room.
Home office with a large dark wood desk, built-in bookcase, and floor-to-ceiling white shelving.
Two-story living room with a stone fireplace, tall windows, and a coffered ceiling.
Furnished living room with a stone fireplace, tall windows, and a vaulted ceiling.
Two-story living room with a stone fireplace, tall windows, leather sofa, and built-in television unit.
Two-story living room with leather sofa, upper-level balcony, and open kitchen.
Dining area with a farmhouse table and bench, tall windows, and a staircase.
Kitchen with a large granite island, cream cabinetry, stainless steel appliances, and dark hardwood floors.
Kitchen with a large granite island, pale paneled cabinets, and stainless steel appliances.
Kitchen with cream cabinets, stainless steel appliances, granite counters, and a central island.
Kitchen with paneled cabinetry, a large gas range, decorative tile backsplash, and built-in double ovens.
Kitchen with a granite counter and double-basin sink overlooking a tall living room with a stone fireplace.
Kitchen wet bar with granite counter, wine storage, and a view of the stone fireplace.
Walk-in pantry with stocked white shelves and an open doorway to an adjoining space.
Tiled hallway leading to a pet area with a dog bed, bowls, and a white half-door.
Primary bedroom with a dark wood canopy bed, tray ceiling, and large windows.
Furnished bedroom with a large dark-wood four-poster bed and open doorway to a tiled bathroom.
Furnished bedroom with an ornate four-poster bed, matching dresser, and bright tray ceiling.
Bathroom with a white double-sink vanity and granite counters, looking through to a four-poster bedroom.
Bathroom with a built-in soaking tub beneath a window and a glass-enclosed tiled shower.
Walk-in tiled shower with multiple dark fixtures, a mosaic accent band, and a window.
Walk-in closet with built-in shelves and hanging rods on both sides, opening to a tiled bathroom.
Bedroom with an iron bed, ceiling fan, adjoining bathroom, and walk-in closet.
Bathroom with a glass-enclosed tiled shower, built-in tub, and long granite-topped vanity.
Furnished bedroom with a white bed, floral bedding, pink walls, and shuttered windows.
Carpeted nursery with ceiling fan, two open closets, and a wooden crib and changing dresser.
Empty carpeted bedroom with a ceiling fan, hallway, and adjoining bathroom.
Vacant finished attic room with sloped ceilings, beige carpet, and built-in shelving.
Carpeted bonus room with a vaulted ceiling, ceiling fan, dormer window, and small access doors.
Bathroom with a blue vanity, granite countertop, and tiled tub and shower.
Basement recreation room with a pool table, carpeted floor, and staircase with wooden railings.
Custom wine cellar with wooden racks and a tiled feature wall.
Basement game room with a teal pool table, wet bar, and staircase.
Home theater with rows of leather recliners, a large projection screen, and ceiling-mounted projector.
Home theater with rows of brown leather recliners and a ceiling-mounted projector.
Recreation room with a table tennis table, built-in shelving, and a tray ceiling.
Home exercise room with a NordicTrack treadmill, carpeted floor, and tall shuttered windows.
Empty sunroom with tiled floor, multiple windows, and white-framed glass doors.
Sunroom with wicker seating, stone tile flooring, a skylight, and large windows overlooking trees.
Backyard pool and raised stone spa beside a large house, with lounge chairs and wooded landscaping.
House with a stone chimney and screened porch beside a curved backyard pool and lounge chairs.
Backyard swimming pool with a raised stone spa, lounge chairs, and a wooded backdrop.
Gray-sided house with stone accents, two wood-look garage doors, and a broad concrete driveway.
Two-story home among autumn trees, approached by a broad curving driveway.
Sold

120 Scenic Ridge Place

120 Scenic Ridge Place, King, NC 27021

$1,245,000
PARADE OF HOMES GOLD WINNER! 8,000+ sf of beautiful architectural details, arches & built-ins on 5.5 private acres in wonderful established neighborhood. Large main level master w/ spa inspired en suite. Gourmet Kitchen with all custom cabinetry, large hidden pantry that will reveal one of you favorite features, and beautiful 48' Thermador appliances. Cutting edge full home automation and security with 36 zone audio/video in place ready for your personal preferences. Heated salt water pool w/ spa. Fully outfitted lower level wet bar. Theatre room w/ stadium seating, 4K projection, 12ft screen and 13.2 surround sound, wine cellar, home gym, and dedicated collectable/art gallery. 3rd level guest retreat, and so much more. Arrange your private tour TODAY! See Agent remarks.

6
beds

7
baths

8,011 Sq.Ft. LIVING AREA

5.5 Acres lot

Zach Dawson

Zach Dawson

Features & Amenities

Interior

  • total bedrooms6
  • Total bathrooms7
  • full bathrooms6
  • half bathroom1
  • Laundry room Dryer Connection, Laundry Room - 2 nd Level, Main Level, Washer Hookup
  • Flooring Carpet, Tile, Wood
  • Fireplace Gas Log, Living Room
  • APPLIANCES Microwave, Indoor Grill, Oven, Built-In Range, Built-In Refrigerator, Dishwasher, Double Oven, Range Hood, Gas Water Heater
  • other interior Features Arched Doorways, Built-in Features, Ceiling Fan(s), Dead Bolt(s), Soaking Tub, In-Law Floorplan, Kitchen Island, Pantry, Separate Shower, Sound System, Wet Bar

Area & Lot

  • Status Sold
  • Date Sold December 2, 2022
  • Living Area8,011 Sq.Ft.
  • Lot Area5.5 Acres
  • MLS® ID1071769
  • TypeResidential
  • YEAR BUILT2018
  • Architecture StylesTransitional
  • Elementary SchoolCall School Board
  • Middle SchoolCall School Board
  • High SchoolCall School Board

Exterior

  • STORIES25
  • Garage Space3.0
  • water SourcePublic
  • PoolIn Ground
  • lot featuresCul-De-Sac, Level, Partially Cleared, Partially Wooded, Rolling Slope
  • parkingDriveway, Garage, Circular Driveway, Garage Door Opener, Attached
  • HEAT TYPEForced Air, Natural Gas
  • AIR CONDITIONINGCentral Air, Zoned
  • sewerPublic Sewer
  • security FeaturesSecurity Lights, Security System, Smoke Detector(s)
  • other exterior FeaturesLighting, Sprinkler System

Financial

  • Sales Price$1,245,000
  • Real Estate Tax $14,733/yr
  • Zoning RS

DELIVERING EXCEPTIONAL RESULTS

From luxury homes to new investments, Zach is committed to delivering results that matter. Let’s connect today and explore the possibilities together!

Follow Me on Instagram