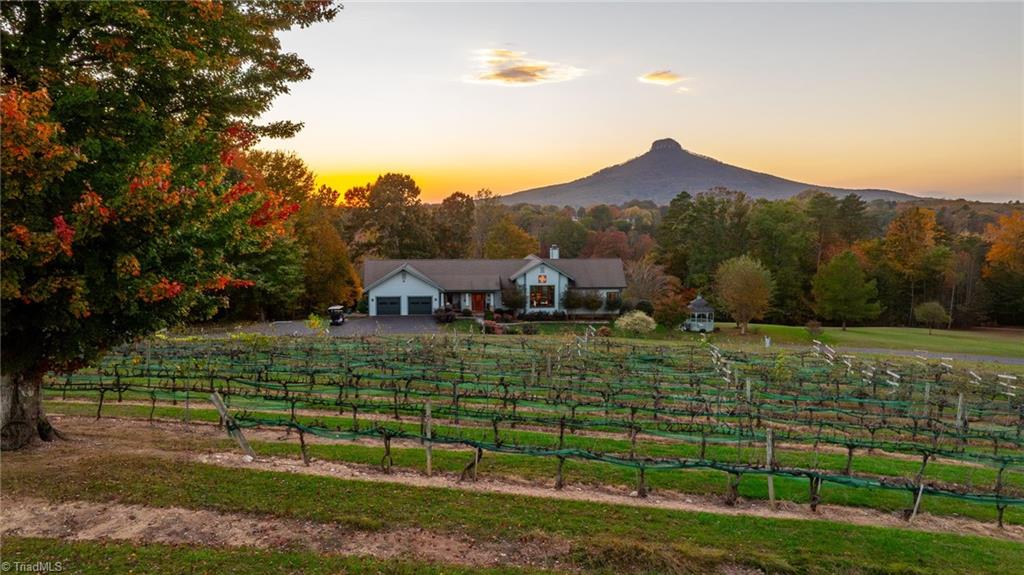
Home and vineyard beneath a mountain at sunset, framed by colorful autumn trees.
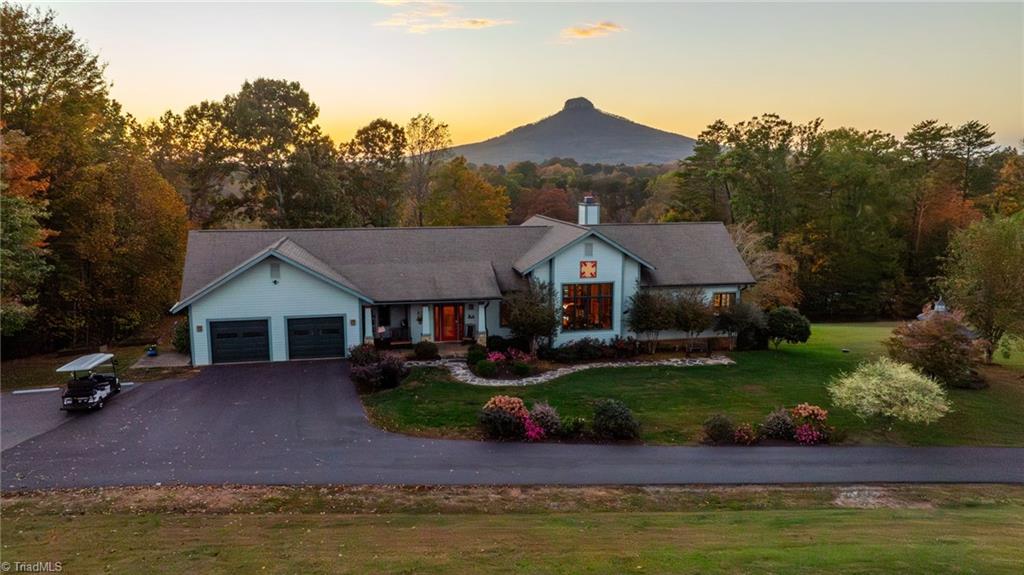
Light-blue home with a two-car garage, framed by autumn trees and a mountain at sunset.
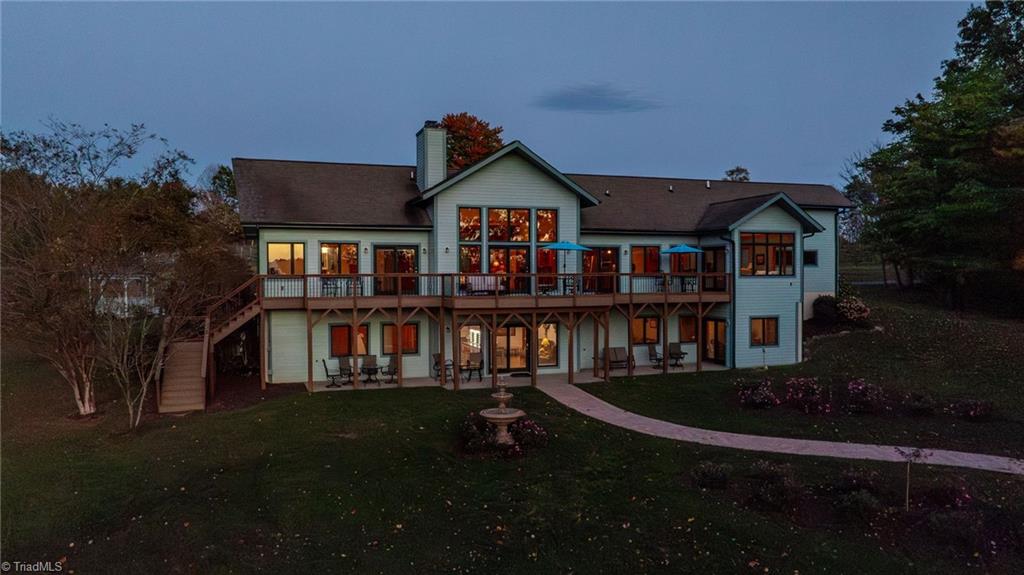
Two-story home at dusk, with a raised deck, glowing windows, and a curved garden path.
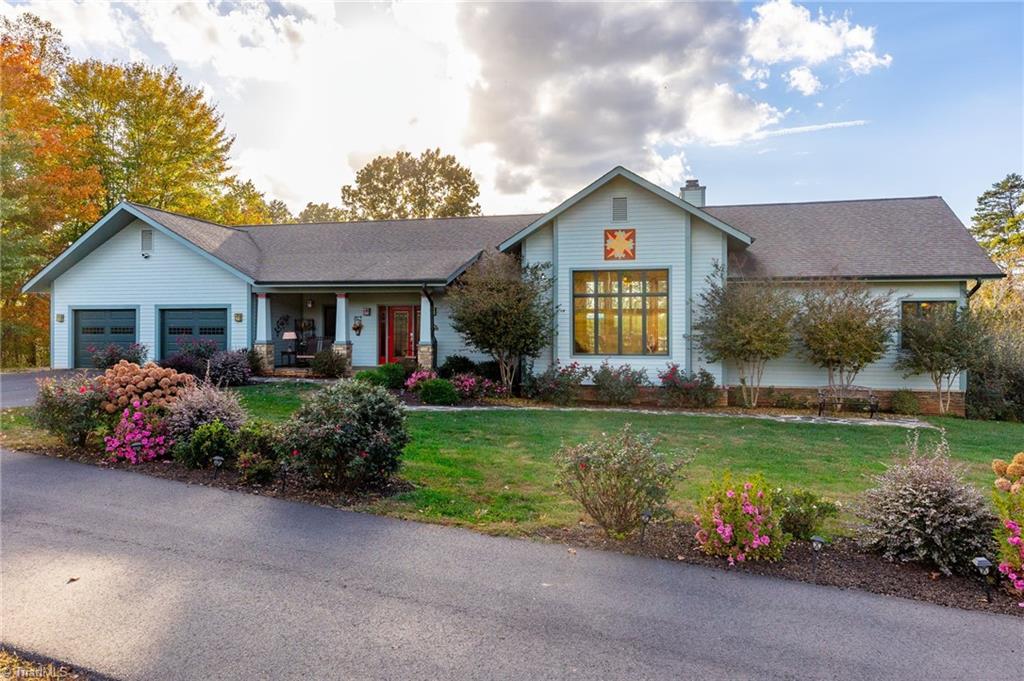
Light-blue single-story home with twin garage doors and landscaped flower beds.
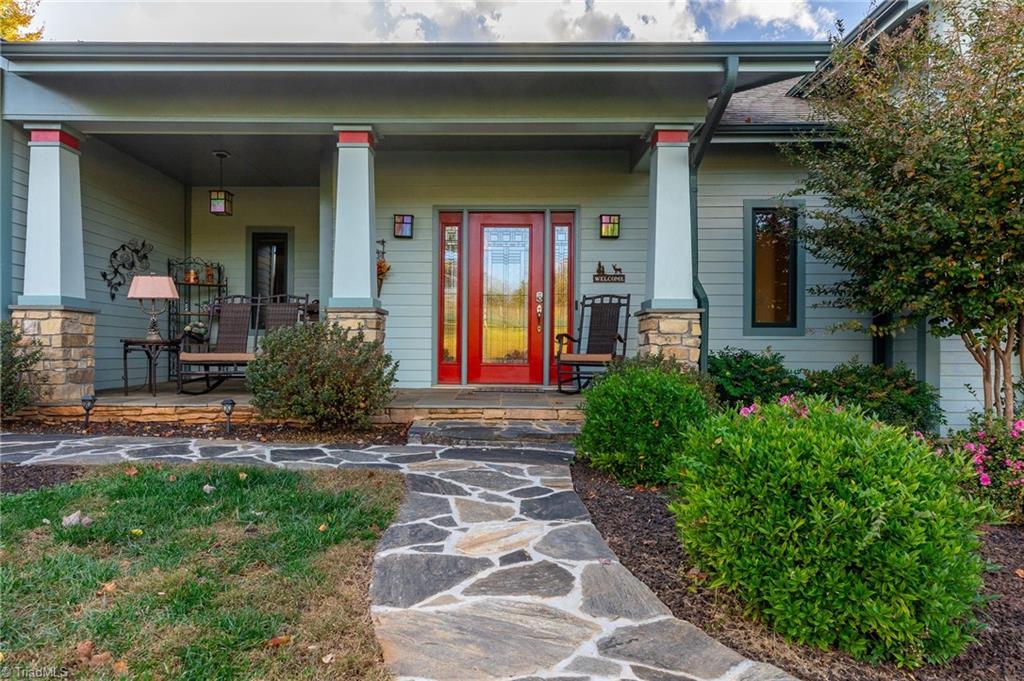
Home entrance with a red glass-paneled door, covered porch, and stone walkway.
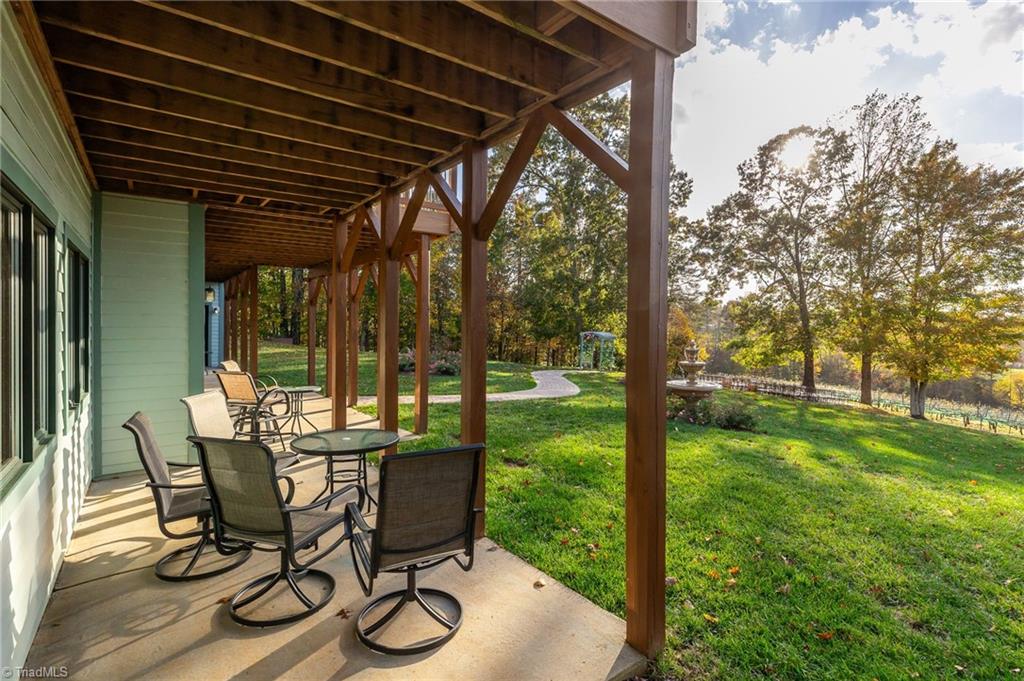
Covered patio with timber beams, metal seating, and a view of the grassy yard and autumn trees.
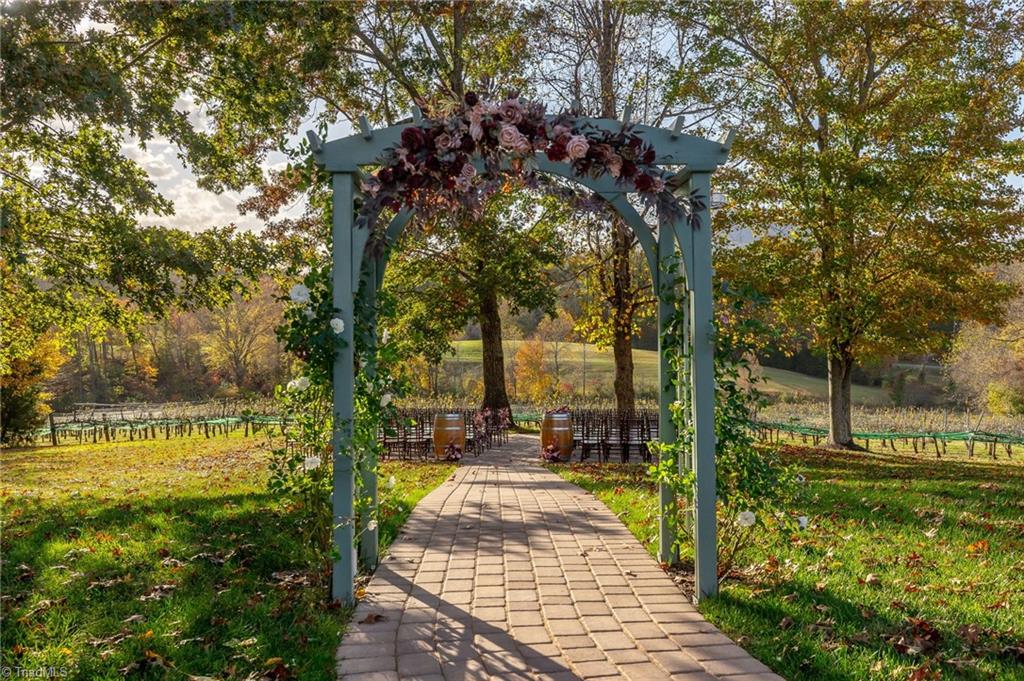
Garden walkway beneath a flower-covered arbor, with vineyard rows and seating beyond.
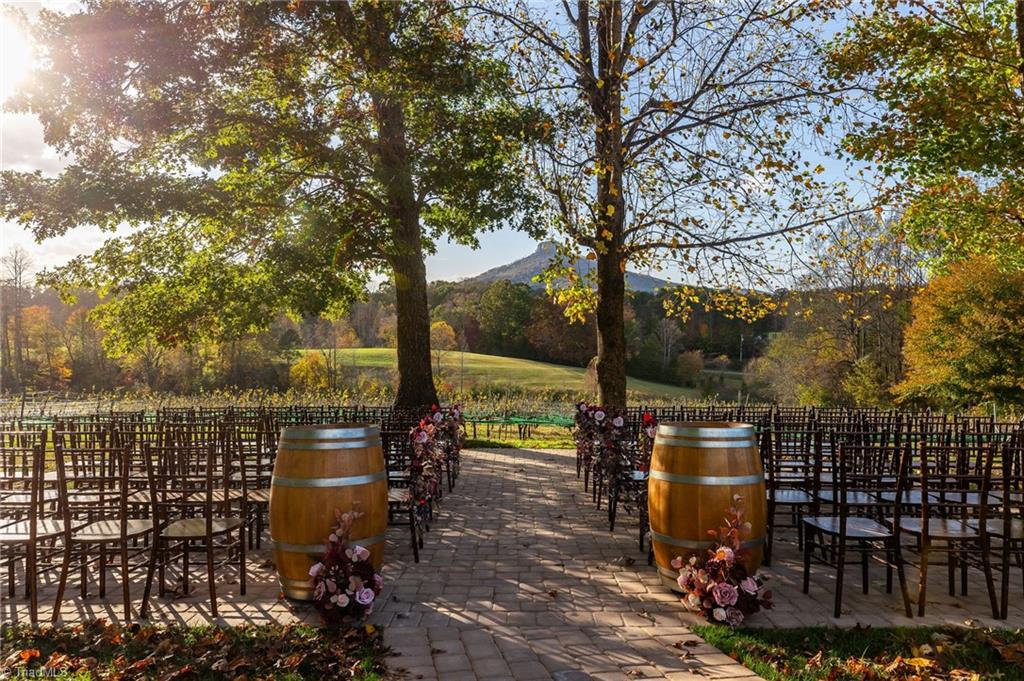
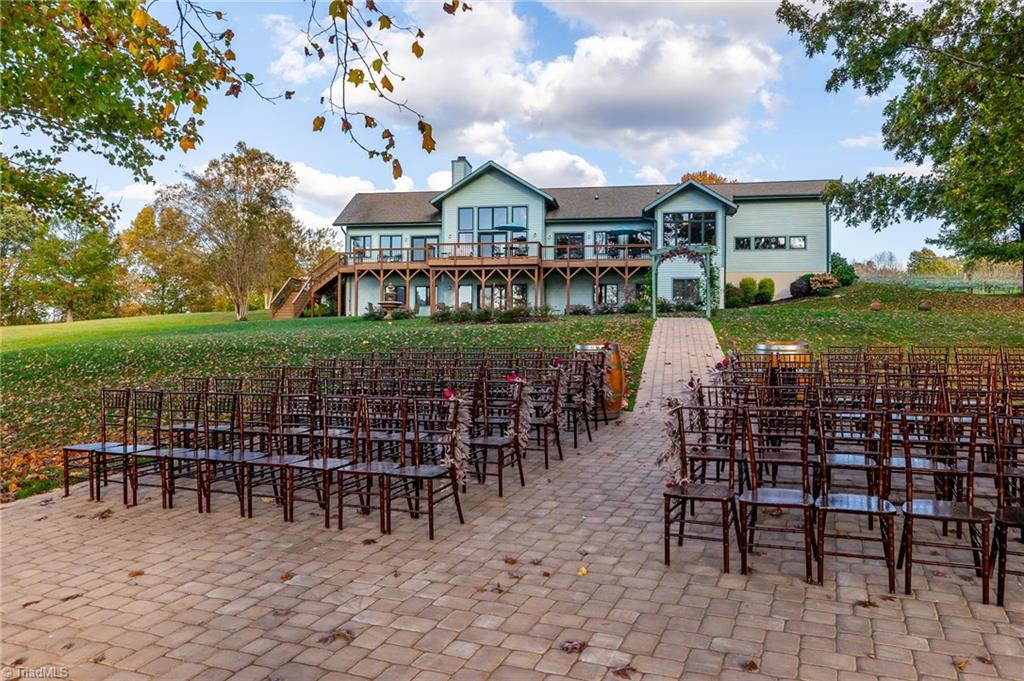
Outdoor ceremony setup with a stone aisle, barrel arrangements, autumn trees, and a mountain view.
House with a raised deck beyond a paved patio set with rows of outdoor event chairs.
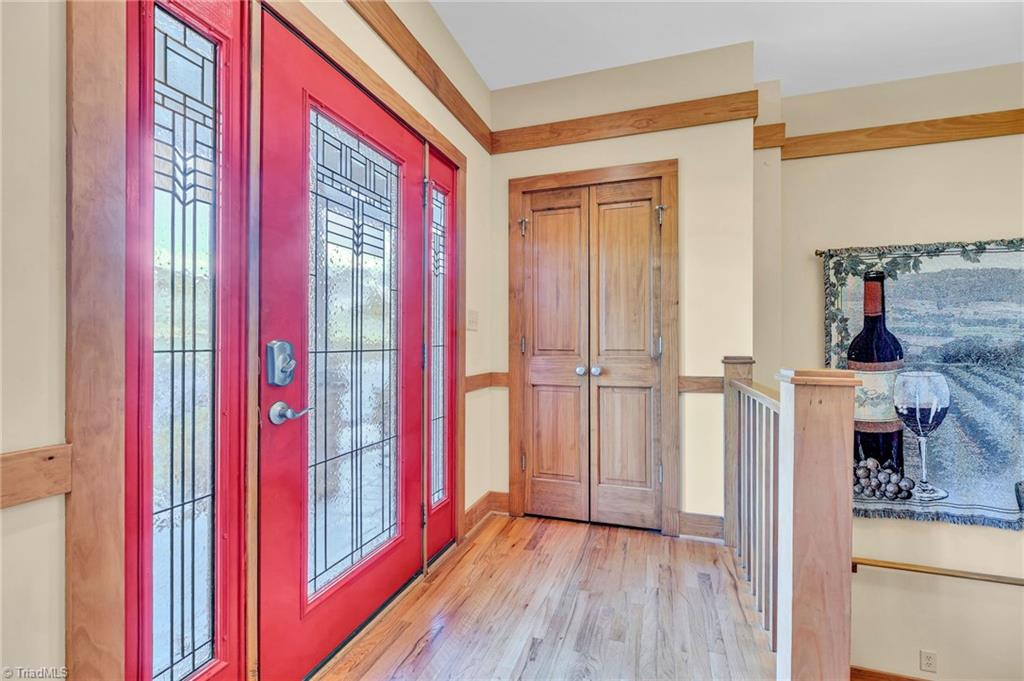
Entry foyer with a red patterned-glass front door, light wood floors, and double wooden closet doors.
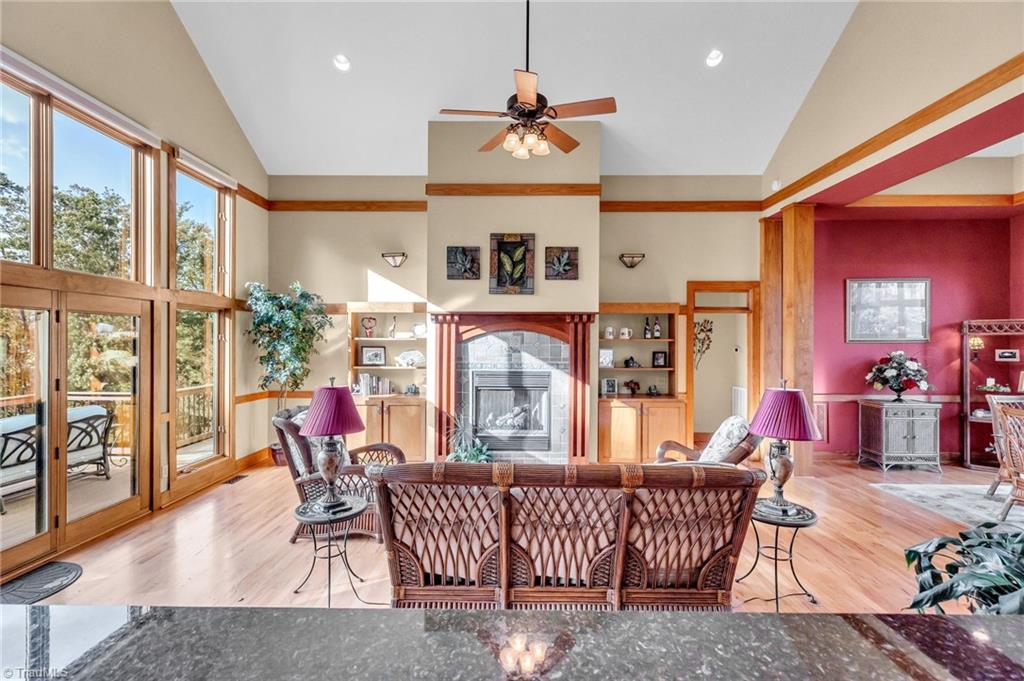
Living room with a fireplace, vaulted ceiling, tall windows, and wood floors.
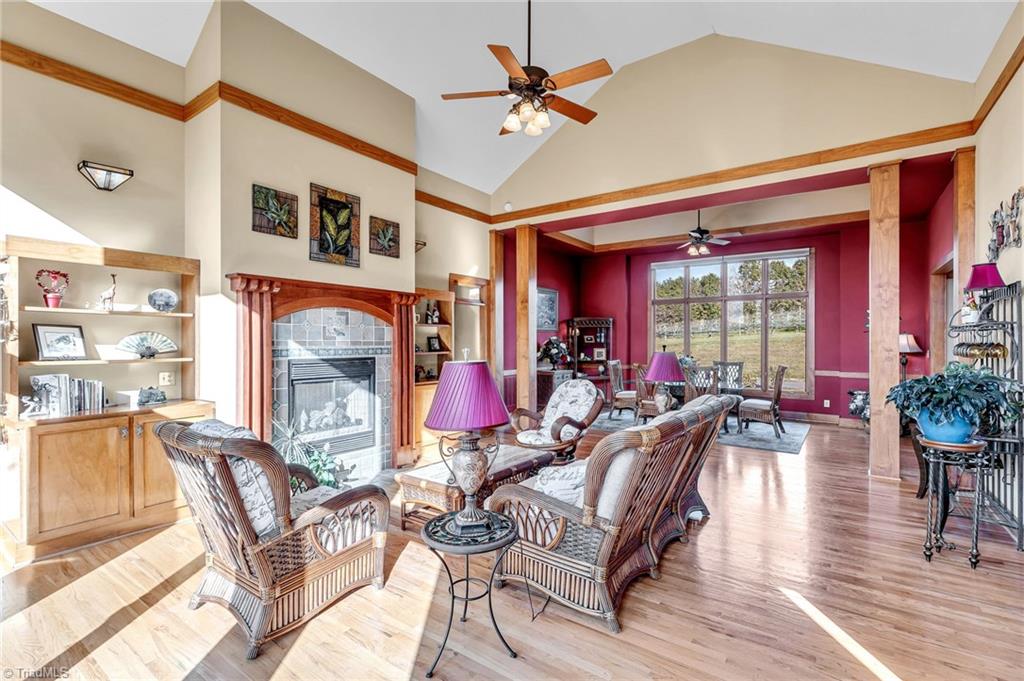
Furnished living room with a stone fireplace, vaulted ceiling, and large windows overlooking the yard.
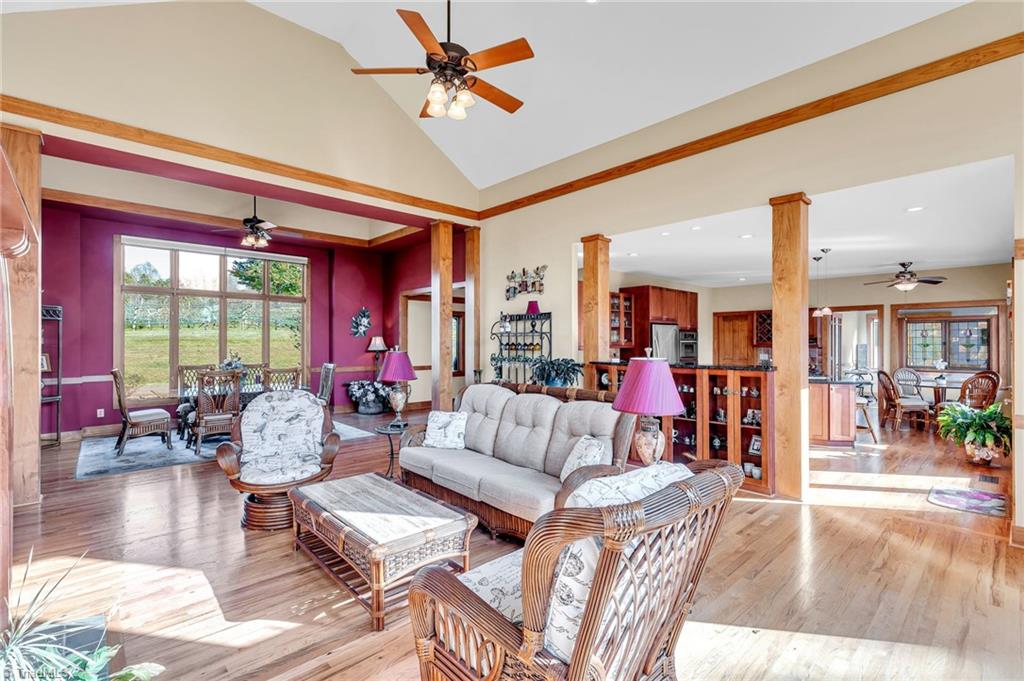
Living room with hardwood floors, burgundy walls, and an open view into the dining area and kitchen.
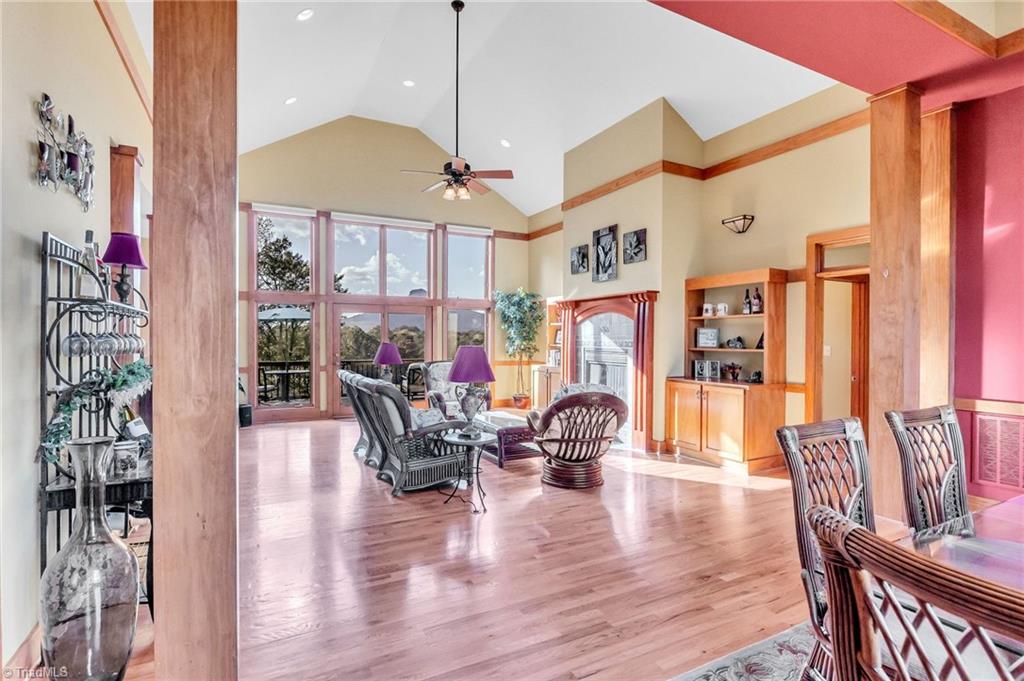
Living room with vaulted ceiling, hardwood floors, fireplace, and tall windows overlooking wooded hills.
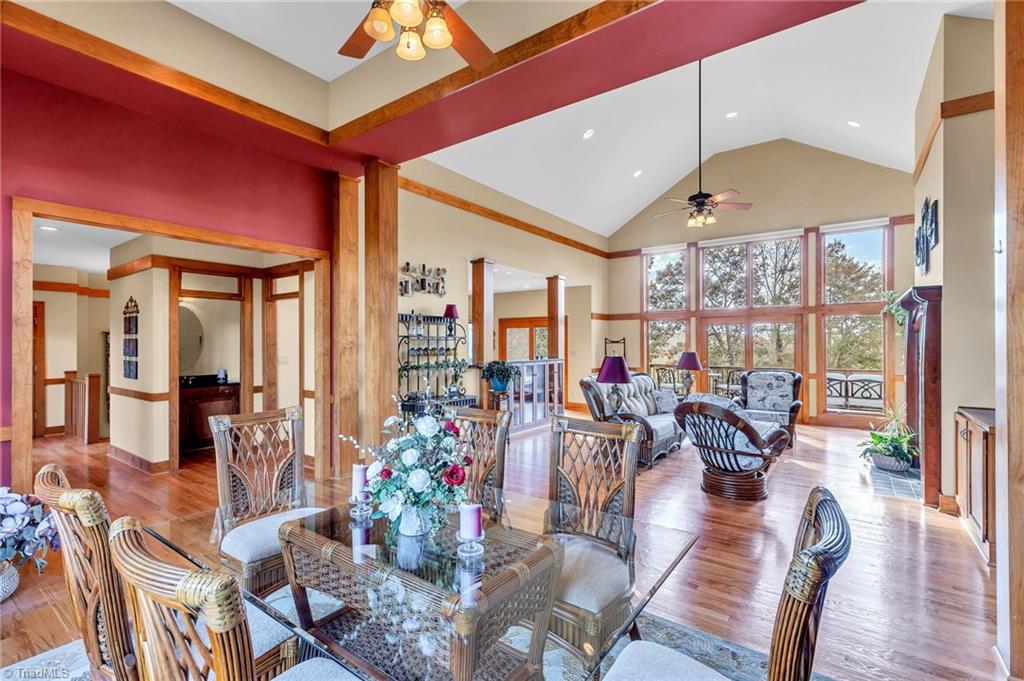
Open dining and living area with exposed wood beams, vaulted ceiling, and tall windows.
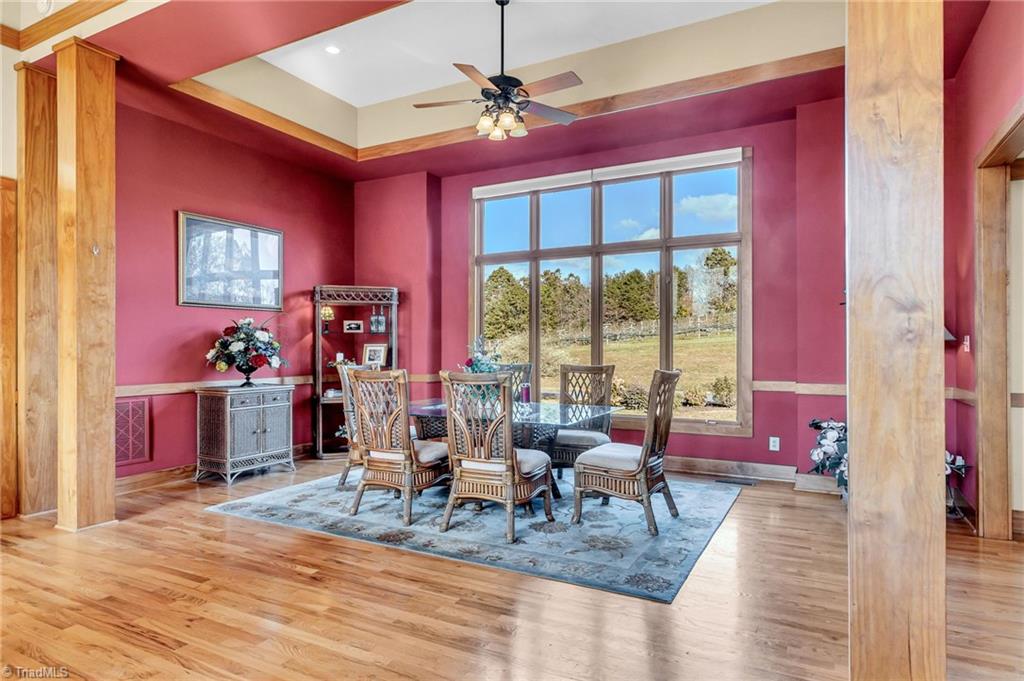
Dining room with red walls, timber columns, a glass table, and a large window overlooking the yard.
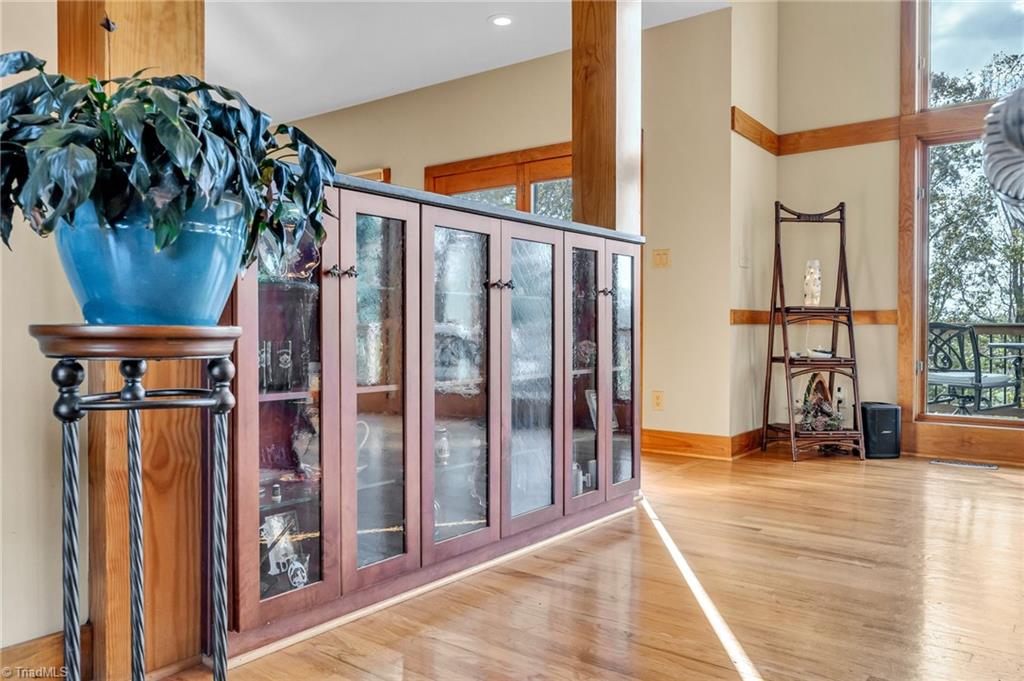
Bright room with hardwood floors, tall windows, warm wood trim, and a glass-front display cabinet.
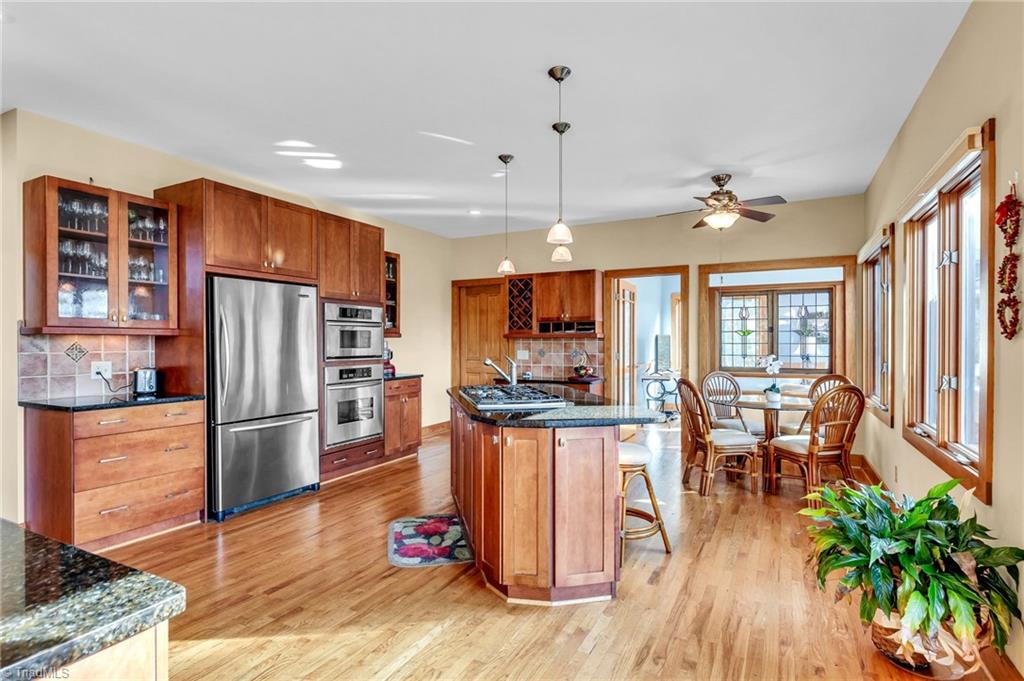
Kitchen with wood cabinetry, stainless steel appliances, central island, and a dining table by tall windows.
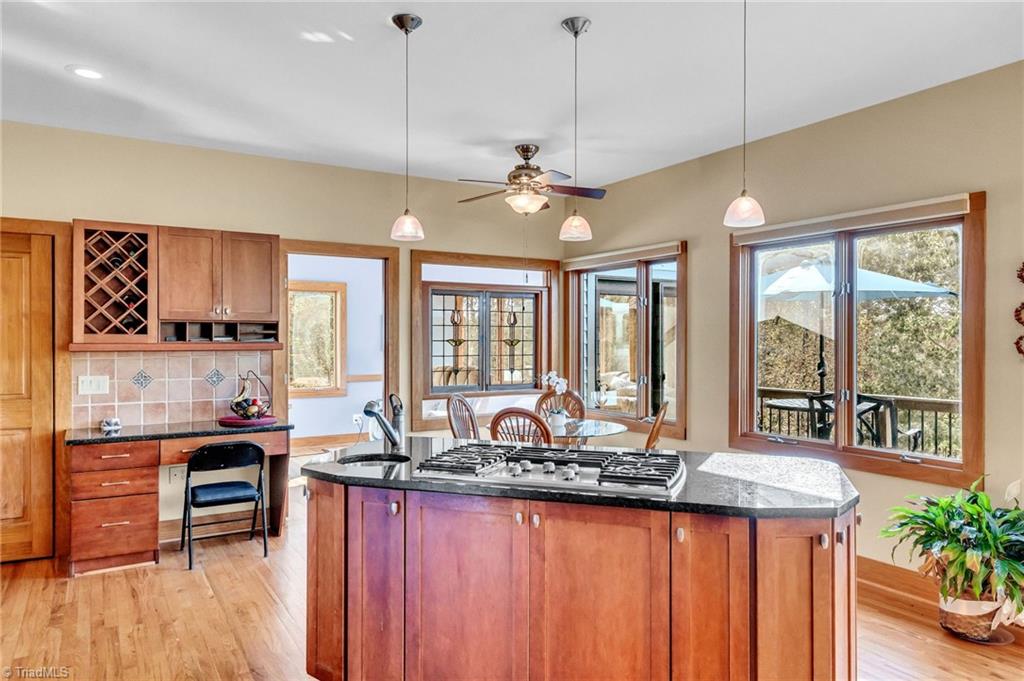
Kitchen with a large granite island and gas cooktop, wood cabinetry, and windows overlooking a deck.
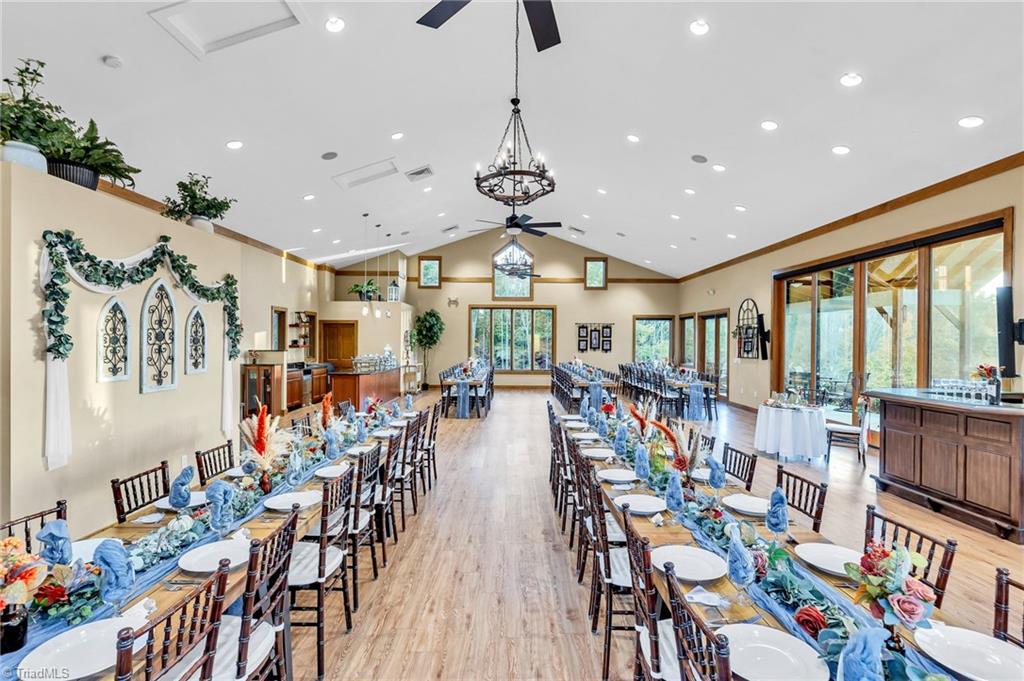
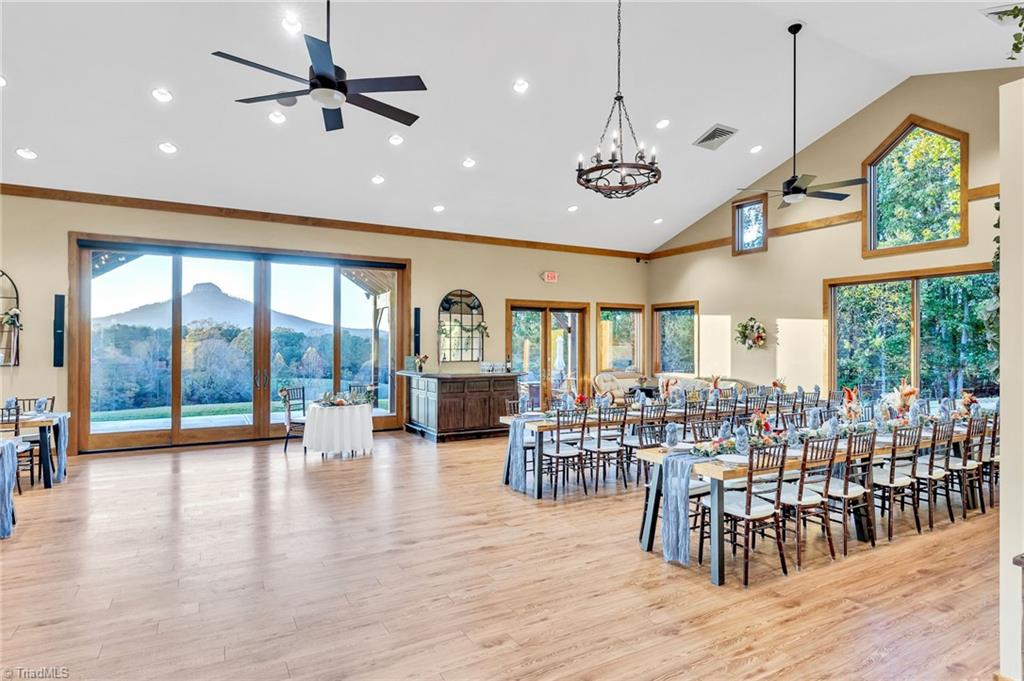
Banquet hall with long decorated tables, wooden chairs, vaulted ceiling, and large windows.
Event hall with decorated dining tables, wood floors, and large windows overlooking wooded hills.
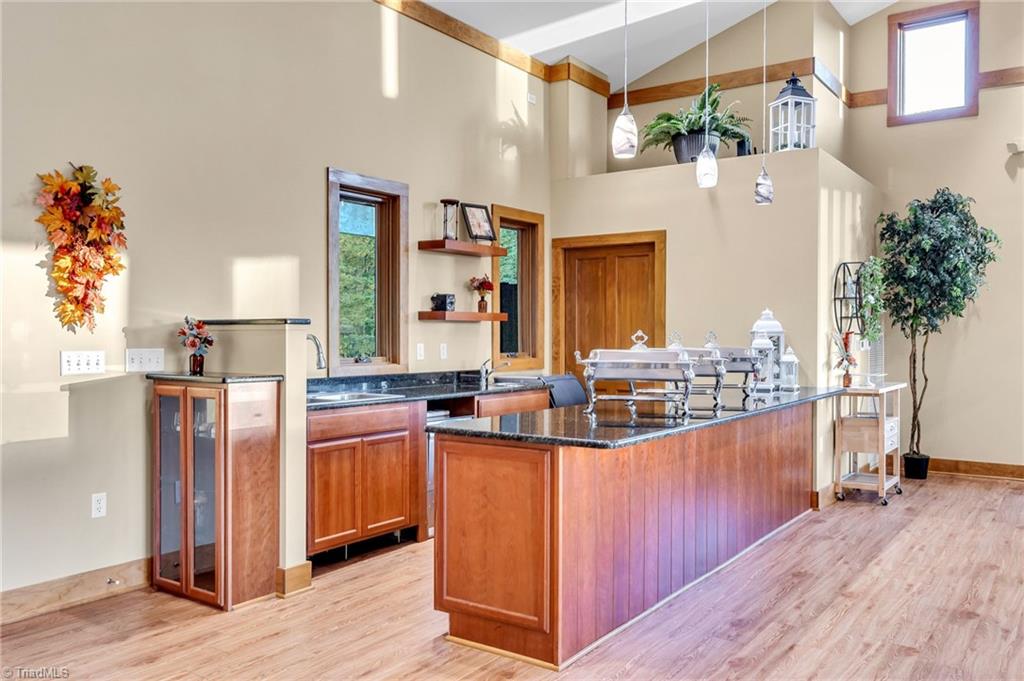
Kitchen with a large wood-paneled island, dark countertops, and a dining table beneath tall ceilings.
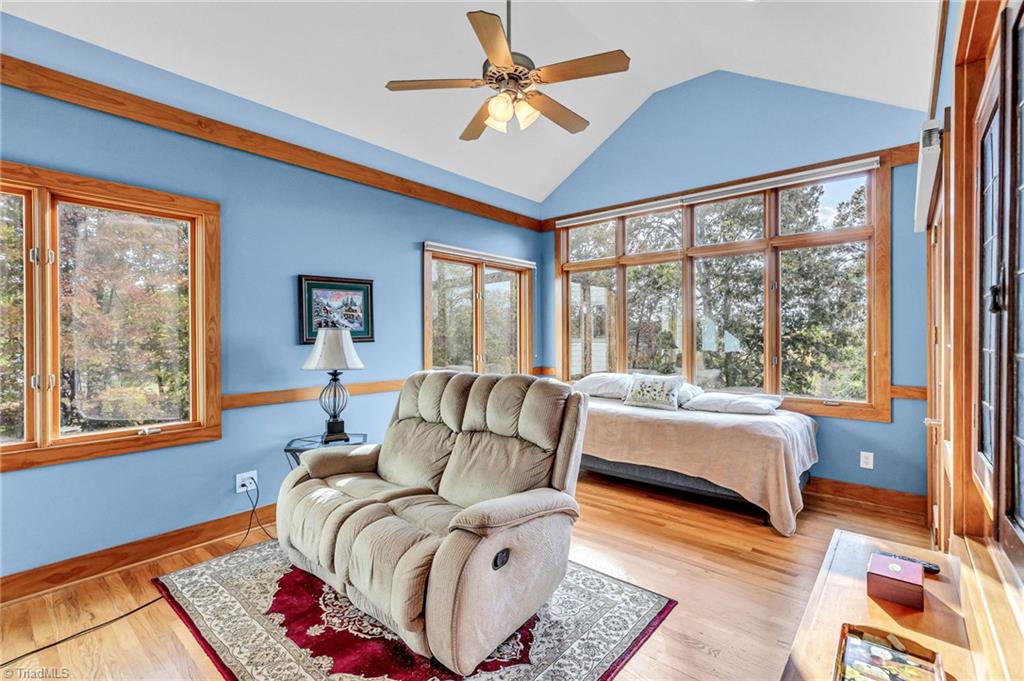
Bedroom with blue walls, a beige recliner, hardwood floors, and large windows overlooking trees.
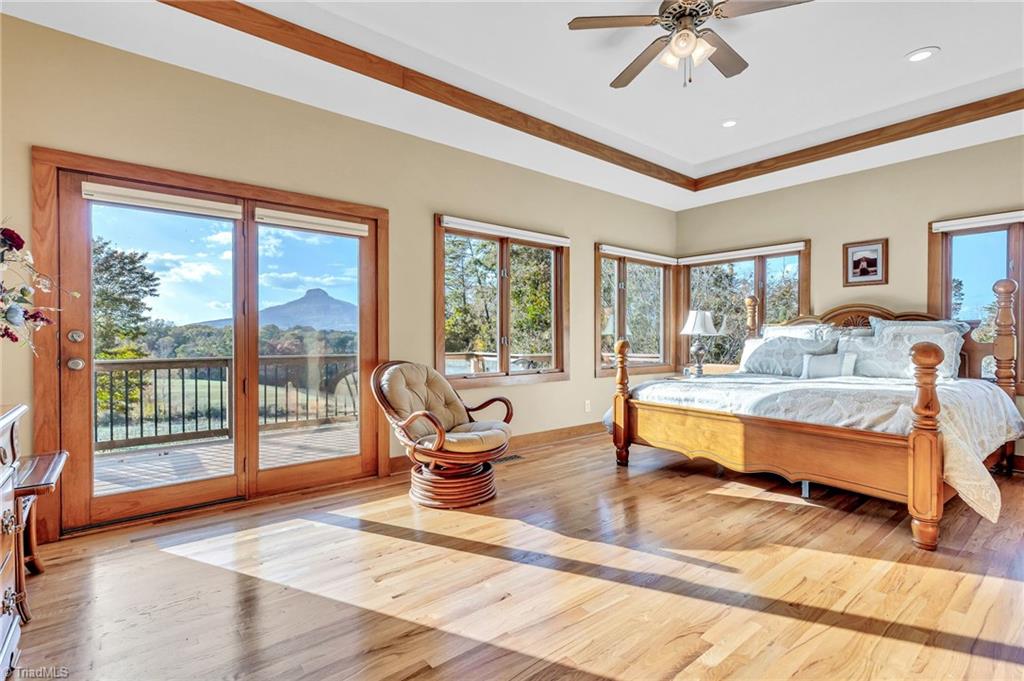
Primary bedroom with wood four-poster bed, hardwood floors, and mountain views through expansive windows.
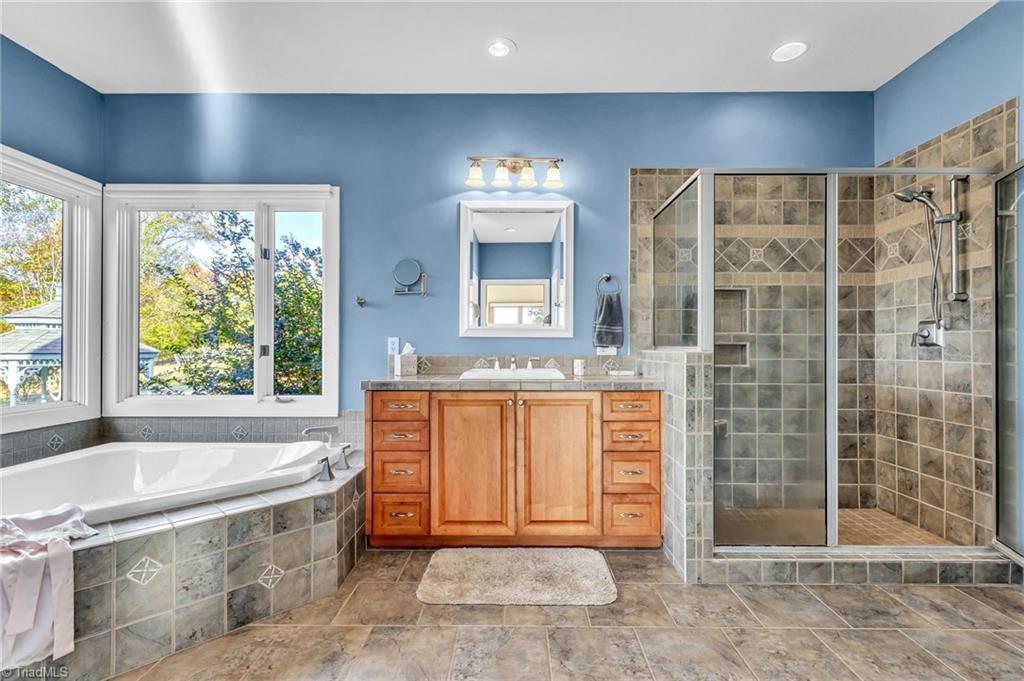
Bathroom with a built-in tub, wood double vanity, and glass-enclosed tiled shower.
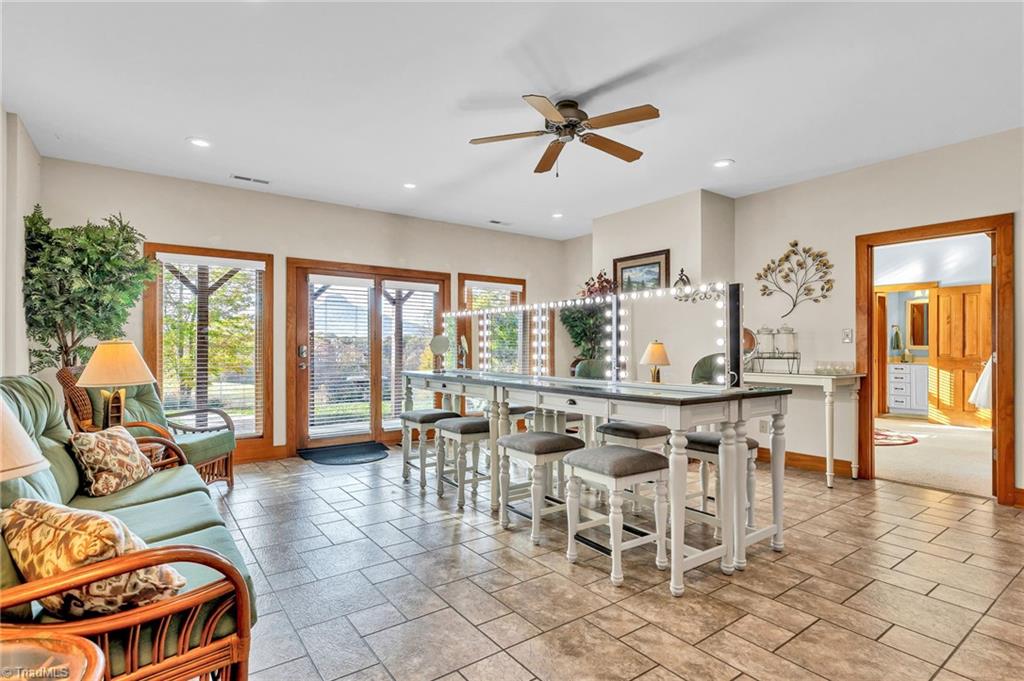
Salon-style room with illuminated vanity mirrors, stools, tiled floors, and green seating.
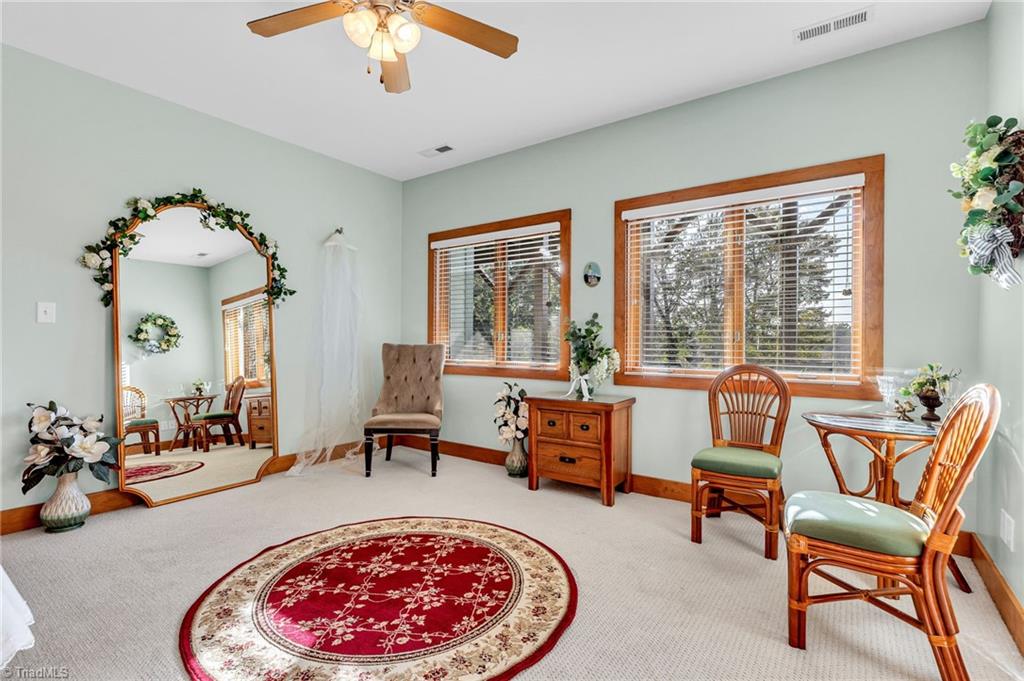
Furnished room with wicker chairs, wood-trimmed windows, a large mirror, and a red oval rug.
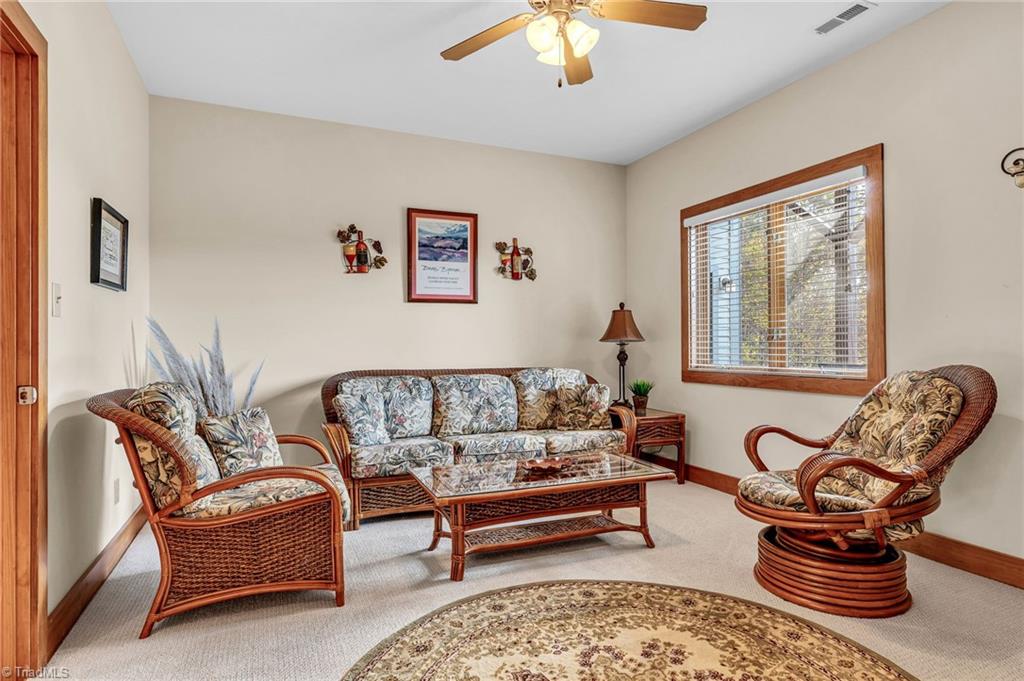
Living room with floral wicker seating, glass-top coffee table, and a wood-trimmed window.
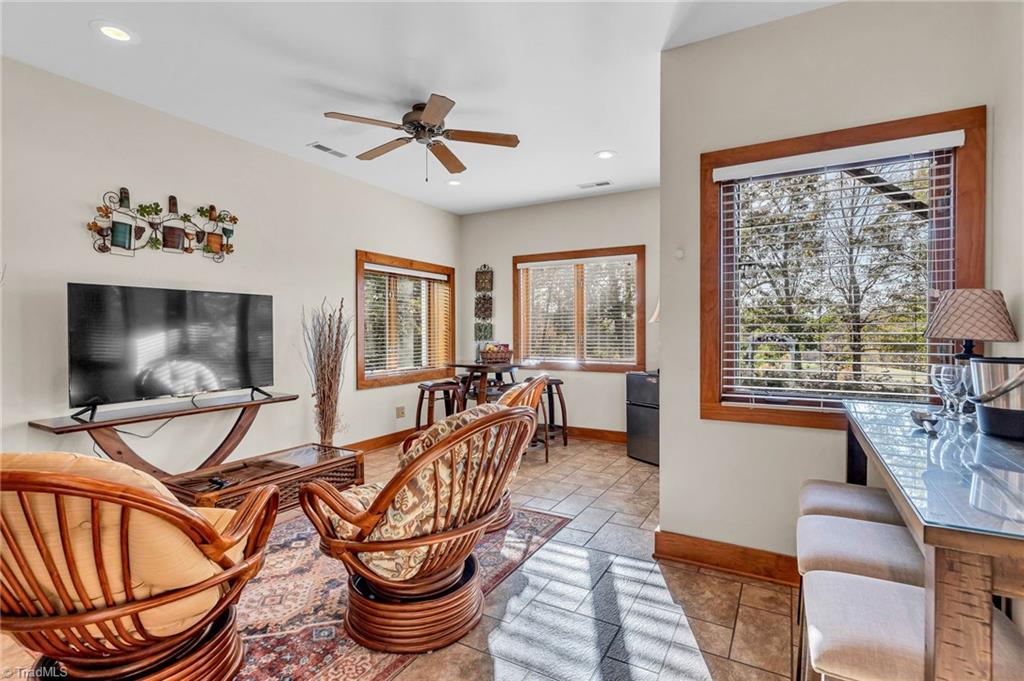
Living room with carved wooden seating, a television, and large wood-trimmed windows.
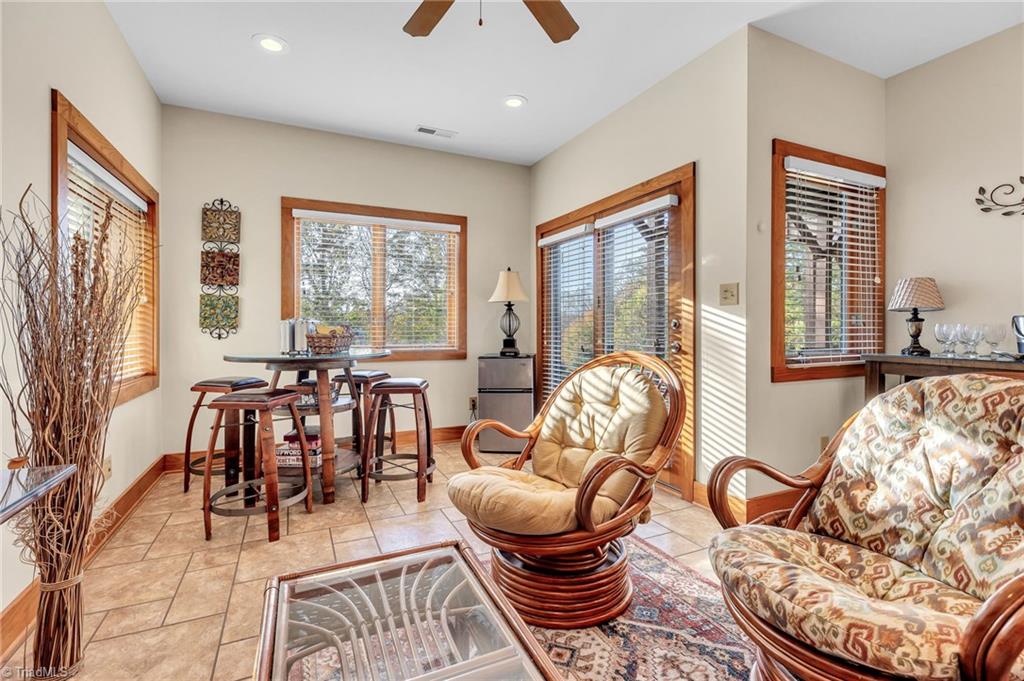
Furnished sunroom with wicker seating, tiled floor, a small table, and wood-trimmed windows.
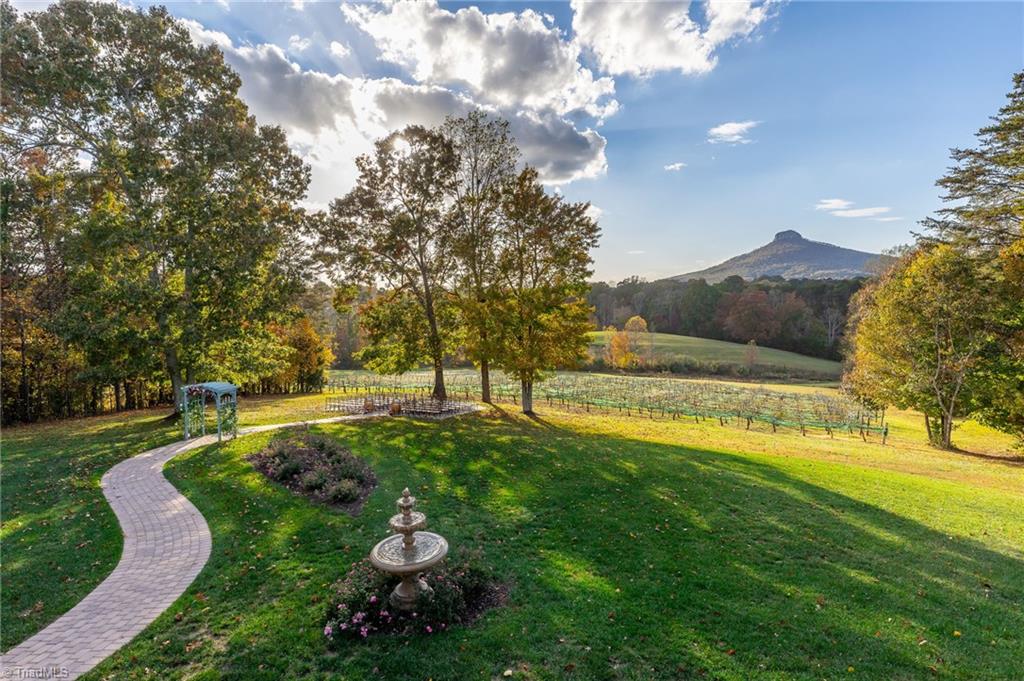
Landscaped lawn with a curving brick path, fountain, vineyard rows, and mountain view.
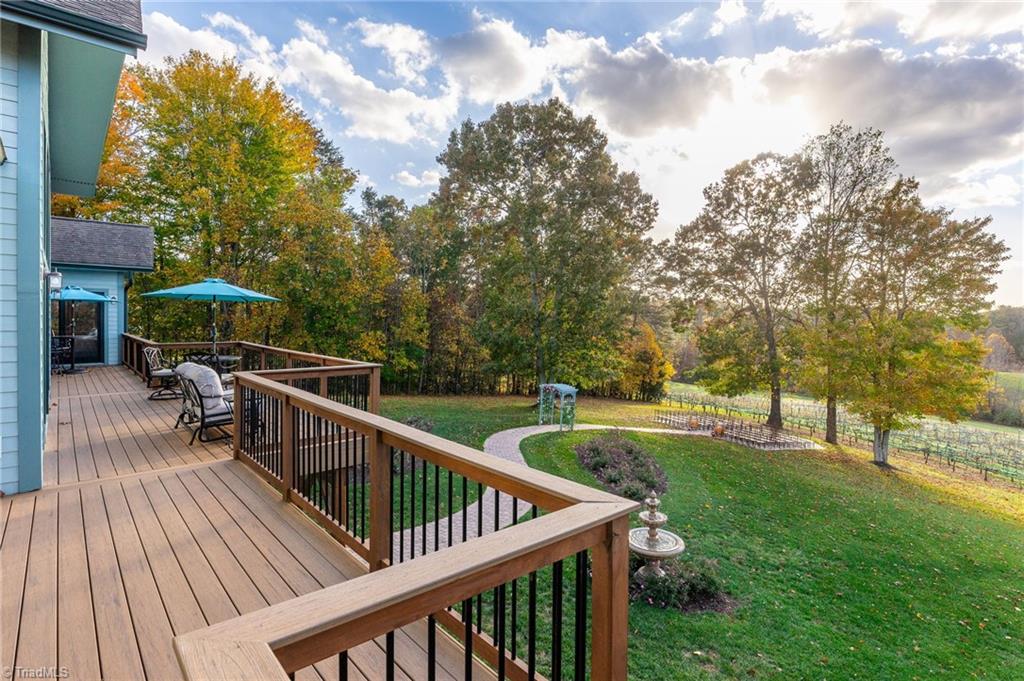
Wooden deck with outdoor seating overlooking a landscaped lawn and autumn trees.
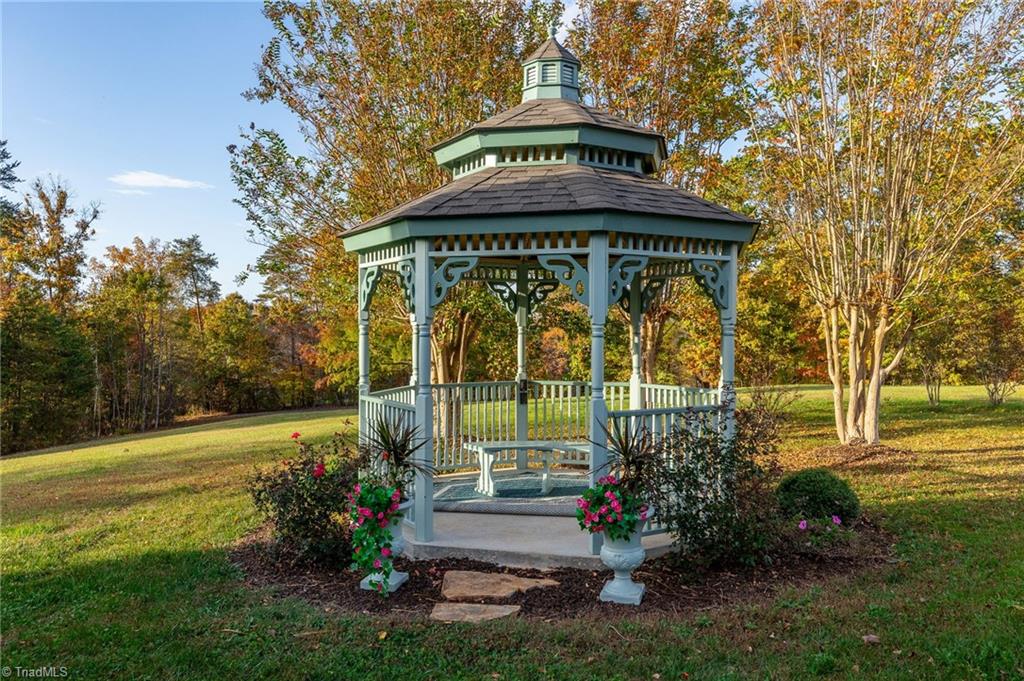
Blue-green gazebo with flower planters on a landscaped lawn beneath autumn trees.
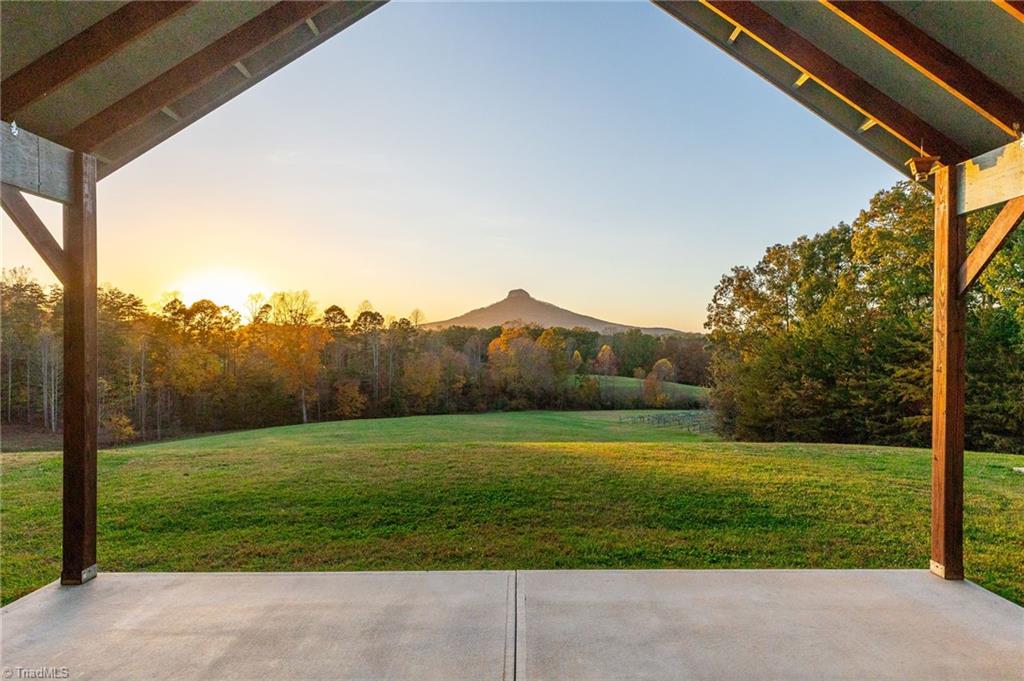
Covered porch overlooking a broad lawn, autumn trees, and a mountain peak at sunset.
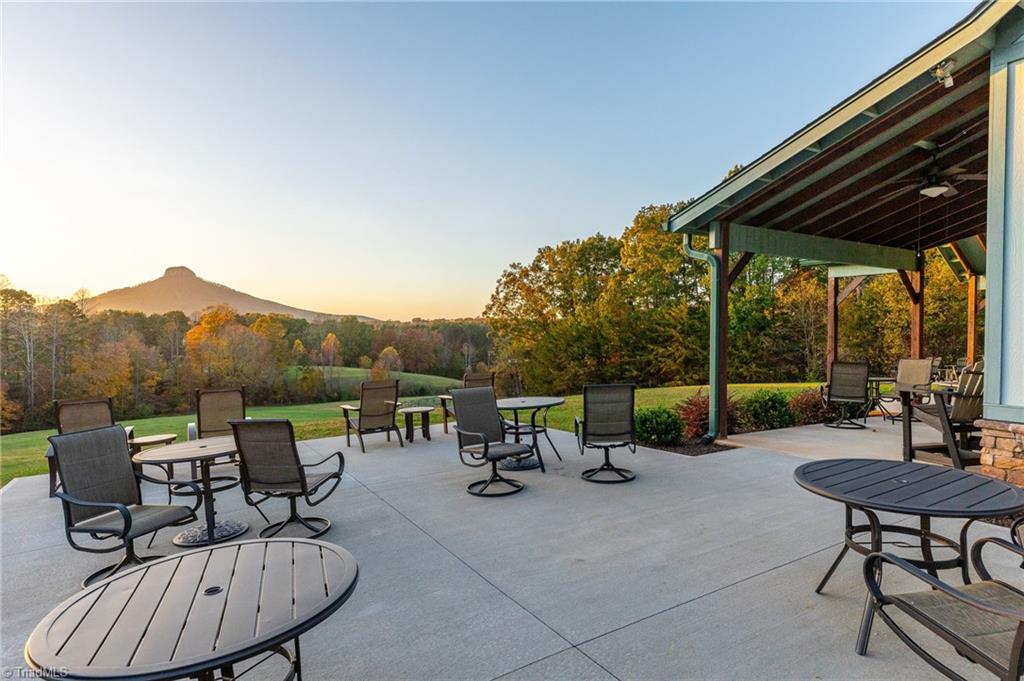
Furnished concrete patio and covered porch overlooking autumn trees and a mountain.
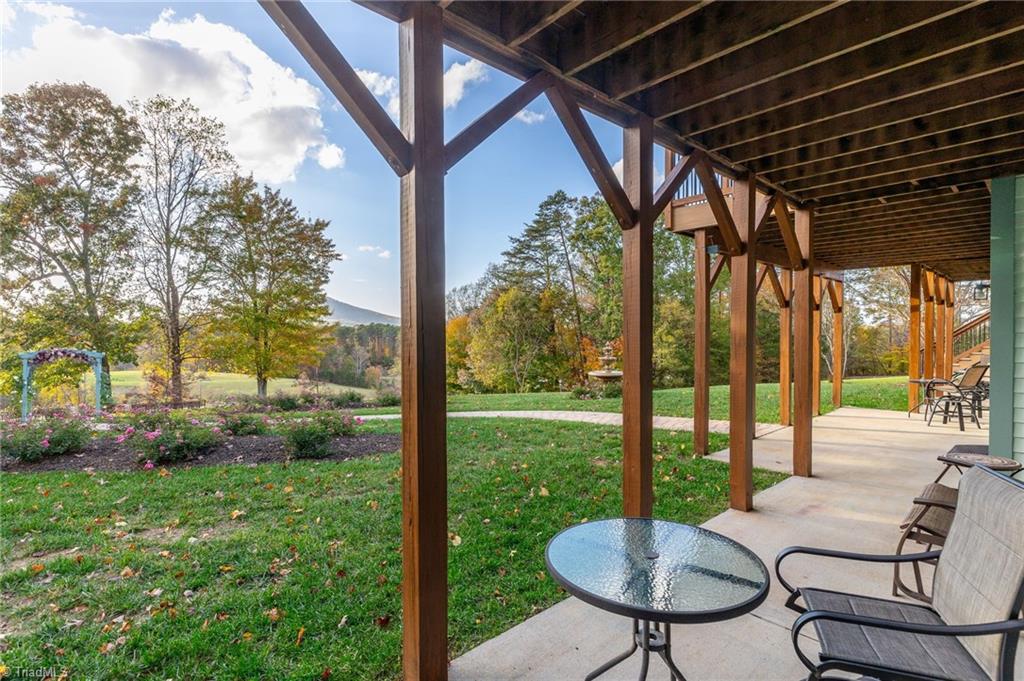
Covered timber patio with outdoor seating overlooking a landscaped lawn and autumn-colored trees.
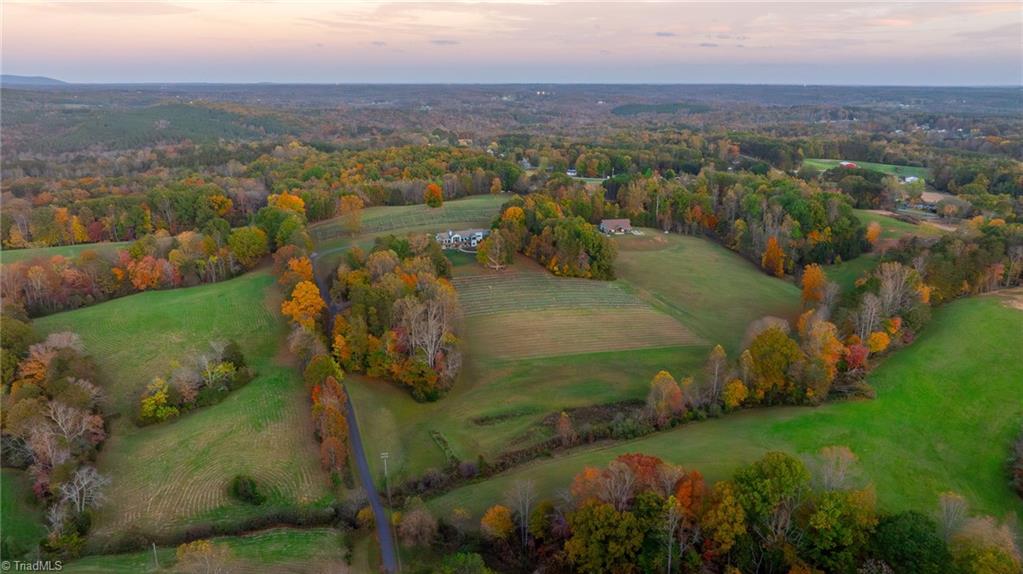
Aerial view of a rural property with autumn-colored woods, open fields, and a winding driveway.
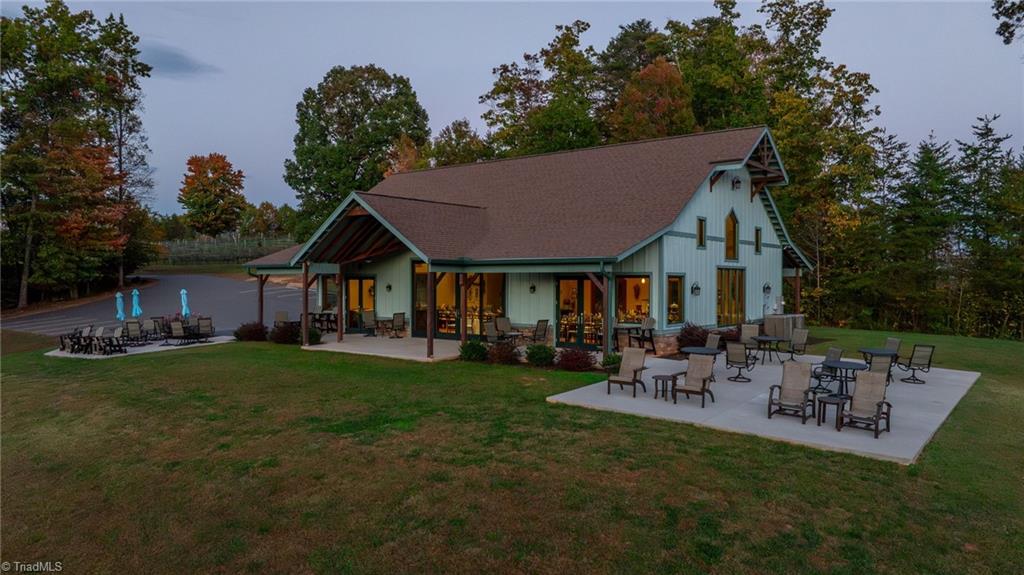
Barn-style building with outdoor patio seating among autumn trees.
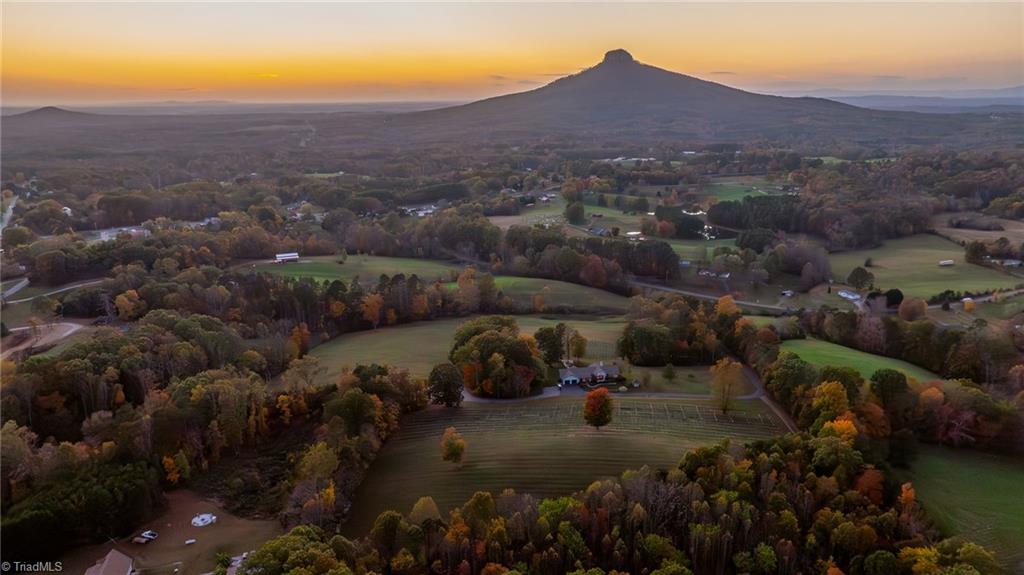
Aerial countryside view toward Pilot Mountain, with autumn trees and fields at sunset.
SEE ALL PHOTOS
Home and vineyard beneath a mountain at sunset, framed by colorful autumn trees.
Light-blue home with a two-car garage, framed by autumn trees and a mountain at sunset.
Two-story home at dusk, with a raised deck, glowing windows, and a curved garden path.
Light-blue single-story home with twin garage doors and landscaped flower beds.
Home entrance with a red glass-paneled door, covered porch, and stone walkway.
Covered patio with timber beams, metal seating, and a view of the grassy yard and autumn trees.
Garden walkway beneath a flower-covered arbor, with vineyard rows and seating beyond.
Outdoor ceremony setup with a stone aisle, barrel arrangements, autumn trees, and a mountain view.
House with a raised deck beyond a paved patio set with rows of outdoor event chairs.
Entry foyer with a red patterned-glass front door, light wood floors, and double wooden closet doors.
Living room with a fireplace, vaulted ceiling, tall windows, and wood floors.
Furnished living room with a stone fireplace, vaulted ceiling, and large windows overlooking the yard.
Living room with hardwood floors, burgundy walls, and an open view into the dining area and kitchen.
Living room with vaulted ceiling, hardwood floors, fireplace, and tall windows overlooking wooded hills.
Open dining and living area with exposed wood beams, vaulted ceiling, and tall windows.
Dining room with red walls, timber columns, a glass table, and a large window overlooking the yard.
Bright room with hardwood floors, tall windows, warm wood trim, and a glass-front display cabinet.
Kitchen with wood cabinetry, stainless steel appliances, central island, and a dining table by tall windows.
Kitchen with a large granite island and gas cooktop, wood cabinetry, and windows overlooking a deck.
Banquet hall with long decorated tables, wooden chairs, vaulted ceiling, and large windows.
Event hall with decorated dining tables, wood floors, and large windows overlooking wooded hills.
Kitchen with a large wood-paneled island, dark countertops, and a dining table beneath tall ceilings.
Bedroom with blue walls, a beige recliner, hardwood floors, and large windows overlooking trees.
Primary bedroom with wood four-poster bed, hardwood floors, and mountain views through expansive windows.
Bathroom with a built-in tub, wood double vanity, and glass-enclosed tiled shower.
Salon-style room with illuminated vanity mirrors, stools, tiled floors, and green seating.
Furnished room with wicker chairs, wood-trimmed windows, a large mirror, and a red oval rug.
Living room with floral wicker seating, glass-top coffee table, and a wood-trimmed window.
Living room with carved wooden seating, a television, and large wood-trimmed windows.
Furnished sunroom with wicker seating, tiled floor, a small table, and wood-trimmed windows.
Landscaped lawn with a curving brick path, fountain, vineyard rows, and mountain view.
Wooden deck with outdoor seating overlooking a landscaped lawn and autumn trees.
Blue-green gazebo with flower planters on a landscaped lawn beneath autumn trees.
Covered porch overlooking a broad lawn, autumn trees, and a mountain peak at sunset.
Furnished concrete patio and covered porch overlooking autumn trees and a mountain.
Covered timber patio with outdoor seating overlooking a landscaped lawn and autumn-colored trees.
Aerial view of a rural property with autumn-colored woods, open fields, and a winding driveway.
Barn-style building with outdoor patio seating among autumn trees.
Aerial countryside view toward Pilot Mountain, with autumn trees and fields at sunset.
Sold

Private Address

Private Address

$1,725,000
Welcome to the beautiful Pilot Mountain Vineyards and wedding venue, set on 31 stunning, unobstructed acres featuring incredible mountain views and rolling vineyard hills in the heart of North Carolina's wine country. An amazing business opportunity awaits you! This turn-key venue is ready for new ownership. The gorgeous main home is filled with natural light and boasts exquisite wood details and trim. It features a large primary bedroom with breathtaking mountain views and automated smart shades throughout the main level for your convenience. The lower level includes two additional bedrooms and a separate study, all currently used as dressing rooms and lounges for wedding parties. The impressive 2,035 sq ft separate reception venue/tasting room offers "million dollar views" of Pilot Mountain. The property comes equipped with all the amenities and equipment needed to continue a successful business. Don't miss out on this incredible opportunity. Call today to schedule your private tour!

3
beds

4
baths

3,665 Sq.Ft. LIVING AREA

31.3 Acres lot

Zach Dawson

Zach Dawson

Features & Amenities

Interior

  • total bedrooms3
  • Total bathrooms4
  • full bathrooms3
  • half bathroom1
  • Fireplace Great Room
  • APPLIANCES Electric Water Heater
  • other interior Features Guest Quarters

Area & Lot

  • Status Sold
  • Date Sold June 26, 2025
  • Living Area3,665 Sq.Ft.
  • Total Area4,360 Sq.Ft.
  • Lot Area31.3 Acres
  • MLS® ID1162215
  • TypeResidential
  • YEAR BUILT2005

Exterior

  • STORIES1
  • Garage Space7.0
  • water SourcePrivate, Well
  • PoolNone
  • parkingDriveway, Garage, Attached, Detached
  • HEAT TYPEHeat Pump, Electric, Propane
  • AIR CONDITIONINGCentral Air
  • sewerSeptic Tank
  • other exterior FeaturesLighting, Garden

Financial

  • Sales Price$1,725,000
  • Real Estate Tax $3,528/yr
  • Zoning AG
Home and vineyard beneath a mountain at sunset, framed by colorful autumn trees.
Light-blue home with a two-car garage, framed by autumn trees and a mountain at sunset.

The lower level includes two additional bedrooms and a separate study, all currently used as dressing rooms and lounges for wedding parties.

– Zach Dawson
Two-story home at dusk, with a raised deck, glowing windows, and a curved garden path.

DELIVERING EXCEPTIONAL RESULTS

From luxury homes to new investments, Zach is committed to delivering results that matter. Let’s connect today and explore the possibilities together!

Follow Me on Instagram