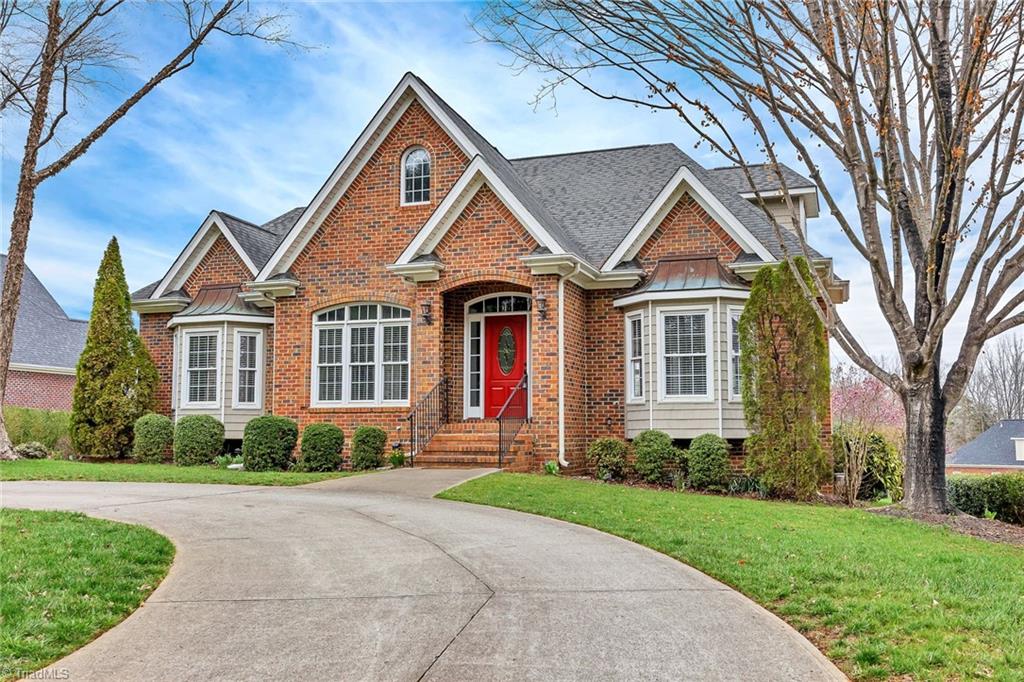
Red-brick home with multiple gables, a bright red front door, and a curved driveway.
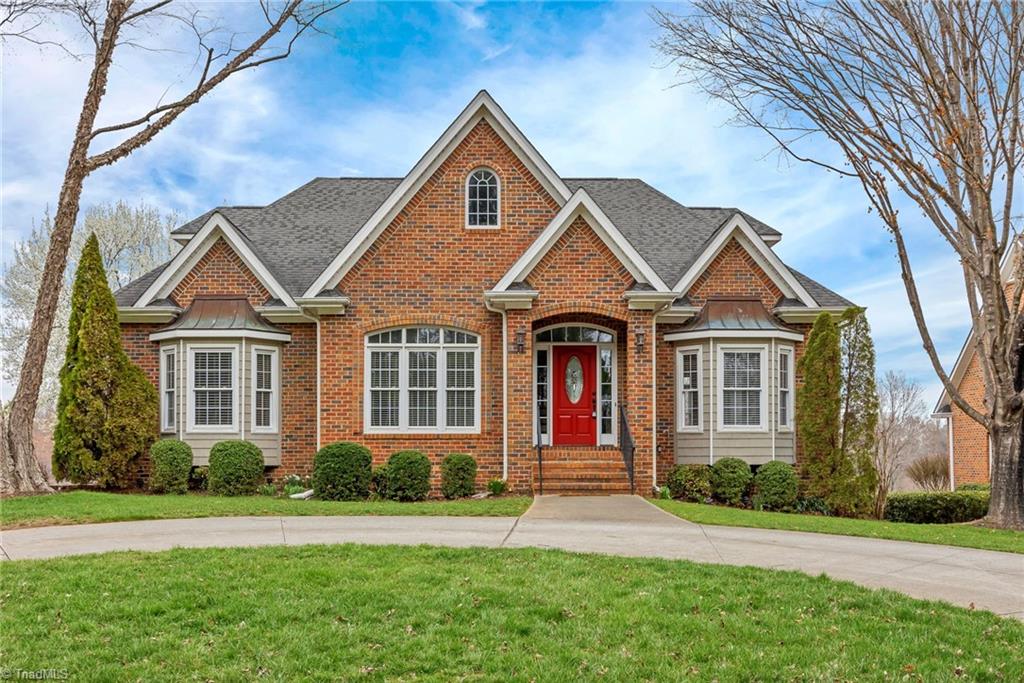
Red-brick home with multiple gables, white-trimmed bay windows, and a red front door.
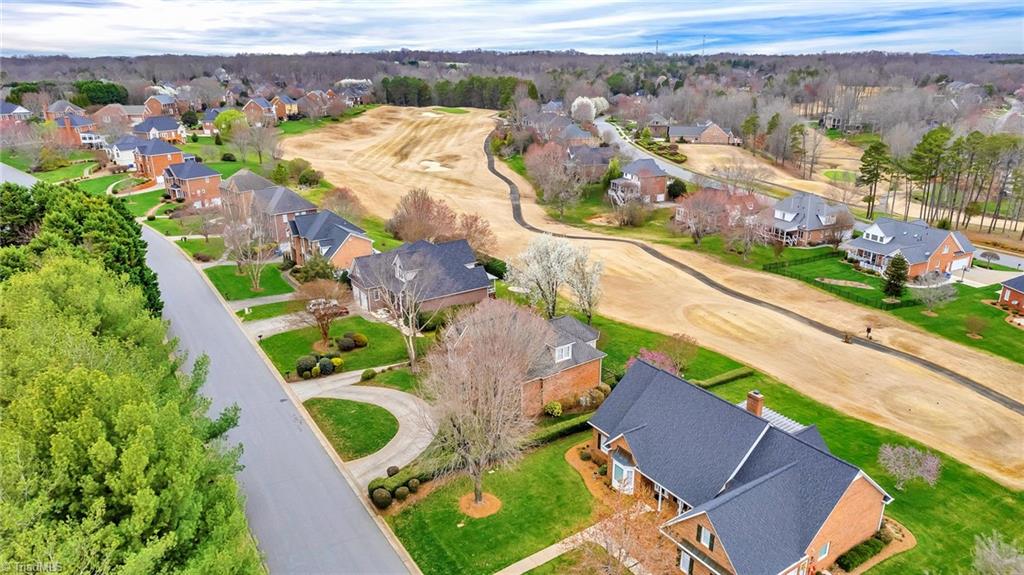
Aerial neighborhood view with detached homes surrounding a large graded, undeveloped area.
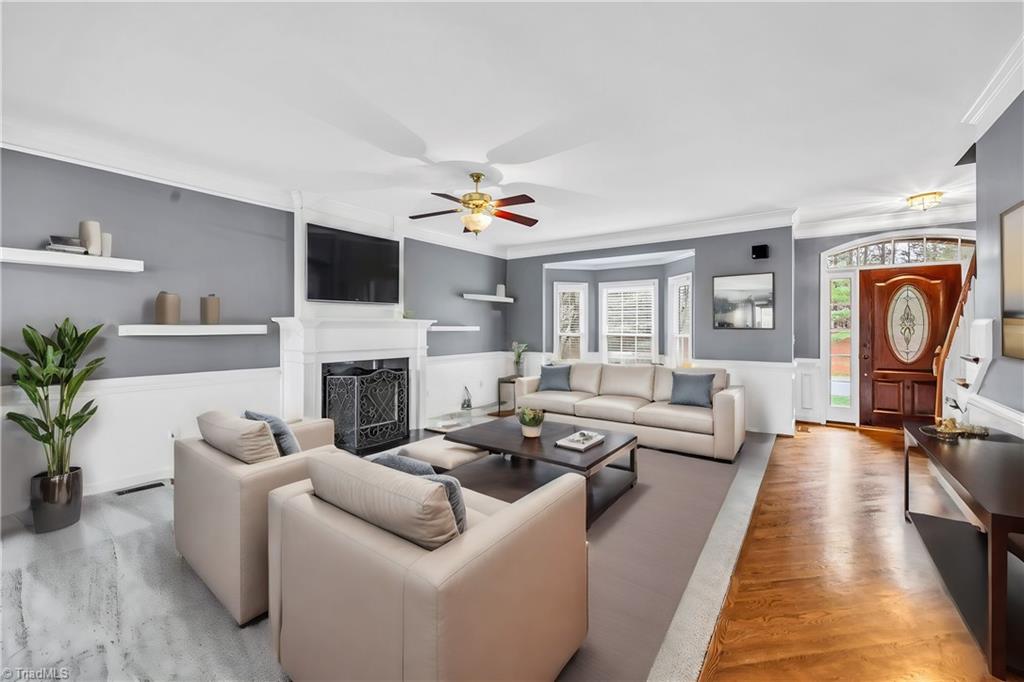
Furnished living room with a white fireplace, cream sofas, gray walls, and hardwood flooring.
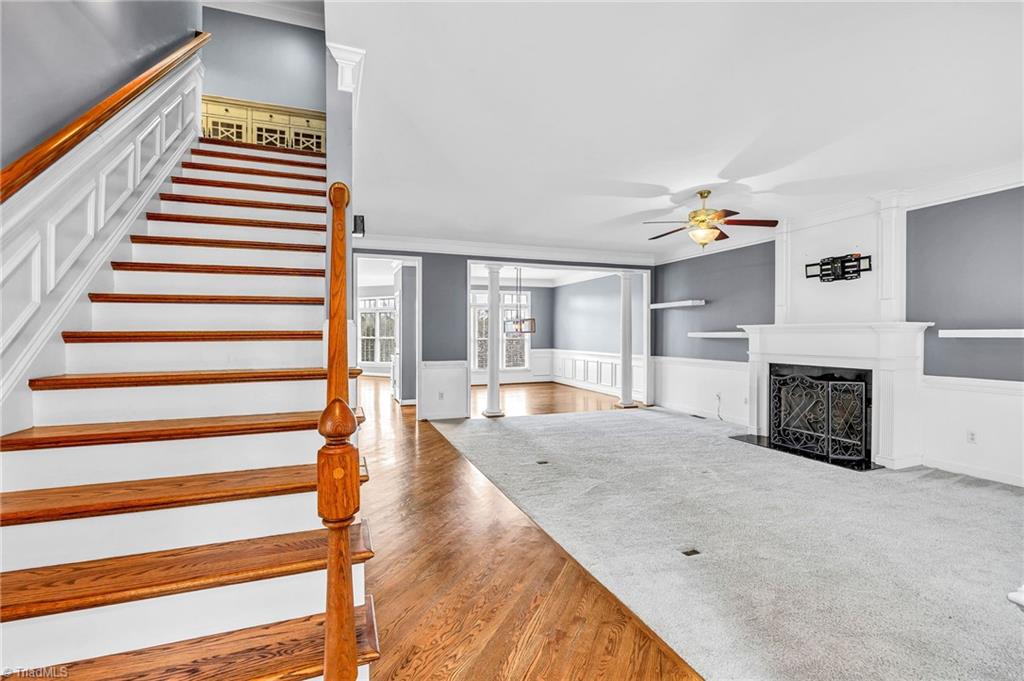
Vacant living room with a white fireplace, carpeted seating area, and prominent wooden staircase.
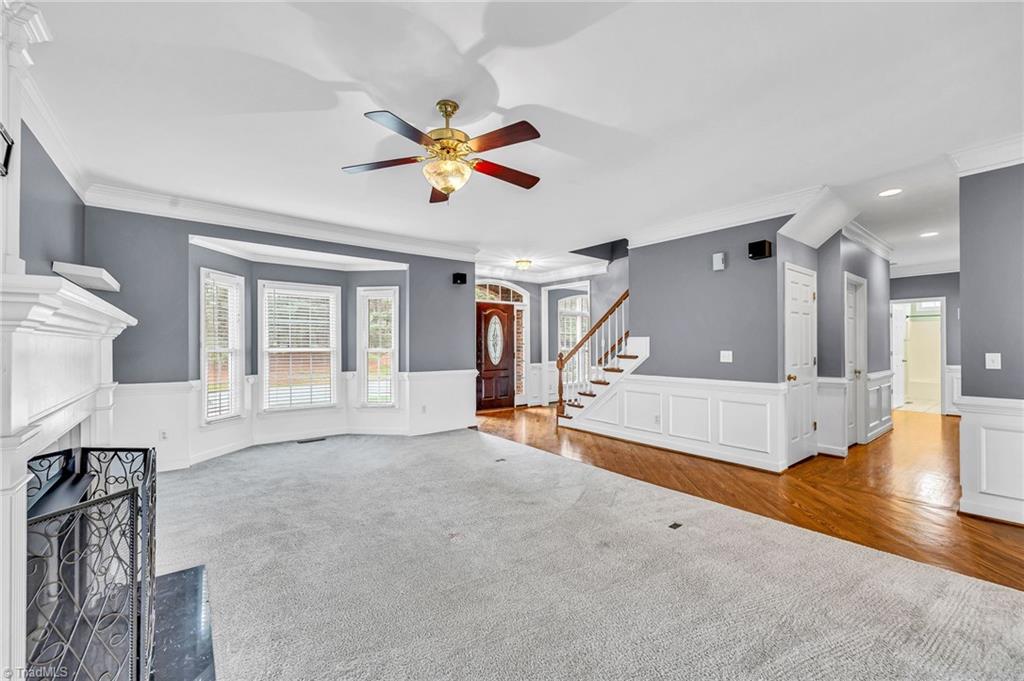
Living room with a white fireplace, bay windows, gray walls, and carpet opening to a hardwood foyer.
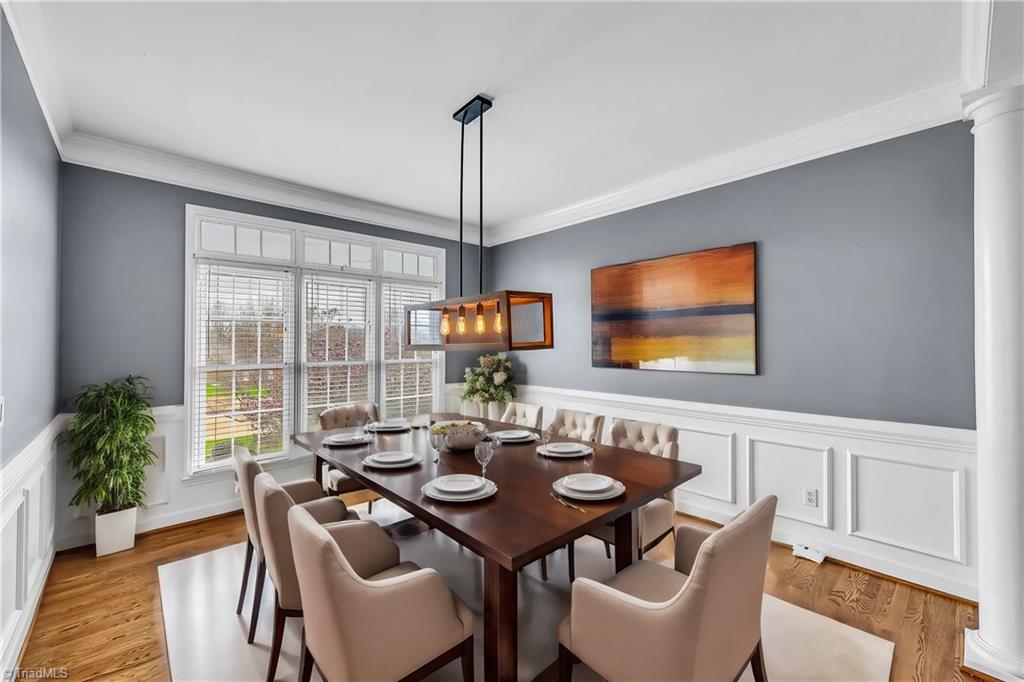
Dining room with a set table, upholstered chairs, gray walls, white wainscoting, and large windows.
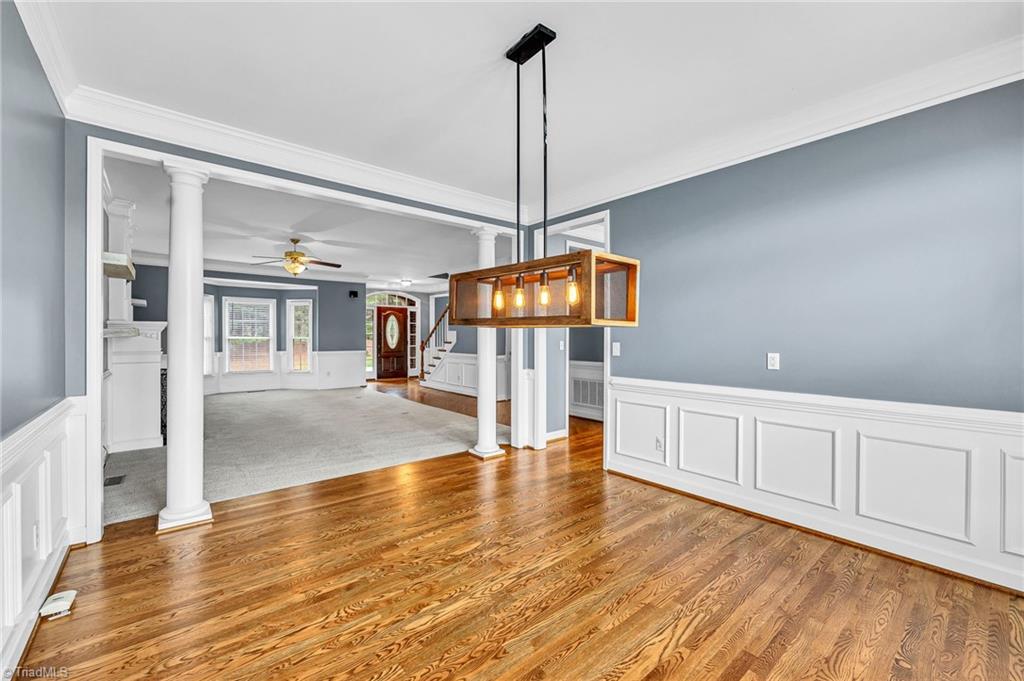
Dining area with hardwood floors and a wood-framed pendant light, opening to a carpeted living room.
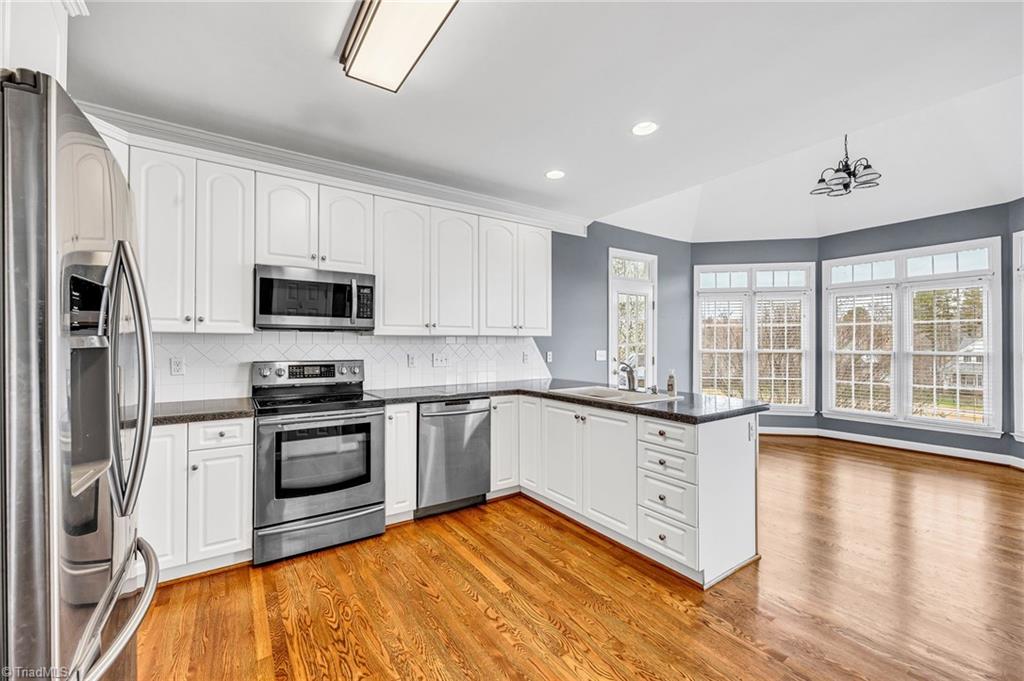
Kitchen with white cabinets, stainless steel appliances, dark counters, and hardwood floors beside a bright windowed dining area.
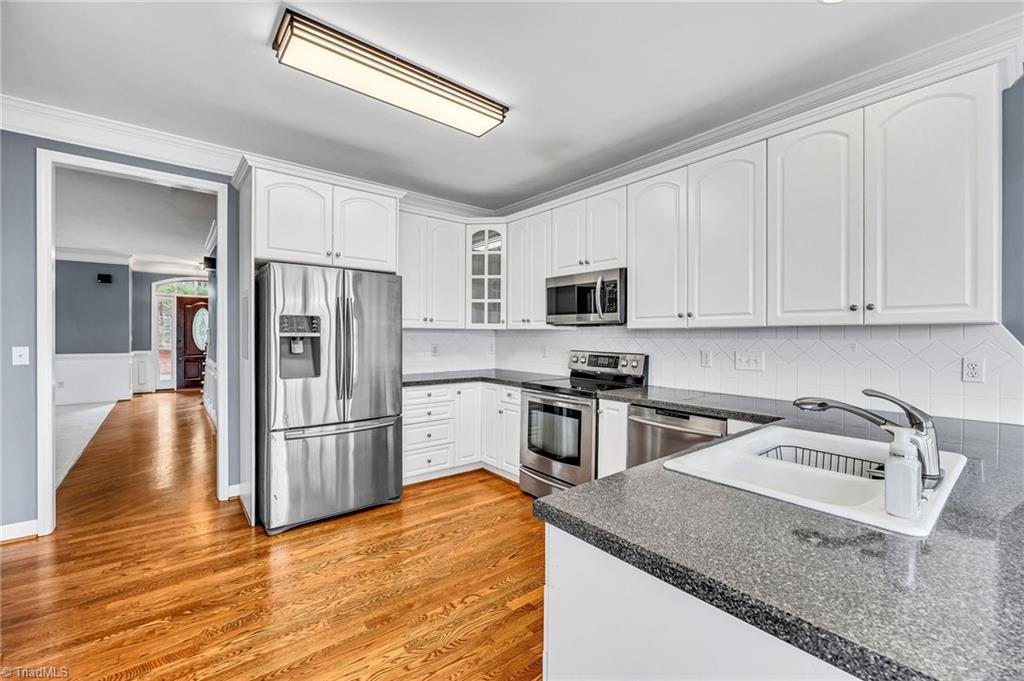
Kitchen with white cabinets, stainless steel appliances, gray counters, and hardwood floors.
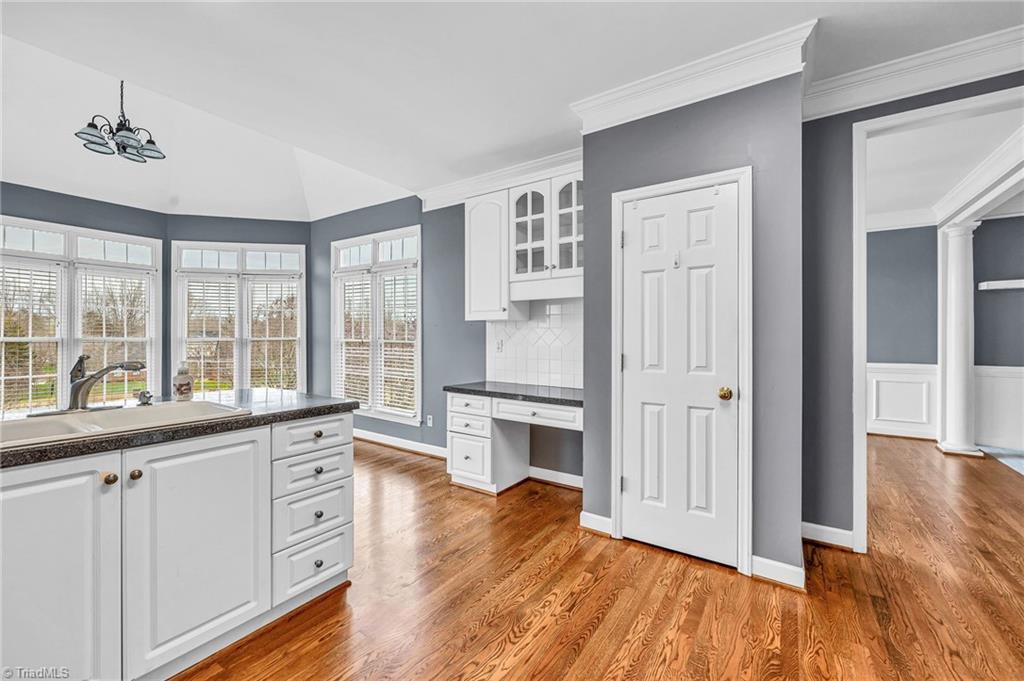
Vacant kitchen with white cabinetry, a built-in desk, large windows, and warm hardwood floors.
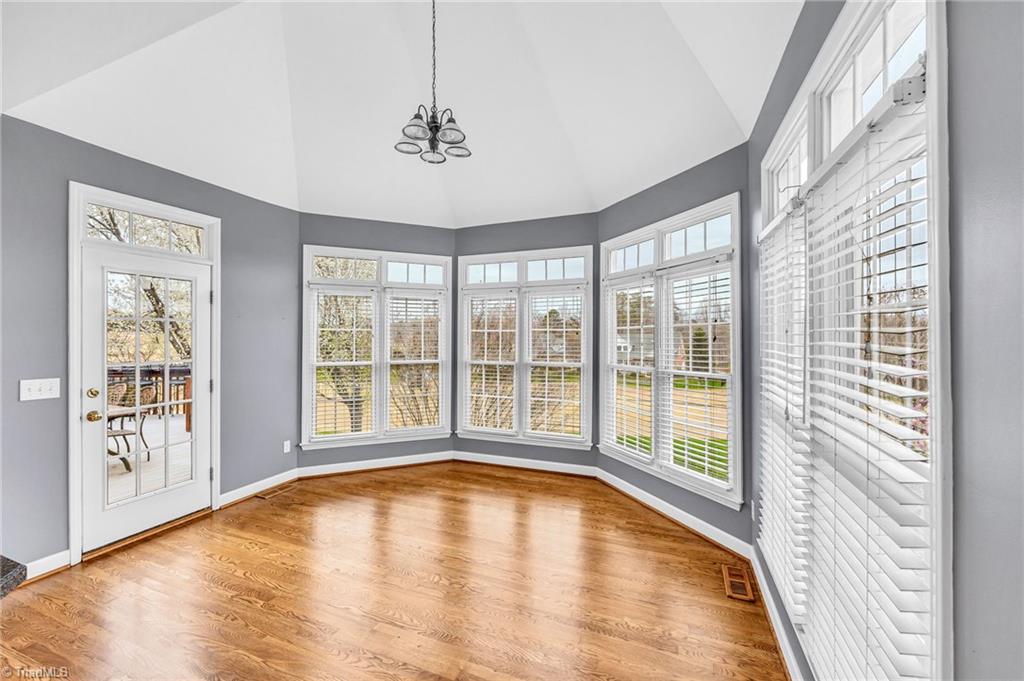
Sunroom with hardwood floors, vaulted ceiling, and a curved wall of tall windows.
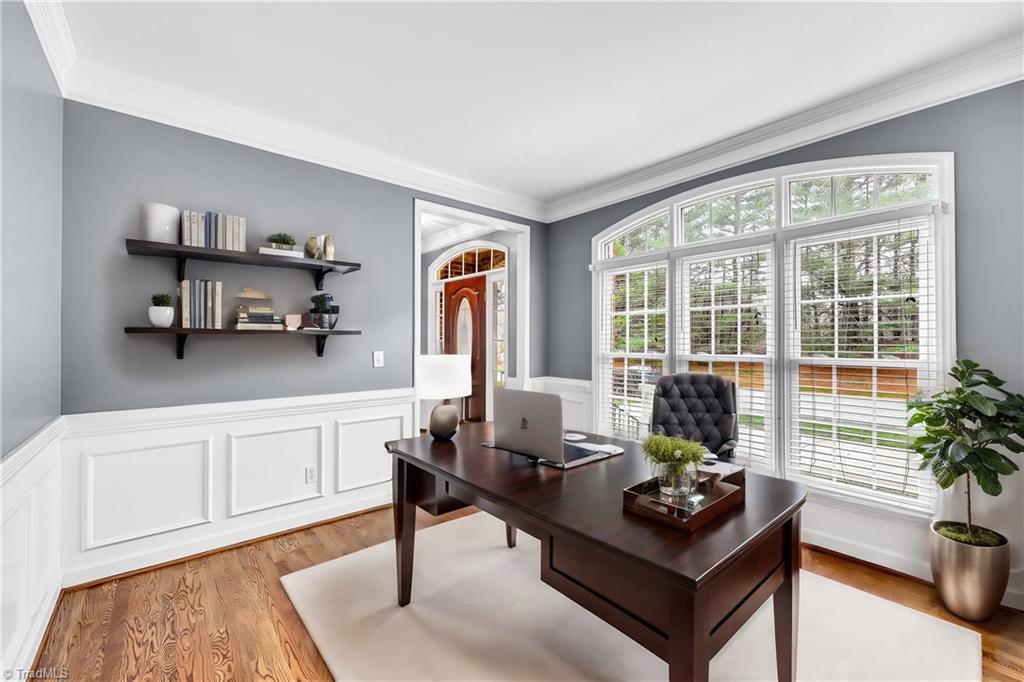
Furnished home office with a dark wood desk, paneled walls, and large windows.
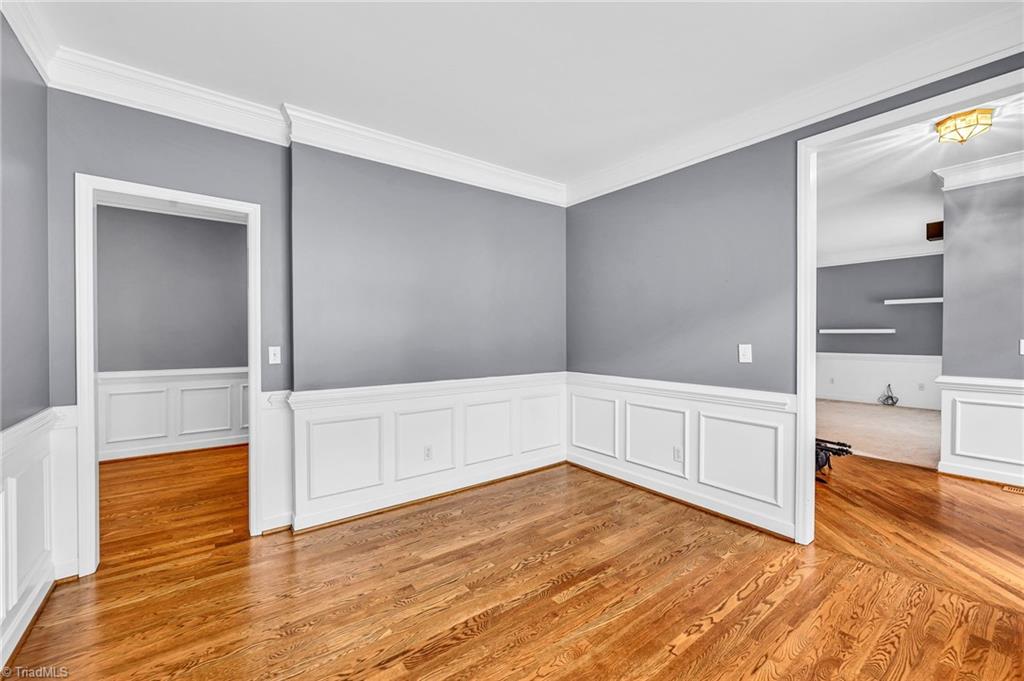
Empty room with gray walls, white wainscoting, and polished hardwood floors.
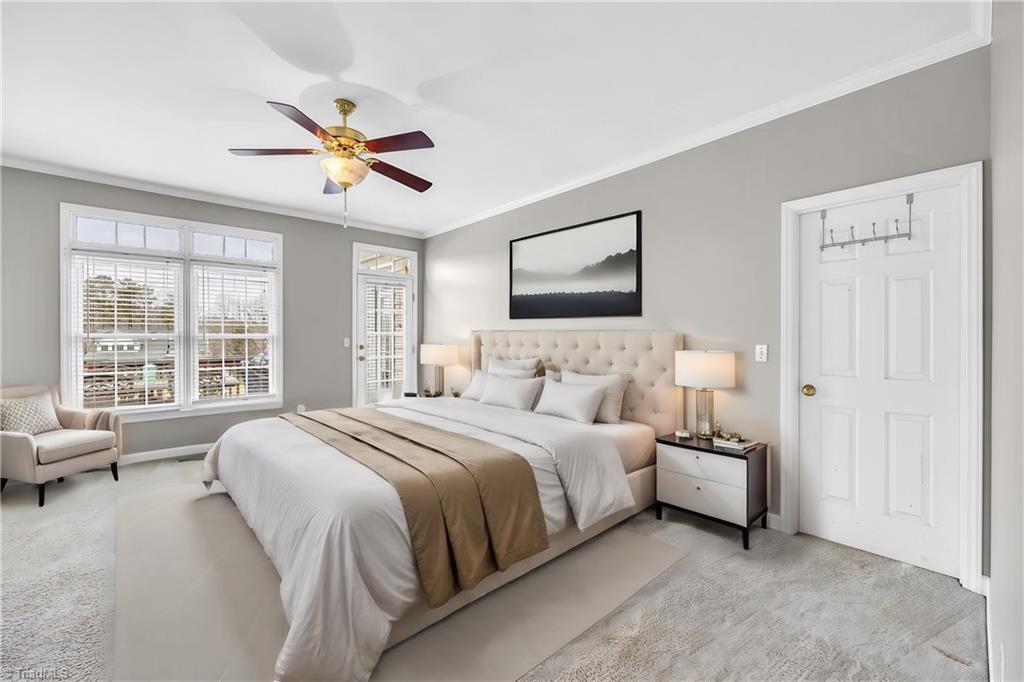
Furnished bedroom with a tufted headboard, wide windows, and a ceiling fan.
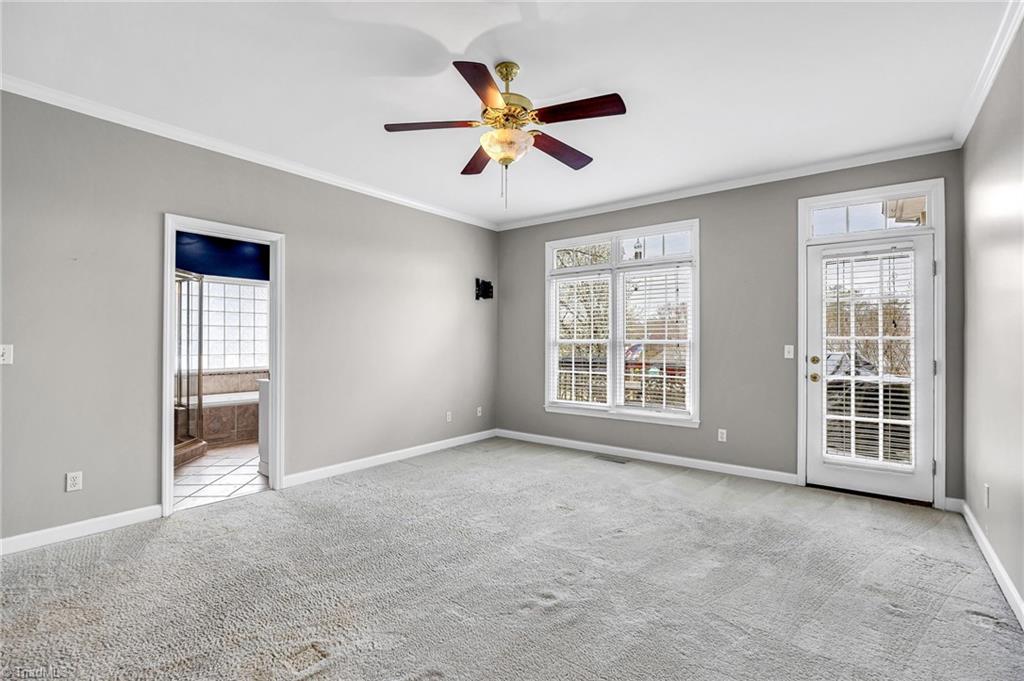
Empty carpeted room with gray walls, a ceiling fan, and a glass-paneled exterior door.
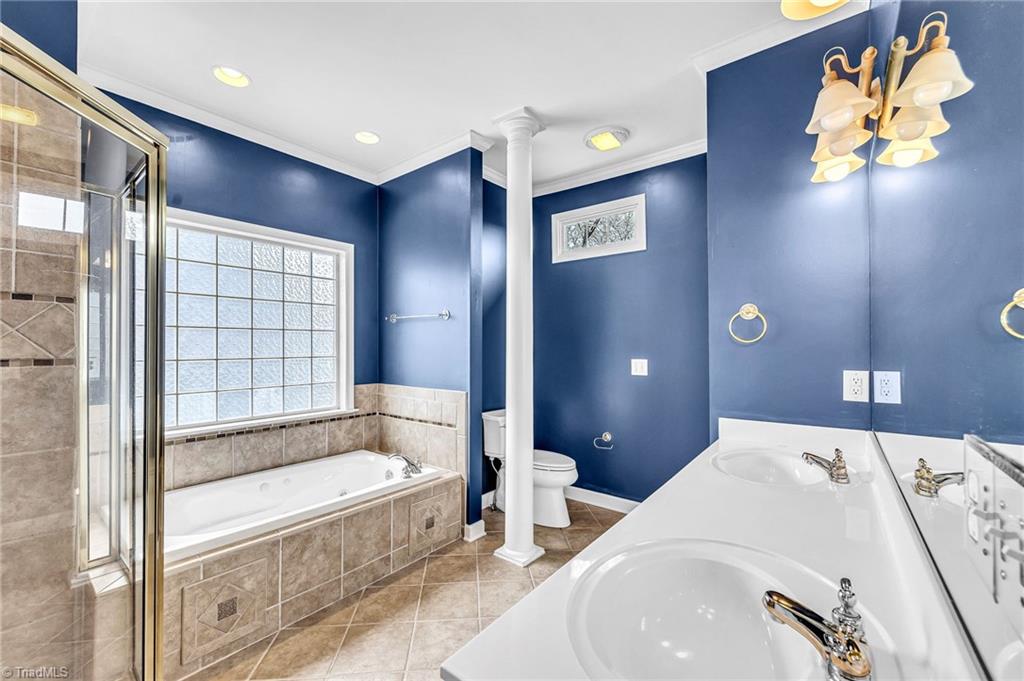
Bathroom with a tiled jetted tub, separate glass shower, and double-sink vanity against navy walls.
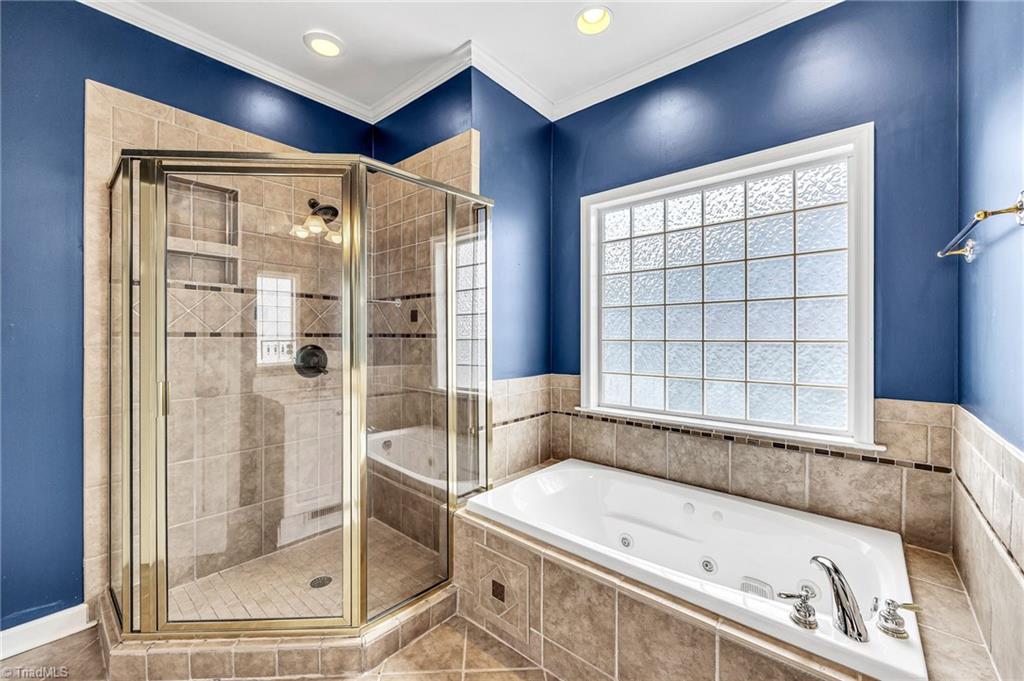
Bathroom with a glass corner shower and jetted tub beneath a frosted grid-pane window.
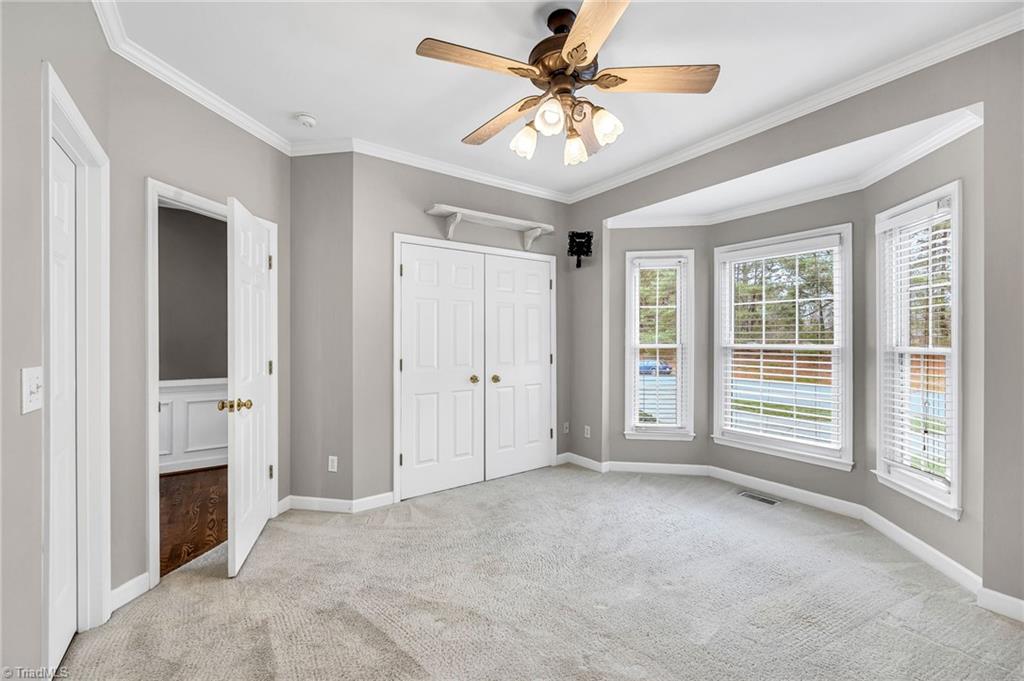
Empty bedroom with a carpeted floor, double closets, ceiling fan, and three bay windows.
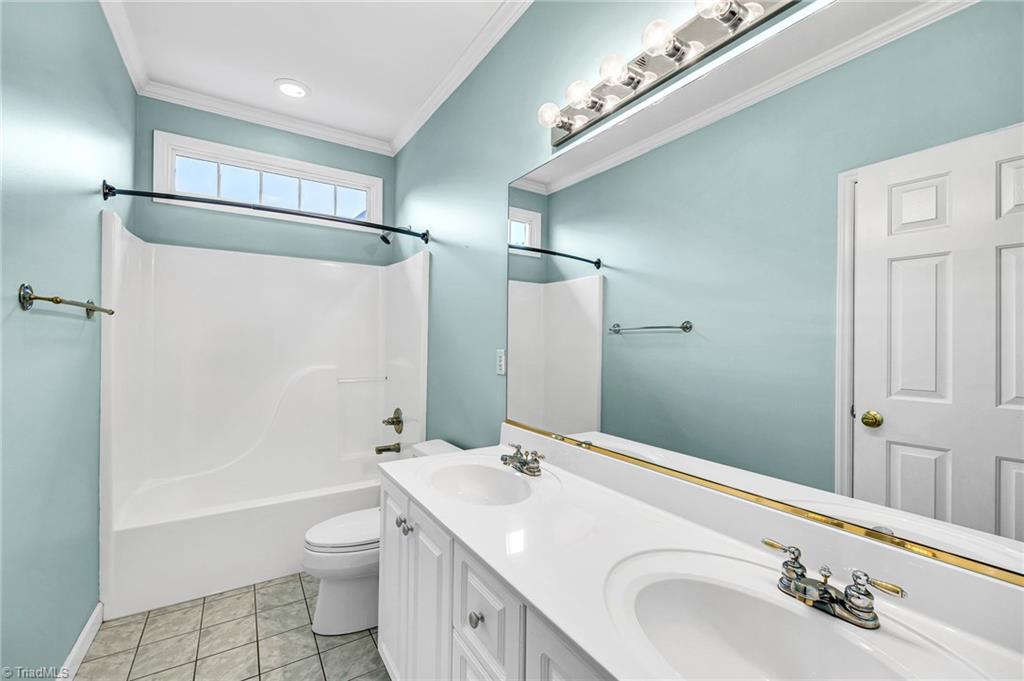
Bathroom with a white double vanity, tub and shower, and pale blue-green walls.
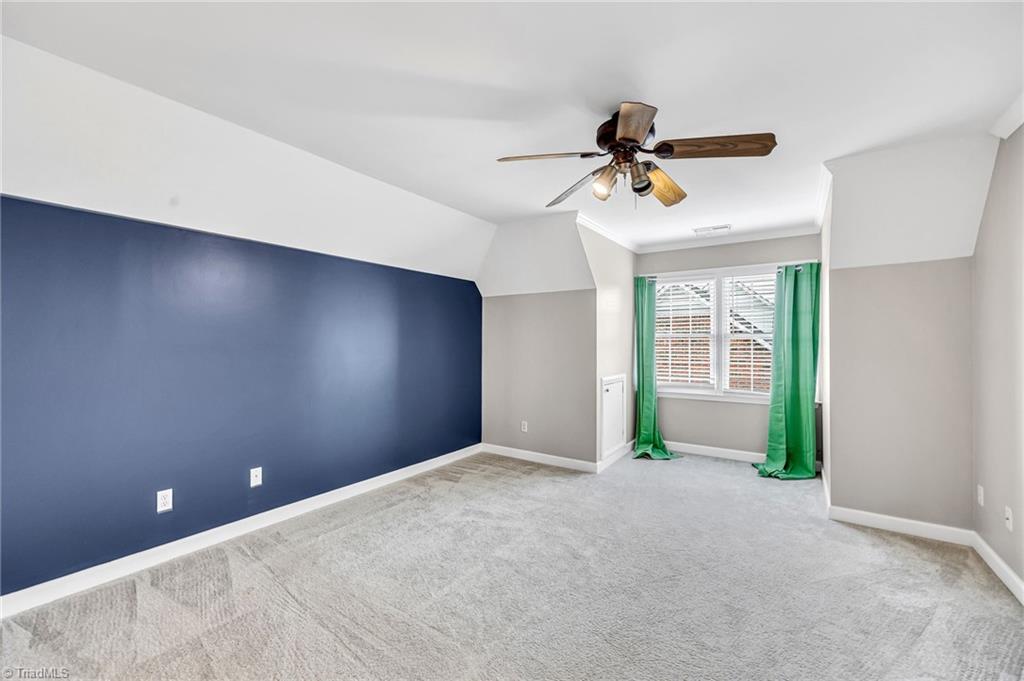
Empty bedroom with a navy accent wall, green curtains, and a ceiling fan.
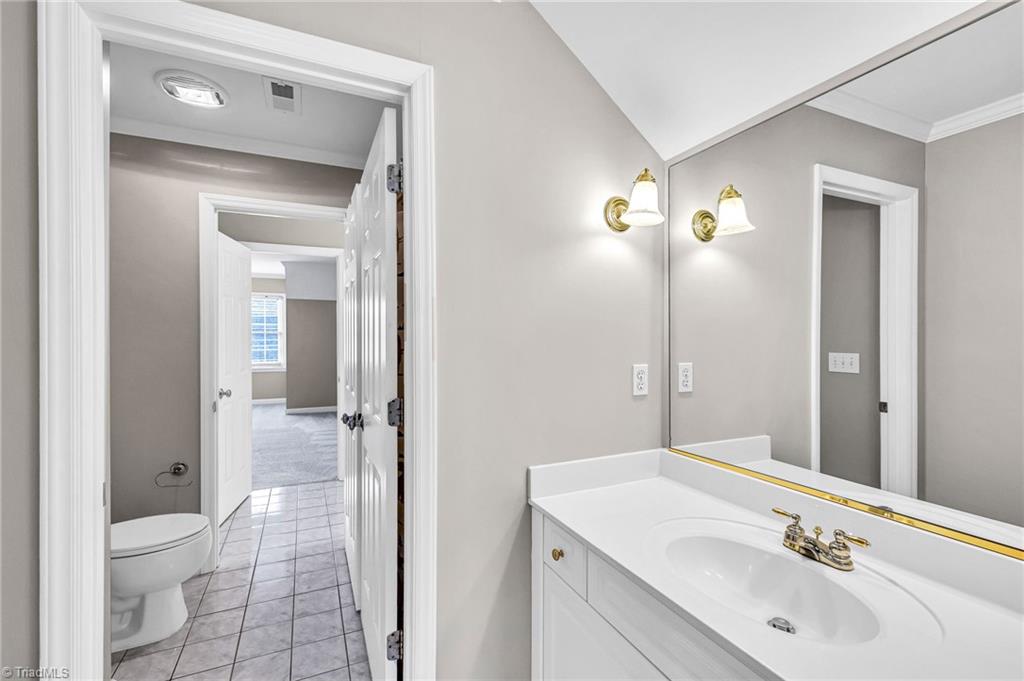
Bathroom vanity with an oval sink and large mirror beside an open doorway to the toilet.
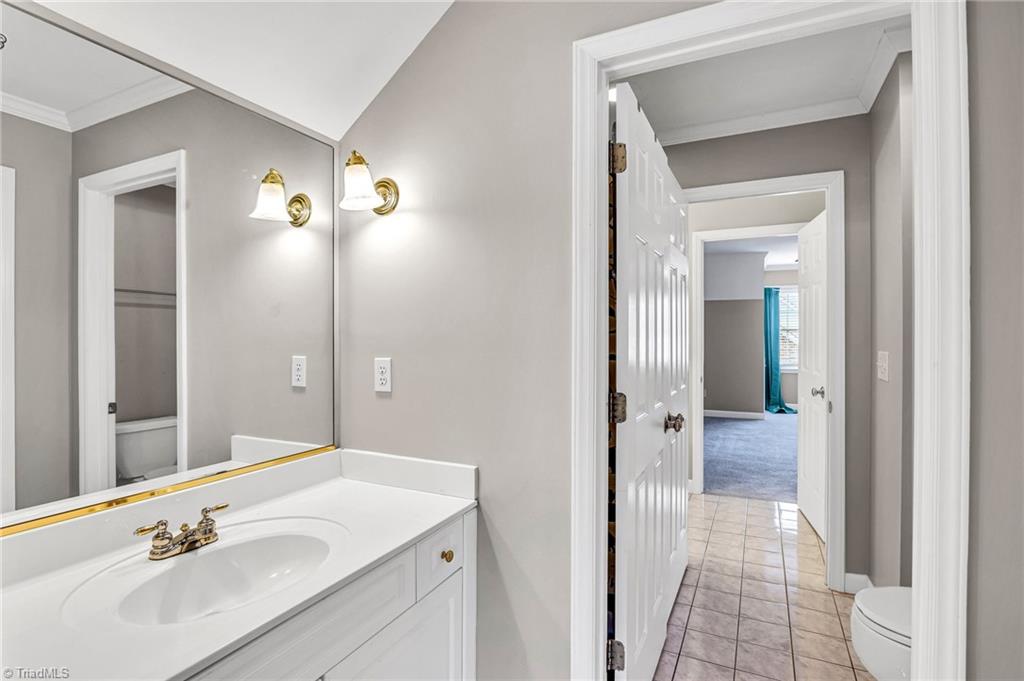
Bathroom vanity with a large mirror, brass sconces, and an open doorway to a tiled hall.
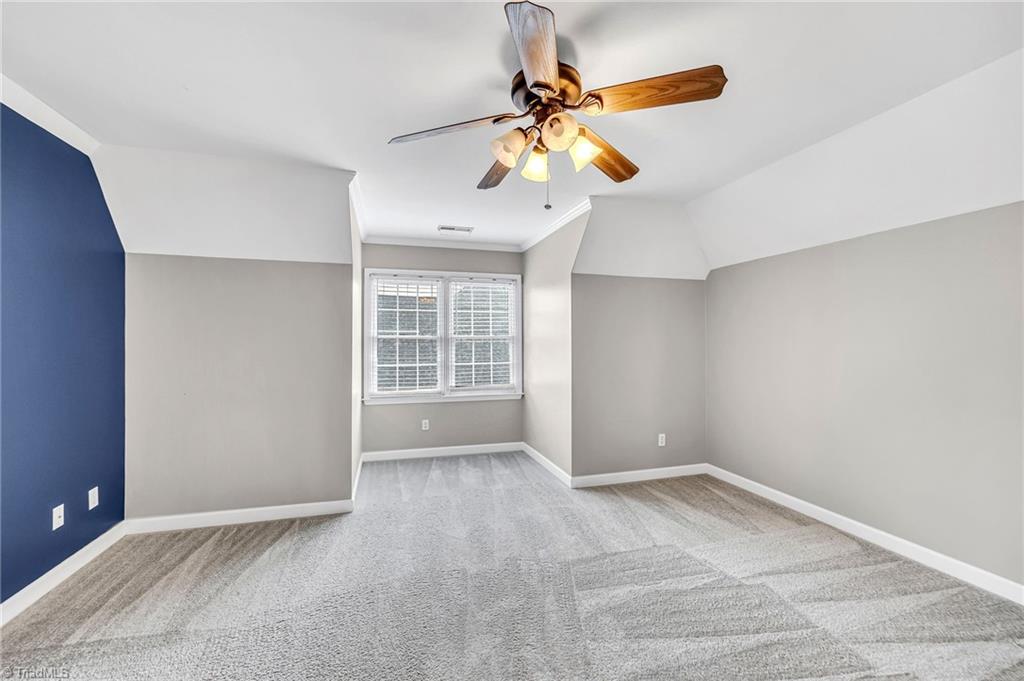
Empty bedroom with gray carpet, blue accent wall, double window, and ceiling fan.
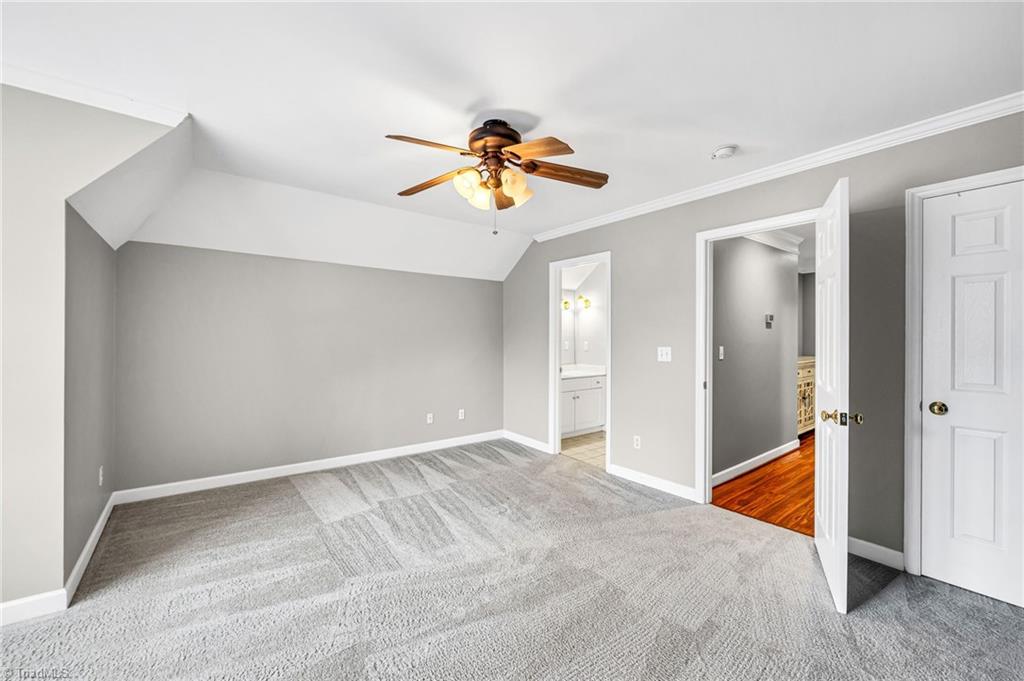
Empty bedroom with gray patterned carpet, vaulted ceiling, ceiling fan, and open bathroom doorway.
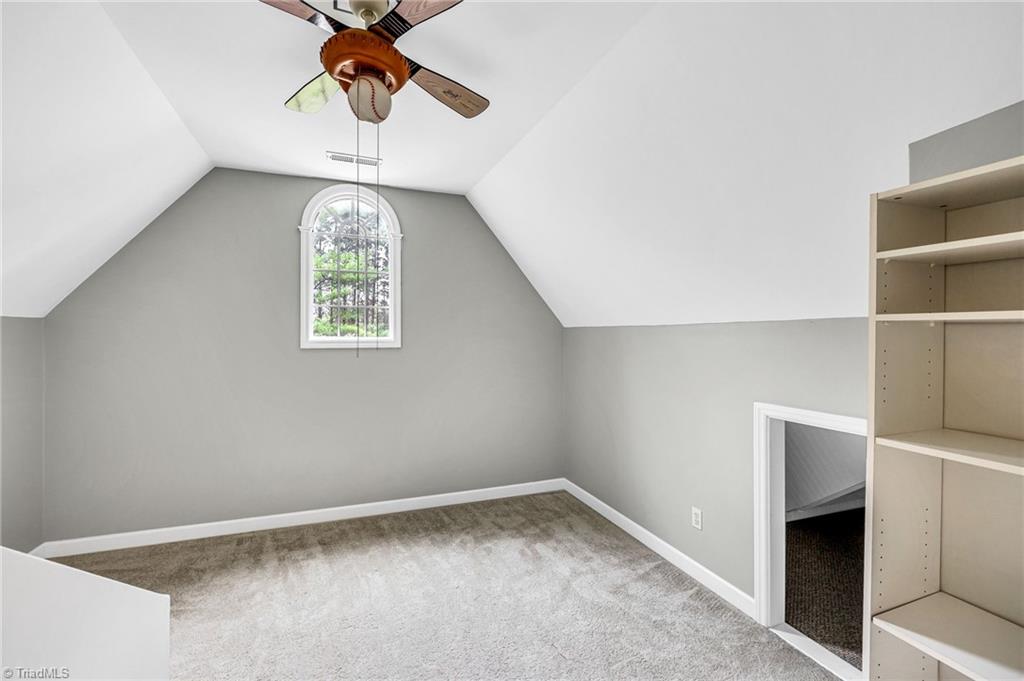
Unfurnished upper-level room with sloped ceilings, an arched window, ceiling fan, and built-in shelving.
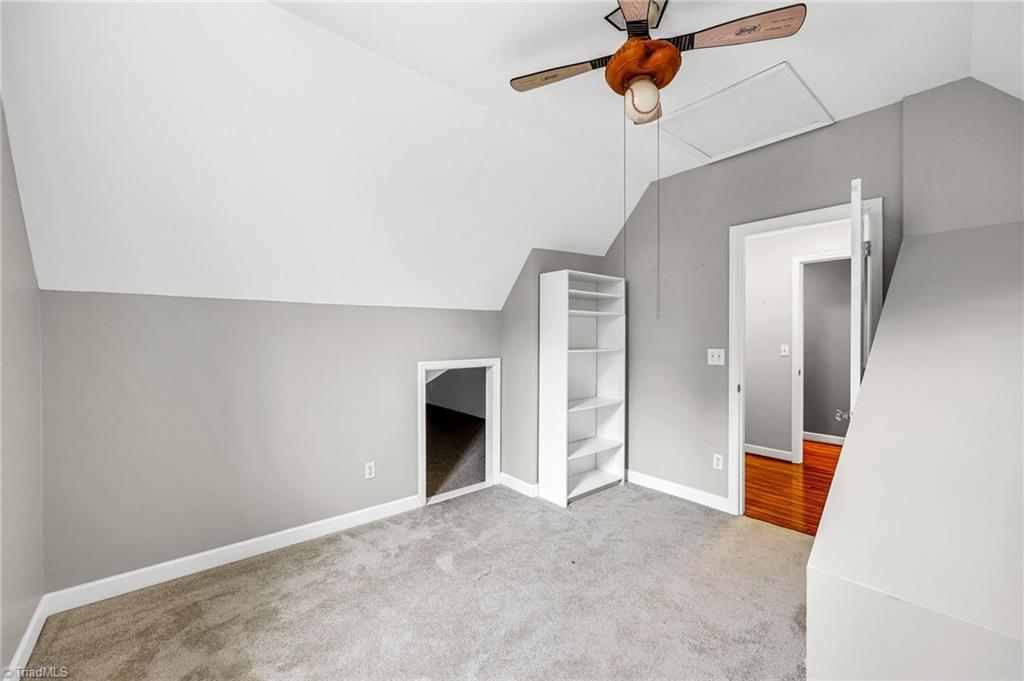
Empty upstairs room with carpet, a ceiling fan, built-in shelving, and a low access opening.
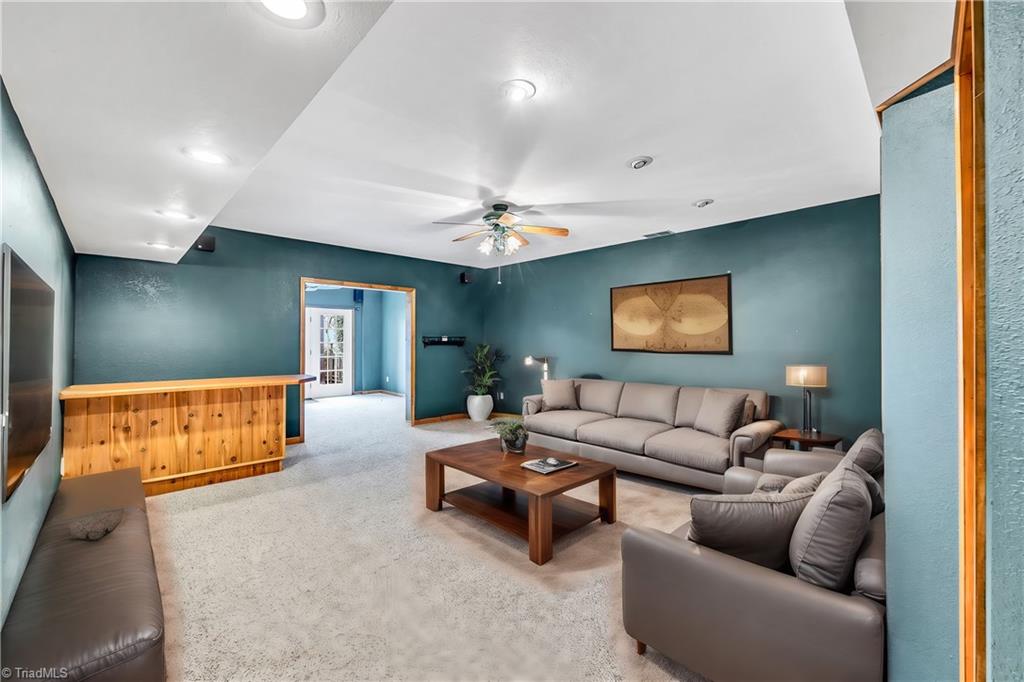
Living room with teal walls, gray seating, a wood coffee table, and a wood-fronted bar.
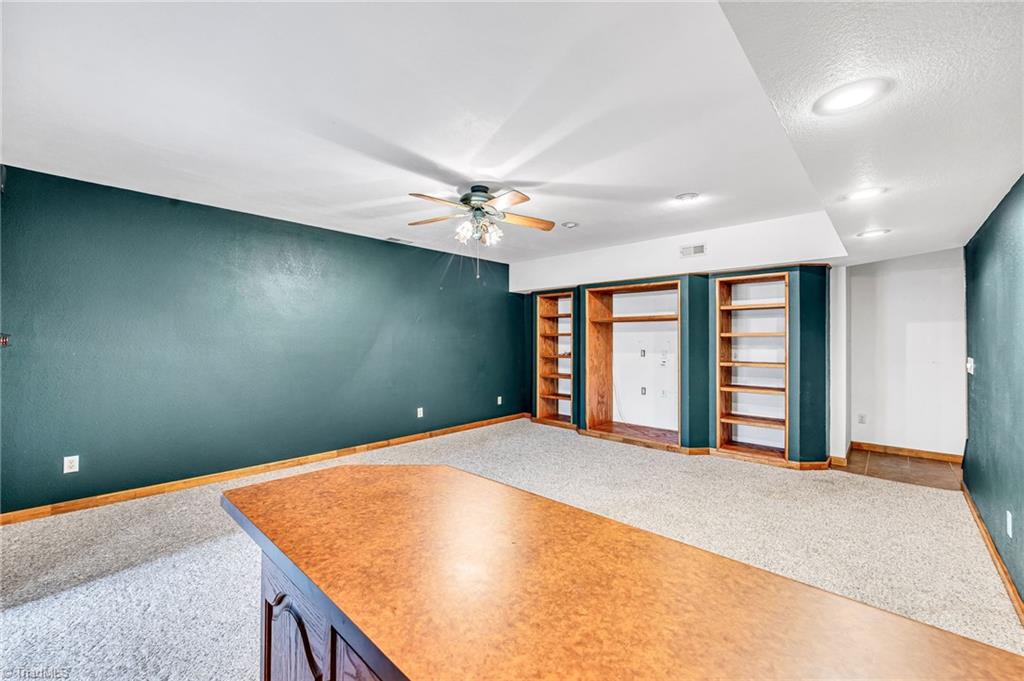
Teal-walled room with built-in wooden shelves and a large wooden table in the foreground.
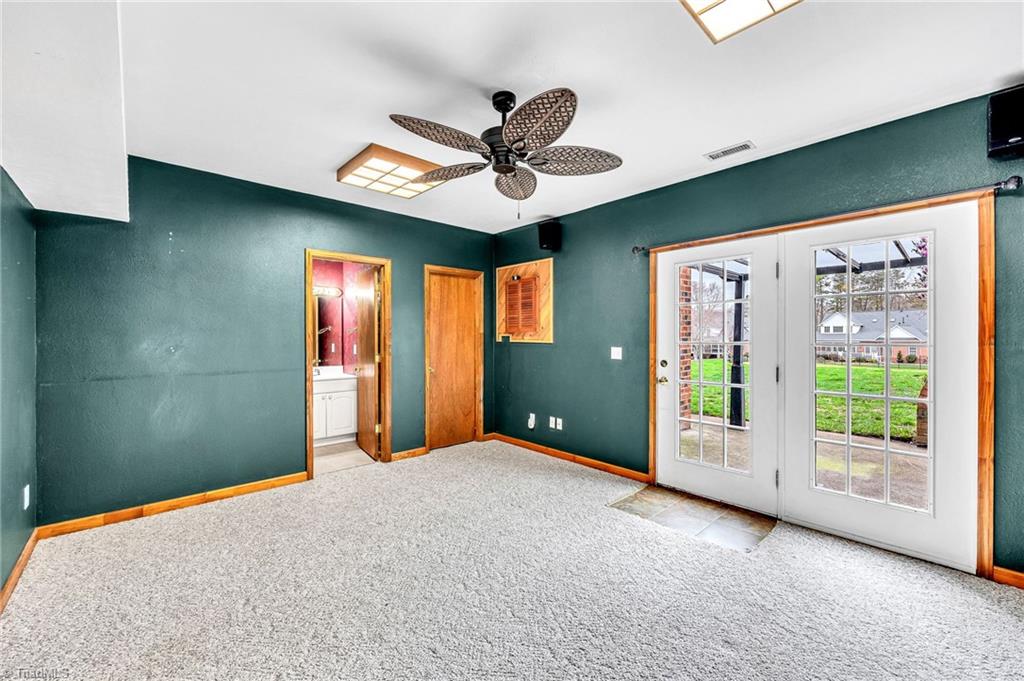
Empty teal-walled room with carpet, a ceiling fan, and French doors opening to a patio.
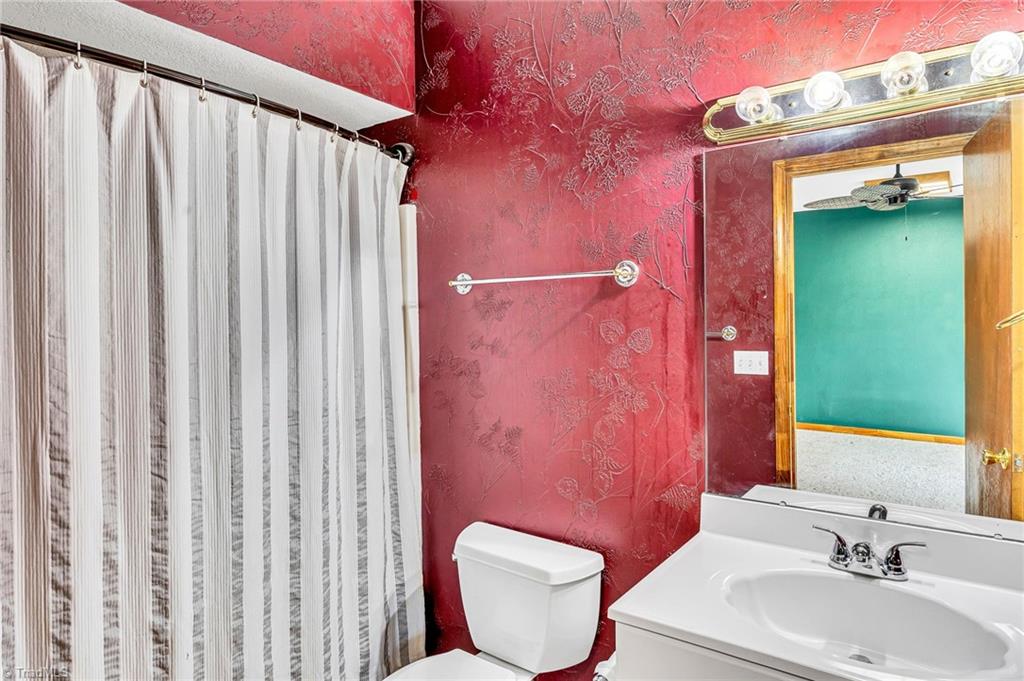
Bathroom with red textured walls, a white shower curtain, and a vanity with a large mirror.
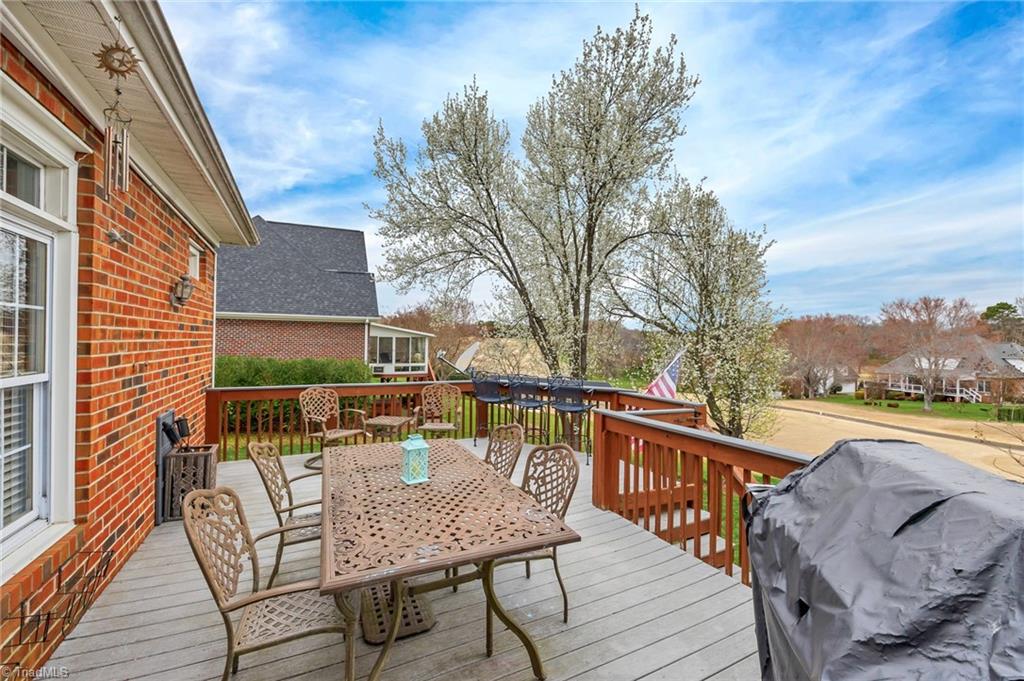
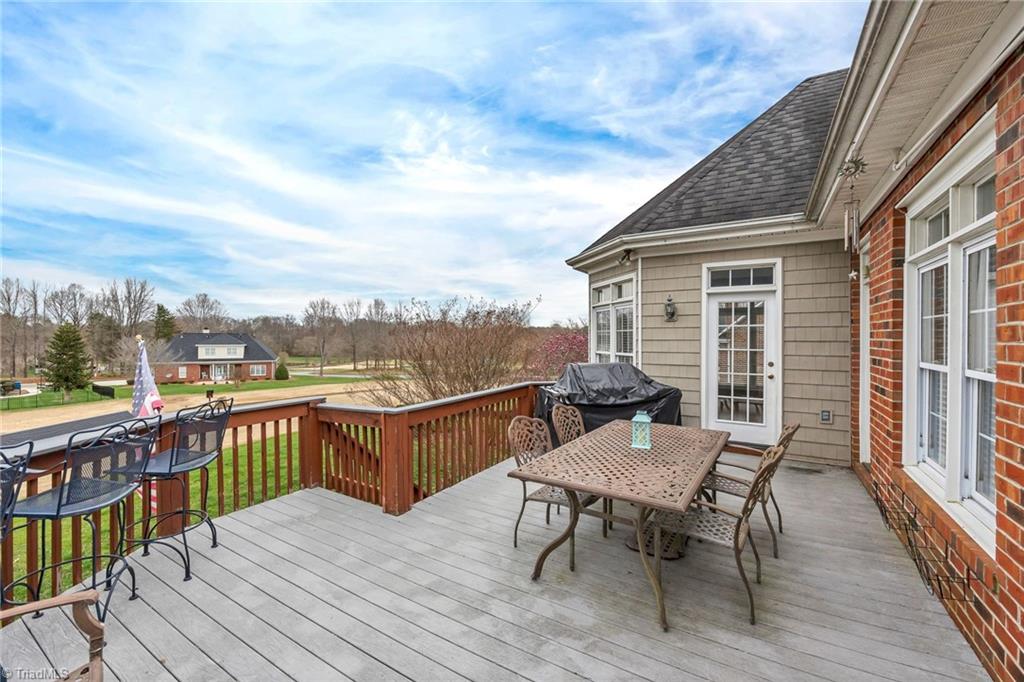
Wooden deck with outdoor dining set, covered grill, and flowering trees beyond the railing.
Raised deck with outdoor dining furniture overlooking a lawn and neighboring homes.
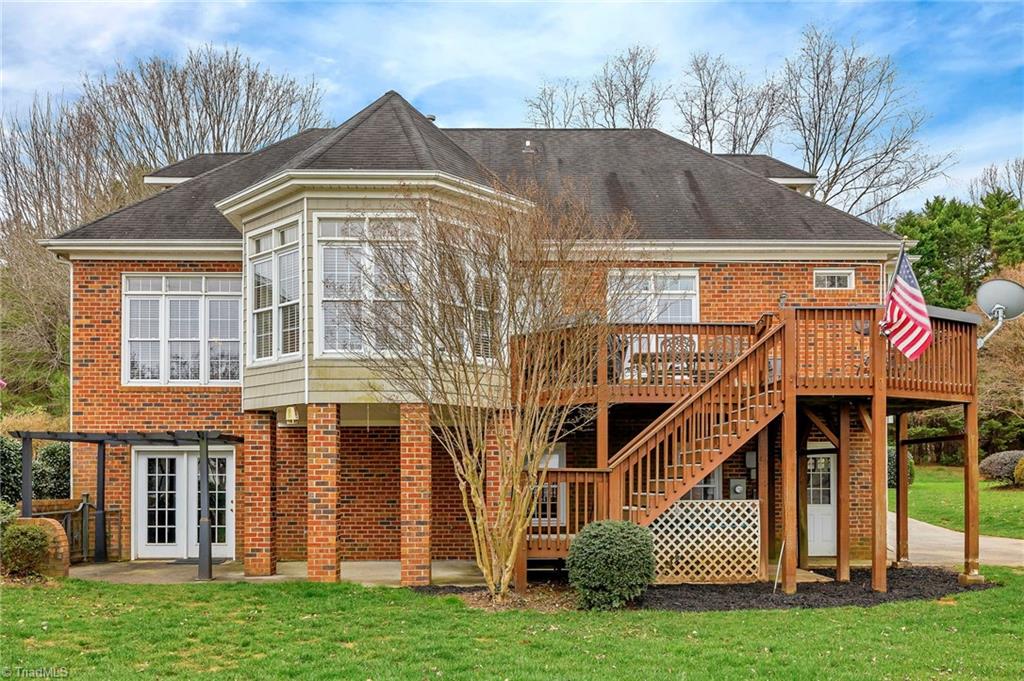
Rear exterior of a brick home with a raised wooden deck, staircase, and projecting bay window.
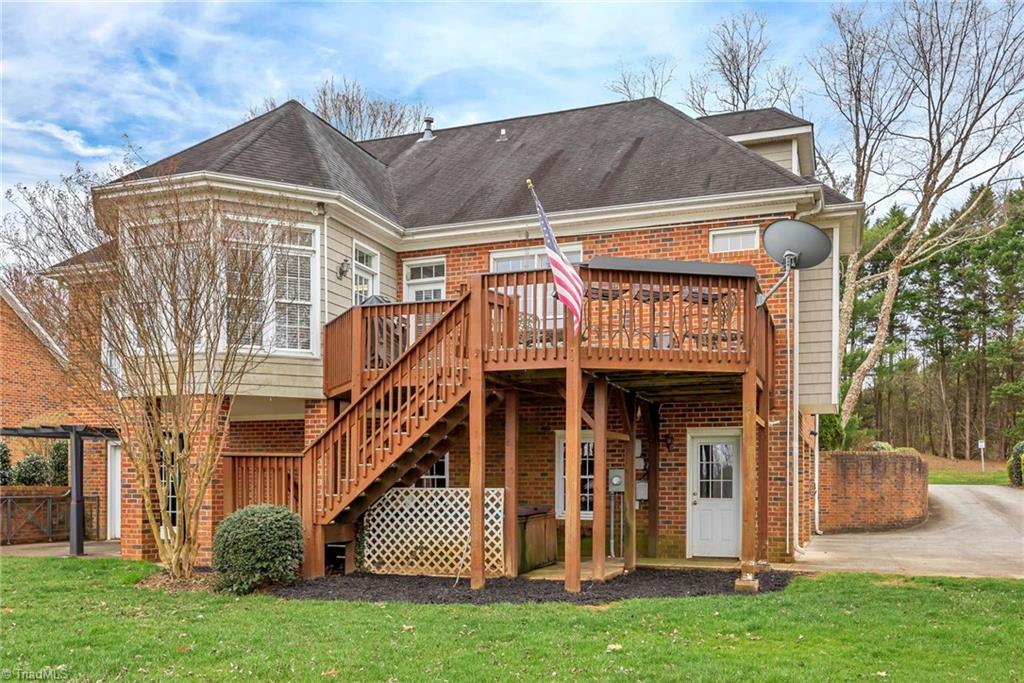
Rear of a brick-and-siding home with a raised wooden deck, staircase, and American flag.
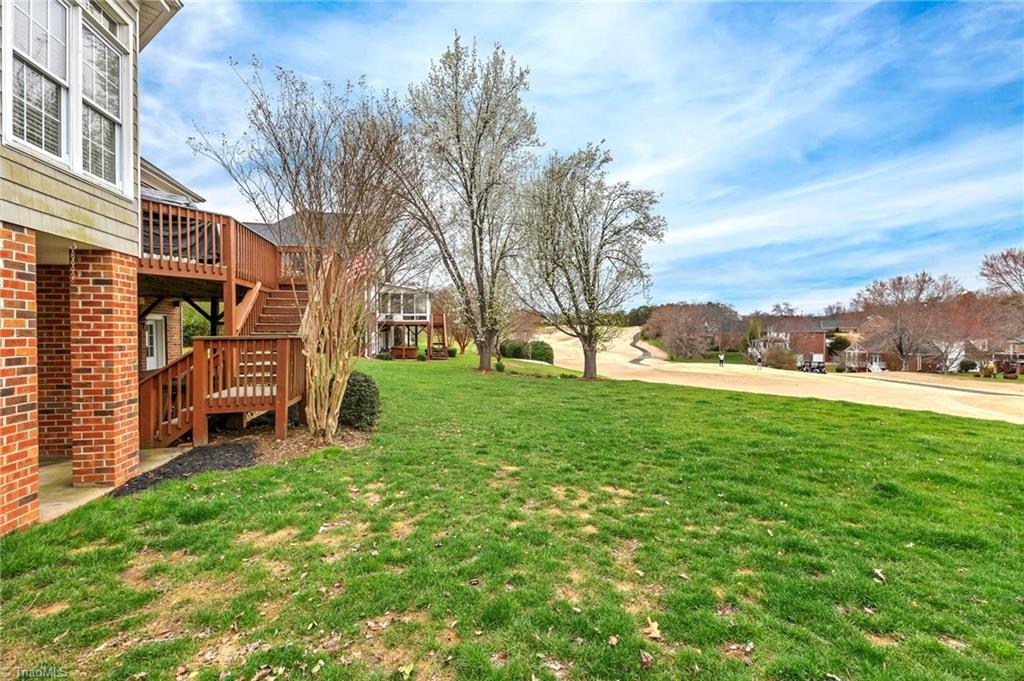
Home's brick side and raised deck beside a lawn overlooking a golf course.
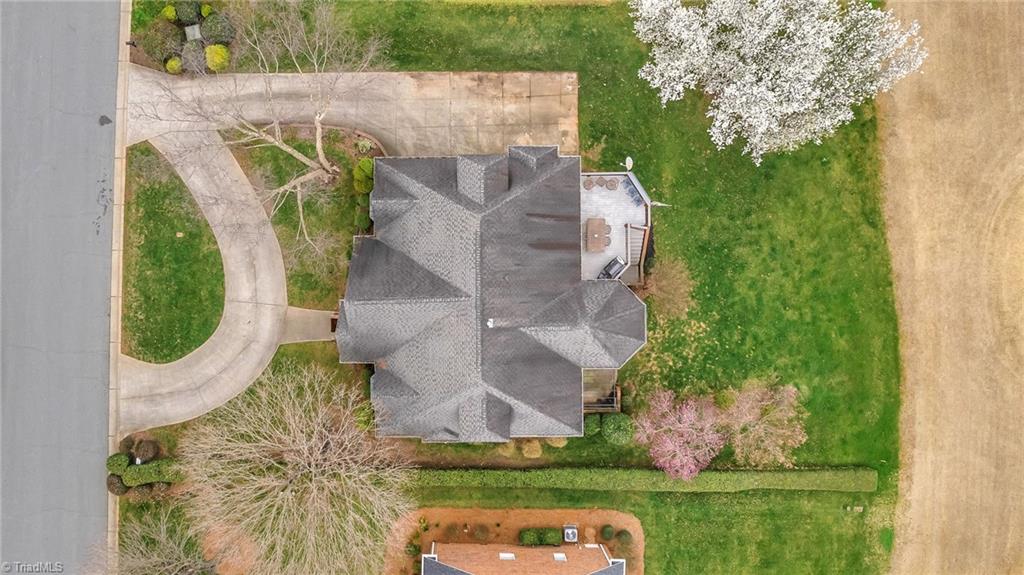
Aerial view of a house with a curved driveway, rear deck, and flowering trees.
SEE ALL PHOTOS
Red-brick home with multiple gables, a bright red front door, and a curved driveway.
Red-brick home with multiple gables, white-trimmed bay windows, and a red front door.
Aerial neighborhood view with detached homes surrounding a large graded, undeveloped area.
Furnished living room with a white fireplace, cream sofas, gray walls, and hardwood flooring.
Vacant living room with a white fireplace, carpeted seating area, and prominent wooden staircase.
Living room with a white fireplace, bay windows, gray walls, and carpet opening to a hardwood foyer.
Dining room with a set table, upholstered chairs, gray walls, white wainscoting, and large windows.
Dining area with hardwood floors and a wood-framed pendant light, opening to a carpeted living room.
Kitchen with white cabinets, stainless steel appliances, dark counters, and hardwood floors beside a bright windowed dining area.
Kitchen with white cabinets, stainless steel appliances, gray counters, and hardwood floors.
Vacant kitchen with white cabinetry, a built-in desk, large windows, and warm hardwood floors.
Sunroom with hardwood floors, vaulted ceiling, and a curved wall of tall windows.
Furnished home office with a dark wood desk, paneled walls, and large windows.
Empty room with gray walls, white wainscoting, and polished hardwood floors.
Furnished bedroom with a tufted headboard, wide windows, and a ceiling fan.
Empty carpeted room with gray walls, a ceiling fan, and a glass-paneled exterior door.
Bathroom with a tiled jetted tub, separate glass shower, and double-sink vanity against navy walls.
Bathroom with a glass corner shower and jetted tub beneath a frosted grid-pane window.
Empty bedroom with a carpeted floor, double closets, ceiling fan, and three bay windows.
Bathroom with a white double vanity, tub and shower, and pale blue-green walls.
Empty bedroom with a navy accent wall, green curtains, and a ceiling fan.
Bathroom vanity with an oval sink and large mirror beside an open doorway to the toilet.
Bathroom vanity with a large mirror, brass sconces, and an open doorway to a tiled hall.
Empty bedroom with gray carpet, blue accent wall, double window, and ceiling fan.
Empty bedroom with gray patterned carpet, vaulted ceiling, ceiling fan, and open bathroom doorway.
Unfurnished upper-level room with sloped ceilings, an arched window, ceiling fan, and built-in shelving.
Empty upstairs room with carpet, a ceiling fan, built-in shelving, and a low access opening.
Living room with teal walls, gray seating, a wood coffee table, and a wood-fronted bar.
Teal-walled room with built-in wooden shelves and a large wooden table in the foreground.
Empty teal-walled room with carpet, a ceiling fan, and French doors opening to a patio.
Bathroom with red textured walls, a white shower curtain, and a vanity with a large mirror.
Wooden deck with outdoor dining set, covered grill, and flowering trees beyond the railing.
Raised deck with outdoor dining furniture overlooking a lawn and neighboring homes.
Rear exterior of a brick home with a raised wooden deck, staircase, and projecting bay window.
Rear of a brick-and-siding home with a raised wooden deck, staircase, and American flag.
Home's brick side and raised deck beside a lawn overlooking a golf course.
Aerial view of a house with a curved driveway, rear deck, and flowering trees.
Sold

114 Scottsdale Drive

114 Scottsdale Drive, Advance, NC 27006

$575,000
Welcome to Beautiful and prestigious Oak Valley! Prime Location Situated on the 12th tee box of the dogleg right par 4 on this incredible Arnold Palmer designed golf course, You'll find this Wonderful Home. Highly Sought After Main level primary bedroom and Large En Suite bath along with secondary main level Bedroom . Large kitchen and Light filled breakfast room with elevated ceilings overlooking the golf course. The Upper level provides two other Bedrooms with jack and Jill bath and separate playroom with a nice surprise! Newer Modern and Neutral paint. Three car garage. Large Trex-type deck. Finished Basement that allows for unlimited possibilities. Tons of Neighborhood Amenities to enjoy! Schedule you Private tour today. SEE AGENT REMARKS.

4
beds

4
baths

3,821 Sq.Ft. LIVING AREA

0.32 Acres lot

Zach Dawson

Zach Dawson

Features & Amenities

Interior

  • total bedrooms4
  • Total bathrooms4
  • full bathrooms4
  • Laundry room Dryer Connection, Main Level, Washer Hookup
  • Flooring Carpet, Tile, Wood
  • Fireplace Gas Log, Living Room
  • APPLIANCES Microwave, Dishwasher, Free-Standing Range, Gas Water Heater
  • other interior Features Ceiling Fan(s), Dead Bolt(s), Pantry, Separate Shower

Area & Lot

  • Status Sold
  • Date Sold May 16, 2024
  • Living Area3,821 Sq.Ft.
  • Total Area3,821 Sq.Ft.
  • Lot Area0.32 Acres
  • MLS® ID1135583
  • TypeResidential
  • YEAR BUILT1999
  • Architecture StylesTransitional

Exterior

  • STORIES2
  • Garage Space3.0
  • water SourcePublic
  • PoolNone
  • lot featuresCleared, Level, On Golf Course, Subdivided
  • parkingDriveway, Garage, Circular Driveway, Garage Door Opener, Attached
  • HEAT TYPEForced Air, Natural Gas
  • AIR CONDITIONINGCentral Air
  • sewerPublic Sewer
  • security FeaturesSmoke Detector(s)
  • other exterior FeaturesLighting

Financial

  • Sales Price$575,000
  • Real Estate Tax $2,928/yr
  • HOA $670/yr
  • Zoning R-12

DELIVERING EXCEPTIONAL RESULTS

From luxury homes to new investments, Zach is committed to delivering results that matter. Let’s connect today and explore the possibilities together!

Follow Me on Instagram