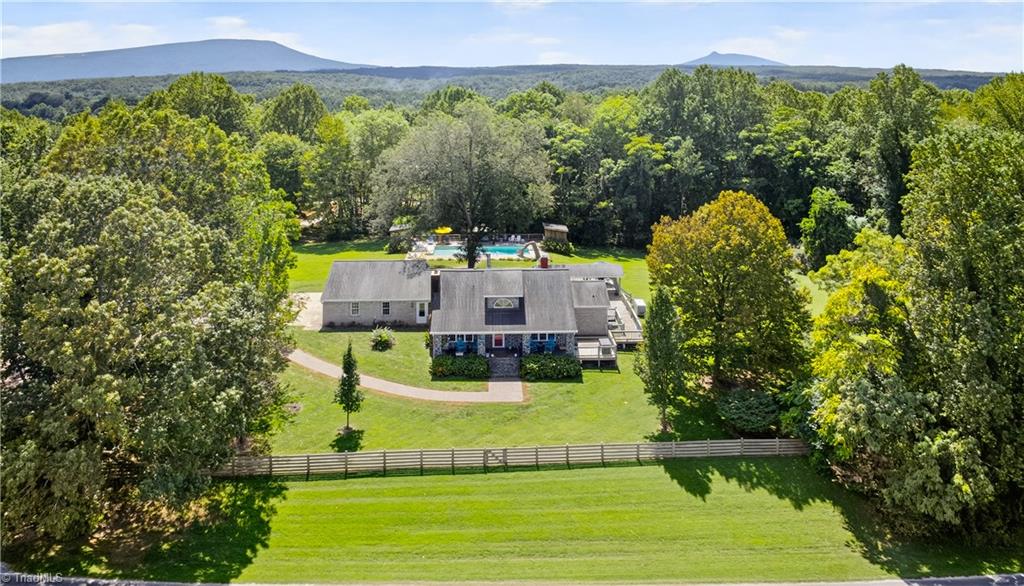
Aerial view of a house with a backyard pool, wooded grounds, and distant mountain views.
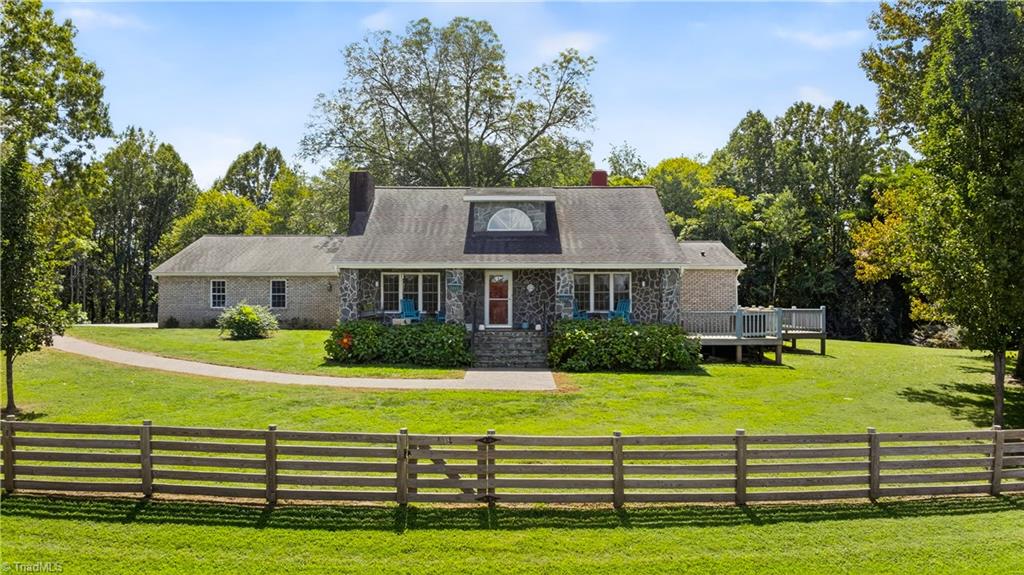
Ranch-style home with a stone entry, brick wings, a lawn, and a split-rail fence.
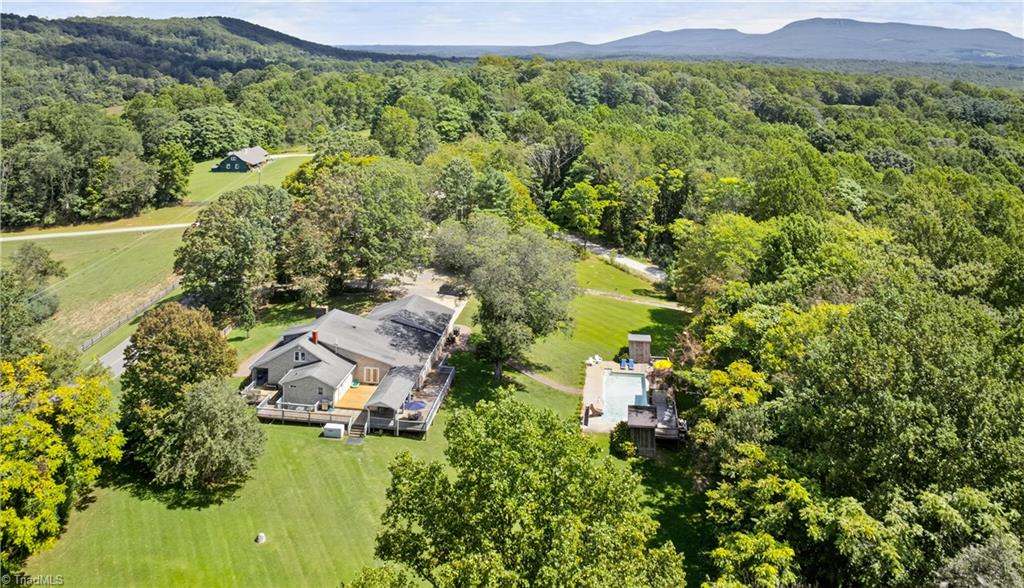
Aerial view of a wooded home with a swimming pool, broad lawn, and distant mountain ridges.
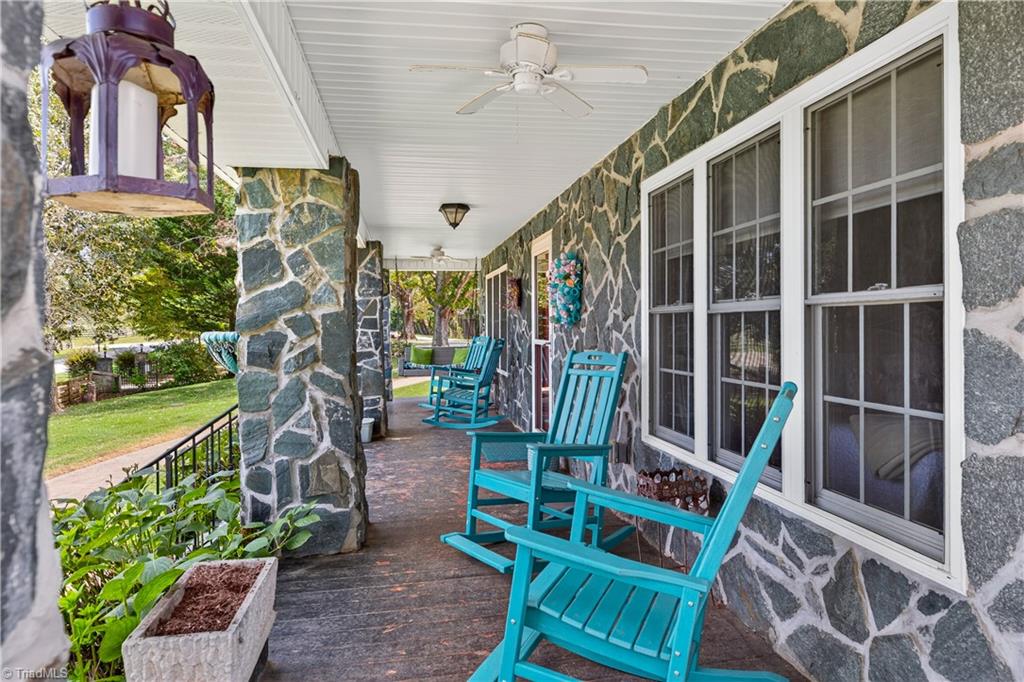
Covered stone porch with turquoise rocking chairs, white ceiling fan, and views of the yard.
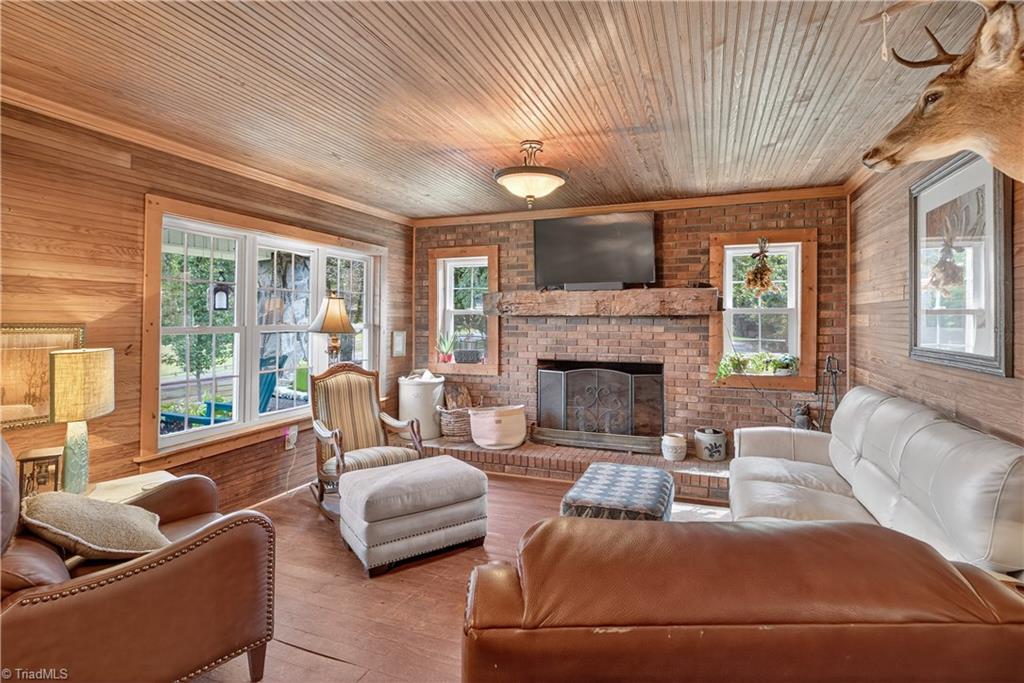
Living room with a brick fireplace, wood-paneled walls, and leather seating.
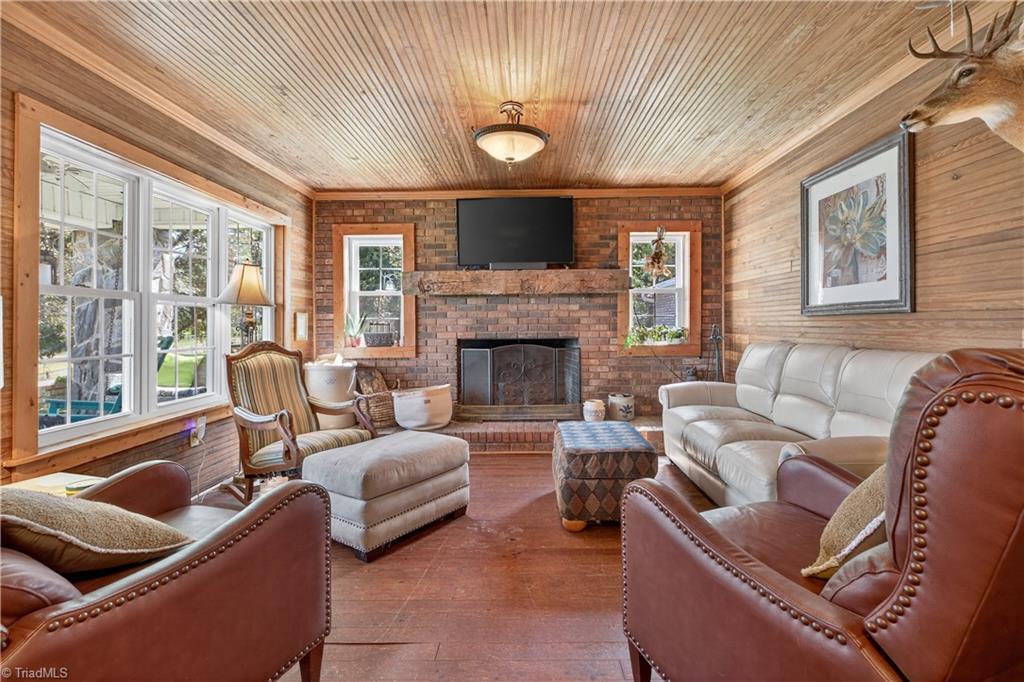
Living room with a brick fireplace, wood-plank walls, large windows, and leather seating.
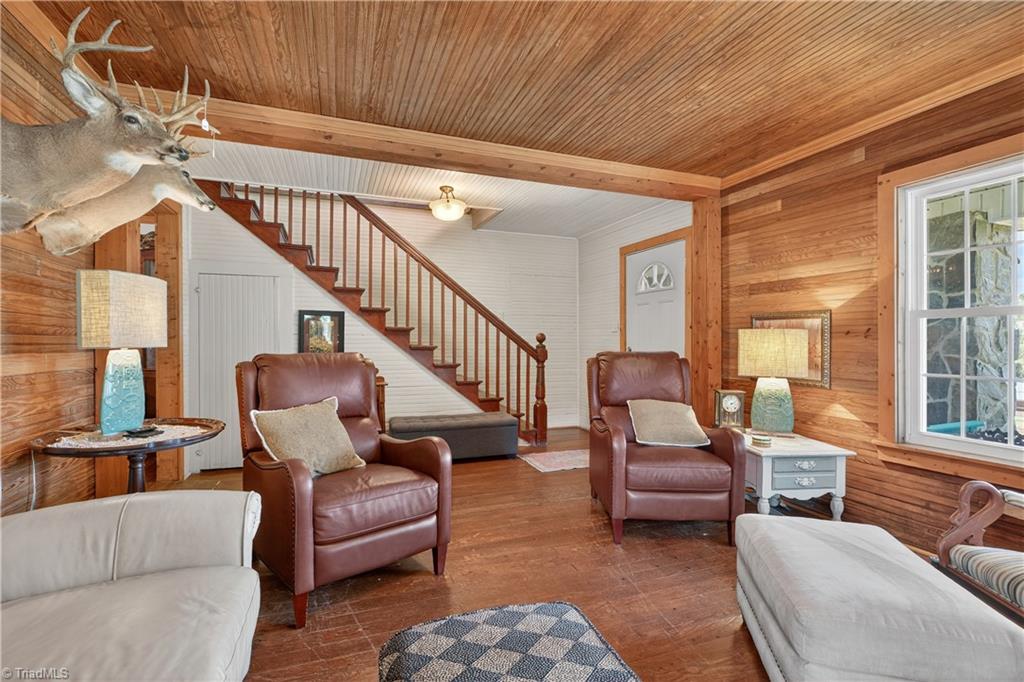
Living room with a vaulted wood ceiling, staircase, leather recliners, and a mounted deer head.
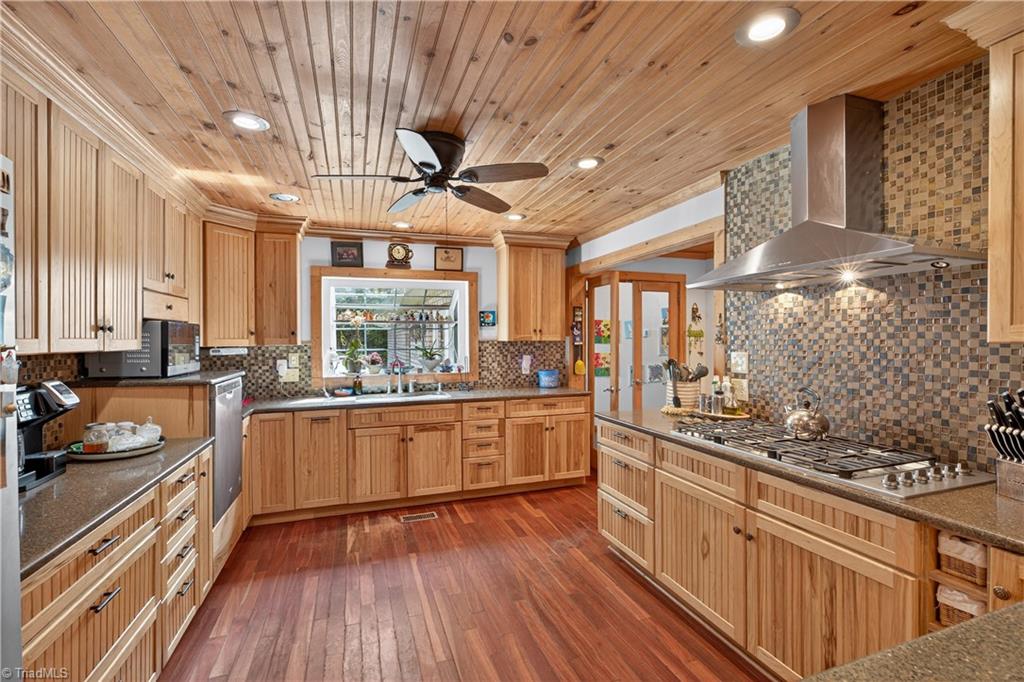
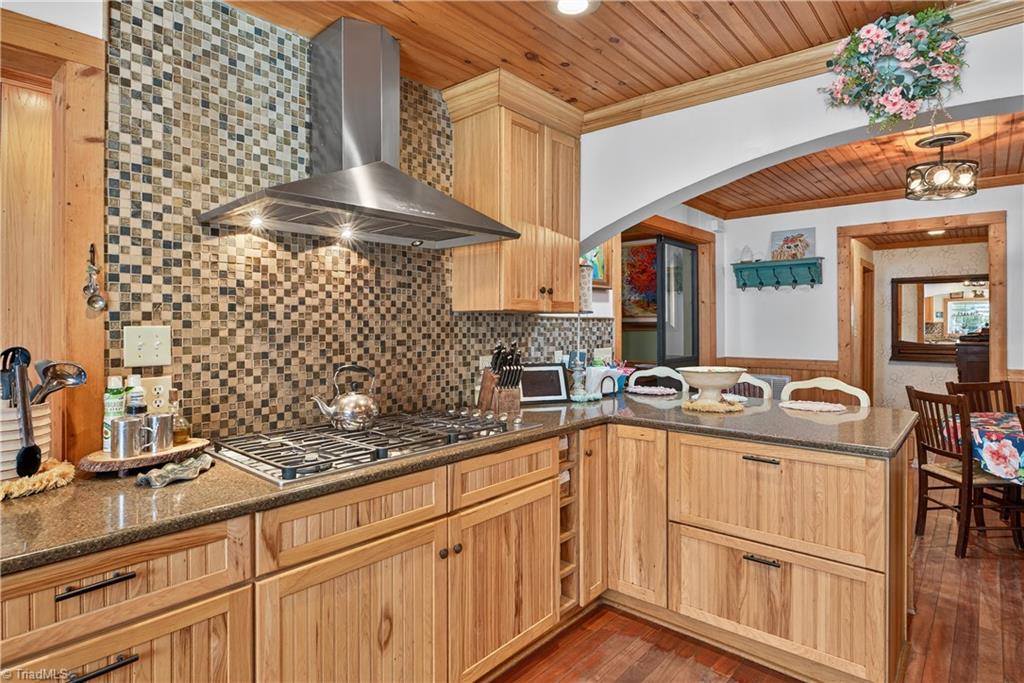
Kitchen with natural wood cabinetry, mosaic tile backsplash, and a large stainless steel range hood.
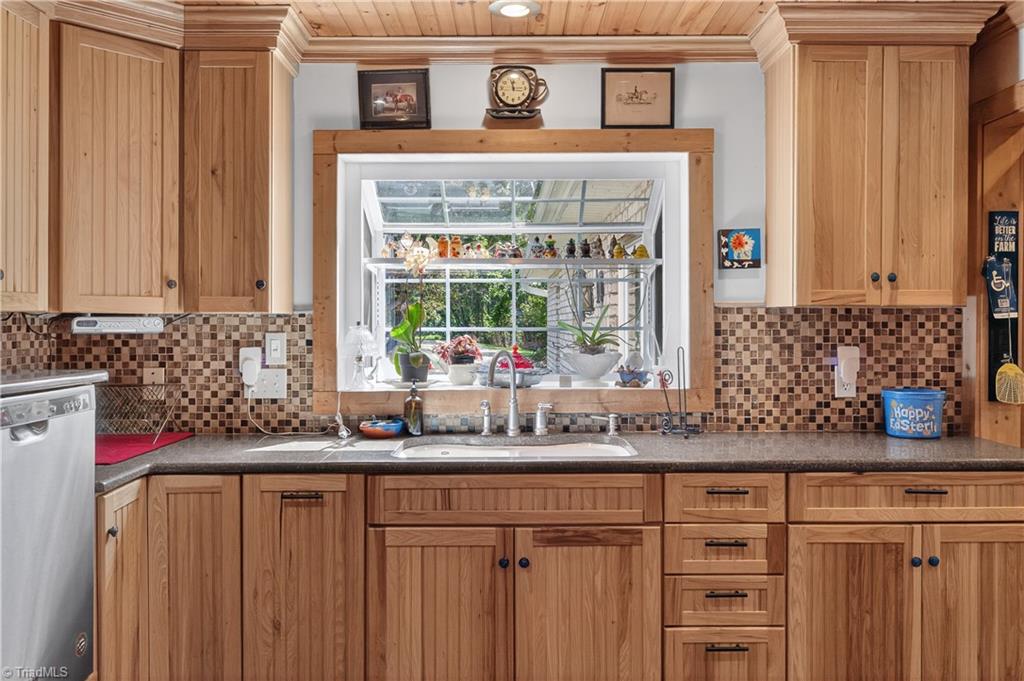
Kitchen with natural wood cabinets, mosaic backsplash, and a plant-filled greenhouse window above the sink.
Kitchen with light wood cabinets, granite island, and mosaic tile backsplash.
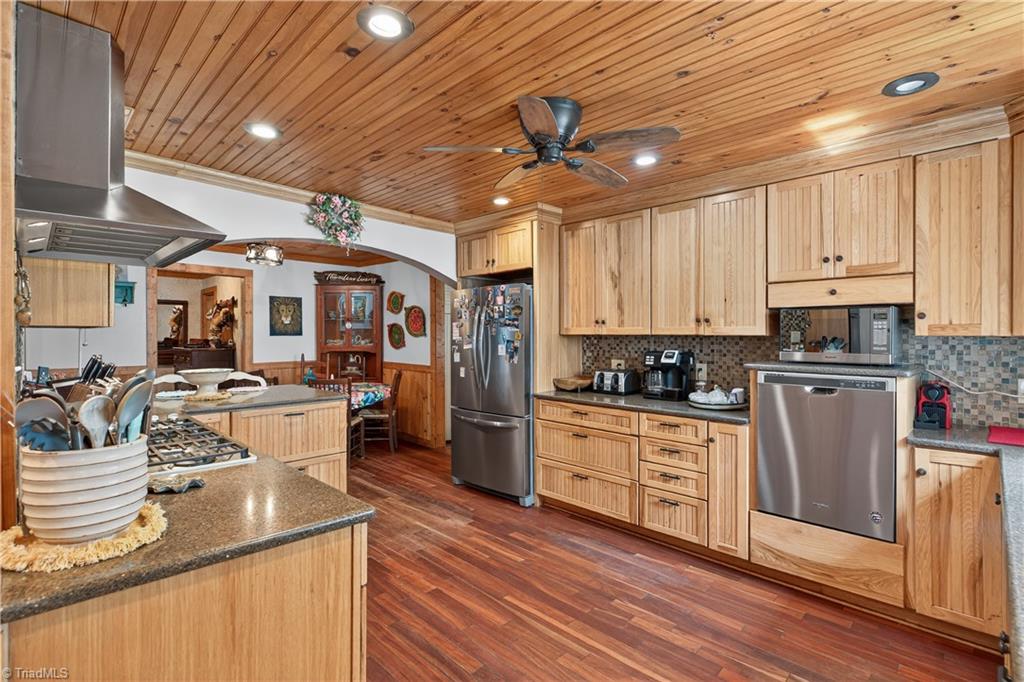
Kitchen with warm wood cabinetry and ceiling, stainless appliances, and a granite-topped island.
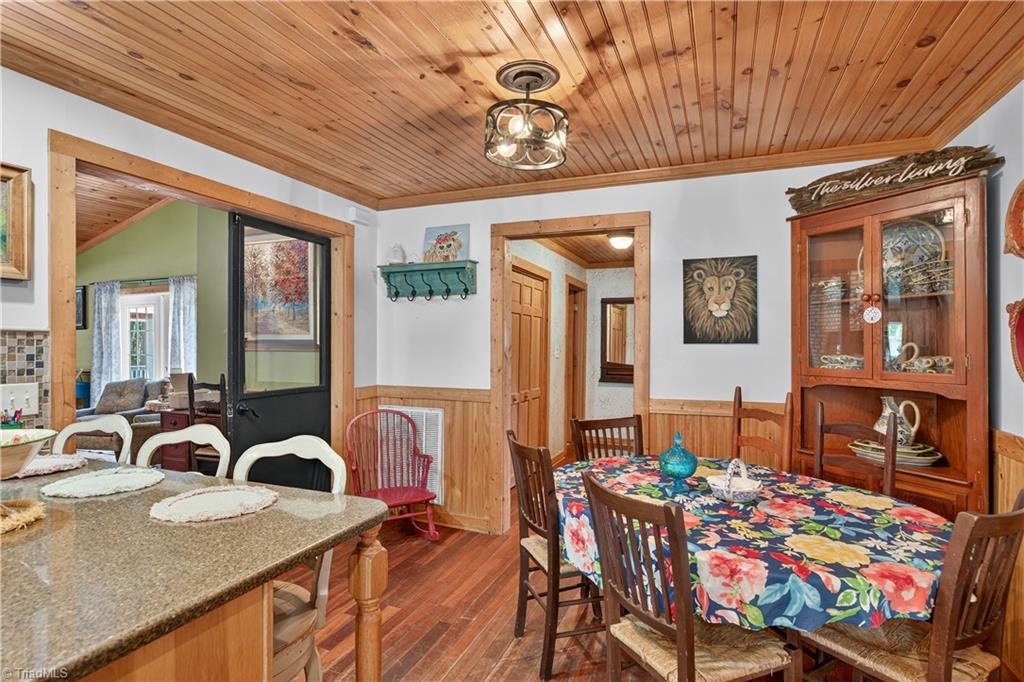
Dining room with a floral tablecloth, wood-paneled ceiling, and glass-front china cabinet.
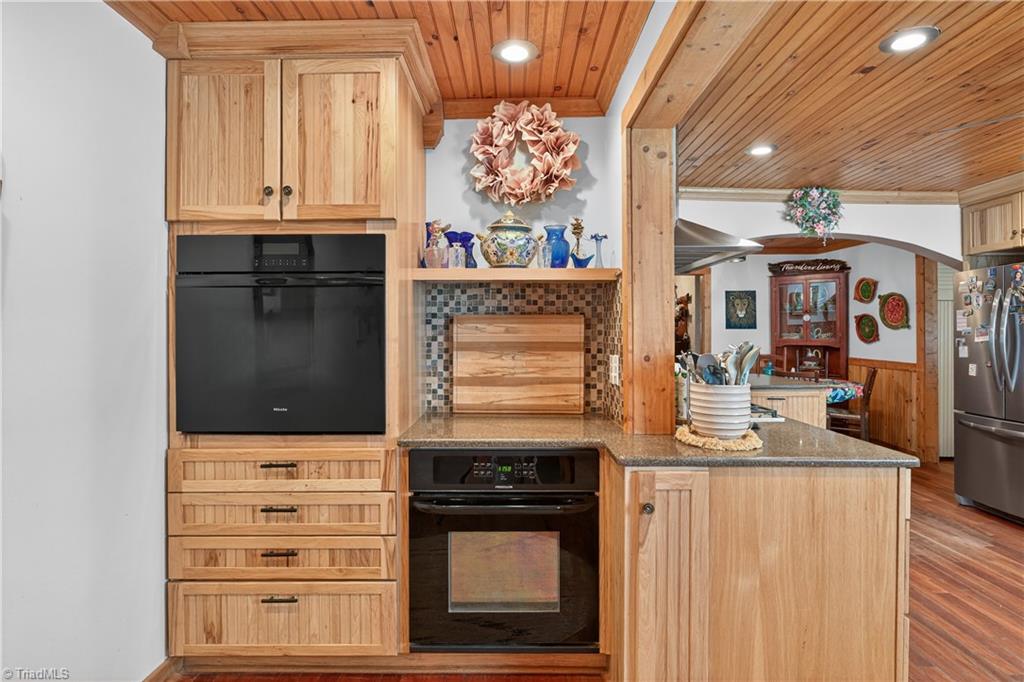
Kitchen with natural wood cabinets, black built-in appliances, tiled backsplash, and granite peninsula.
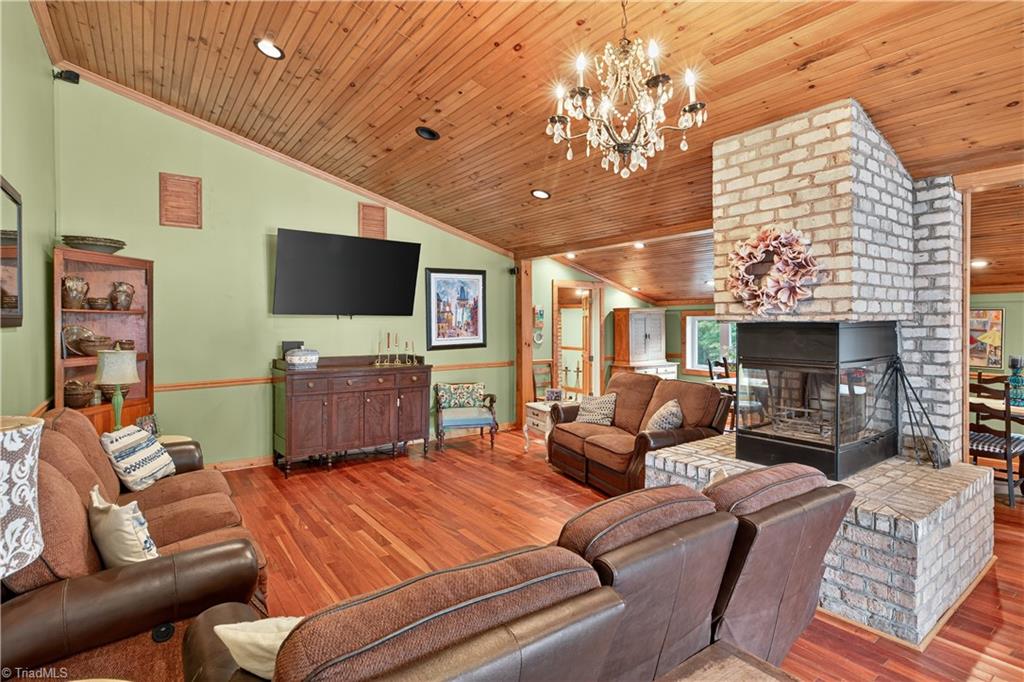
Living room with a white brick fireplace, vaulted wood ceiling, and leather seating.
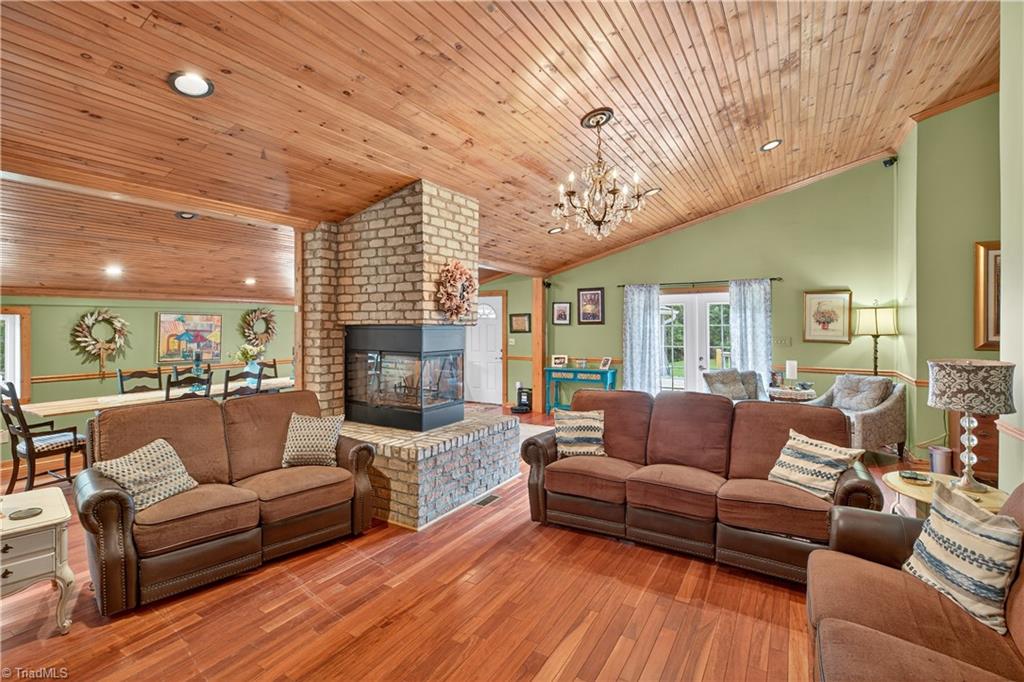
Living room with a brick fireplace, wood-plank ceiling, and brown sofas.
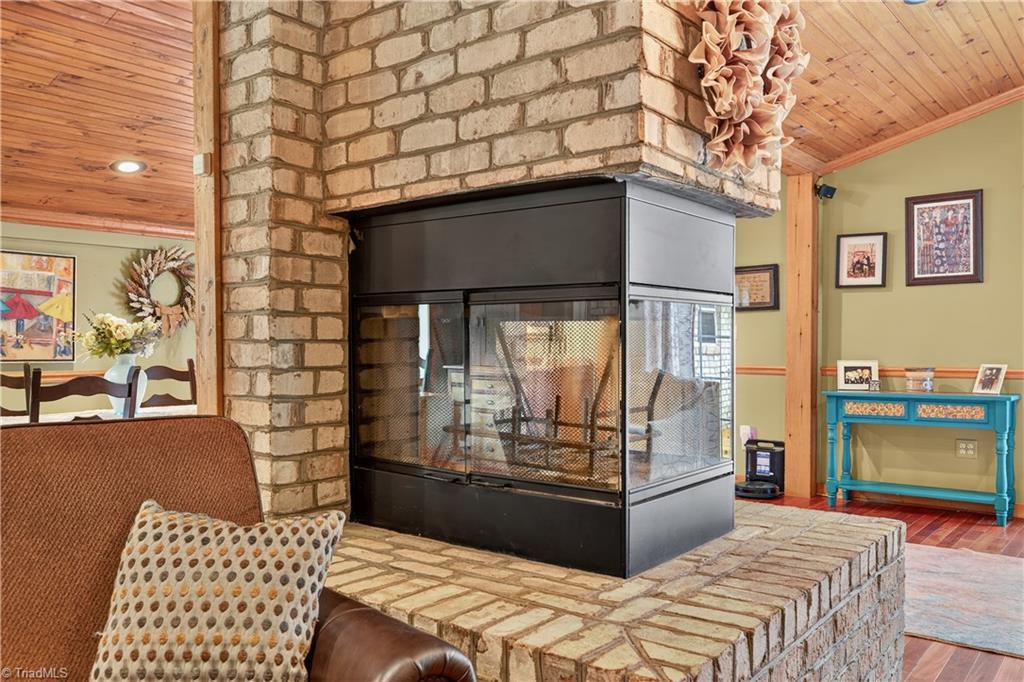
Living room with a glass-enclosed fireplace, broad brick hearth, wood ceiling, and turquoise console table.
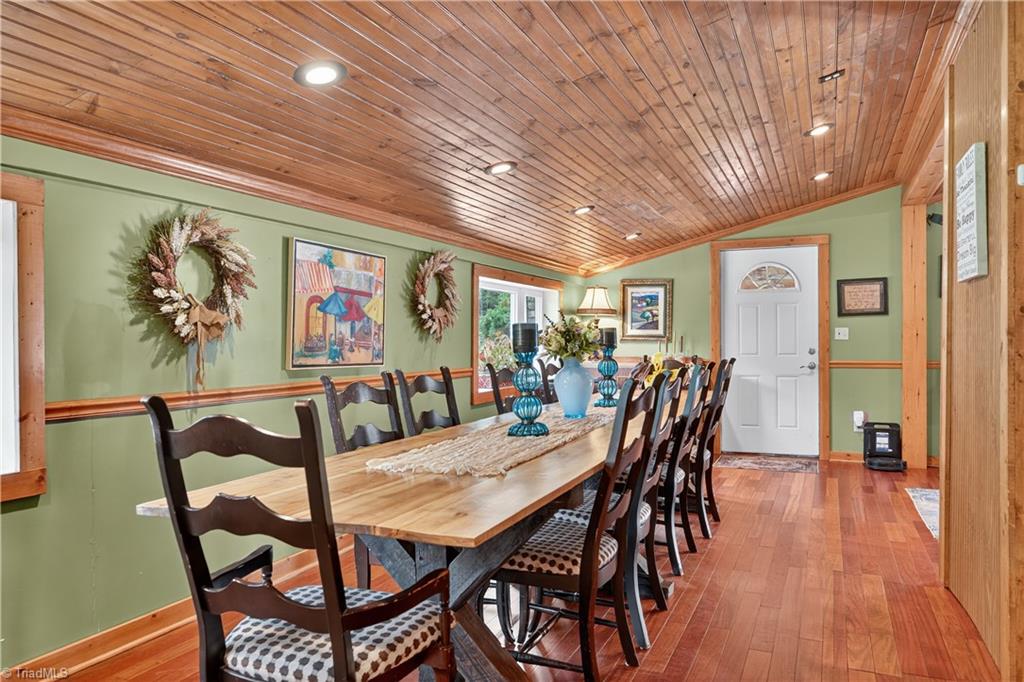
Dining room with a long wooden table, dark chairs, green walls, and a wood-plank ceiling.
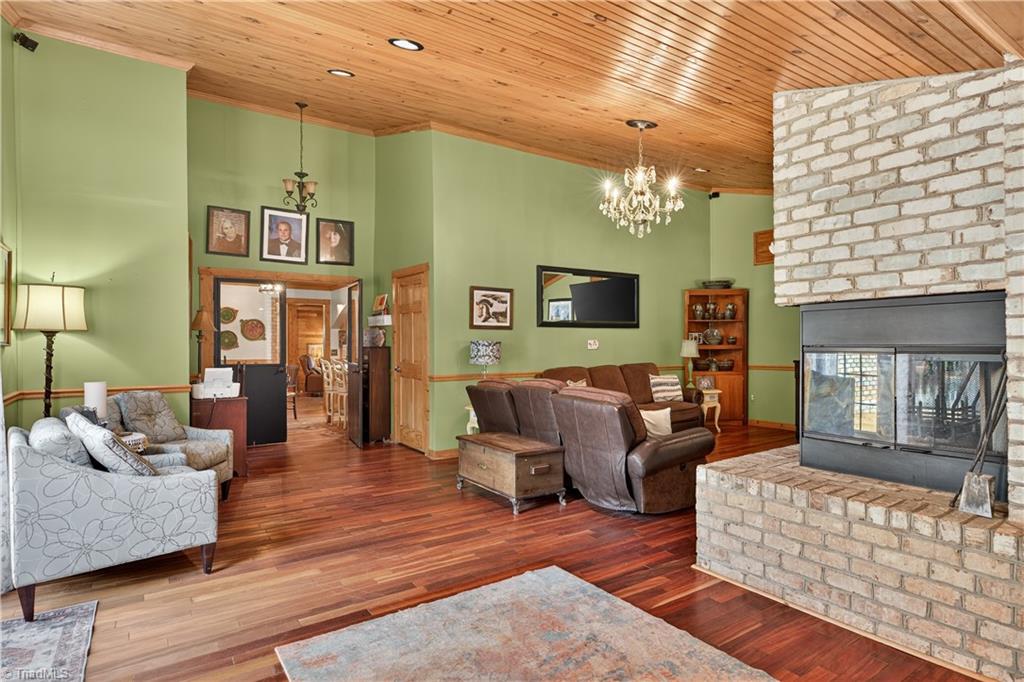
Living room with green walls, a wood ceiling, hardwood floors, and a large white brick fireplace.
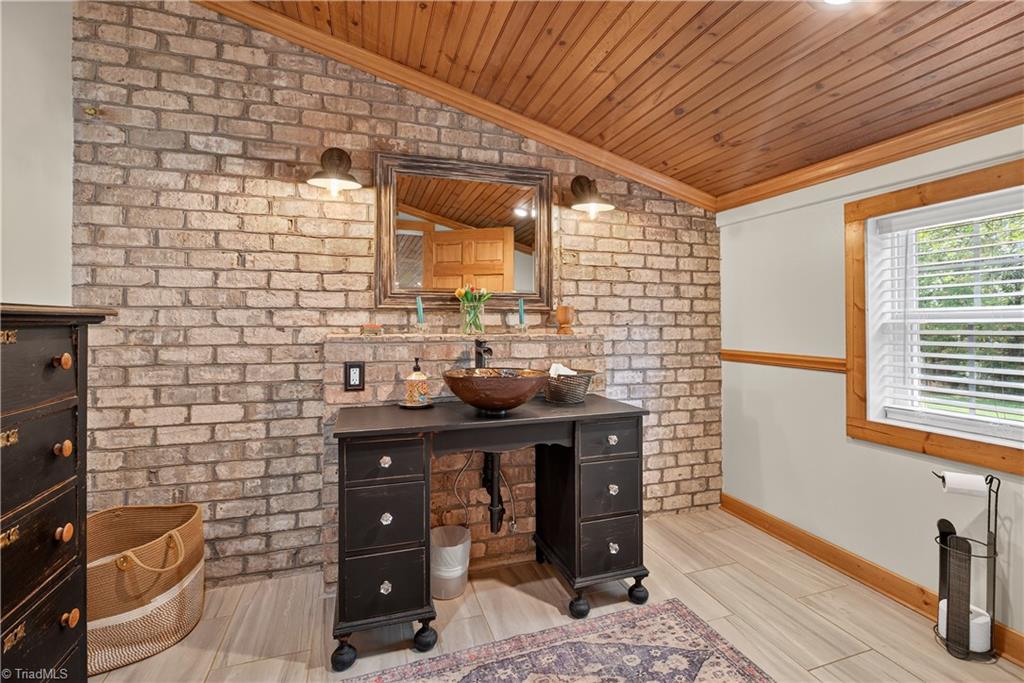
Bathroom vanity with a brown vessel sink, brick wall, sloped wood ceiling, and wood-trimmed window.
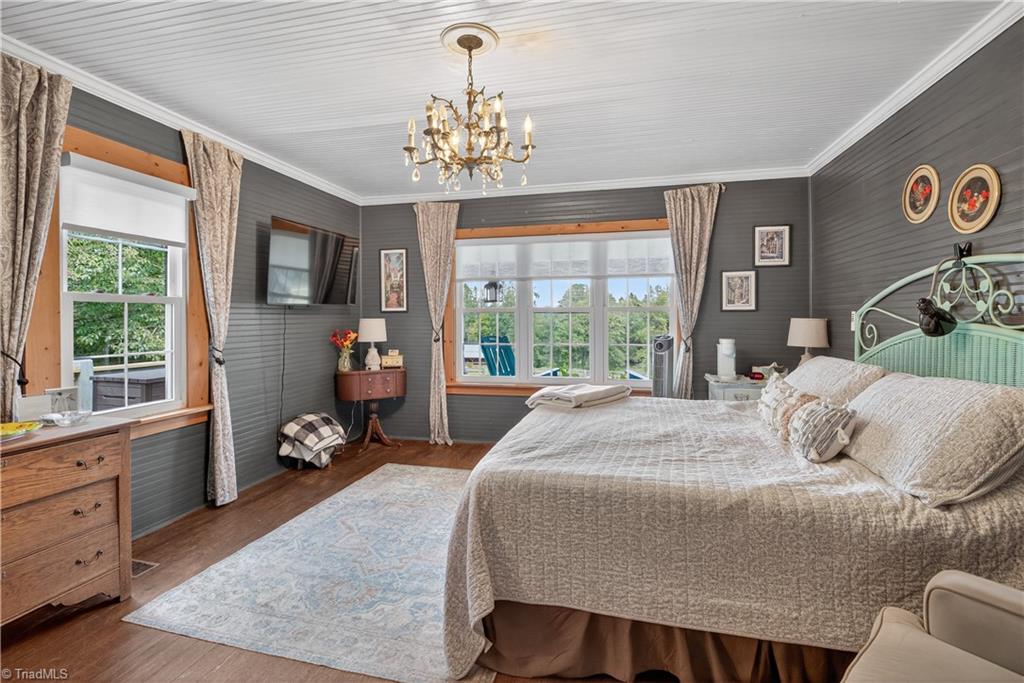
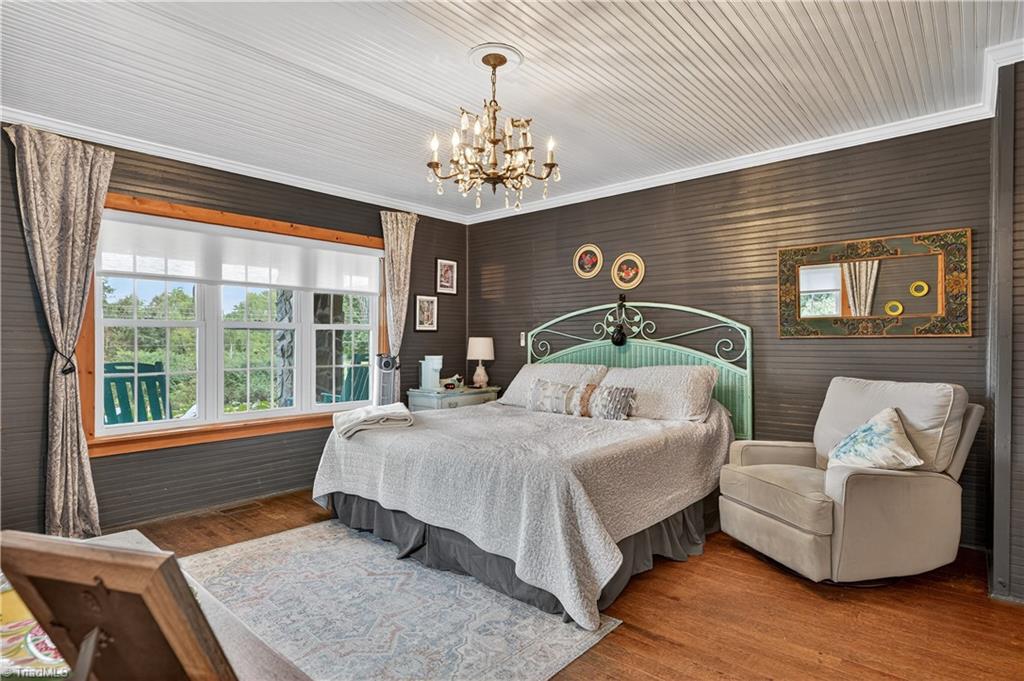
Bedroom with a large bed, gray paneled walls, tall curtained windows, and an ornate chandelier.
Bedroom with a mint-green metal headboard, dark paneled walls, and a wide curtained window.
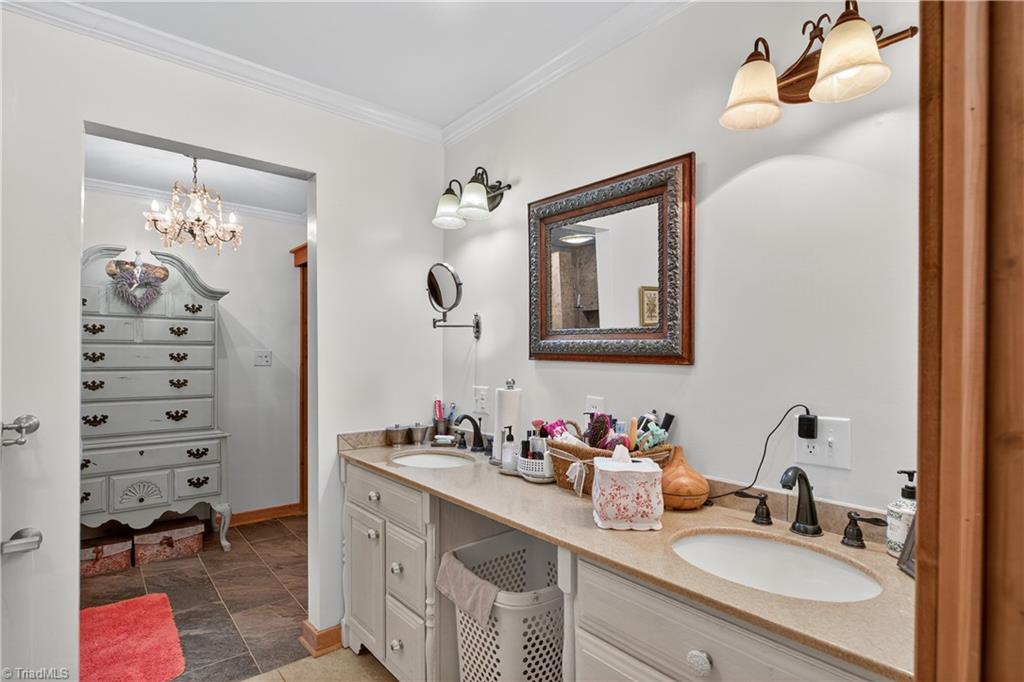
Bathroom with a double-sink vanity and doorway to a dressing area with an ornate white dresser.
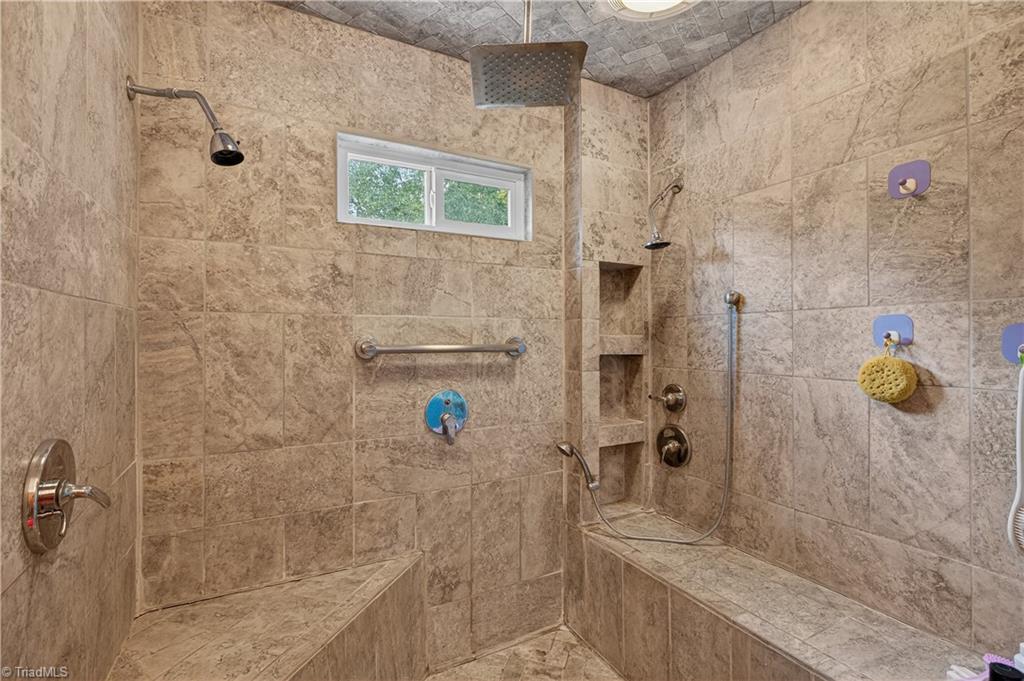
Walk-in tiled shower with a built-in bench, recessed niches, multiple showerheads, and a high window.
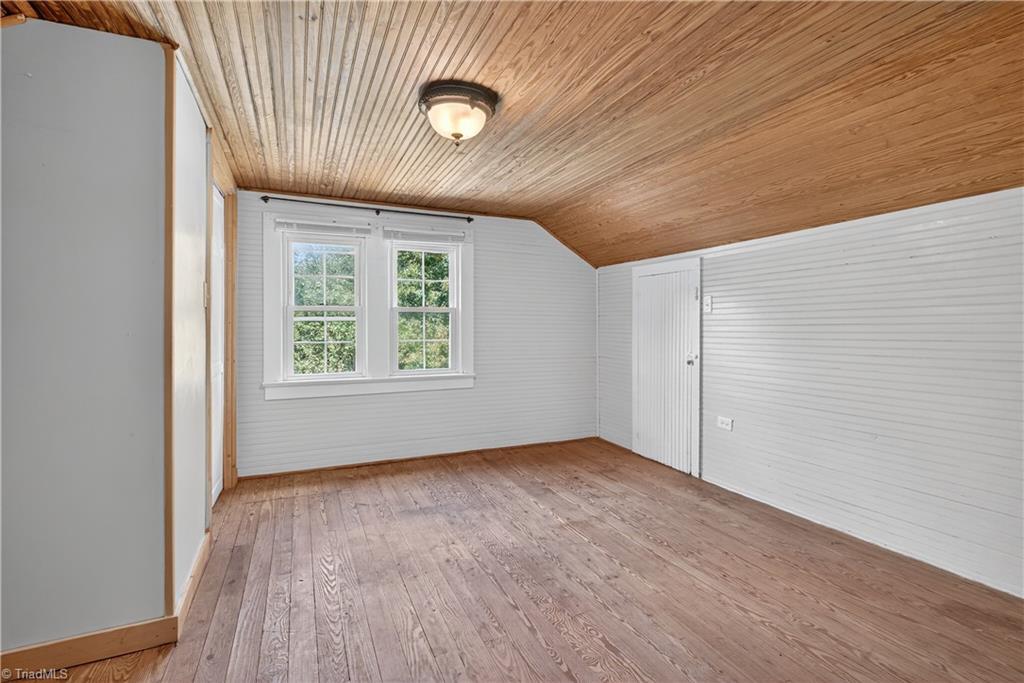
Empty room with wood-plank ceiling and floor, white walls, and two windows.
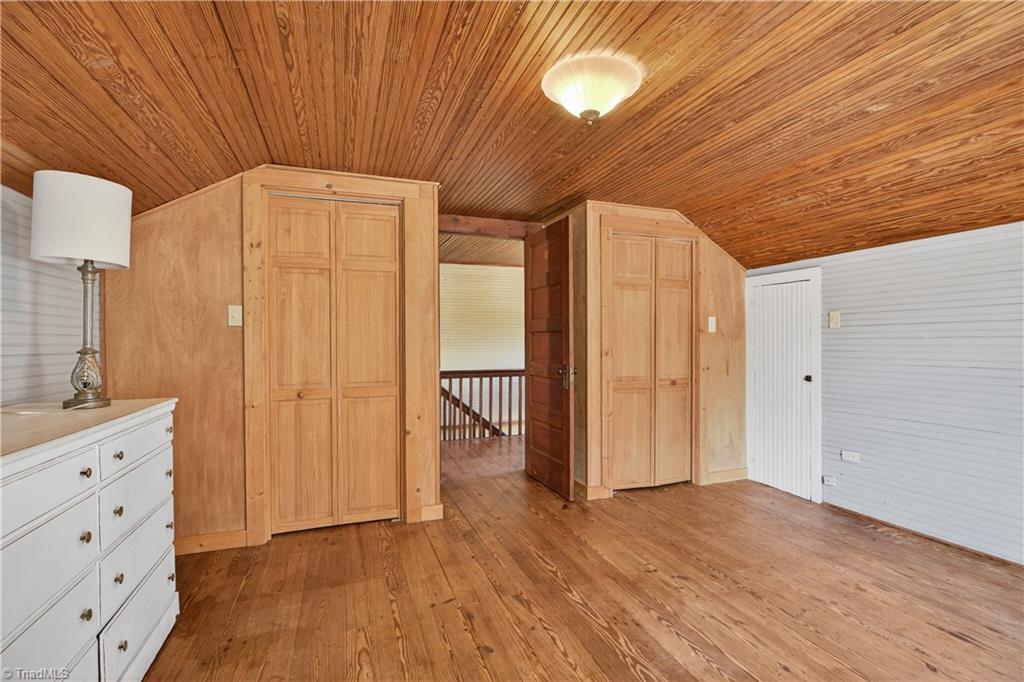
Bedroom with wood-plank ceiling and floor, built-in closets, and a view of the stair landing.
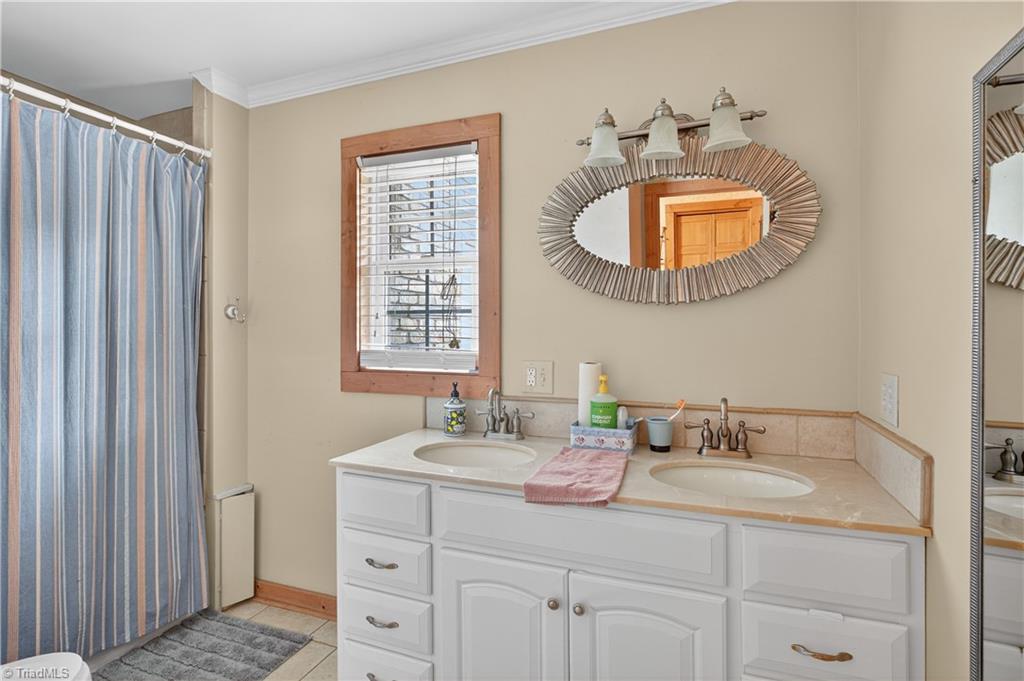
Bathroom with a white double vanity, oval mirror, and blue striped shower curtain.
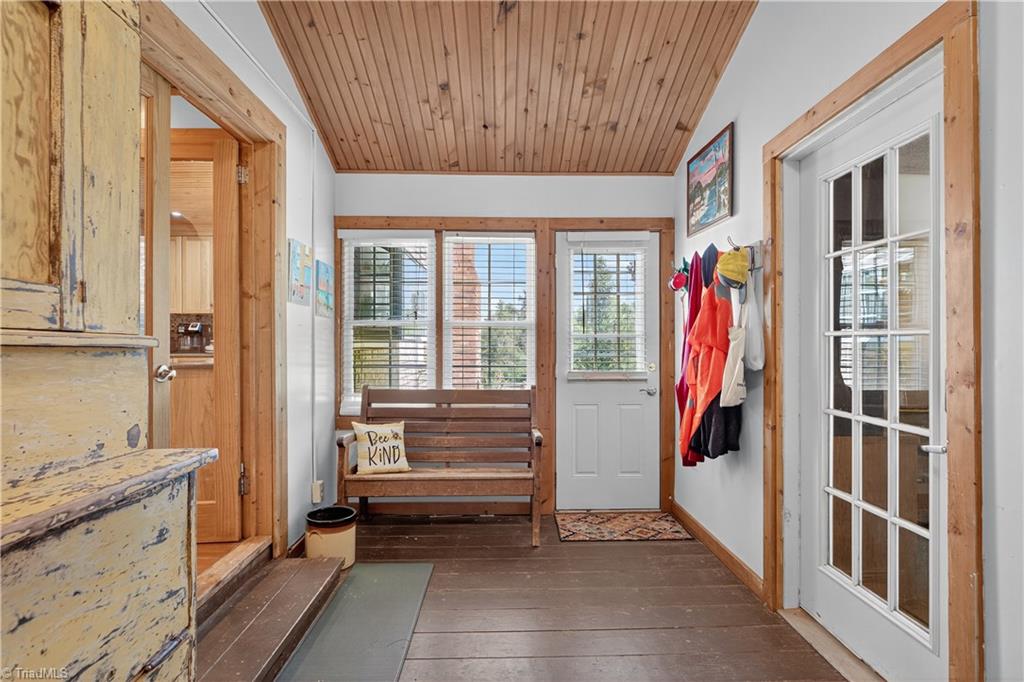
Wood-trimmed entryway with a bench beneath three windows, coats on hooks, and a white glass-paneled door.
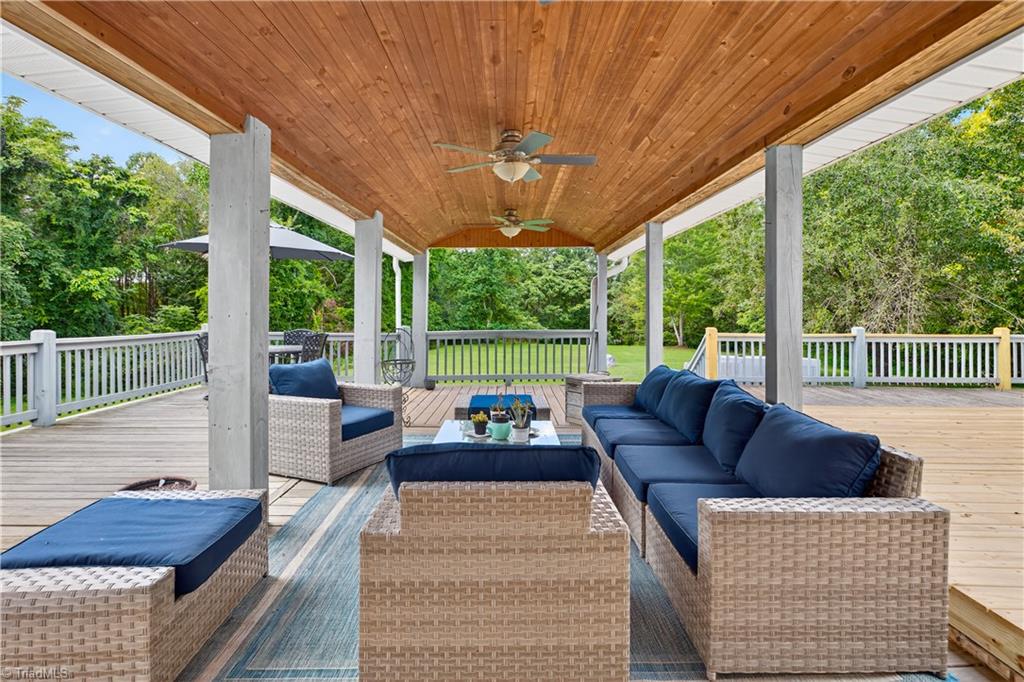
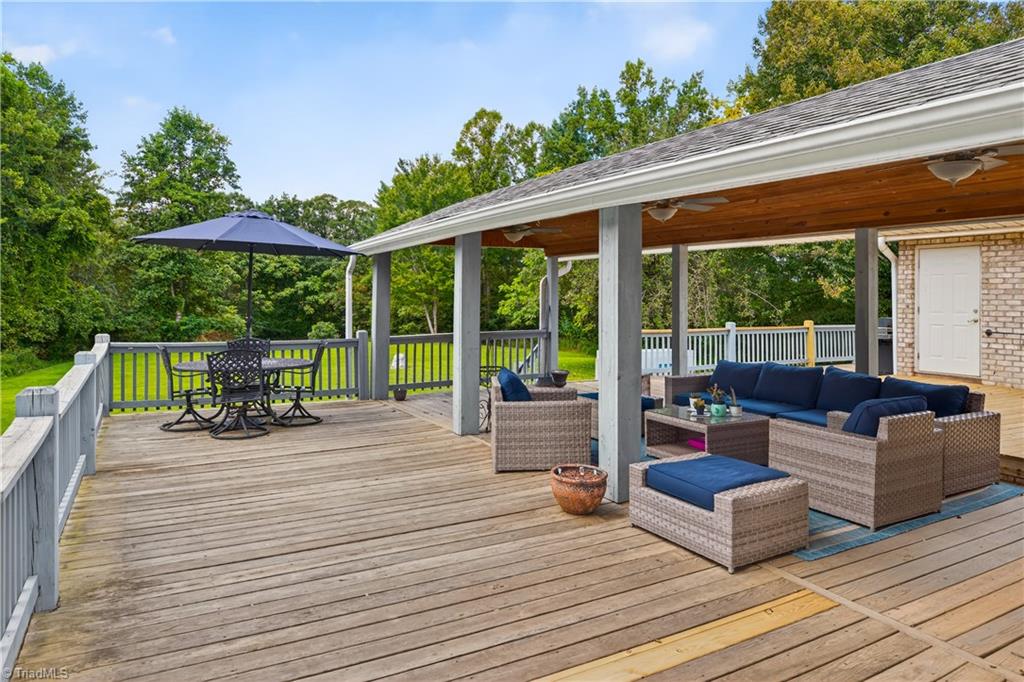
Covered deck with wicker seating, navy cushions, a wood ceiling, and a wooded lawn beyond.
Covered wooden deck with wicker lounge seating, dining table, and wooded yard beyond.
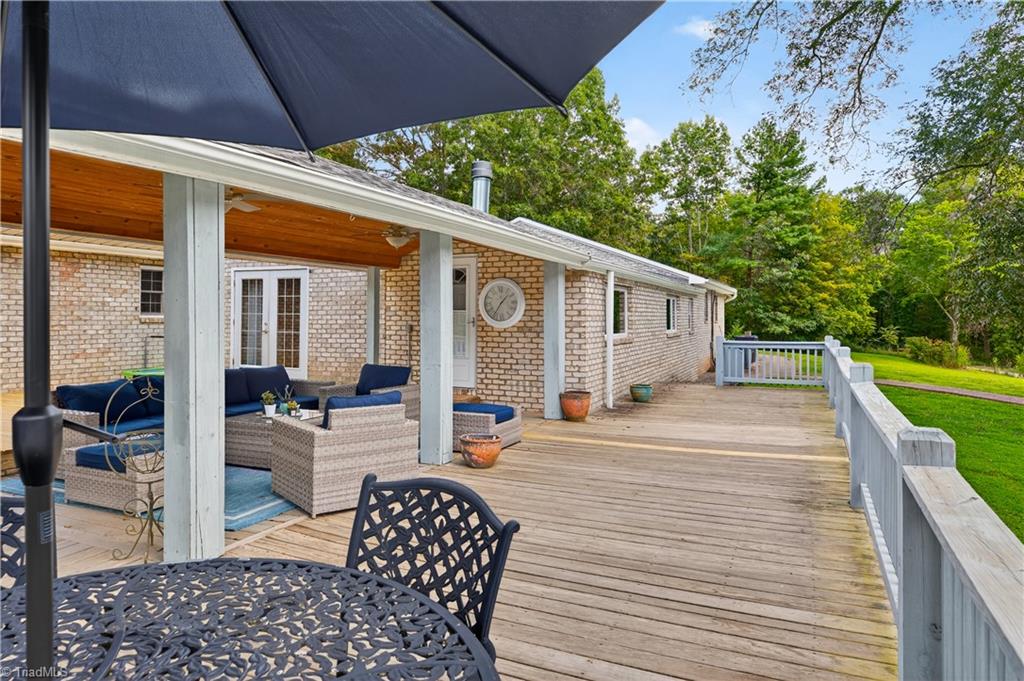
Wooden deck beside a brick home, with covered patio seating and white railings overlooking a green lawn.
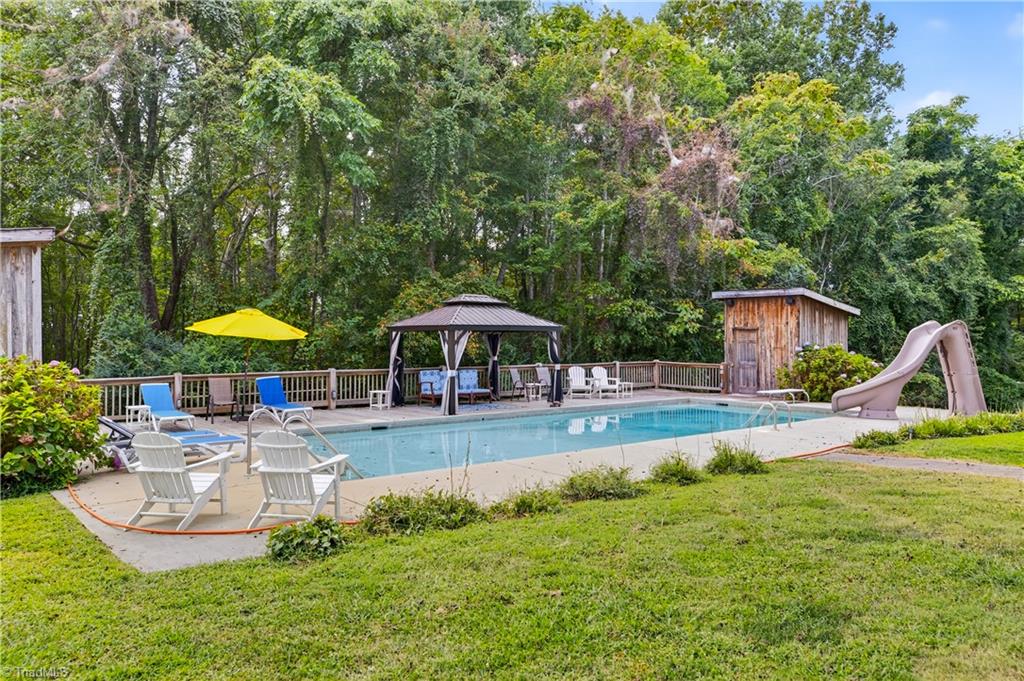
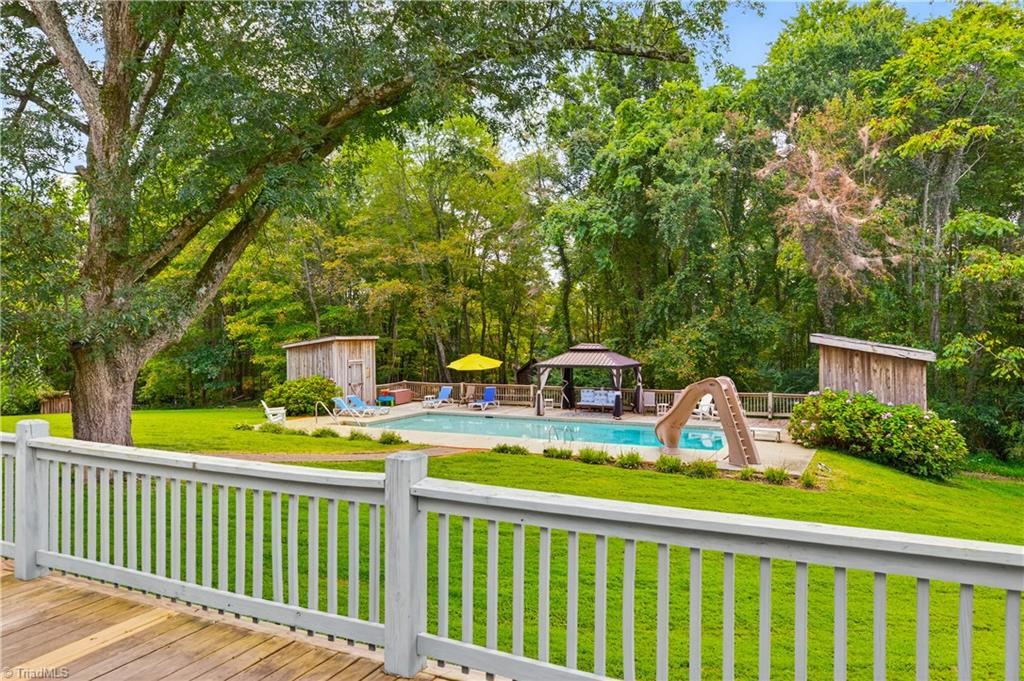
Outdoor pool with a gazebo, lounge chairs, yellow umbrella, and slide, surrounded by trees.
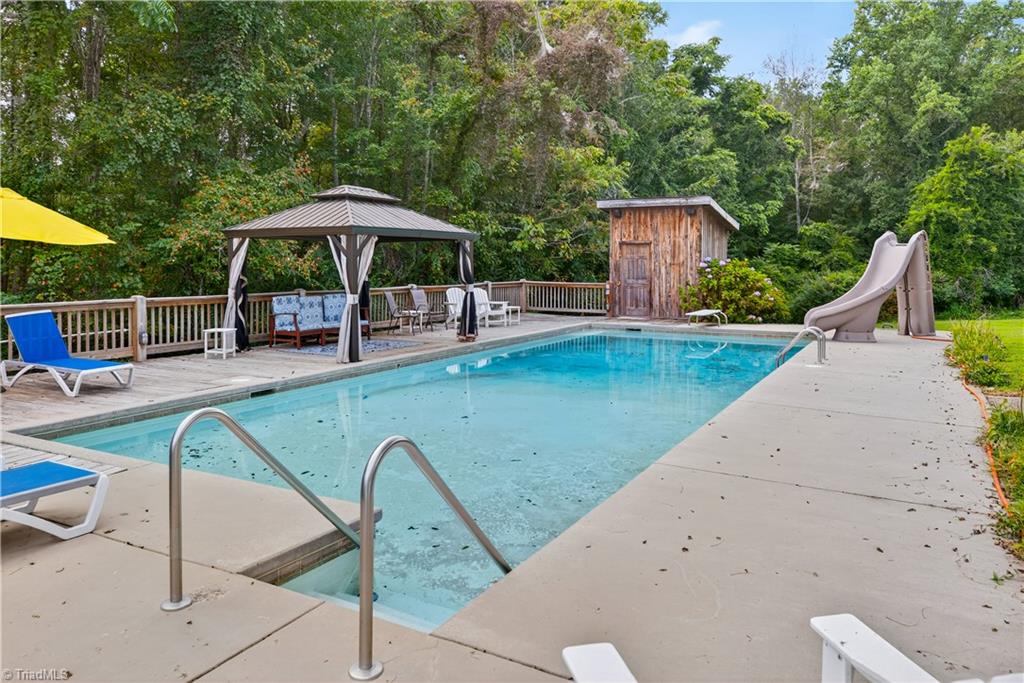
Outdoor swimming pool with a slide, gazebo, and wooded surroundings.
Backyard swimming pool with a slide, gazebo, lounge chairs, and wooded surroundings.
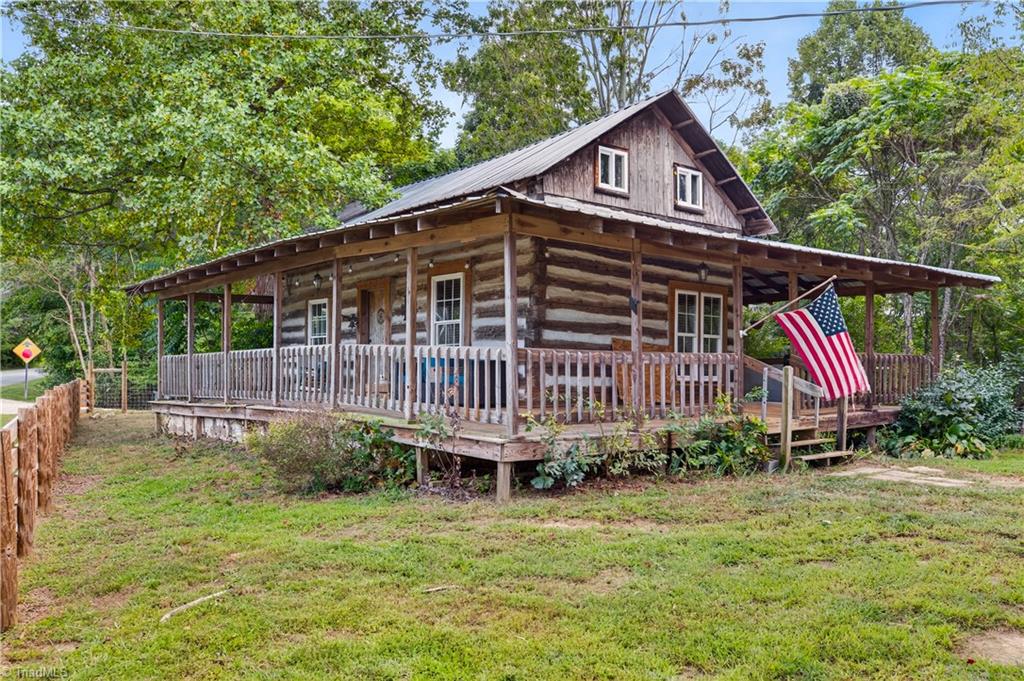
Rustic log cabin with a wraparound porch and American flag, surrounded by trees.
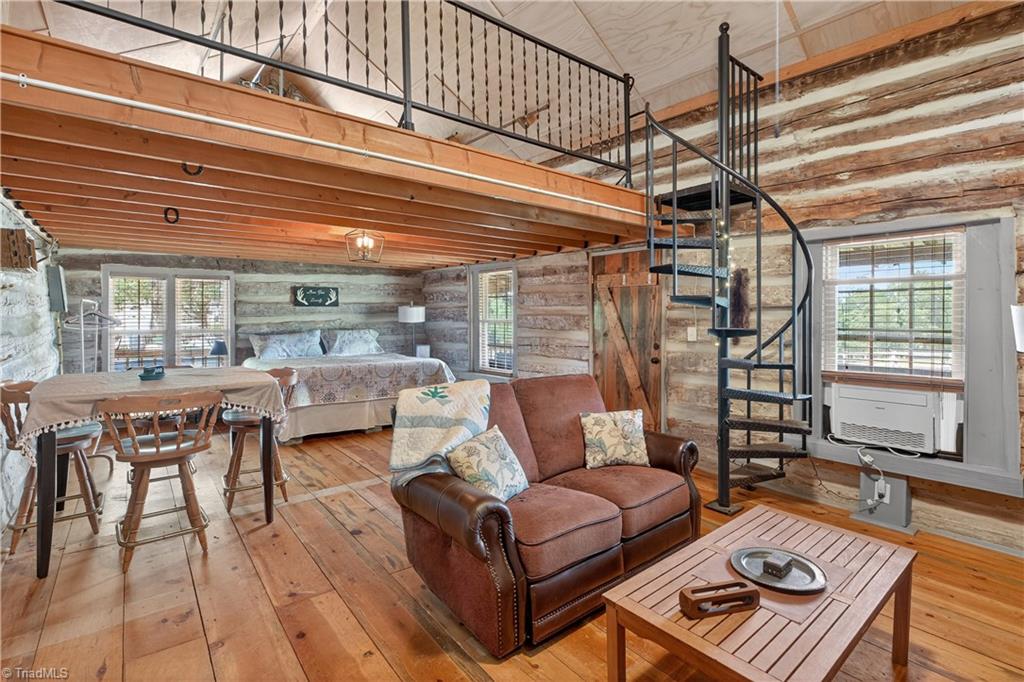
Rustic log-home living room with exposed beams, a loft, and a black spiral staircase.
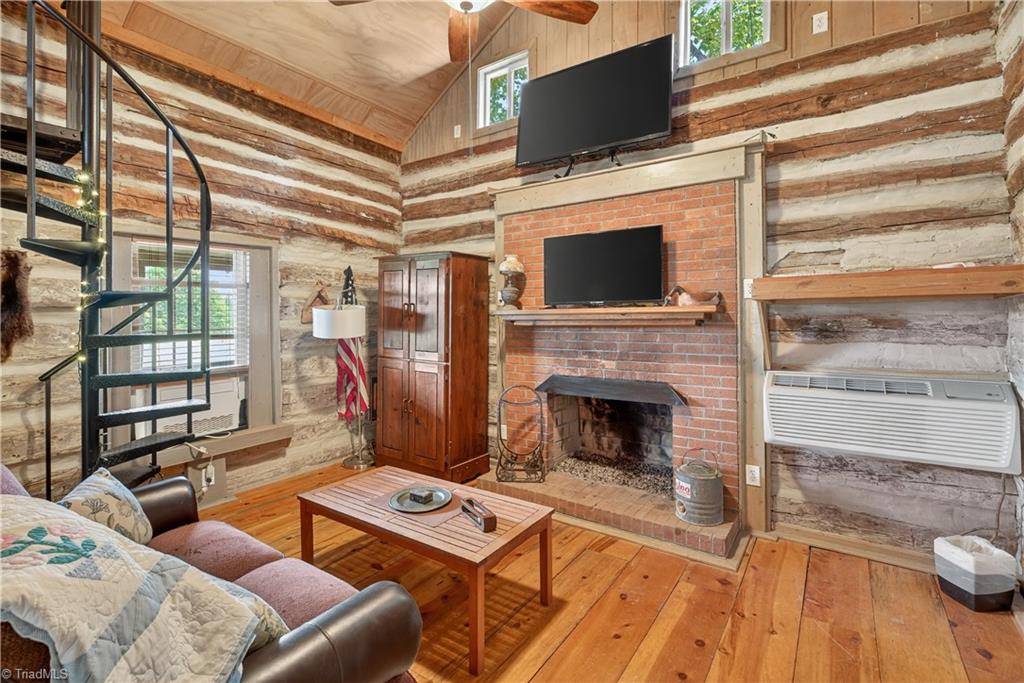
Rustic log-home living room with a brick fireplace, spiral staircase, and hardwood floors.
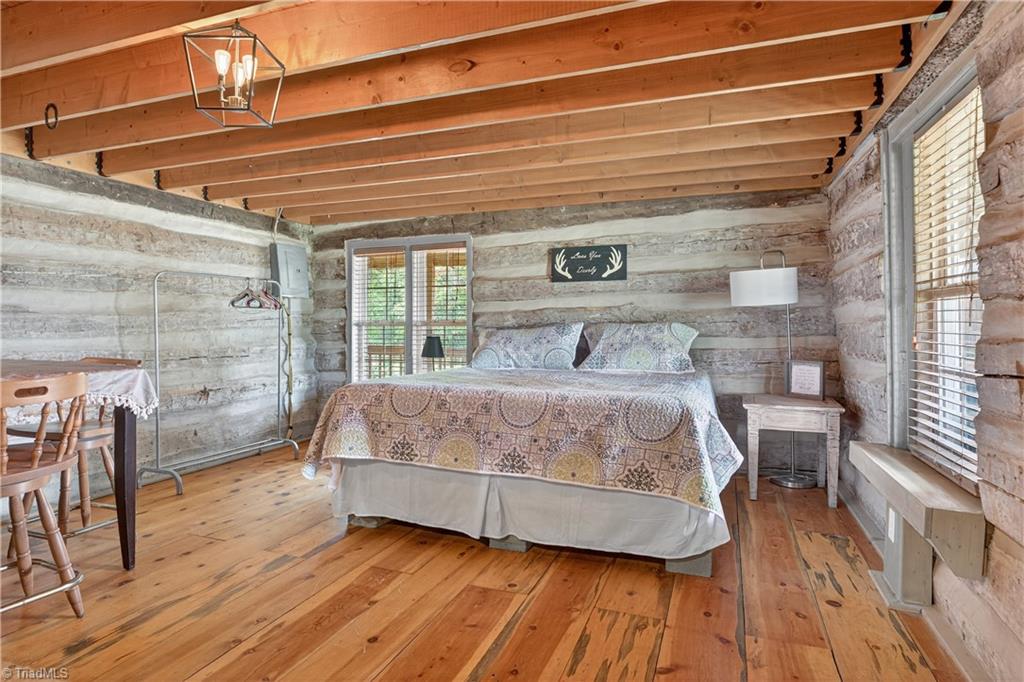
Rustic bedroom with log walls, exposed ceiling beams, and a bed between two windows.
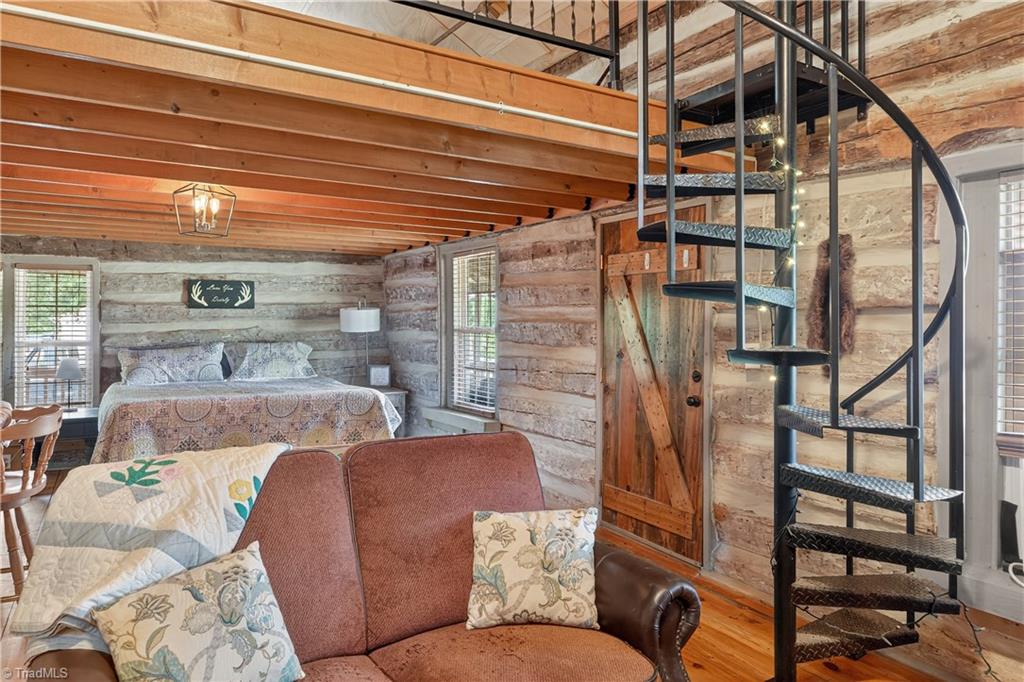
Rustic cabin bedroom and sitting area with exposed beams, a brown sofa, and a black spiral staircase.
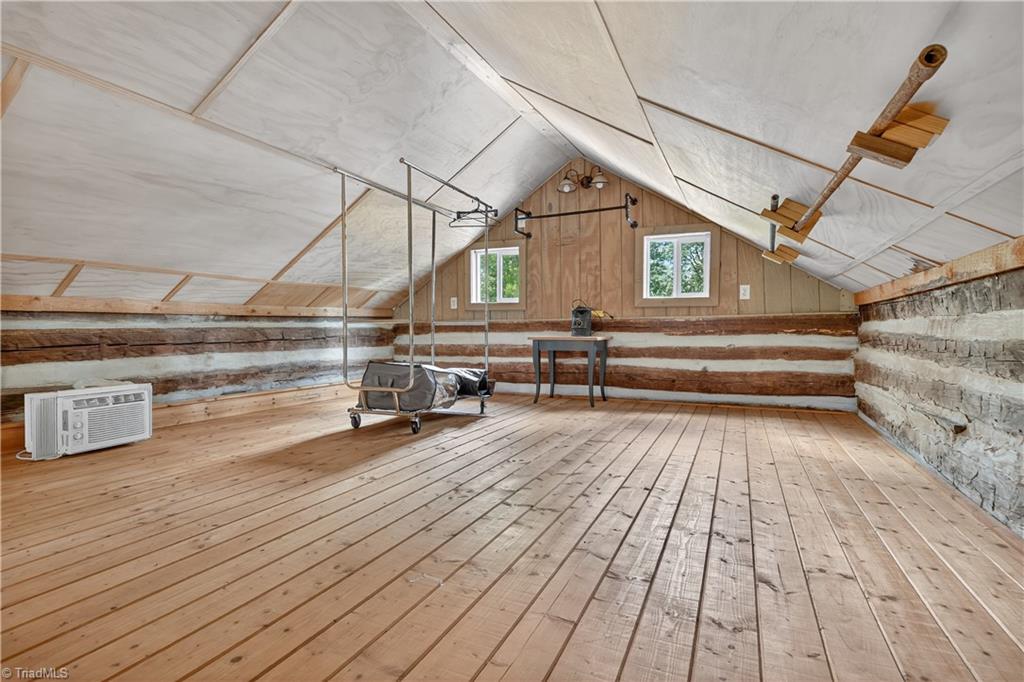
Finished attic loft with sloped ceiling, exposed timber walls, and exercise equipment.
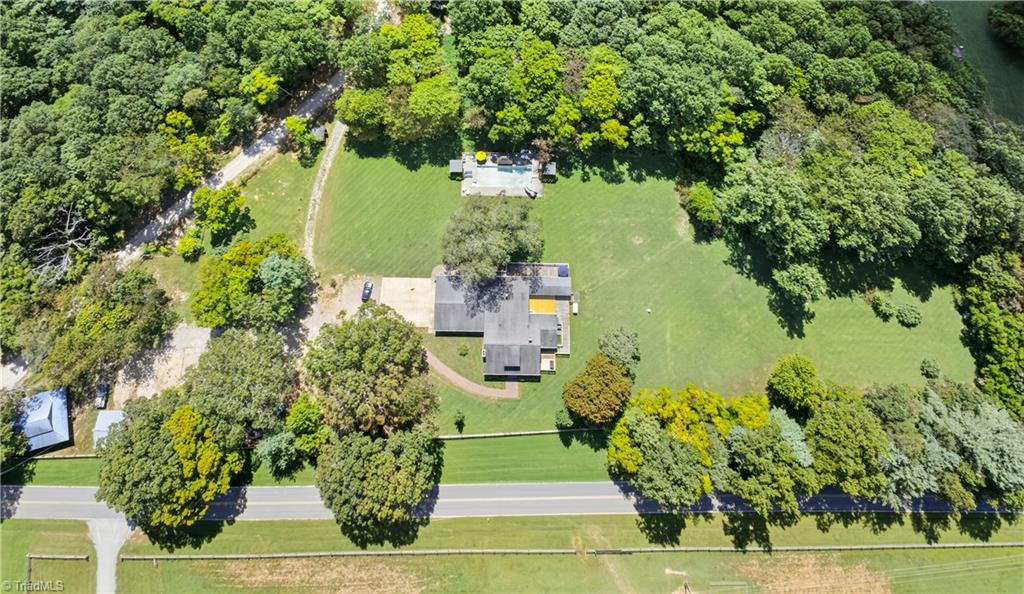
Aerial view of a home with a large lawn, swimming pool, and wooded surroundings.
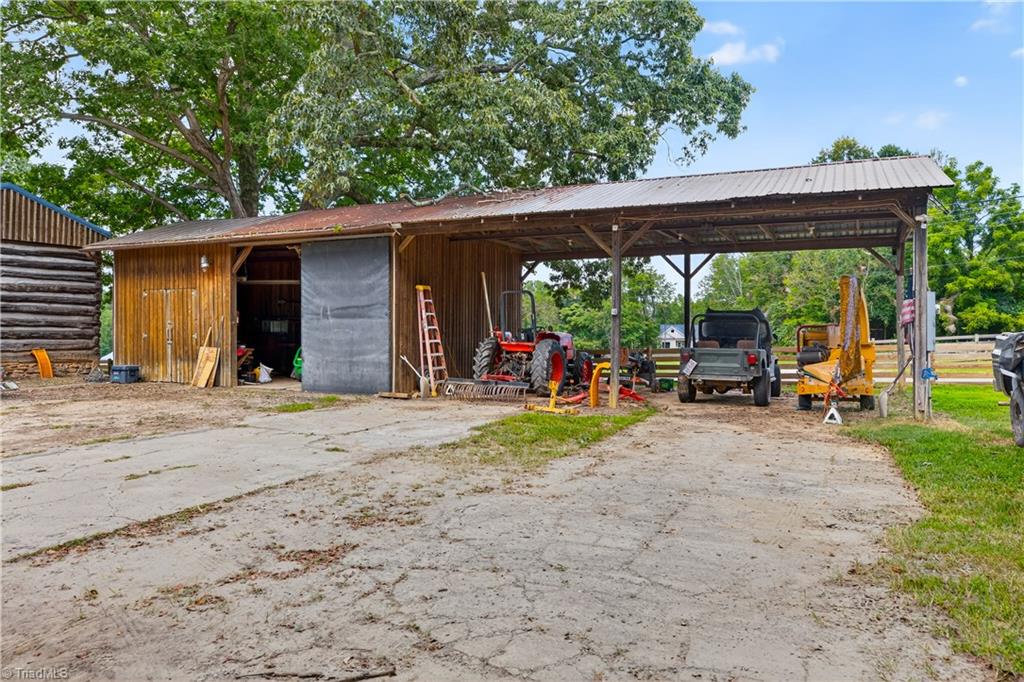
Wooden pole barn with farm equipment parked beneath its open-sided roof.
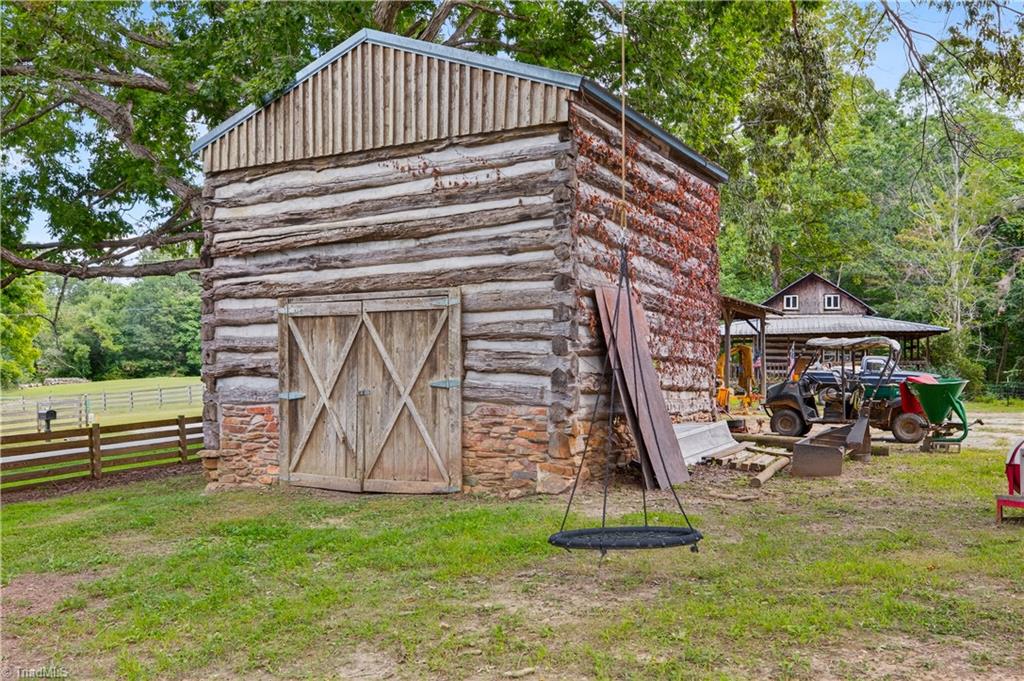
Rustic log barn with a stone foundation, a hanging swing, and farm equipment nearby.
SEE ALL PHOTOS
Aerial view of a house with a backyard pool, wooded grounds, and distant mountain views.
Ranch-style home with a stone entry, brick wings, a lawn, and a split-rail fence.
Aerial view of a wooded home with a swimming pool, broad lawn, and distant mountain ridges.
Covered stone porch with turquoise rocking chairs, white ceiling fan, and views of the yard.
Living room with a brick fireplace, wood-paneled walls, and leather seating.
Living room with a brick fireplace, wood-plank walls, large windows, and leather seating.
Living room with a vaulted wood ceiling, staircase, leather recliners, and a mounted deer head.
Kitchen with natural wood cabinetry, mosaic tile backsplash, and a large stainless steel range hood.
Kitchen with natural wood cabinets, mosaic backsplash, and a plant-filled greenhouse window above the sink.
Kitchen with light wood cabinets, granite island, and mosaic tile backsplash.
Kitchen with warm wood cabinetry and ceiling, stainless appliances, and a granite-topped island.
Dining room with a floral tablecloth, wood-paneled ceiling, and glass-front china cabinet.
Kitchen with natural wood cabinets, black built-in appliances, tiled backsplash, and granite peninsula.
Living room with a white brick fireplace, vaulted wood ceiling, and leather seating.
Living room with a brick fireplace, wood-plank ceiling, and brown sofas.
Living room with a glass-enclosed fireplace, broad brick hearth, wood ceiling, and turquoise console table.
Dining room with a long wooden table, dark chairs, green walls, and a wood-plank ceiling.
Living room with green walls, a wood ceiling, hardwood floors, and a large white brick fireplace.
Bathroom vanity with a brown vessel sink, brick wall, sloped wood ceiling, and wood-trimmed window.
Bedroom with a large bed, gray paneled walls, tall curtained windows, and an ornate chandelier.
Bedroom with a mint-green metal headboard, dark paneled walls, and a wide curtained window.
Bathroom with a double-sink vanity and doorway to a dressing area with an ornate white dresser.
Walk-in tiled shower with a built-in bench, recessed niches, multiple showerheads, and a high window.
Empty room with wood-plank ceiling and floor, white walls, and two windows.
Bedroom with wood-plank ceiling and floor, built-in closets, and a view of the stair landing.
Bathroom with a white double vanity, oval mirror, and blue striped shower curtain.
Wood-trimmed entryway with a bench beneath three windows, coats on hooks, and a white glass-paneled door.
Covered deck with wicker seating, navy cushions, a wood ceiling, and a wooded lawn beyond.
Covered wooden deck with wicker lounge seating, dining table, and wooded yard beyond.
Wooden deck beside a brick home, with covered patio seating and white railings overlooking a green lawn.
Outdoor pool with a gazebo, lounge chairs, yellow umbrella, and slide, surrounded by trees.
Outdoor swimming pool with a slide, gazebo, and wooded surroundings.
Backyard swimming pool with a slide, gazebo, lounge chairs, and wooded surroundings.
Rustic log cabin with a wraparound porch and American flag, surrounded by trees.
Rustic log-home living room with exposed beams, a loft, and a black spiral staircase.
Rustic log-home living room with a brick fireplace, spiral staircase, and hardwood floors.
Rustic bedroom with log walls, exposed ceiling beams, and a bed between two windows.
Rustic cabin bedroom and sitting area with exposed beams, a brown sofa, and a black spiral staircase.
Finished attic loft with sloped ceiling, exposed timber walls, and exercise equipment.
Aerial view of a home with a large lawn, swimming pool, and wooded surroundings.
Wooden pole barn with farm equipment parked beneath its open-sided roof.
Rustic log barn with a stone foundation, a hanging swing, and farm equipment nearby.
For Sale

1119 Brown Mountain Road

1119 Brown Mountain Road, Westfield, NC 27053

$550,000
Back Available at no Fault of the Seller. Welcome to your private Countryside Oasis, where rustic character meets thoughtful modern updates on nearly 7 stunning acres. Inside the home offers an inviting massive living area with wood burning fireplace, a generous dinning room made for memorable gatherings and comfortable spaces for everyday living. Main level Primary and oversized Shower. Tons of wood accent throughout. Outdoors the property shines, with in-ground pool serviced by separate well, abundant entertaining areas and decks, multiple barns and separate liveable cabin, creating endless options for recreation, guests, hobbies or income potential. This one of a kind property offers the serenity of rural living without sacrificing comfort, style or functionality. Call today for more information or to schedule your tour.

3
beds

3
baths

3,034 Sq.Ft. LIVING AREA

6.93 Acres lot

Zach Dawson

Zach Dawson

Features & Amenities

Interior

  • total bedrooms3
  • Total bathrooms3
  • full bathrooms2
  • half bathroom1
  • Laundry room 2nd Dryer Connection, 2nd Washer Connection, Dryer Connection, Main Level, Washer Hookup
  • Flooring Carpet, Tile, Wood
  • Fireplace Den, Living Room, Primary Bedroom
  • APPLIANCES Oven, Built-In Range, Dishwasher, Exhaust Fan, Electric Water Heater
  • other interior Features Guest Quarters, Ceiling Fan(s), Dead Bolt(s), Vaulted Ceiling(s)

Area & Lot

  • Status For Sale
  • Living Area3,034 Sq.Ft.
  • Total Area3,034 Sq.Ft.
  • Lot Area6.93 Acres
  • MLS® ID1214255
  • TypeResidential
  • YEAR BUILT1945
  • Architecture StylesFarmhouse
  • Elementary SchoolCall School Board
  • Middle SchoolCall School Board
  • High SchoolCall School Board

Exterior

  • STORIES2
  • Garage Space3.0
  • water SourceWell
  • PoolIn Ground
  • lot featuresLevel, Natural Land, Partially Cleared, Partially Wooded, Rural
  • parkingDriveway, Garage, Garage Door Opener, Attached
  • HEAT TYPEHeat Pump, Electric, Propane
  • AIR CONDITIONINGCentral Air
  • sewerSeptic Tank
  • security FeaturesSmoke Detector(s)
  • other exterior FeaturesDog Run, Garden

Financial

  • Sales Price$550,000
  • Real Estate Tax $1,619/yr
  • Zoning R-A
Ranch-style home with a stone entry, brick wings, a lawn, and a split-rail fence.

Schedule a Showing

I would love to show you my beautiful property. Please select your date and time below. I will be in touch shortly to confirm your appointment.

Schedule a Showing

I would love to show you my beautiful property. Please select your date and time below. I will be in touch shortly to confirm your appointment.

Thank you for your interest in 1119 Brown Mountain Road, Westfield, NC 27053. We are reviewing your request and will be in touch shortly!

Mortgage Calculator

Estimate your monthly mortgage payment, including the principal and interest, property taxes, and HOA. Adjust the values to generate a more accurate rate.

All estimates are provided for informational purposes only. Actual amounts may vary.
$0,000 Your Payment 20 15 65
$0,000 Your Payment

DELIVERING EXCEPTIONAL RESULTS

From luxury homes to new investments, Zach is committed to delivering results that matter. Let’s connect today and explore the possibilities together!

Follow Me on Instagram