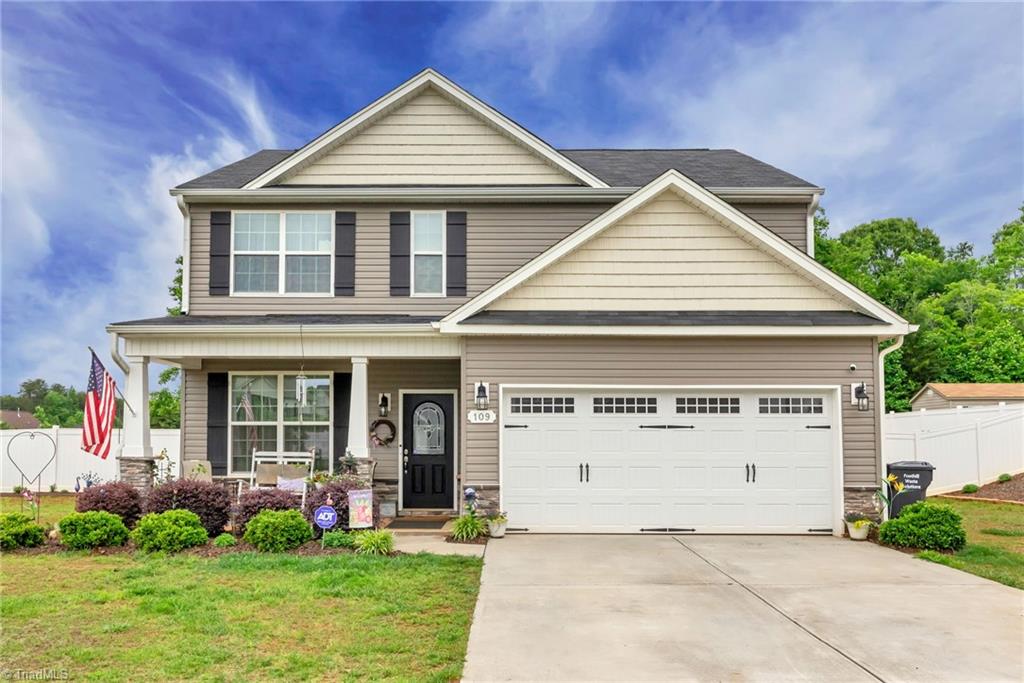
Two-story beige house with a covered porch, large two-car garage, and white fenced yard.
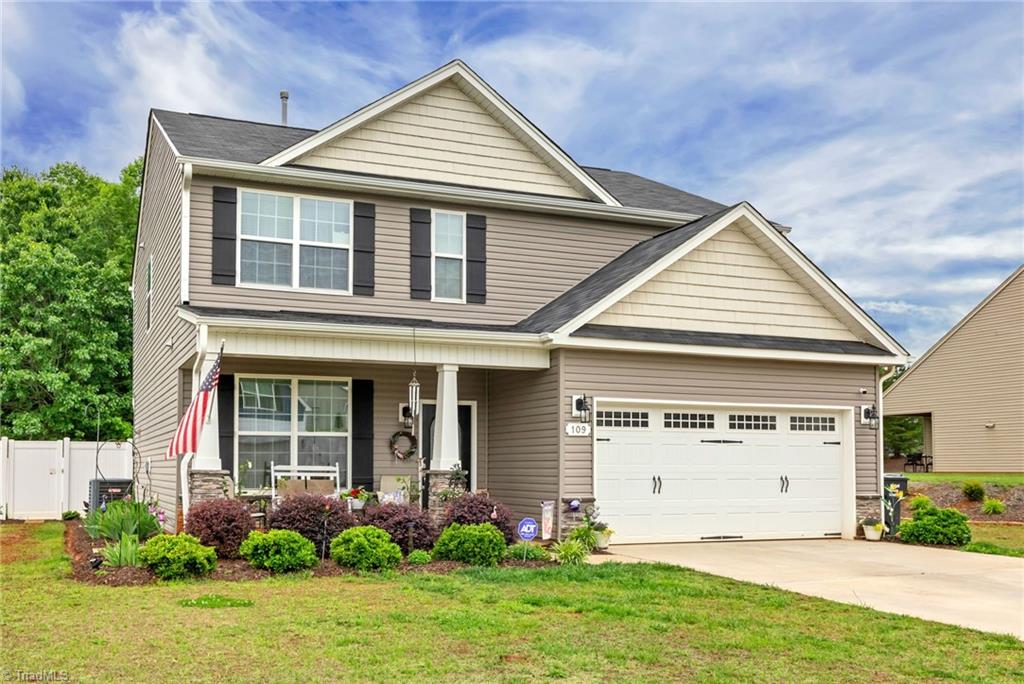
Two-story beige home with a covered porch, landscaped shrubs, and a white double garage door.
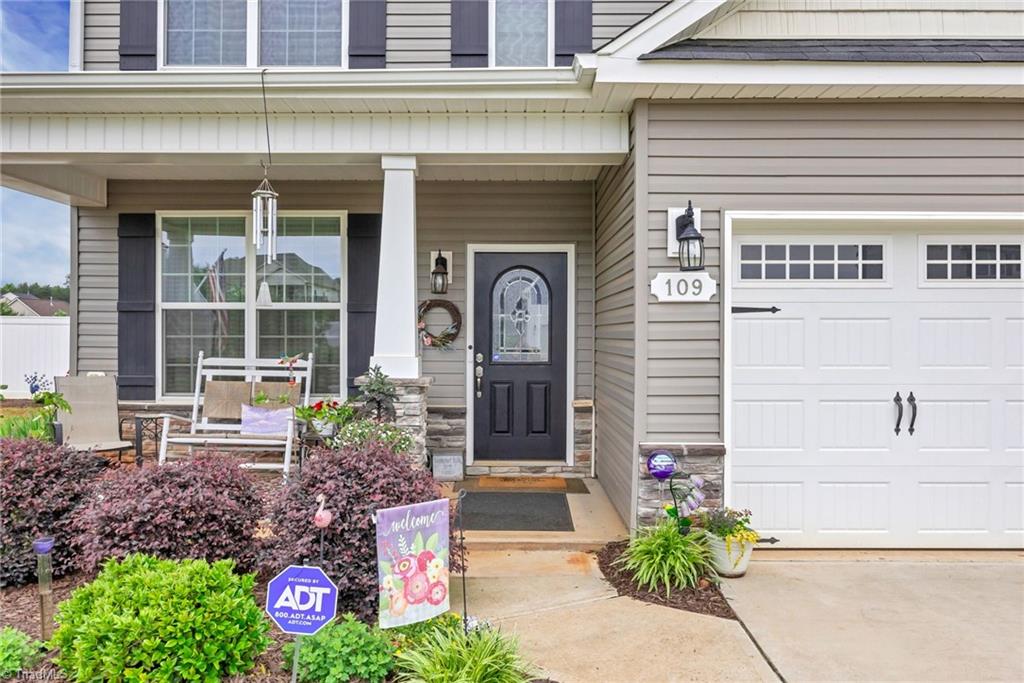
Gray-sided home with a black entry door, white garage, porch seating, and landscaped flower beds.
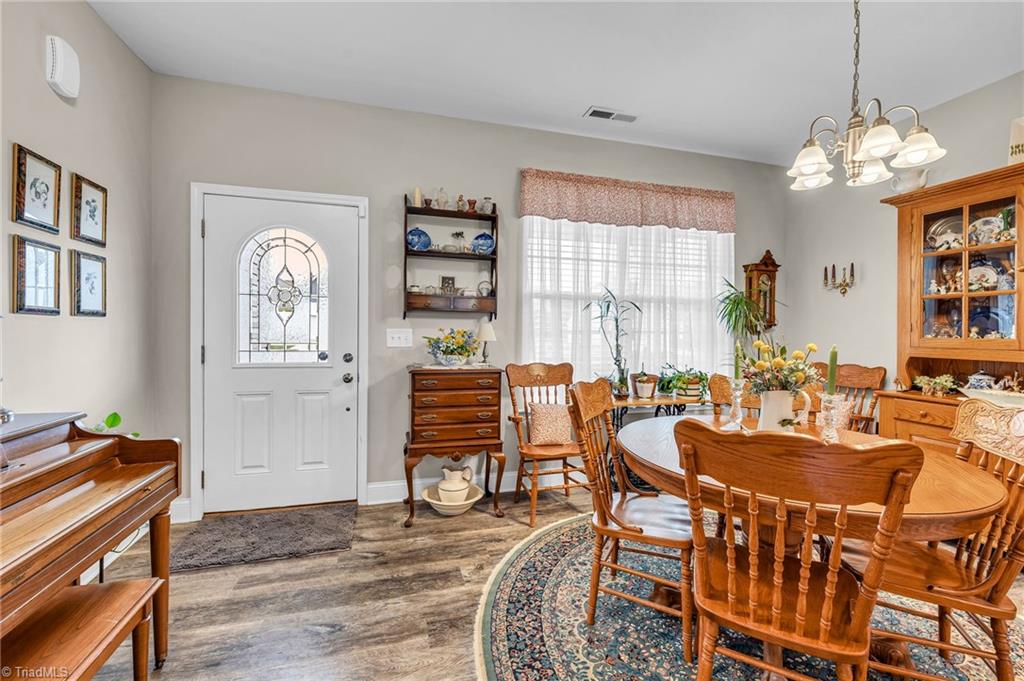
Dining room with a round wooden table, patterned rug, piano, and glass-front china cabinet.
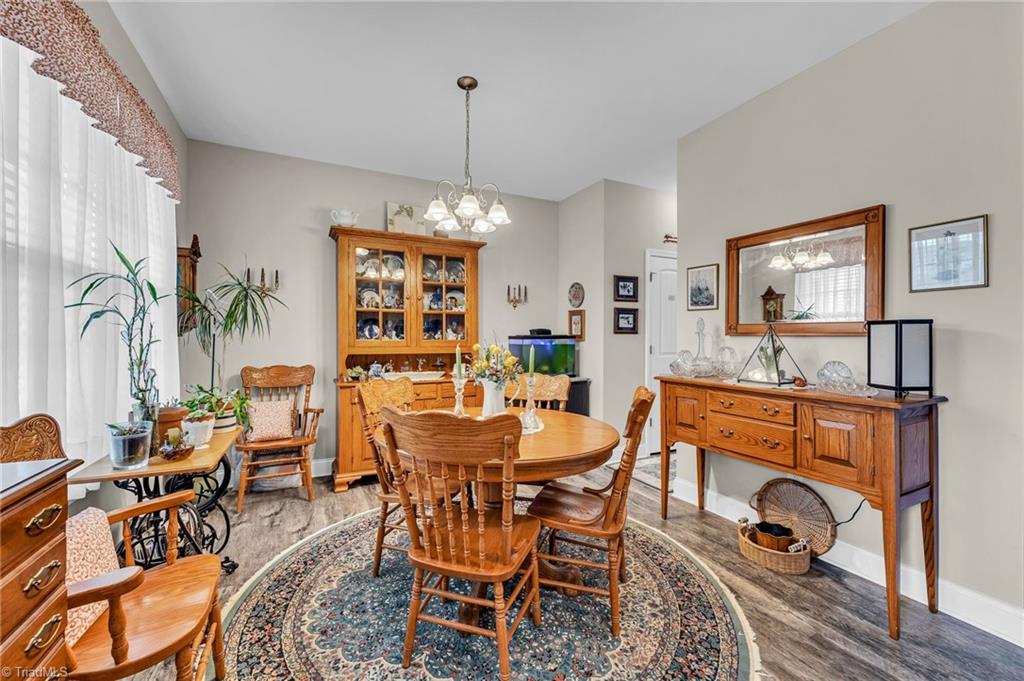
Dining room with a round wooden table, patterned rug, and glass-front china cabinet.
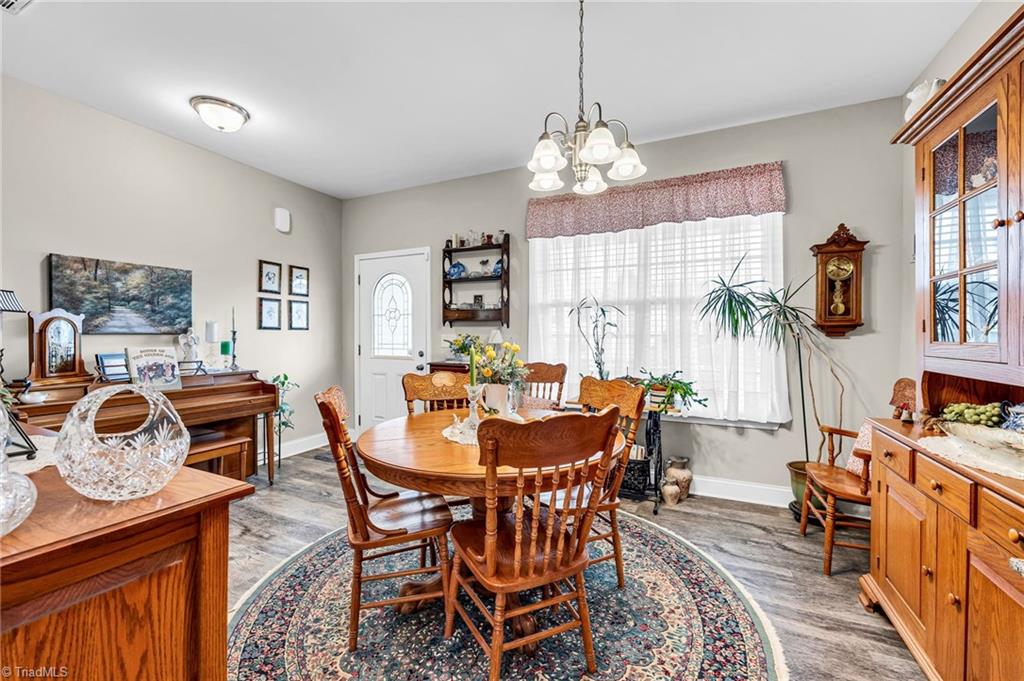
Dining room with a round wooden table, patterned rug, piano, and large curtained window.
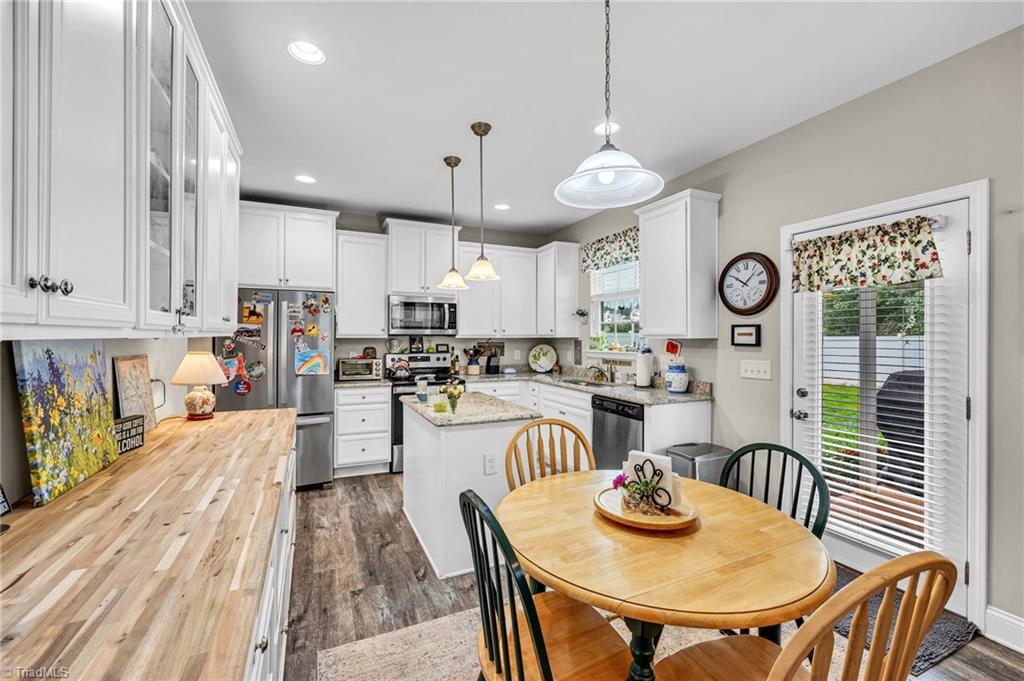
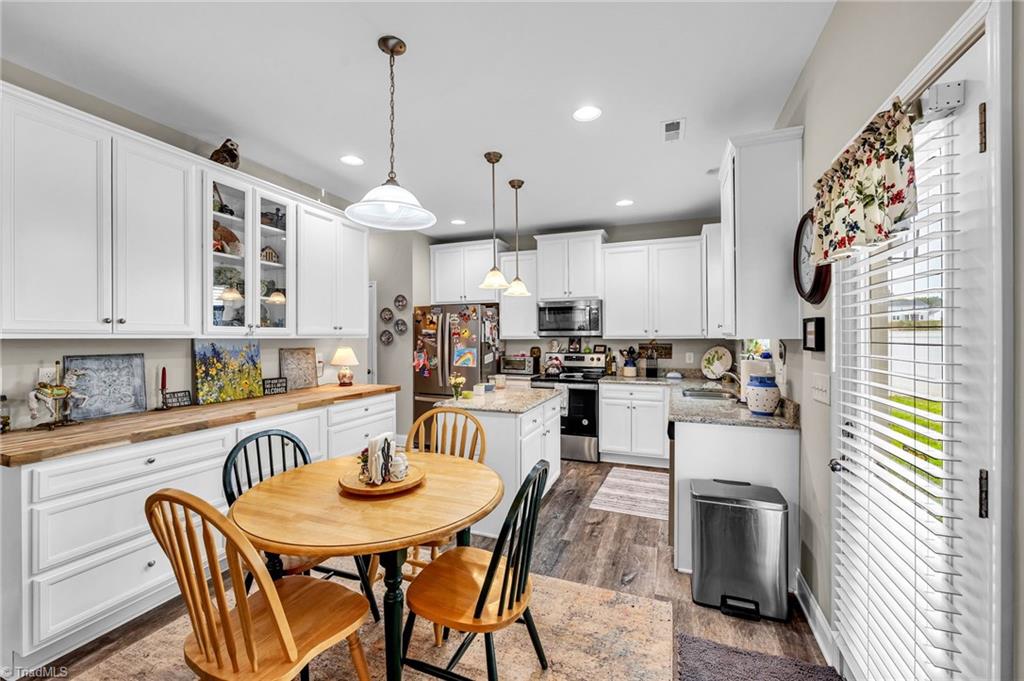
Kitchen with white cabinets, butcher-block counters, a central island, and a round dining table.
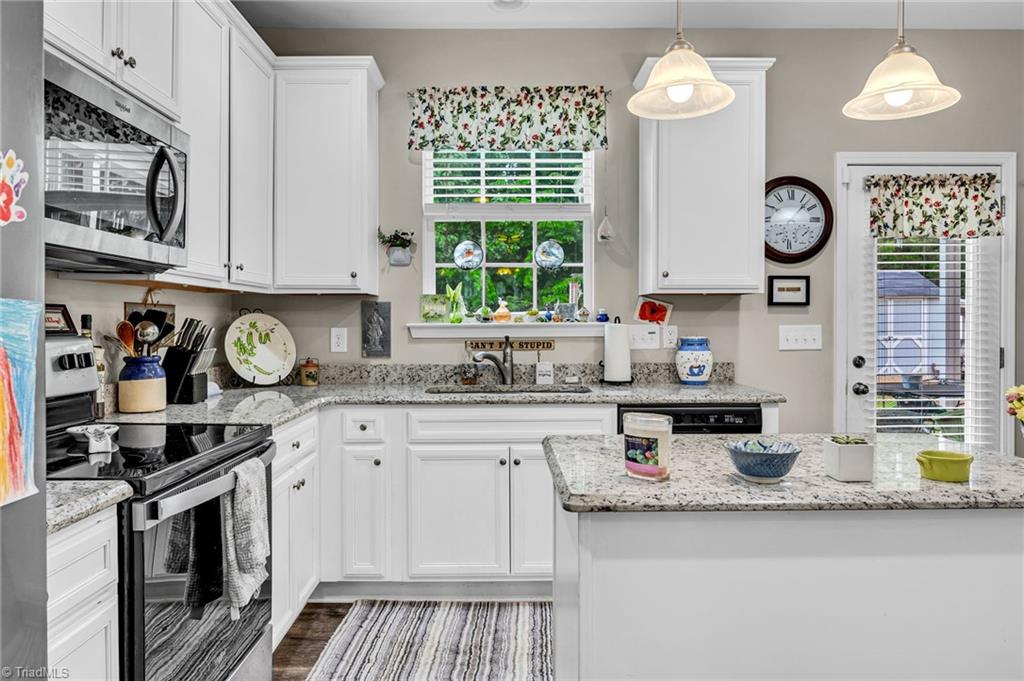
Bright white kitchen with granite counters, a large island, stainless appliances, and a window over the sink.
Kitchen with white cabinets, granite counters, stainless appliances, and a round wooden dining table.
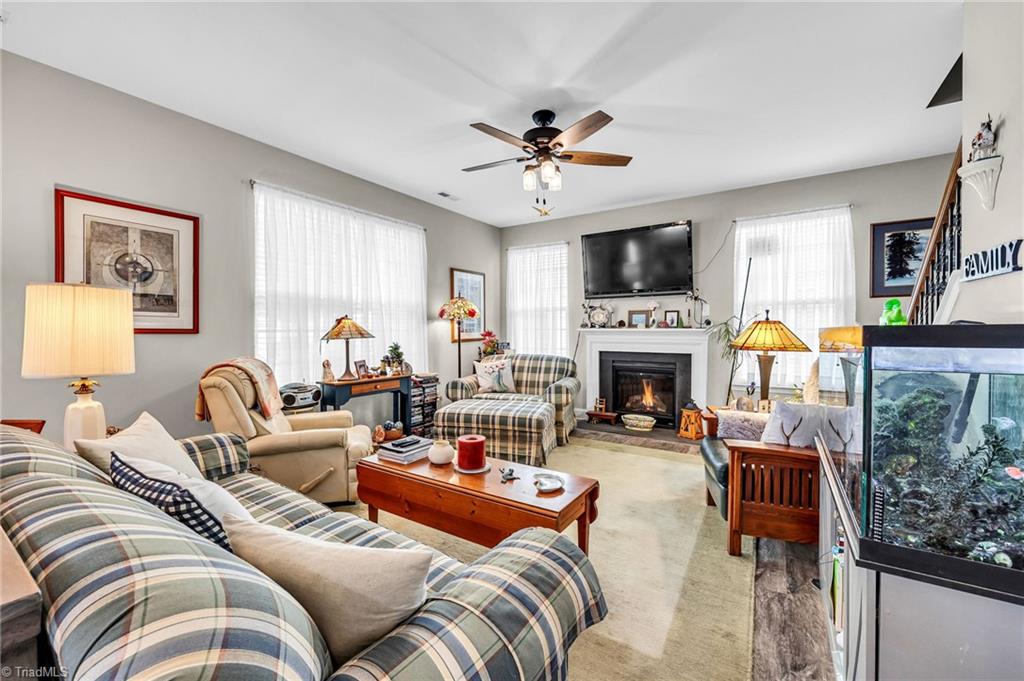
Living room with plaid seating, a fireplace, and a large aquarium.
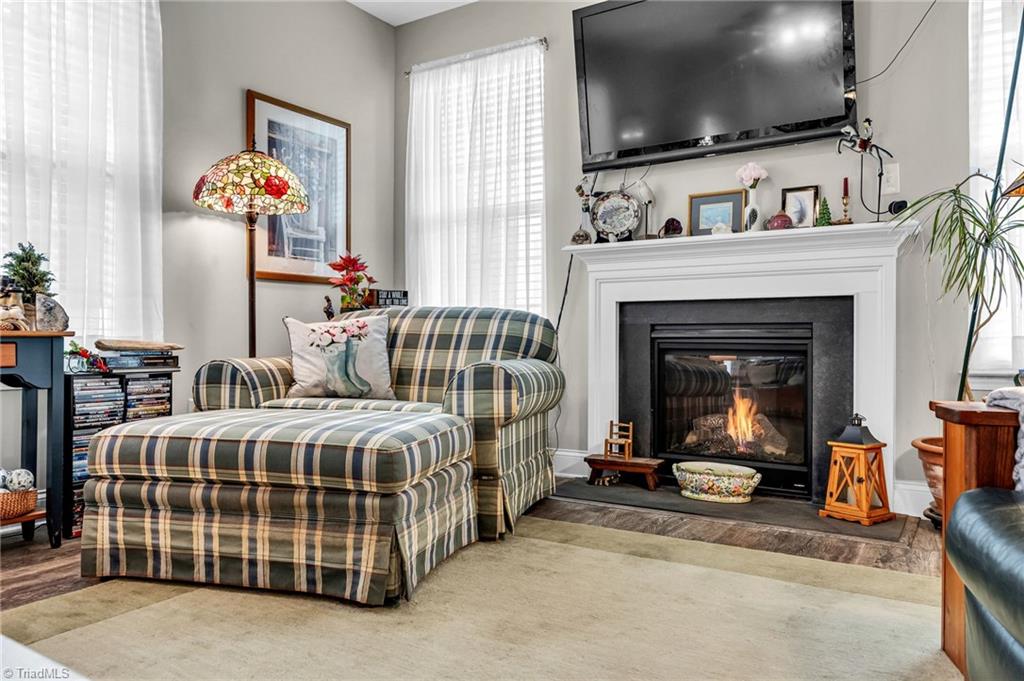
Living room with a plaid chaise lounge and a lit fireplace beneath a wall-mounted television.
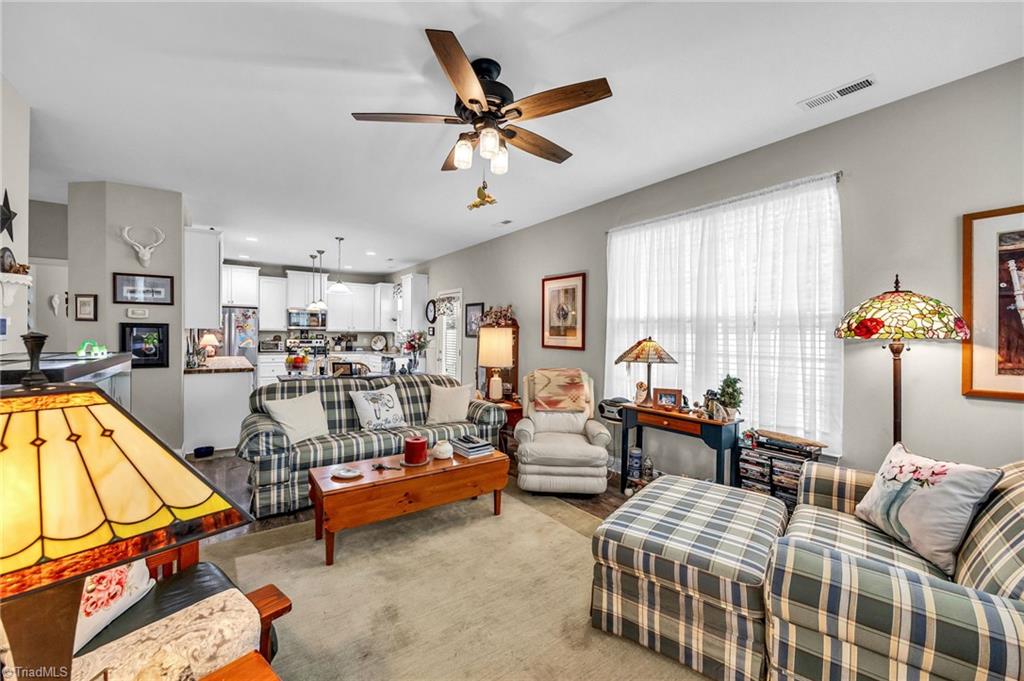
Furnished living room with plaid sofas, stained-glass lamps, and an open view into the kitchen.
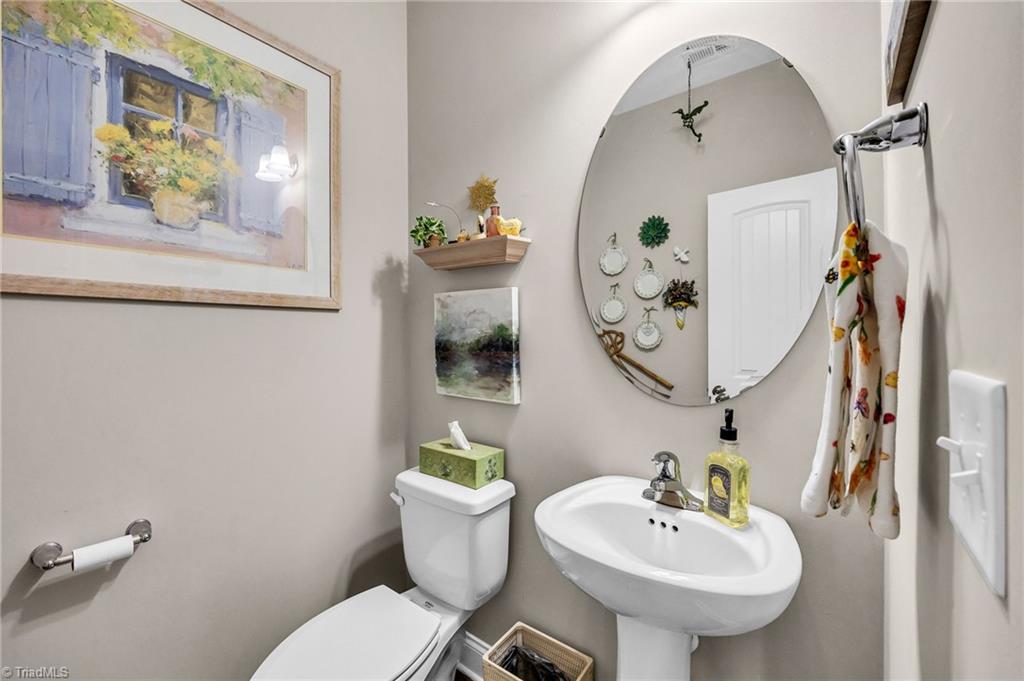
Powder room with a pedestal sink, oval mirror, framed artwork, and floral hand towel.
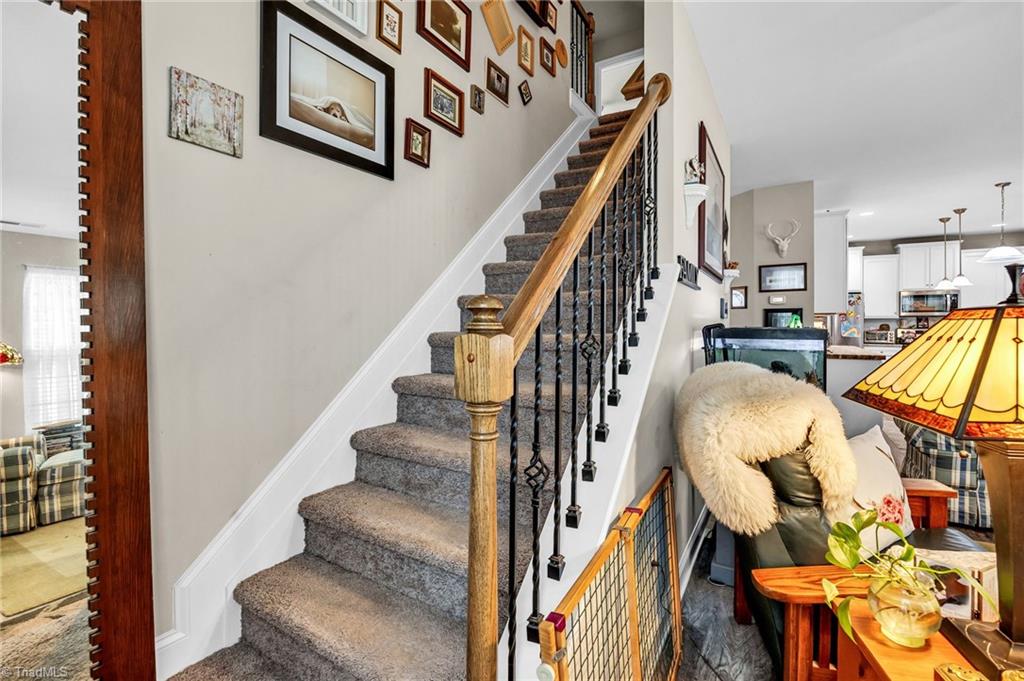
Carpeted staircase with a wooden handrail and framed artwork beside the living area.
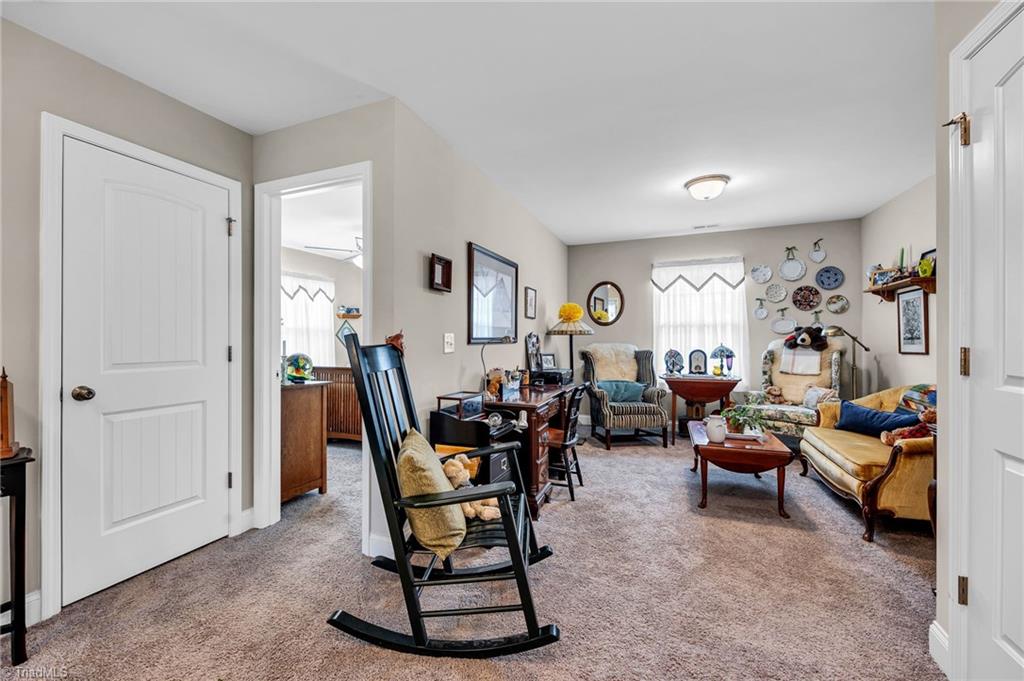
Furnished living room with beige carpet, a black rocking chair, and decorative plates on the walls.
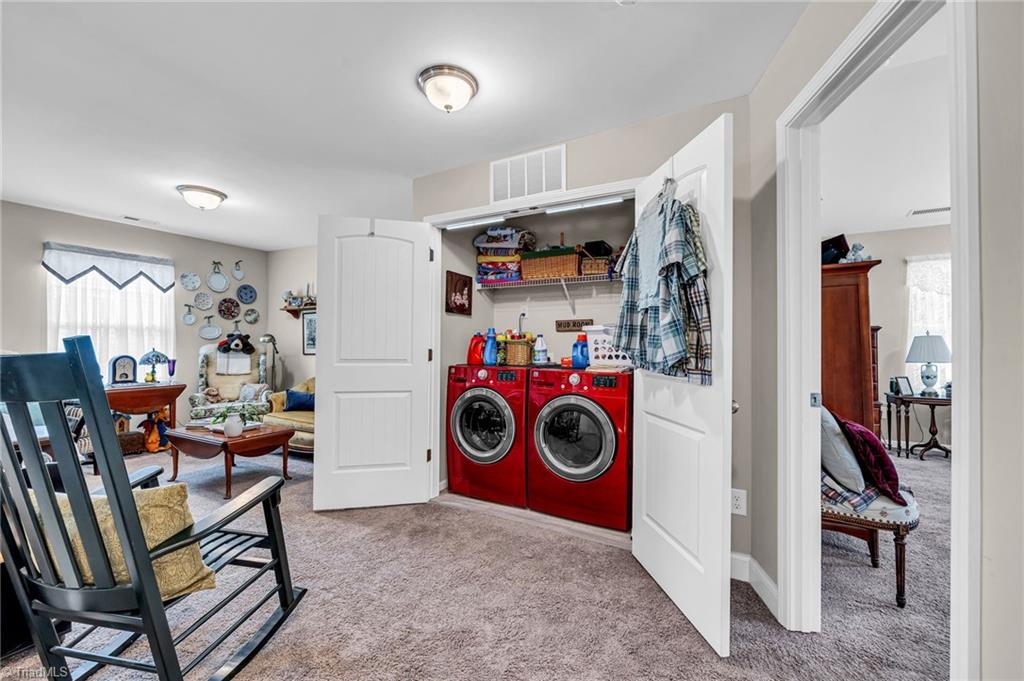
Laundry area with red front-loading washer and dryer, open storage shelves, and hanging clothes.
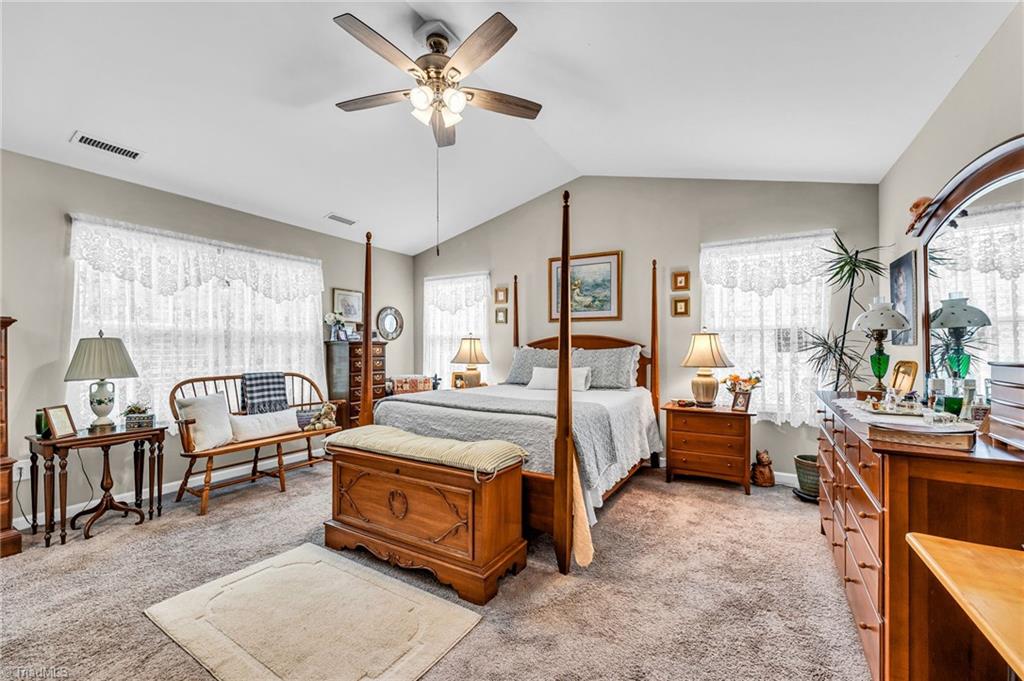
Furnished bedroom with a four-poster bed, wooden furniture, lace curtains, and a ceiling fan.
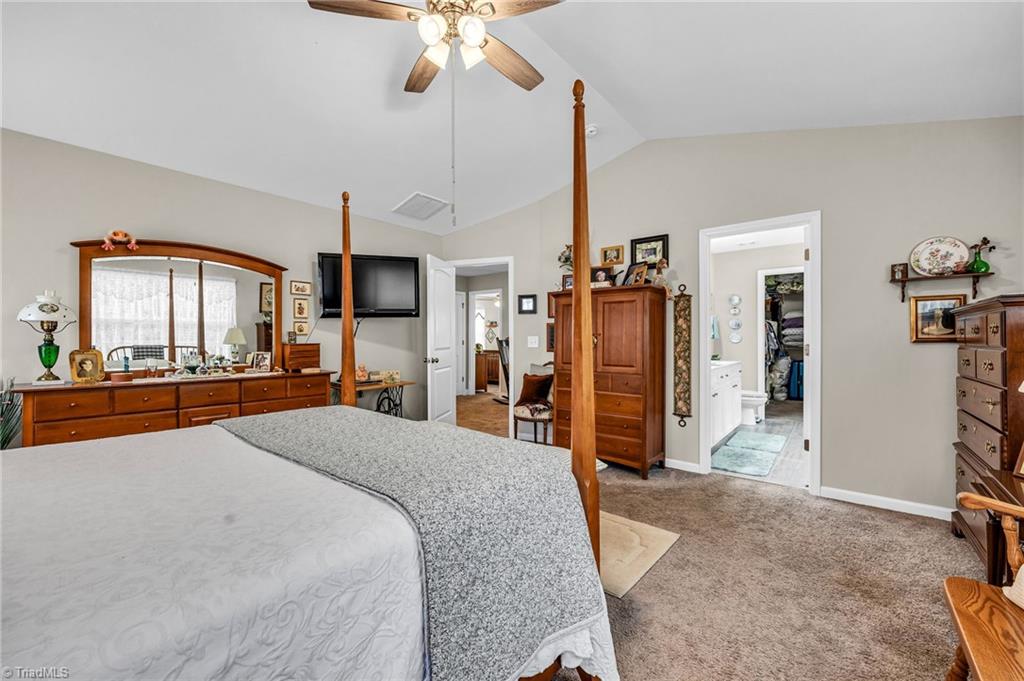
Furnished bedroom with a wooden four-poster bed, gray bedding, and matching wooden furniture.
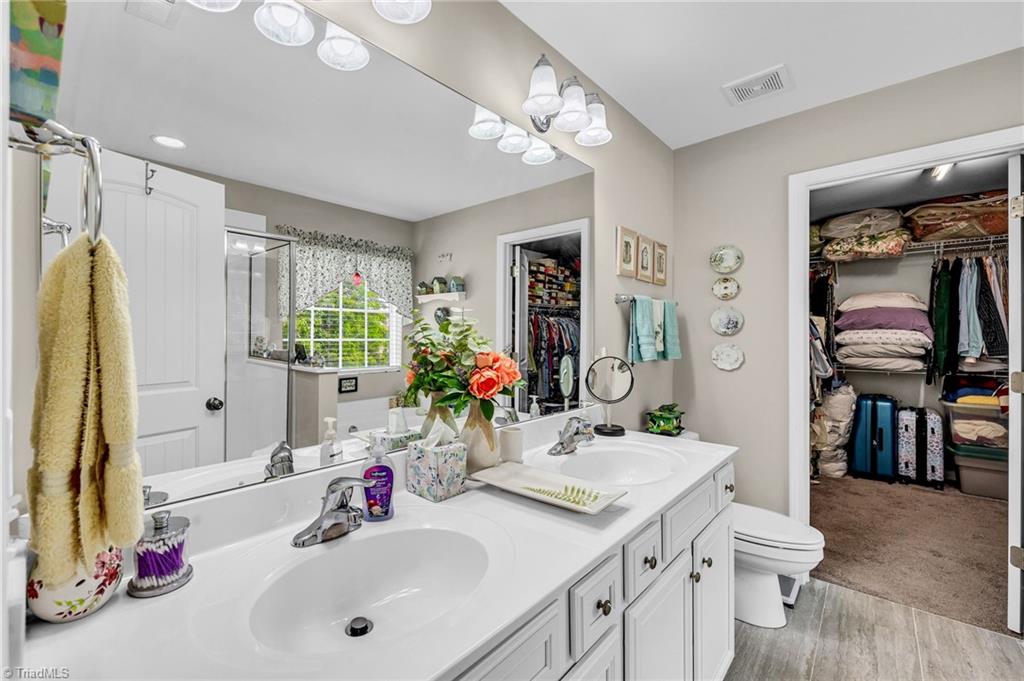
Bathroom with a double-sink vanity and an open walk-in closet filled with linens and luggage.
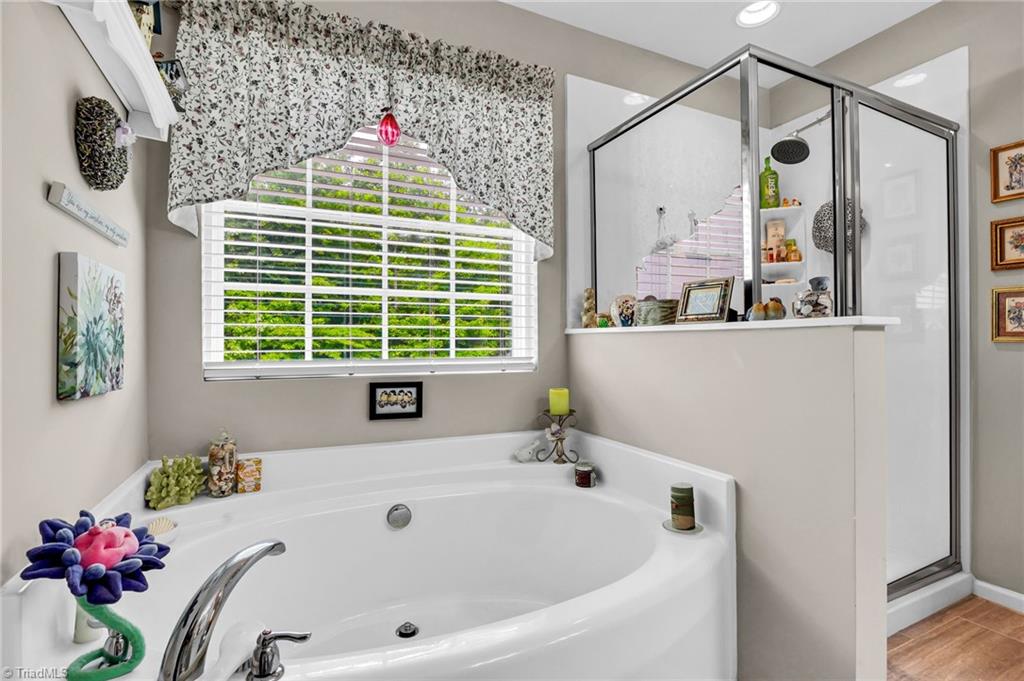
Bathroom with a corner jetted tub, glass-enclosed shower, and a wide window with floral valance.
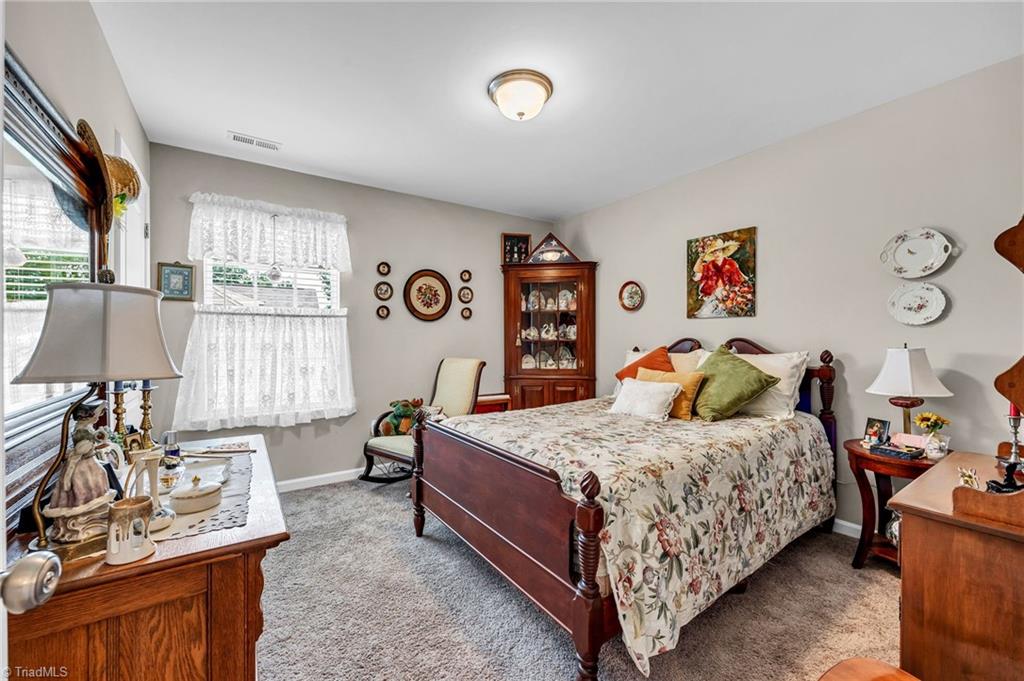
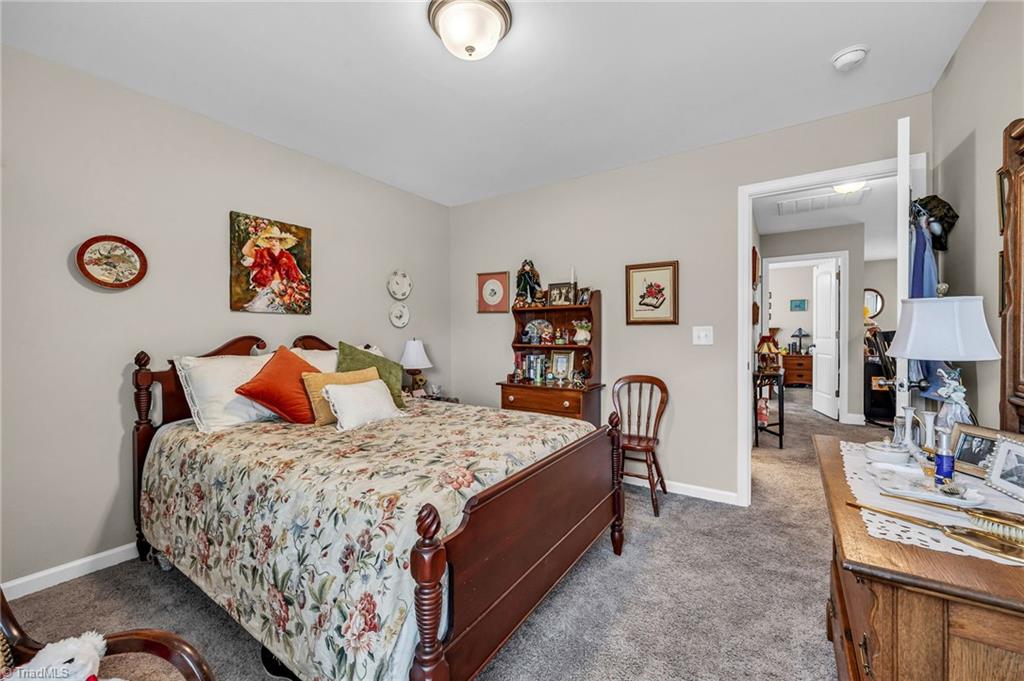
Furnished bedroom with a dark wooden four-poster bed, floral bedding, and lace-curtained windows.
Furnished bedroom with a dark wood bed, floral bedding, and an open doorway to an adjoining room.
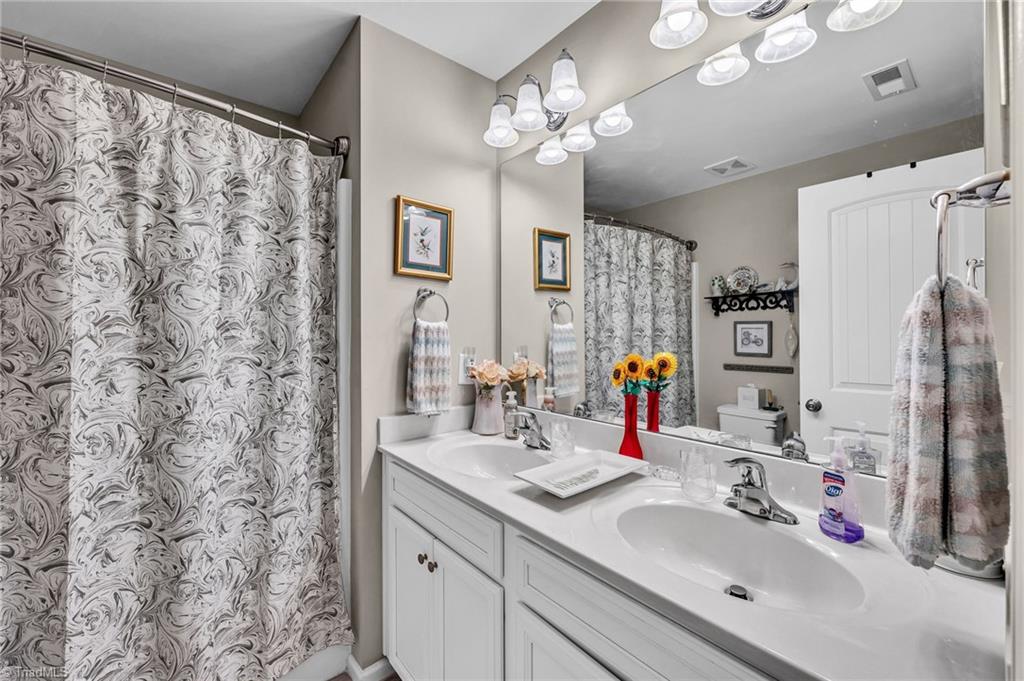
Bathroom with a white double-sink vanity, wide mirror, and patterned shower curtain.
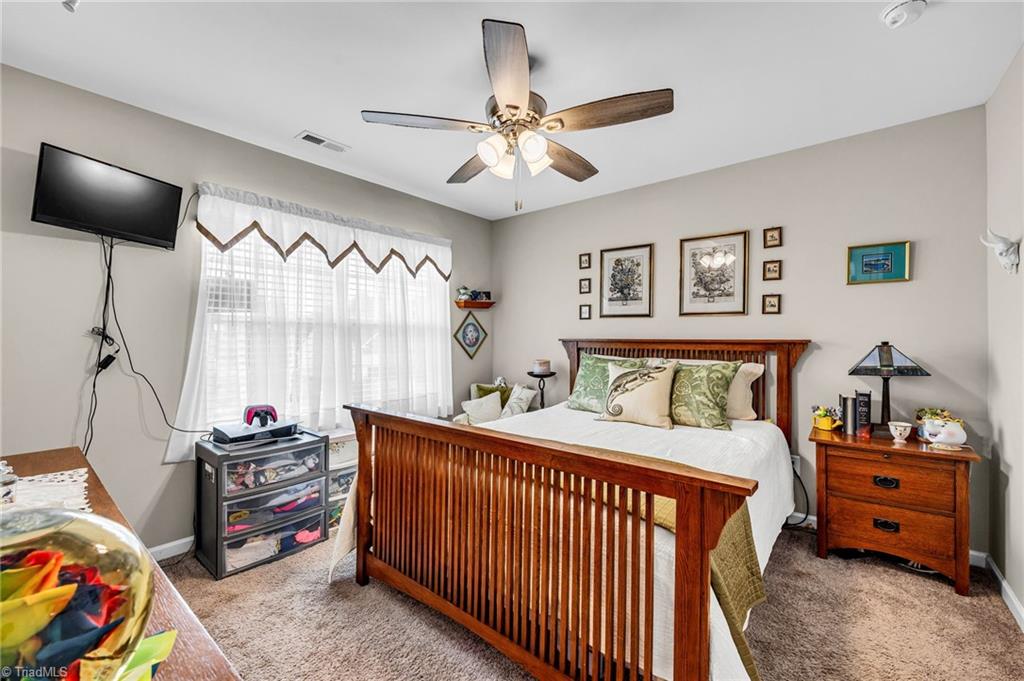
Furnished bedroom with a large wooden bed, patterned pillows, ceiling fan, and bright curtained window.
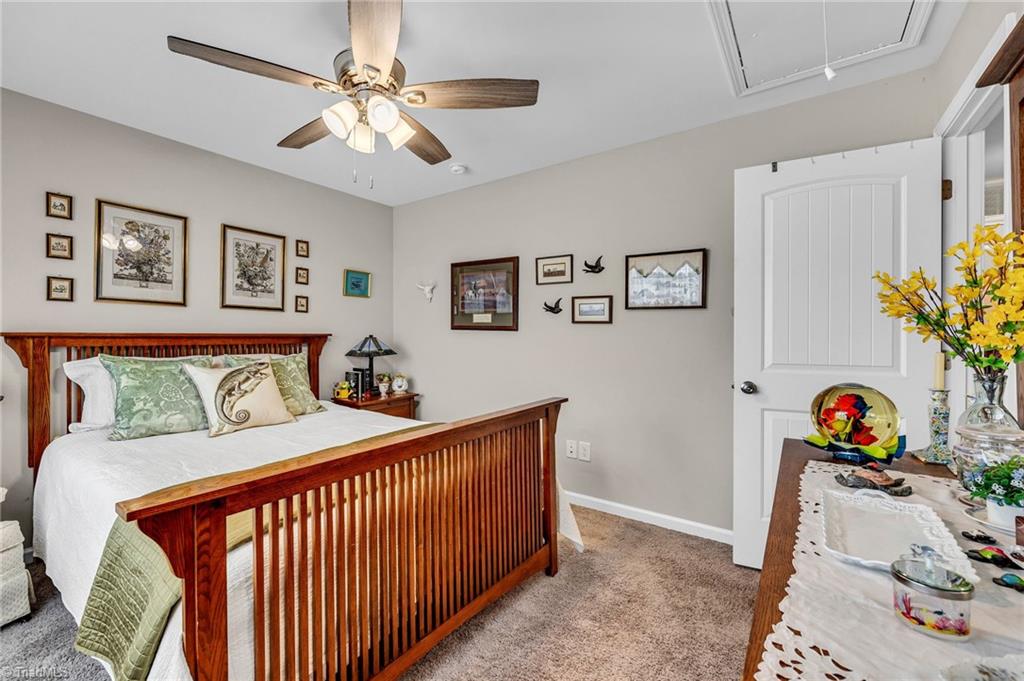
Bedroom with a wooden bed, green accent pillows, framed artwork, and a ceiling fan.
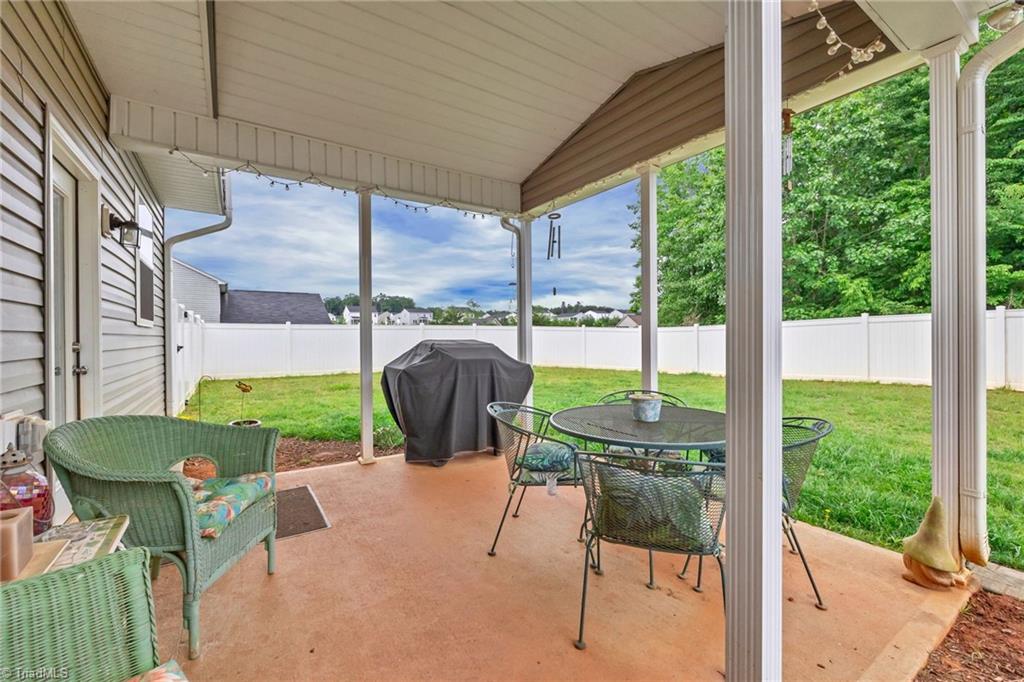
Covered patio with wicker seating and a dining set overlooking a grassy, fenced backyard.
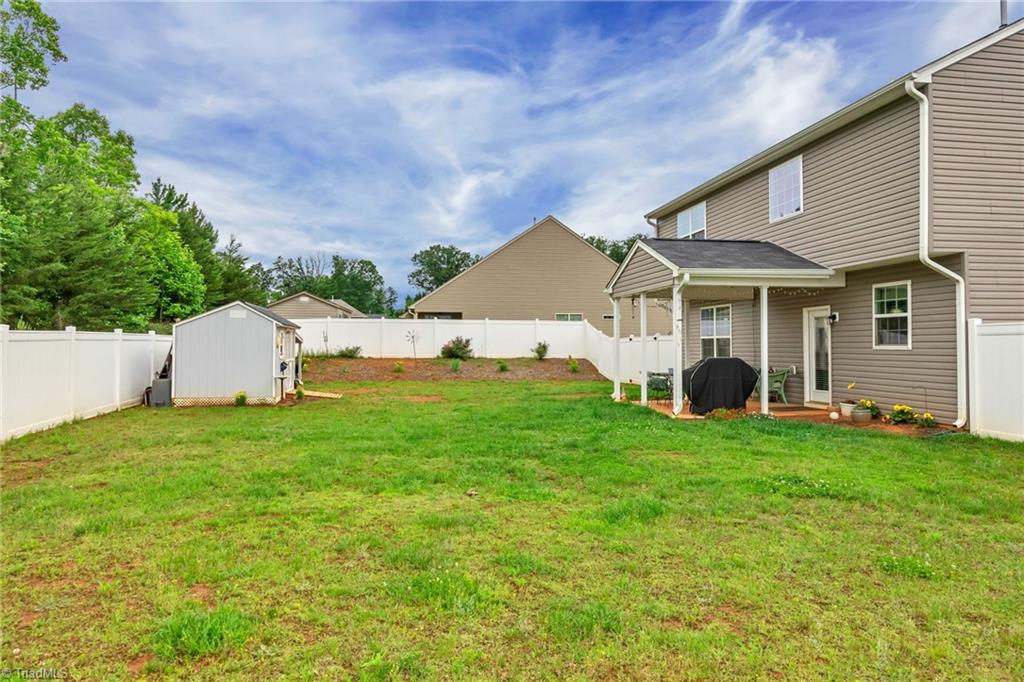
Fenced backyard behind a two-story tan house, with a small shed and covered patio.
SEE ALL PHOTOS
Two-story beige house with a covered porch, large two-car garage, and white fenced yard.
Two-story beige home with a covered porch, landscaped shrubs, and a white double garage door.
Gray-sided home with a black entry door, white garage, porch seating, and landscaped flower beds.
Dining room with a round wooden table, patterned rug, piano, and glass-front china cabinet.
Dining room with a round wooden table, patterned rug, and glass-front china cabinet.
Dining room with a round wooden table, patterned rug, piano, and large curtained window.
Kitchen with white cabinets, butcher-block counters, a central island, and a round dining table.
Bright white kitchen with granite counters, a large island, stainless appliances, and a window over the sink.
Kitchen with white cabinets, granite counters, stainless appliances, and a round wooden dining table.
Living room with plaid seating, a fireplace, and a large aquarium.
Living room with a plaid chaise lounge and a lit fireplace beneath a wall-mounted television.
Furnished living room with plaid sofas, stained-glass lamps, and an open view into the kitchen.
Powder room with a pedestal sink, oval mirror, framed artwork, and floral hand towel.
Carpeted staircase with a wooden handrail and framed artwork beside the living area.
Furnished living room with beige carpet, a black rocking chair, and decorative plates on the walls.
Laundry area with red front-loading washer and dryer, open storage shelves, and hanging clothes.
Furnished bedroom with a four-poster bed, wooden furniture, lace curtains, and a ceiling fan.
Furnished bedroom with a wooden four-poster bed, gray bedding, and matching wooden furniture.
Bathroom with a double-sink vanity and an open walk-in closet filled with linens and luggage.
Bathroom with a corner jetted tub, glass-enclosed shower, and a wide window with floral valance.
Furnished bedroom with a dark wooden four-poster bed, floral bedding, and lace-curtained windows.
Furnished bedroom with a dark wood bed, floral bedding, and an open doorway to an adjoining room.
Bathroom with a white double-sink vanity, wide mirror, and patterned shower curtain.
Furnished bedroom with a large wooden bed, patterned pillows, ceiling fan, and bright curtained window.
Bedroom with a wooden bed, green accent pillows, framed artwork, and a ceiling fan.
Covered patio with wicker seating and a dining set overlooking a grassy, fenced backyard.
Fenced backyard behind a two-story tan house, with a small shed and covered patio.
Sold

109 Belay Drive

109 Belay Drive, King, NC 27021

$358,000
Wonderfully appointed Home paired with incredible Location in the excellent neighborhood of Pilot Bluff. Beautiful Finishes Throughout. Granite counters in large kitchen and stainless steel appliances, new and updated kitchen storage and added cabinetry with gorgeous custom butcher block. Main level provides beautiful LVP flooring, and newly installed Tile in all Baths. Warm and inviting Living area. Huge Primary Suite with vaulted Ceilings, and two other ample sized guest bedrooms on upper level. Covered Patio overlooking large newly vinyl fenced backyard. Conveniently located Just minutes from hwy 52, Newly developed King's Crossing and downtown Winston-Salem. Schedule your Private showing today!

3
beds

3
baths

2,011 Sq.Ft. LIVING AREA

0.38 Acres lot

Zach Dawson

Zach Dawson

Features & Amenities

Interior

  • total bedrooms3
  • Total bathrooms3
  • full bathrooms2
  • half bathroom1
  • Laundry room Dryer Connection, Laundry Room, Washer Hookup
  • Flooring Carpet, Tile, Vinyl
  • Fireplace Gas Log, Living Room
  • APPLIANCES Microwave, Dishwasher, Free-Standing Range, Gas Water Heater
  • other interior Features Ceiling Fan(s), Dead Bolt(s), Kitchen Island, Pantry

Area & Lot

  • Status Sold
  • Date Sold August 26, 2024
  • Living Area2,011 Sq.Ft.
  • Total Area2,011 Sq.Ft.
  • Lot Area0.38 Acres
  • MLS® ID1143069
  • TypeResidential
  • YEAR BUILT2019
  • Elementary SchoolCall School Board
  • Middle SchoolCall School Board
  • High SchoolCall School Board

Exterior

  • STORIES2
  • Garage Space2.0
  • water SourcePublic
  • PoolNone
  • lot featuresCleared, Level, Subdivided
  • parkingGarage, Driveway, Attached
  • HEAT TYPEForced Air, Natural Gas
  • AIR CONDITIONINGCentral Air
  • sewerPublic Sewer
  • SubstructureSlab

Financial

  • Sales Price$358,000
  • Real Estate Tax $2,725/yr
  • HOA $150/yr
  • Zoning R-15

DELIVERING EXCEPTIONAL RESULTS

From luxury homes to new investments, Zach is committed to delivering results that matter. Let’s connect today and explore the possibilities together!

Follow Me on Instagram